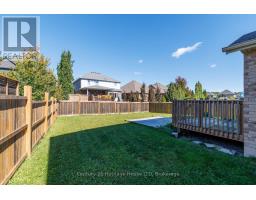
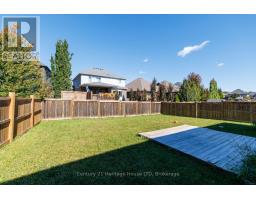
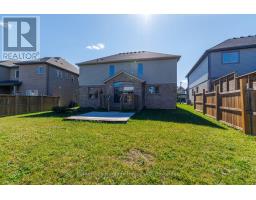
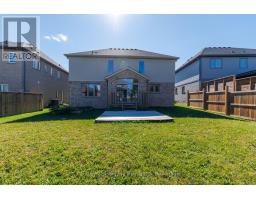
4 Bedroom
4 Bathroom
3,000 - 3,500 sqft
Central Air Conditioning
Forced Air
$3,300 Monthly
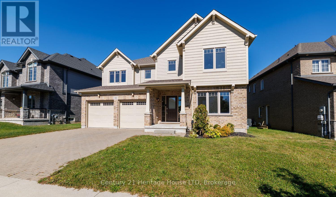
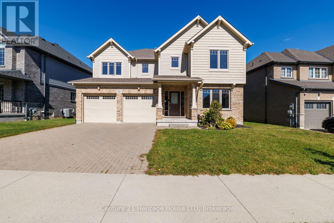
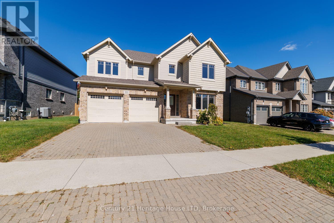
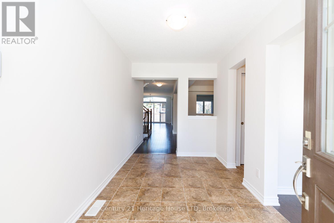
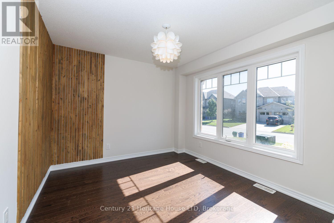
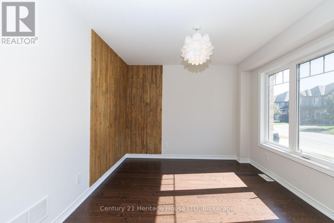
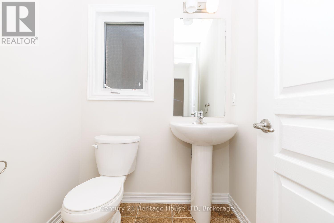
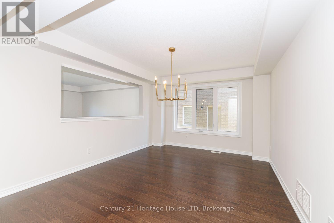
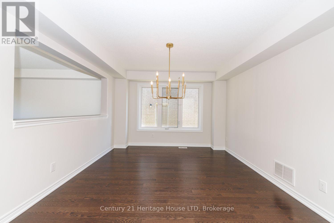
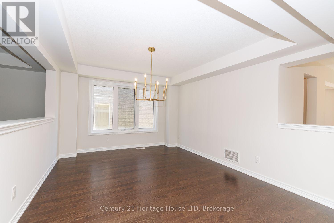
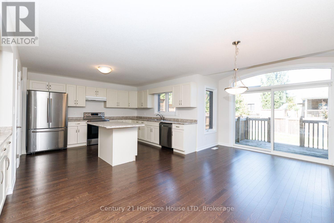
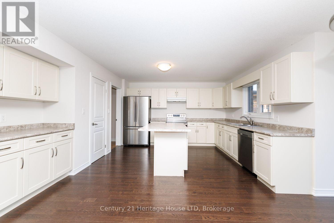
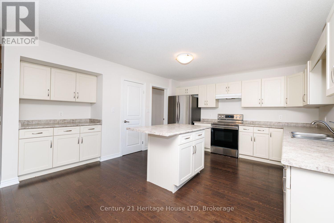
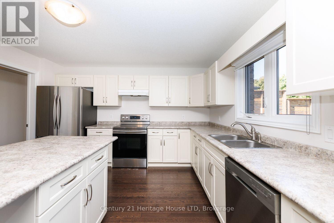
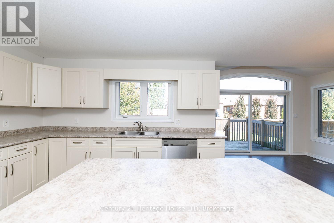
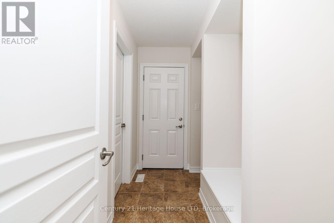
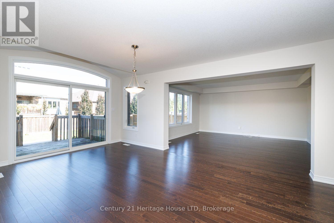
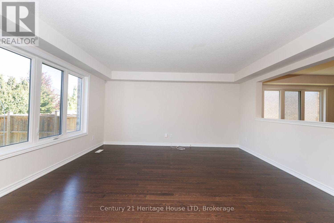
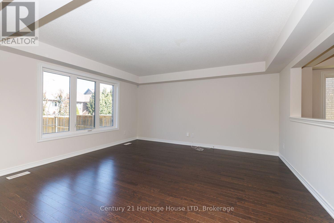
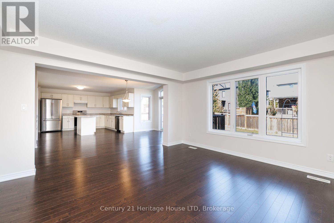
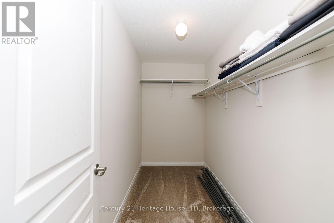
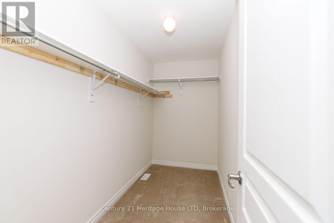
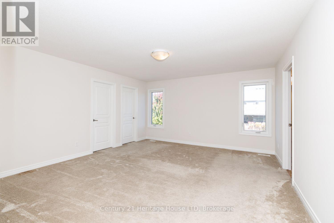
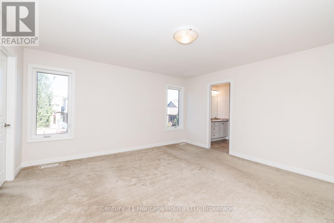
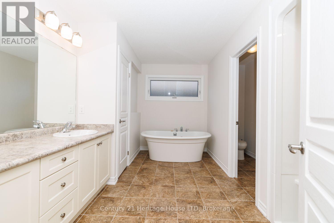
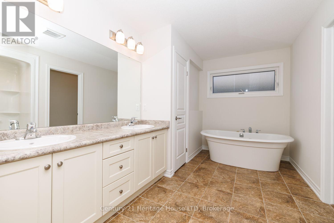
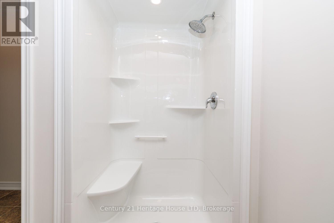
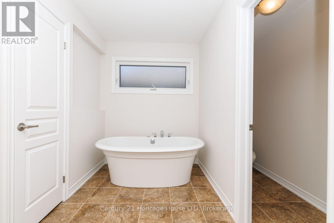
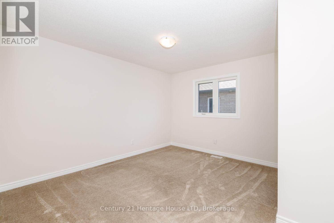
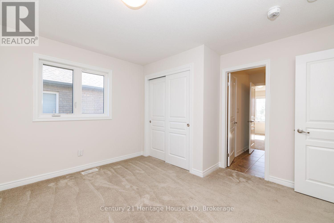
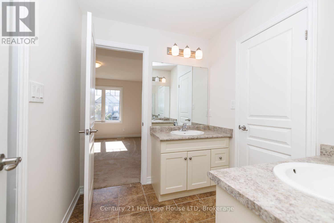
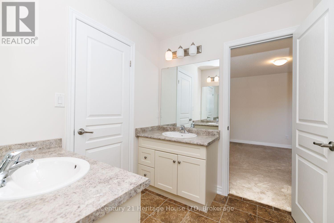
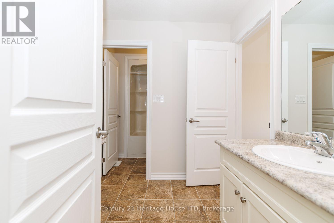
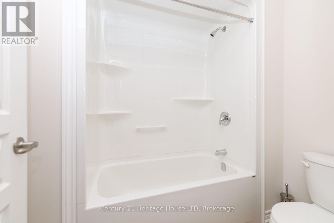
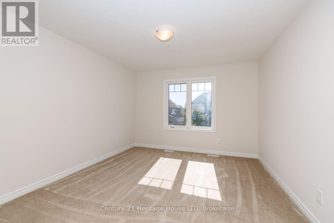
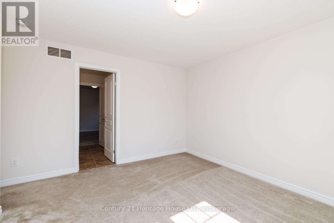
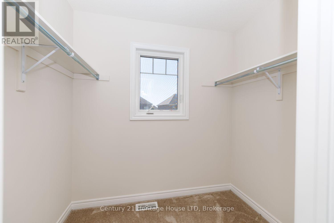
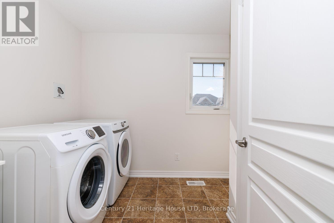
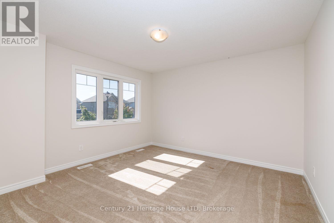
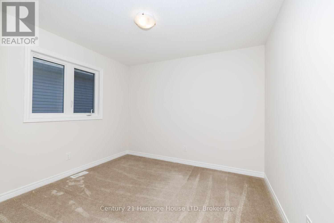
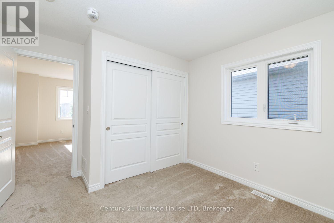
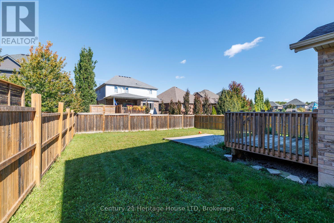
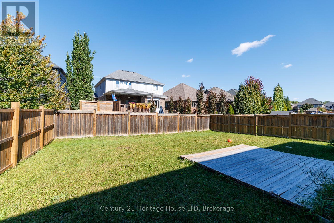
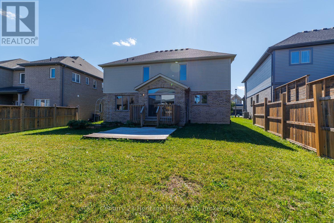
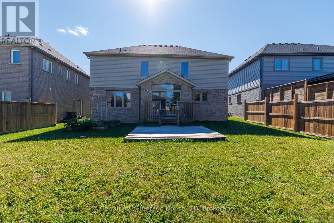
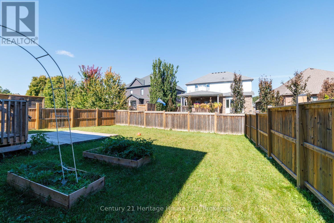
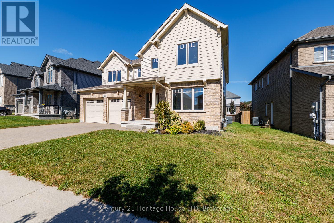
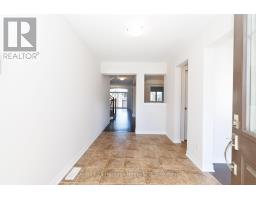
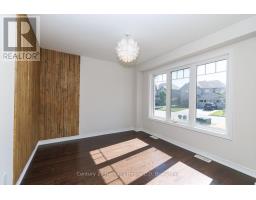
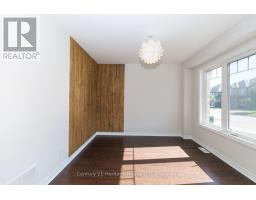
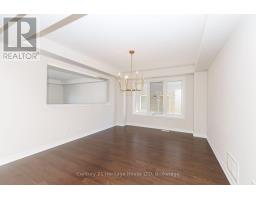
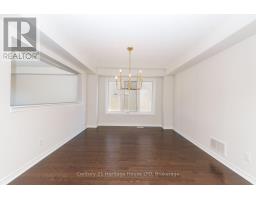
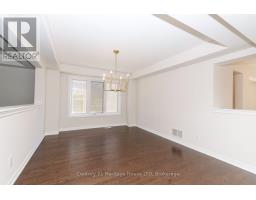
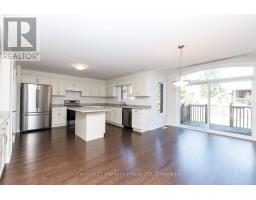
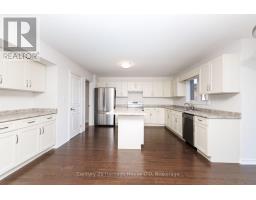
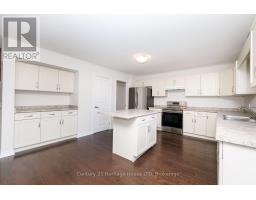
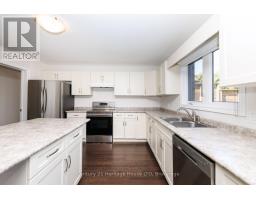
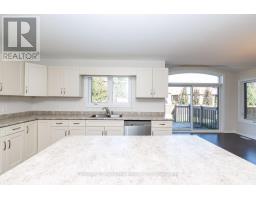
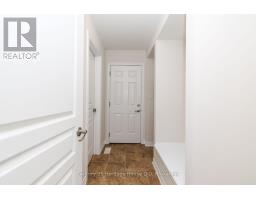
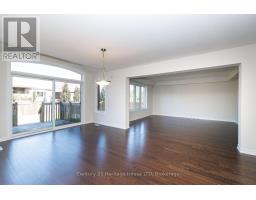
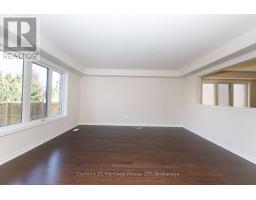
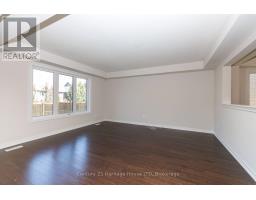
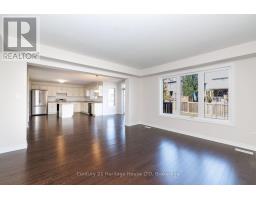
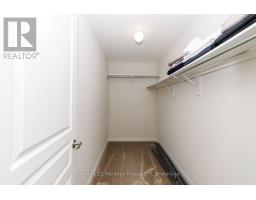
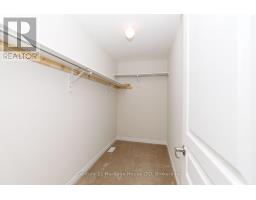
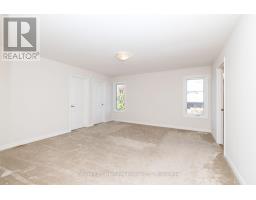
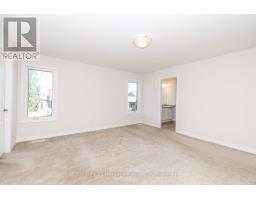
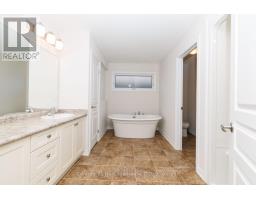
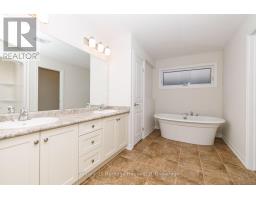
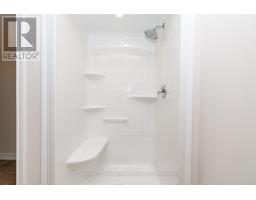
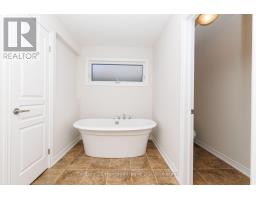
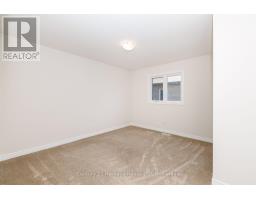
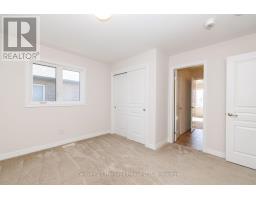
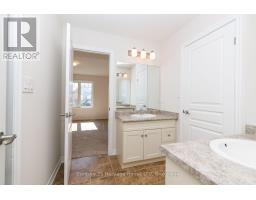
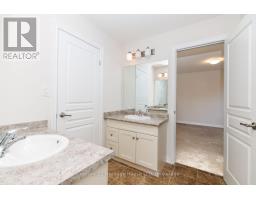
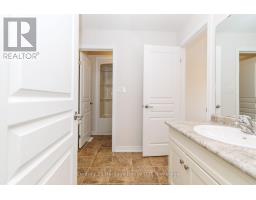
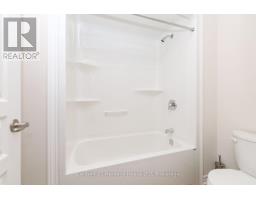
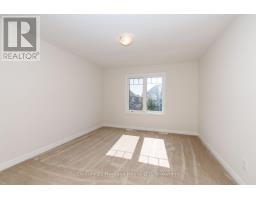
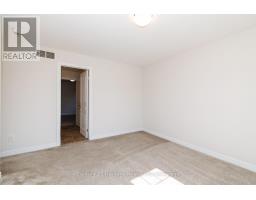
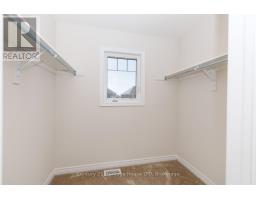
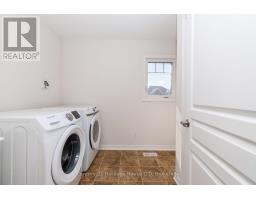
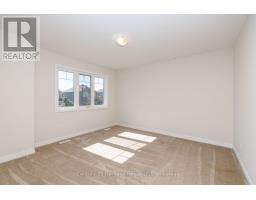
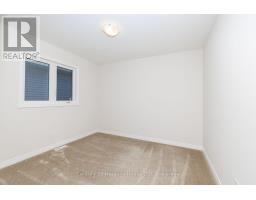
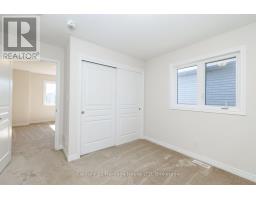
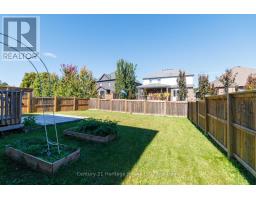
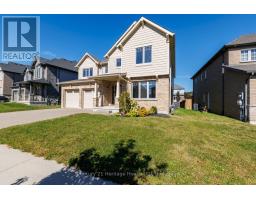
DETACHED HOME FOR LEASE IN PRIME FONTHILL LOCATION! This impressive 4-bedroom, 3,000+ sq. ft. family home has been freshly painted and offers modern living, generous space and an exceptional location in one of Fonthill's sought-after family communities. Perfect for families looking for a newer, move-in-ready home with room to grow.The bright, spacious main floor features an open-concept design with dark hardwood flooring, generous living and dining areas, and a modern kitchen complete with stainless steel appliances, ample cabinetry and counter space. The expansive layout provides plenty of room for comfortable family living and entertaining.Upstairs, you'll find 4 large bedrooms, including a spacious primary retreat with his-and-hers walk-in closets and a luxurious ensuite featuring a soaker tub. A convenient second-floor laundry room adds functionality and ease to everyday living.Enjoy the benefits of living in Fonthill, close to excellent schools, parks, walking and cycling trails, golf courses, restaurants, shopping and everyday amenities. Easy commuter access makes travel throughout Pelham, Welland, Niagara Falls, St. Catharines and the broader Niagara Region convenient.Freshly painted, less than one year old, 4 bedrooms, 3,000+ sq. ft. and an outstanding family-friendly location - this is an exceptional Fonthill lease opportunity. Applicants will be required to use SingleKey for their applications as per Landlord. (id:47351)
Property Details
|
MLS® Number
|
X13878470 |
|
Property Type
|
Single Family |
|
Community Name
|
662 - Fonthill |
|
Parking Space Total
|
4 |
Building
|
Bathroom Total
|
4 |
|
Bedrooms Above Ground
|
4 |
|
Bedrooms Total
|
4 |
|
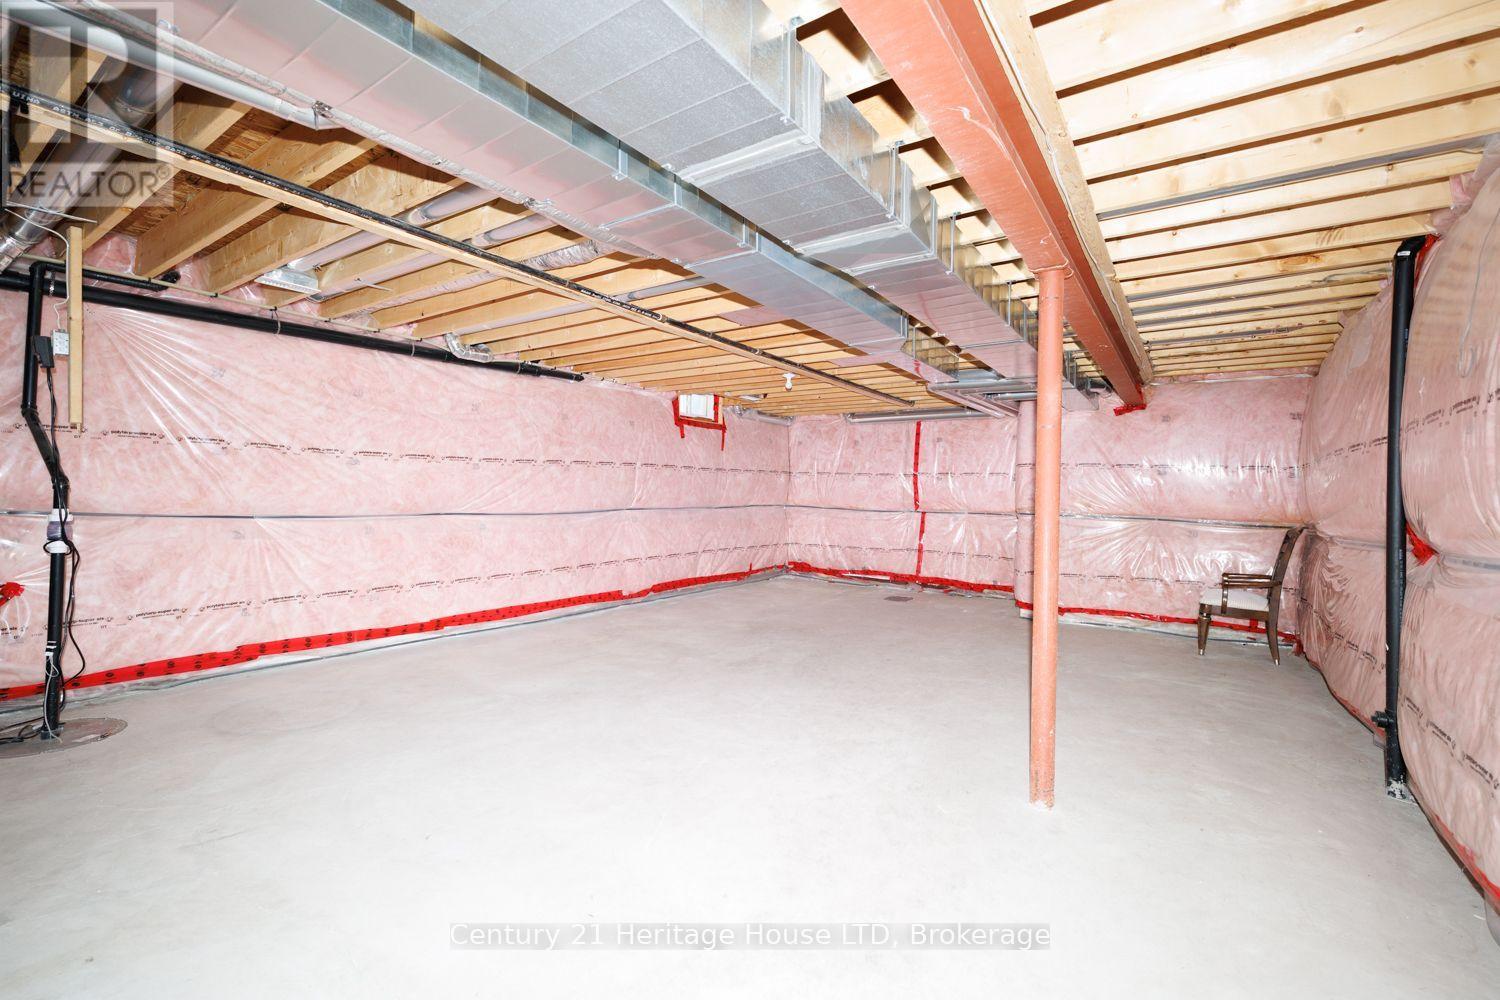
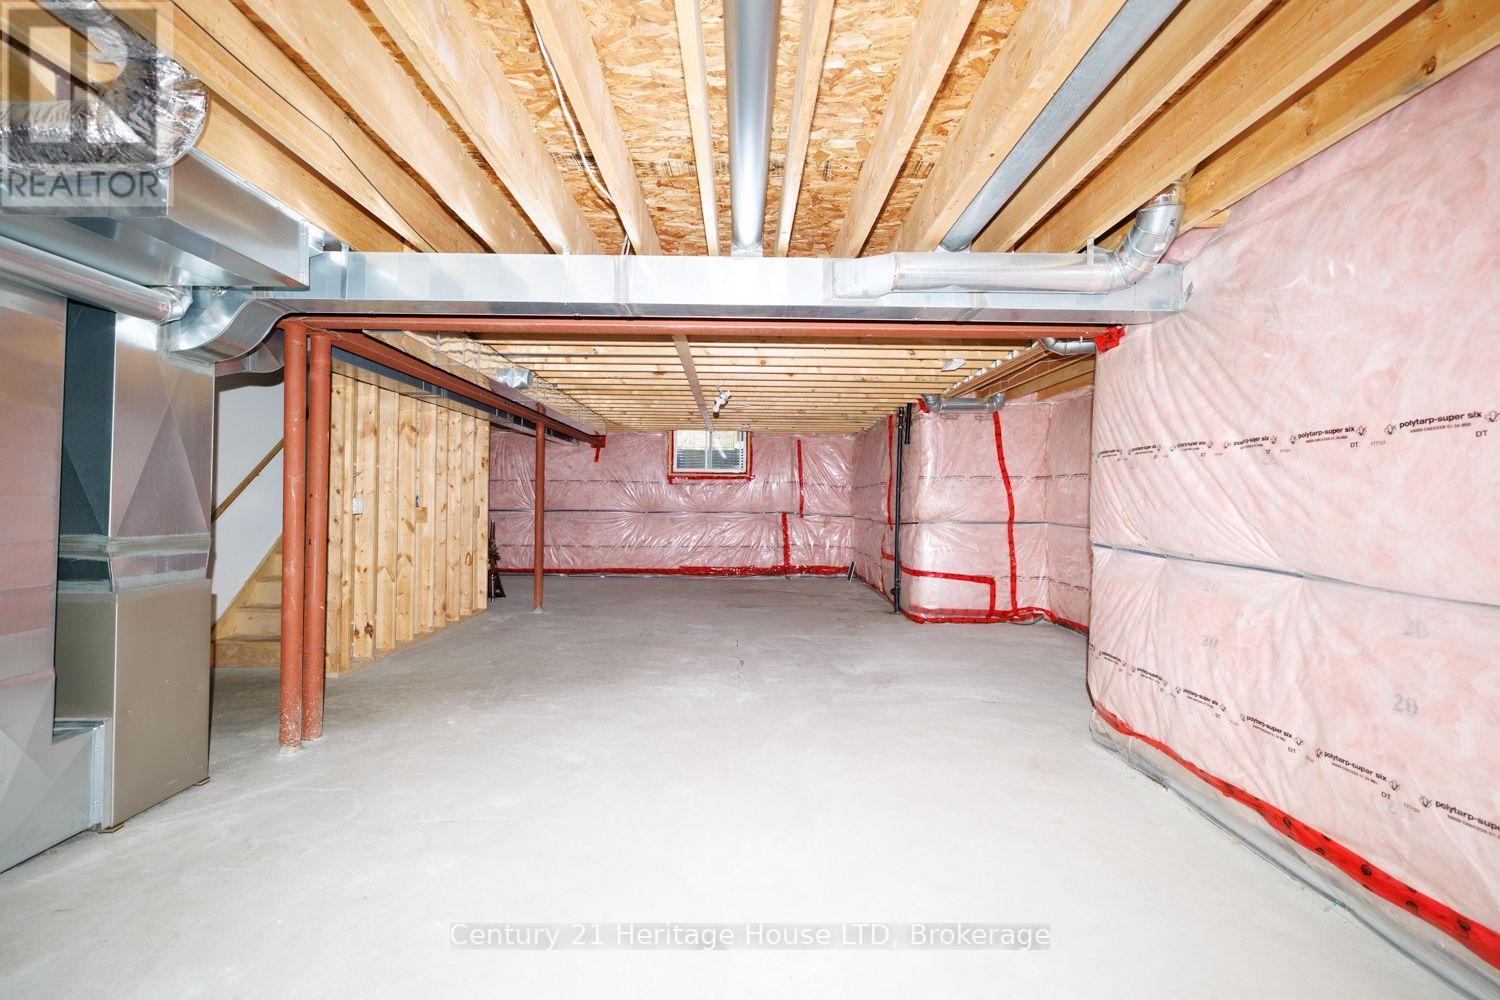
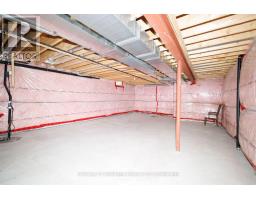
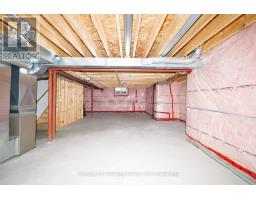
Basement Development
|
Unfinished |
|
Basement Type
|
N/a (unfinished) |
|
Construction Style Attachment
|
Detached |
|
Cooling Type
|
Central Air Conditioning |
|
Exterior Finish
|
Brick, Wood |
|
Foundation Type
|
Poured Concrete |
|
Half Bath Total
|
1 |
|
Heating Fuel
|
Natural Gas |
|
Heating Type
|
Forced Air |
|
Stories Total
|
2 |
|
Size Interior
|
3,000 - 3,500 Sqft |
|
Type
|
House |
|
Utility Water
|
Municipal Water |
Parking
Land
|
Acreage
|
No |
|
Sewer
|
Sanitary Sewer |
|
Size Frontage
|
64 Ft ,9 In |
|
Size Irregular
|
64.8 Ft |
|
Size Total Text
|
64.8 Ft |
Rooms
| Level |
Type |
Length |
Width |
Dimensions |
|
Second Level |
Bedroom 4 |
3.91 m |
3.53 m |
3.91 m x 3.53 m |
|
Second Level |
Primary Bedroom |
4.45 m |
4.71 m |
4.45 m x 4.71 m |
|
Second Level |
Sitting Room |
4.17 m |
3.35 m |
4.17 m x 3.35 m |
|
Second Level |
Laundry Room |
2.92 m |
2.44 m |
2.92 m x 2.44 m |
|
Second Level |
Bedroom 2 |
4.17 m |
3.35 m |
4.17 m x 3.35 m |
|
Second Level |
Bedroom 3 |
3.51 m |
3.4 m |
3.51 m x 3.4 m |
|
Main Level |
Foyer |
2.9 m |
3.58 m |
2.9 m x 3.58 m |
|
Main Level |
Den |
3.51 m |
3.58 m |
3.51 m x 3.58 m |
|
Main Level |
Dining Room |
4.27 m |
3.96 m |
4.27 m x 3.96 m |
|
Main Level |
Kitchen |
7.09 m |
4.95 m |
7.09 m x 4.95 m |
|
Main Level |
Family Room |
4.42 m |
4.95 m |
4.42 m x 4.95 m |
Utilities
|
Cable
|
Available |
|
Electricity
|
Installed |
|
Sewer
|
Installed |
https://www.realtor.ca/real-estate/30382827/11-philmori-crescent-pelham-fonthill-662-fonthill