8 Burnley Place Brampton, Ontario L6Z 2V1
$1,024,999
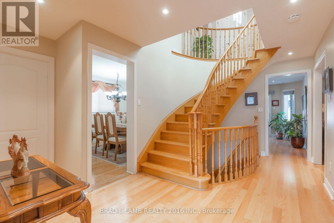
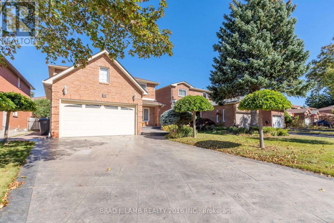
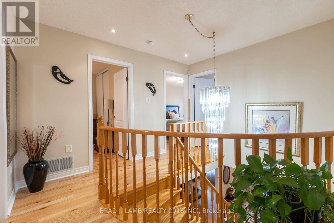
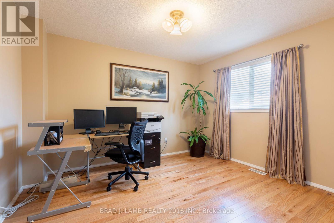
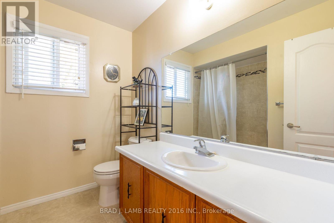
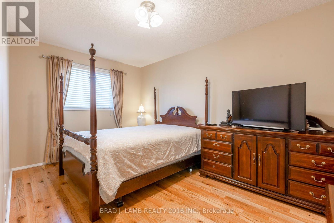
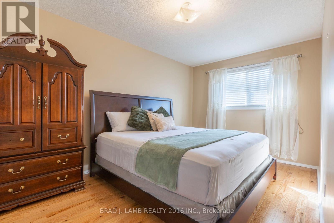
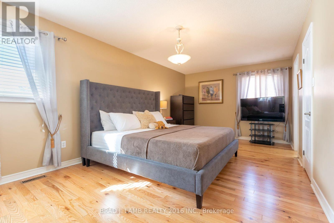
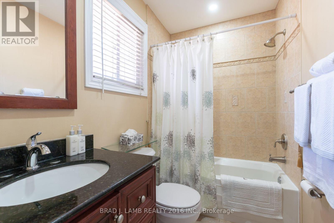
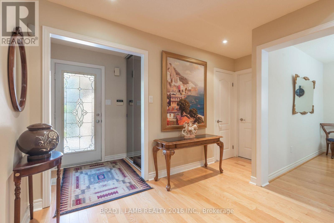
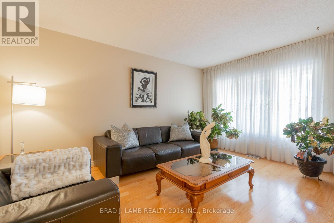
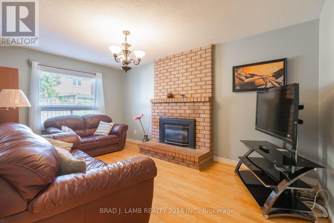
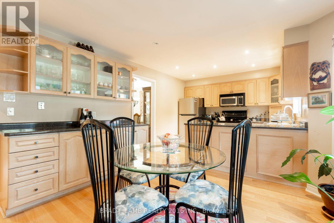
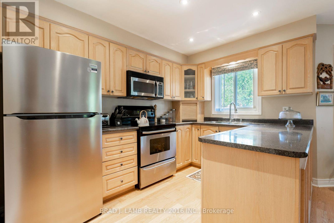
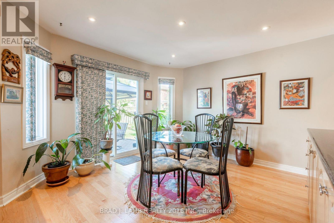
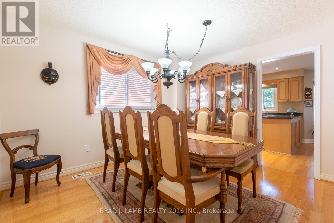
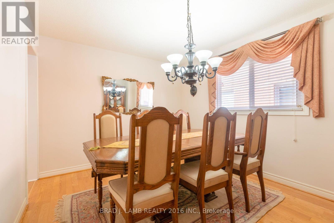
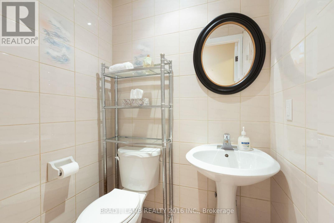
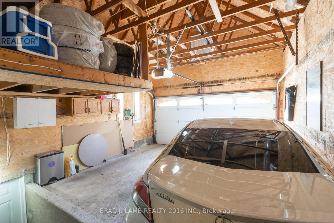
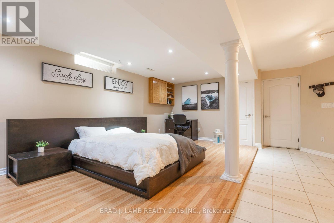
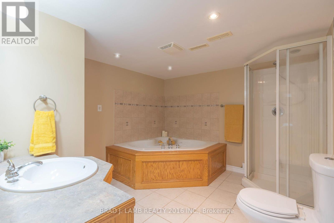
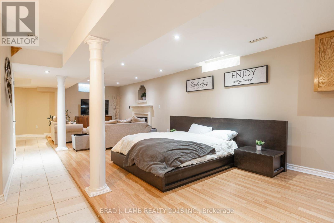
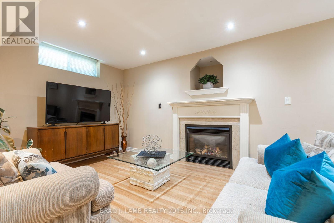
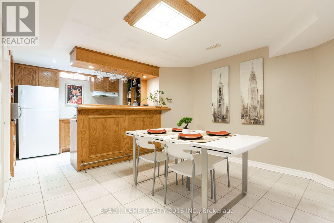
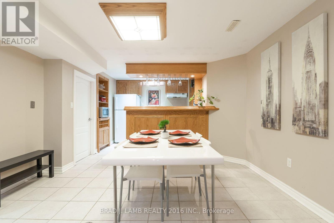
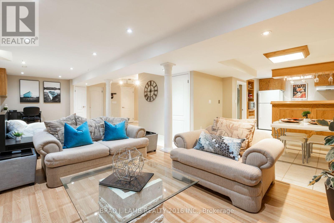
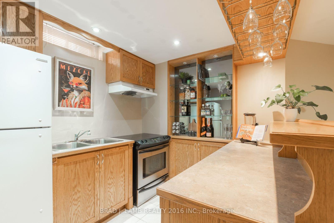
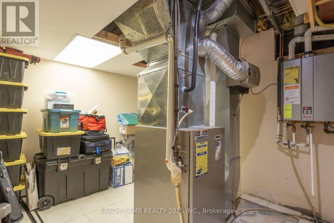
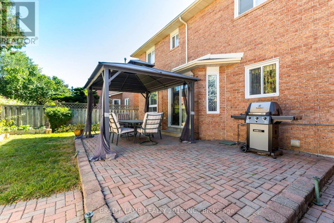
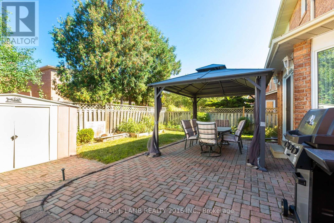
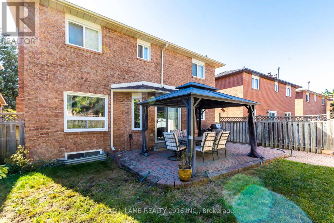
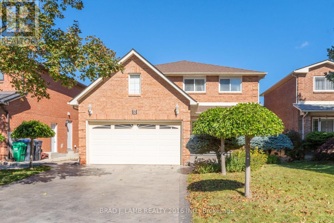
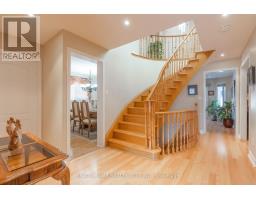
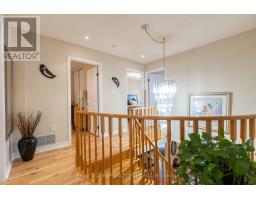
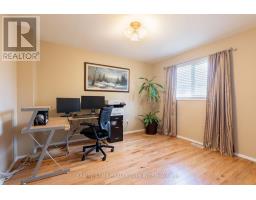
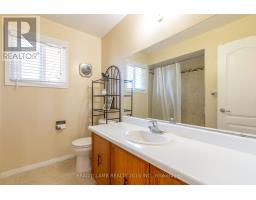
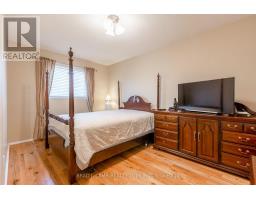
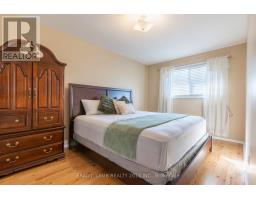
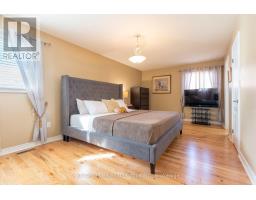
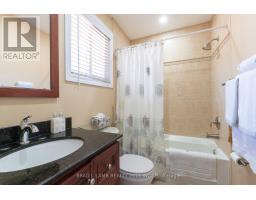
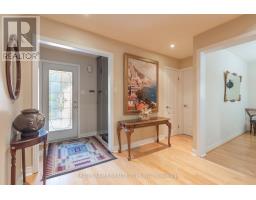
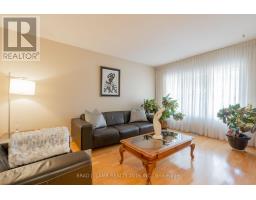
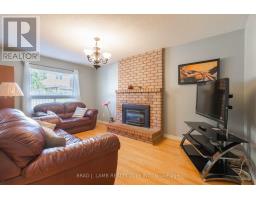
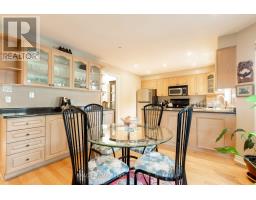
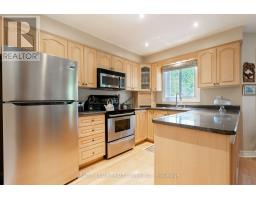
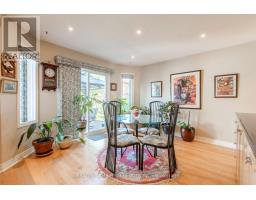
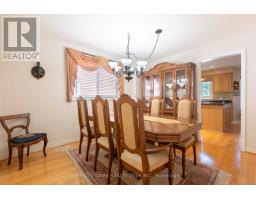
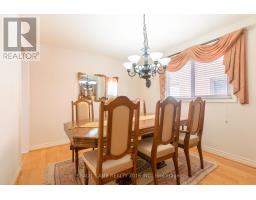
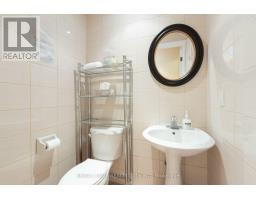
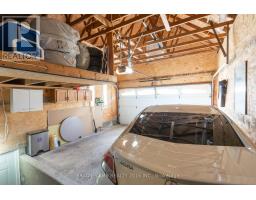
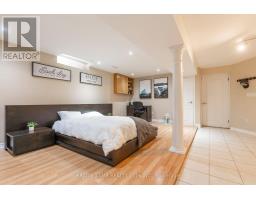
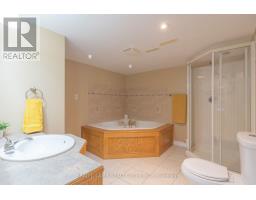
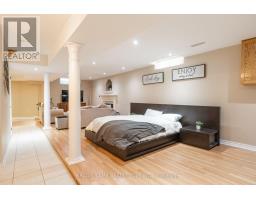
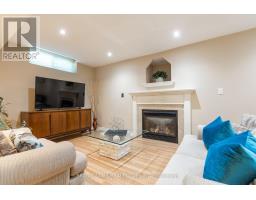
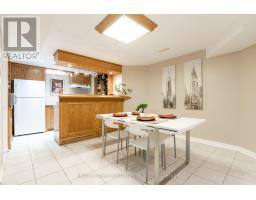
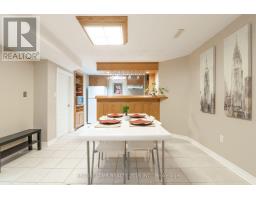
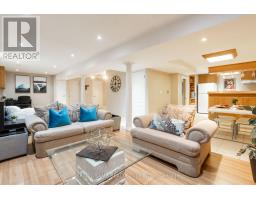
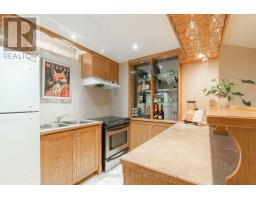
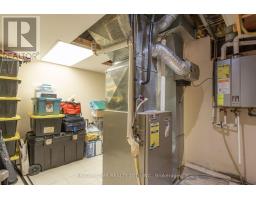
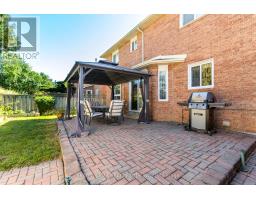
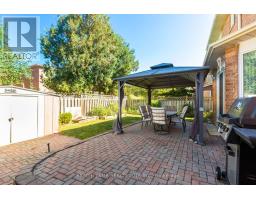
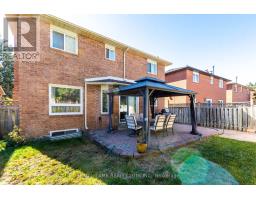
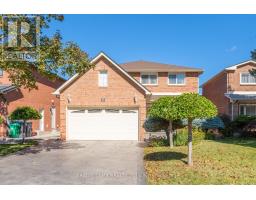
Welcome to this spacious 2-storey detached home, perfectly situated on a quiet cul-de-sac in Heart Lake West. Offering 4 spacious bedrooms, 3.5 bathrooms, a double-car garage, and parking for 4 additional vehicles, this home delivers the space and flexibility you've been waiting for. The main level features a well-appointed kitchen with extra cupboard space and a convenient eat-in breakfast area, a formal living room ideal for entertaining, and a comfortable family room perfect for everyday living. Direct garage access makes bringing groceries into the home effortless. Step outside to enjoy the private backyard, complete with a gazebo for hosting family and friends, a gas line ready for your BBQ, and a storage shed for your gardening and lawn-care essentials. The lower level offers something truly special ... a separate entrance leading to a spacious inlaw suite complete with its own kitchen, fireplace, 4-piece bathroom, and excellent storage. Whether accommodating extended family, creating a private guest retreat, or designing the ultimate home office, gym, or recreation space, the possibilities are yours to explore. A wonderful combination of space, comfort, and flexibility in a quiet Brampton location ... this is the home you've been waiting for! (id:47351)
Property Details
| MLS® Number | W13878666 |
| Property Type | Single Family |
| Community Name | Heart Lake West |
| Amenities Near By | Park, Place Of Worship, Public Transit, Schools |
| Community Features | School Bus |
| Features | Cul-de-sac, Carpet Free, Gazebo, In-law Suite |
| Parking Space Total | 6 |
| Structure | Porch, Shed |
Building
| Bathroom Total | 4 |
| Bedrooms Above Ground | 4 |
| Bedrooms Below Ground | 1 |
| Bedrooms Total | 5 |
| Amenities | Fireplace(s) |
| Appliances | Garage Door Opener Remote(s), Central Vacuum, Water Heater - Tankless, Water Heater, Water Meter, Dishwasher, Dryer, Garage Door Opener, Microwave, Range, Stove, Washer, Window Coverings, Refrigerator |
| Basement Development | Finished |
| Basement Features | Separate Entrance |
| Basement Type | N/a (finished), N/a |
| Construction Style Attachment | Detached |
| Cooling Type | Central Air Conditioning |
| Exterior Finish | Brick |
| Fire Protection | Alarm System, Smoke Detectors |
| Fireplace Present | Yes |
| Fireplace Total | 2 |
| Flooring Type | Concrete, Tile, Hardwood, Laminate |
| Foundation Type | Poured Concrete |
| Half Bath Total | 1 |
| Heating Fuel | Natural Gas |
| Heating Type | Forced Air |
| Stories Total | 2 |
| Size Interior | 2,000 - 2,500 Sqft |
| Type | House |
| Utility Water | Municipal Water |
Parking
| Attached Garage | |
| Garage |
Land
| Acreage | No |
| Fence Type | Fully Fenced |
| Land Amenities | Park, Place Of Worship, Public Transit, Schools |
| Sewer | Sanitary Sewer |
| Size Depth | 100 Ft ,1 In |
| Size Frontage | 43 Ft ,10 In |
| Size Irregular | 43.9 X 100.1 Ft |
| Size Total Text | 43.9 X 100.1 Ft |
Rooms
| Level | Type | Length | Width | Dimensions |
|---|---|---|---|---|
| Second Level | Primary Bedroom | 3.302 m | 6.325 m | 3.302 m x 6.325 m |
| Second Level | Other | 2.33 m | 1.549 m | 2.33 m x 1.549 m |
| Second Level | Bedroom 4 | 3.607 m | 3.2 m | 3.607 m x 3.2 m |
| Second Level | Bedroom 3 | 4.318 m | 2.76 m | 4.318 m x 2.76 m |
| Second Level | Bedroom 2 | 4.47 m | 2.794 m | 4.47 m x 2.794 m |
| Basement | Recreational, Games Room | 8.814 m | 3.937 m | 8.814 m x 3.937 m |
| Basement | Kitchen | 2.616 m | 1.245 m | 2.616 m x 1.245 m |
| Basement | Eating Area | 3.023 m | 2.362 m | 3.023 m x 2.362 m |
| Basement | Utility Room | 3.239 m | 3.124 m | 3.239 m x 3.124 m |
| Basement | Cold Room | 1.168 m | 4.293 m | 1.168 m x 4.293 m |
| Ground Level | Other | 1.524 m | 4.14 m | 1.524 m x 4.14 m |
| Ground Level | Living Room | 4.597 m | 3.023 m | 4.597 m x 3.023 m |
| Ground Level | Family Room | 4.826 m | 3.023 m | 4.826 m x 3.023 m |
| Ground Level | Eating Area | 2.743 m | 3.708 m | 2.743 m x 3.708 m |
| Ground Level | Kitchen | 2.692 m | 1.219 m | 2.692 m x 1.219 m |
| Ground Level | Dining Room | 3.708 m | 3.124 m | 3.708 m x 3.124 m |
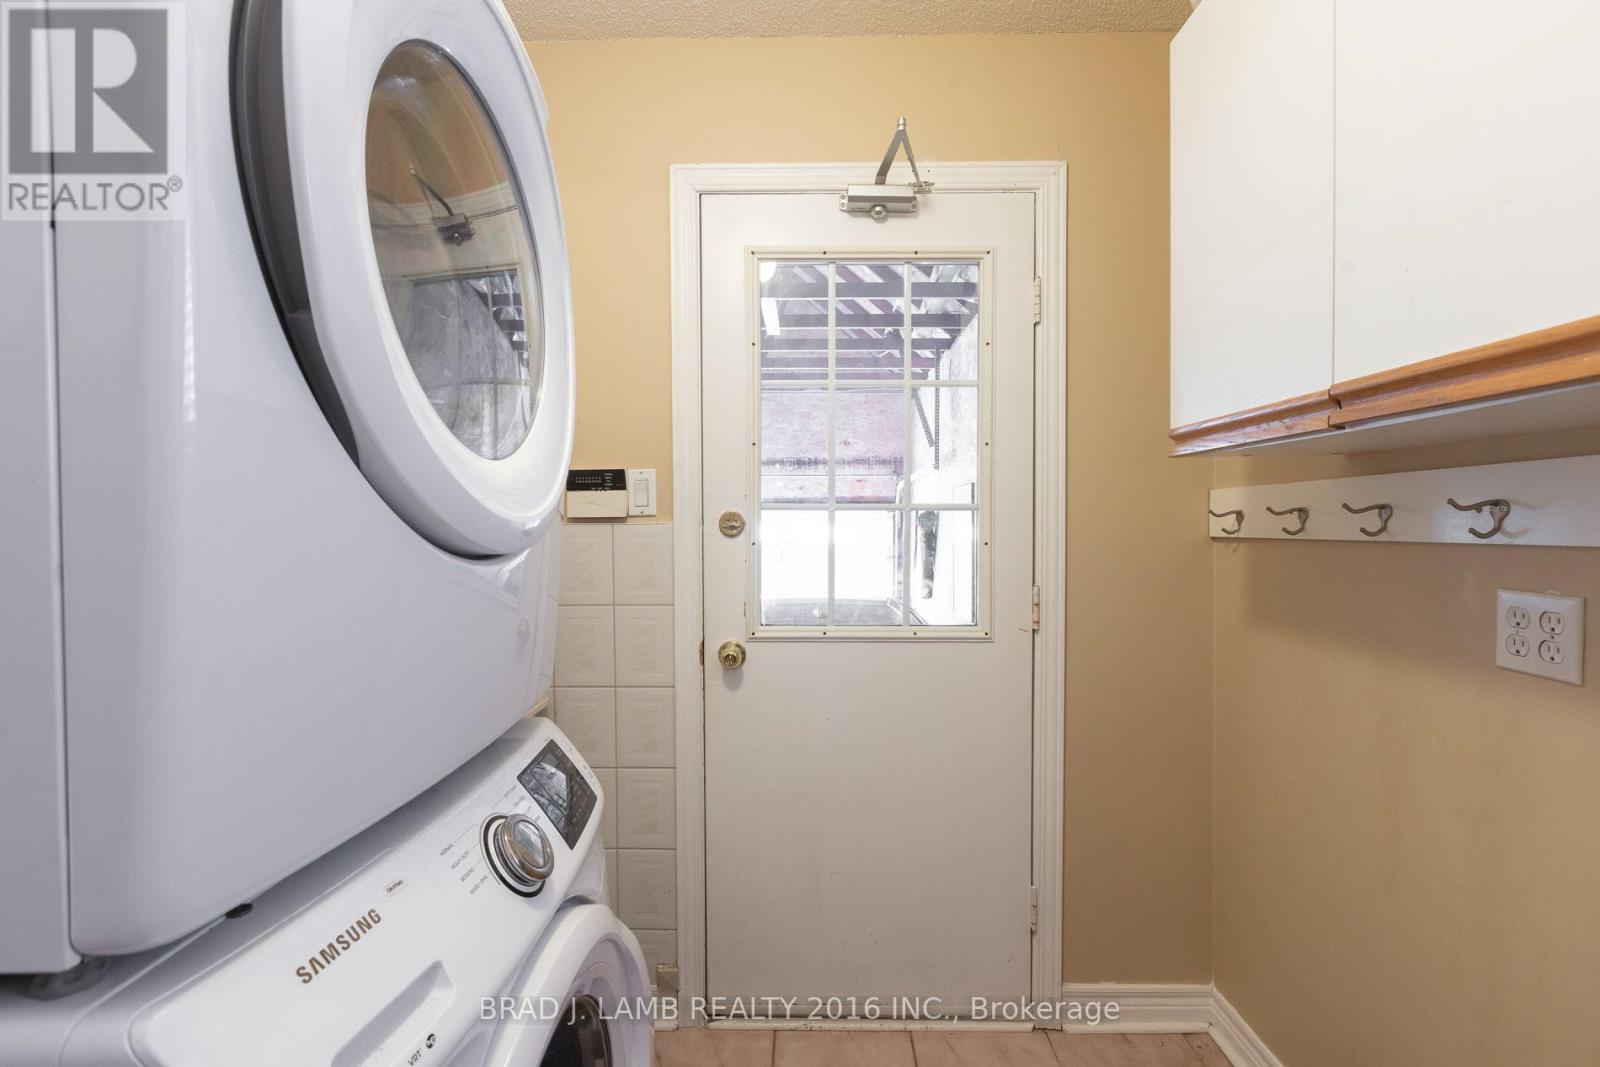
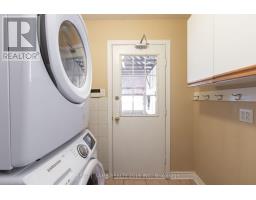
| Ground Level | Mud Room | 2.261 m | 2.184 m | 2.261 m x 2.184 m |
https://www.realtor.ca/real-estate/30383212/8-burnley-place-brampton-heart-lake-west-heart-lake-west

The trademarks REALTOR®, REALTORS®, and the REALTOR® logo are controlled by The Canadian Real Estate Association (CREA) and identify real estate professionals who are members of CREA. The trademarks MLS®, Multiple Listing Service® and the associated logos are owned by The Canadian Real Estate Association (CREA) and identify the quality of services provided by real estate professionals who are members of CREA. The trademark DDF® is owned by The Canadian Real Estate Association (CREA) and identifies CREA's Data Distribution Facility (DDF®)
October 08 2026 09:36:55
Toronto Regional Real Estate Board