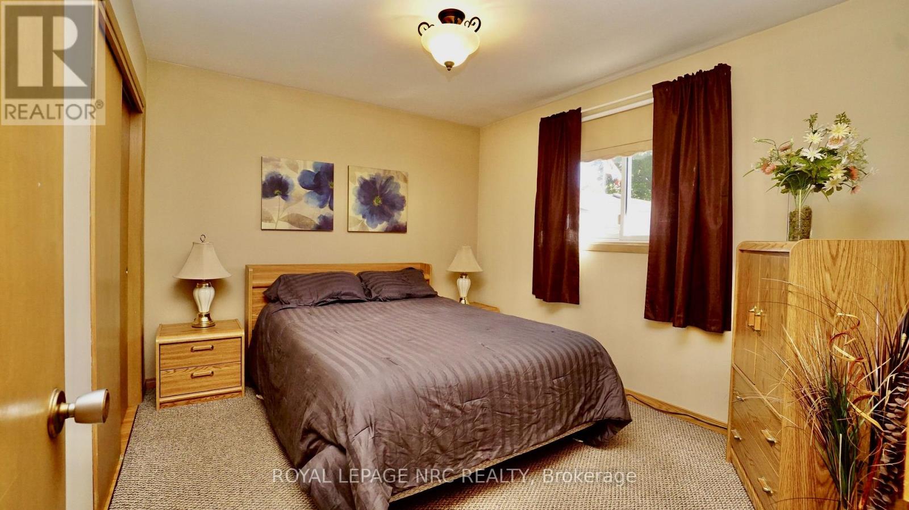
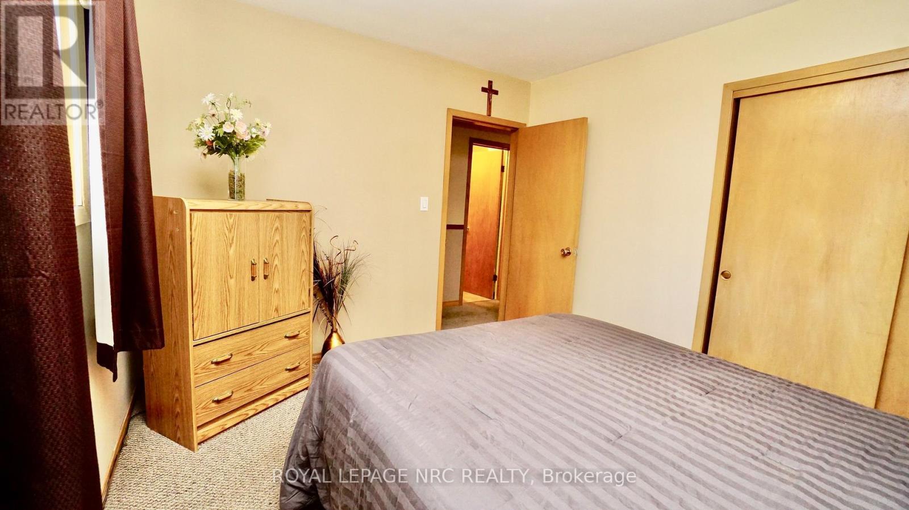
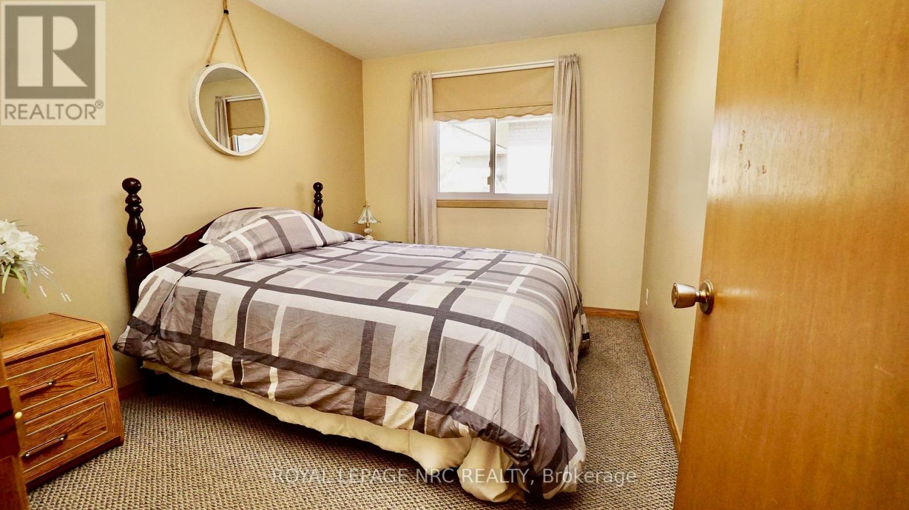
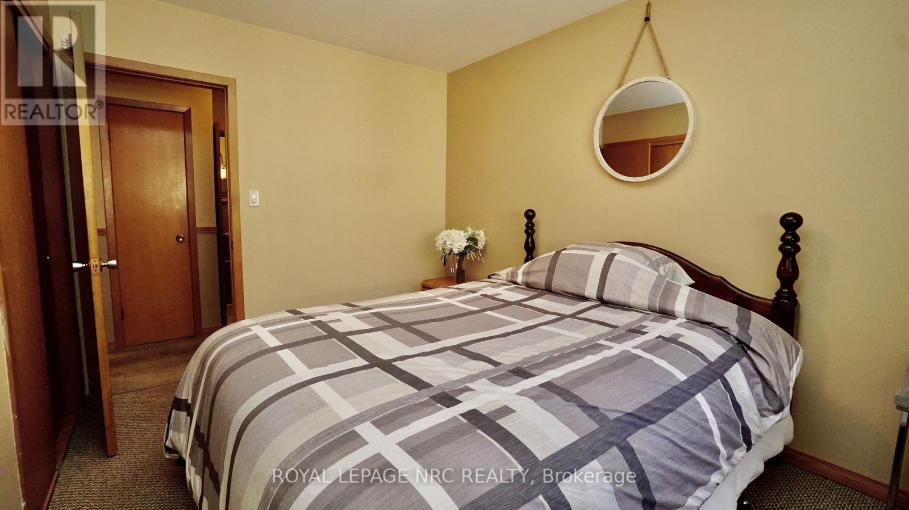
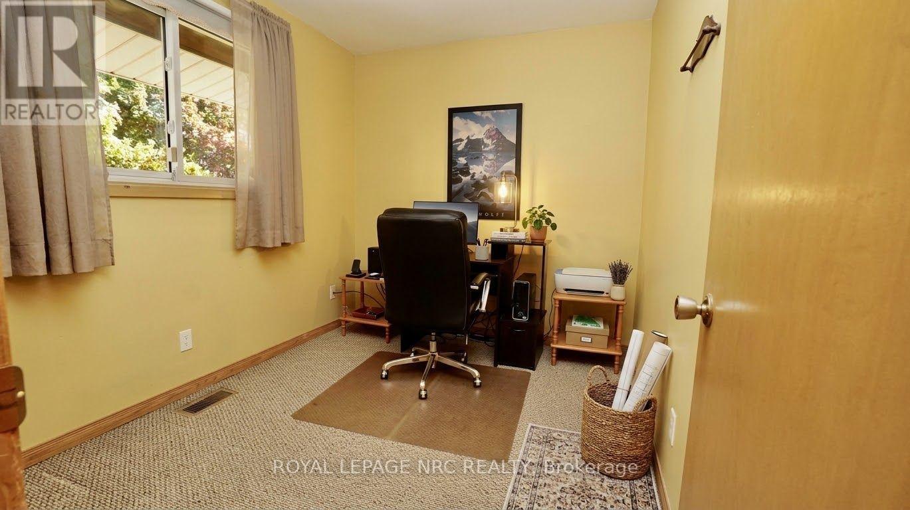
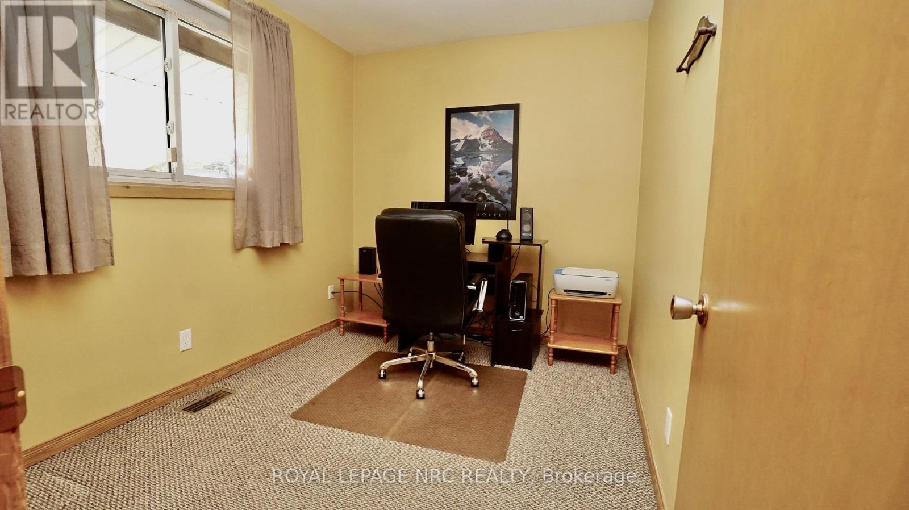
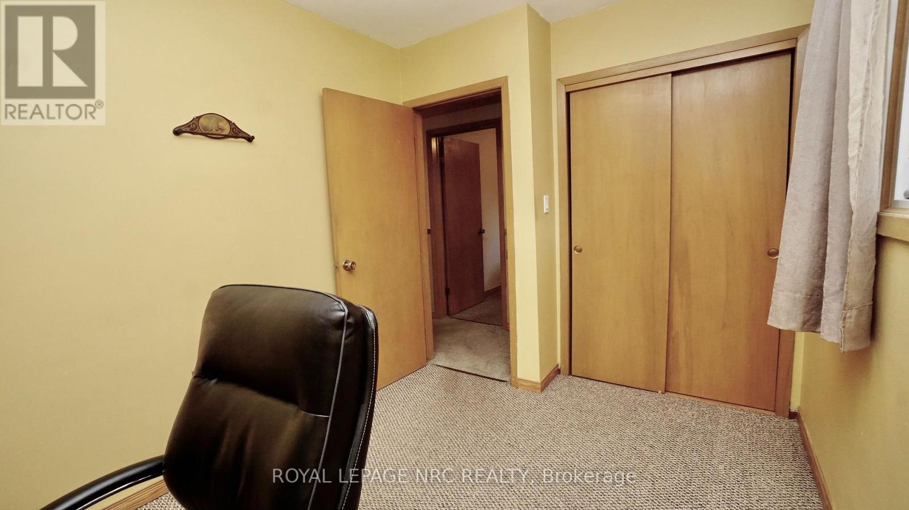
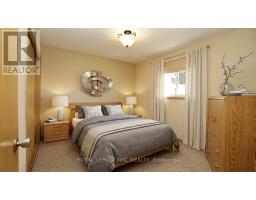
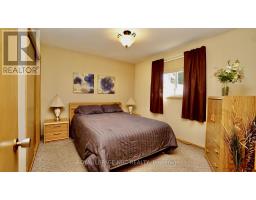
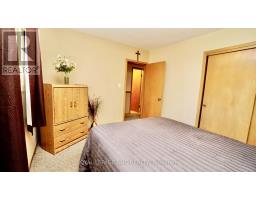
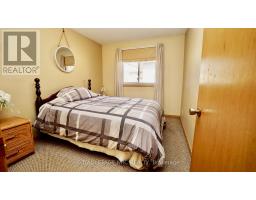
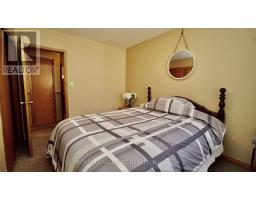
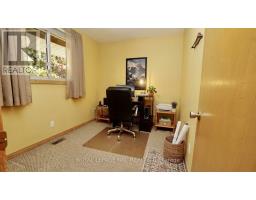
3 Bedroom
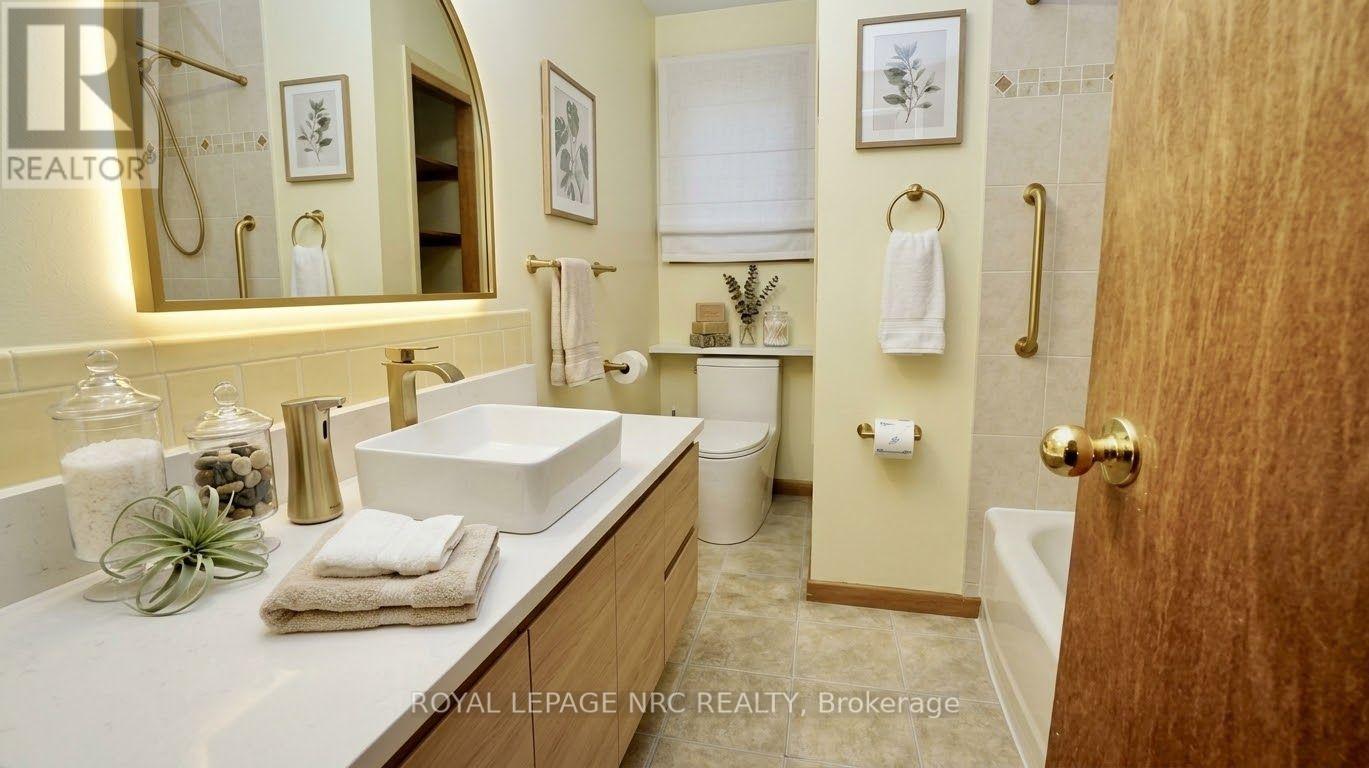
2 Bathroom
700 - 1,100 sqft
Bungalow
Fireplace
Central Air Conditioning
Forced Air
$549,900
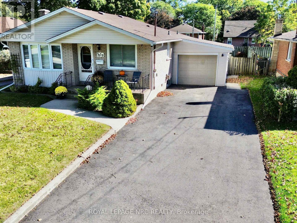
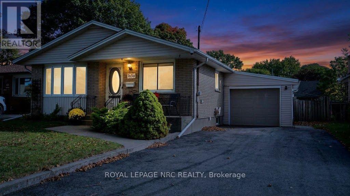
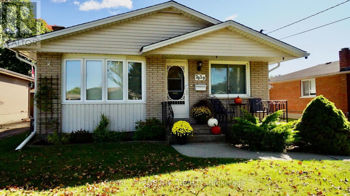
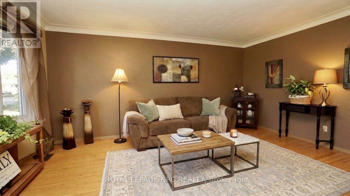
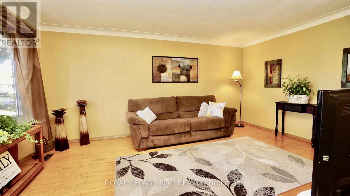
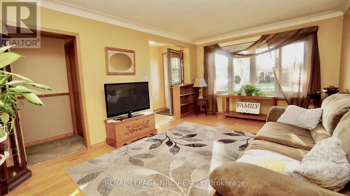
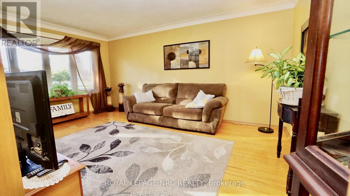
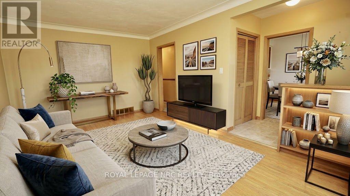
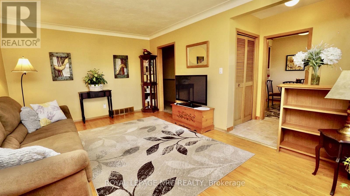
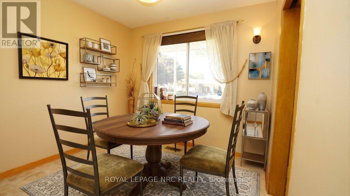
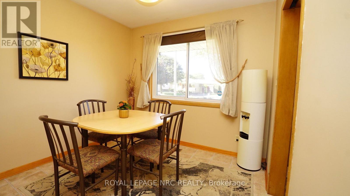
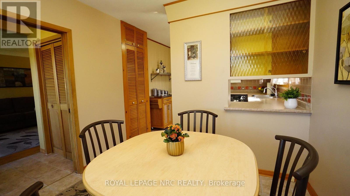
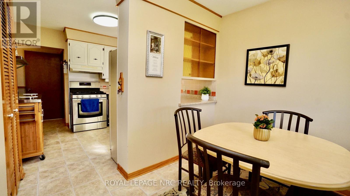
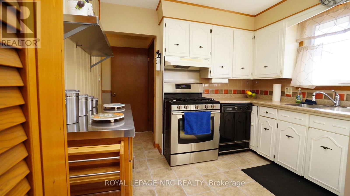
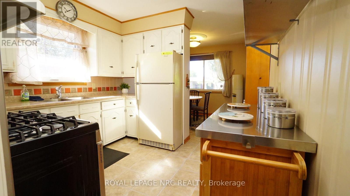
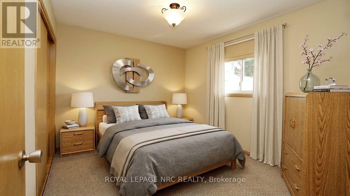
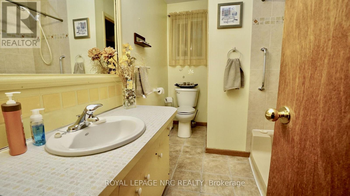
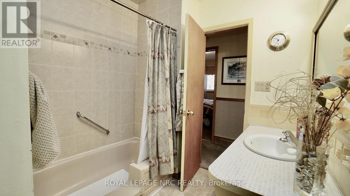
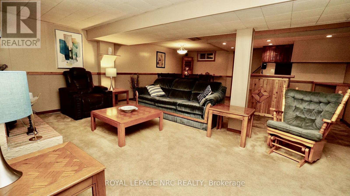
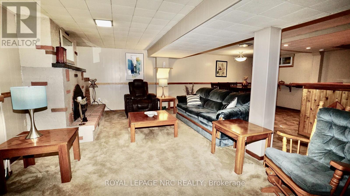
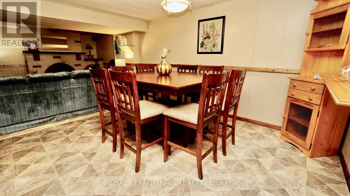
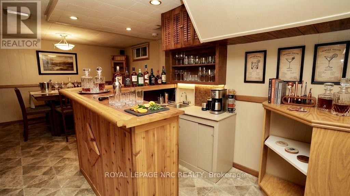
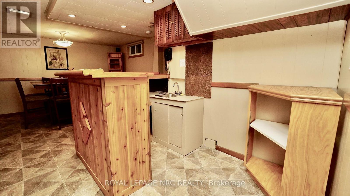
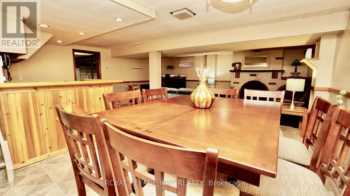
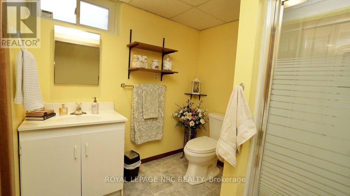
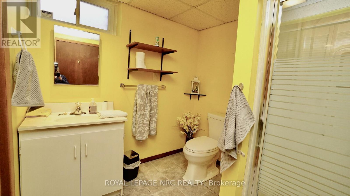
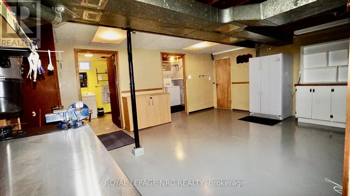
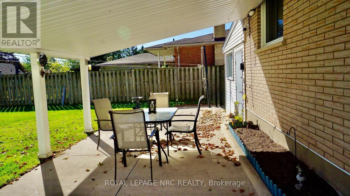
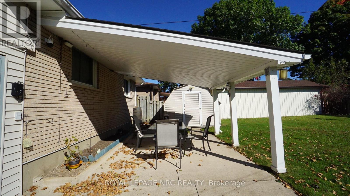
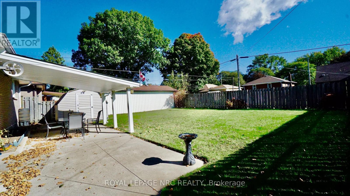
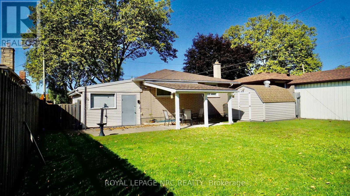
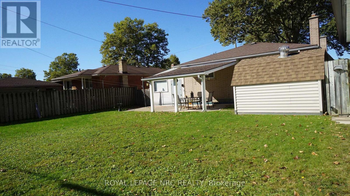
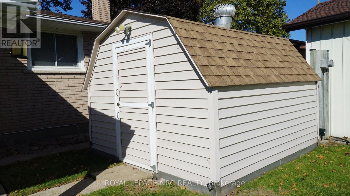
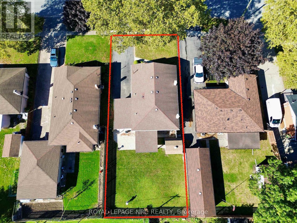
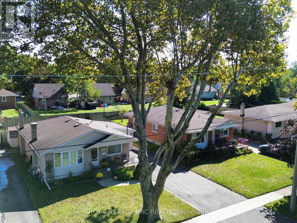
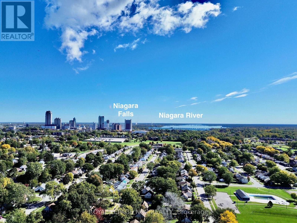
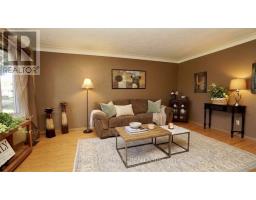
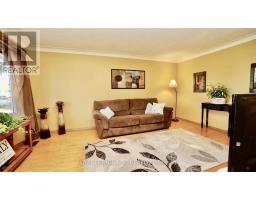
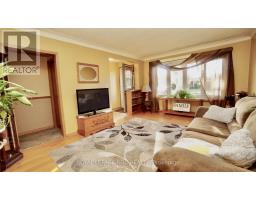
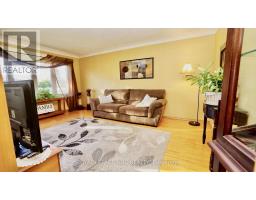
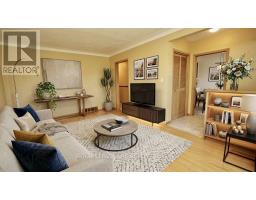
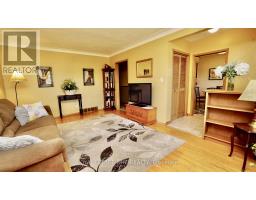
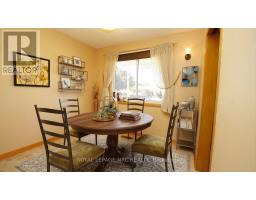
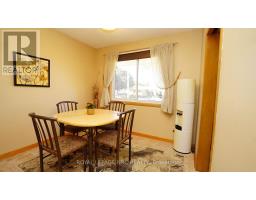
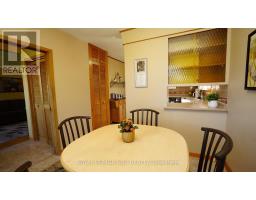
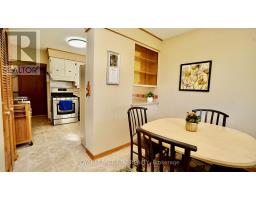
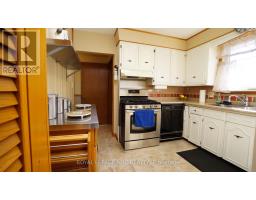
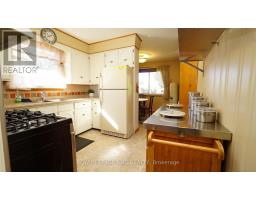
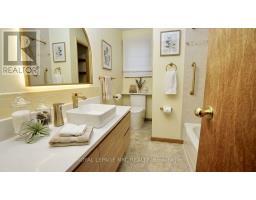
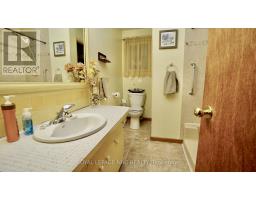
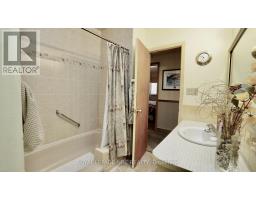
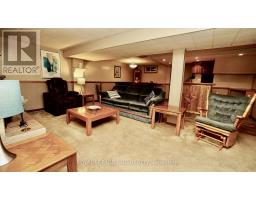
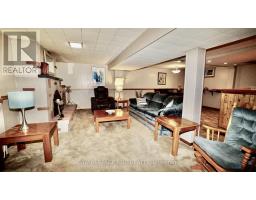
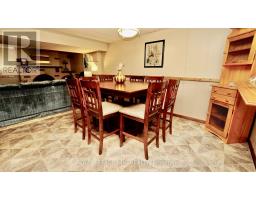
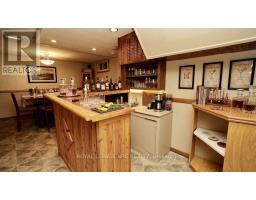
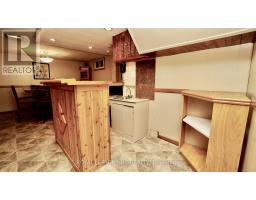
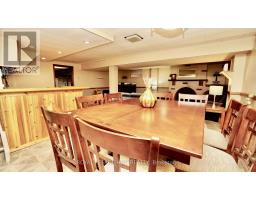
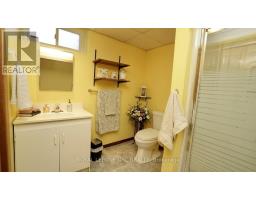
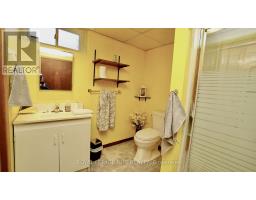
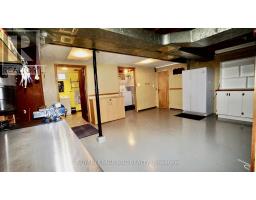
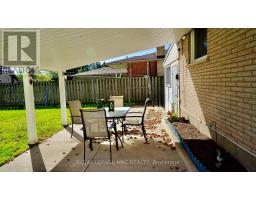
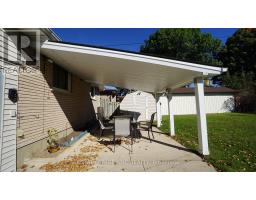
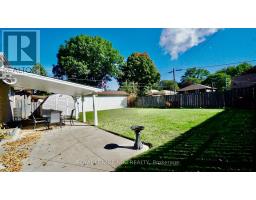
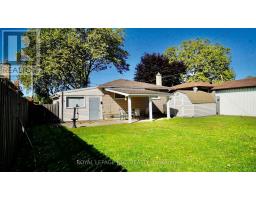
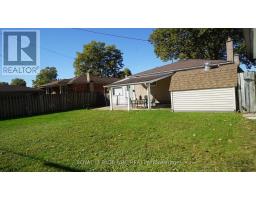
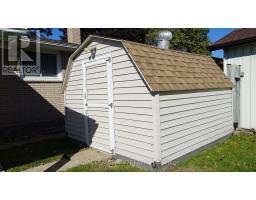
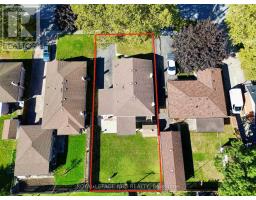
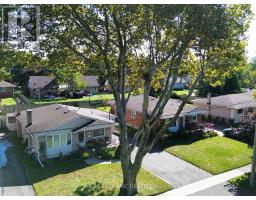
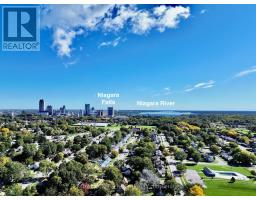
Enjoy your morning coffee on the front porch of this solid 3 bedroom bungalow with great curb appeal situated in a nice residential neighbourhood. Features 2 full bathrooms, spacious living room, kitchen with dinette, recroom with gas fireplace, wet bar and attached garage. Updates over the years include furnace, central air, shingles, siding, windows & decent sized driveway. The backyard features a covered concrete patio, shed with power and fenced yard. Just a short drive to shopping, schools & QEW. (id:47351)
Property Details
|
MLS® Number
|
X13878914 |
|
Property Type
|
Single Family |
|
Community Name
|
217 - Arad/Fallsview |
|
Equipment Type
|
Water Heater |
|
Parking Space Total
|
5 |
|
Rental Equipment Type
|
Water Heater |
|
Structure
|
Patio(s), Porch |
Building
|
Bathroom Total
|
2 |
|
Bedrooms Above Ground
|
3 |
|
Bedrooms Total
|
3 |
|
Amenities
|
Fireplace(s) |
|
Appliances
|
Garage Door Opener Remote(s), Central Vacuum, Dishwasher, Dryer, Stove, Washer, Refrigerator |
|
Architectural Style
|
Bungalow |
|
Basement Development
|
Partially Finished |
|
Basement Type
|
Partial (partially Finished) |
|
Construction Style Attachment
|
Detached |
|
Cooling Type
|
Central Air Conditioning |
|
Exterior Finish
|
Brick, Vinyl Siding |
|
Fireplace Present
|
Yes |
|
Fireplace Total
|
1 |
|
Fireplace Type
|
Insert |
|
Foundation Type
|
Poured Concrete |
|
Heating Fuel
|
Natural Gas |
|
Heating Type
|
Forced Air |
|
Stories Total
|
1 |
|
Size Interior
|
700 - 1,100 Sqft |
|
Type
|
House |
|
Utility Water
|
Municipal Water |
Parking
Land
|
Acreage
|
No |
|
Sewer
|
Sanitary Sewer |
|
Size Depth
|
125 Ft |
|
Size Frontage
|
51 Ft ,6 In |
|
Size Irregular
|
51.5 X 125 Ft |
|
Size Total Text
|
51.5 X 125 Ft |
Rooms
| Level |
Type |
Length |
Width |
Dimensions |
|
Basement |
Cold Room |
4.02 m |
1.01 m |
4.02 m x 1.01 m |
|
Basement |
Recreational, Games Room |
7.67 m |
5.87 m |
7.67 m x 5.87 m |
|
Basement |
Bathroom |
2.2 m |
2.38 m |
2.2 m x 2.38 m |
|
Basement |
Utility Room |
4.91 m |
5.09 m |
4.91 m x 5.09 m |
|
Basement |
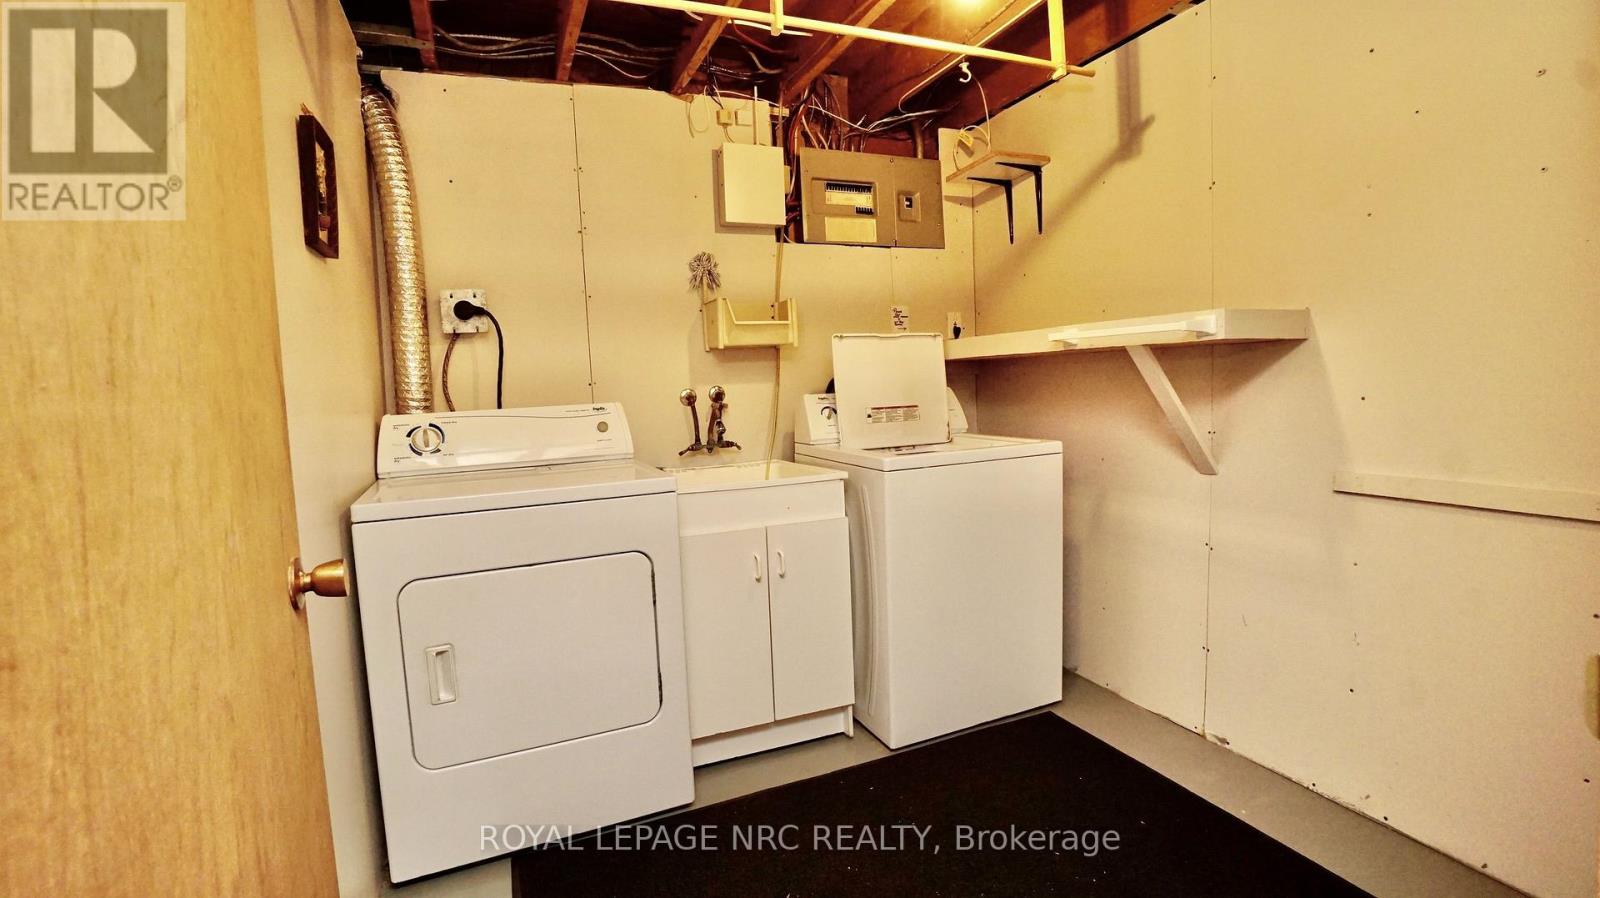
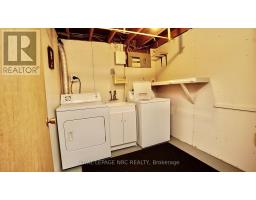
Laundry Room |
2.38 m |
2.29 m |
2.38 m x 2.29 m |
|
Main Level |
Living Room |
5.13 m |
3.53 m |
5.13 m x 3.53 m |
|
Main Level |
Kitchen |
5.44 m |
3 m |
5.44 m x 3 m |
|
Main Level |
Primary Bedroom |
3.53 m |
3.05 m |
3.53 m x 3.05 m |
|
Main Level |
Bedroom 2 |
3.53 m |
2.69 m |
3.53 m x 2.69 m |
|
Main Level |
Bedroom 3 |
3.35 m |
2.39 m |
3.35 m x 2.39 m |
|
Main Level |
Bathroom |
2.77 m |
6.1 m |
2.77 m x 6.1 m |
https://www.realtor.ca/real-estate/30383690/7030-whitman-avenue-niagara-falls-aradfallsview-217-aradfallsview