4 Bedroom
3 Bathroom
1,500 - 2,000 sqft
Central Air Conditioning
Forced Air
$2,999 Monthly
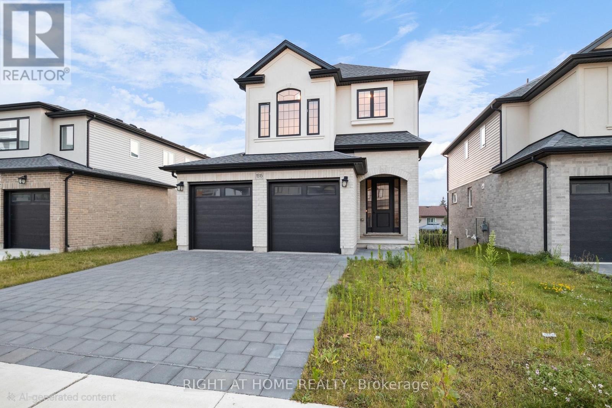
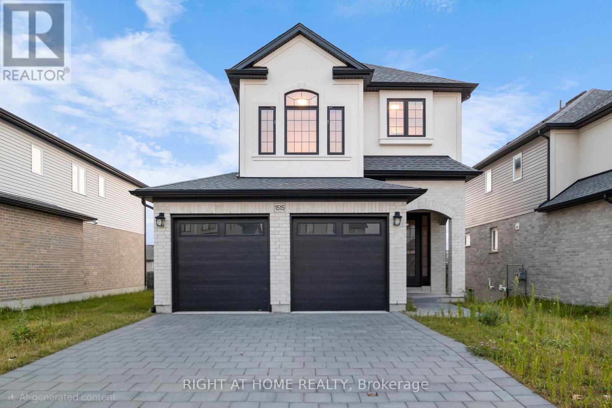
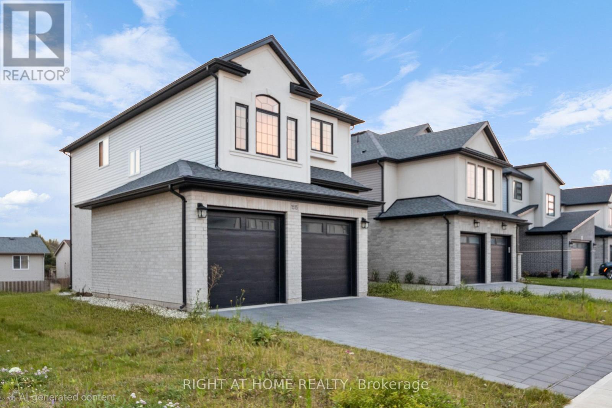
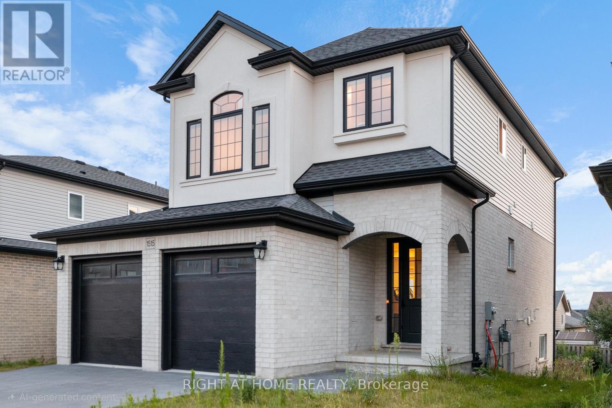
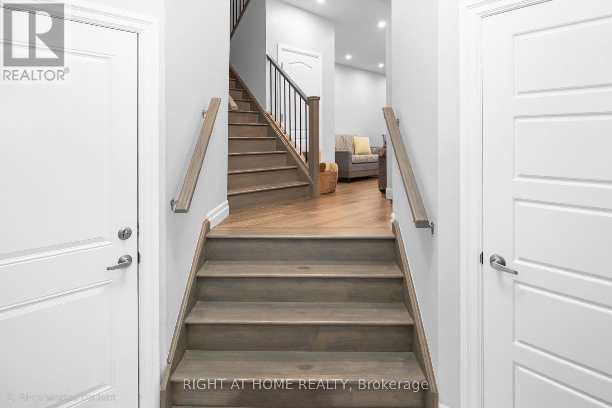
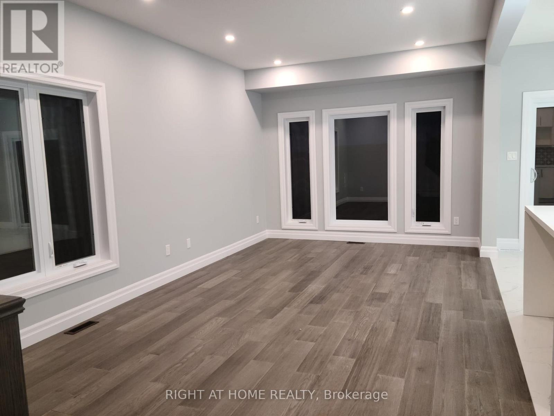
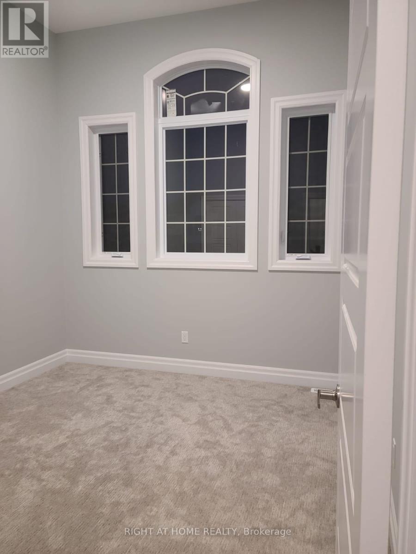
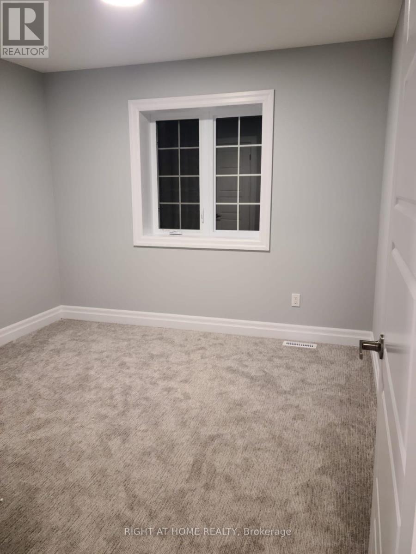
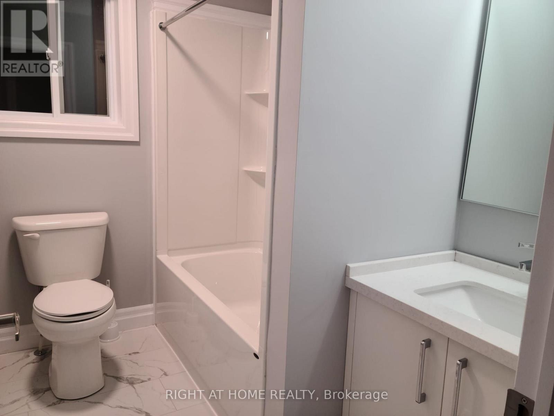
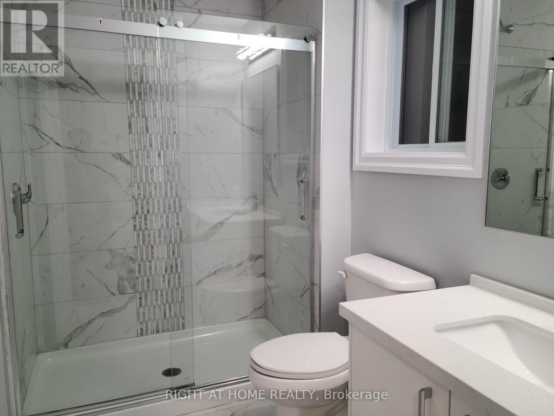
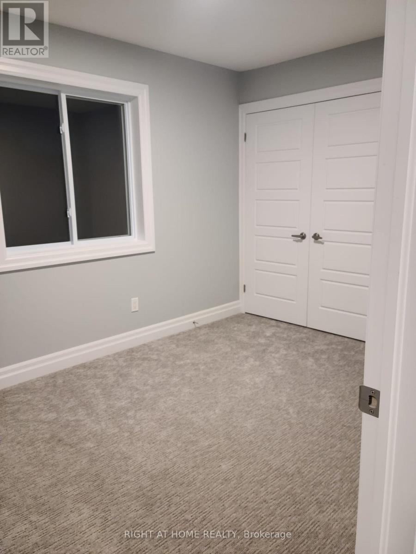
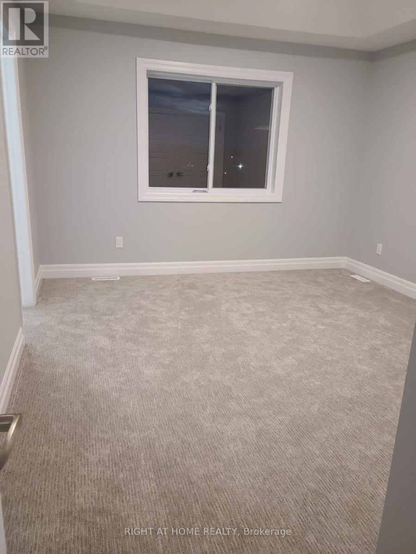
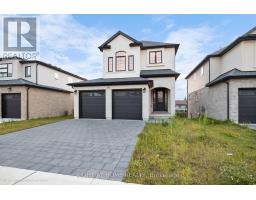
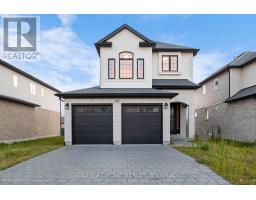
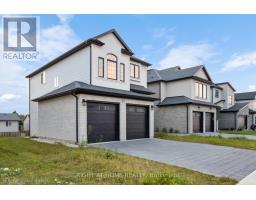
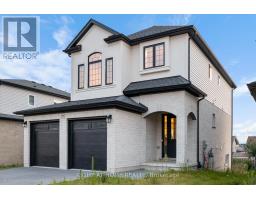
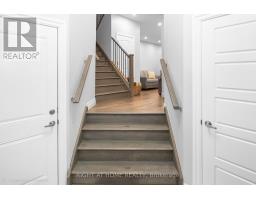
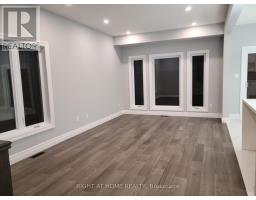
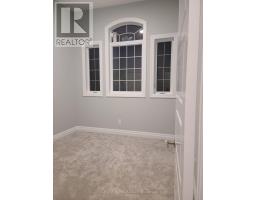
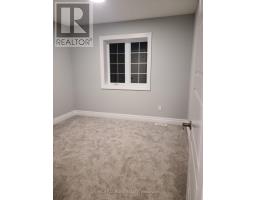
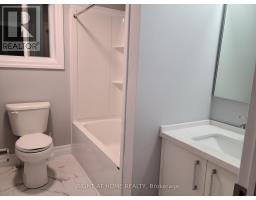
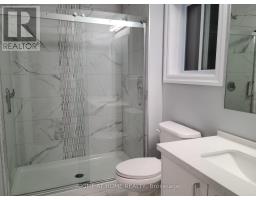
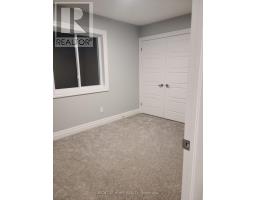
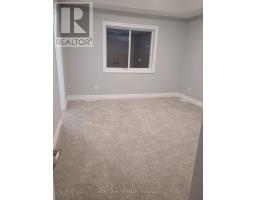
Elegant Detached House in North London Available for Lease - Upper Level only. This luminous and spacious home features 4 specious bedrooms and 2.5 bathrooms, including a master suite with an ensuite bathroom showcasing a luxurious tiled shower with convenient second-level laundry facilities. The property boasts premium finishes throughout: quartz countertops, soft-close cabinetry and doors in the kitchen and bathrooms, hardwood stairs, high-quality bedroom carpeting, elegant porcelain tile, and engineered hardwood flooring on the main level . Additional amenities include 5 appliances, LED lighting, recessed pot lights, and a double-door garage . Lease Terms: The upper-level residence is available for lease, with Second floor laundry included. The basement features a separate entrance and is currently occupied by couples (existing tenant). The upper-level tenant will be responsible for 70% of utility expenses. Current Occupancy: The upper level and basement are presently tenant-occupied and require a minimum 24-hours notice to view Upper Level. Upper level tenants will vacate by the end of November 2026, while basement tenants maintain a month-to-month lease arrangement.** Upper level Tenants in the process of packing for moving out** - professional move out cleaning will be done on Upper Level before move in** **Photos are old**. Prime Location: Conveniently positioned just 10 minutes from Western University and 5 minutes from Fanshawe College, walkable distance to bus stop. This property offers easy access to Food Basics, Shoppers Drug Mart, diverse dining establishments, Walmart, hospital services, Veterans Memorial Parkway, Fanshawe Conservation Area, and numerous elementary, secondary, public, French and Catholic schools. (id:47351)
Property Details
|
MLS® Number
|
X13878642 |
|
Property Type
|
Single Family |
|
Community Name
|
East D |
|
Amenities Near By
|
Hospital, Park, Place Of Worship, Public Transit |
|
Equipment Type
|
Water Heater |
|
Features
|
Sloping, Flat Site, Conservation/green Belt, Dry, In Suite Laundry |
|
Parking Space Total
|
3 |
|
Rental Equipment Type
|
Water Heater |
|
Structure
|
Porch |
Building
|
Bathroom Total
|
3 |
|
Bedrooms Above Ground
|
4 |
|
Bedrooms Total
|
4 |
|
Age
|
0 To 5 Years |
|
Appliances
|
Water Heater, Dishwasher, Dryer, Stove, Washer, Refrigerator |
|
Basement Features
|
Apartment In Basement, Separate Entrance |
|
Basement Type
|
N/a, N/a |
|
Construction Style Attachment
|
Detached |
|
Cooling Type
|
Central Air Conditioning |
|
Exterior Finish
|
Concrete, Vinyl Siding |
|
Fire Protection
|
Smoke Detectors |
|
Foundation Type
|
Poured Concrete |
|
Half Bath Total
|
1 |
|
Heating Fuel
|
Natural Gas |
|
Heating Type
|
Forced Air |
|
Stories Total
|
2 |
|
Size Interior
|
1,500 - 2,000 Sqft |
|
Type
|
House |
|
Utility Water
|
Municipal Water |
Parking
Land
|
Acreage
|
No |
|
Land Amenities
|
Hospital, Park, Place Of Worship, Public Transit |
|
Sewer
|
Sanitary Sewer |
|
Size Depth
|
106 Ft ,9 In |
|
Size Frontage
|
40 Ft ,1 In |
|
Size Irregular
|
40.1 X 106.8 Ft ; 106.79ft X 40.13ft X 106.80ft X 40.13ft |
|
Size Total Text
|
40.1 X 106.8 Ft ; 106.79ft X 40.13ft X 106.80ft X 40.13ft|under 1/2 Acre |
Rooms
| Level |
Type |
Length |
Width |
Dimensions |
|
Second Level |
Primary Bedroom |
3.58 m |
4.14 m |
3.58 m x 4.14 m |
|
Second Level |
Bedroom |
3.61 m |
3.1 m |
3.61 m x 3.1 m |
|
Second Level |
Bedroom 2 |
3.4 m |
3.2 m |
3.4 m x 3.2 m |
|
Second Level |
Bedroom 3 |
3.68 m |
2.69 m |
3.68 m x 2.69 m |
|
Second Level |
Laundry Room |
1.91 m |
1.85 m |
1.91 m x 1.85 m |
|
Ground Level |
Living Room |
5.94 m |
3.33 m |
5.94 m x 3.33 m |
|
Ground Level |
Kitchen |
3.24 m |
2.64 m |
3.24 m x 2.64 m |
Utilities
|
Cable
|
Available |
|
Electricity
|
Available |
|
Sewer
|
Installed |
https://www.realtor.ca/real-estate/30382940/upper-1515-dylan-street-london-east-east-d-east-d