9 Appledale Road Toronto, Ontario M9B 5G5
$999,000
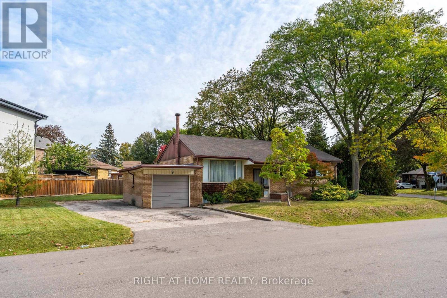
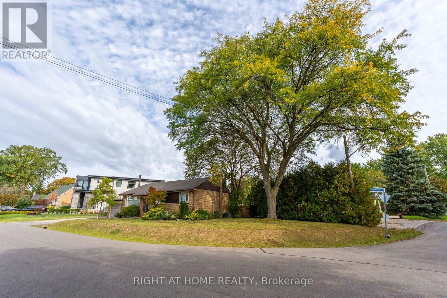
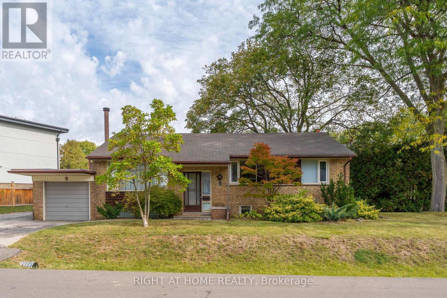
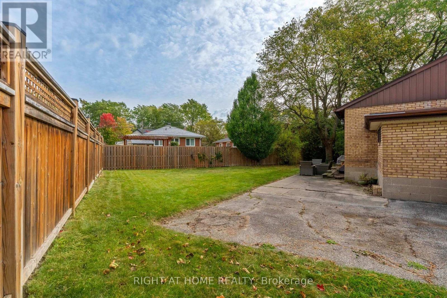
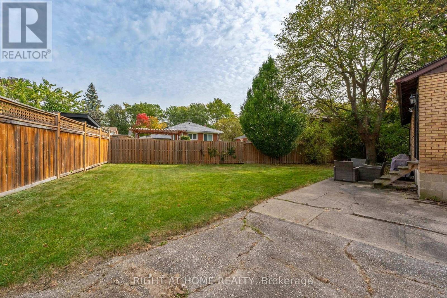
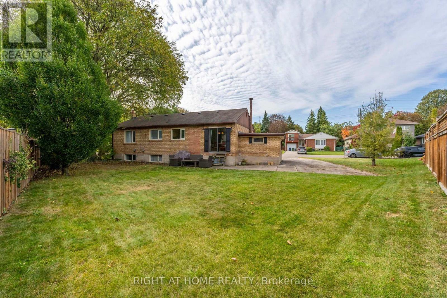
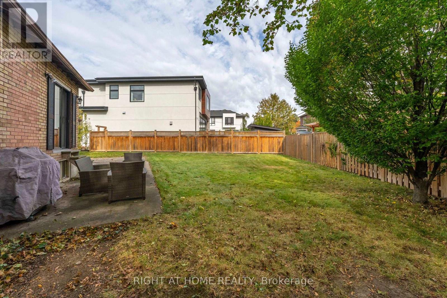
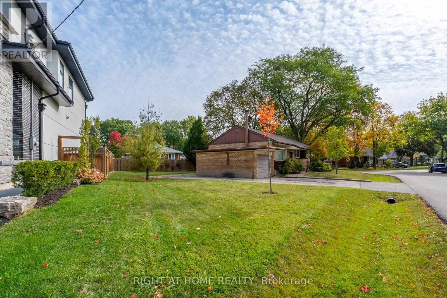
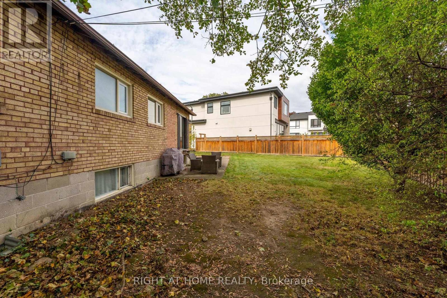
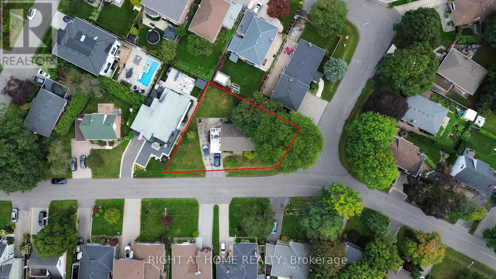
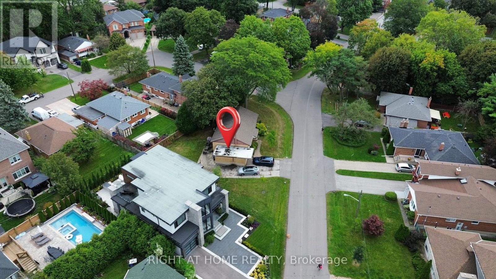
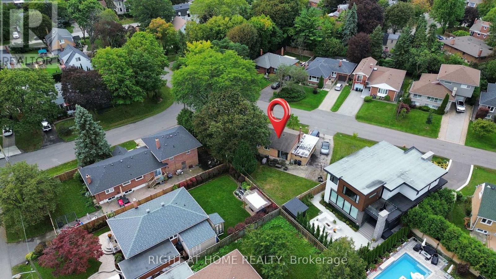
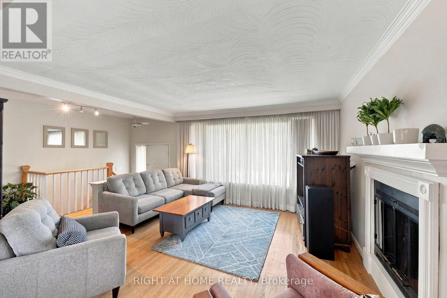
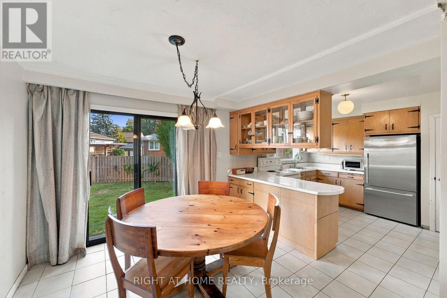
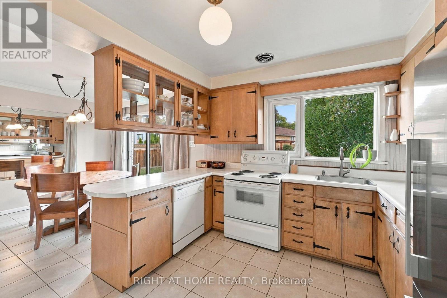
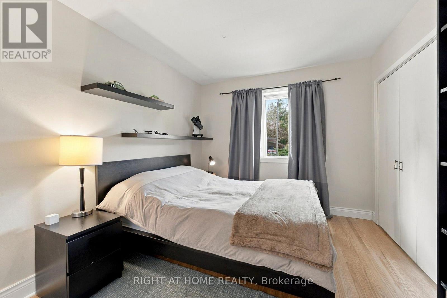
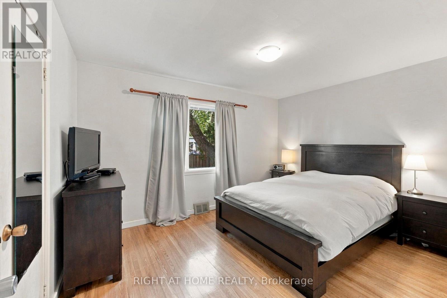
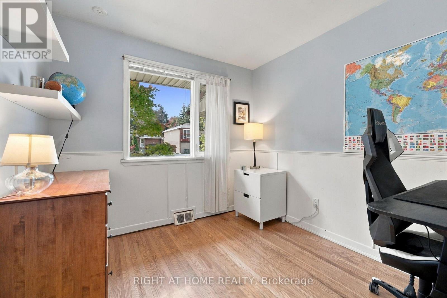
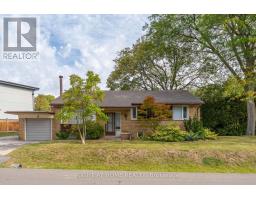
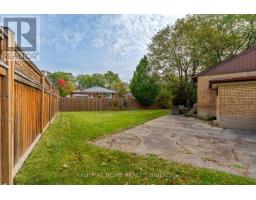
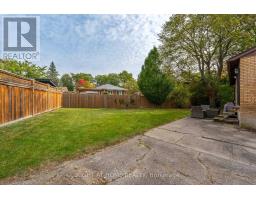
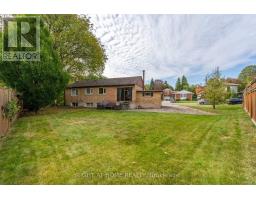
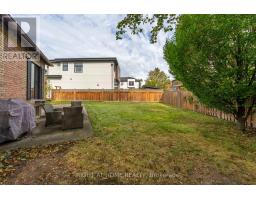
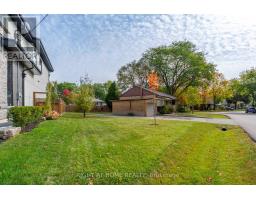
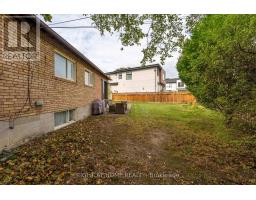
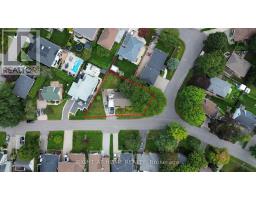
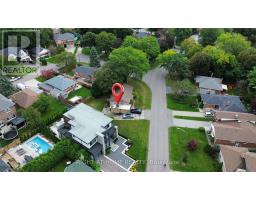
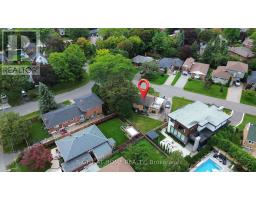
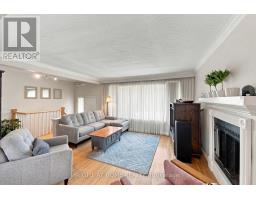
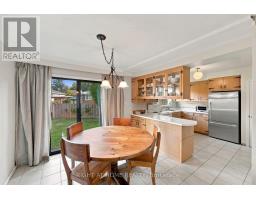
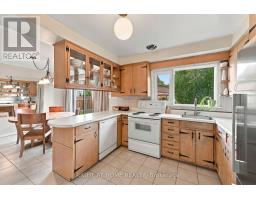
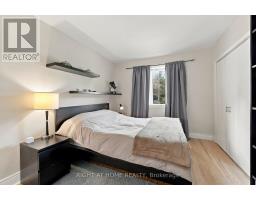
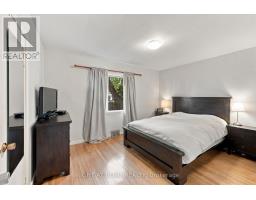
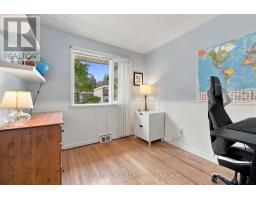
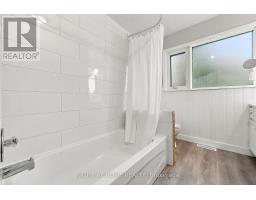
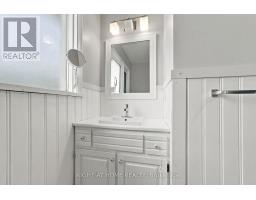
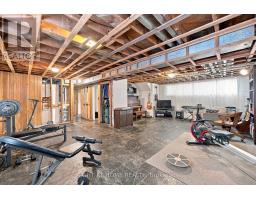
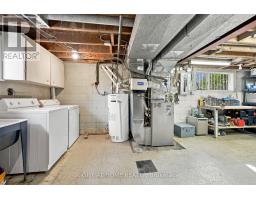
Welcome to 9 Appledale Road, a bright and inviting 3-bedroom raised bungalow in the highly sought-after Glen Agar / Princess-Rosethorn neighbourhood. This property sits on an premium lot with mature trees surrounded by multimillion-dollar custom homes. It's south west exposure receives warm natural light throughout the day. Families will appreciate being within a short walking distance to top-tier schools, including St. Gregory, Rosethorn Junior School, and John G. Althouse Middle School. Enjoy easy access to scenic parks, ravine trails, shopping, and everyday amenities, along with convenient connections to Pearson International Airport and Highways 427 and 401. With substantial custom-home development throughout the neighbourhood, this property presents an outstanding opportunity for builders, investors, and renovators looking to customize, expand, or build their dream home in one of the area's most desirable communities. (id:47351)
Open House
This property has open houses!
2:00 pm
Ends at:4:00 pm
2:00 pm
Ends at:4:00 pm
Property Details
| MLS® Number | W13878544 |
| Property Type | Single Family |
| Community Name | Princess-Rosethorn |
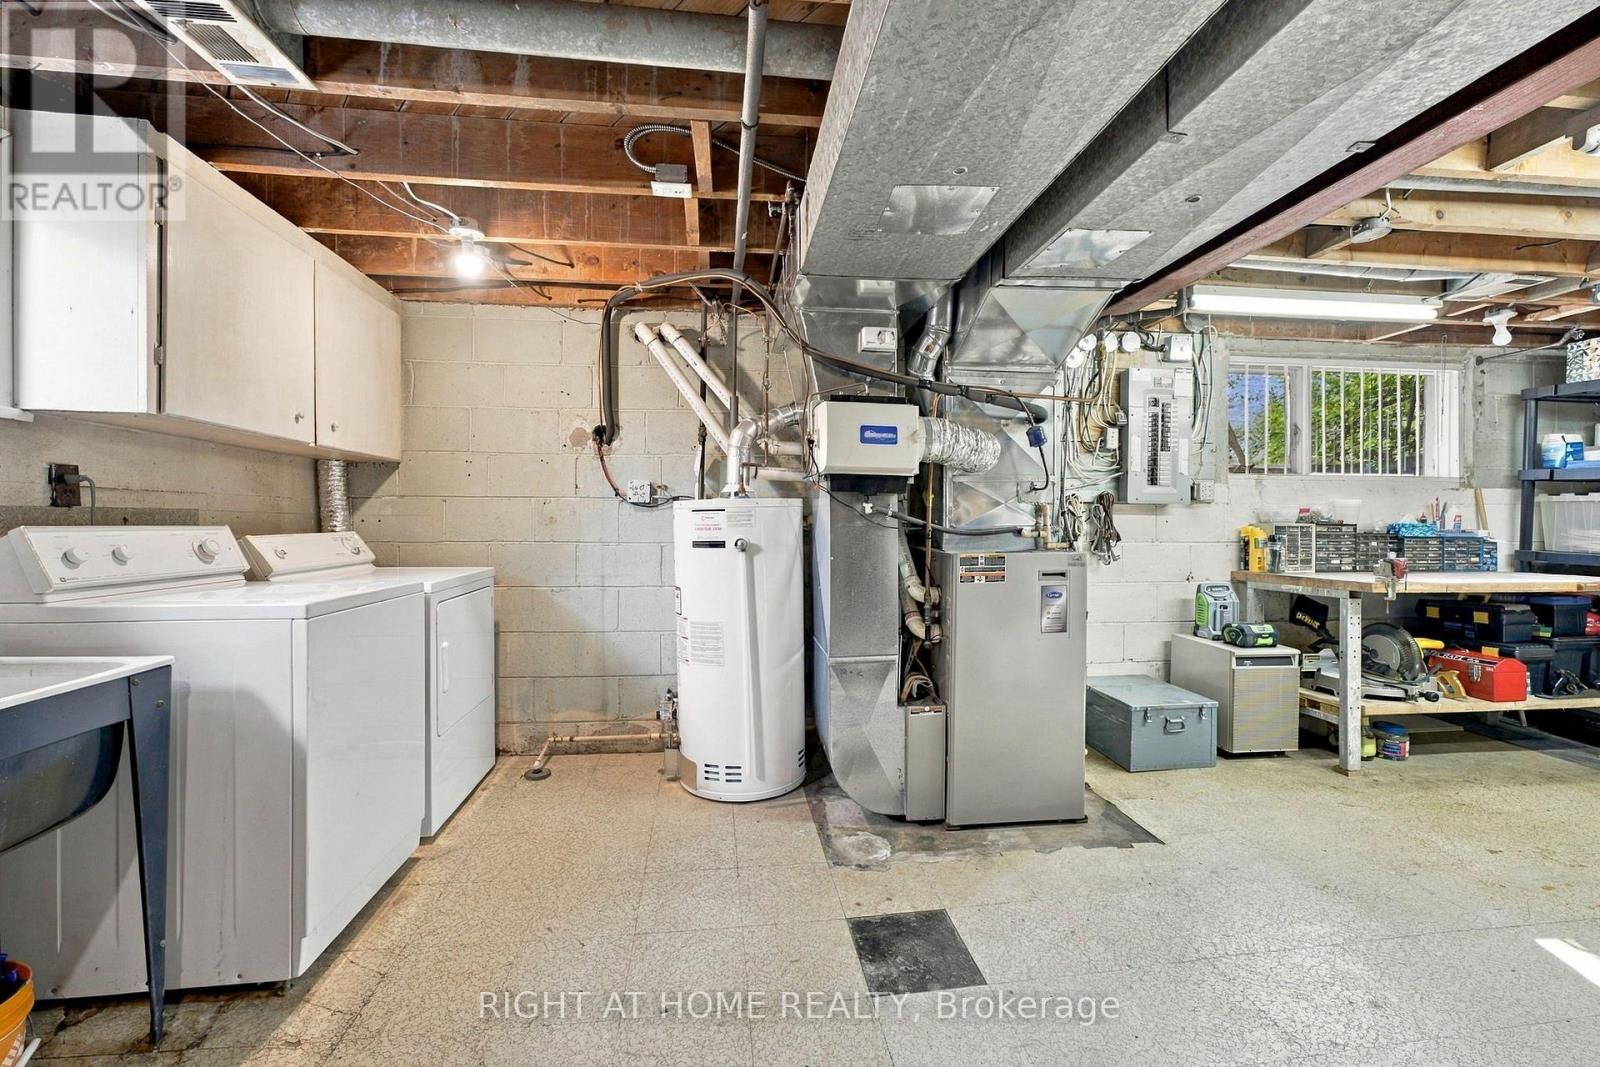
| Equipment Type | Water Heater - Gas, Water Heater |
| Features | Irregular Lot Size |
| Parking Space Total | 3 |
| Rental Equipment Type | Water Heater - Gas, Water Heater |
Building
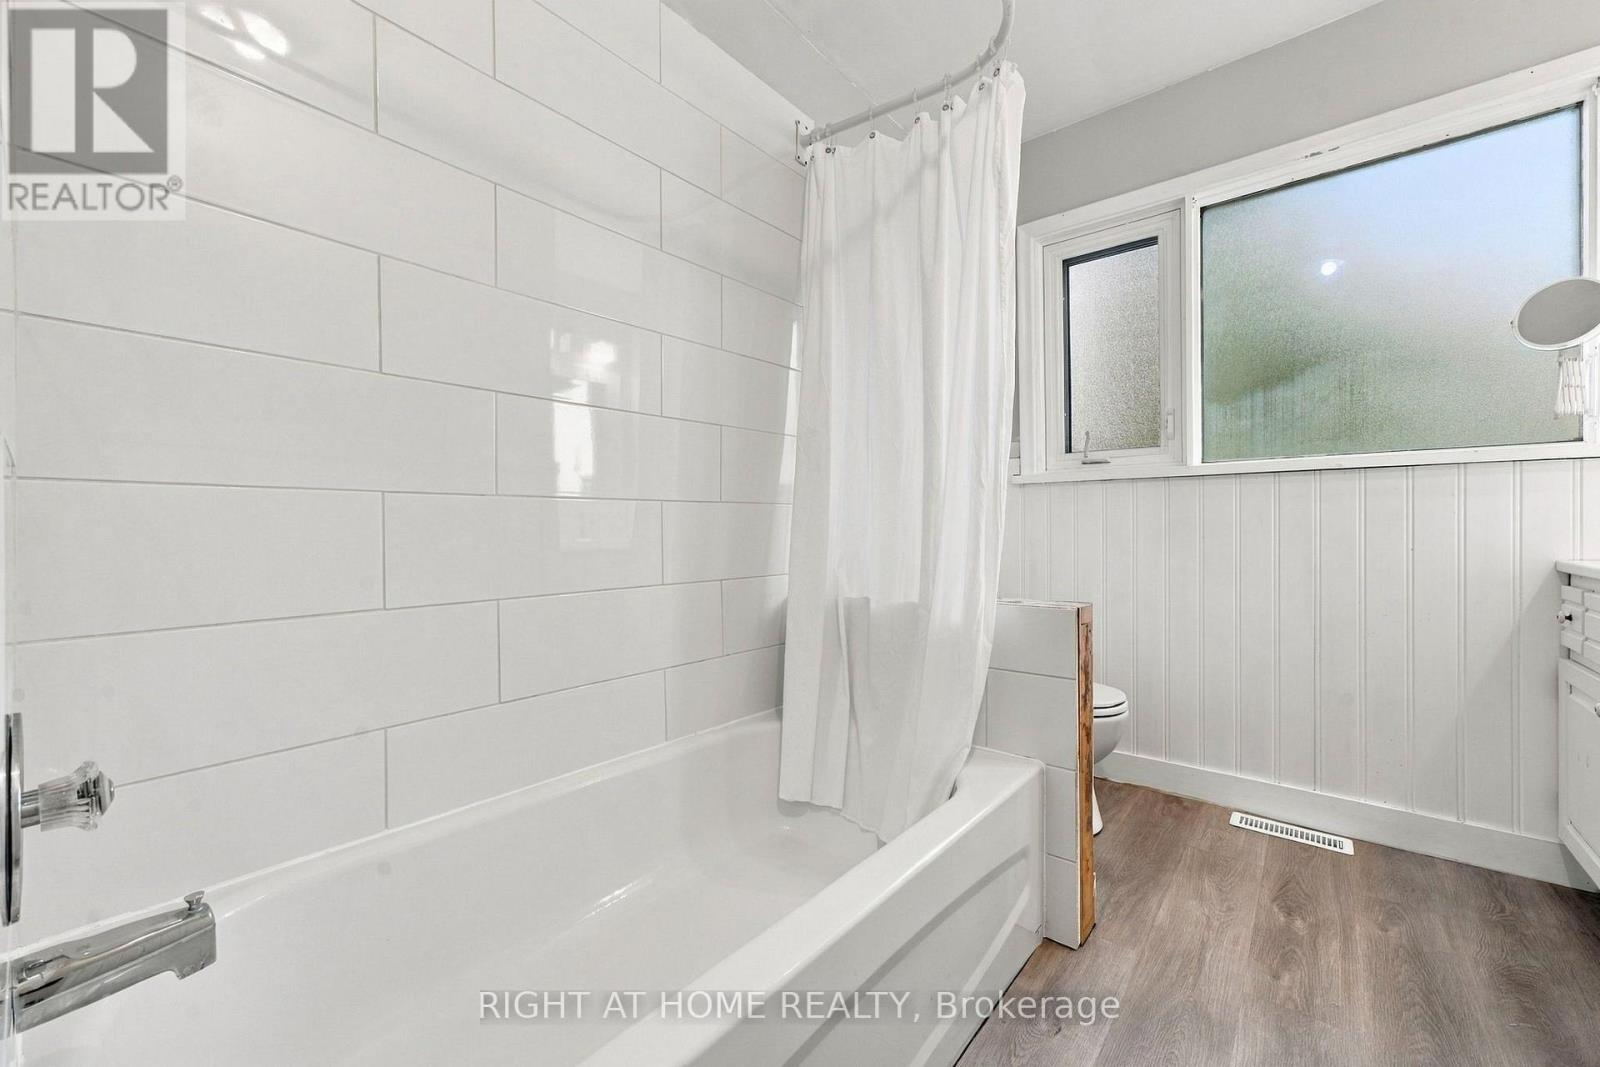
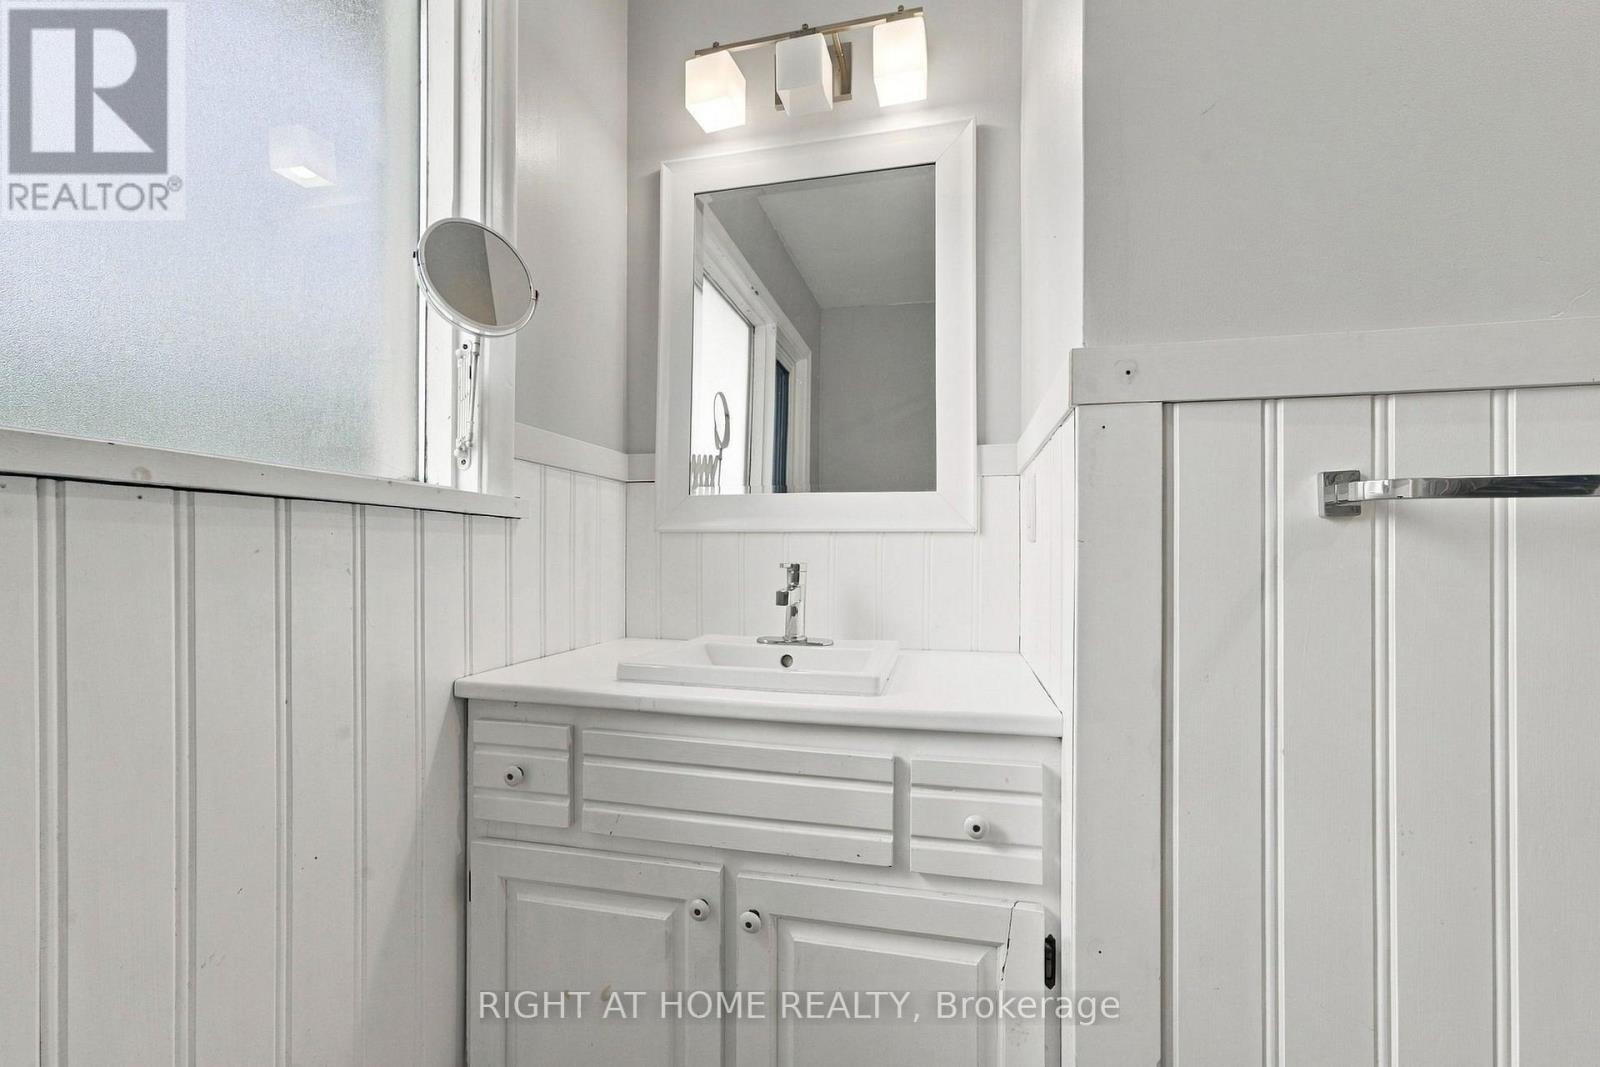
| Bathroom Total | 2 |
| Bedrooms Above Ground | 3 |
| Bedrooms Below Ground | 1 |
| Bedrooms Total | 4 |
| Age | 51 To 99 Years |
| Appliances | All, Window Coverings |
| Architectural Style | Raised Bungalow |
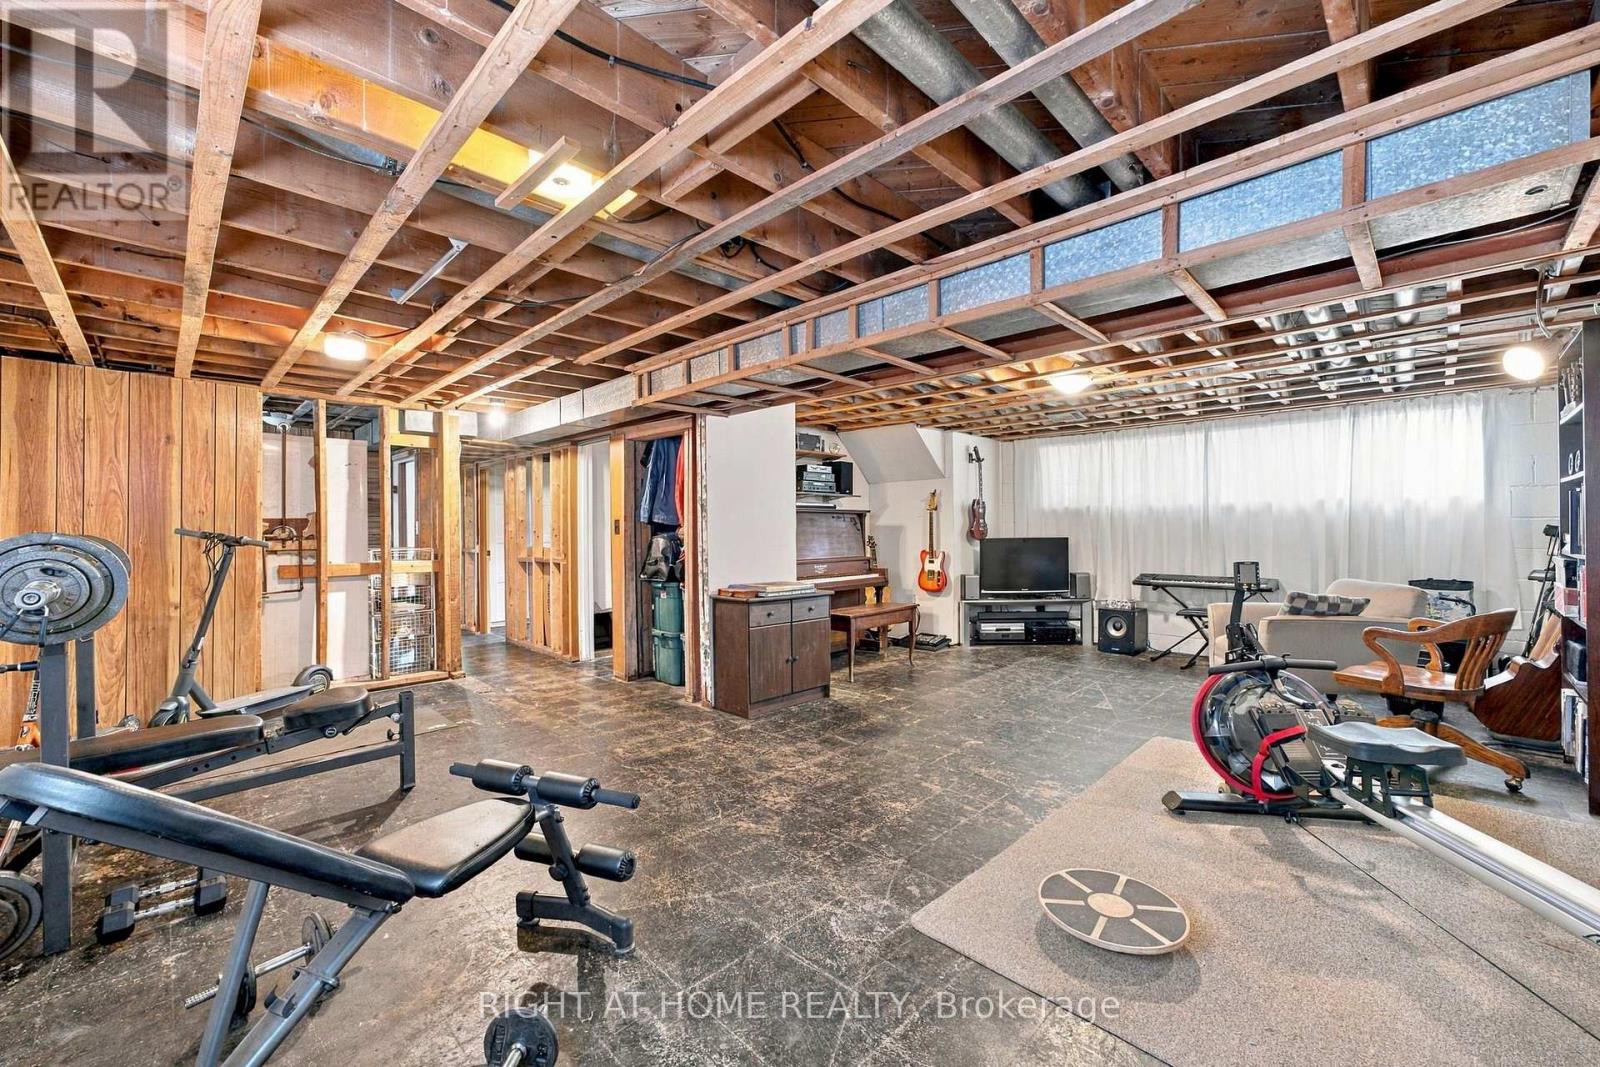
| Basement Development | Partially Finished |
| Basement Type | N/a (partially Finished) |
| Construction Style Attachment | Detached |
| Cooling Type | Central Air Conditioning |
| Exterior Finish | Brick |
| Fireplace Present | Yes |
| Foundation Type | Block |
| Heating Fuel | Natural Gas |
| Heating Type | Forced Air |
| Stories Total | 1 |
| Size Interior | 700 - 1,100 Sqft |
| Type | House |
| Utility Water | Municipal Water |
Parking
| Attached Garage | |
| Garage |
Land
| Acreage | No |
| Sewer | Sanitary Sewer |
| Size Depth | 96 Ft ,3 In |
| Size Frontage | 123 Ft ,4 In |
| Size Irregular | 123.4 X 96.3 Ft ; 123.35 X 96.30 X 110.10 X 40.88 |
| Size Total Text | 123.4 X 96.3 Ft ; 123.35 X 96.30 X 110.10 X 40.88 |
Utilities
| Cable | Installed |
| Electricity | Installed |
| Sewer | Installed |

The trademarks REALTOR®, REALTORS®, and the REALTOR® logo are controlled by The Canadian Real Estate Association (CREA) and identify real estate professionals who are members of CREA. The trademarks MLS®, Multiple Listing Service® and the associated logos are owned by The Canadian Real Estate Association (CREA) and identify the quality of services provided by real estate professionals who are members of CREA. The trademark DDF® is owned by The Canadian Real Estate Association (CREA) and identifies CREA's Data Distribution Facility (DDF®)
October 10 2026 11:29:42
Toronto Regional Real Estate Board