348 Cameron Street Unit# 105 St Clair, Ontario N0N 1G0
$214,900Maintenance, Exterior Maintenance, Ground Maintenance, Property Management
$280 Monthly
Maintenance, Exterior Maintenance, Ground Maintenance, Property Management
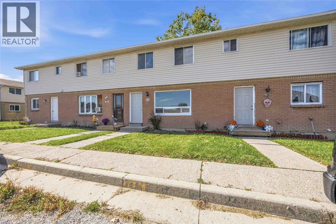
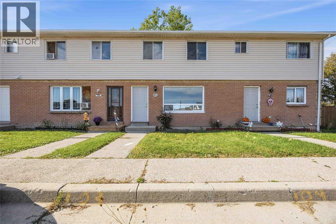
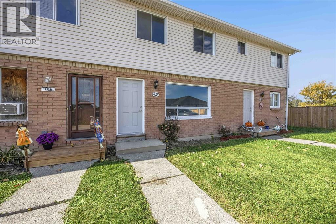
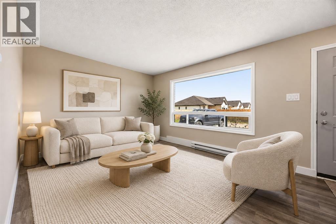
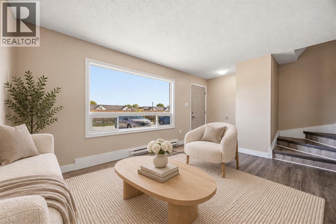
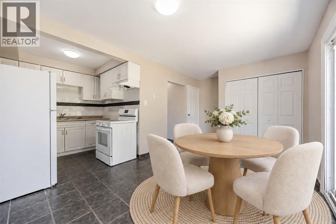
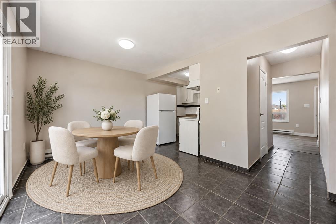
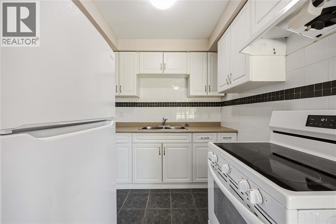
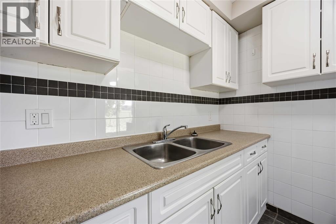
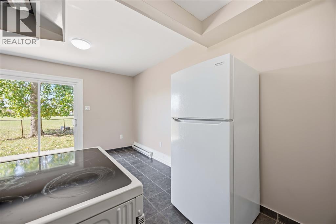
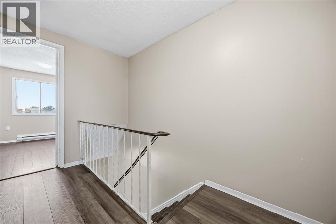
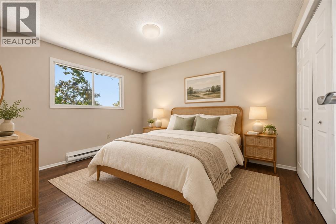
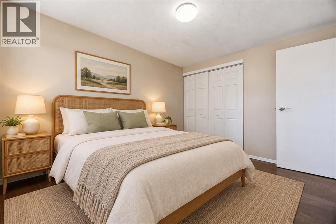
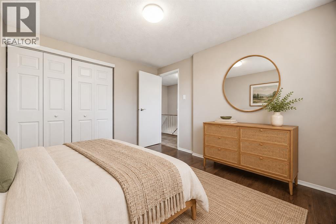
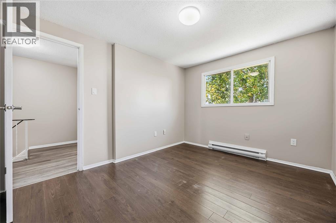
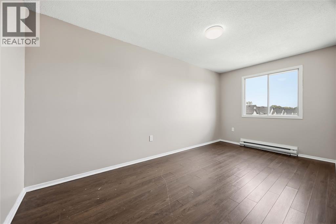
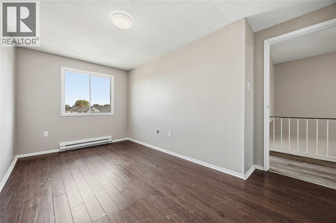
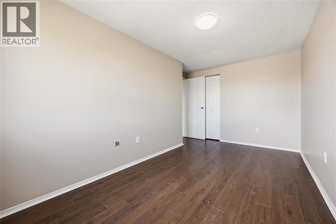
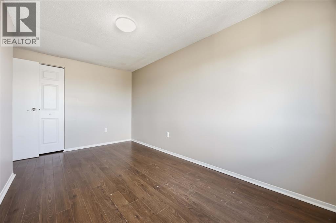
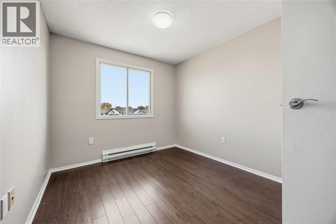
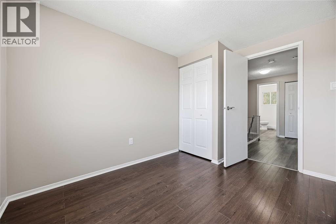
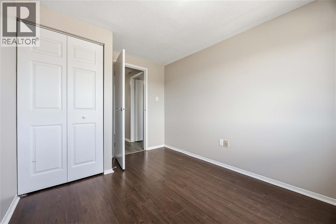
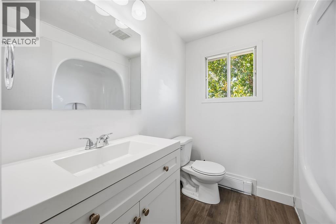
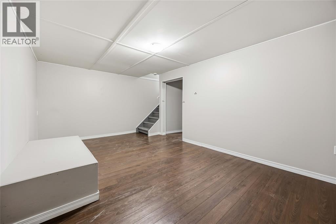
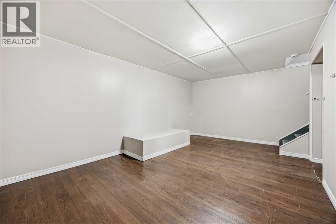
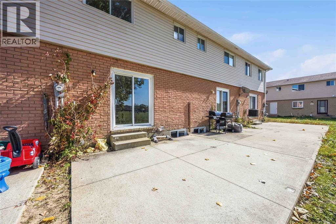
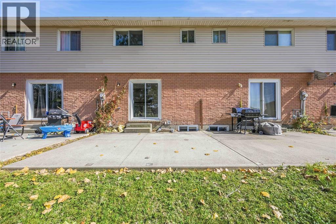
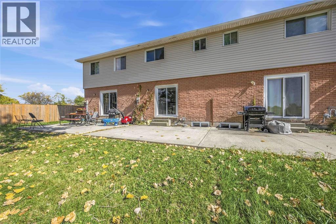
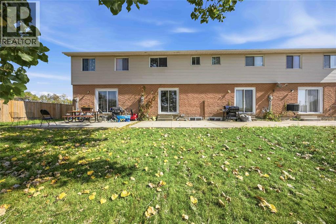
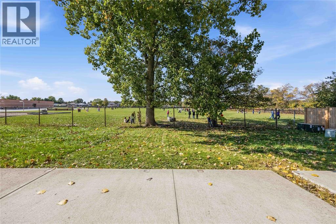
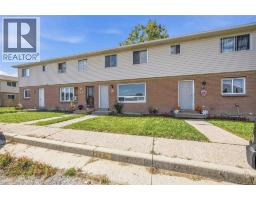
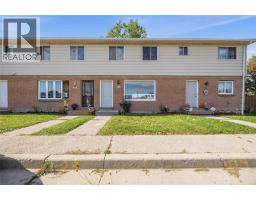
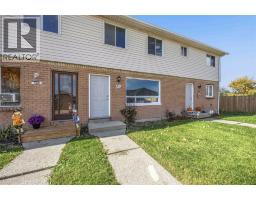
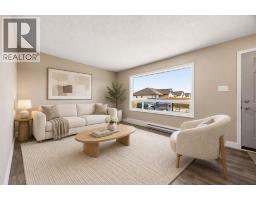
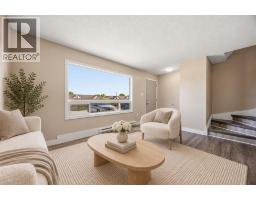
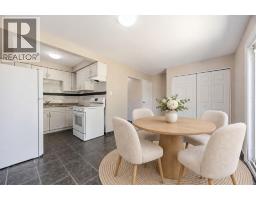
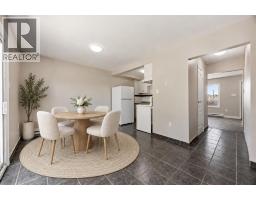
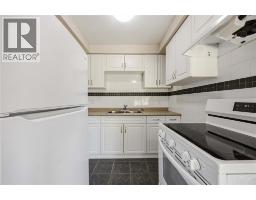
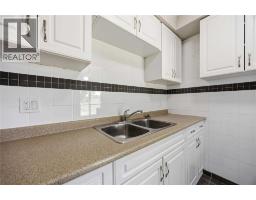
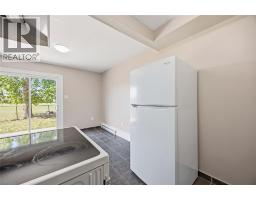
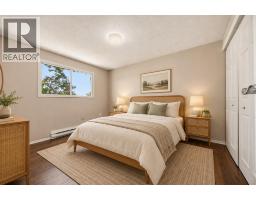
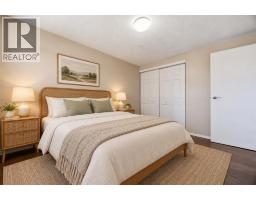
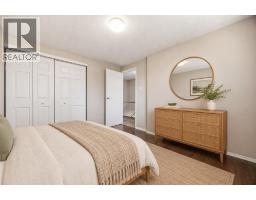
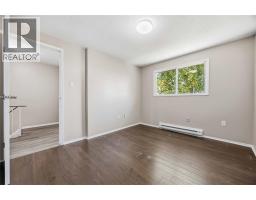
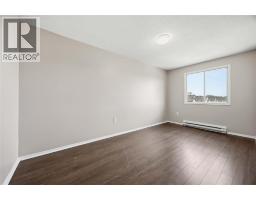
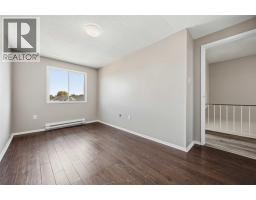
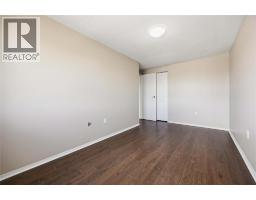
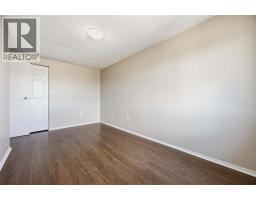
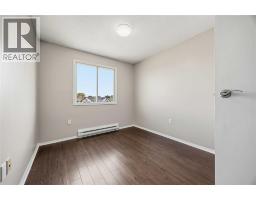
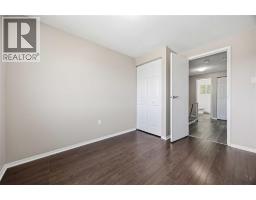
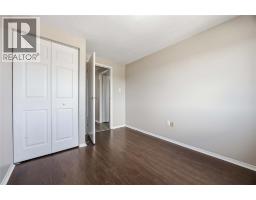
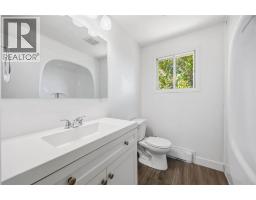
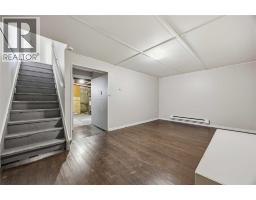
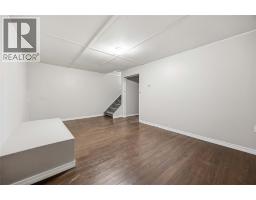
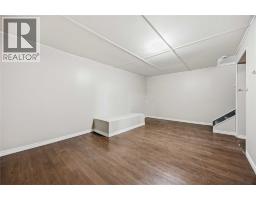
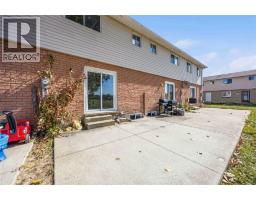
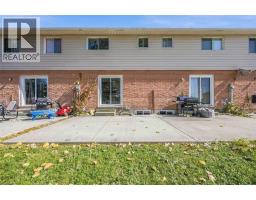
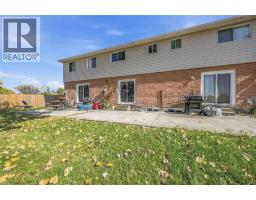
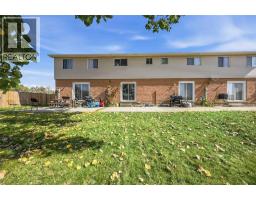
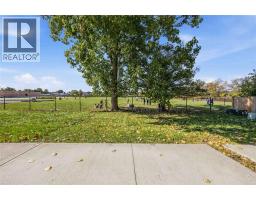
$280 MonthlyAffordable 3 bedroom 1.5 bathroom townhome unit located right beside Colonel Cameron Public School and Corunna Athletic Park. The perfect location for the kids to walk right to school and easily home. Updated LVP flooring, clean white kitchen cabinetry and fridge and stove included. (id:47351)
Property Details
| MLS® Number | 26024485 |
| Property Type | Single Family |
Building
| Bathroom Total | 2 |
| Bedrooms Above Ground | 3 |
| Bedrooms Total | 3 |
| Constructed Date | 1970 |
| Exterior Finish | Brick |
| Flooring Type | Carpeted, Laminate, Cushion/lino/vinyl |
| Foundation Type | Block, Concrete |
| Half Bath Total | 1 |
| Heating Fuel | Electric |
| Heating Type | Baseboard Heaters |
| Type | Row / Townhouse |
Parking
| Other | 1 |
Land
| Acreage | No |
| Size Irregular | 25 X |
| Size Total Text | 25 X |
| Zoning Description | Rm1 |
Rooms
| Level | Type | Length | Width | Dimensions |
|---|---|---|---|---|
| Second Level | Bedroom | 11.2 x 9.1 | ||
| Second Level | Bedroom | 10.6 x 9 | ||
| Second Level | Primary Bedroom | 14.6 x 9.10 | ||
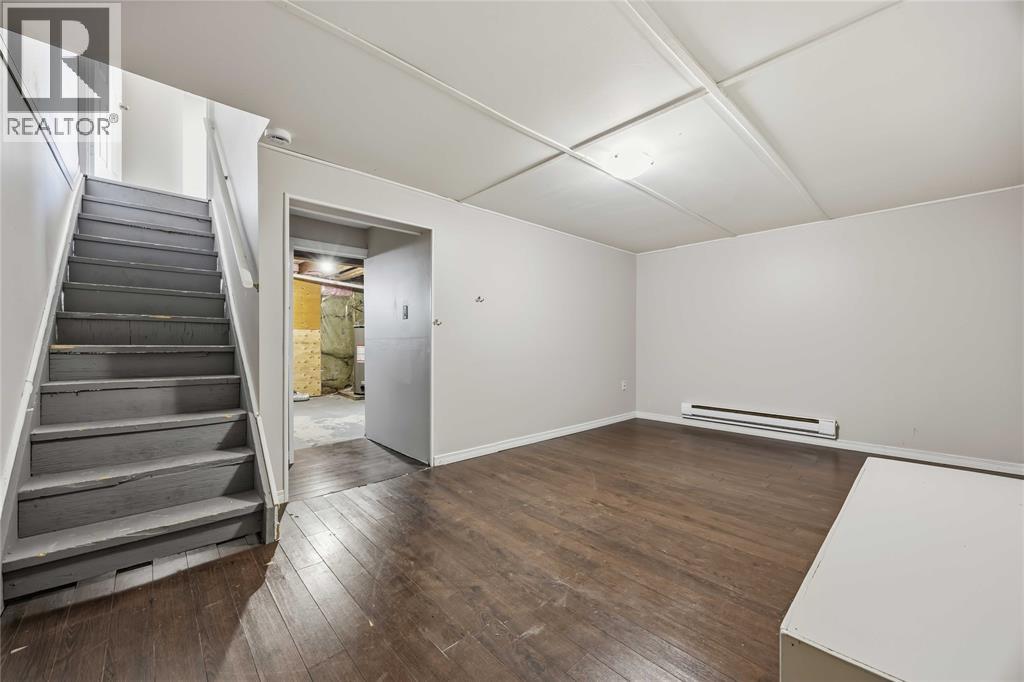
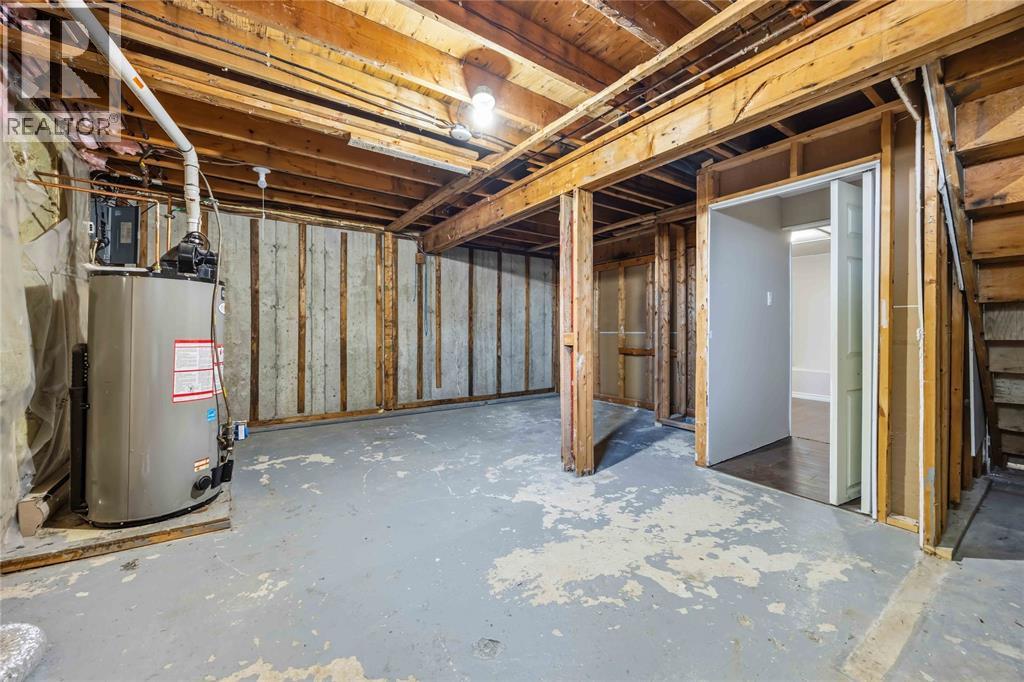
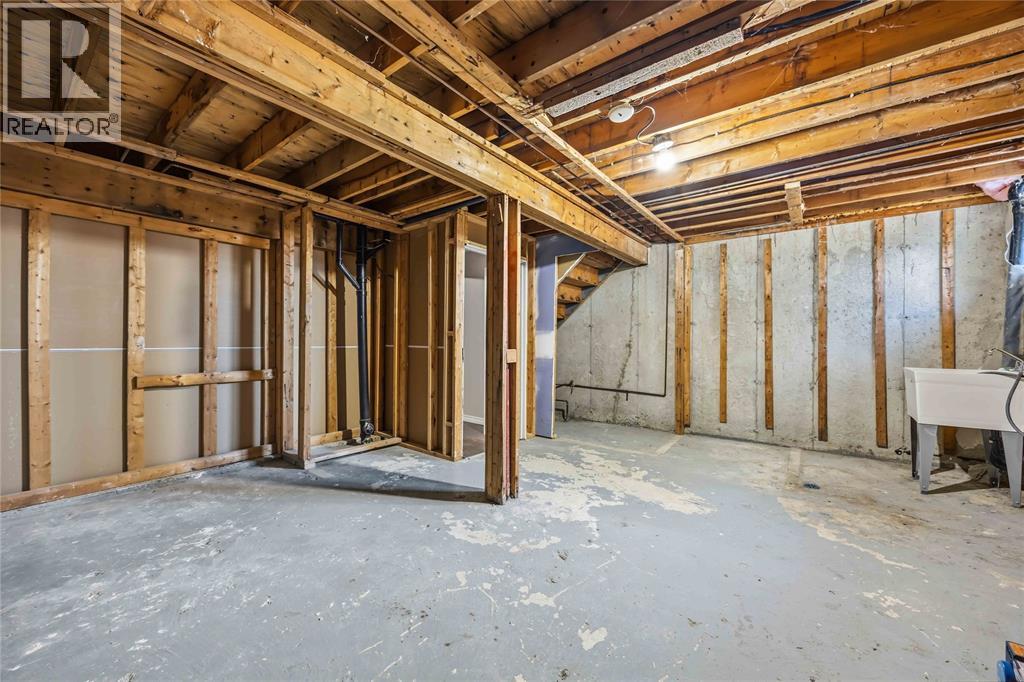
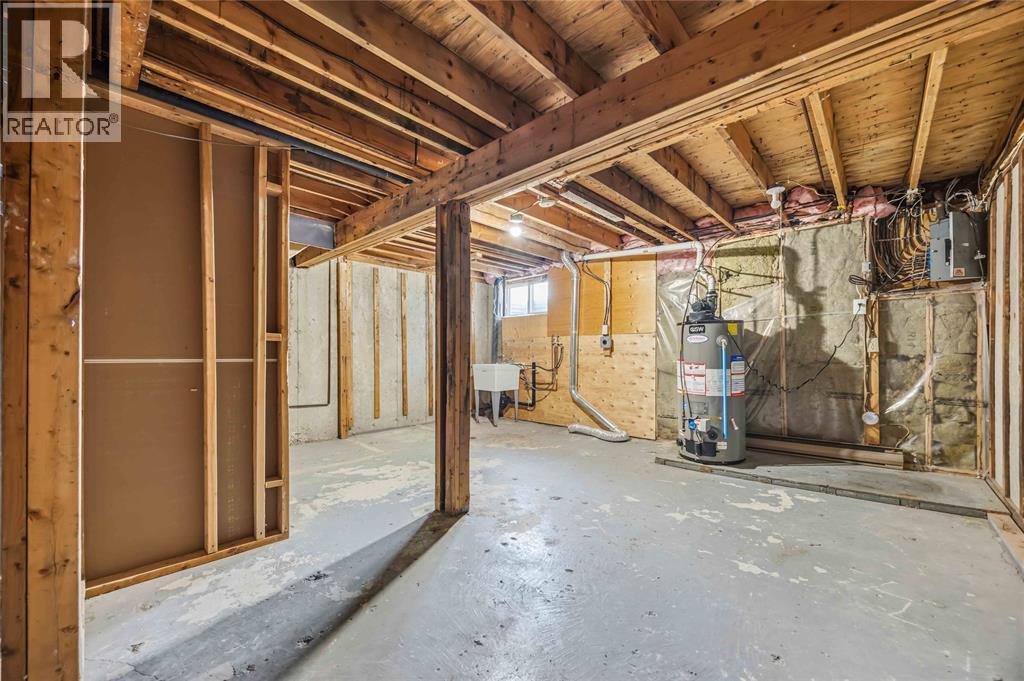
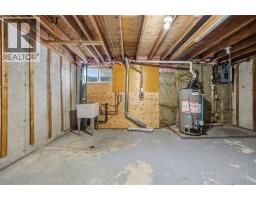
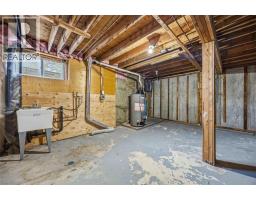
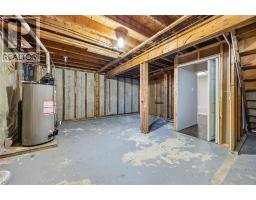
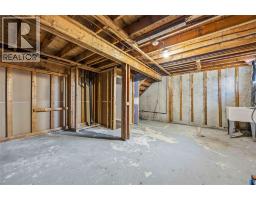
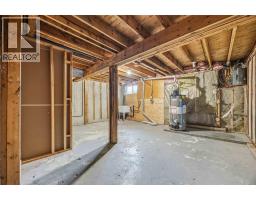
| Lower Level | Storage | 10.1 x 9.7 | ||
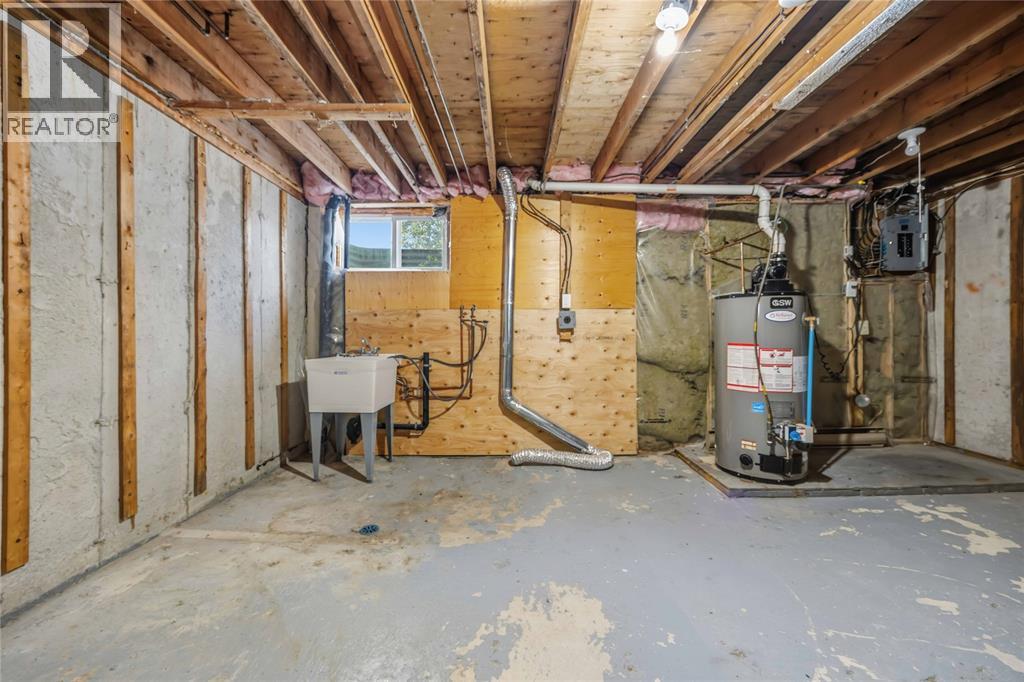
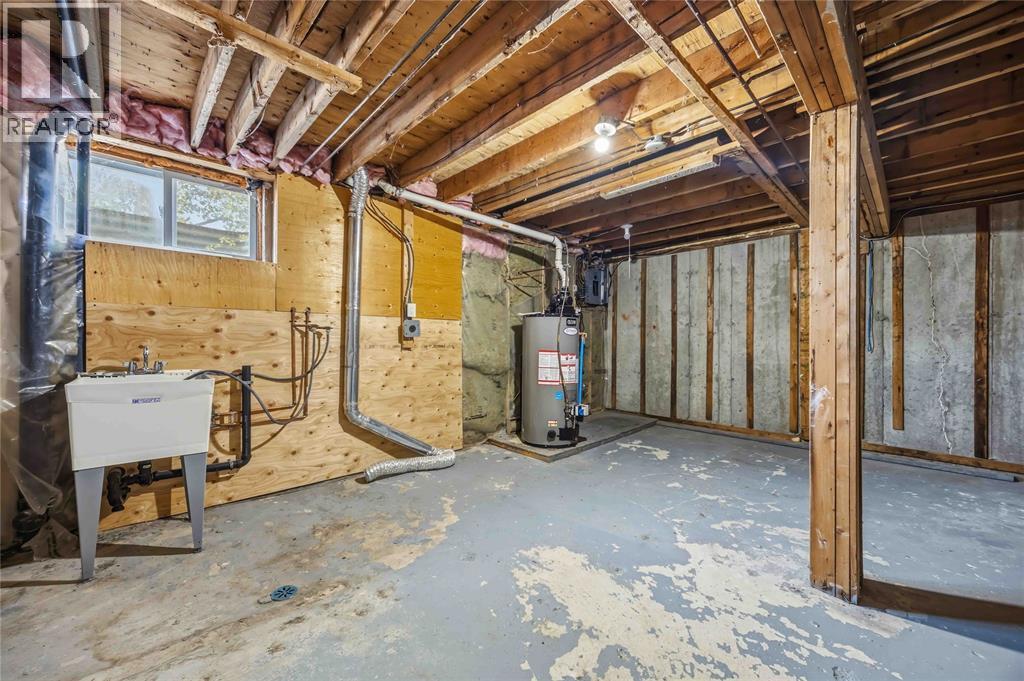
| Lower Level | Utility Room | 27.4 x 17.2 | ||
| Main Level | Living Room | 17.2 x 11.4 | ||
| Main Level | Dining Room | 10.9 x 9.8 | ||
| Main Level | Kitchen | 7.6 x 7.3 |
https://www.realtor.ca/real-estate/30376424/348-cameron-street-unit-105-st-clair

The trademarks REALTOR®, REALTORS®, and the REALTOR® logo are controlled by The Canadian Real Estate Association (CREA) and identify real estate professionals who are members of CREA. The trademarks MLS®, Multiple Listing Service® and the associated logos are owned by The Canadian Real Estate Association (CREA) and identify the quality of services provided by real estate professionals who are members of CREA. The trademark DDF® is owned by The Canadian Real Estate Association (CREA) and identifies CREA's Data Distribution Facility (DDF®)
October 08 2026 02:56:00
Sarnia-Lambton Association of REALTORS®