Main - 95 Jarwick Drive Toronto, Ontario M1H 2H1
$2,500 Unknown
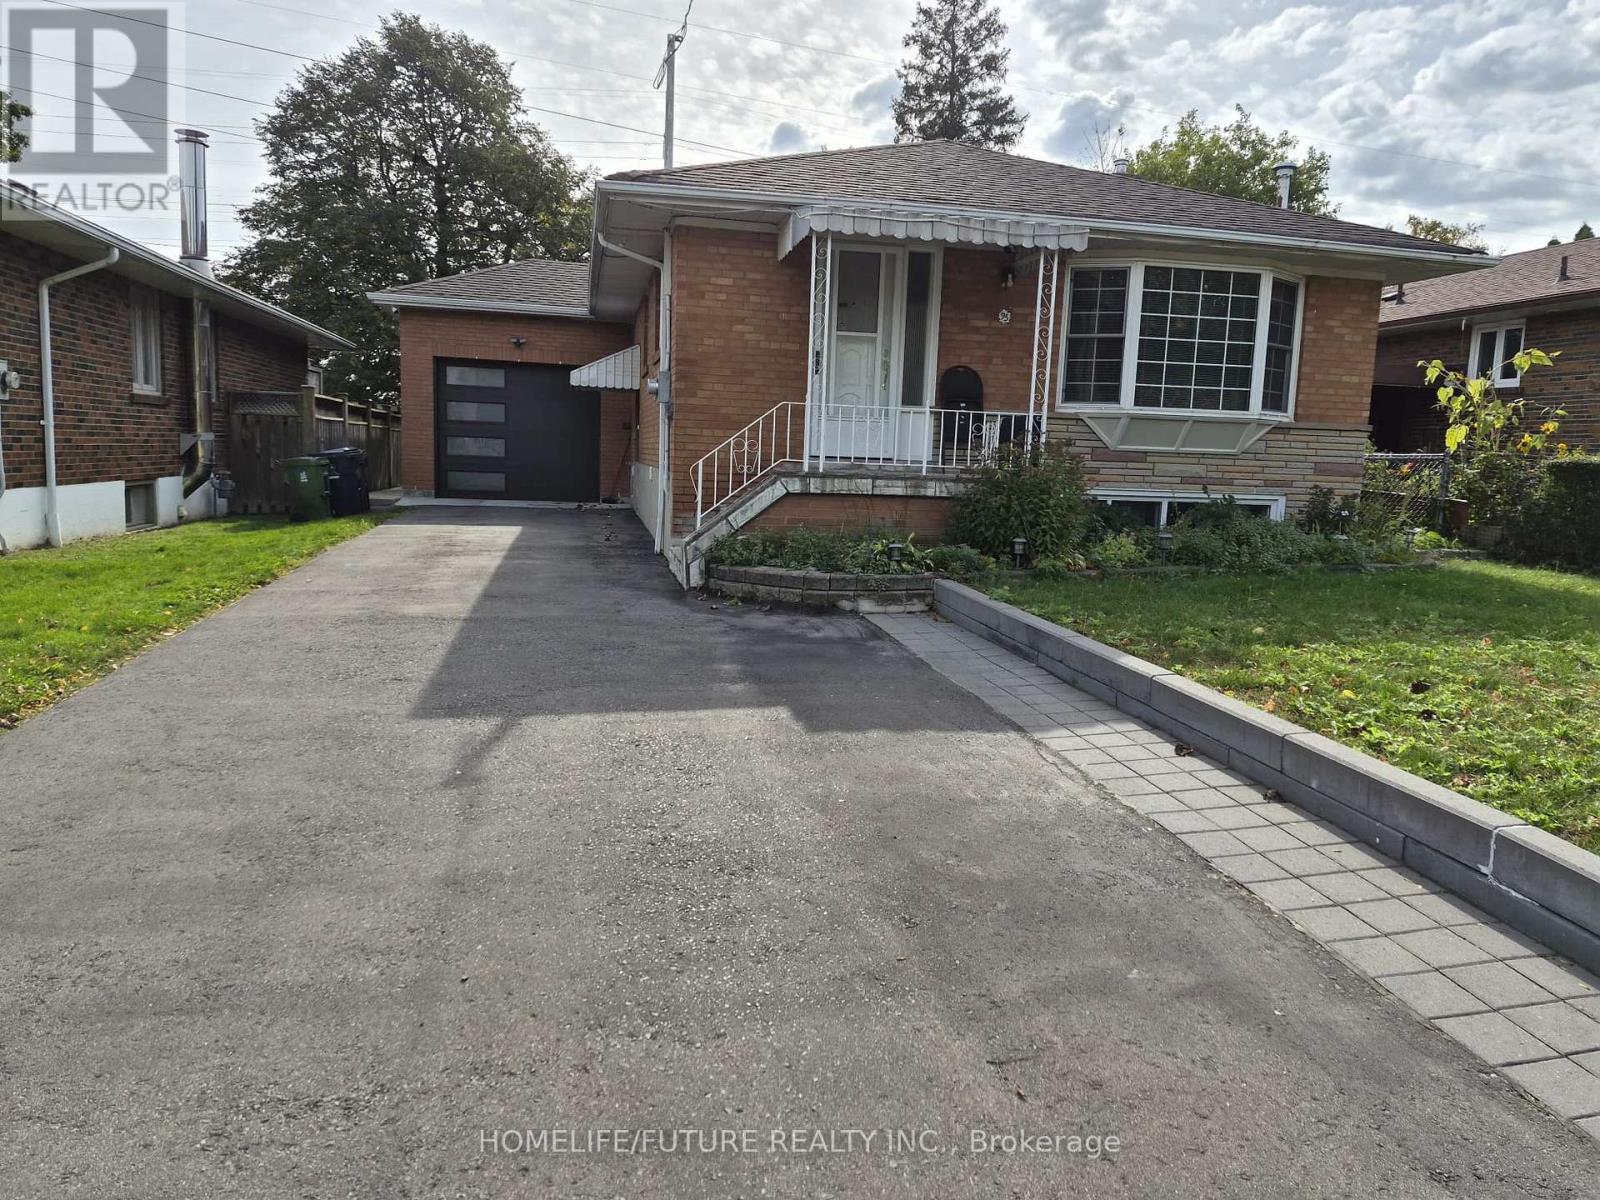
Fully Furnished & Fully Equipped Detached Bungalow Main Floor For Rent On A Short Term Basis - Main Floors Only Located In A Family Oriented & Highly Desirable Area Bendale Community Basement And Garage Are Excluded (Basement Is Tenanted) Available From November 26, 2026 Till March 29, 2026 - Flexibility In Dates Is Also Welcome - Can Be For Shorter Lease Term Main Floor Features Living/Dining Area, Beautiful Fully Equipped Kitche, 2 Large Bedrooms, One 4PC Bathroom, One 2PC Bathroom, And Fenced Backyard Two Parking Space On Driveway, Tenant Pays For 60% Of All Utilites, And Responsible For Snow Removal Of Their Driveway, Walkway & Parking Space. Non-Smoking. (id:47351)
Property Details
| MLS® Number | E13874134 |
| Property Type | Single Family |
| Community Name | Woburn |
| Amenities Near By | Hospital, Park, Place Of Worship, Public Transit, Schools |
| Features | Carpet Free |
| Parking Space Total | 2 |
Building
| Bathroom Total | 2 |
| Bedrooms Above Ground | 2 |
| Bedrooms Total | 2 |
| Appliances | Dishwasher, Dryer, Furniture, Gas Stove(s), Washer, Window Coverings, Refrigerator |
| Architectural Style | Bungalow |
| Basement Development | Other, See Remarks |
| Basement Type | N/a (other, See Remarks) |
| Construction Style Attachment | Detached |
| Cooling Type | Central Air Conditioning |
| Exterior Finish | Brick, Brick Veneer |
| Flooring Type | Hardwood, Porcelain Tile, Ceramic |
| Foundation Type | Poured Concrete |
| Half Bath Total | 1 |
| Heating Fuel | Natural Gas |
| Heating Type | Forced Air |
| Stories Total | 1 |
| Size Interior | 700 - 1,100 Sqft |
| Type | House |
| Utility Water | Municipal Water |
Parking
| No Garage |
Land
| Acreage | No |
| Fence Type | Fenced Yard |
| Land Amenities | Hospital, Park, Place Of Worship, Public Transit, Schools |
| Sewer | Sanitary Sewer |
Rooms
| Level | Type | Length | Width | Dimensions |
|---|---|---|---|---|
| Basement | Library | 3.28 m | 2.21 m | 3.28 m x 2.21 m |
| Main Level | Living Room | 4.47 m | 3.29 m | 4.47 m x 3.29 m |
| Main Level | Dining Room | 3.89 m | 2.52 m | 3.89 m x 2.52 m |
| Main Level | Kitchen | 4.56 m | 3.12 m | 4.56 m x 3.12 m |
| Main Level | Primary Bedroom | 3.86 m | 3.2 m | 3.86 m x 3.2 m |
| Main Level | Bedroom 2 | 3.12 m | 3.05 m | 3.12 m x 3.05 m |
https://www.realtor.ca/real-estate/30378056/main-95-jarwick-drive-toronto-woburn-woburn

The trademarks REALTOR®, REALTORS®, and the REALTOR® logo are controlled by The Canadian Real Estate Association (CREA) and identify real estate professionals who are members of CREA. The trademarks MLS®, Multiple Listing Service® and the associated logos are owned by The Canadian Real Estate Association (CREA) and identify the quality of services provided by real estate professionals who are members of CREA. The trademark DDF® is owned by The Canadian Real Estate Association (CREA) and identifies CREA's Data Distribution Facility (DDF®)
October 07 2026 10:27:54
Toronto Regional Real Estate Board