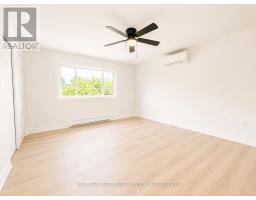
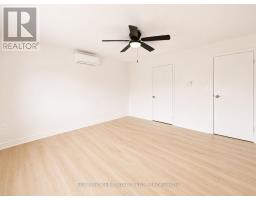
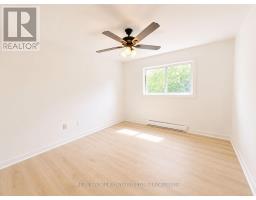
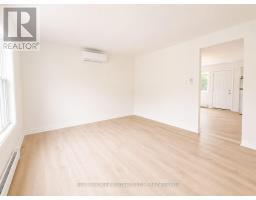
4 Bedroom
4 Bathroom
1,500 - 2,000 sqft
Wall Unit
Baseboard Heaters, Heat Pump
$479,000
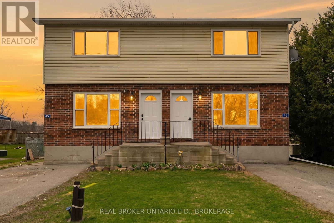
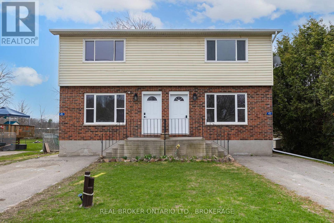
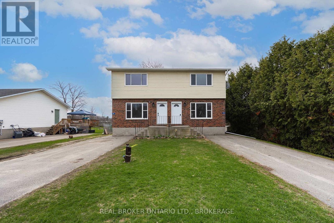
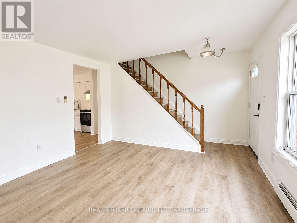
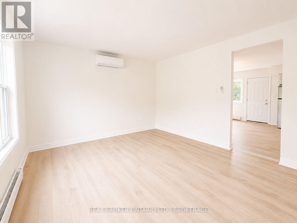
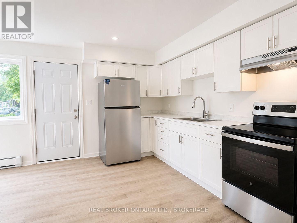
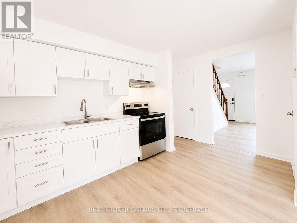
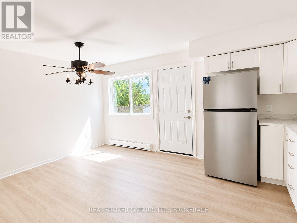
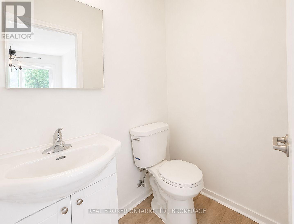
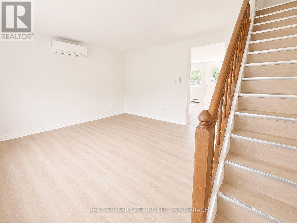
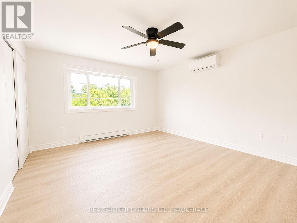
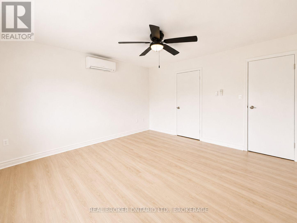
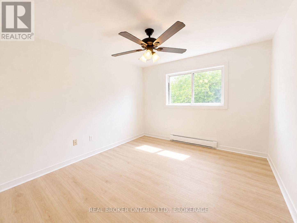
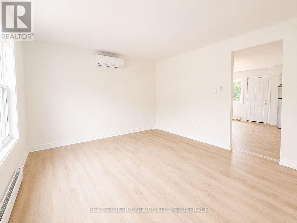
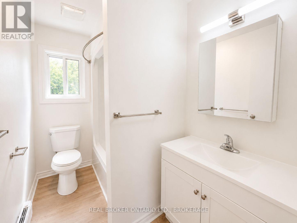
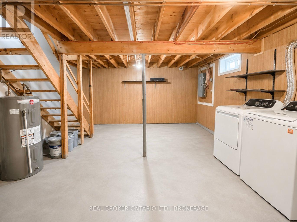
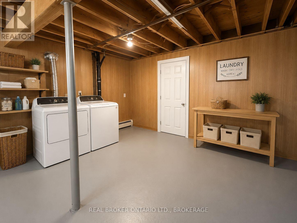
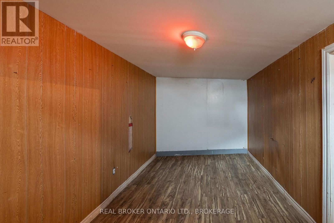
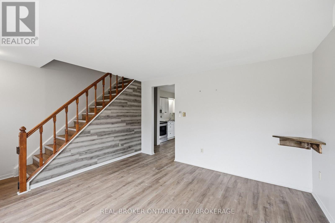
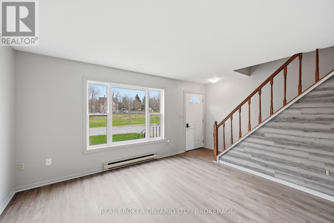
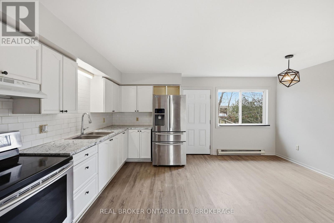
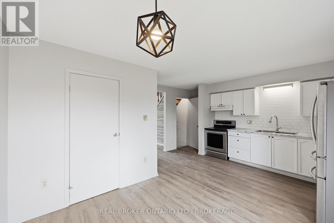
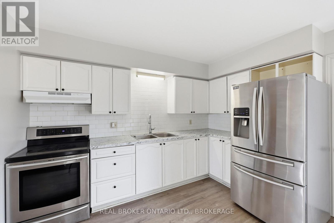
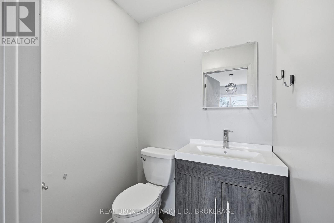
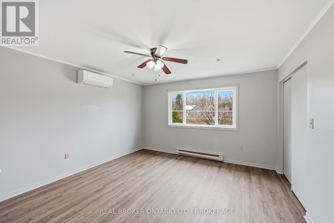
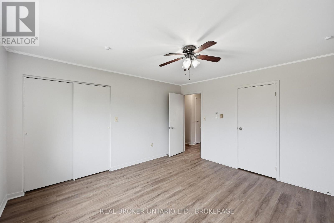
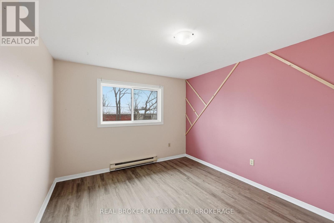
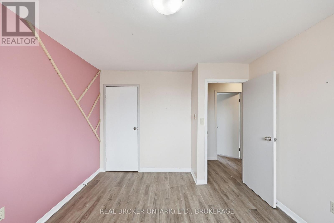
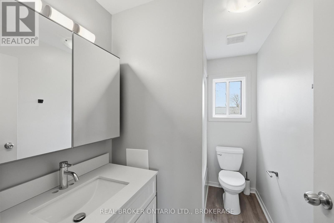
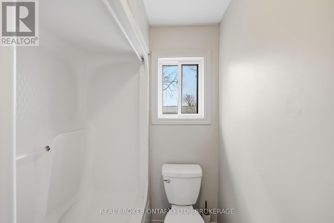
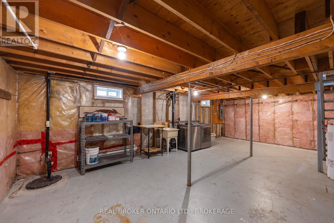
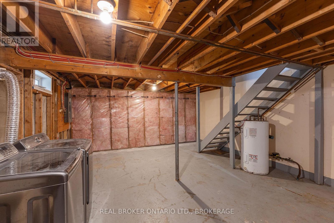
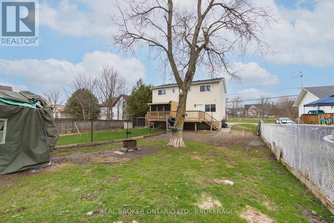
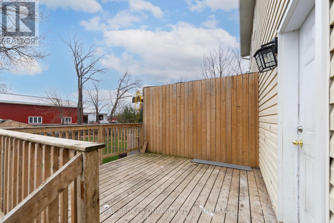
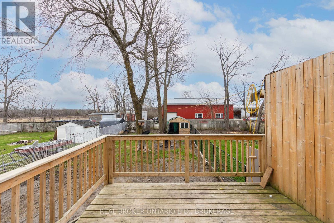
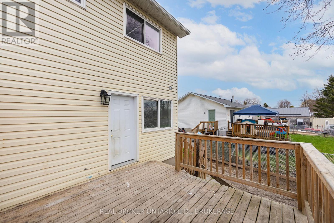
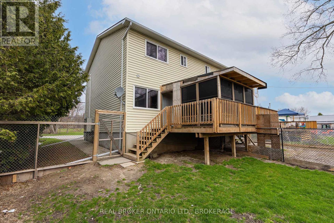
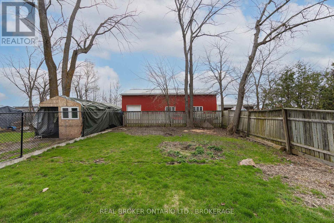
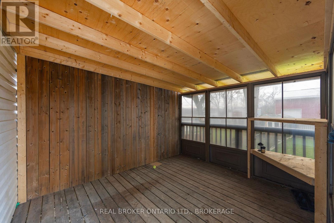
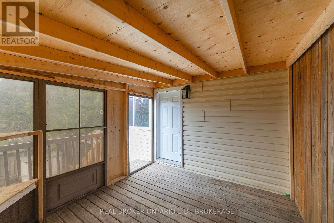
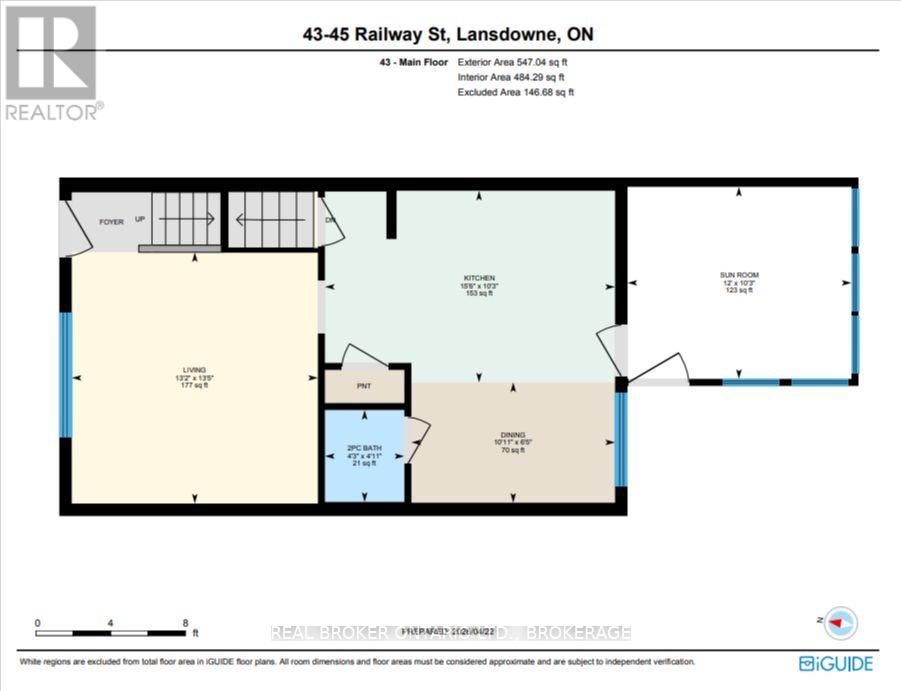
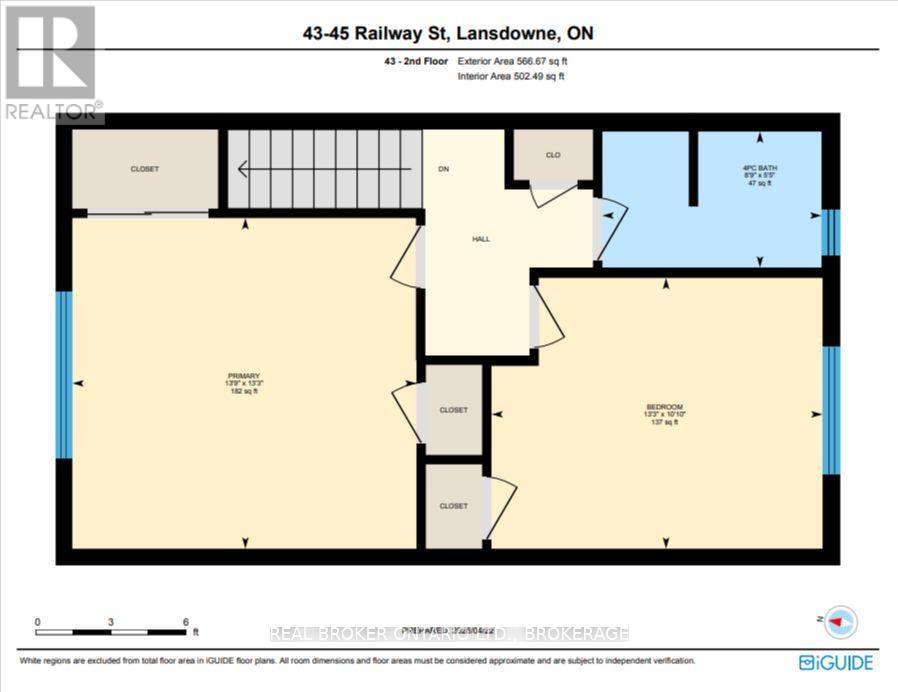
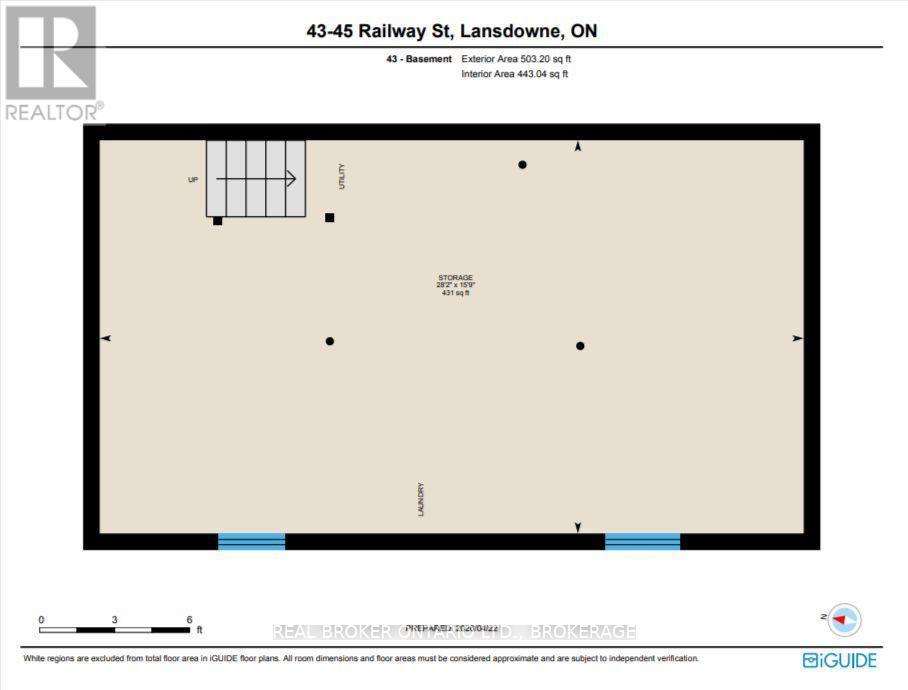
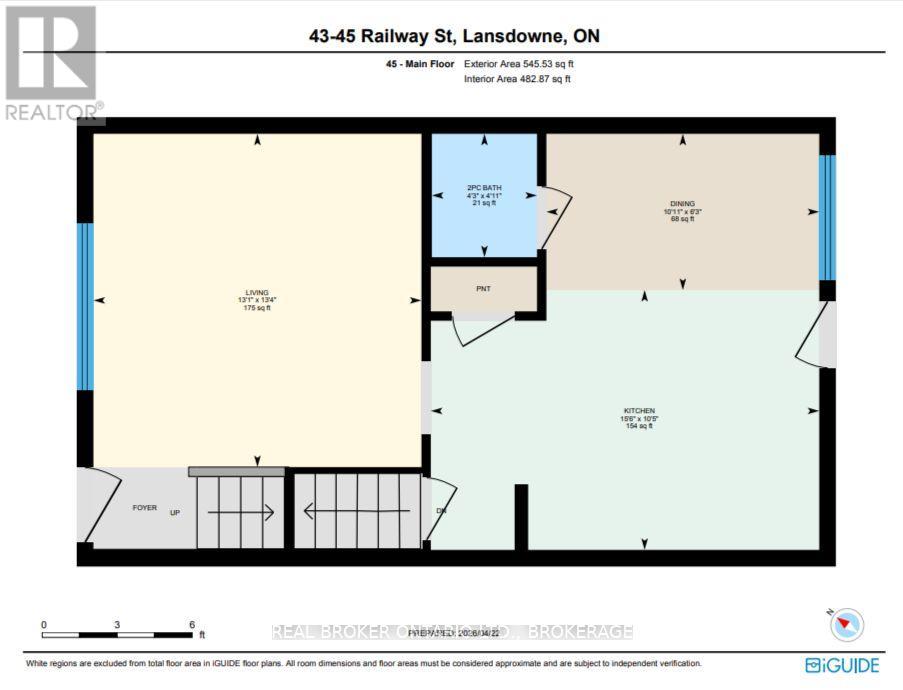
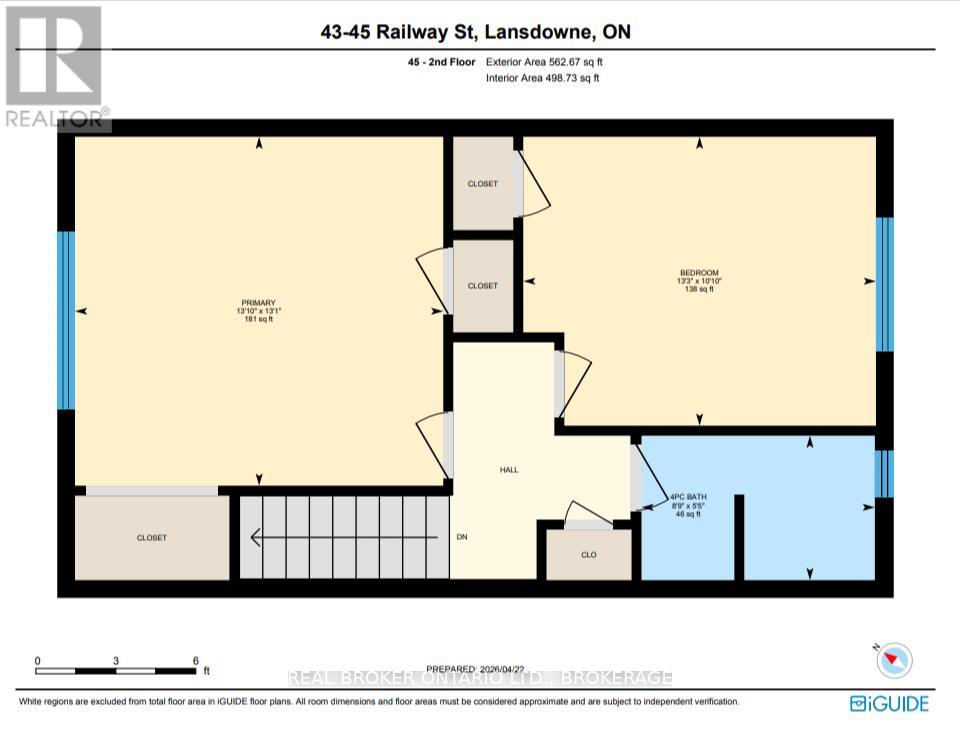
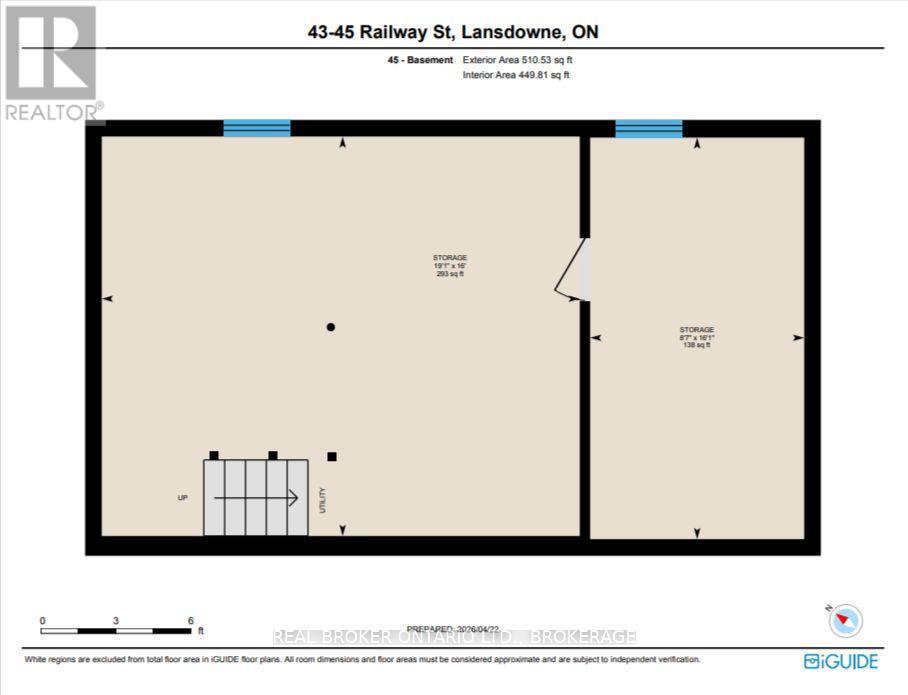
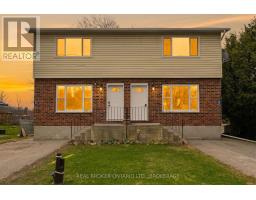
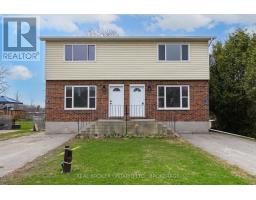
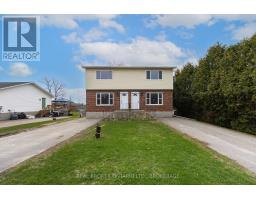
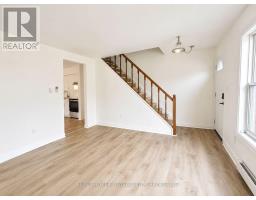
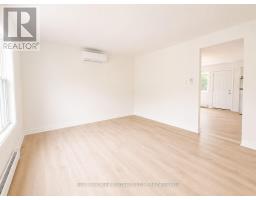
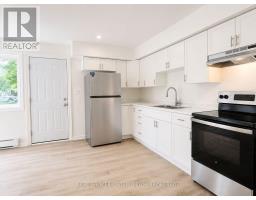
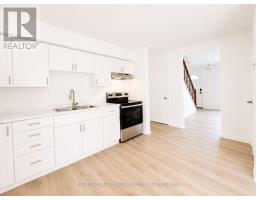
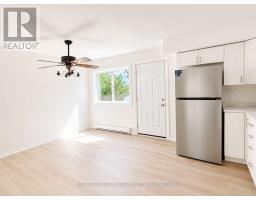
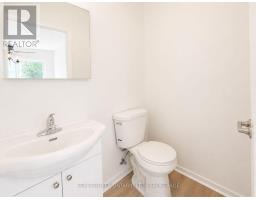
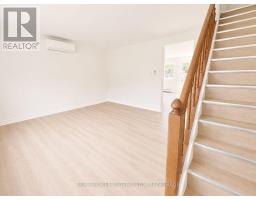
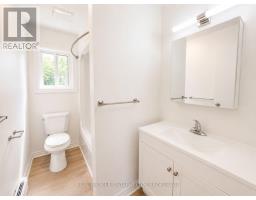
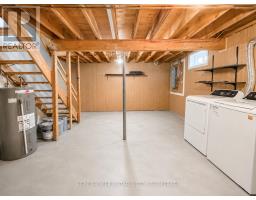
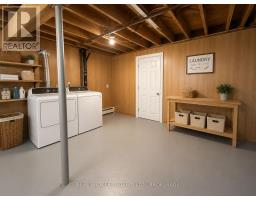
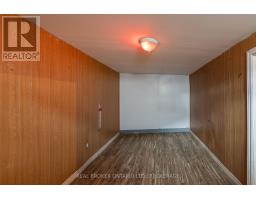
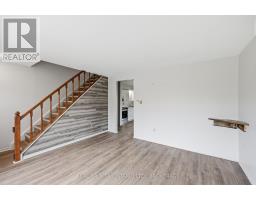
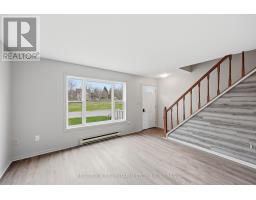
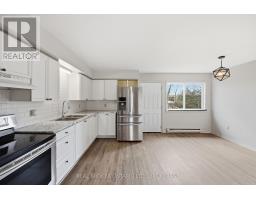
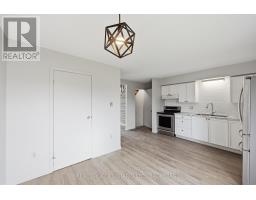
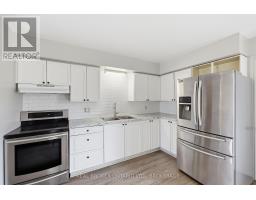
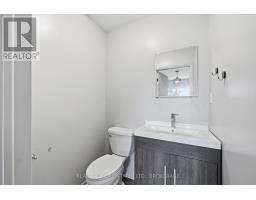
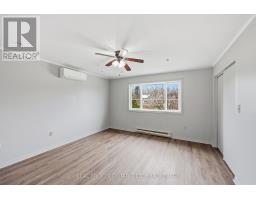
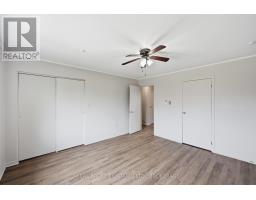
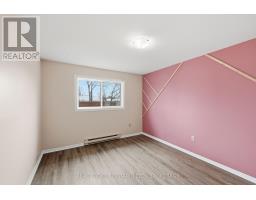
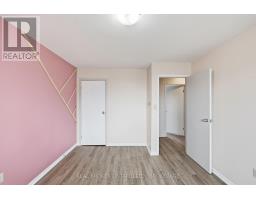
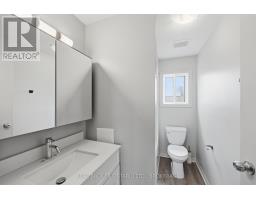
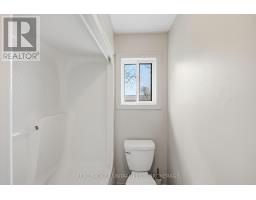
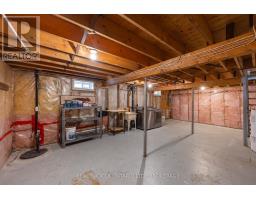
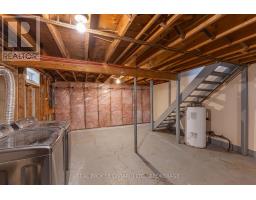
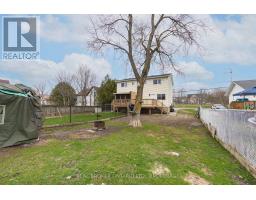
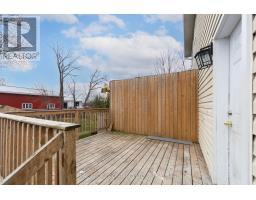
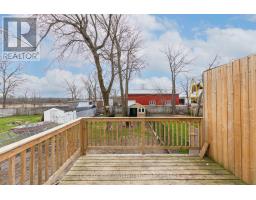
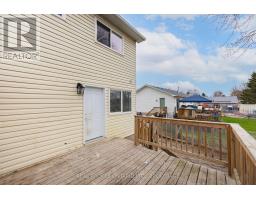
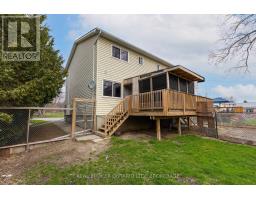
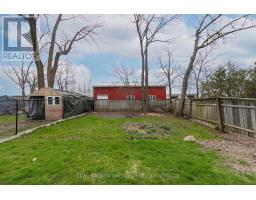
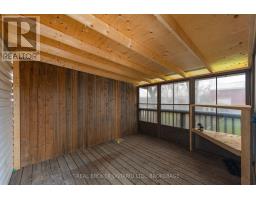
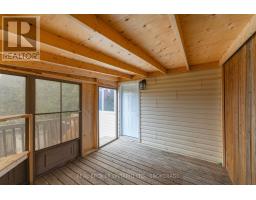
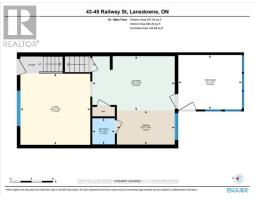
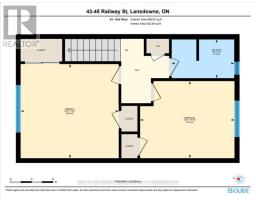
Welcome to this purpose-built newly upgraded side by side duplex, located in the village of Lansdowne, just north of Highway 401. This is a great cashflowing opportunity for investors with $43,500 gross income a year. Each unit is currently rented and offers a two storey layout with a full basement and sits on a generous lot. Both units feature a main floor bathroom and a full 4 piece bathroom upstairs, providing comfort and convenience for tenants or owners. Unit 43 is turn key rented $1775 plus utilities with upgraded bathroom vanity and toilet. Unit 45 is also turn key rented $1850, freshly painted, new windows, new kitchen, 5 x appliances and floors, bathroom vanity and toilet. Each unit is equipped with a cold climate air source heat pump, providing efficient heating and cooling year round. The basements include laundry hookups, adding to the functionality of each unit. Outside, you will find back decks, fenced yard areas, and front parking for both units. The property also features separate heat, hydro, and water and sewer services, making it easy to manage and keep operating costs predictable. Whether you choose to live in one unit and rent the other, or rent both units for positive cash flow, this property offers strong investment potential with reliable rental income. Located just minutes from the Thousand Islands, International Bridge, and Charleston Lake, this area is attractive to professionals, families, or retirees looking to invest and potentially occupy in the future. This is a rare opportunity to own a solid income property in a stable area. (id:47351)
Property Details
|
MLS® Number
|
X13628058 |
|
Property Type
|
Multi-family |
|
Community Name
|
03 - Lansdowne Village |
|
Parking Space Total
|
4 |
|
Structure
|
Deck |
Building
|
Bathroom Total
|
4 |
|
Bedrooms Above Ground
|
4 |
|
Bedrooms Total
|
4 |
|
Age
|
31 To 50 Years |
|
Appliances
|
Dryer, Stove, Two Washers, Refrigerator |
|
Basement Development
|
Partially Finished |
|
Basement Type
|
Partial (partially Finished) |
|
Cooling Type
|
Wall Unit |
|
Exterior Finish
|
Brick, Vinyl Siding |
|
Foundation Type
|
Block |
|
Half Bath Total
|
2 |
|
Heating Fuel
|
Electric |
|
Heating Type
|
Baseboard Heaters, Heat Pump |
|
Stories Total
|
2 |
|
Size Interior
|
1,500 - 2,000 Sqft |
|
Type
|
Duplex |
|
Utility Water
|
Municipal Water |
Parking
Land
|
Acreage
|
No |
|
Sewer
|
Sanitary Sewer |
|
Size Depth
|
136 Ft |
|
Size Frontage
|
64 Ft |
|
Size Irregular
|
64 X 136 Ft |
|
Size Total Text
|
64 X 136 Ft|under 1/2 Acre |
Rooms
| Level |
Type |
Length |
Width |
Dimensions |
|
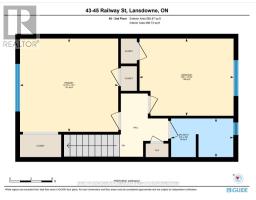
Second Level |
Primary Bedroom |
4.03 m |
4.2 m |
4.03 m x 4.2 m |
|
Second Level |
Bedroom |
3.3 m |
4.04 m |
3.3 m x 4.04 m |
|
Second Level |
Bathroom |
1.66 m |
2.67 m |
1.66 m x 2.67 m |
|
Second Level |
Primary Bedroom |
3.99 m |
4.21 m |
3.99 m x 4.21 m |
|
Second Level |
Bedroom |
3.3 m |
4.03 m |
3.3 m x 4.03 m |
|
Second Level |
Bathroom |
1.65 m |
2.67 m |
1.65 m x 2.67 m |
|
Second Level |
Primary Bedroom |
4 m |
4.21 m |
4 m x 4.21 m |
|
Second Level |
Bedroom |
3.31 m |
4.04 m |
3.31 m x 4.04 m |
|
Second Level |
Bathroom |
1.66 m |
2.69 m |
1.66 m x 2.69 m |
|
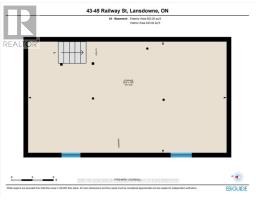
Basement |
Other |
4.79 m |
8.59 m |
4.79 m x 8.59 m |
|
Basement |
Other |
4.87 m |
5.83 m |
4.87 m x 5.83 m |
|
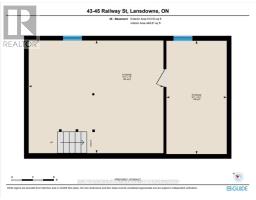
Basement |
Other |
4.9 m |
2.61 m |
4.9 m x 2.61 m |
|
Basement |
Recreational, Games Room |
4.89 m |
5.82 m |
4.89 m x 5.82 m |
|
Basement |
Den |
4.9 m |
2.61 m |
4.9 m x 2.61 m |
|
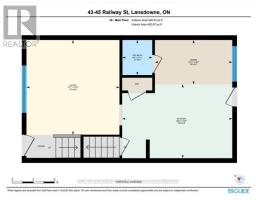
Main Level |
Living Room |
4.1 m |
4.01 m |
4.1 m x 4.01 m |
|
Main Level |
Kitchen |
3.12 m |
4.73 m |
3.12 m x 4.73 m |
|
Main Level |
Kitchen |
2.27 m |
3.56 m |
2.27 m x 3.56 m |
|
Main Level |
Dining Room |
2.83 m |
3.35 m |
2.83 m x 3.35 m |
|
Main Level |
Bathroom |
1.5 m |
1.27 m |
1.5 m x 1.27 m |
|
Main Level |
Other |
3.13 m |
3.65 m |
3.13 m x 3.65 m |
|
Main Level |
Living Room |
4.06 m |
4 m |
4.06 m x 4 m |
|
Main Level |
Kitchen |
3.17 m |
4.74 m |
3.17 m x 4.74 m |
|
Main Level |
Dining Room |
1.91 m |
3.33 m |
1.91 m x 3.33 m |
|
Main Level |
Bathroom |
1.51 m |
1.28 m |
1.51 m x 1.28 m |
|
Main Level |
Dining Room |
1.96 m |
3.32 m |
1.96 m x 3.32 m |
|
Main Level |
Bathroom |
1.5 m |
1.3 m |
1.5 m x 1.3 m |
|
Main Level |
Living Room |
5.1 m |
4.01 m |
5.1 m x 4.01 m |
Utilities
|
Electricity
|
Installed |
|
Sewer
|
Installed |
https://www.realtor.ca/real-estate/30103726/43-45-railway-street-lansdowne-village-03-lansdowne-village