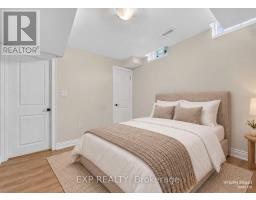
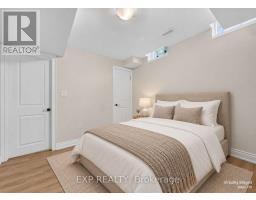
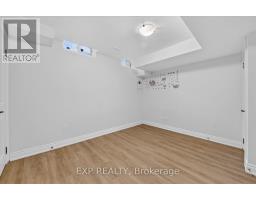
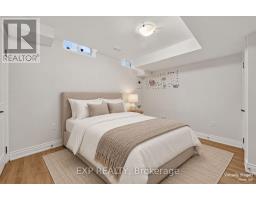
1 Bedroom
1 Bathroom
1,500 - 2,000 sqft
Central Air Conditioning
Forced Air
$1,550 Monthly
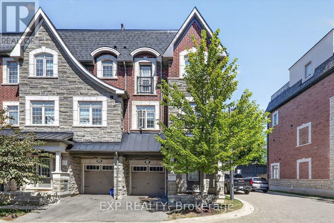
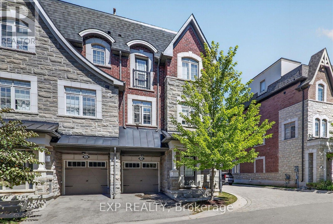
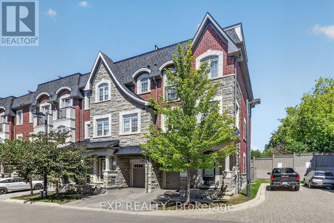
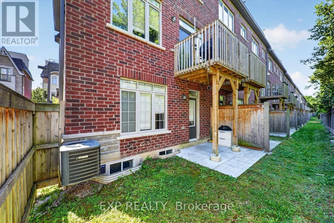
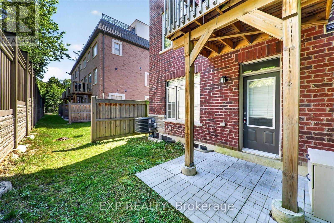
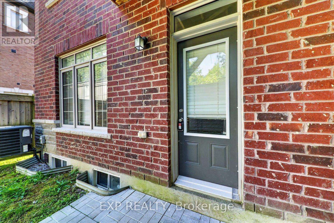
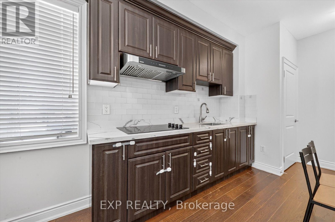
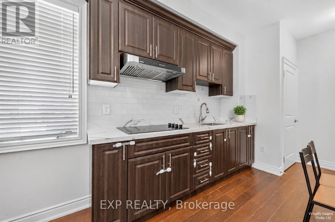
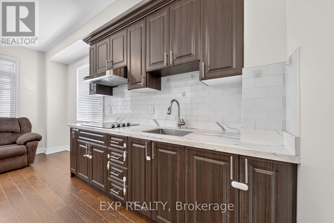
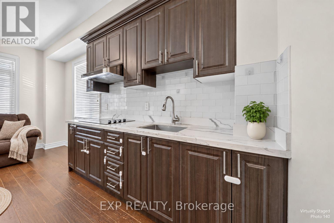
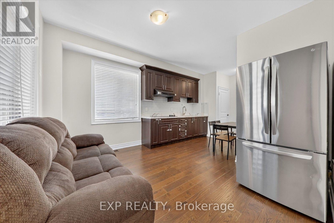
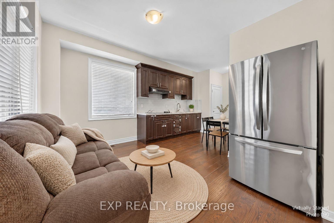
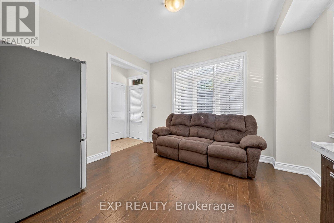
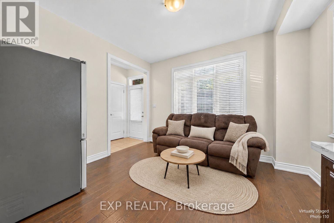
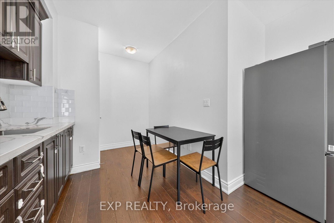
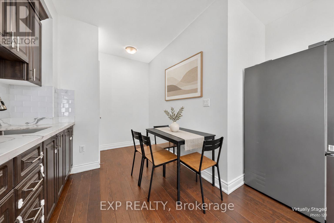
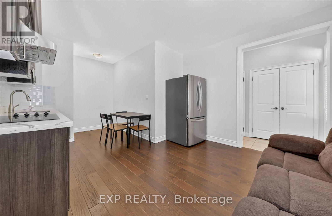
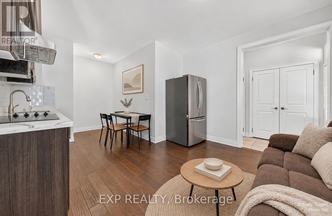
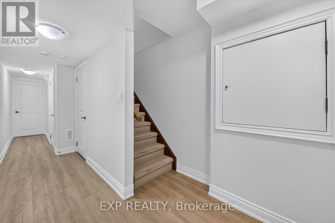
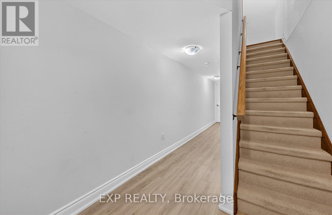
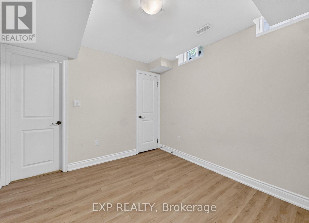
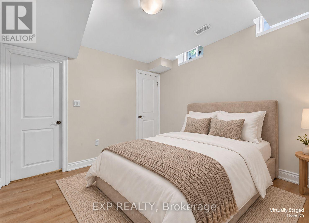
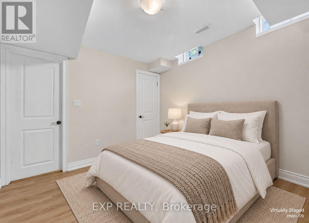
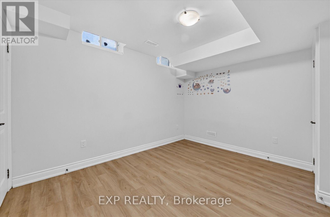
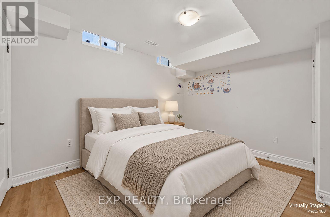
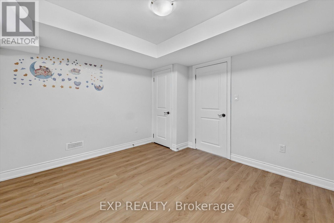
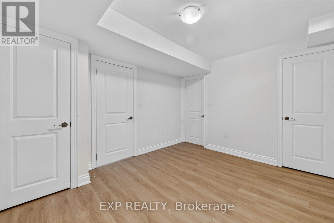
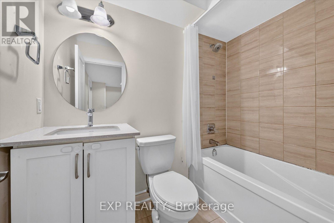
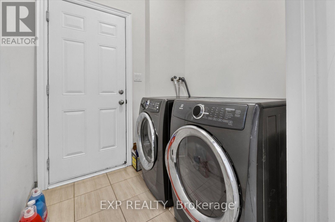
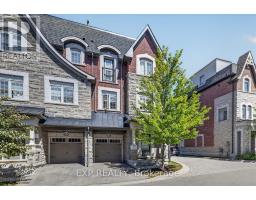
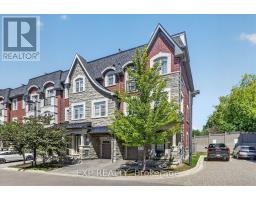
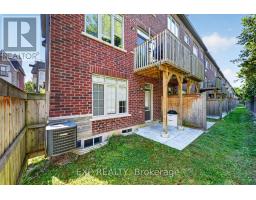
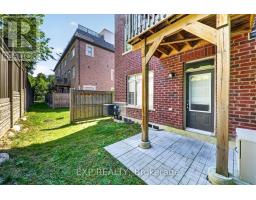
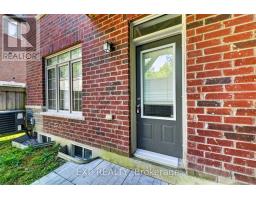
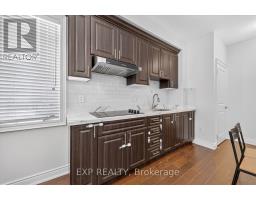
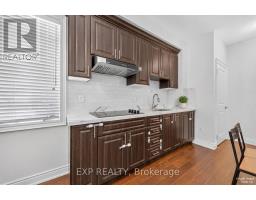
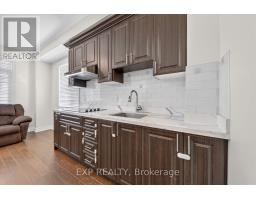
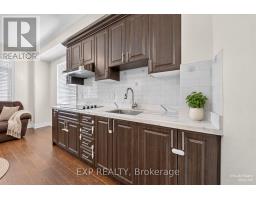
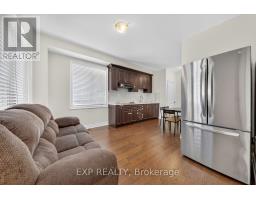
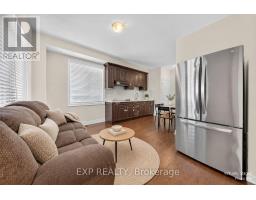
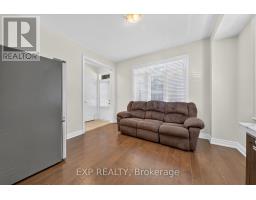
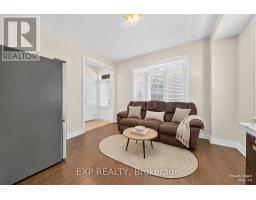
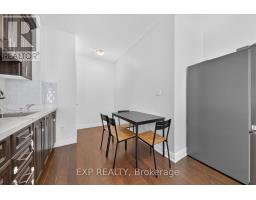
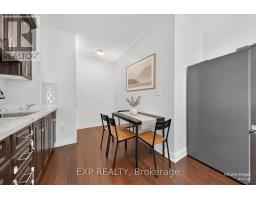
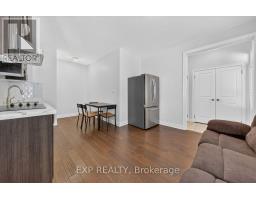
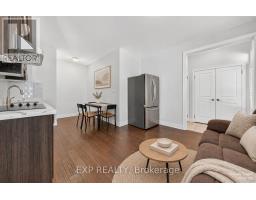
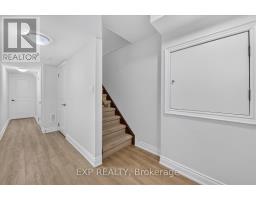
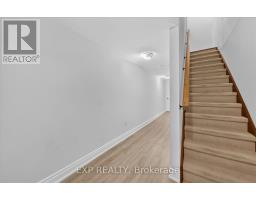
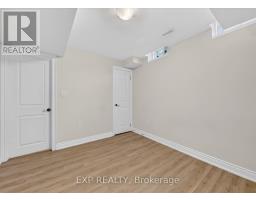
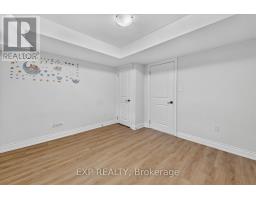
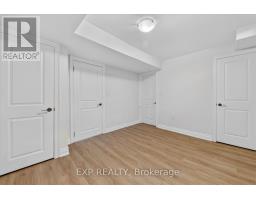
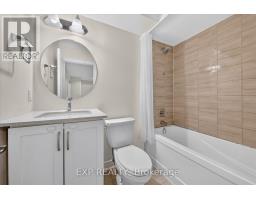
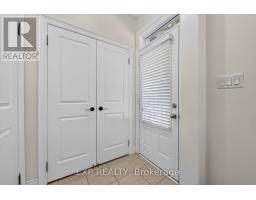
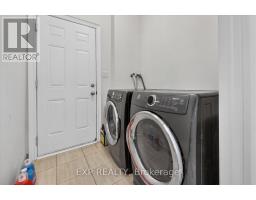
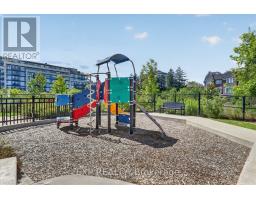
Executive End-Unit Suite In The Prestigious "Residences At Pebble Creek." Situated At The End Of A Quiet Court, This Bright And Beautifully Appointed Space Features A Private Separate Entrance And A Unique Multi-Level Layout. Enjoy A Ground-Level Open-Concept Living Area Paired With A Sleek Custom Kitchen Finished With Quartz Countertops And Stainless Steel Appliances, Complemented By Smooth Ceilings And Lighting. Features A Quiet Lower-Level Bedroom And A Contemporary 3-Piece Bathroom With Upgraded Fixtures. Includes Convenient Access To Shared Laundry. Located Minutes From Historic Market Lane Village, Scenic Parks, Trails, Top-Rated Schools, University And Direct Commuter Routes Via Hwys 400, 407 & 427. Perfect For Couples Or Students Seeking High-End Living In One Of Woodbridge's Most Desirable Pockets. Move-In Ready! Some listing photos have been virtually staged for illustration purposes. (id:47351)
Property Details
|
MLS® Number
|
N13865312 |
|
Property Type
|
Single Family |
|
Community Name
|
East Woodbridge |
Building
|
Bathroom Total
|
1 |
|
Bedrooms Above Ground
|
1 |
|
Bedrooms Total
|
1 |
|
Appliances
|
Water Heater |
|
Basement Development
|
Finished |
|
Basement Type
|
N/a (finished) |
|
Construction Style Attachment
|
Attached |
|
Cooling Type
|
Central Air Conditioning |
|
Exterior Finish
|
Brick |
|
Flooring Type
|
Laminate |
|
Foundation Type
|
Concrete |
|
Heating Fuel
|
Natural Gas |
|
Heating Type
|
Forced Air |
|
Stories Total
|
3 |
|
Size Interior
|
1,500 - 2,000 Sqft |
|
Type
|
Row / Townhouse |
|
Utility Water
|
Municipal Water |
Parking
Land
|
Acreage
|
No |
|
Sewer
|
Sanitary Sewer |
|
Size Frontage
|
20 Ft ,9 In |
|
Size Irregular
|
20.8 Ft |
|
Size Total Text
|
20.8 Ft |
Rooms
| Level |
Type |
Length |
Width |
Dimensions |
|
Lower Level |
Bedroom |
3.4 m |
3.4 m |
3.4 m x 3.4 m |
|
Ground Level |
Living Room |
5.5 m |
3.4 m |
5.5 m x 3.4 m |
|
Ground Level |
Kitchen |
5.5 m |
3.4 m |
5.5 m x 3.4 m |
https://www.realtor.ca/real-estate/30368513/18-ingleside-street-vaughan-east-woodbridge-east-woodbridge