4 Bedroom
3 Bathroom
1,100 - 1,500 sqft
Bungalow
Fireplace
Central Air Conditioning
Forced Air
$749,900
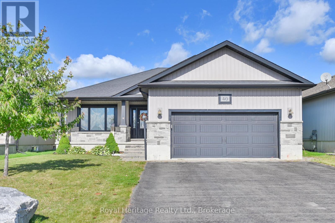
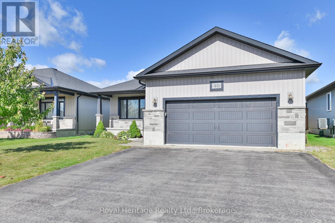
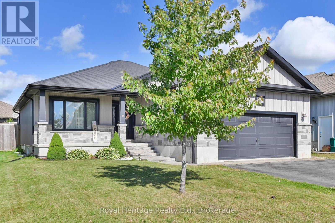
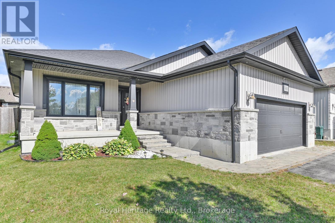
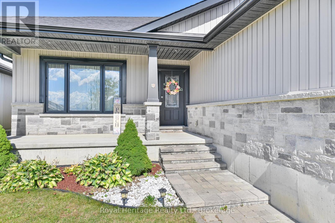
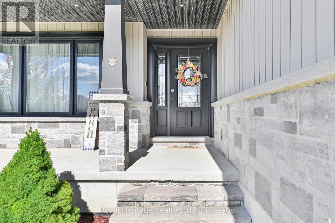
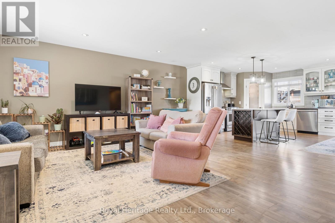
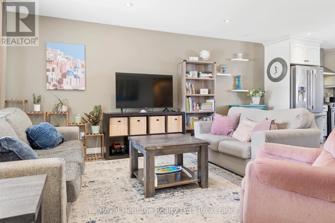
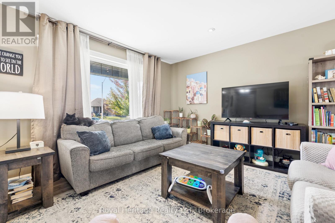
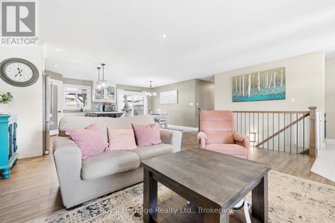
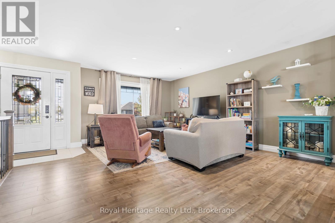
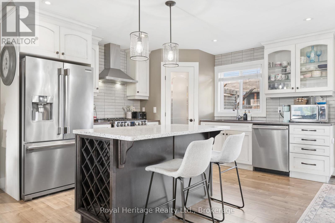
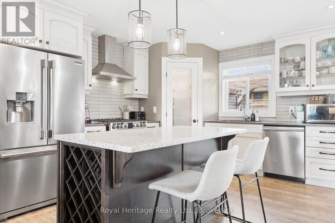
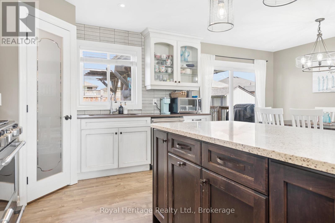
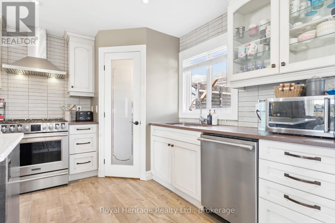
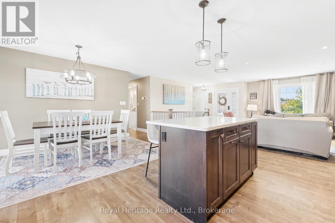
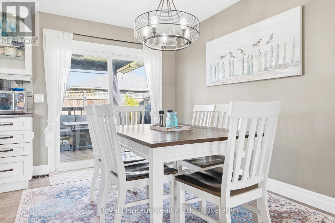
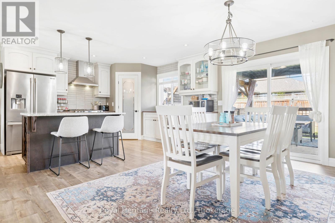
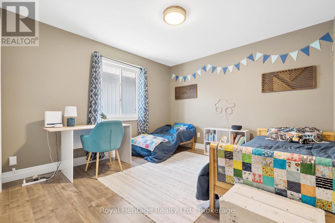
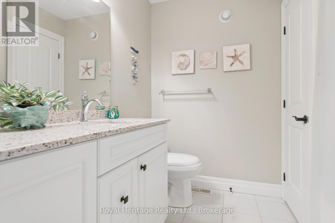
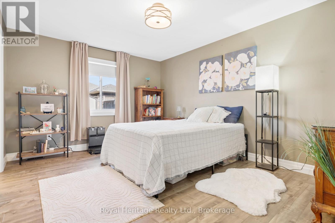
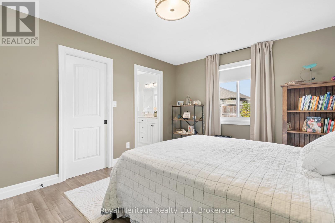
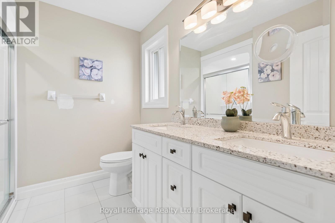
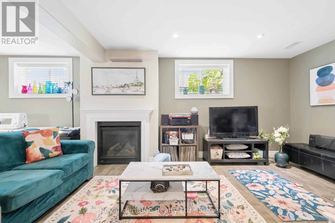
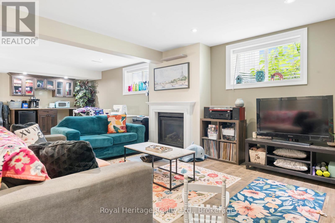
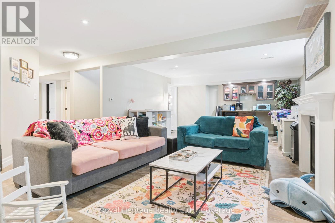
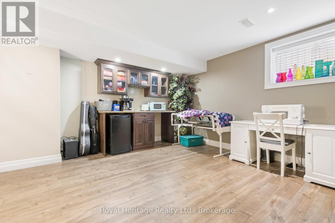
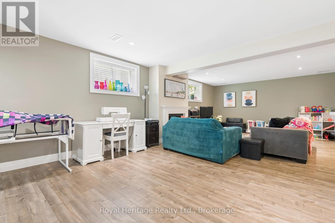
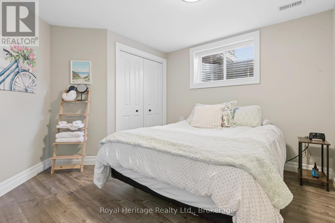
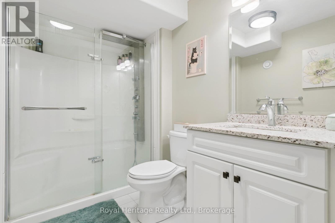
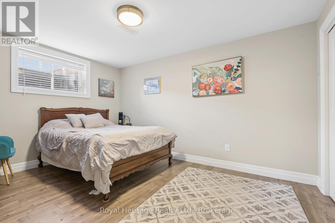
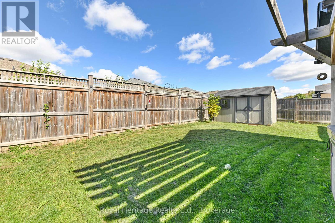
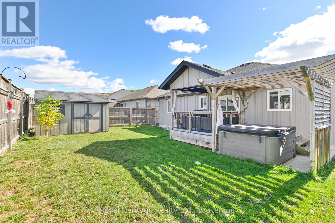
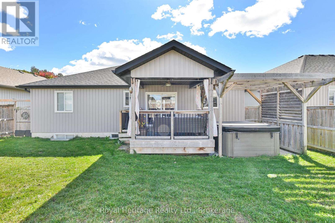
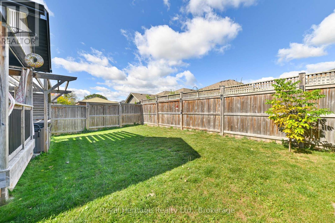
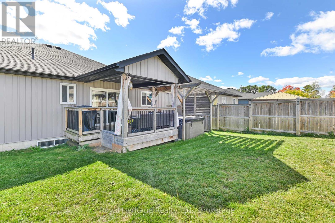
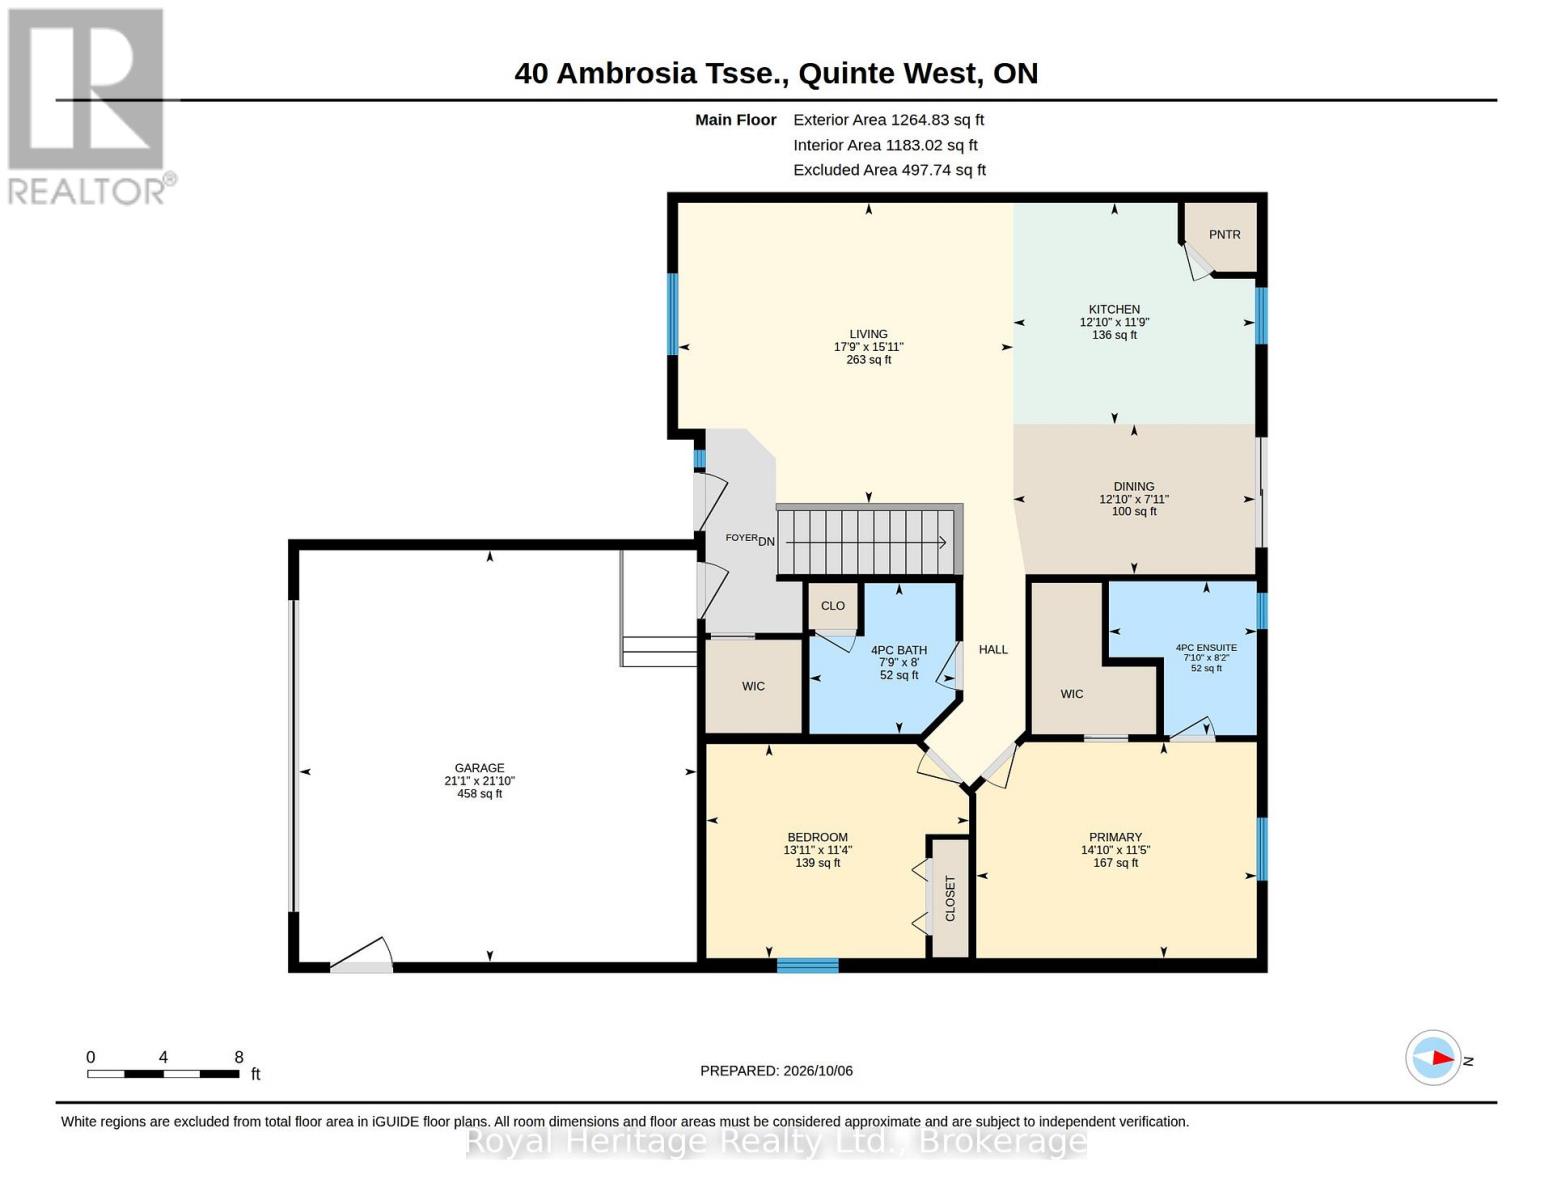
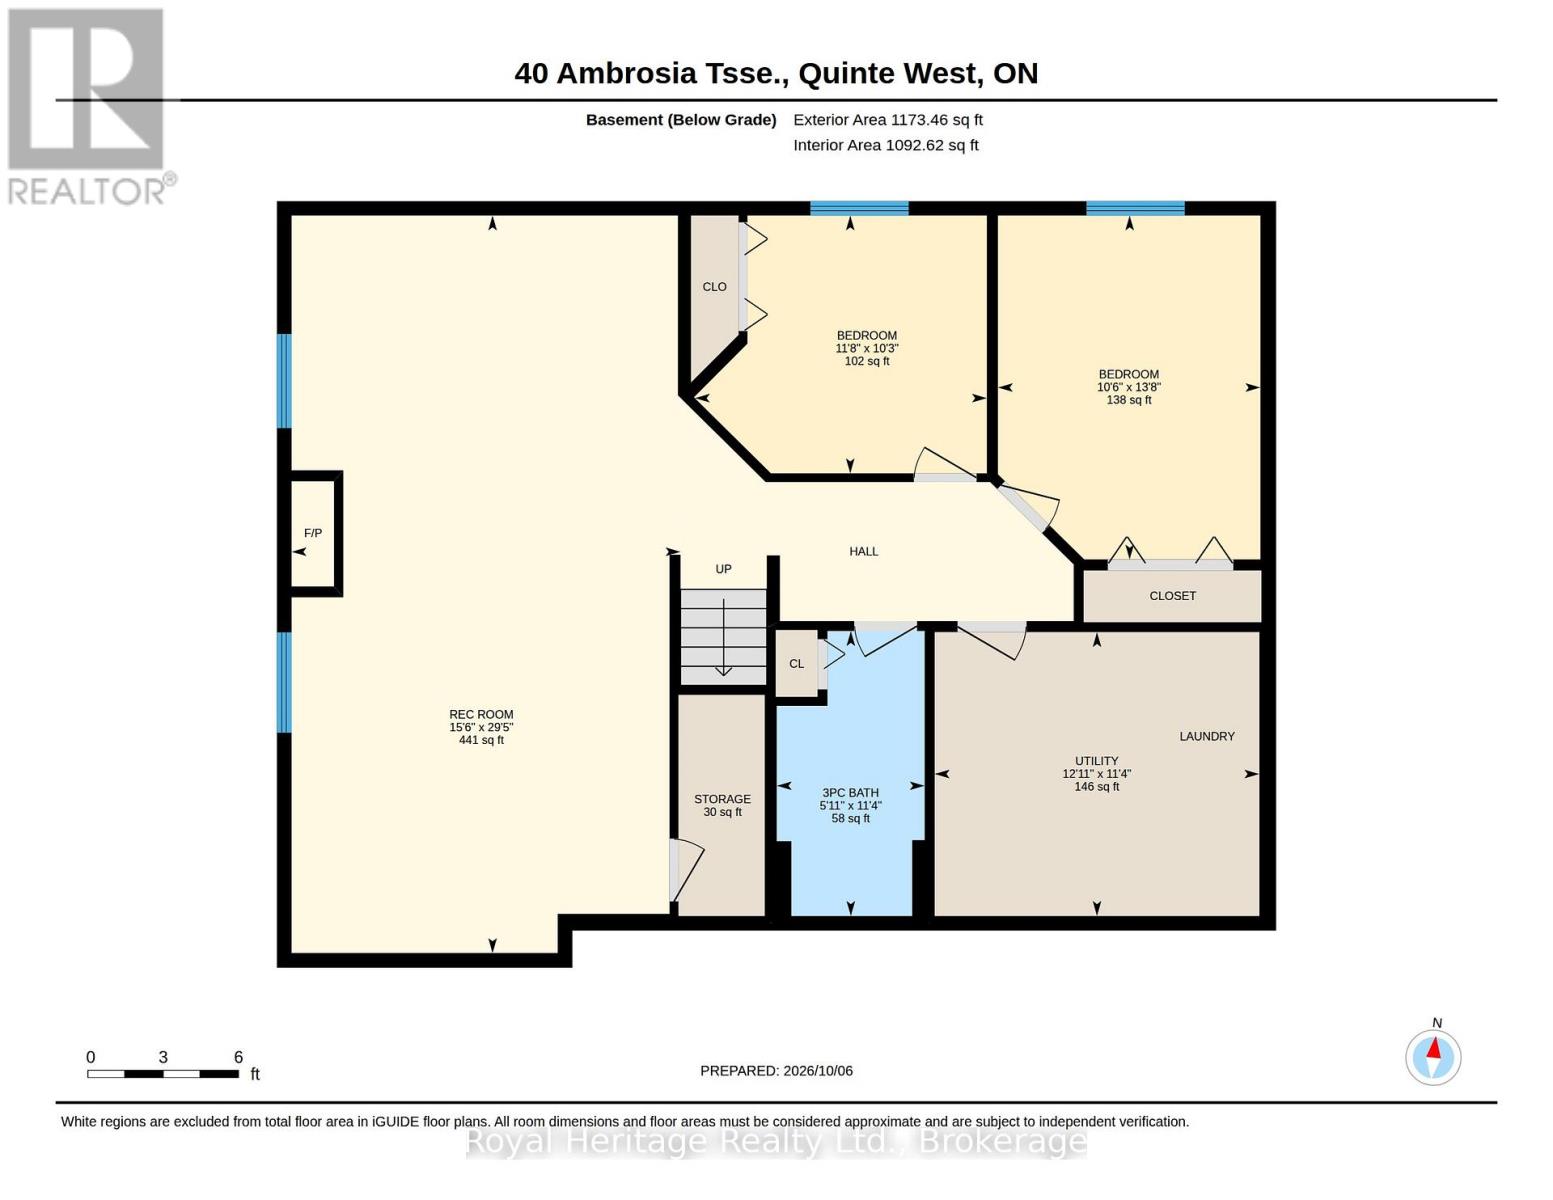
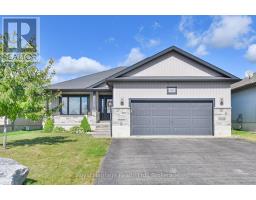
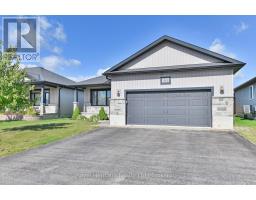
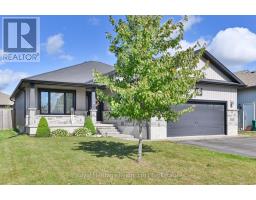
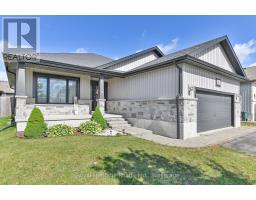
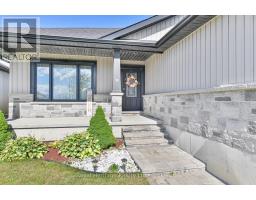
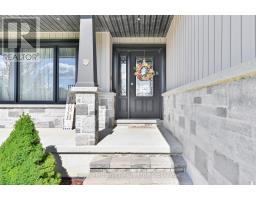
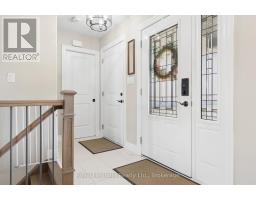
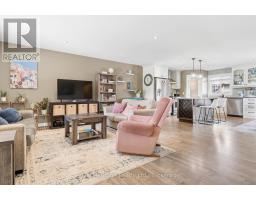
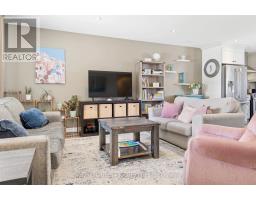
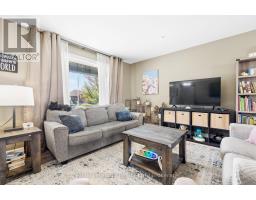
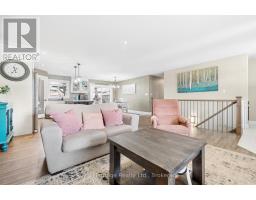
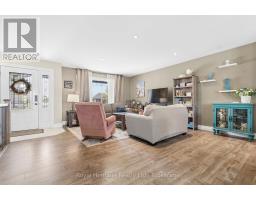
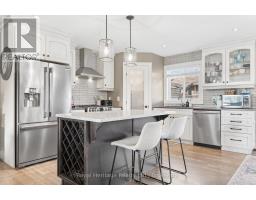
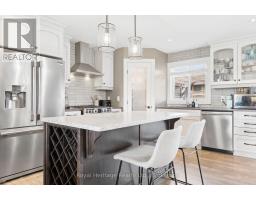
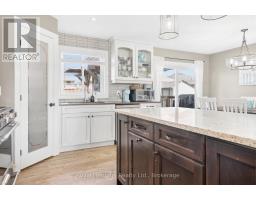
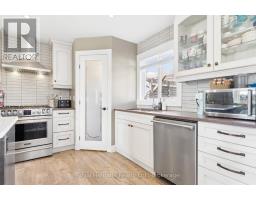
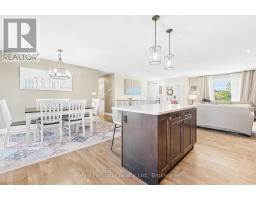
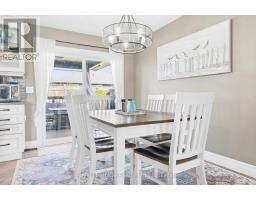
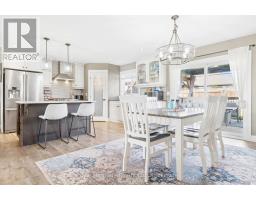
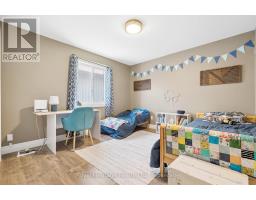
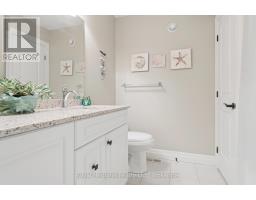
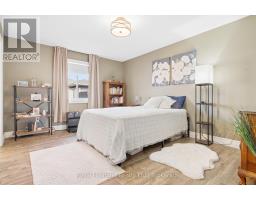
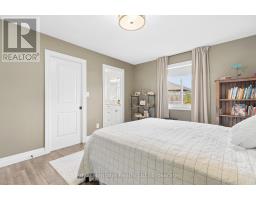
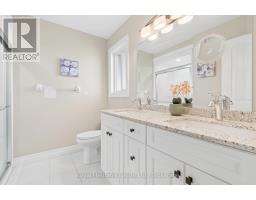
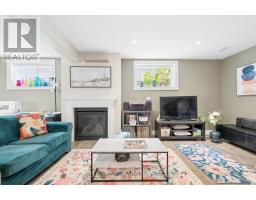
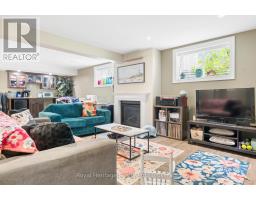
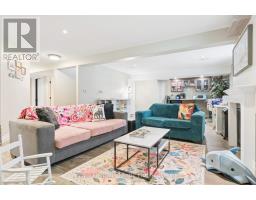
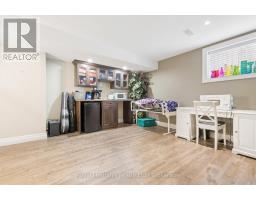
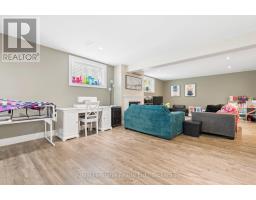
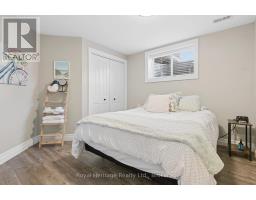
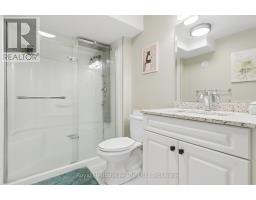
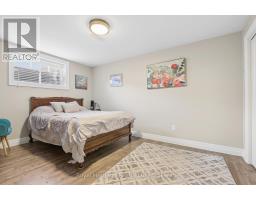
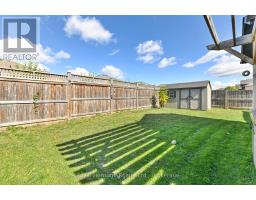
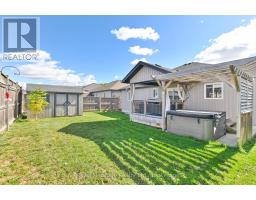
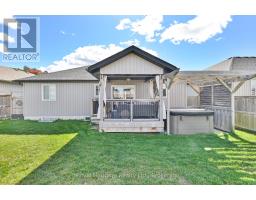
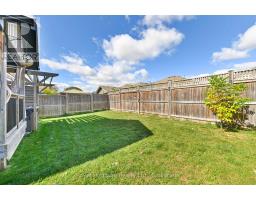
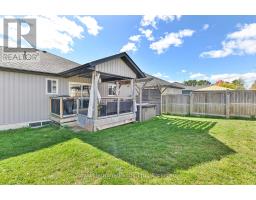
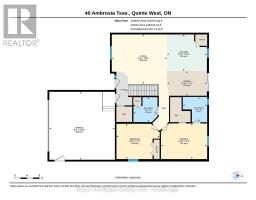
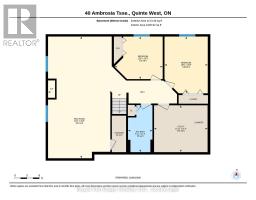
A covered deck for summer evenings, a private fenced backyard and a spacious rec room for nights in 40 Ambrosia Terrace has plenty to enjoy inside and out. Located in the popular subdivision of Orchard Lane, the home features a kitchen with a large island, pantry, built-in wine rack and cabinetry finished with crown moulding. Quartz countertops carry through the kitchen and bathrooms. There are two bedrooms on the main floor, including the primary with a walk-in closet and a 4-piece ensuite featuring double sinks and a glass shower, along with a second 4-piece bathroom. Downstairs, you'll find two more bedrooms, a 3-piece bathroom and a spacious rec room with a fireplace and a bar area with cabinetry an inviting spot to host friends or catch a game. Outside, attractive landscaping, a covered front porch and a fenced backyard with a covered deck and hot tub offer comfortable spaces to relax. (id:47351)
Property Details
|
MLS® Number
|
X13867326 |
|
Property Type
|
Single Family |
|
Community Name
|
Murray Ward |
|
Equipment Type
|
Water Heater |
|
Features
|
Carpet Free |
|
Parking Space Total
|
4 |
|
Rental Equipment Type
|
Water Heater |
|
Structure
|
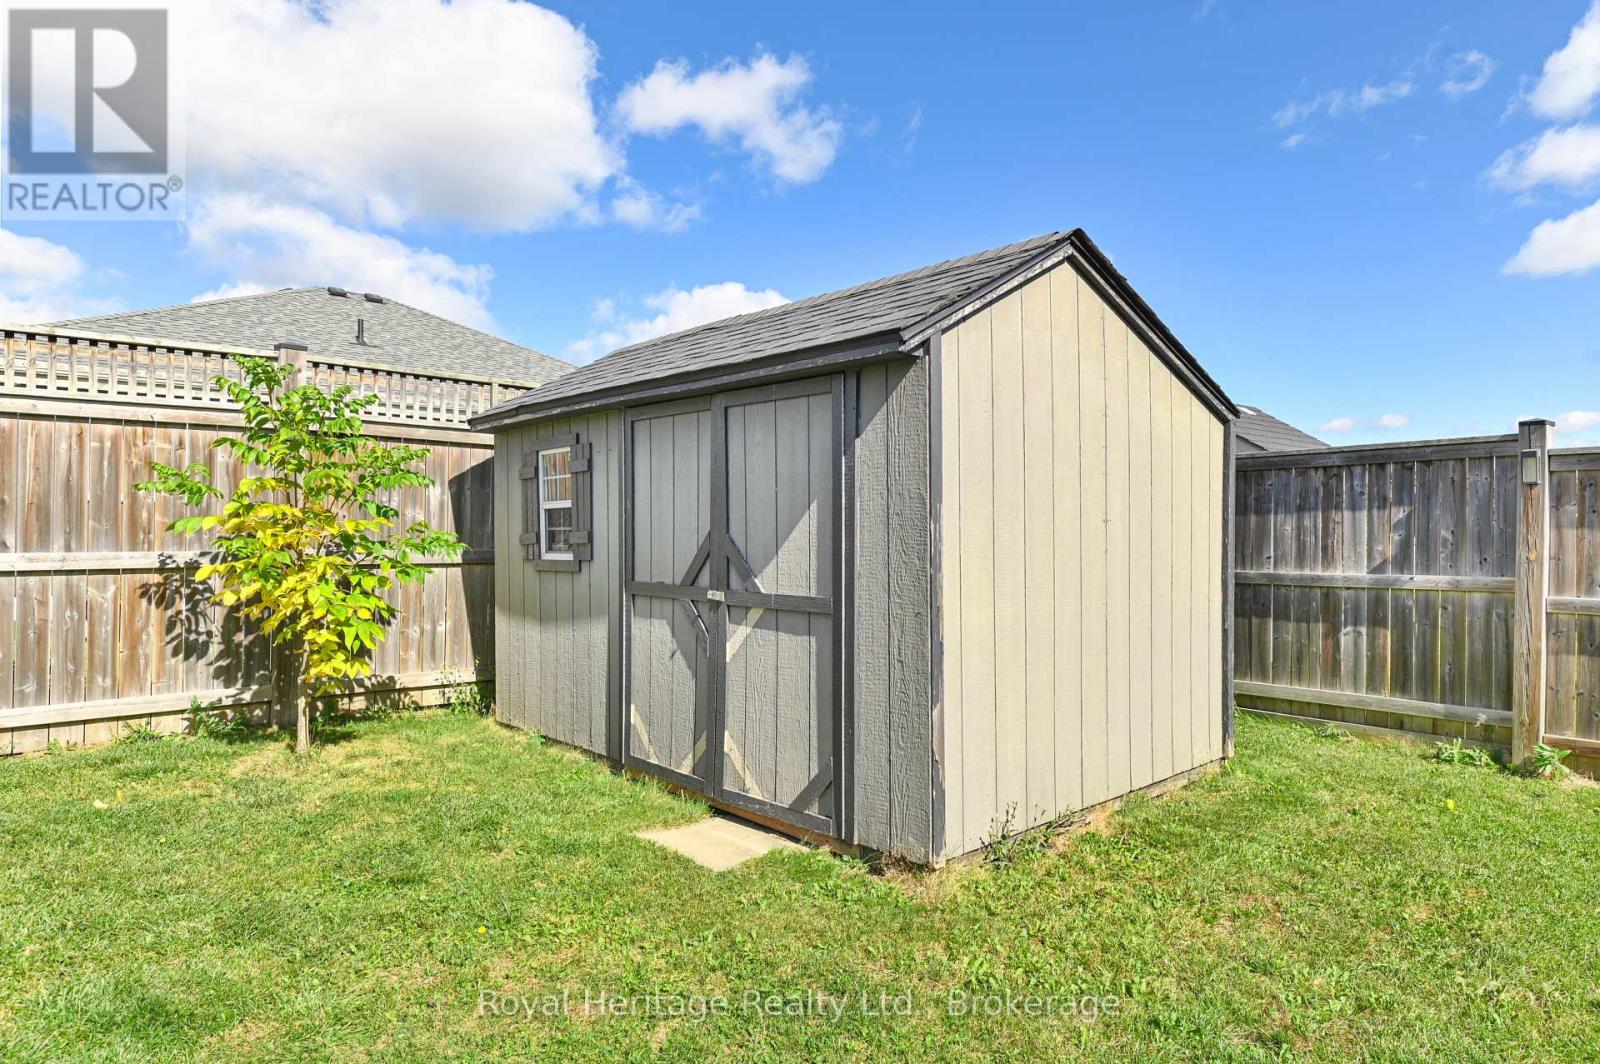
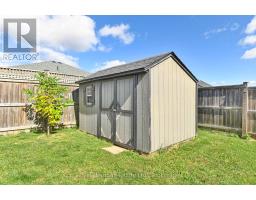
Shed |
Building
|
Bathroom Total
|
3 |
|
Bedrooms Above Ground
|
2 |
|
Bedrooms Below Ground
|
2 |
|
Bedrooms Total
|
4 |
|
Age
|
6 To 15 Years |
|
Appliances
|
Water Meter |
|
Architectural Style
|
Bungalow |
|
Basement Development
|
Finished |
|
Basement Type
|
Full (finished) |
|
Construction Style Attachment
|
Detached |
|
Cooling Type
|
Central Air Conditioning |
|
Exterior Finish
|
Brick, Vinyl Siding |
|
Fireplace Present
|
Yes |
|
Foundation Type
|
Poured Concrete |
|
Heating Fuel
|
Natural Gas |
|
Heating Type
|
Forced Air |
|
Stories Total
|
1 |
|
Size Interior
|
1,100 - 1,500 Sqft |
|
Type
|
House |
|
Utility Water
|
Municipal Water |
Parking
Land
|
Acreage
|
No |
|
Sewer
|
Sanitary Sewer |
|
Size Depth
|
108 Ft ,3 In |
|
Size Frontage
|
50 Ft ,10 In |
|
Size Irregular
|
50.9 X 108.3 Ft |
|
Size Total Text
|
50.9 X 108.3 Ft |
|
Zoning Description
|
R2 |
Rooms
| Level |
Type |
Length |
Width |
Dimensions |
|
Basement |
Recreational, Games Room |
4.72 m |
8.96 m |
4.72 m x 8.96 m |
|
Basement |
Bedroom 3 |
3.55 m |
3.13 m |
3.55 m x 3.13 m |
|
Basement |
Bedroom 4 |
3.19 m |
4.18 m |
3.19 m x 4.18 m |
|
Basement |
Utility Room |
3.94 m |
3.45 m |
3.94 m x 3.45 m |
|
Main Level |
Living Room |
4.85 m |
5.41 m |
4.85 m x 5.41 m |
|
Main Level |
Kitchen |
3.58 m |
3.91 m |
3.58 m x 3.91 m |
|
Main Level |
Dining Room |
2.42 m |
3.91 m |
2.42 m x 3.91 m |
|
Main Level |
Primary Bedroom |
3.49 m |
4.53 m |
3.49 m x 4.53 m |
|
Main Level |
Bedroom 2 |
3.45 m |
4.24 m |
3.45 m x 4.24 m |
Utilities
|
Cable
|
Available |
|
Electricity
|
Installed |
|
Sewer
|
Installed |
https://www.realtor.ca/real-estate/30370287/40-ambrosia-terrace-quinte-west-murray-ward-murray-ward