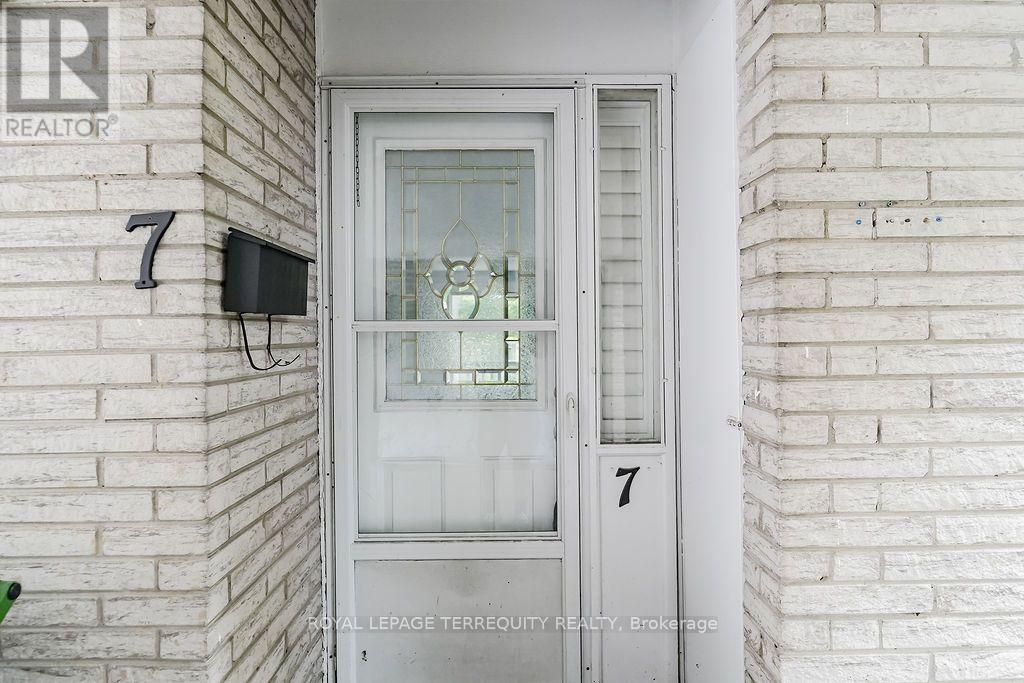
7 - 91 Rameau Drive Toronto, Ontario M2H 1T6
$739,000Maintenance, Water
$492 Monthly
Maintenance, Water
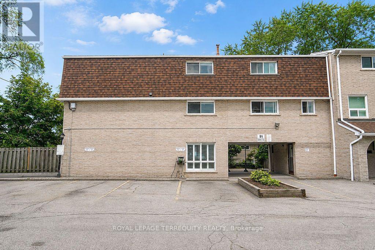
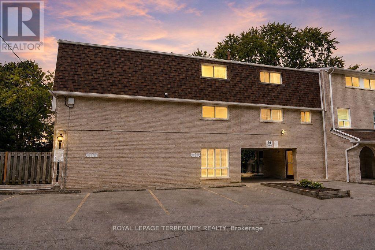
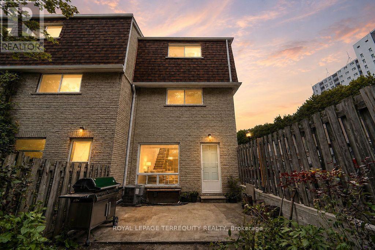
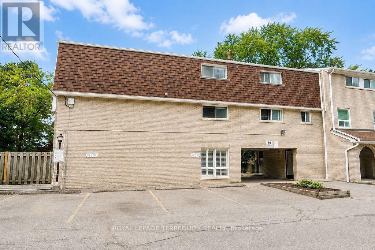
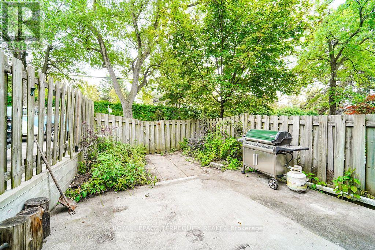
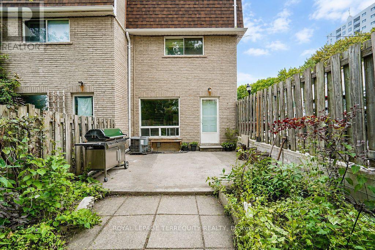
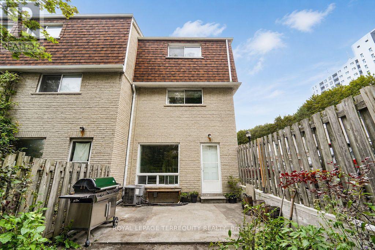
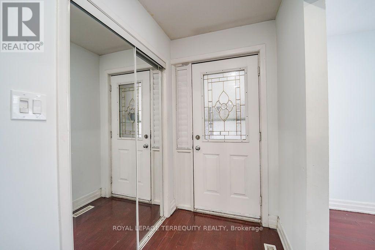
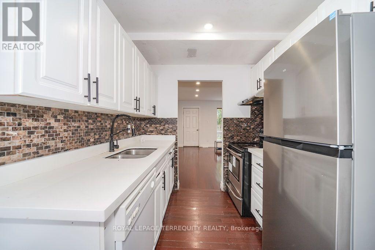
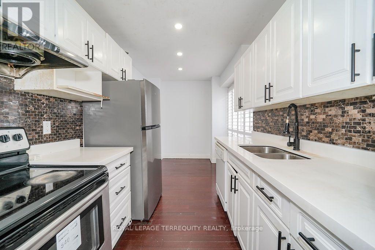
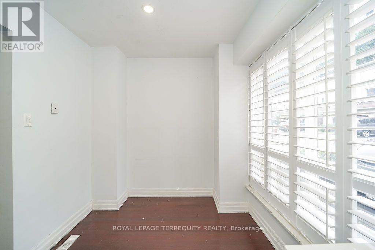
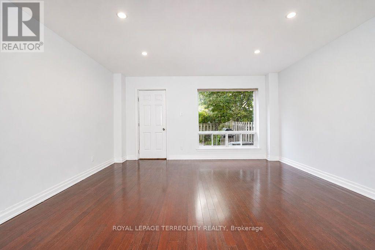
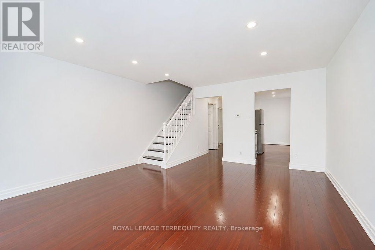
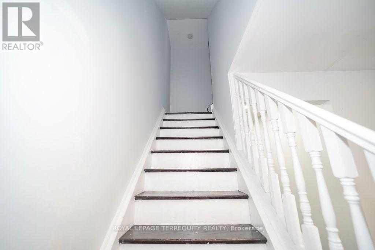
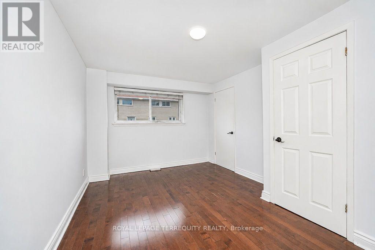
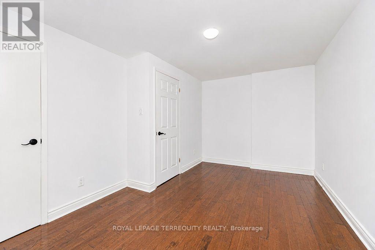
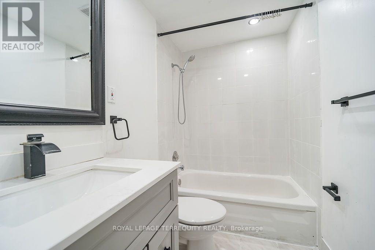
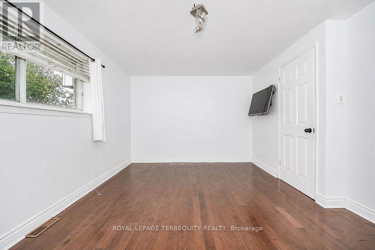
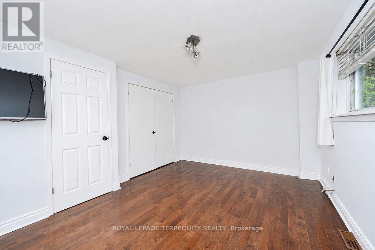
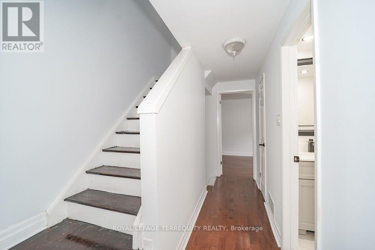
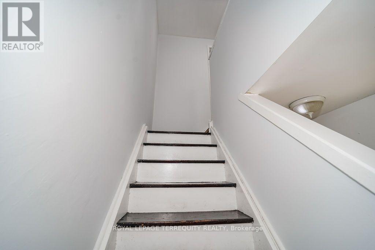
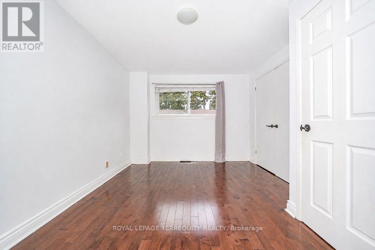
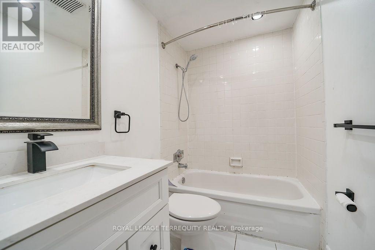
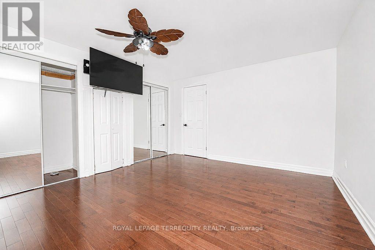
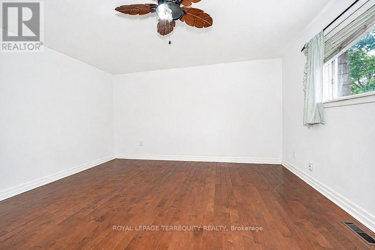
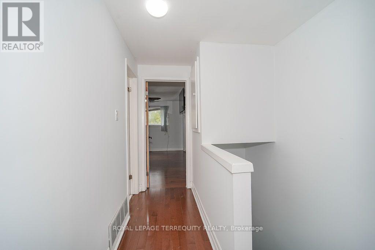
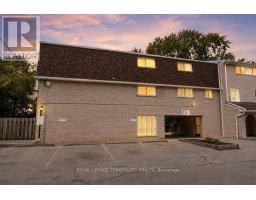
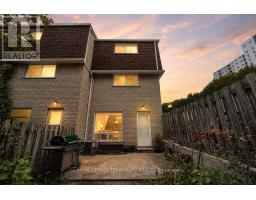
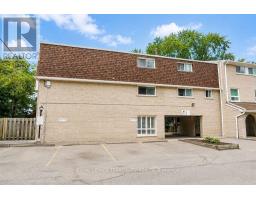
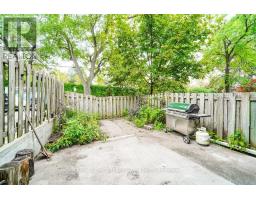
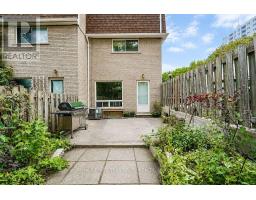
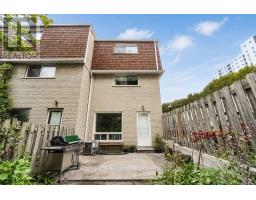
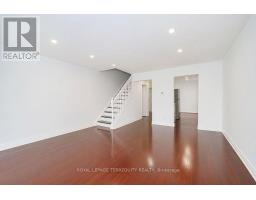
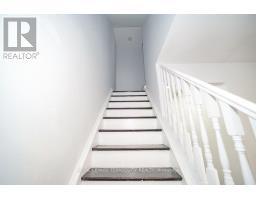
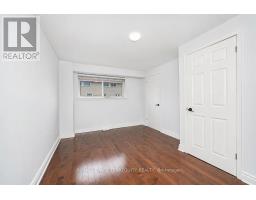
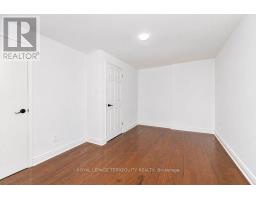
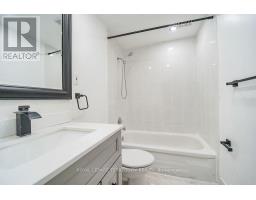
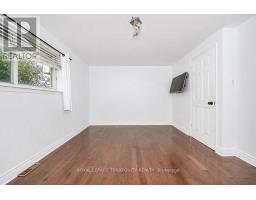
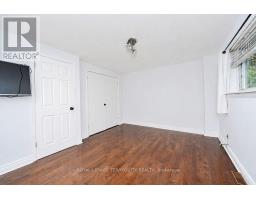
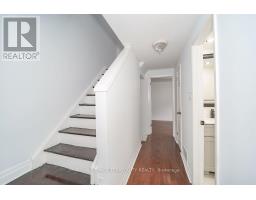
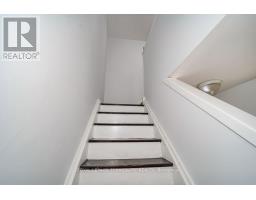
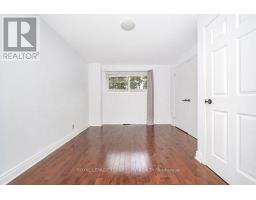
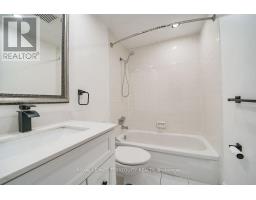
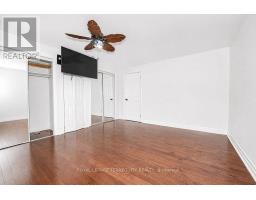
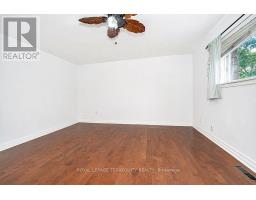
$492 MonthlyWelcome to 7-91 Rameau Drive in the sought-after Hillcrest Village community. This spacious 4bedroom, 2-bathroom, 3-storey townhome offers a functional layout with plenty of room for family living. Enjoy a private, fully fenced backyard and convenient outdoor parking. Ideally located close to TTC, Hwy 401 and 404, Fairview Mall, Seneca University, schools, parks, shopping, restaurants, and a wide range of amenities. An excellent opportunity for first-time buyers, families, or investors to own in a well-established North York neighbourhood. Offered at $739,000 - don't miss this opportunity! (id:47351)
Property Details
| MLS® Number | C13867360 |
| Property Type | Single Family |
| Community Name | Hillcrest Village |
| Amenities Near By | Park, Public Transit, Schools |
| Community Features | Pets Allowed With Restrictions |
| Equipment Type | Water Heater |
| Features | Flat Site, Carpet Free |
| Parking Space Total | 1 |
| Rental Equipment Type | Water Heater |
| Structure | Playground |
Building
| Bathroom Total | 2 |
| Bedrooms Above Ground | 4 |
| Bedrooms Total | 4 |
| Age | 51 To 99 Years |
| Appliances | Water Heater, Water Meter, Dishwasher, Dryer, Stove, Washer, Window Coverings, Refrigerator |
| Basement Development | Unfinished |
| Basement Type | N/a (unfinished) |
| Cooling Type | Central Air Conditioning |
| Exterior Finish | Brick |
| Flooring Type | Ceramic, Hardwood |
| Foundation Type | Concrete |
| Heating Fuel | Natural Gas |
| Heating Type | Forced Air |
| Stories Total | 3 |
| Size Interior | 1,000 - 1,199 Sqft |
| Type | Row / Townhouse |
Parking
| No Garage |
Land
| Acreage | No |
| Fence Type | Fenced Yard |
| Land Amenities | Park, Public Transit, Schools |
Rooms
| Level | Type | Length | Width | Dimensions |
|---|---|---|---|---|
| Second Level | Bathroom | 2 m | 2 m | 2 m x 2 m |
| Second Level | Bedroom | 3.3 m | 4.39 m | 3.3 m x 4.39 m |
| Second Level | Bedroom | 3.3 m | 4.39 m | 3.3 m x 4.39 m |
| Second Level | Bedroom | 3.3 m | 4.39 m | 3.3 m x 4.39 m |
| Third Level | Bathroom | 2 m | 2 m | 2 m x 2 m |
| Third Level | Bedroom | 3.3 m | 4 m | 3.3 m x 4 m |
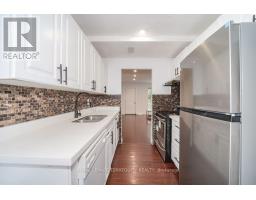
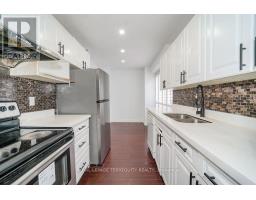
| Main Level | Kitchen | 5 m | 2.5 m | 5 m x 2.5 m |
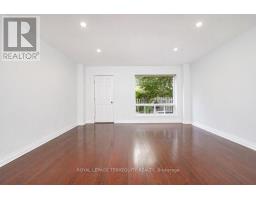
| Main Level | Family Room | 5 m | 5.3 m | 5 m x 5.3 m |

The trademarks REALTOR®, REALTORS®, and the REALTOR® logo are controlled by The Canadian Real Estate Association (CREA) and identify real estate professionals who are members of CREA. The trademarks MLS®, Multiple Listing Service® and the associated logos are owned by The Canadian Real Estate Association (CREA) and identify the quality of services provided by real estate professionals who are members of CREA. The trademark DDF® is owned by The Canadian Real Estate Association (CREA) and identifies CREA's Data Distribution Facility (DDF®)
October 06 2026 05:00:38
Toronto Regional Real Estate Board