2 Bedroom
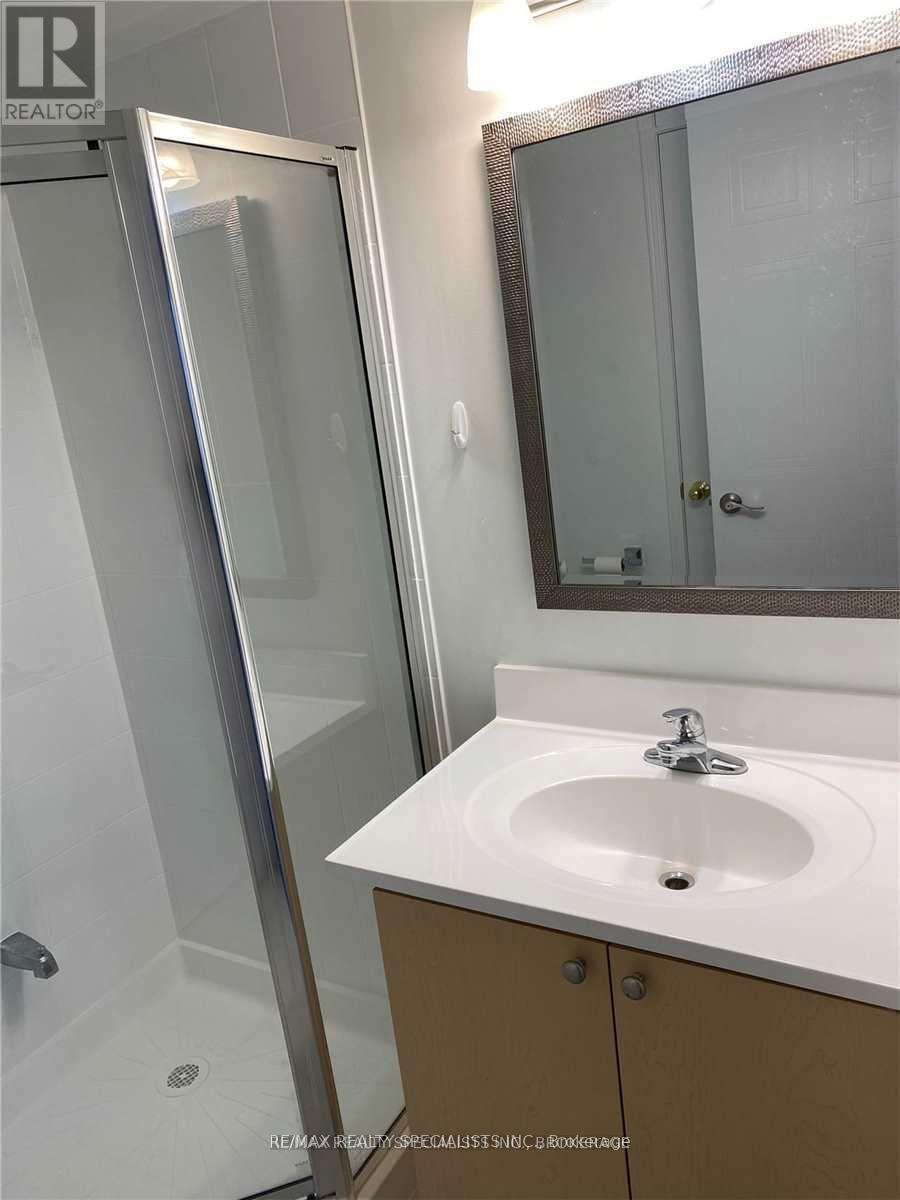
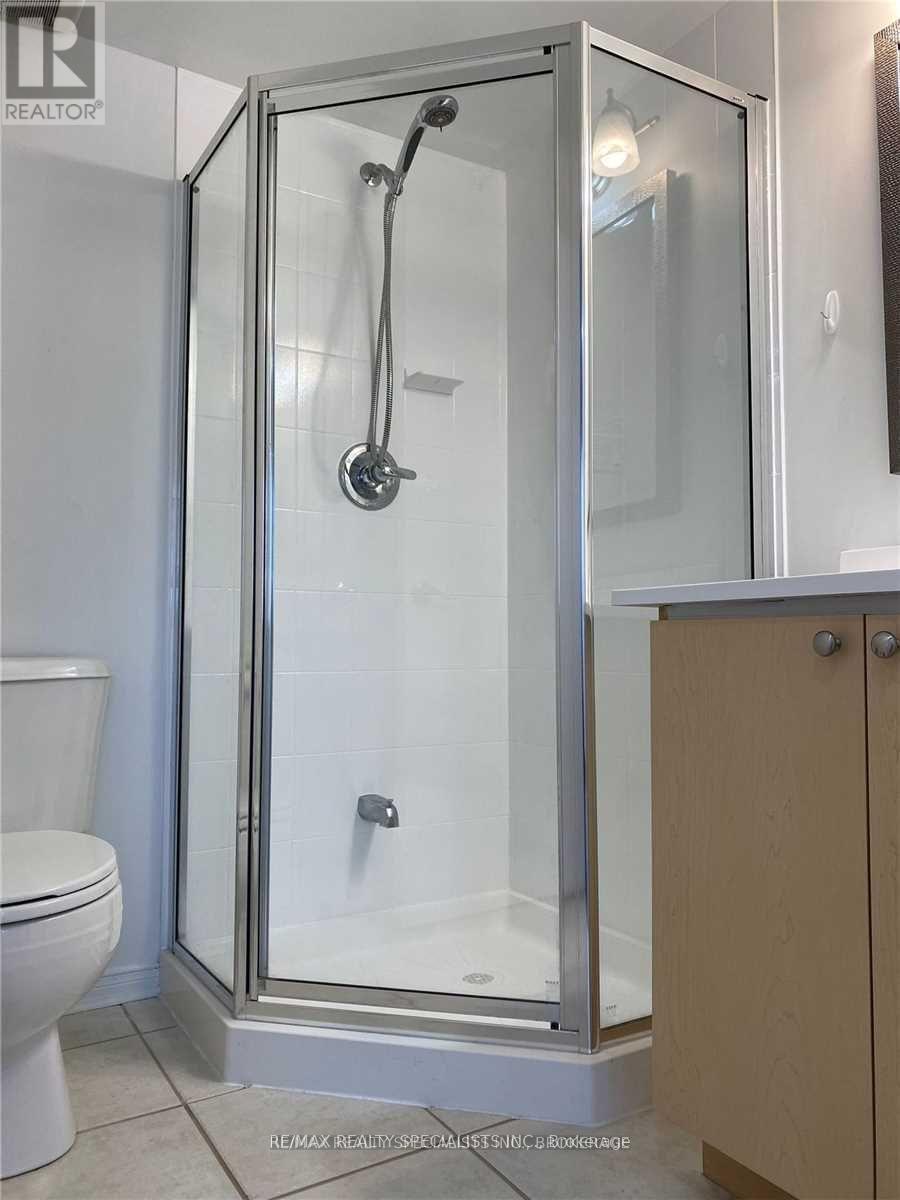
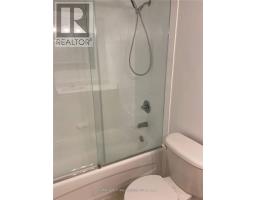
3 Bathroom
1,200 - 1,399 sqft
Central Air Conditioning
Forced Air
$3,000 Monthly
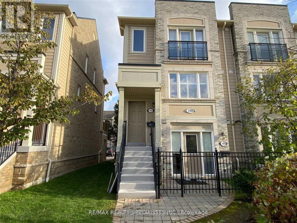
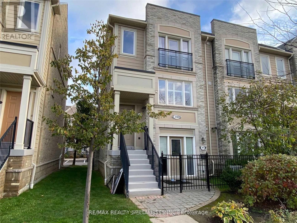
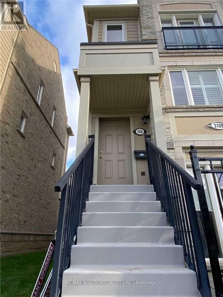
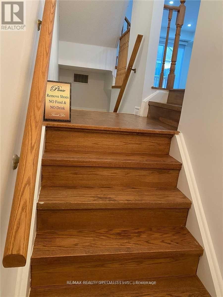
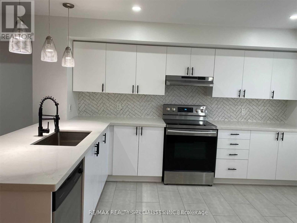
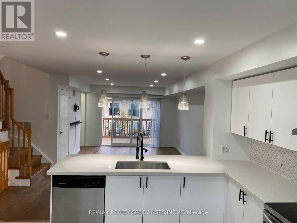
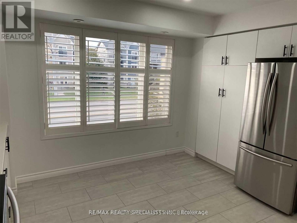
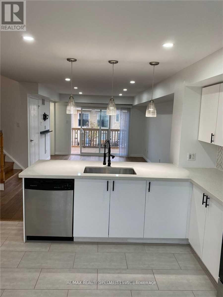
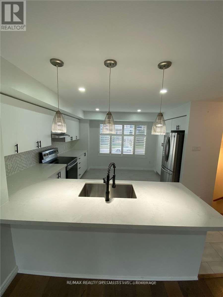
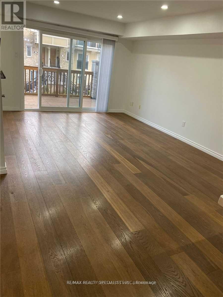
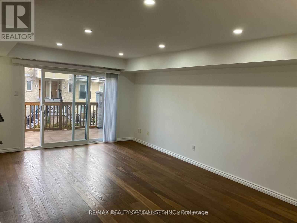
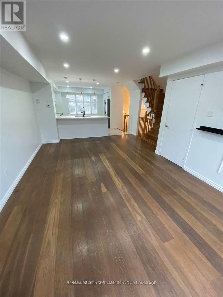
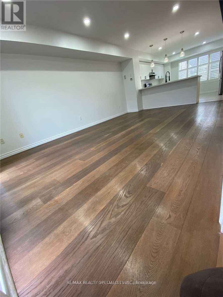
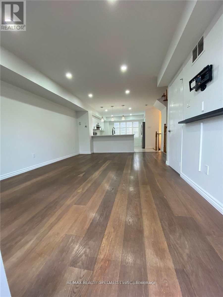
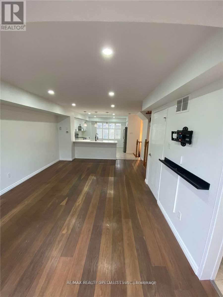
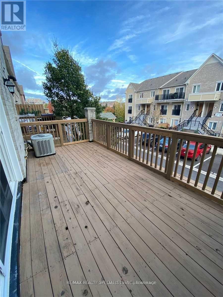
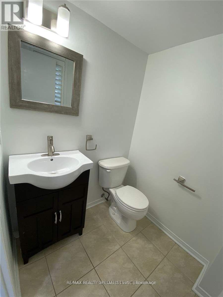
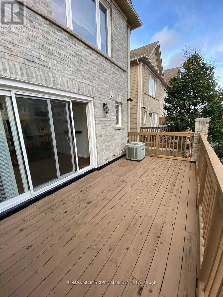
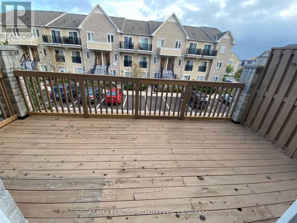
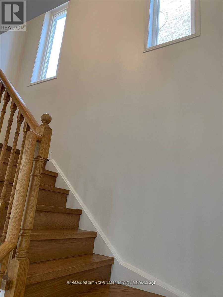
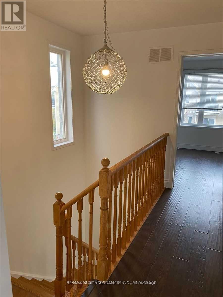
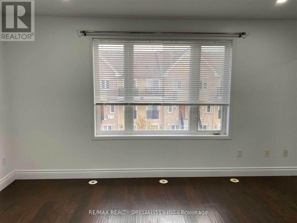
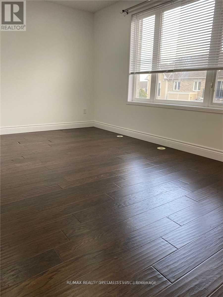
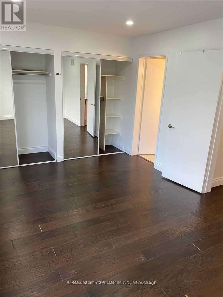
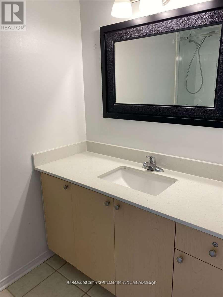
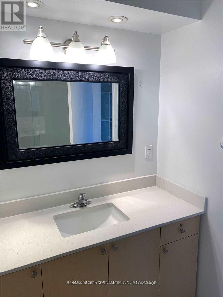
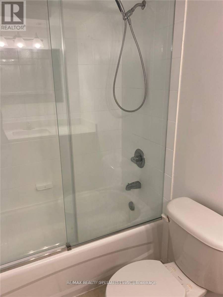
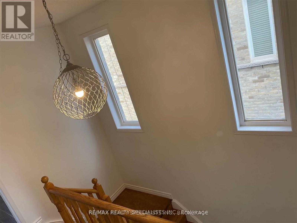
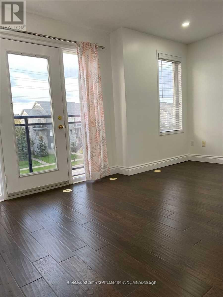
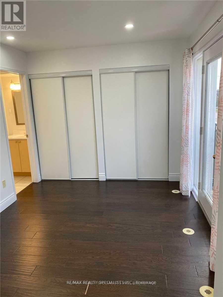
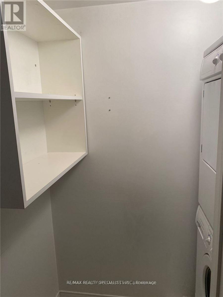
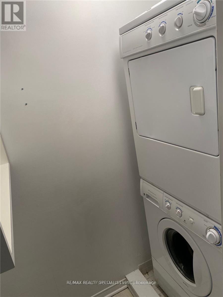
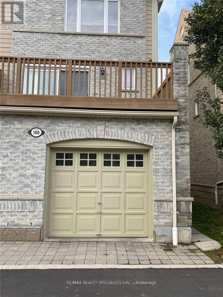
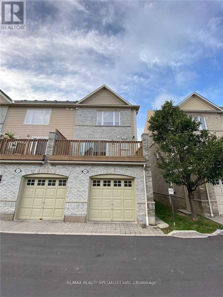
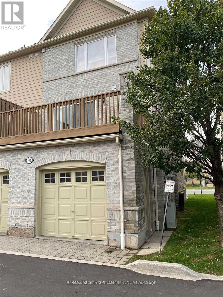
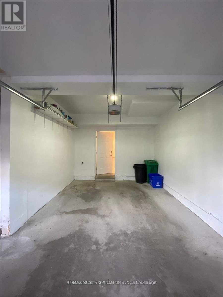
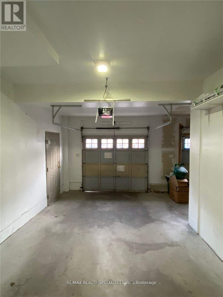
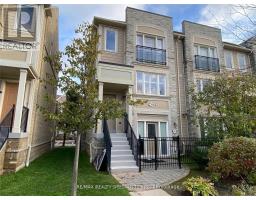
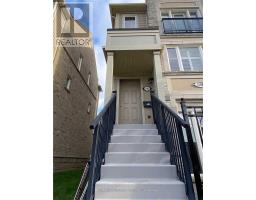
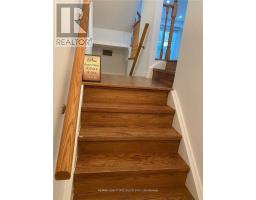
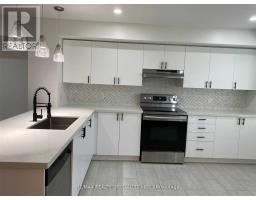
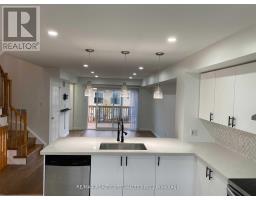
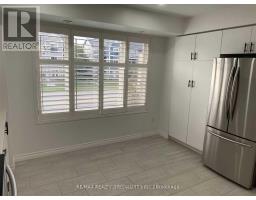
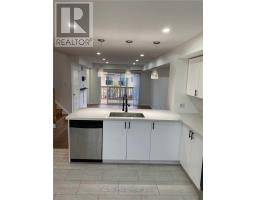
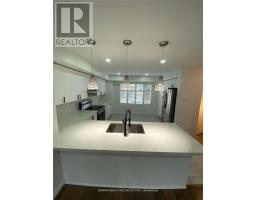
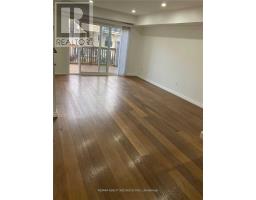
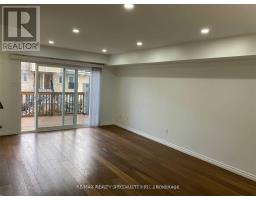
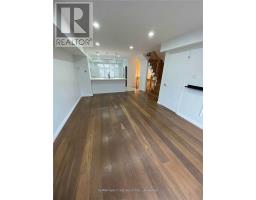
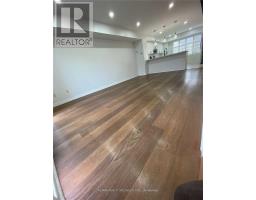
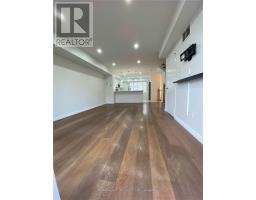
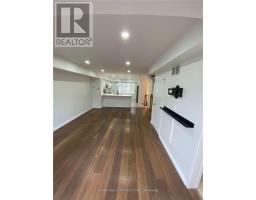
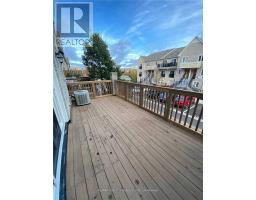
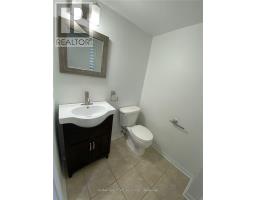
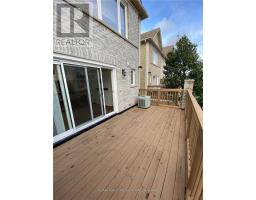
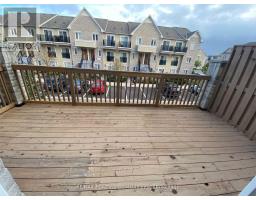
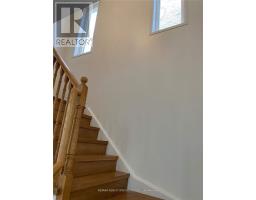
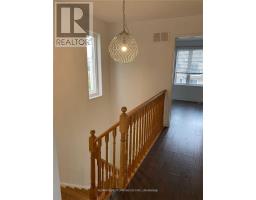
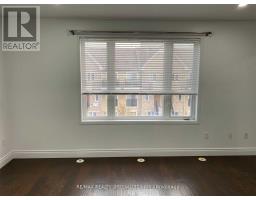
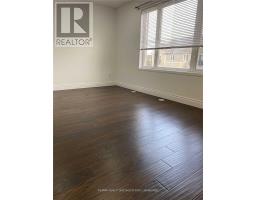
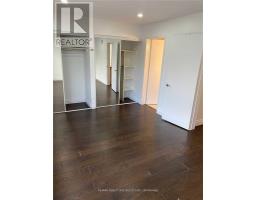
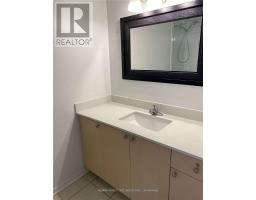
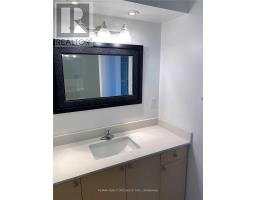
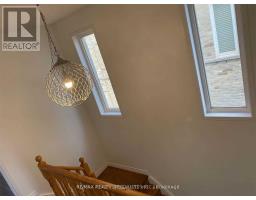
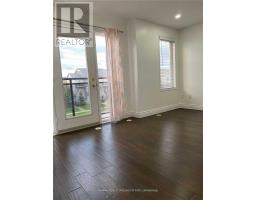
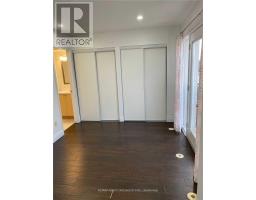
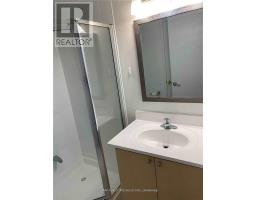
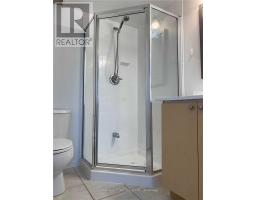
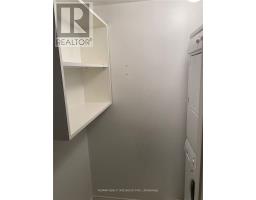
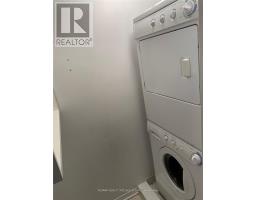
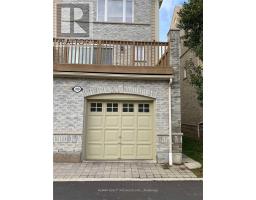
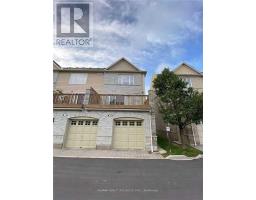
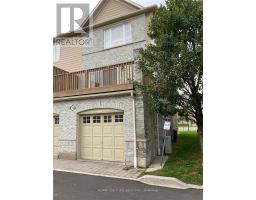
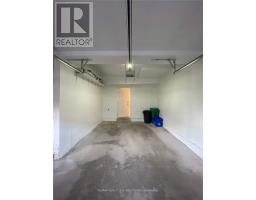
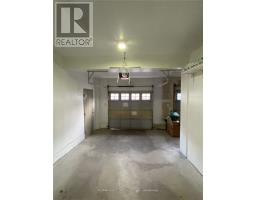
Beautiful Townhouse In A Great Location In Churchill Meadows. Carpet-Free Whole House With Tons Of Upgrades. New Appliances, Quartz Countertops With Custom Backsplash In White Kitchen, New Oak Stairs, Smooth Ceiling With Pot Lights, Custom Patio Sliding Door, Freshly Painted, 2 Master Bedrooms On The 3rd Floor.3rd Floor Laundry. One Attached garage ( Second Parking is available for extra charge). Close To Park, Schools, Transit, Plaza, Go Bus, Hwys. Don't Miss This Opportunity!!! (id:47351)
Property Details
|
MLS® Number
|
W13867534 |
|
Property Type
|
Single Family |
|
Community Name
|
Churchill Meadows |
|
Community Features
|
Pets Allowed With Restrictions |
|
Equipment Type
|
Water Heater |
|
Features
|
Carpet Free |
|
Parking Space Total
|
1 |
|
Rental Equipment Type
|
Water Heater |
Building
|
Bathroom Total
|
3 |
|
Bedrooms Above Ground
|
2 |
|
Bedrooms Total
|
2 |
|
Appliances
|
Dishwasher, Dryer, Stove, Washer, Refrigerator |
|
Basement Type
|
None |
|
Cooling Type
|
Central Air Conditioning |
|
Exterior Finish
|
Brick |
|
Flooring Type
|
Laminate, Tile, Ceramic |
|
Half Bath Total
|
1 |
|
Heating Fuel
|
Natural Gas |
|
Heating Type
|
Forced Air |
|
Stories Total
|
2 |
|
Size Interior
|
1,200 - 1,399 Sqft |
|
Type
|
Row / Townhouse |
Parking
Land
Rooms
| Level |
Type |
Length |
Width |
Dimensions |
|
Second Level |
Living Room |
5.9 m |
3.65 m |
5.9 m x 3.65 m |
|
Second Level |
Dining Room |
5.9 m |
3.65 m |
5.9 m x 3.65 m |
|
Second Level |
Kitchen |
4.15 m |
3.64 m |
4.15 m x 3.64 m |
|
Second Level |
Eating Area |
4.15 m |
3.64 m |
4.15 m x 3.64 m |
|
Third Level |
Primary Bedroom |
4.6 m |
3.25 m |
4.6 m x 3.25 m |
|
Third Level |
Bedroom |
4.6 m |
3 m |
4.6 m x 3 m |
|
Third Level |
Laundry Room |
|
|
Measurements not available |
https://www.realtor.ca/real-estate/30370595/100-3108-eglinton-avenue-w-mississauga-churchill-meadows-churchill-meadows