3 Oakwood Avenue Kitchener, Ontario N2H 6G7
$699,900
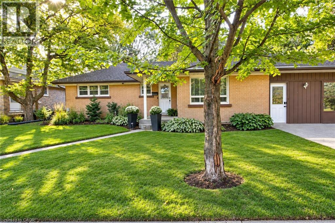
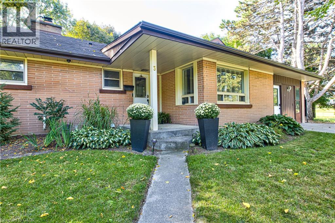
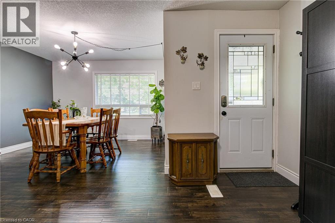
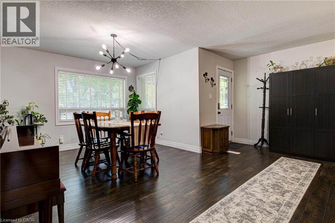
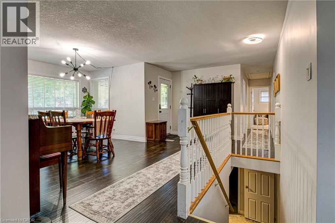
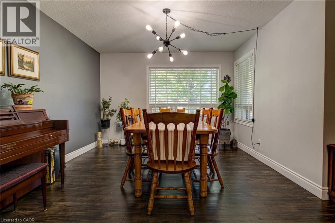
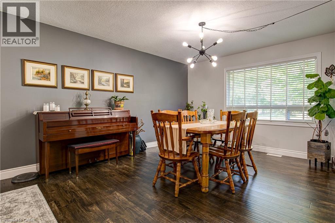
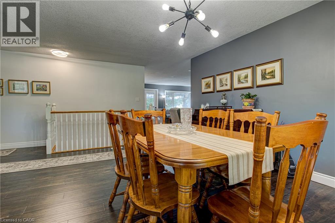
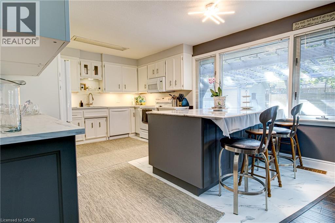
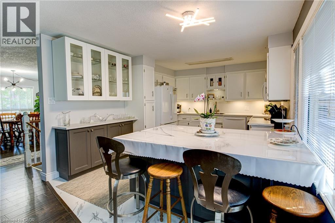
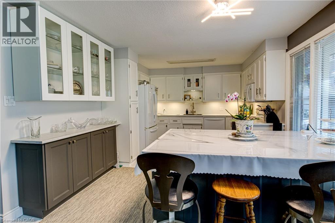
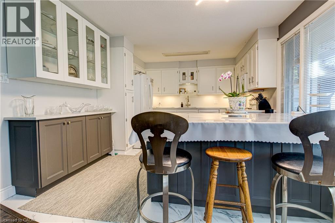
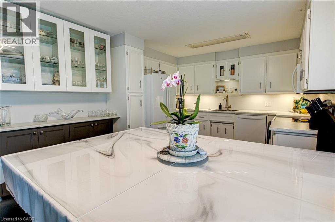
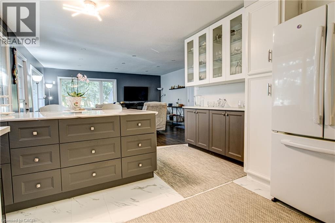
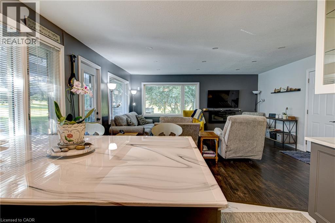
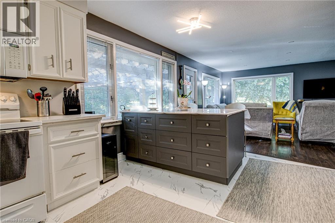
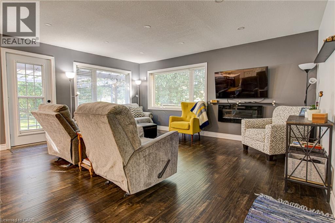
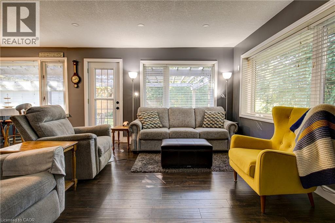
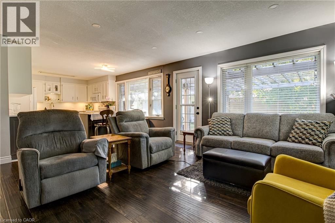
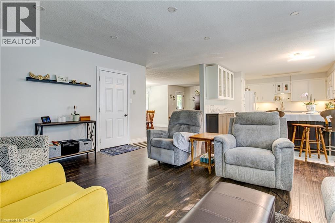
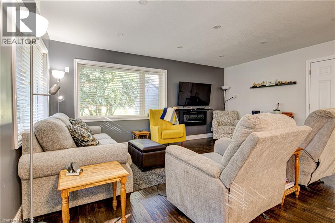
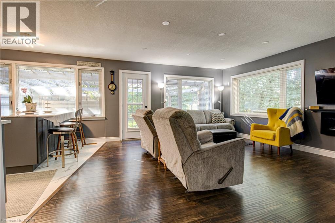
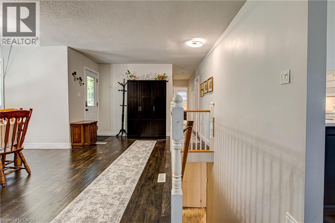
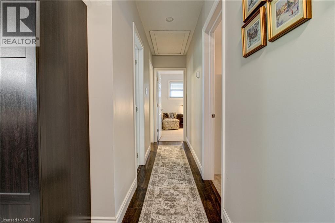
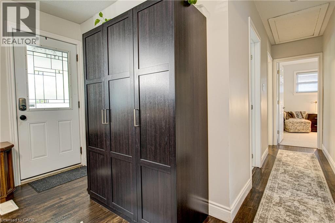
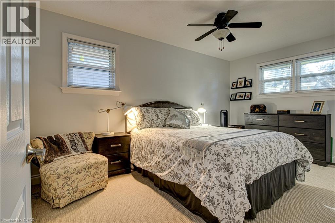
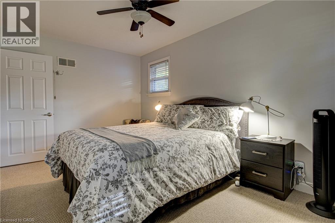
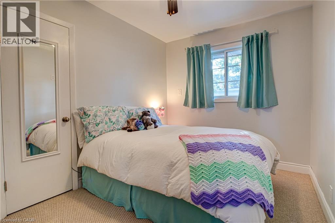
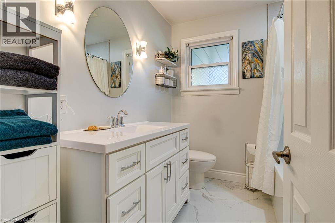
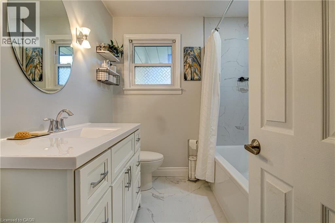
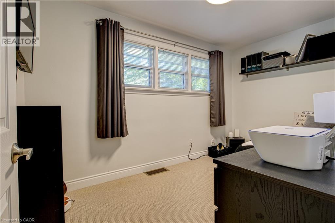
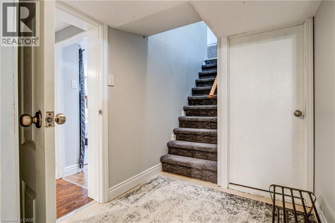
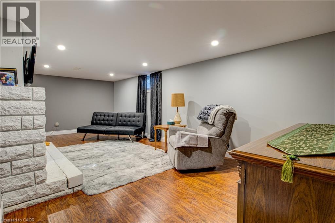
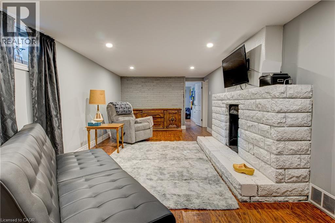
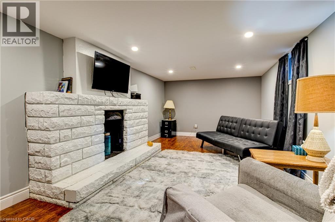
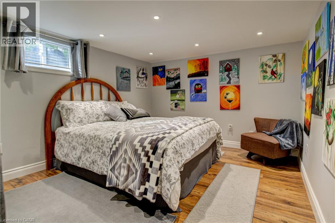
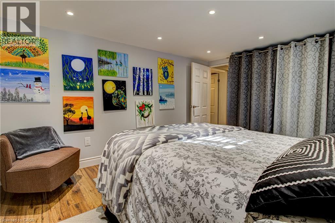
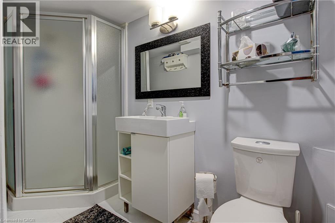
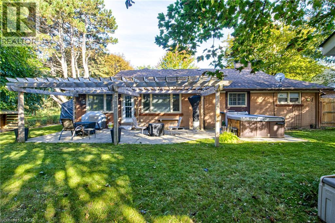
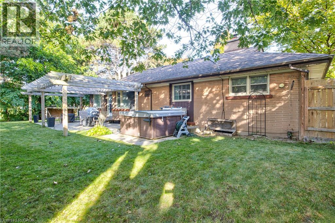
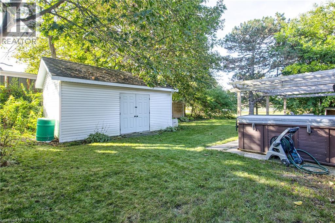
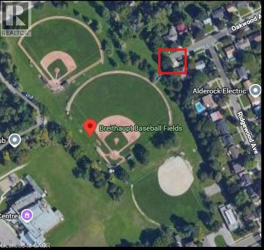
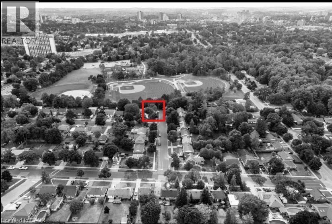
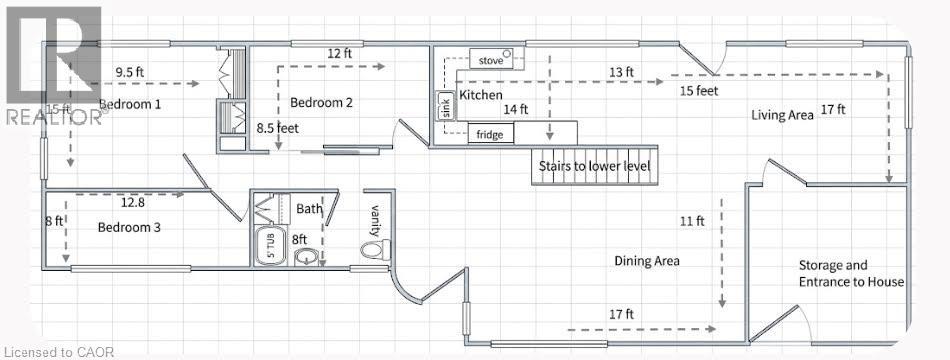
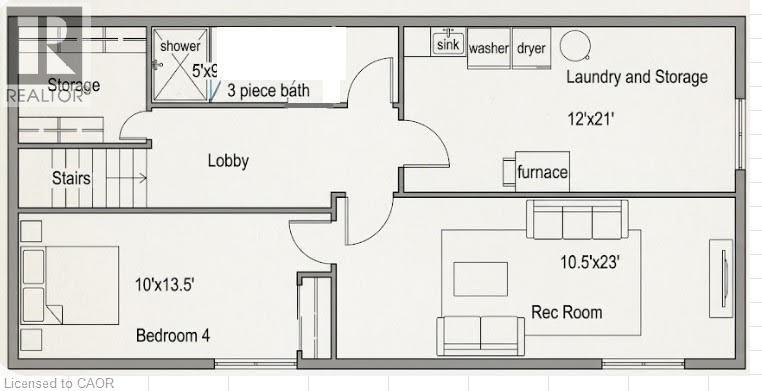
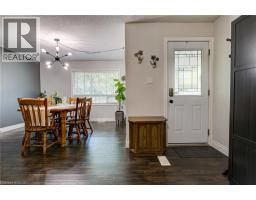
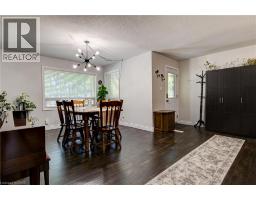
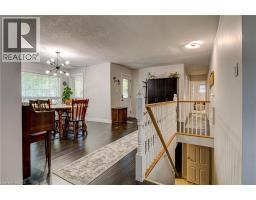
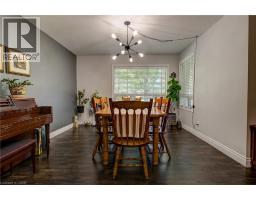
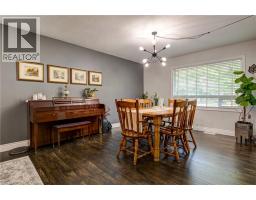
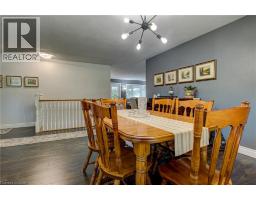
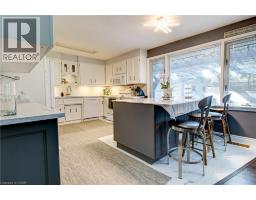
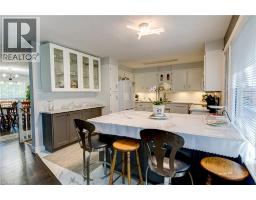
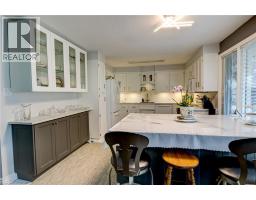
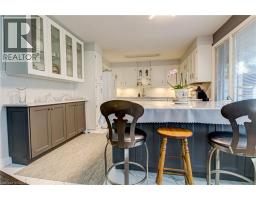
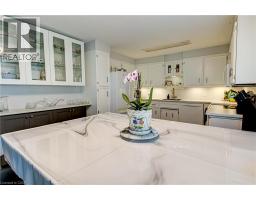
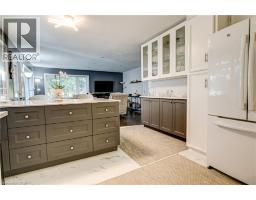
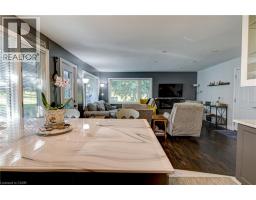
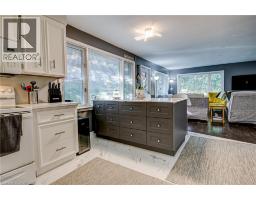
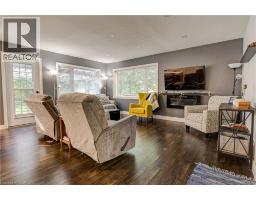
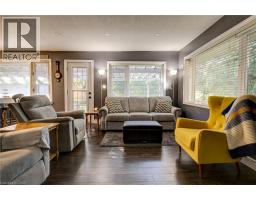
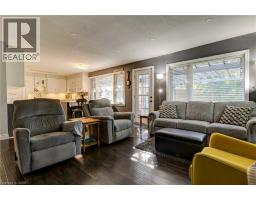
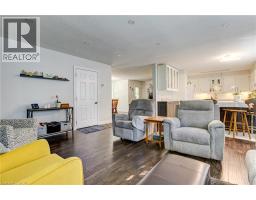
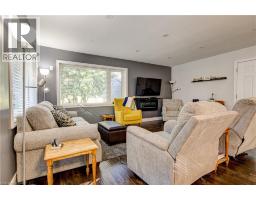
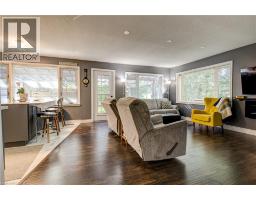
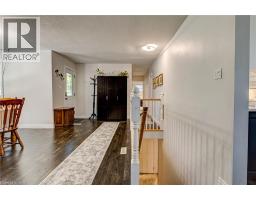
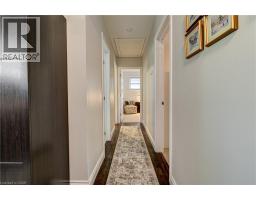
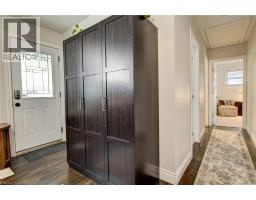
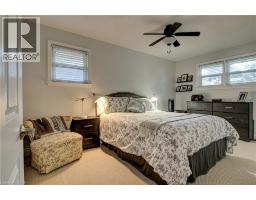
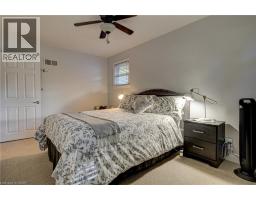
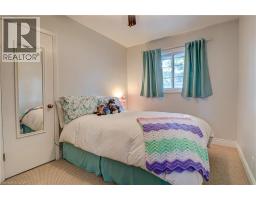
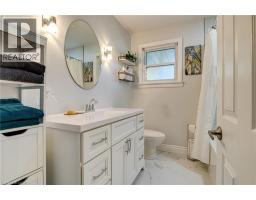
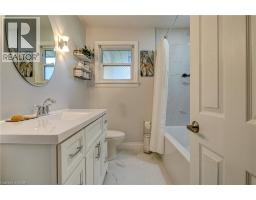
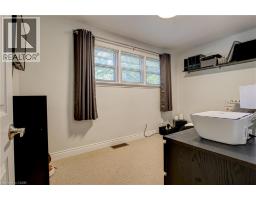
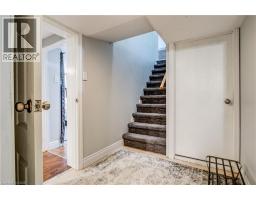
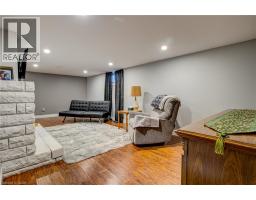
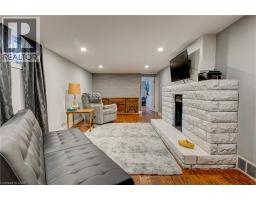
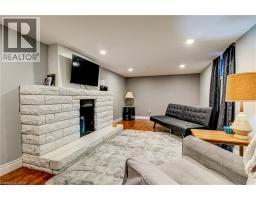
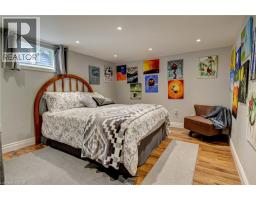
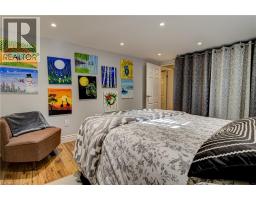
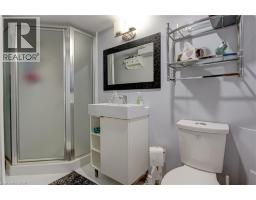
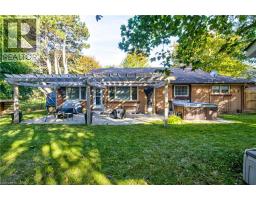
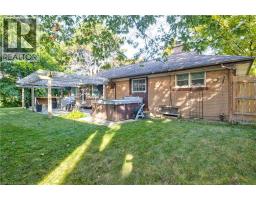
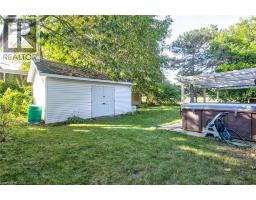
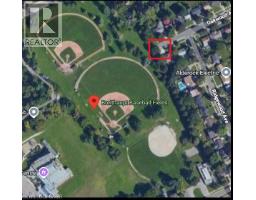
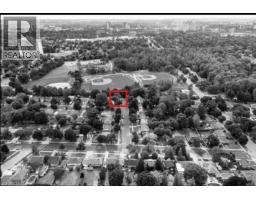
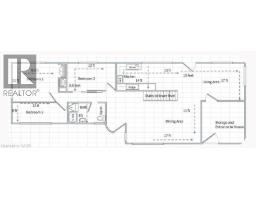
Located at the end of a quiet residential street directly beside Breithaupt Park, this well-maintained bungalow offers three bedrooms on the main level, an additional basement bedroom, a 4-piece bathroom and a 3-piece bathroom. The spacious open-concept kitchen and living area features heated laminate flooring in the living area, complemented by an eat-in dining area. Appliances are included. Updates include energy-efficient windows and a furnace and central air conditioner installed within the past five years. The roof is approximately 13 years old. Outside, a large concrete patio and pergola provide space for outdoor dining and relaxing. An operational hot tub is included and sold as is. A detached 10 × 20 ft workshop with electrical service provides space for hobbies, storage and home projects. The property is within walking distance of three schools, with convenient access to neighbourhood amenities, recreation and green space. (id:47351)
Open House
This property has open houses!
2:00 pm
Ends at:4:00 pm
Saturday October 10 2:00 to 4:00 PM
2:00 pm
Ends at:4:00 pm
Monday October 12 2:00 to 4:00 PM
6:30 pm
Ends at:8:30 pm
Wednesday October 14 6:30 to 8:30 PM
2:00 pm
Ends at:4:00 pm
Saturday October 17 2:00 to 4:00 PM
2:00 pm
Ends at:4:00 pm
Sunday October 18 2:00 to 4:00 PM
Property Details
| MLS® Number | 40869187 |
| Property Type | Single Family |
| Amenities Near By | Park, Playground, Schools |
| Features | Corner Site, Conservation/green Belt |
| Parking Space Total | 3 |
Building
| Bathroom Total | 2 |
| Bedrooms Above Ground | 3 |
| Bedrooms Below Ground | 1 |
| Bedrooms Total | 4 |
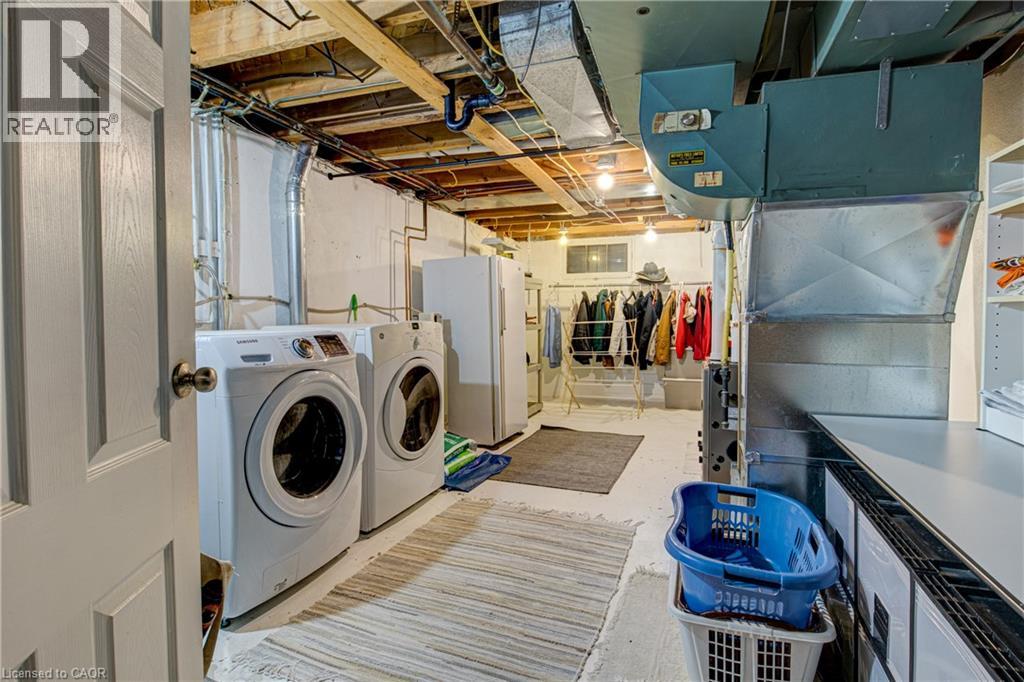
| Appliances | Dishwasher, Dryer, Freezer, Microwave, Refrigerator, Stove, Water Softener, Washer |
| Architectural Style | Bungalow |
| Basement Development | Partially Finished |
| Basement Type | Partial (partially Finished) |
| Constructed Date | 1952 |
| Construction Style Attachment | Detached |
| Cooling Type | Central Air Conditioning |
| Exterior Finish | Aluminum Siding, Brick |
| Fixture | Ceiling Fans |
| Heating Fuel | Natural Gas |
| Heating Type | In Floor Heating, Forced Air |
| Stories Total | 1 |
| Size Interior | 1,100 Sqft |
| Type | House |
| Utility Water | Municipal Water |
Parking
| Open |
Land
| Acreage | No |
| Land Amenities | Park, Playground, Schools |
| Sewer | Municipal Sewage System |
| Size Depth | 105 Ft |
| Size Frontage | 60 Ft |
| Size Total Text | Unknown |
| Zoning Description | Res-4 |
Rooms
| Level | Type | Length | Width | Dimensions |
|---|---|---|---|---|
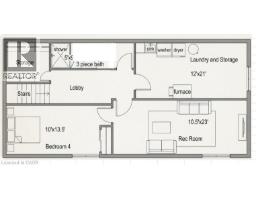
| Basement | Recreation Room | 10'5'' x 23'0'' | ||
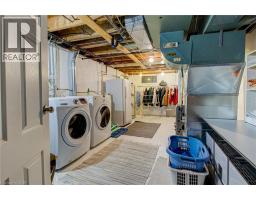
| Basement | Laundry Room | 12'0'' x 21'0'' | ||
| Basement | Bedroom | 10'0'' x 13'5'' | ||
| Basement | 3pc Bathroom | Measurements not available | ||
| Main Level | Dining Room | 17'0'' x 11'0'' | ||
| Main Level | Living Room | 15'0'' x 17'0'' | ||
| Main Level | Bedroom | 9'5'' x 15'0'' | ||
| Main Level | Bedroom | 12'8'' x 8'0'' | ||
| Main Level | Bedroom | 12'0'' x 8'5'' | ||
| Main Level | 4pc Bathroom | Measurements not available | ||
| Main Level | Kitchen | 13'0'' x 14'0'' |
https://www.realtor.ca/real-estate/30371190/3-oakwood-avenue-kitchener

The trademarks REALTOR®, REALTORS®, and the REALTOR® logo are controlled by The Canadian Real Estate Association (CREA) and identify real estate professionals who are members of CREA. The trademarks MLS®, Multiple Listing Service® and the associated logos are owned by The Canadian Real Estate Association (CREA) and identify the quality of services provided by real estate professionals who are members of CREA. The trademark DDF® is owned by The Canadian Real Estate Association (CREA) and identifies CREA's Data Distribution Facility (DDF®)
October 08 2026 07:30:46
REALTORS® Association of Hamilton-Burlington