7150 Talbot Trail Raleigh Township, Ontario N0P 1A0
$725,000
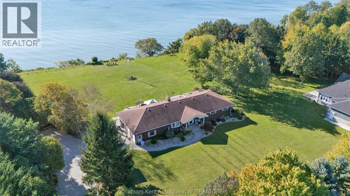
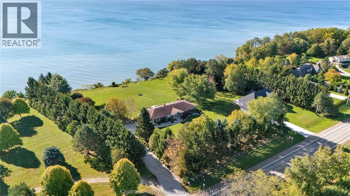
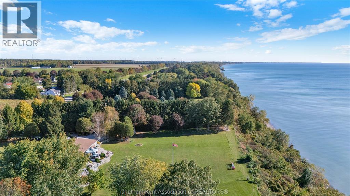
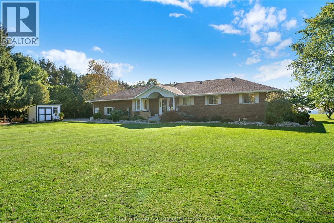
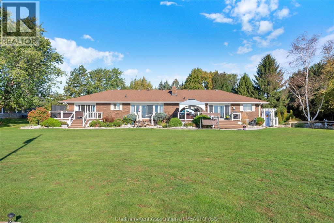
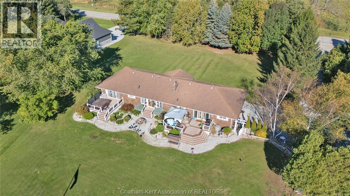
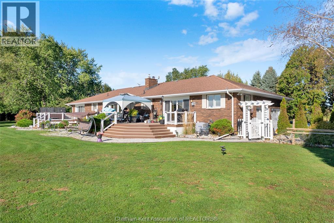
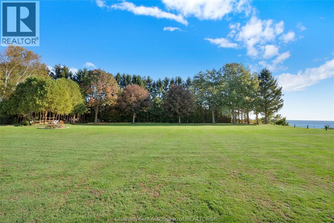
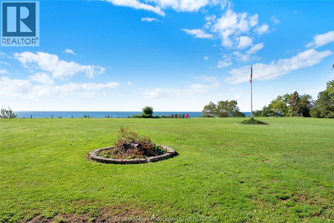
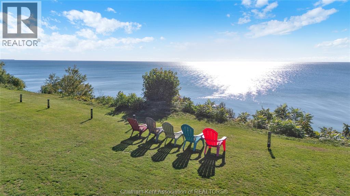
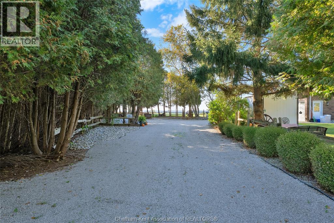
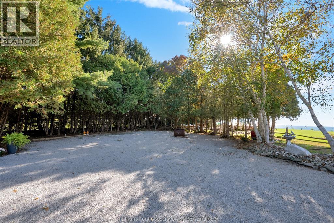
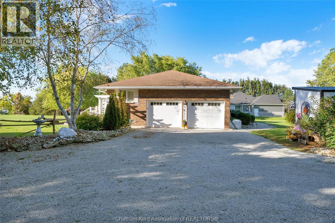
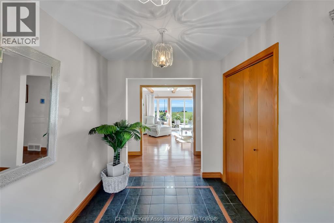
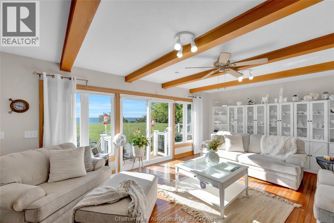
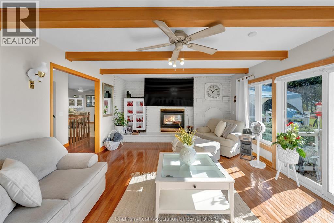
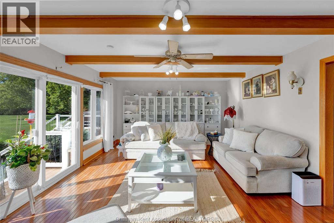
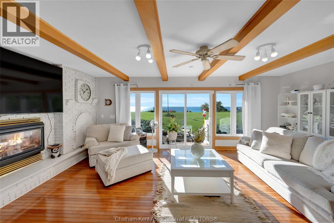
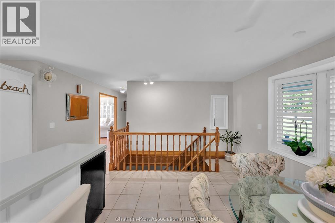
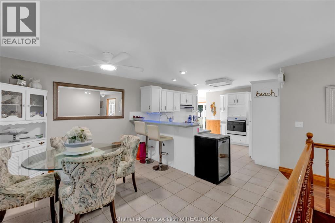
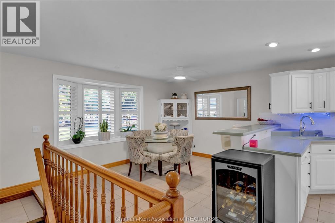
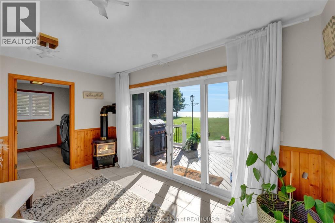
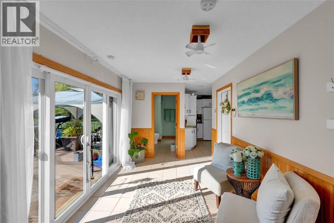
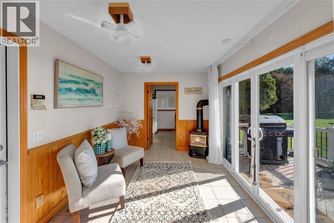
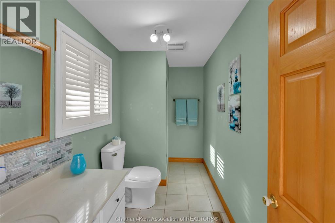
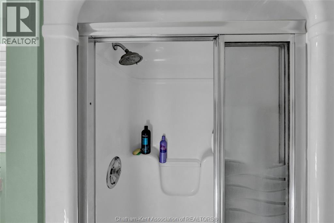
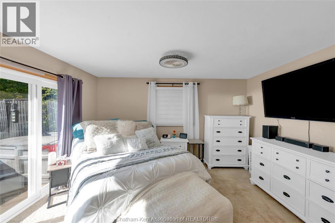
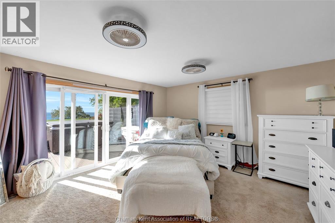
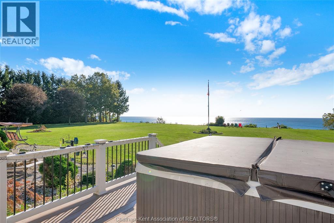
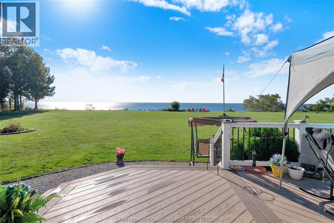
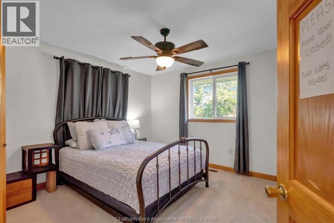
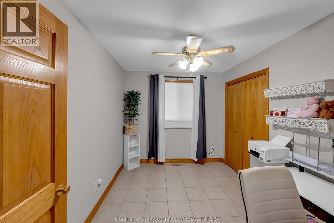
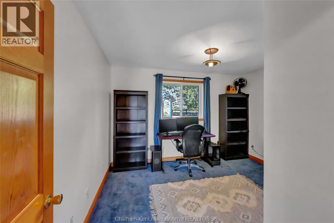
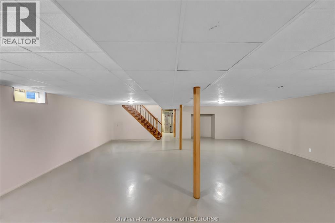
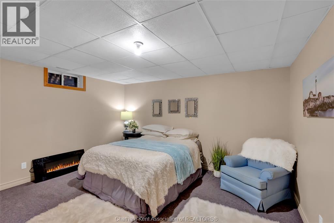
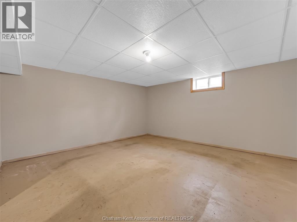
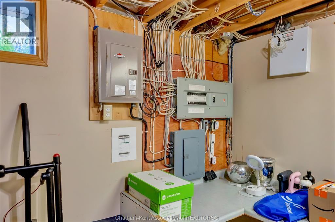
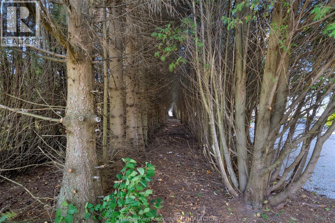
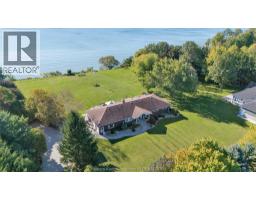
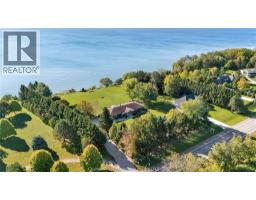
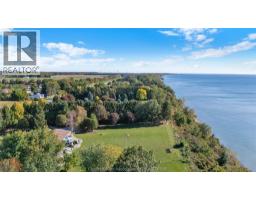
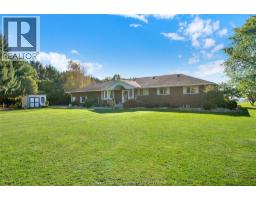
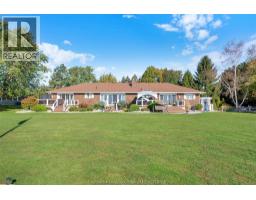
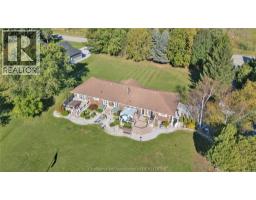
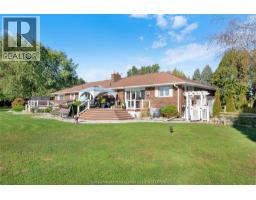
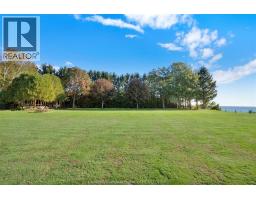
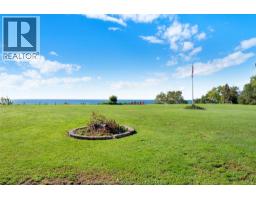
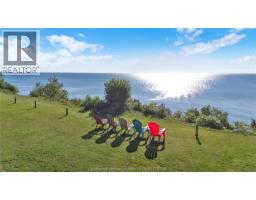
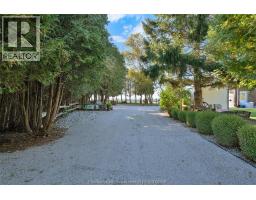
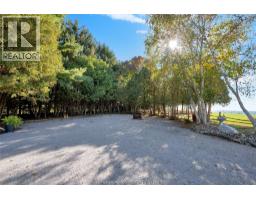
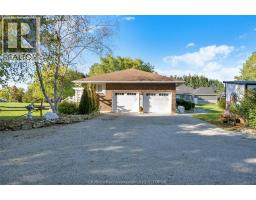
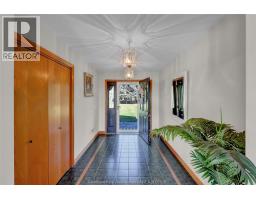
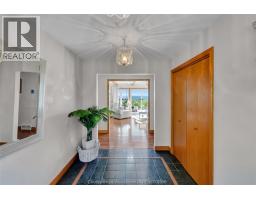
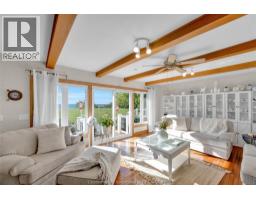
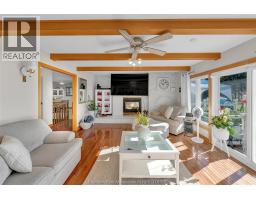
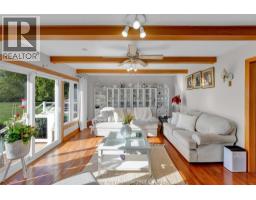
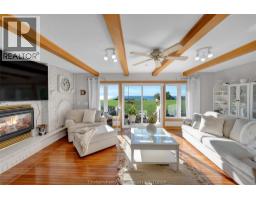
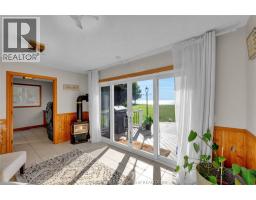
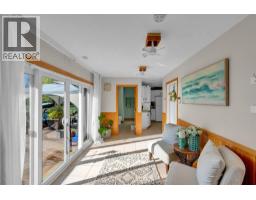
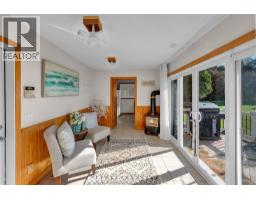
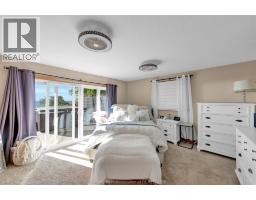
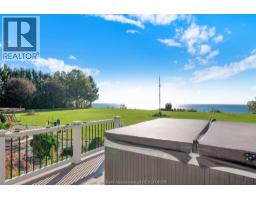
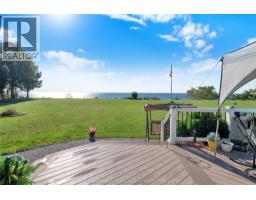
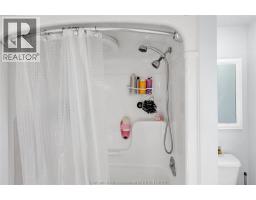
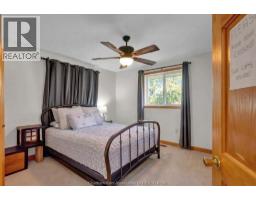
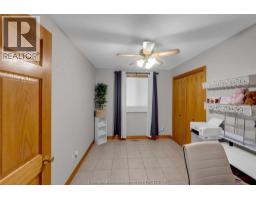
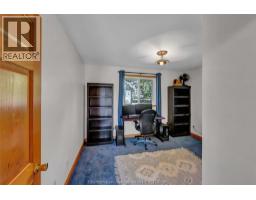
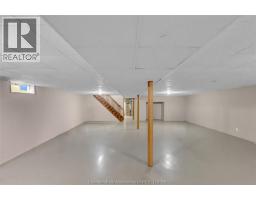
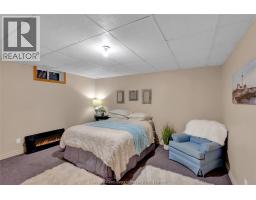
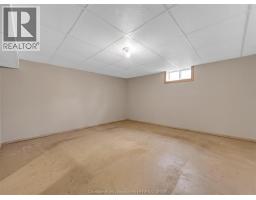
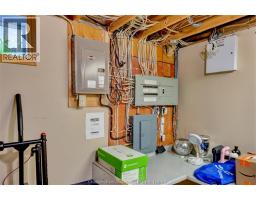
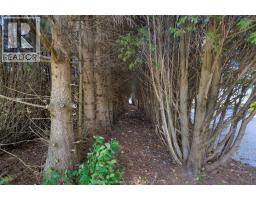
Welcome to your private waterfront retreat on the shores of Lake Erie! Set on an expansive 2+ acre property with stunning, unobstructed lake views, this spacious all-brick bungalow features 6 bedrooms (4 on the main floor, 2 below) and 2 full bathrooms. The sun-drenched main living room is flooded with rich natural light through large windows designed to capture panoramic water vistas. Golf enthusiasts will love being just a 3-minute drive from the pristine fairways of Deer Run Golf Course, offering unbeatable convenience for quick afternoon rounds or daily tee times. Outdoors, enjoy seamless entertaining or peaceful sunsets on the low-maintenance composite patio overlooking a massive backyard. Parking is effortless with an attached double-car garage and a large driveway providing ample room for multiple vehicles, boats, or guests. Key highlights include a 200-amp electrical panel and a backup natural gas generator for total year-round peace of mind. Downstairs, the sprawling, partially finished basement offers incredible potential to customize additional living space, a game room, or a self-contained suite, all while located just a short drive into Blenheim for all your essential amenities—schedule your private tour today! (id:47351)
Property Details
| MLS® Number | 26024678 |
| Property Type | Single Family |
| Features | Golf Course/parkland, Gravel Driveway |
| Water Front Type | Waterfront |
Building
| Bathroom Total | 2 |
| Bedrooms Above Ground | 4 |
| Bedrooms Below Ground | 2 |
| Bedrooms Total | 6 |
| Appliances | Hot Tub |
| Architectural Style | Bungalow, Ranch |
| Constructed Date | 1994 |
| Construction Style Attachment | Detached |
| Cooling Type | Central Air Conditioning, Fully Air Conditioned |
| Exterior Finish | Brick |
| Fireplace Fuel | Gas |
| Fireplace Present | Yes |
| Fireplace Type | Insert |
| Flooring Type | Carpeted, Ceramic/porcelain, Hardwood |
| Foundation Type | Concrete |
| Heating Fuel | Natural Gas |
| Heating Type | Forced Air, Furnace |
| Stories Total | 1 |
| Type | House |
Parking
| Garage |
Land
| Acreage | Yes |
| Sewer | Septic System |
| Size Irregular | 201.81 X Irr / 2.4 Ac |
| Size Total Text | 201.81 X Irr / 2.4 Ac|2 - 3.99 Acres |
| Zoning Description | R3 |
Rooms
| Level | Type | Length | Width | Dimensions |
|---|---|---|---|---|
| Basement | Bedroom | 14 ft ,6 in | 12 ft | 14 ft ,6 in x 12 ft |
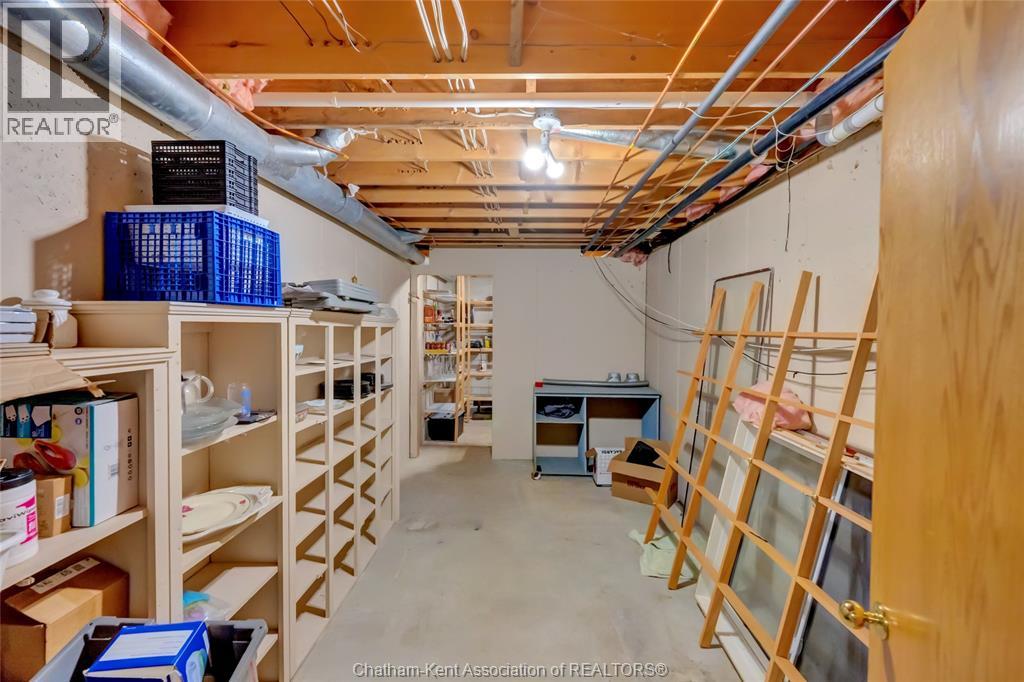
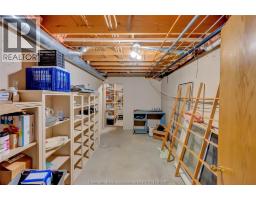
| Basement | Storage | 29 ft ,3 in | 12 ft ,1 in | 29 ft ,3 in x 12 ft ,1 in |
| Basement | Recreation Room | 29 ft ,3 in | 36 ft ,4 in | 29 ft ,3 in x 36 ft ,4 in |
| Basement | Bedroom | 14 ft ,4 in | 12 ft | 14 ft ,4 in x 12 ft |
| Main Level | Living Room | 14 ft ,2 in | 23 ft ,4 in | 14 ft ,2 in x 23 ft ,4 in |
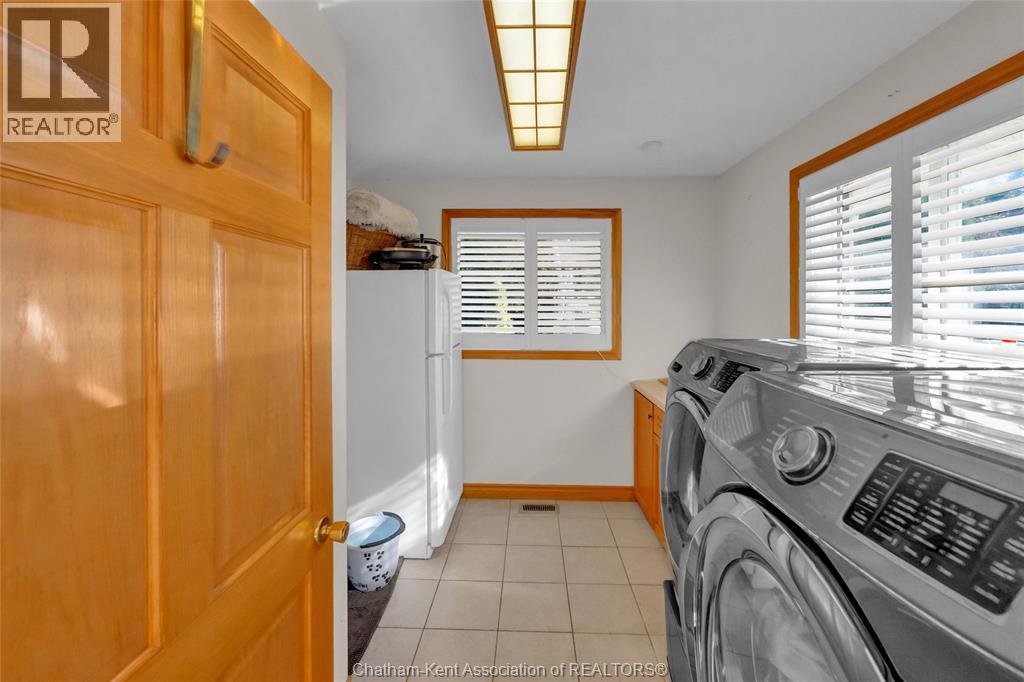
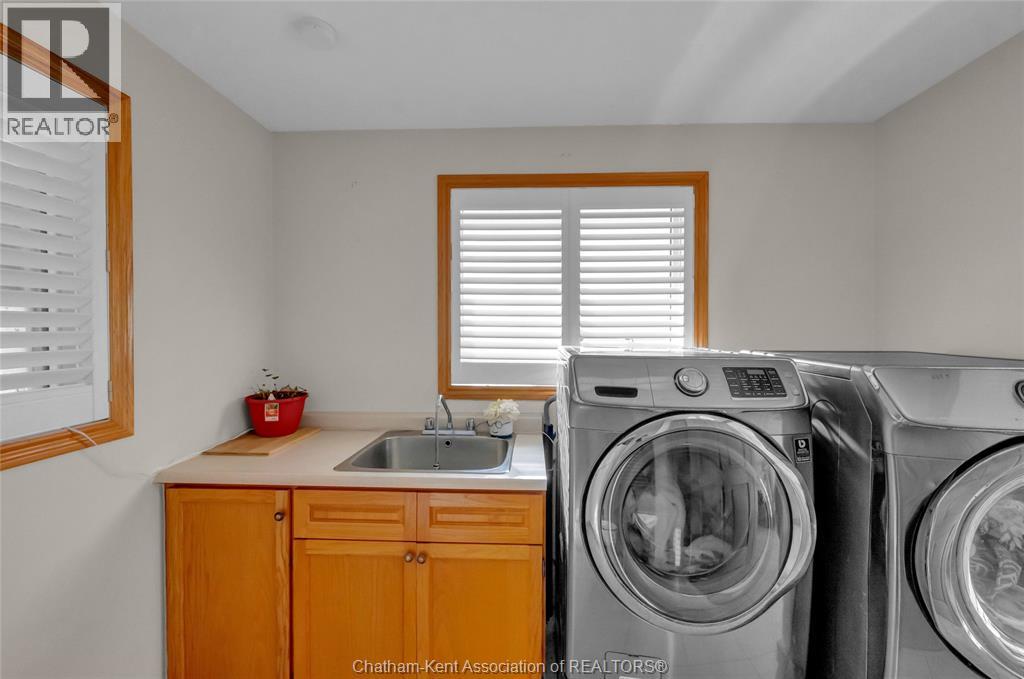
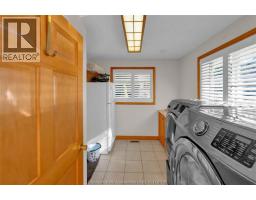
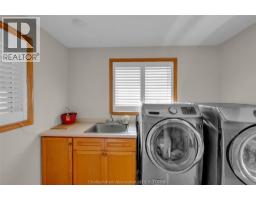
| Main Level | Laundry Room | 9 ft | 9 ft ,8 in | 9 ft x 9 ft ,8 in |
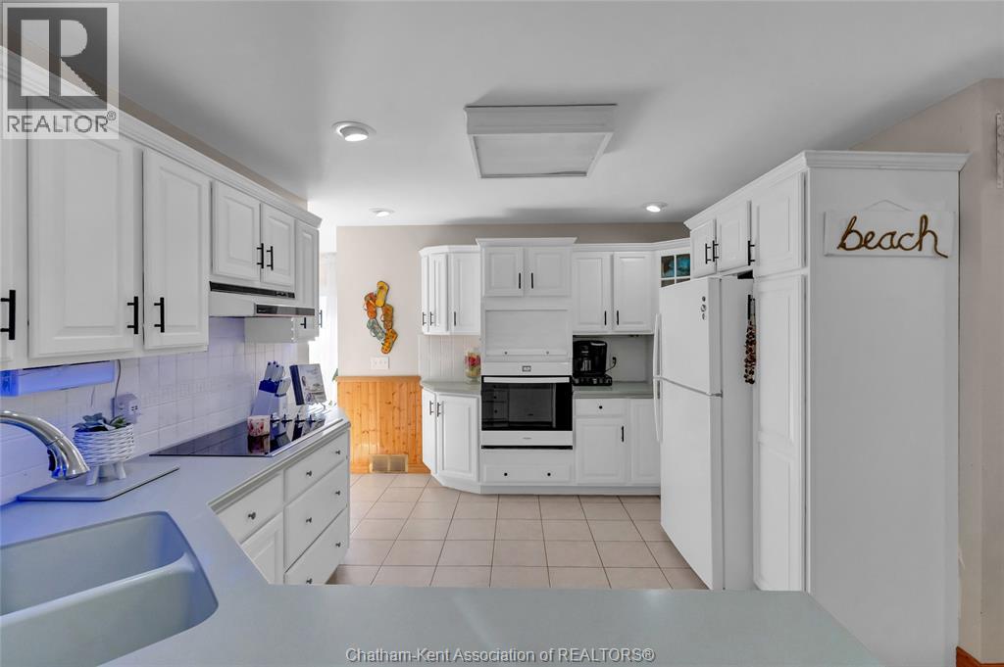
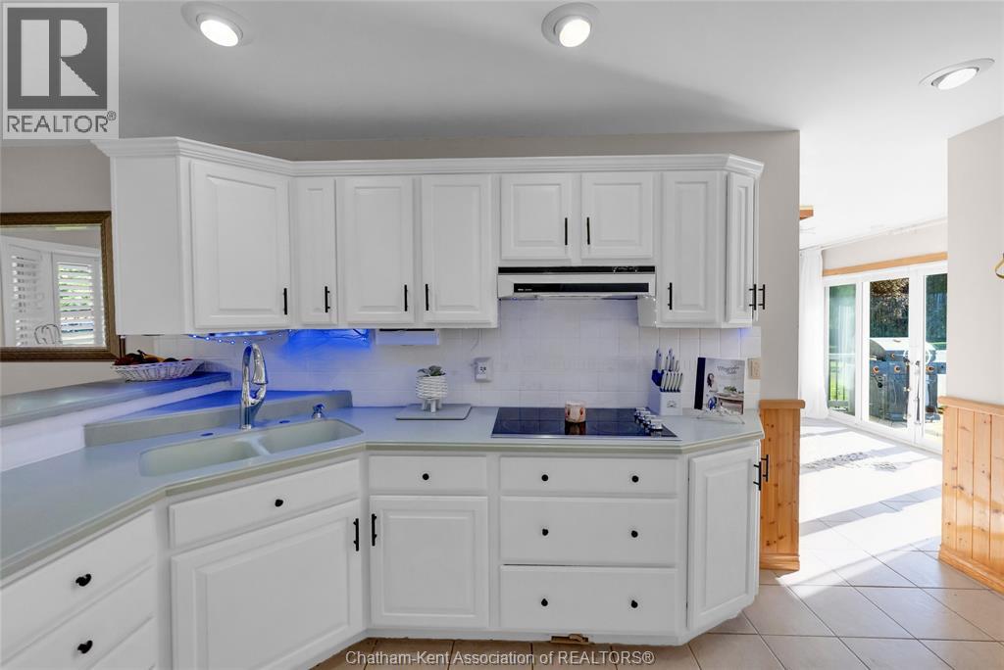
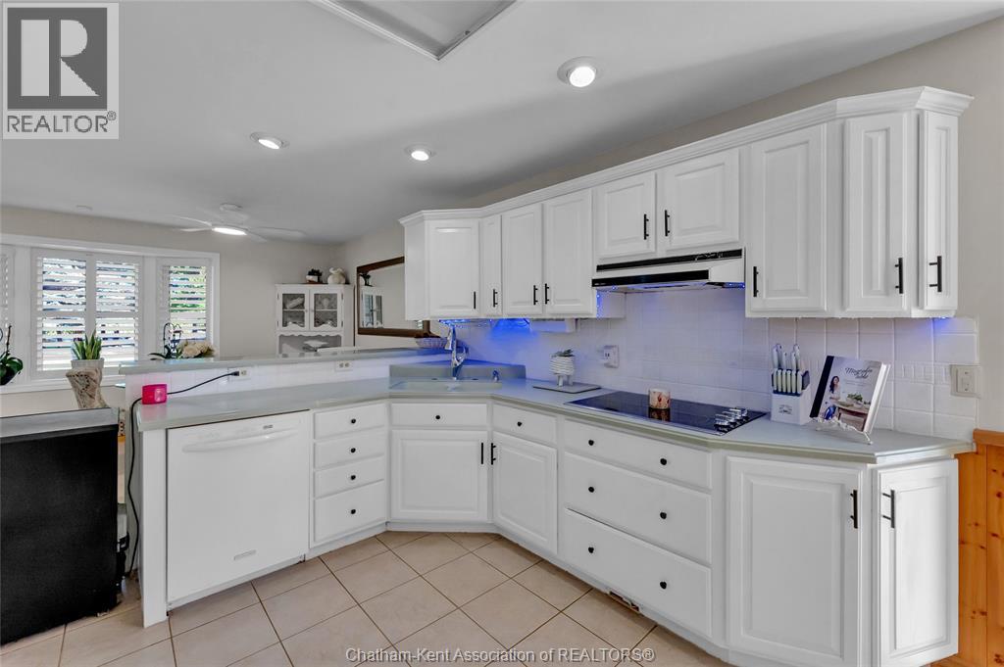
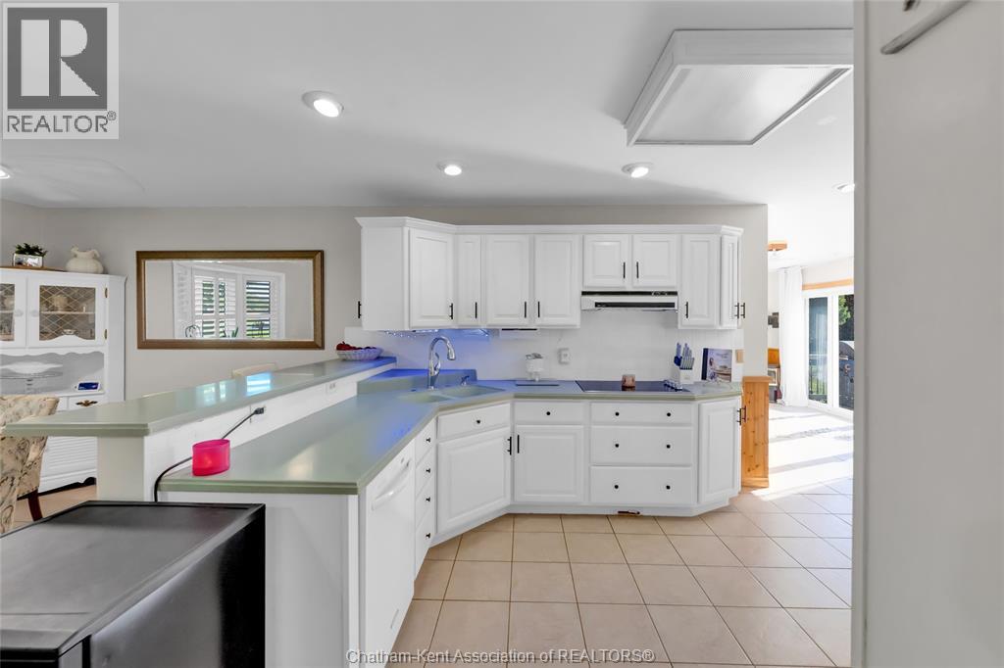
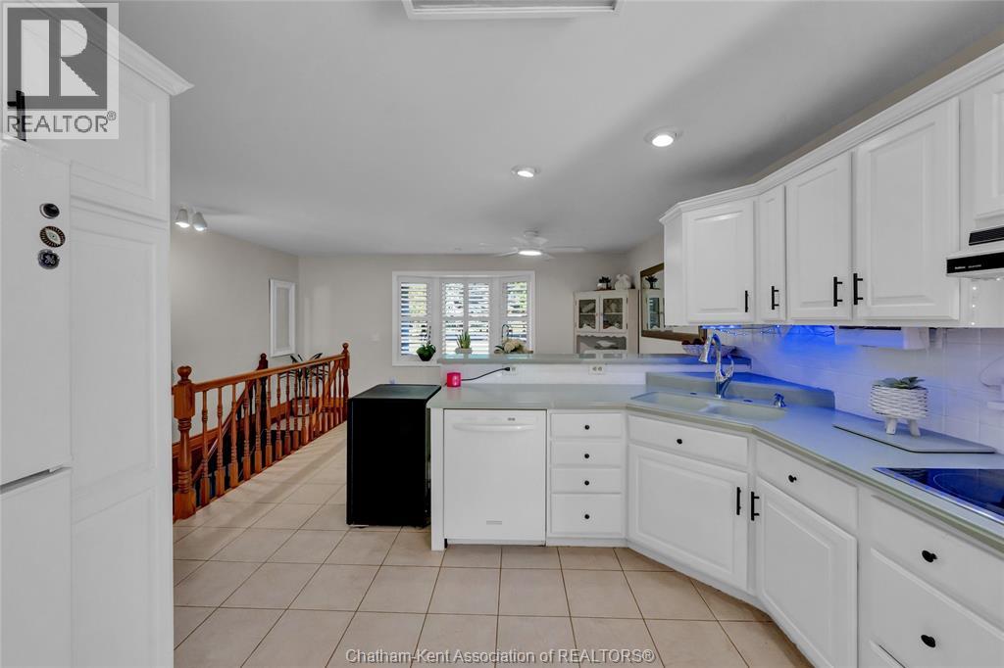
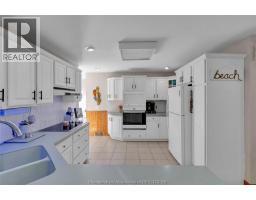
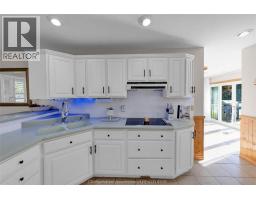
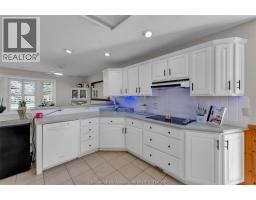
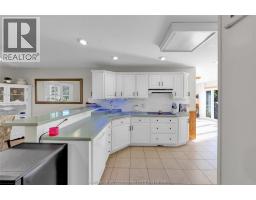
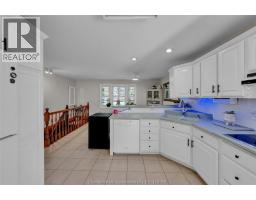
| Main Level | Kitchen | 8 ft ,6 in | 11 ft ,7 in | 8 ft ,6 in x 11 ft ,7 in |
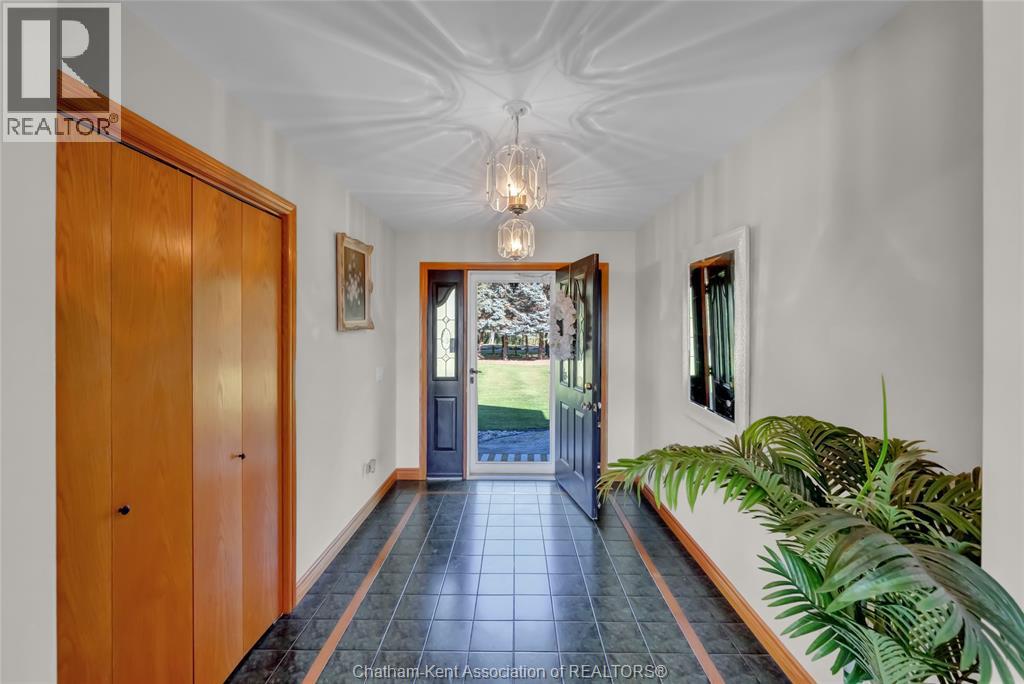
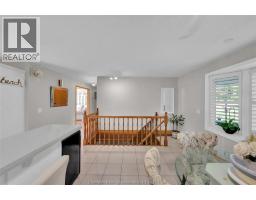
| Main Level | Foyer | 11 ft ,1 in | 7 ft ,6 in | 11 ft ,1 in x 7 ft ,6 in |
| Main Level | Family Room | 9 ft | 14 ft | 9 ft x 14 ft |
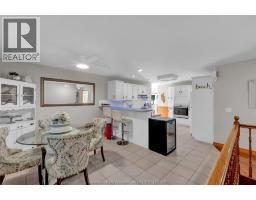
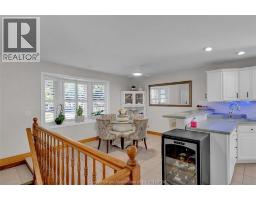
| Main Level | Dining Room | 15 ft ,5 in | 13 ft ,2 in | 15 ft ,5 in x 13 ft ,2 in |
| Main Level | Bedroom | 11 ft ,1 in | 12 ft ,4 in | 11 ft ,1 in x 12 ft ,4 in |
| Main Level | Bedroom | 11 ft ,1 in | 12 ft ,1 in | 11 ft ,1 in x 12 ft ,1 in |
| Main Level | Bedroom | 11 ft ,2 in | 8 ft ,5 in | 11 ft ,2 in x 8 ft ,5 in |
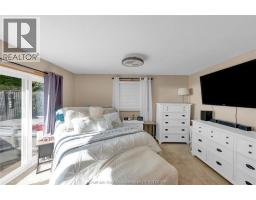
| Main Level | Bedroom | 14 ft ,2 in | 15 ft ,4 in | 14 ft ,2 in x 15 ft ,4 in |
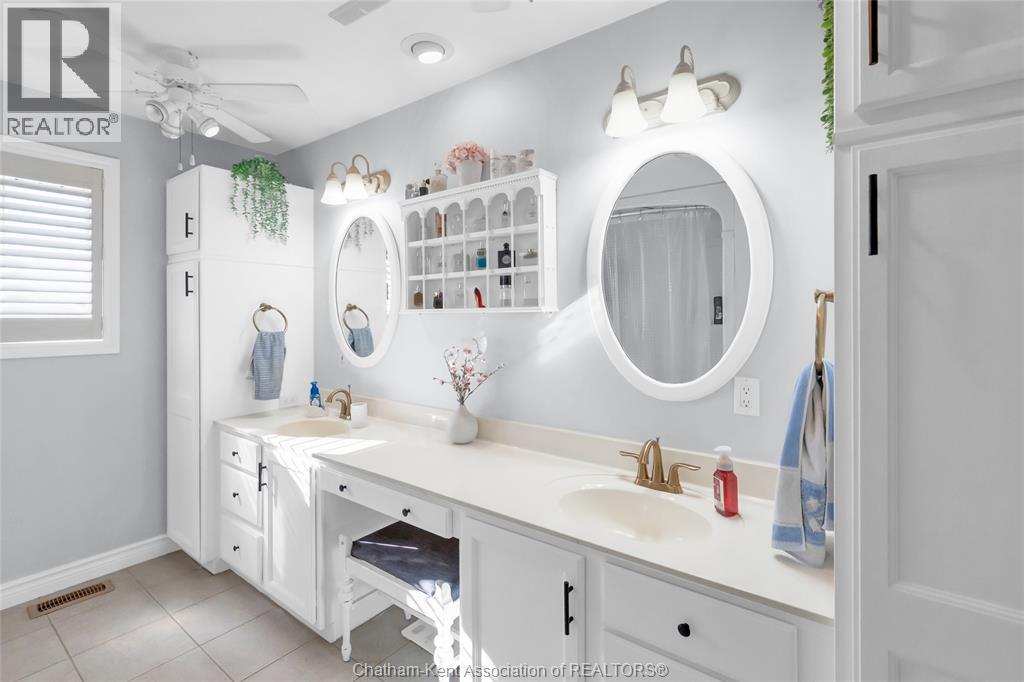
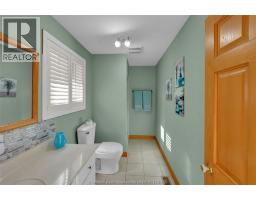
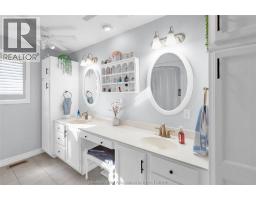
| Main Level | 5pc Bathroom | 14 ft ,2 in | 8 ft | 14 ft ,2 in x 8 ft |
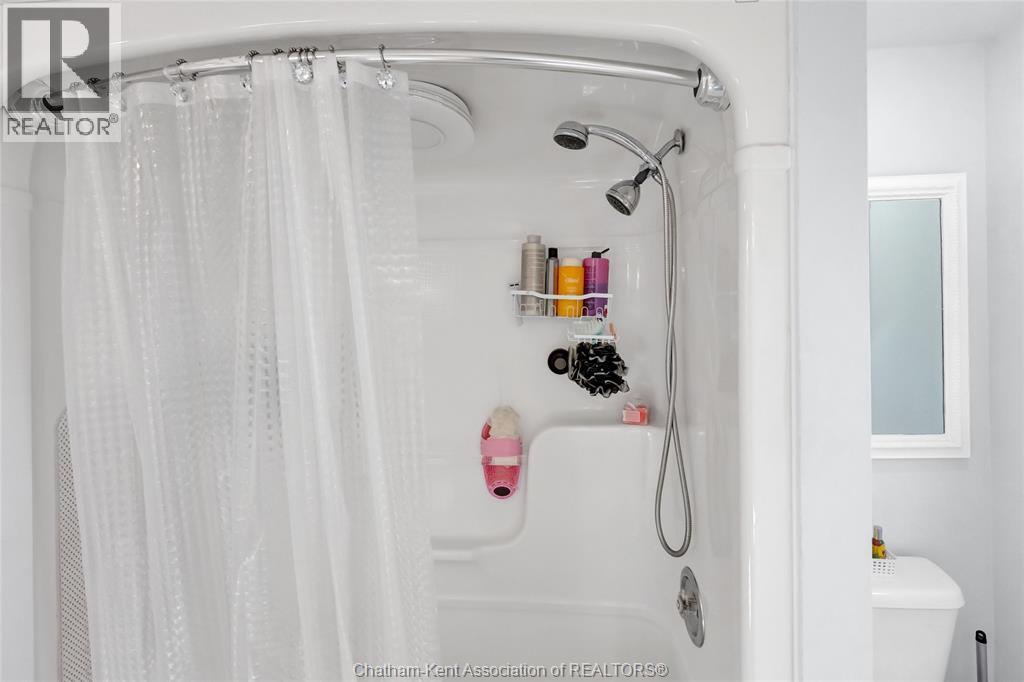
| Main Level | 3pc Bathroom | 5 ft ,6 in | 11 ft ,2 in | 5 ft ,6 in x 11 ft ,2 in |
https://www.realtor.ca/real-estate/30372214/7150-talbot-trail-raleigh-township

The trademarks REALTOR®, REALTORS®, and the REALTOR® logo are controlled by The Canadian Real Estate Association (CREA) and identify real estate professionals who are members of CREA. The trademarks MLS®, Multiple Listing Service® and the associated logos are owned by The Canadian Real Estate Association (CREA) and identify the quality of services provided by real estate professionals who are members of CREA. The trademark DDF® is owned by The Canadian Real Estate Association (CREA) and identifies CREA's Data Distribution Facility (DDF®)
October 07 2026 01:12:19
Chatham Kent Association of REALTORS®