727 - 42 Western Battery Road Toronto, Ontario M6K 3P1
$2,400 Monthly
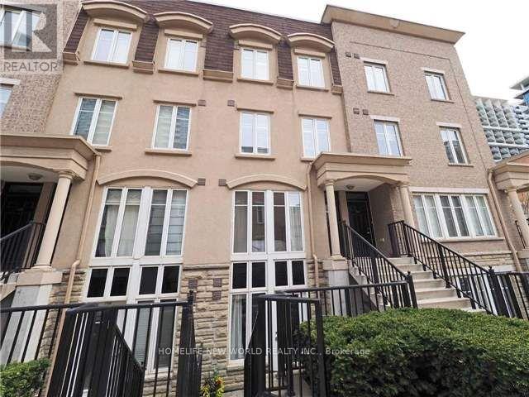
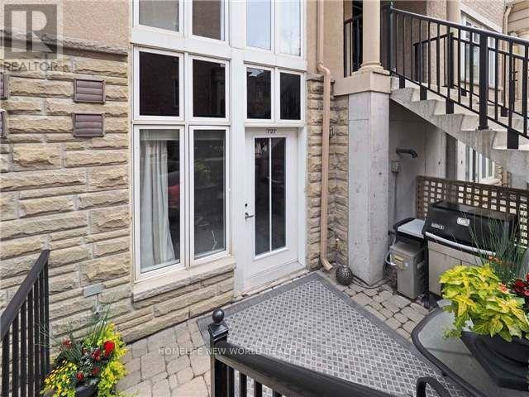
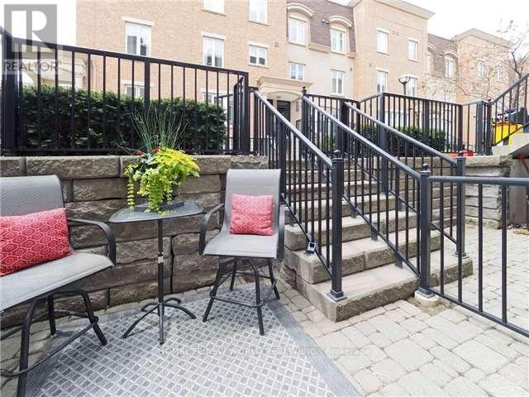
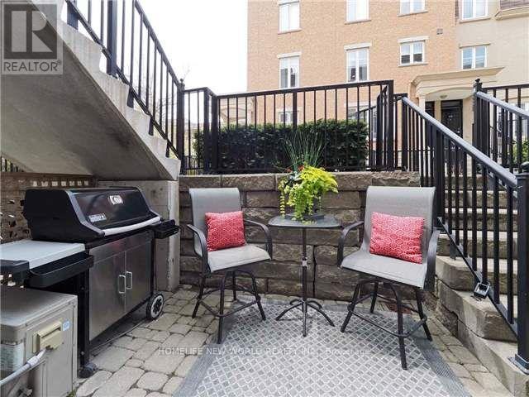
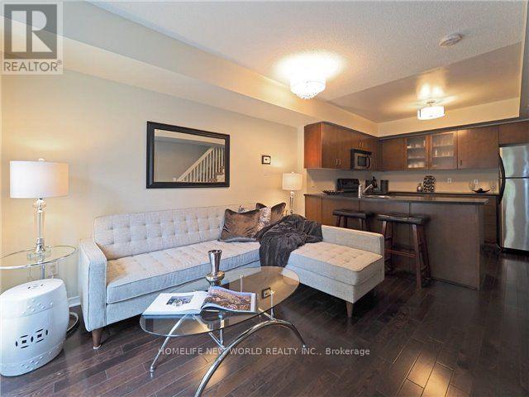
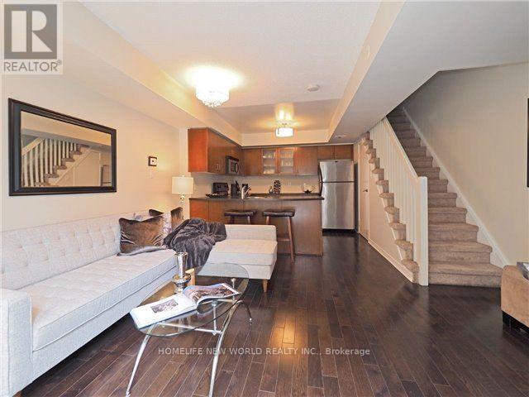
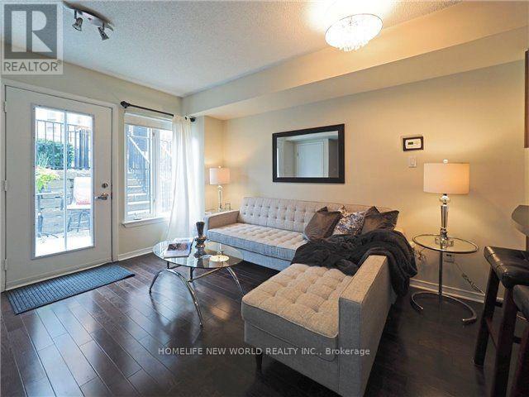
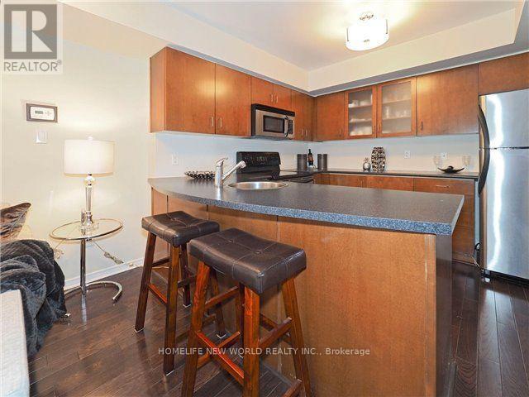
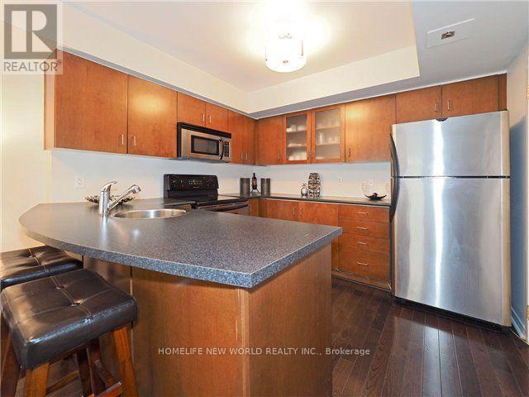
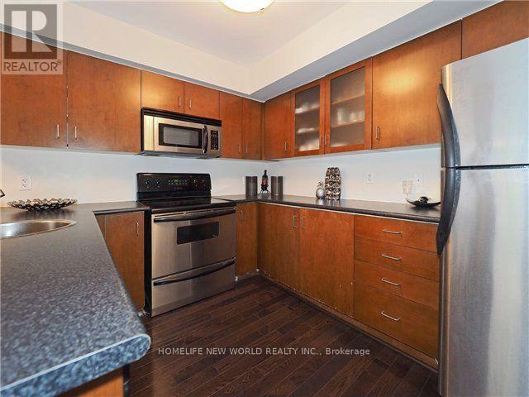
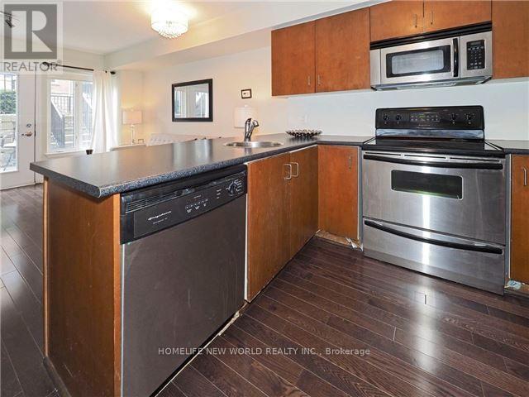
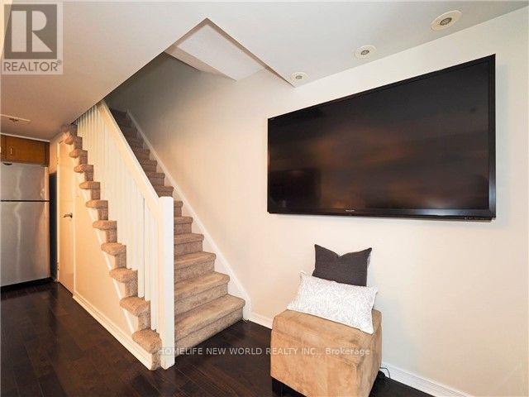
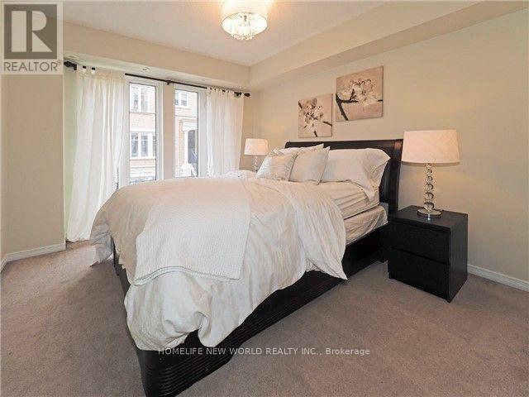
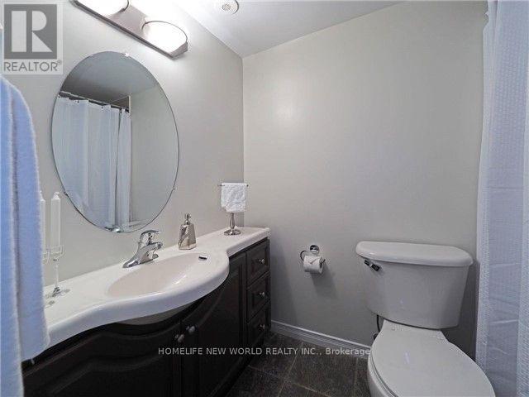
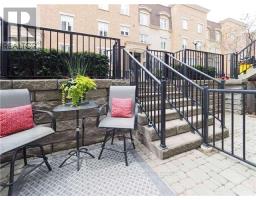
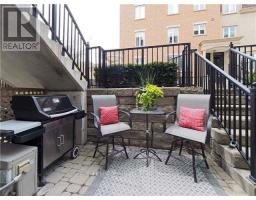
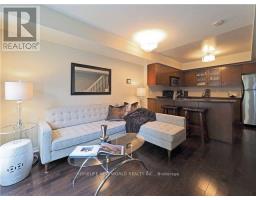
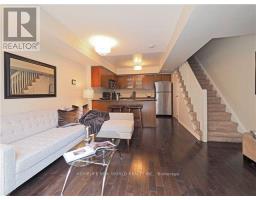
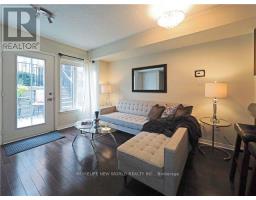
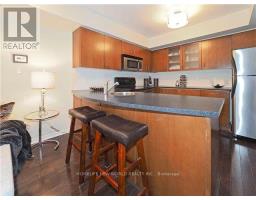
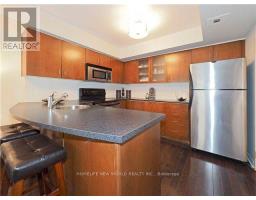
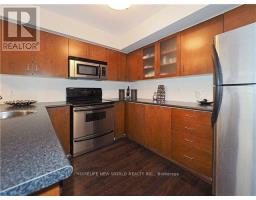
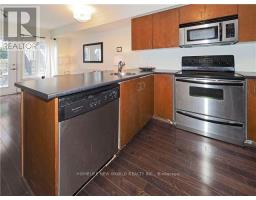
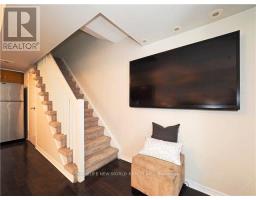
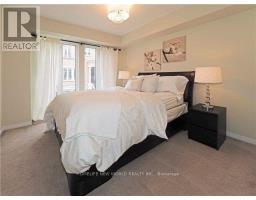
This Spacious 2-Level Floor Plan Lives More Like A Home Than A Condo. One Carpark is included Bright Open Concept Main Floor Features Oversized Kitchen, Generous Living Space & In-Suite Laundry. Upstairs You'll Find A Large Primary Bedroom W/ Floor-To-Ceiling Windows, Great Closet Space & Room For A Full Home Office Setup. Custom Blinds Offer Privacy & A Perfect Sleep-In Retreat. Set Back From The Street In One Of Liberty Village's Most Well-Managed Communities, Enjoy Quiet Winding Walkways, Mature Landscaping & Minimal Road Noise. Perfect Single or youge Couple, Outdoor Includes Oversized Private Locker & Parking. Steps To King West, Liberty Market, Metro, GoodLife, Altea Active, Restaurants, Cafes, Breweries, BMO Field, Budweiser Stage, Exhibition Place, Waterfront Trails & Lake Ontario. Easy Access To TTC, GO Transit & Gardiner Expressway. Move In, Unpack & Start Living The Liberty Village Lifestyle! Pease note photos herein shown are from from former resident, current furnishings are slightly different (id:47351)
Property Details
| MLS® Number | C13868954 |
| Property Type | Single Family |
| Community Name | Niagara |
| Amenities Near By | Park, Public Transit |
| Community Features | Pets Allowed With Restrictions |
| Parking Space Total | 1 |
Building
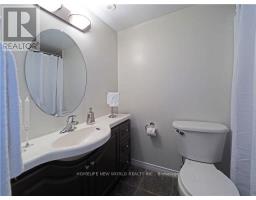
| Bathroom Total | 1 |
| Bedrooms Above Ground | 1 |
| Bedrooms Below Ground | 1 |
| Bedrooms Total | 2 |
| Amenities | Visitor Parking, Storage - Locker |
| Basement Type | None |
| Cooling Type | Central Air Conditioning |
| Exterior Finish | Brick |
| Flooring Type | Laminate |
| Heating Fuel | Natural Gas |
| Heating Type | Forced Air |
| Size Interior | 600 - 699 Sqft |
| Type | Row / Townhouse |
Parking
| No Garage |
Land
| Acreage | No |
| Land Amenities | Park, Public Transit |
Rooms
| Level | Type | Length | Width | Dimensions |
|---|---|---|---|---|
| Lower Level | Living Room | Measurements not available | ||
| Lower Level | Dining Room | Measurements not available | ||
| Lower Level | Kitchen | Measurements not available | ||
| Upper Level | Bedroom | Measurements not available | ||
| Upper Level | Den | Measurements not available |
https://www.realtor.ca/real-estate/30372091/727-42-western-battery-road-toronto-niagara-niagara

The trademarks REALTOR®, REALTORS®, and the REALTOR® logo are controlled by The Canadian Real Estate Association (CREA) and identify real estate professionals who are members of CREA. The trademarks MLS®, Multiple Listing Service® and the associated logos are owned by The Canadian Real Estate Association (CREA) and identify the quality of services provided by real estate professionals who are members of CREA. The trademark DDF® is owned by The Canadian Real Estate Association (CREA) and identifies CREA's Data Distribution Facility (DDF®)
October 08 2026 08:31:04
Toronto Regional Real Estate Board