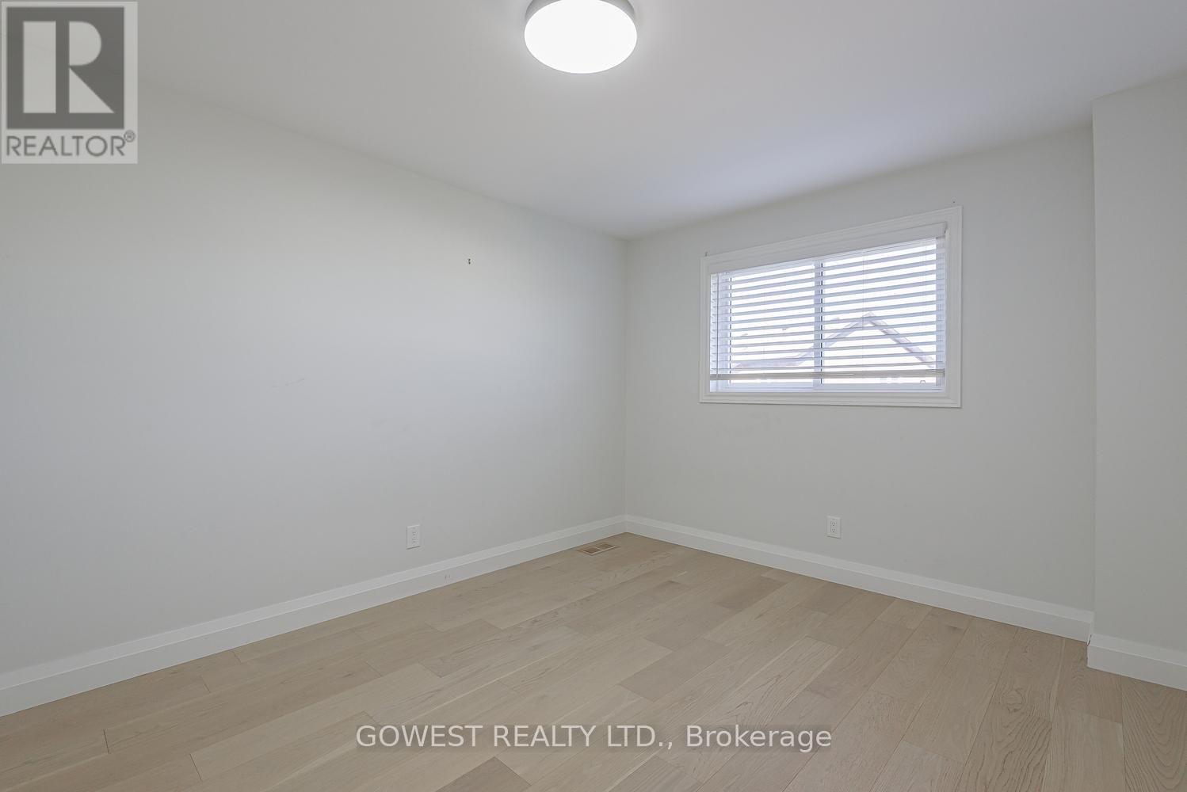
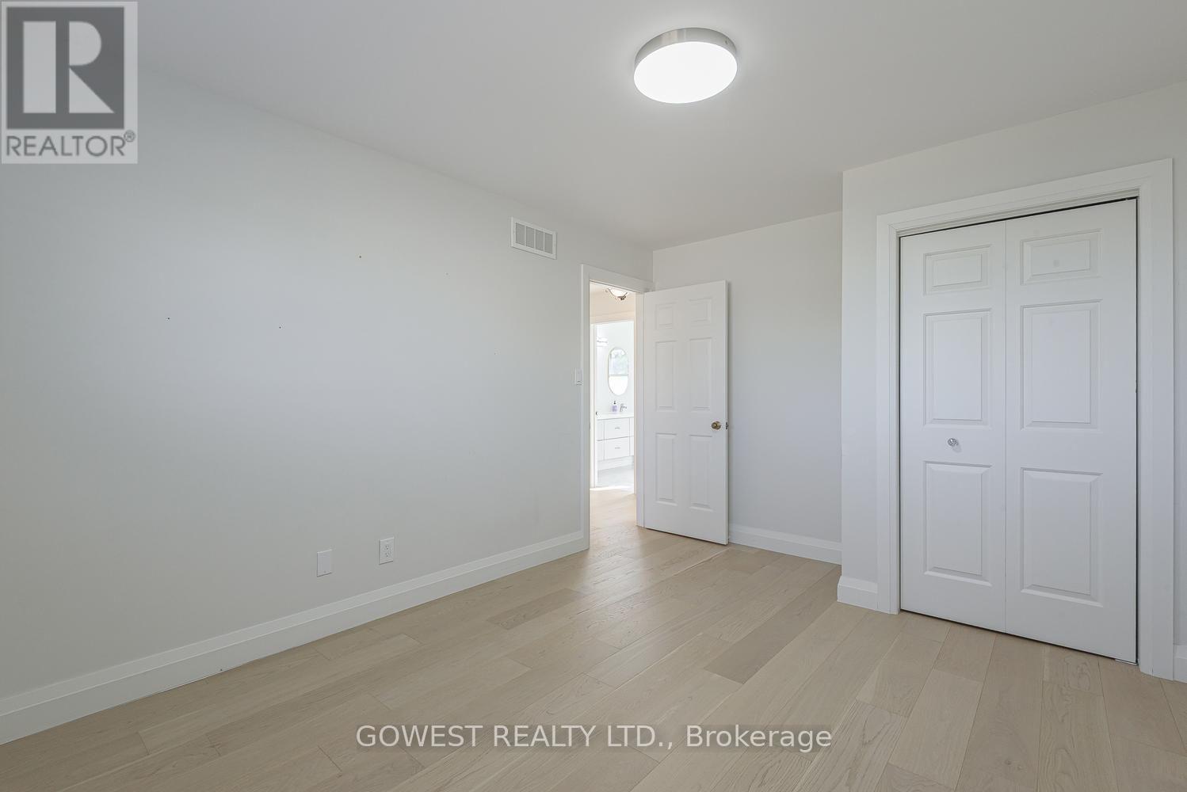
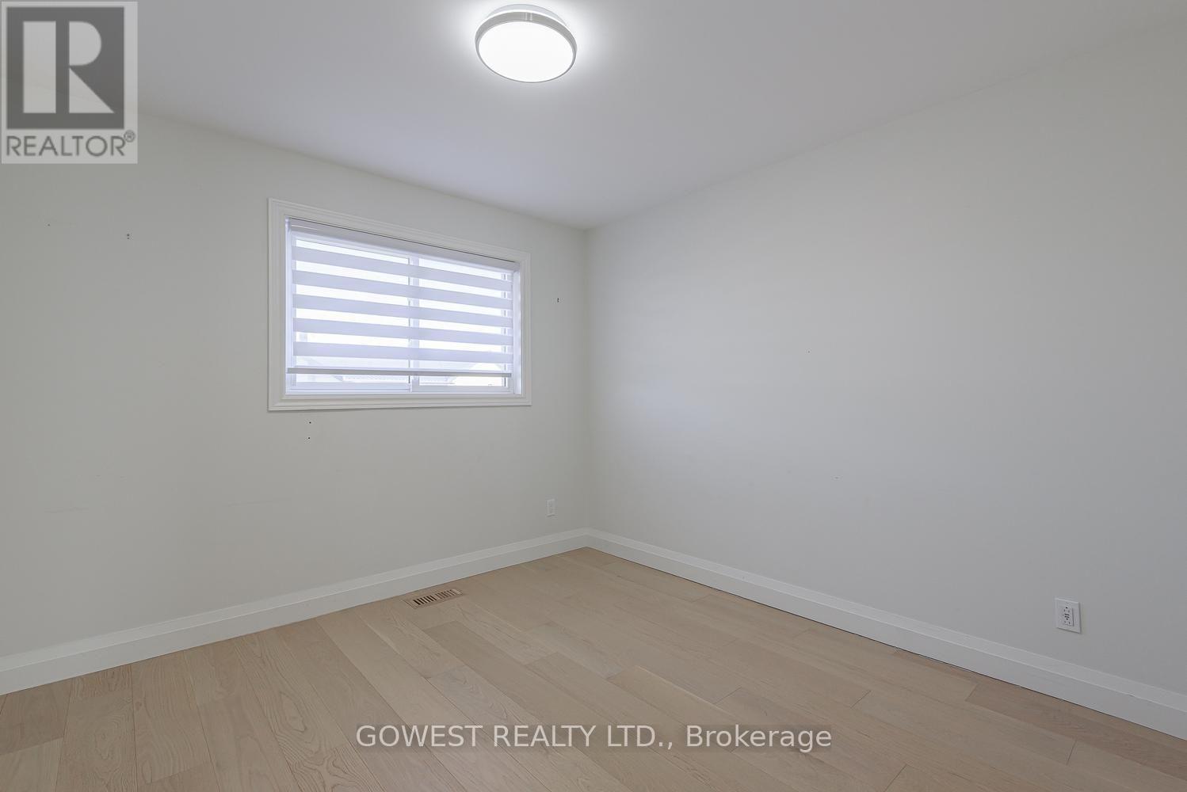
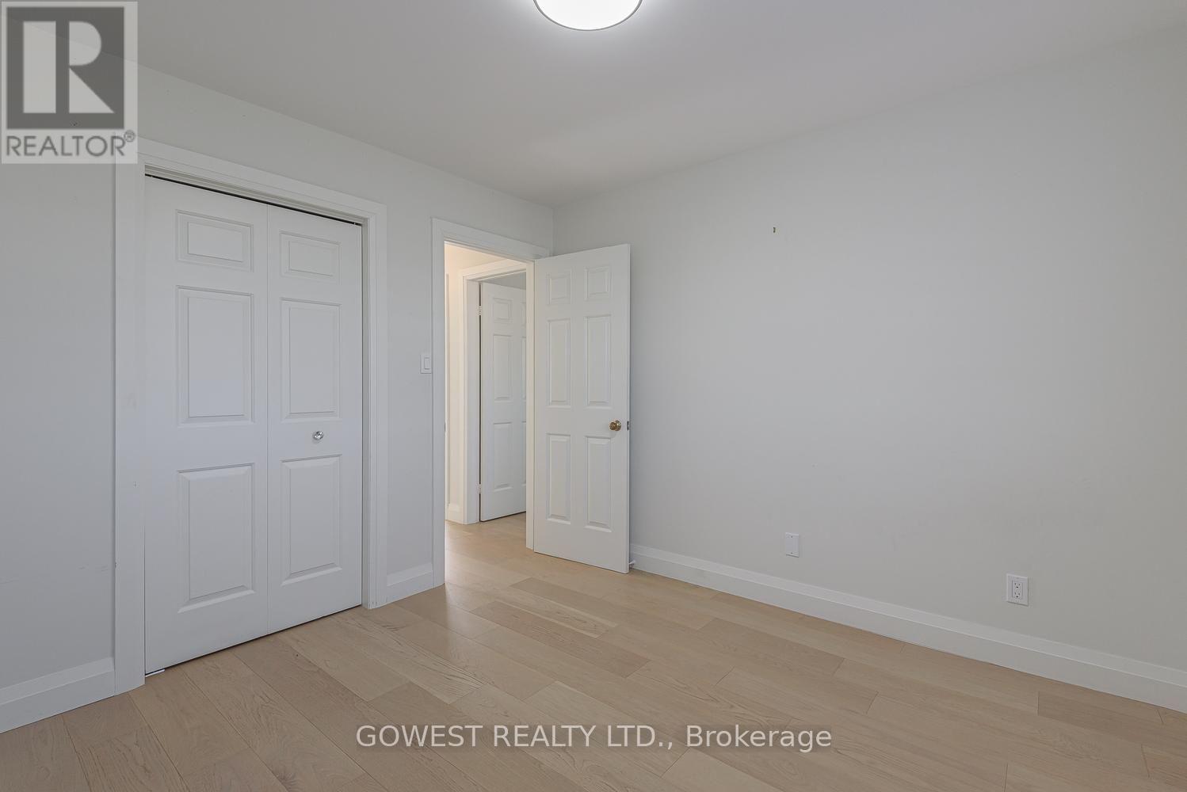
4 Bedroom
3 Bathroom
2,000 - 2,500 sqft
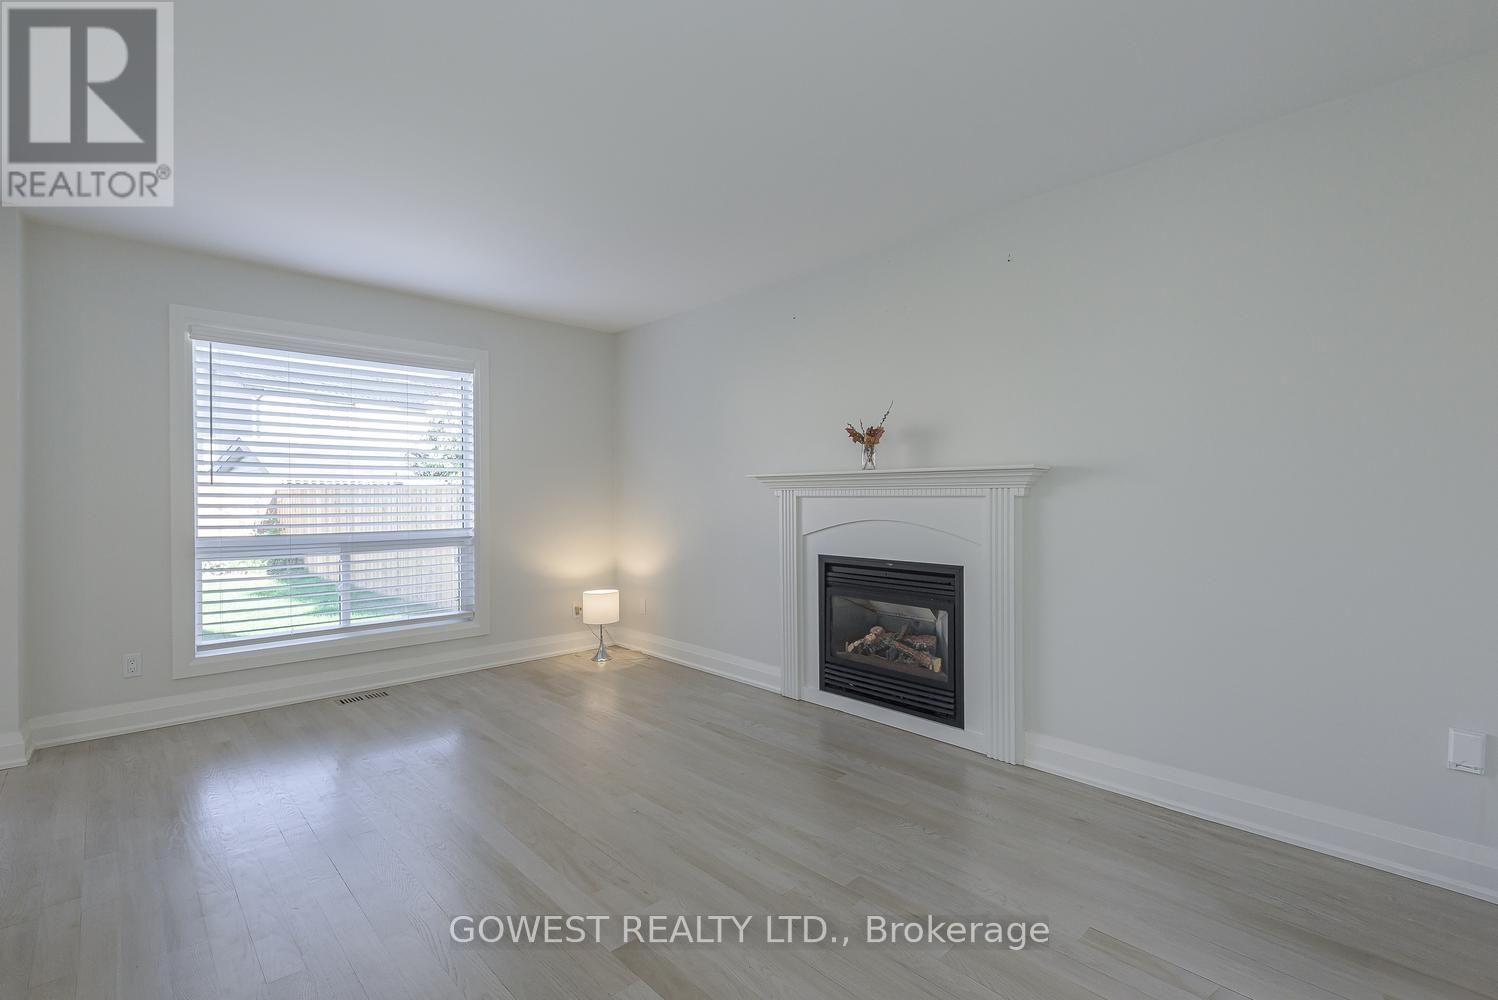
Fireplace
Central Air Conditioning
Forced Air
Landscaped
$937,000
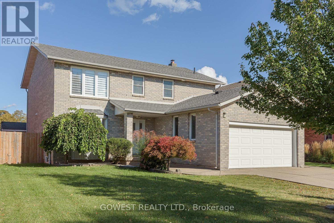
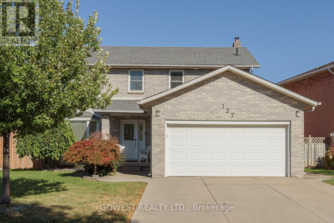
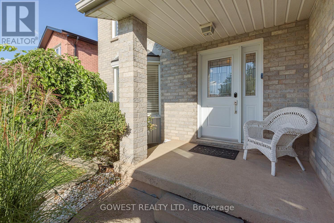
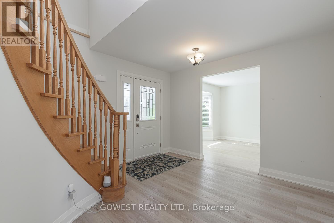
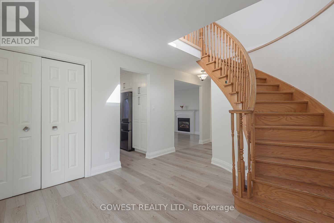
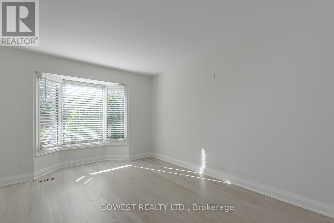
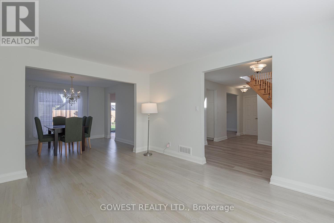
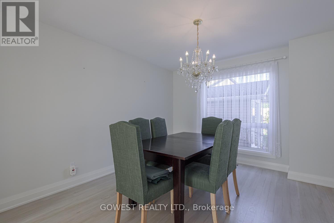
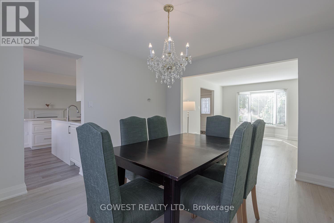
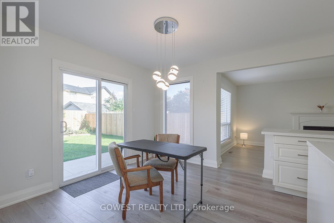
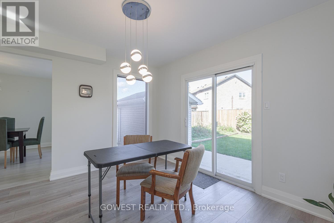
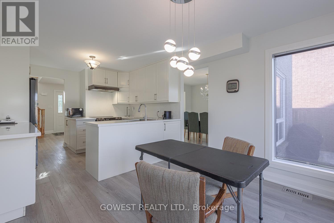
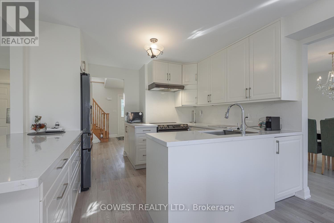
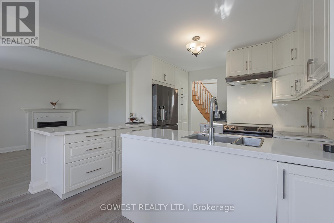
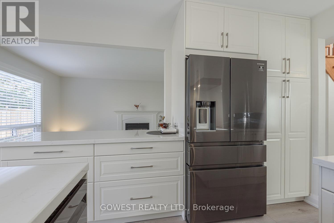
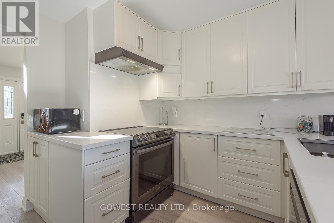
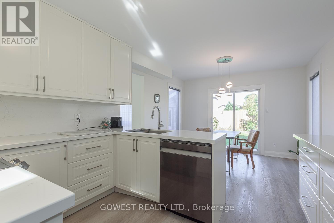
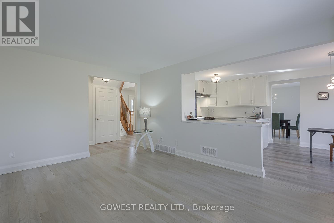
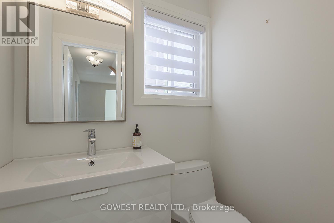
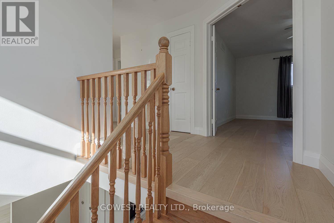
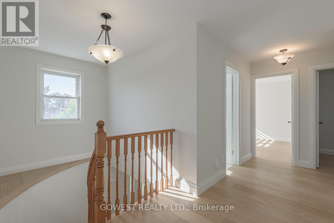
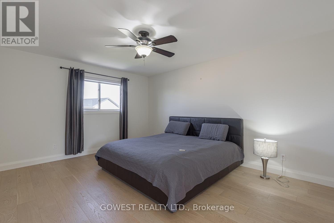
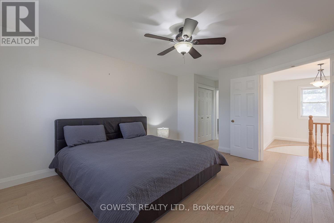
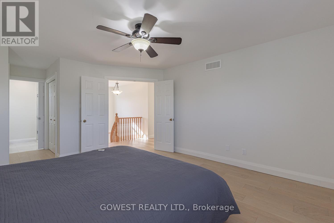
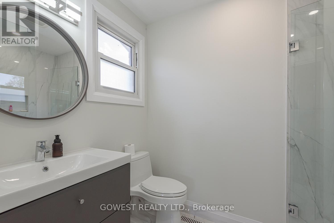
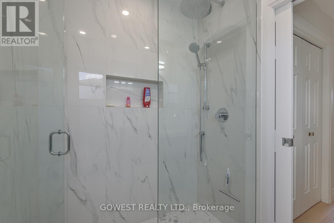
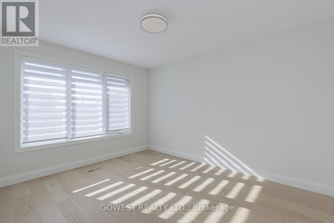
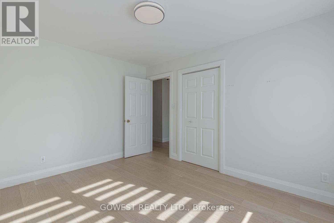
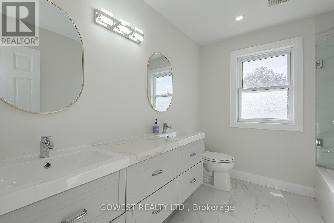
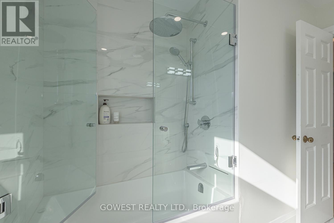
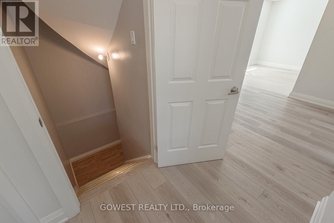
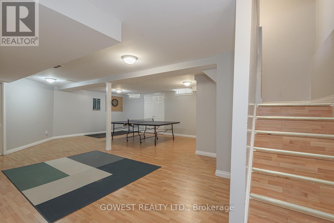
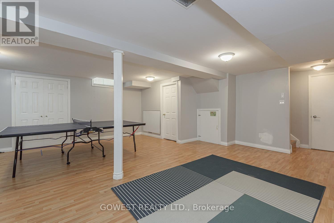
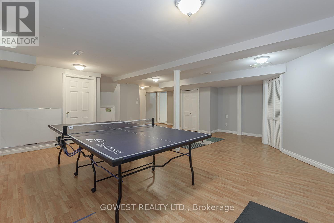
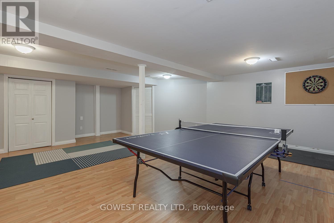
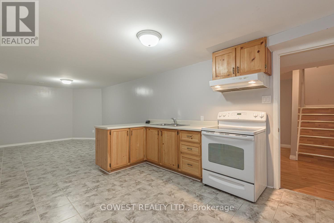
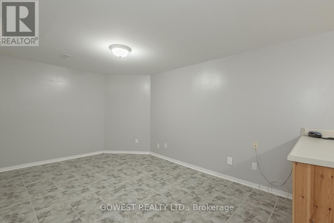
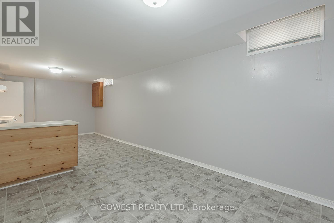
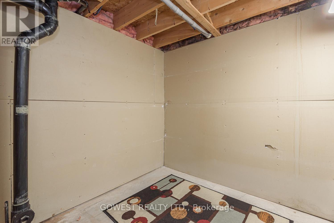
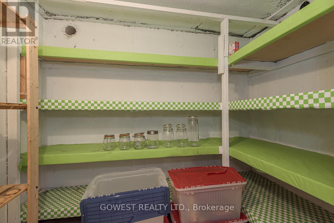
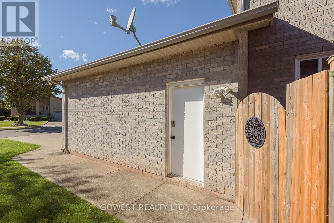
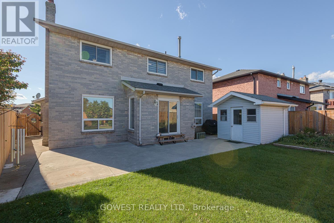
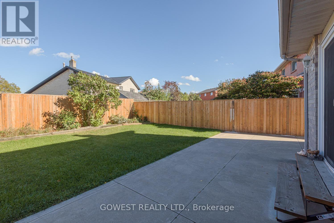
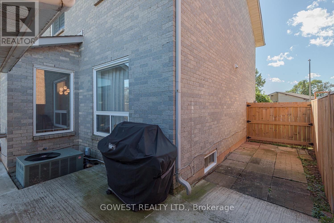
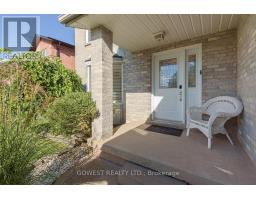
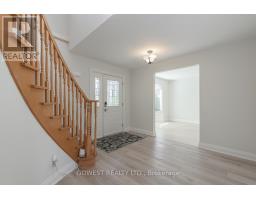
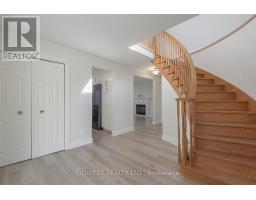
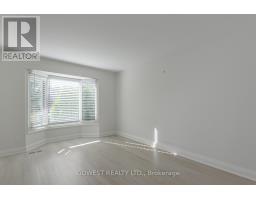
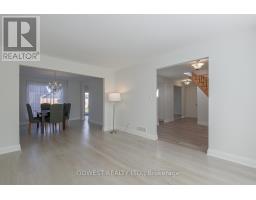
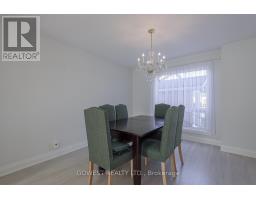
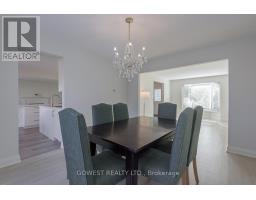
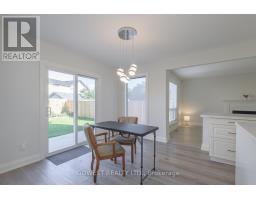
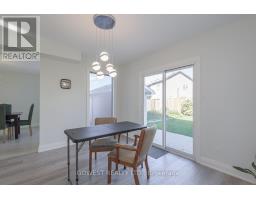
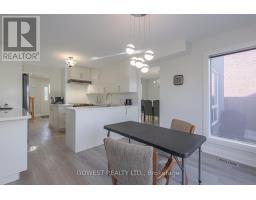
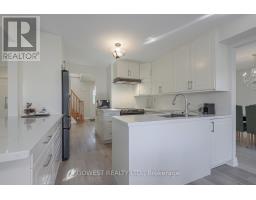
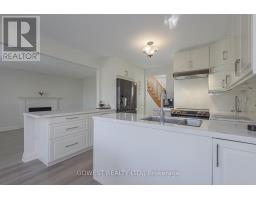
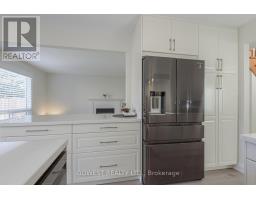
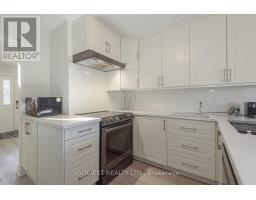
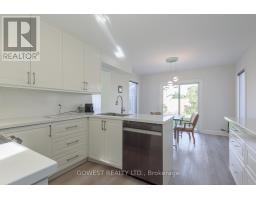
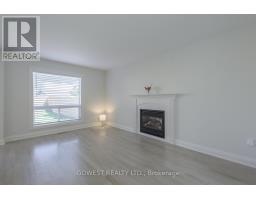
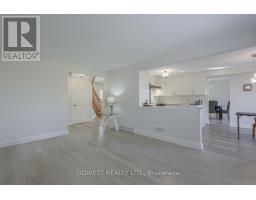
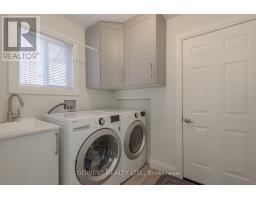
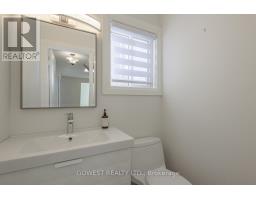
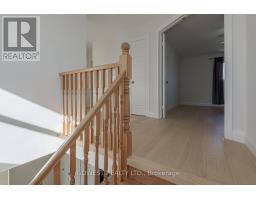
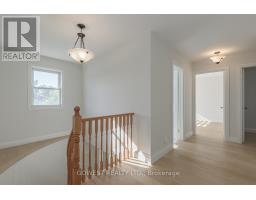
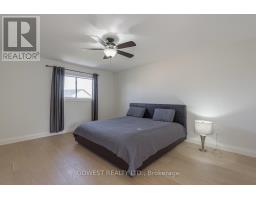
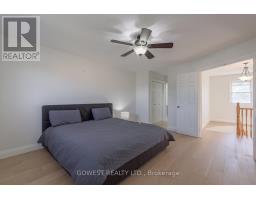
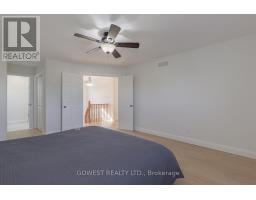
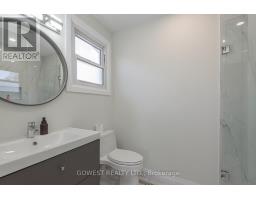
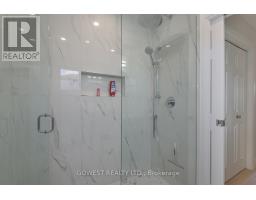
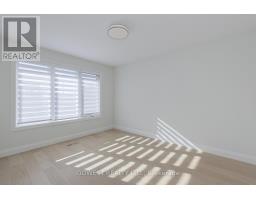
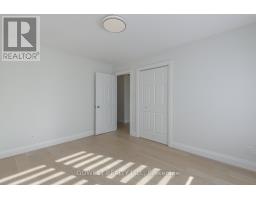
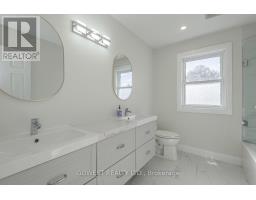
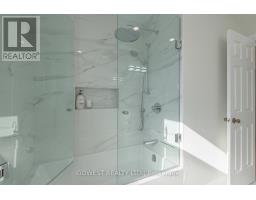
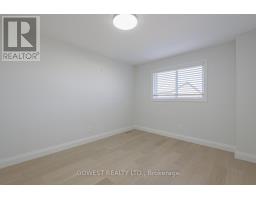
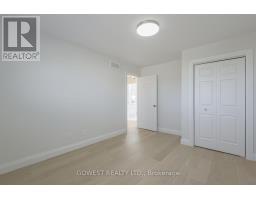
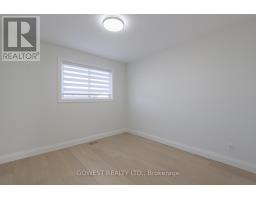
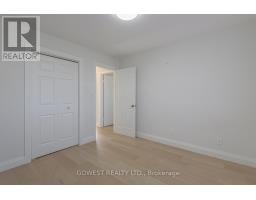
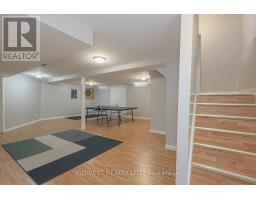
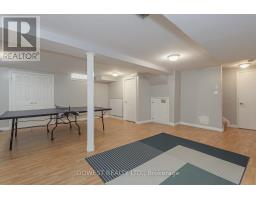
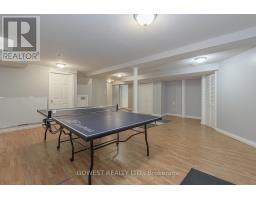
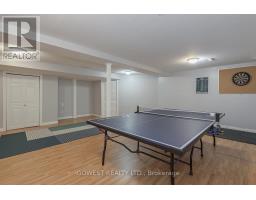
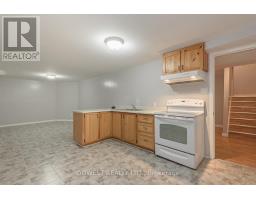
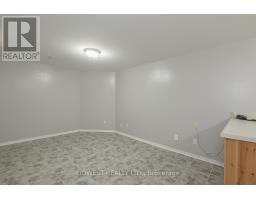
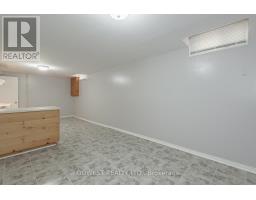
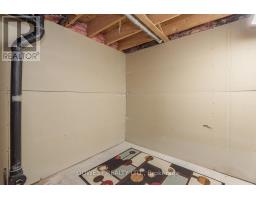
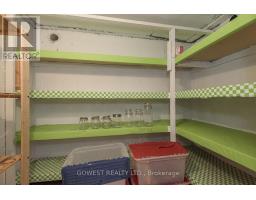
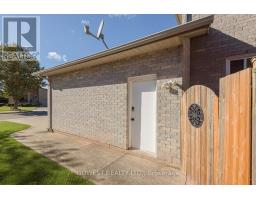
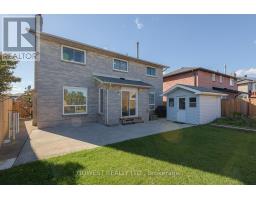
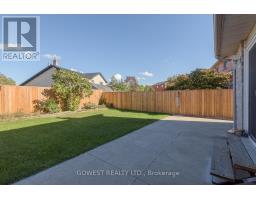
THIS ONE IS WORTH THE LOOK! Beautifully Renovated 4-Bedroom Detached Home In A Quiet, Family-Friendly Stoney Creek Neighborhood, Offering 2,152 Sq. Ft Plus A Fully Finished Basement! Step Inside And You'll Immediately Appreciate The Thoughtful Updates And Spacious Layout. The Modern Kitchen, Renovated In 2020, Features Stylish Quartz Countertops & Matching Backsplash, While 3 Renovated Bathrooms Add Comfort And Convenience For A Growing Family. The Finished Basement With A Second Kitchen Opens Up Fantastic Possibilities For Extended Family, Guests, A Teen Retreat Or Additional Living Space. Outside, Enjoy Your Own Beautiful And Private Backyard-A Peaceful Place To Relax, Entertain Or Let The Kids Play. Nestled On A Quiet Side Street Yet Close To The QEW, Shopping, Schools, Parks And Everyday Amenities, This Home Offers The Perfect Blend Of Space, Comfort And Convenience. Roof Replaced In 2017. A Move-In Ready Home With Plenty To Offer-Come See It For Yourself! (id:47351)
Property Details
|
MLS® Number
|
X13860468 |
|
Property Type
|
Single Family |
|
Community Name
|
Stoney Creek |
|
Amenities Near By
|
Park, Public Transit, Schools |
|
Equipment Type
|
Water Heater - Gas, Water Heater |
|
Features
|
Level Lot, Wooded Area, Carpet Free |
|
Parking Space Total
|
4 |
|
Rental Equipment Type
|
Water Heater - Gas, Water Heater |
|
Structure
|
Patio(s) |
Building
|
Bathroom Total
|
3 |
|
Bedrooms Above Ground
|
4 |
|
Bedrooms Total
|
4 |
|
Age
|
31 To 50 Years |
|
Amenities
|
Fireplace(s) |
|
Appliances
|
Central Vacuum, Water Meter, Dishwasher, Dryer, Stove, Washer, Refrigerator |
|
Basement Development
|
Finished |
|
Basement Type
|
N/a (finished) |
|
Construction Style Attachment
|
Detached |
|
Cooling Type
|
Central Air Conditioning |
|
Exterior Finish
|
Brick |
|
Fireplace Present
|
Yes |
|
Fireplace Total
|
1 |
|
Flooring Type
|
Hardwood, Ceramic, Laminate |
|
Foundation Type
|
Poured Concrete |
|
Half Bath Total
|
1 |
|
Heating Fuel
|
Natural Gas |
|
Heating Type
|
Forced Air |
|
Stories Total
|
2 |
|
Size Interior
|
2,000 - 2,500 Sqft |
|
Type
|
House |
|
Utility Water
|
Municipal Water |
Parking
Land
|
Acreage
|
No |
|
Fence Type
|
Fenced Yard |
|
Land Amenities
|
Park, Public Transit, Schools |
|
Landscape Features
|
Landscaped |
|
Sewer
|
Sanitary Sewer |
|
Size Depth
|
107 Ft ,9 In |
|
Size Frontage
|
62 Ft ,3 In |
|
Size Irregular
|
62.3 X 107.8 Ft ; 32.12 Ft. Rear. 108.61 Ft. West |
|
Size Total Text
|
62.3 X 107.8 Ft ; 32.12 Ft. Rear. 108.61 Ft. West|under 1/2 Acre |
|
Zoning Description
|
R2 |
Rooms
| Level |
Type |
Length |
Width |
Dimensions |
|
Second Level |
Bathroom |
2.82 m |
2.41 m |
2.82 m x 2.41 m |
|
Second Level |
Primary Bedroom |
4.86 m |
3.93 m |
4.86 m x 3.93 m |
|
Second Level |
Bedroom |
4.31 m |
3.19 m |
4.31 m x 3.19 m |
|
Second Level |
Bedroom |
3.93 m |
2.82 m |
3.93 m x 2.82 m |
|
Second Level |
Bedroom |
3.25 m |
3.18 m |
3.25 m x 3.18 m |
|
Basement |
Recreational, Games Room |
7.01 m |
6.71 m |
7.01 m x 6.71 m |
|
Basement |
Kitchen |
8.2 m |
3.26 m |
8.2 m x 3.26 m |
|
Main Level |
Living Room |
4.39 m |
3.39 m |
4.39 m x 3.39 m |
|
Main Level |
Dining Room |
3.85 m |
3.42 m |
3.85 m x 3.42 m |
|
Main Level |
Kitchen |
6.26 m |
3.43 m |
6.26 m x 3.43 m |
|
Main Level |
Family Room |
4.73 m |
3.43 m |
4.73 m x 3.43 m |
|
Main Level |
Bathroom |
1.53 m |
1.17 m |
1.53 m x 1.17 m |
|
Main Level |
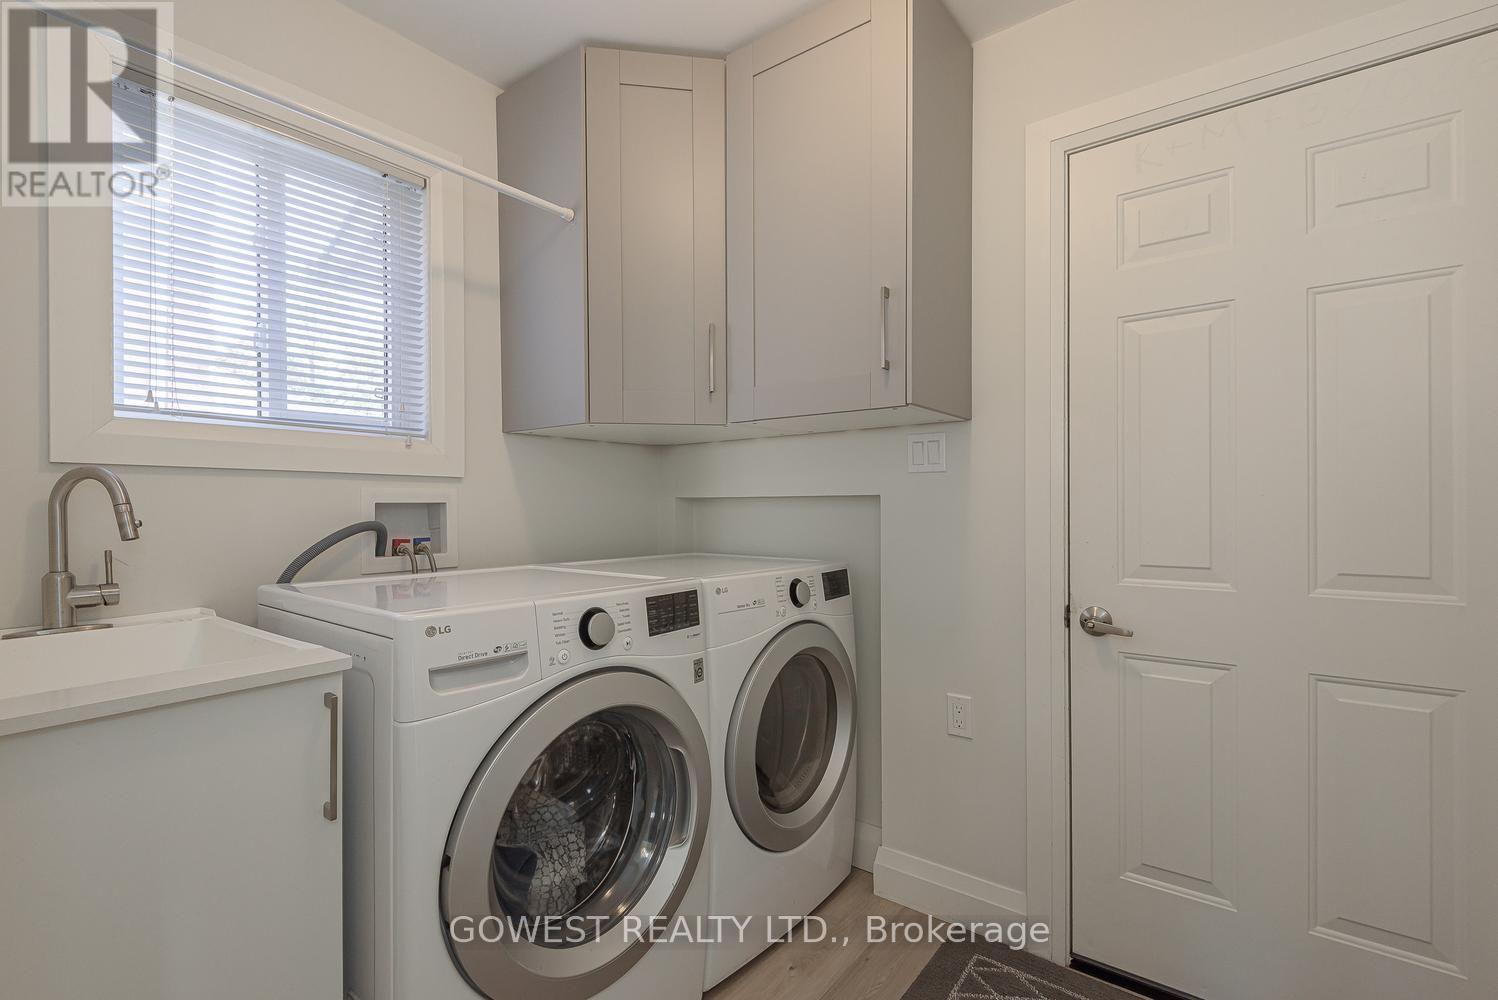
Laundry Room |
2.33 m |
1.86 m |
2.33 m x 1.86 m |
Utilities
|
Cable
|
Available |
|
Electricity
|
Installed |
|
Sewer
|
Installed |
https://www.realtor.ca/real-estate/30363217/127-valera-drive-hamilton-stoney-creek-stoney-creek