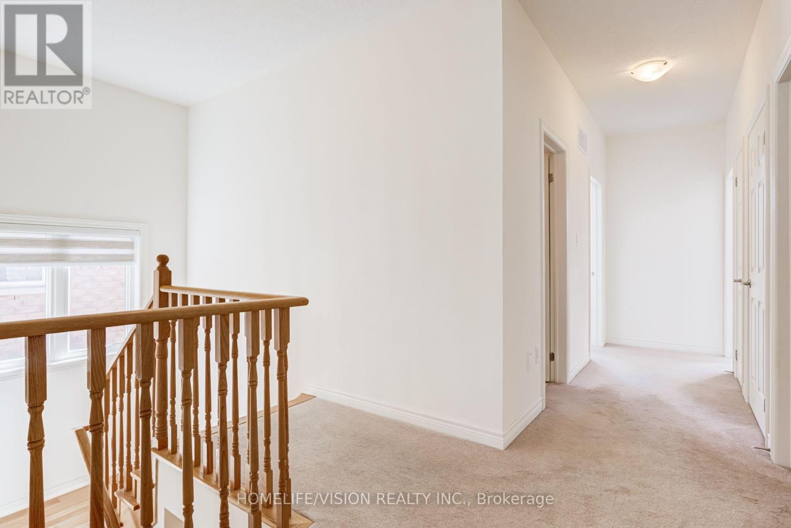
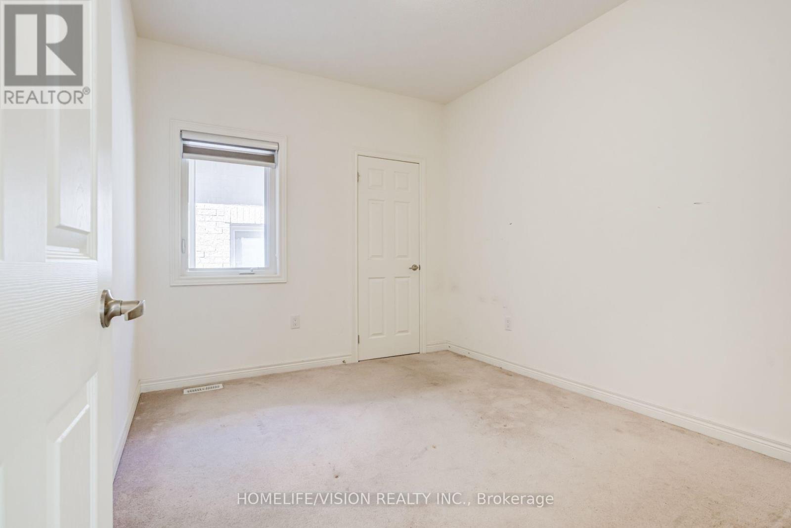
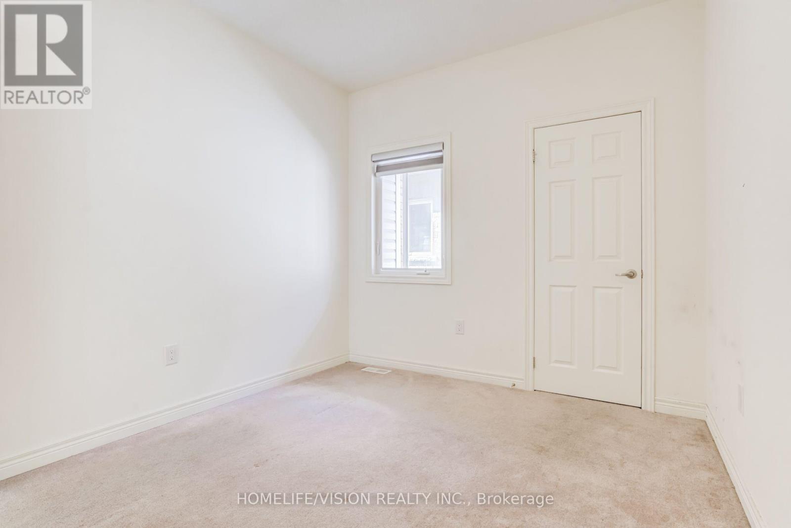
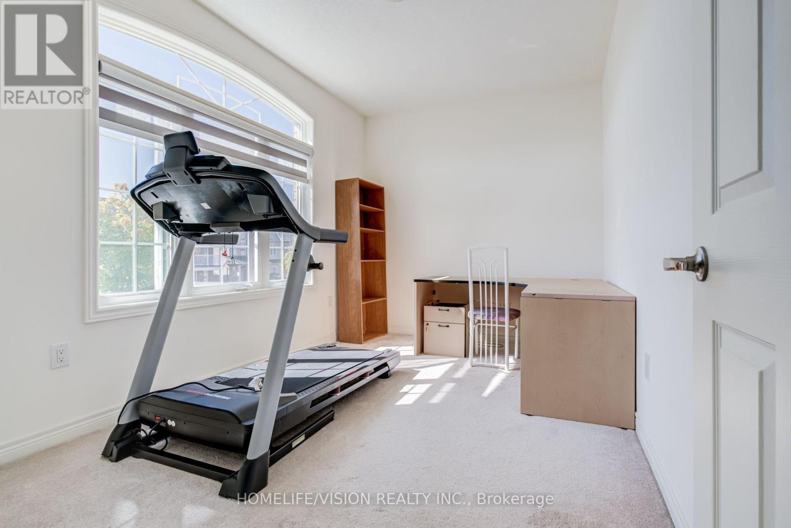
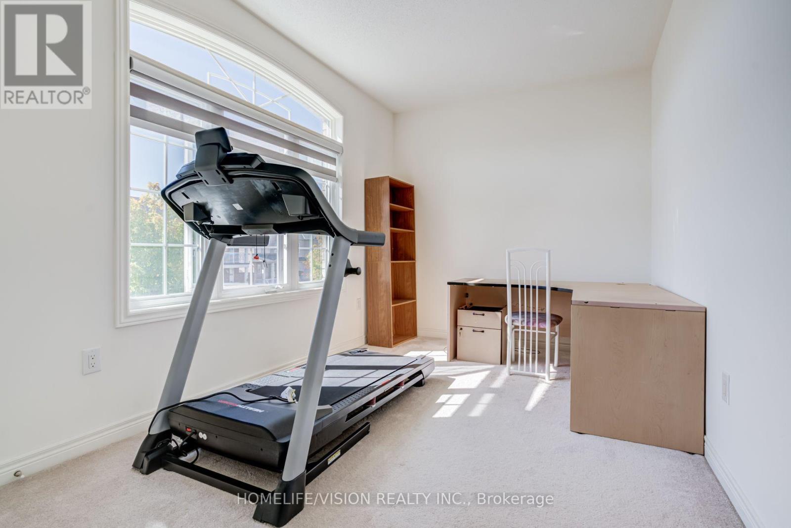
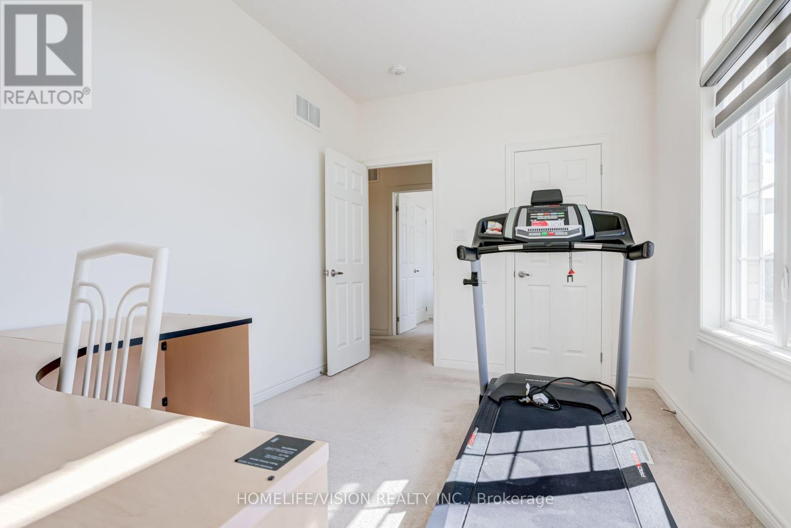
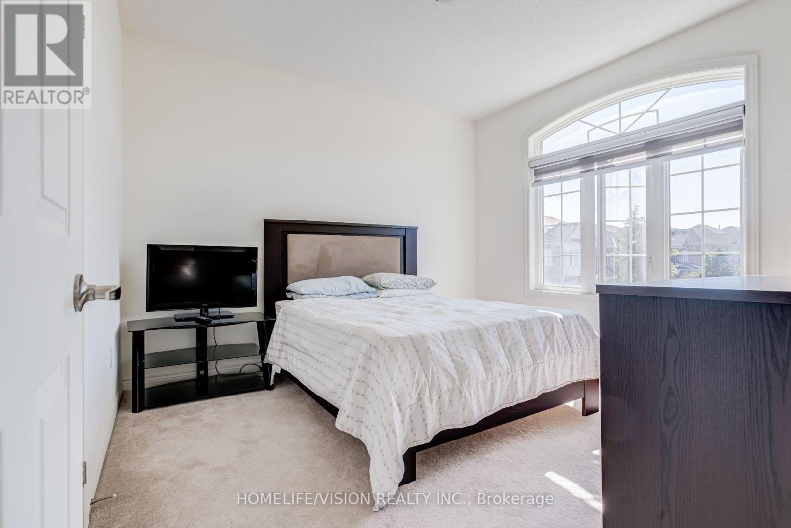
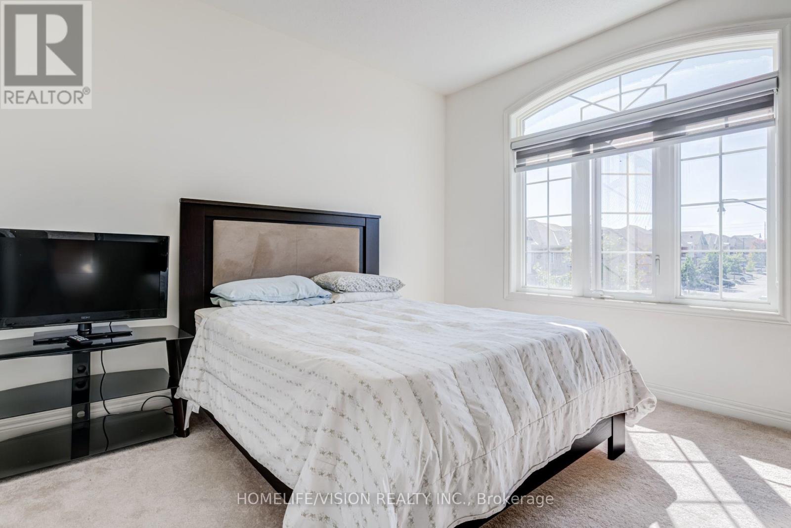
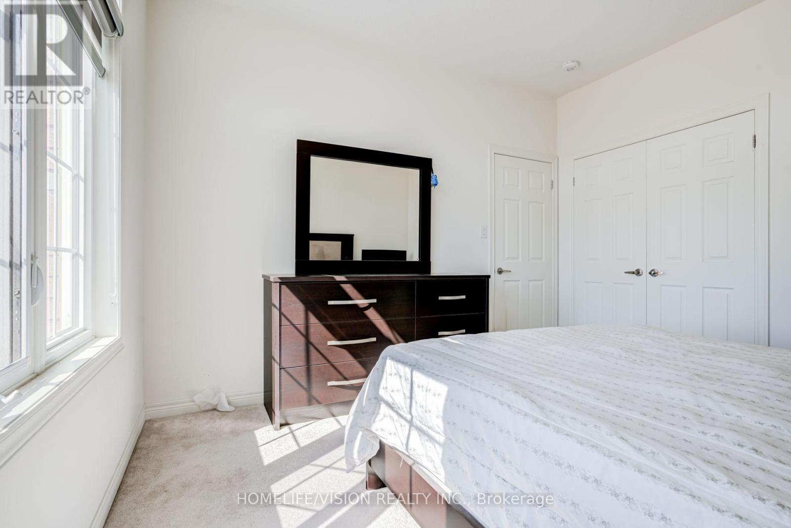
4 Bedroom
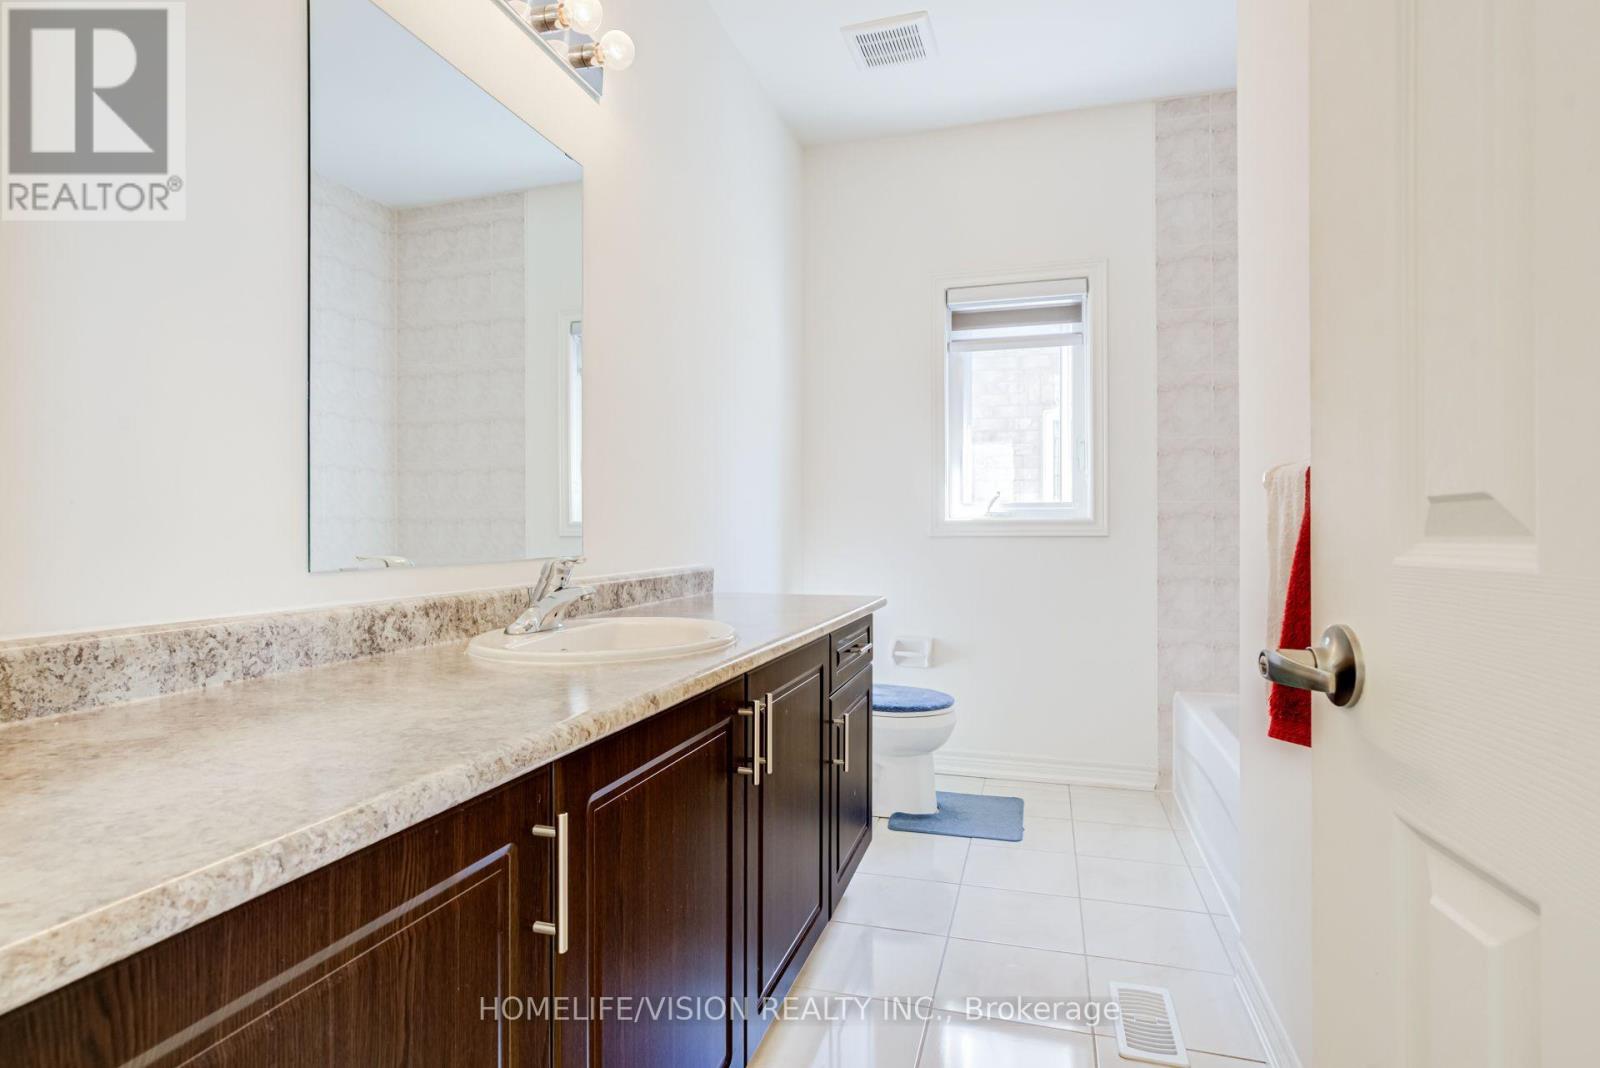
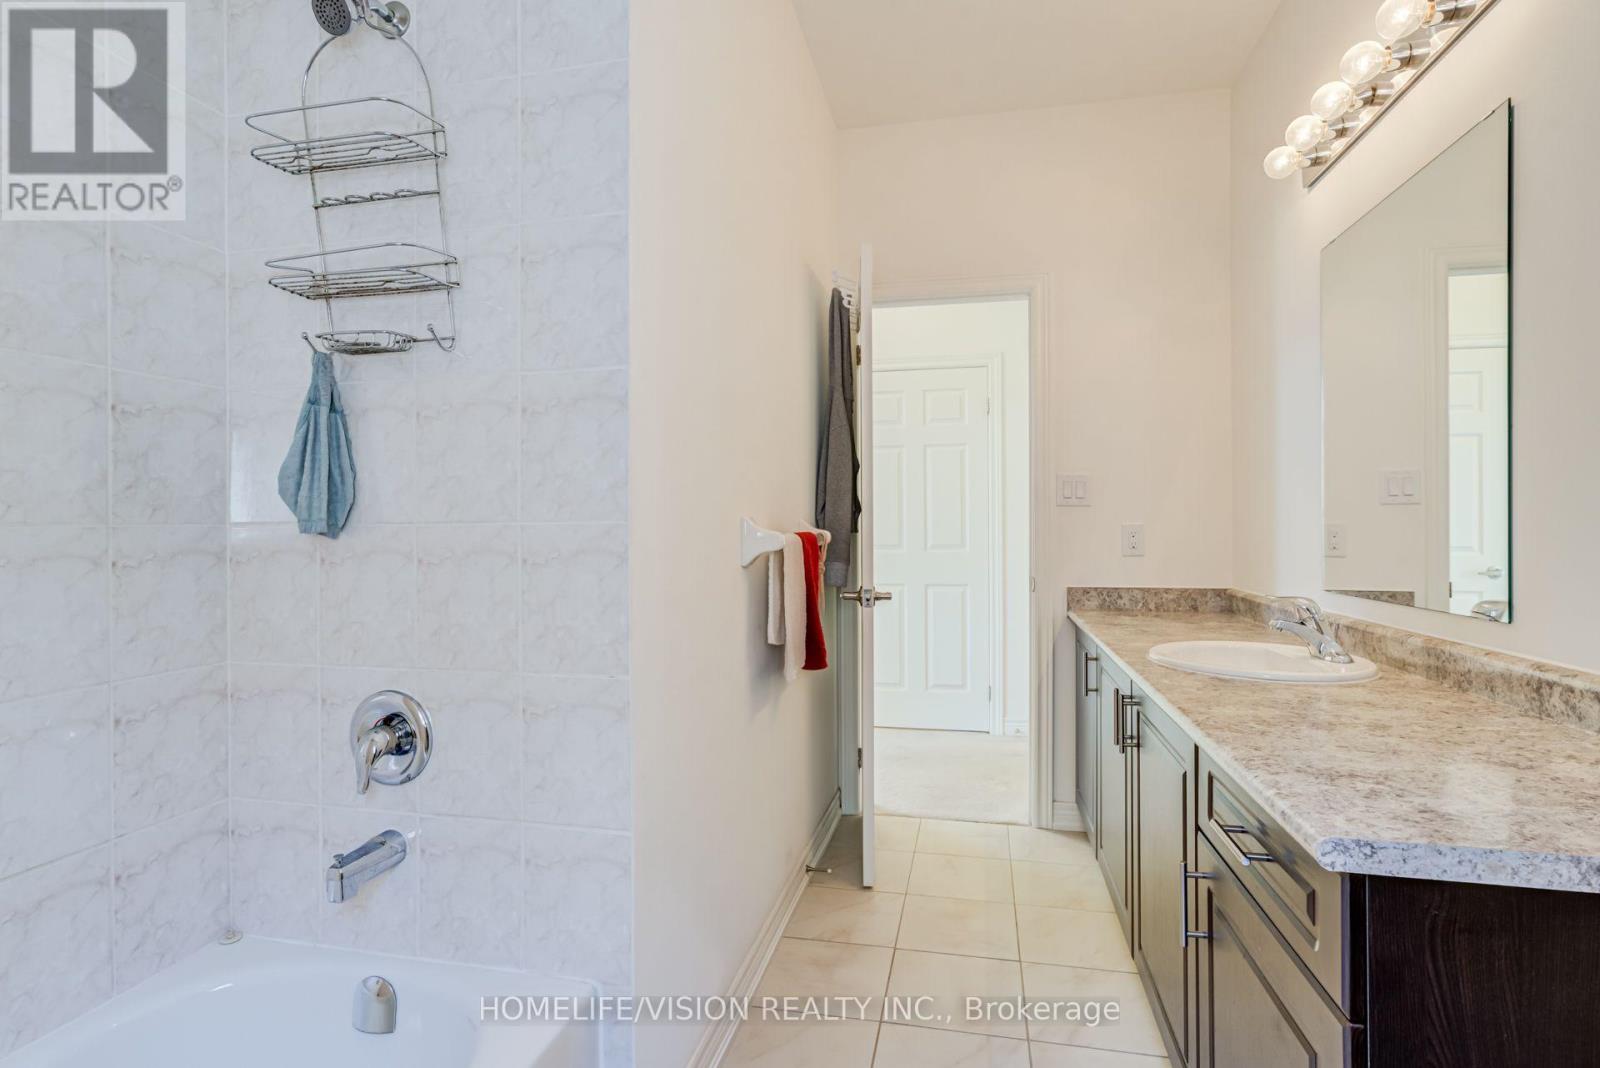
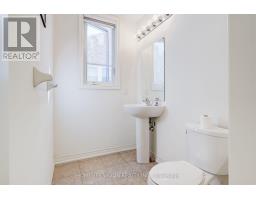
2 Bathroom
2,000 - 2,500 sqft
Central Air Conditioning
Forced Air
$3,400 Monthly
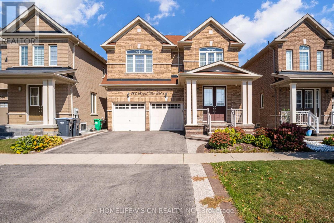
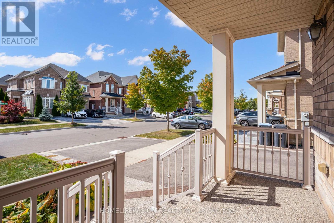
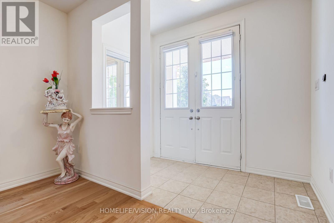
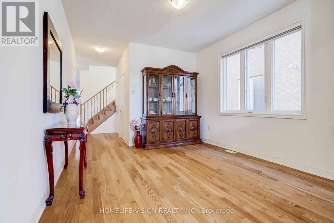
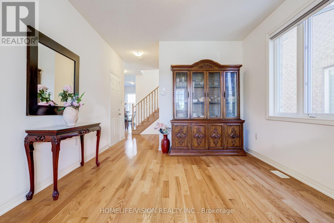
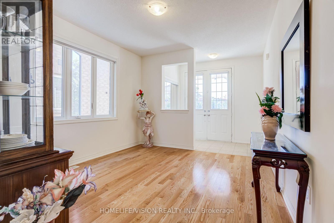
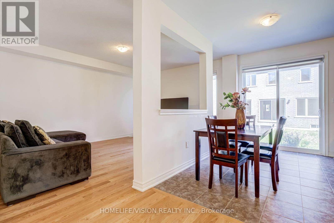
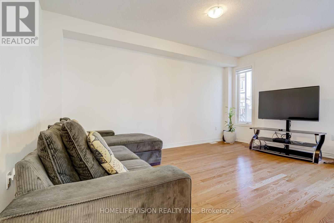
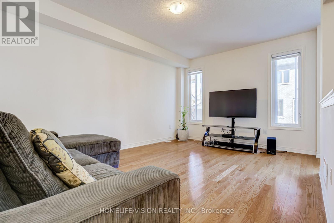
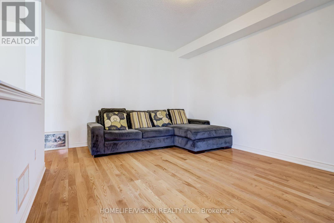
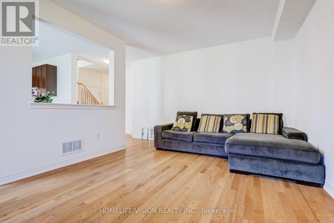
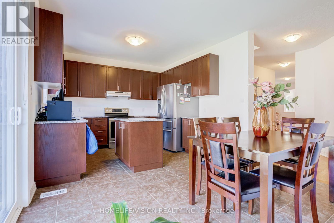
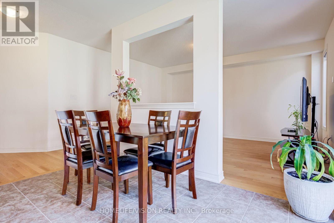
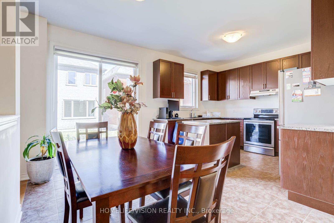
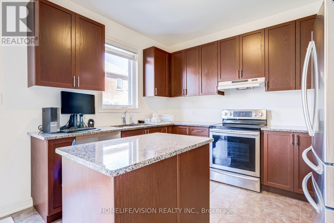
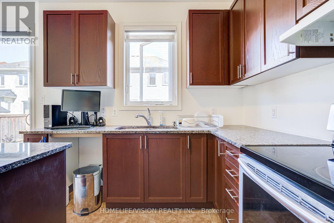
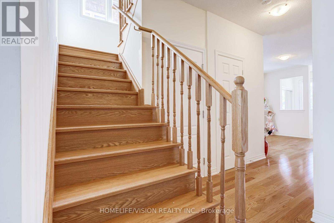
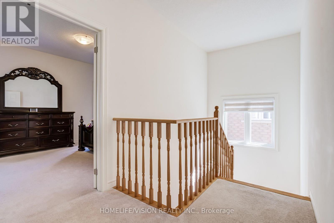
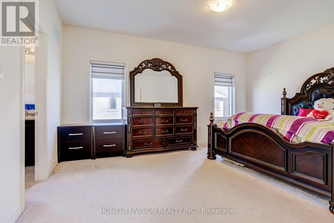
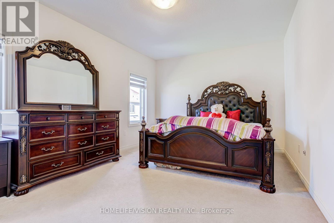
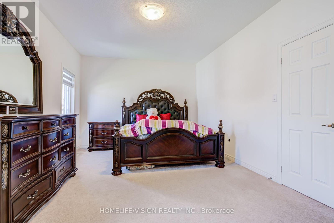
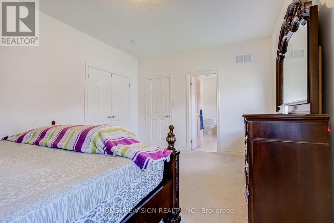
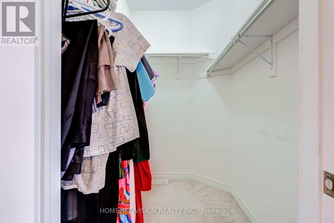
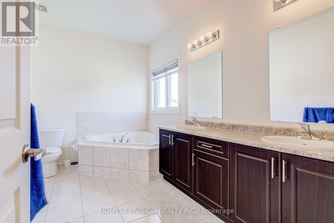
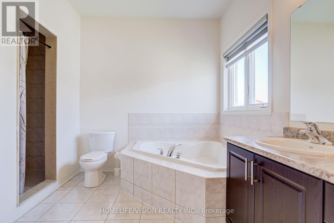
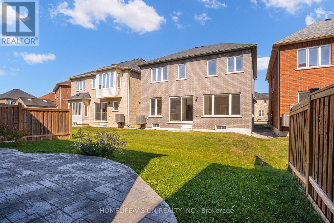
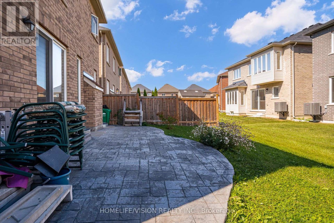
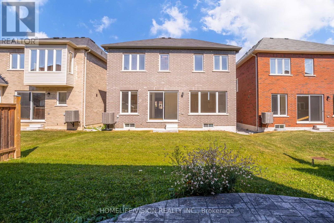
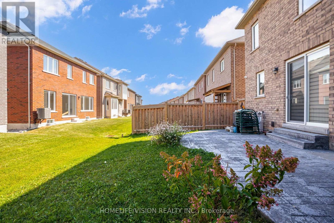
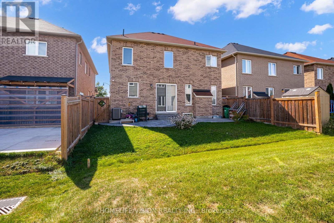
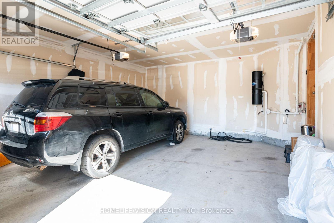
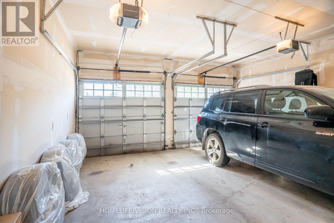
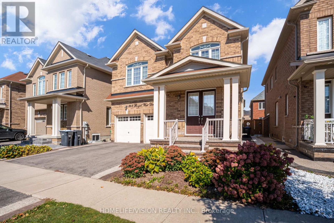
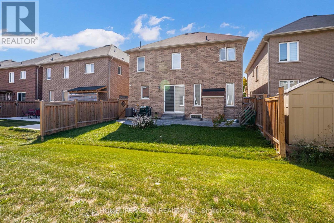
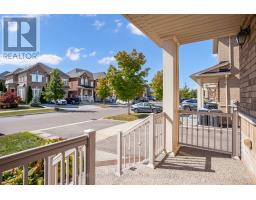
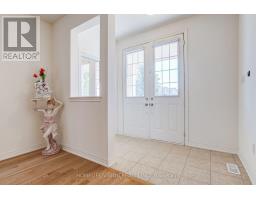
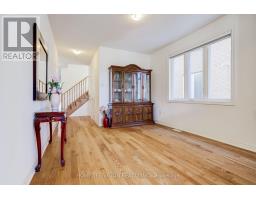
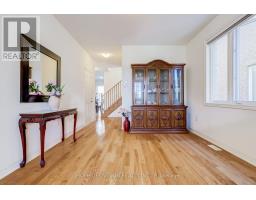
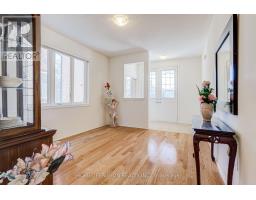
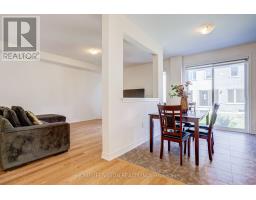
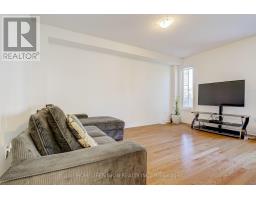
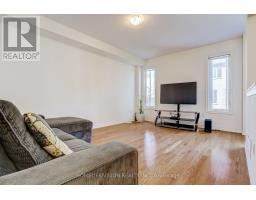
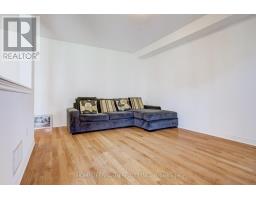
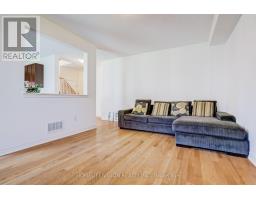
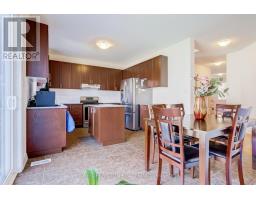
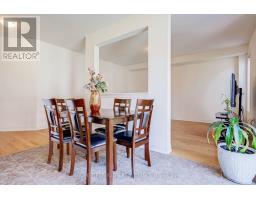
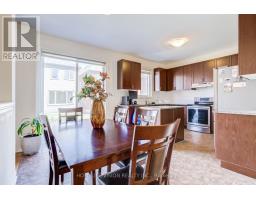
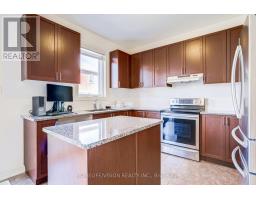
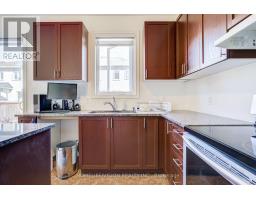
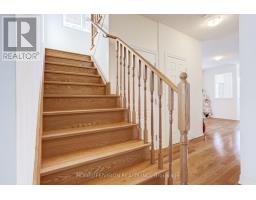
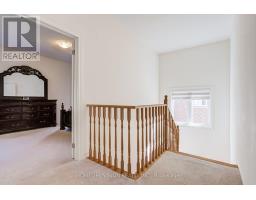
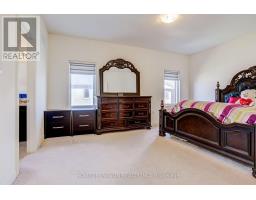
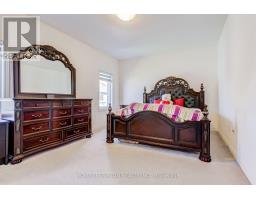
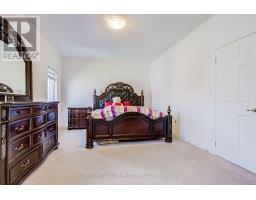
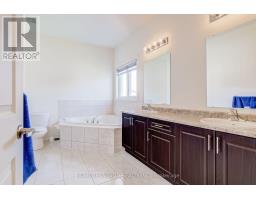
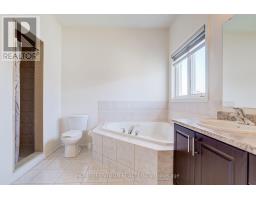
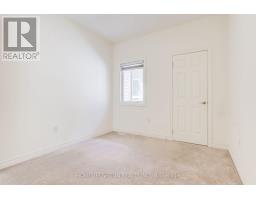
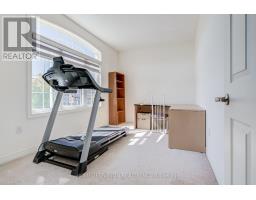
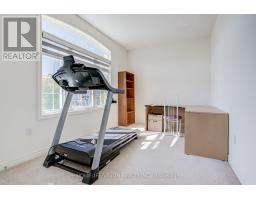
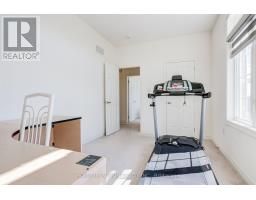
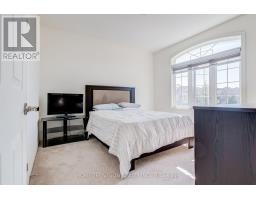
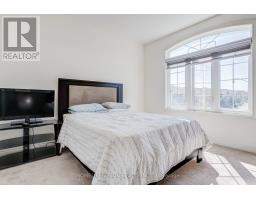
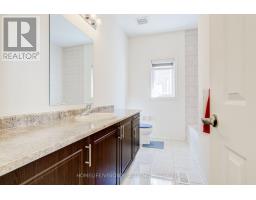
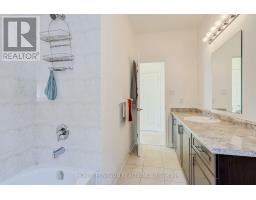
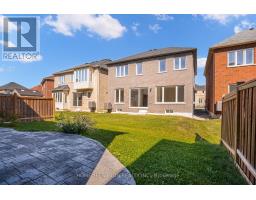
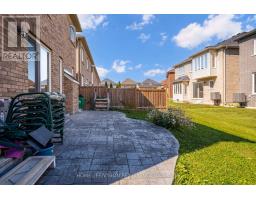
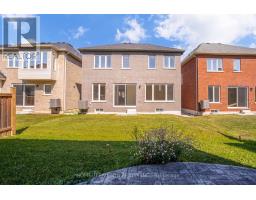
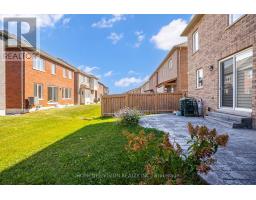
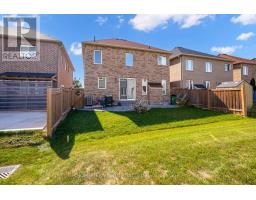
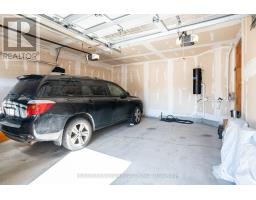
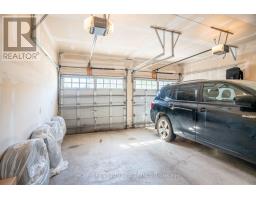
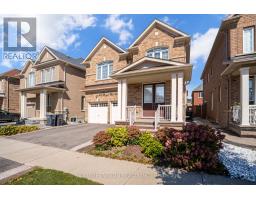
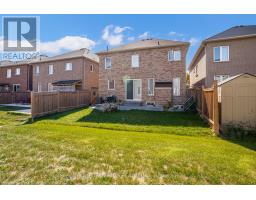
Beautiful & Spacious 2-Storey Detached Home Located In The Highly Desirable Credit Valley Neighborhood of Brampton. This Premium Brick Property Features A Sun-Filled Operational Layout Boasting A Large Primary Bedroom Equipped With A Private 4-Piece Ensuite Bathroom. Functional Principal Rooms with Large Windows Flow Elegantly Throughout the Main Levels. Attached Garage with Front Entry Driveway Parking. Highly Desirable West-Facing Backyard Offering Optimal Afternoon and Evening Sunlight. Situated In A Prime Location Just Steps Away From Top-Rated Local Schools, Scenic Parks, Community Recreation Centres, and Public Transit Networks. Very Easy Access to Major Arterial Roads Including Mississauga Road and Williams Parkway West. Ideal Executive Home Ready For Family Moving To A High-Demand Suburb. Tenant Setup Includes Access To Reliable Municipal Utilities and Sewer Networks. Move-In Ready, A Must See! (id:47351)
Property Details
|
MLS® Number
|
W13862686 |
|
Property Type
|
Single Family |
|
Community Name
|
Credit Valley |
|
Parking Space Total
|
4 |
Building
|
Bathroom Total
|
2 |
|
Bedrooms Above Ground
|
4 |
|
Bedrooms Total
|
4 |
|
Age
|
6 To 15 Years |
|
Basement Type
|
Full |
|
Construction Style Attachment
|
Detached |
|
Cooling Type
|
Central Air Conditioning |
|
Exterior Finish
|
Brick |
|
Foundation Type
|
Poured Concrete |
|
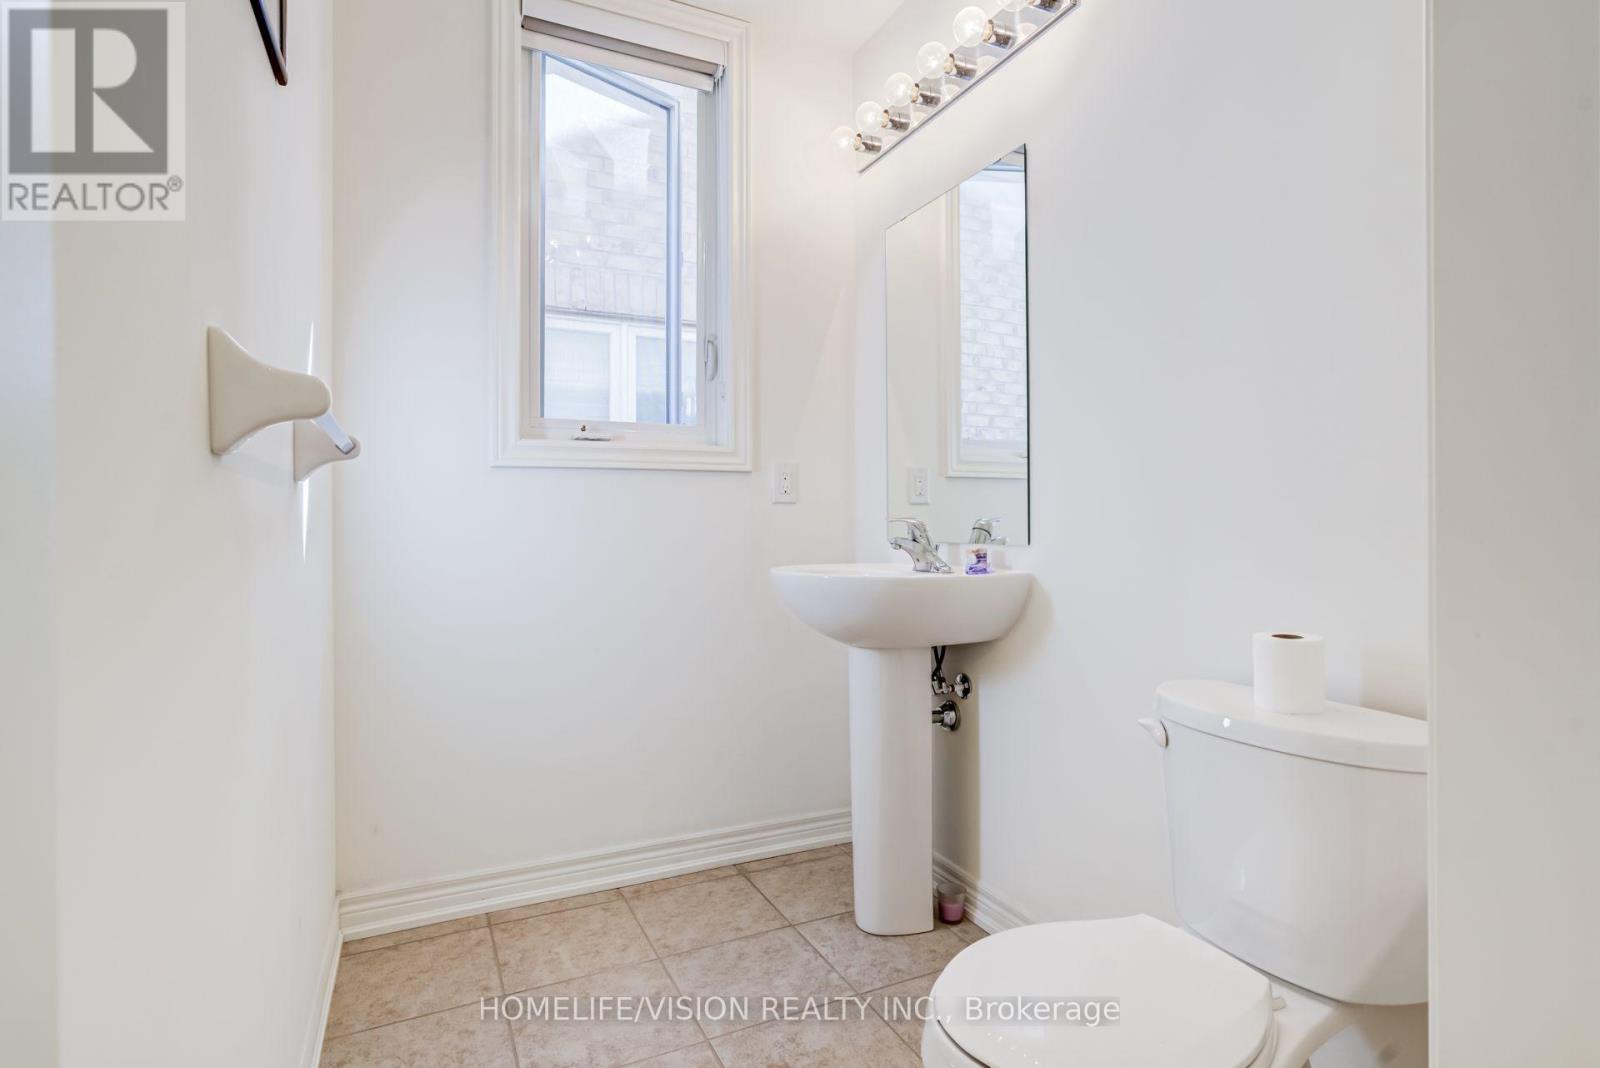
Half Bath Total
|
1 |
|
Heating Fuel
|
Natural Gas |
|
Heating Type
|
Forced Air |
|
Stories Total
|
2 |
|
Size Interior
|
2,000 - 2,500 Sqft |
|
Type
|
House |
|
Utility Water
|
Municipal Water |
Parking
Land
|
Acreage
|
No |
|
Sewer
|
Sanitary Sewer |
|
Size Depth
|
25.8 M |
|
Size Frontage
|
11.6 M |
|
Size Irregular
|
11.6 X 25.8 M |
|
Size Total Text
|
11.6 X 25.8 M |
Rooms
| Level |
Type |
Length |
Width |
Dimensions |
|
Second Level |
Bedroom |
17 m |
12 m |
17 m x 12 m |
|
Second Level |
Bedroom 2 |
11.6 m |
9.6 m |
11.6 m x 9.6 m |
|
Second Level |
Bedroom 4 |
11.4 m |
12 m |
11.4 m x 12 m |
|
Main Level |
Kitchen |
9 m |
12 m |
9 m x 12 m |
|
Main Level |
Eating Area |
8.6 m |
12 m |
8.6 m x 12 m |
|
Main Level |
Family Room |
12 m |
17 m |
12 m x 17 m |
|
Main Level |
Dining Room |
11.4 m |
13 m |
11.4 m x 13 m |
|
Ground Level |
Other |
18.4 m |
20.2 m |
18.4 m x 20.2 m |
https://www.realtor.ca/real-estate/30365296/383-royal-west-drive-brampton-credit-valley-credit-valley