3379 Mason Drive Innisfil, Ontario L9S 2J8
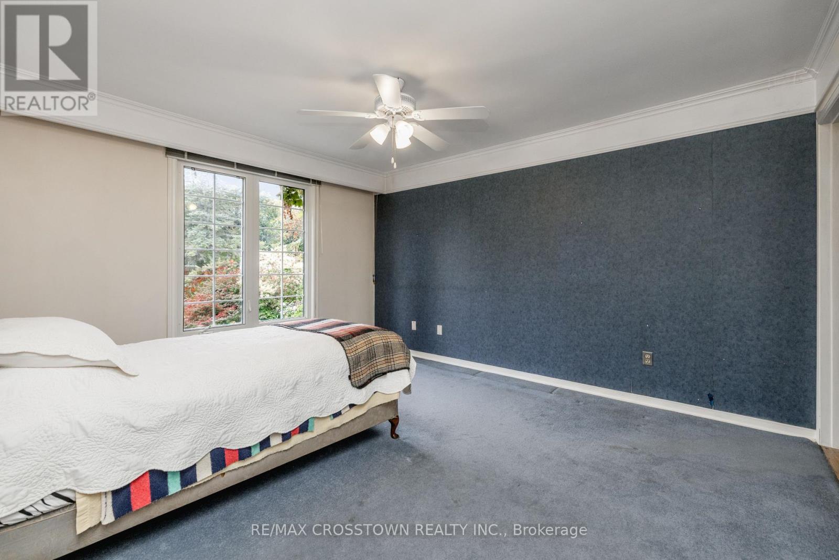
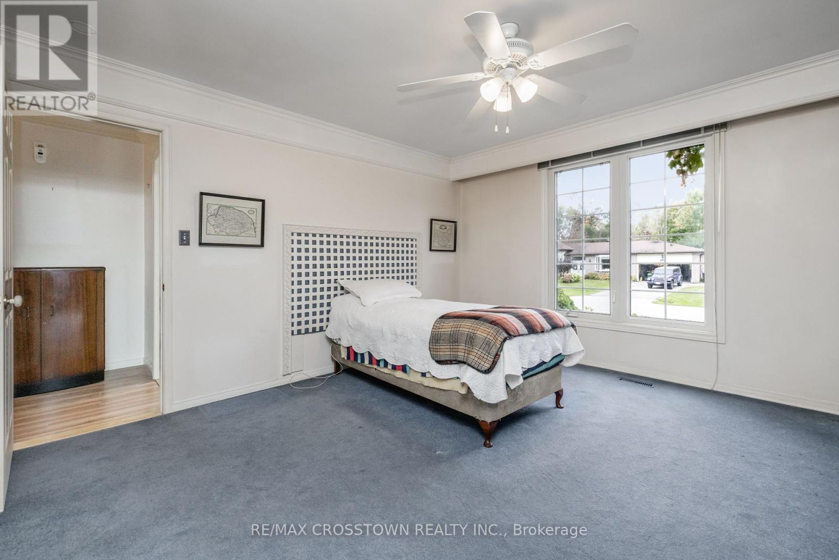
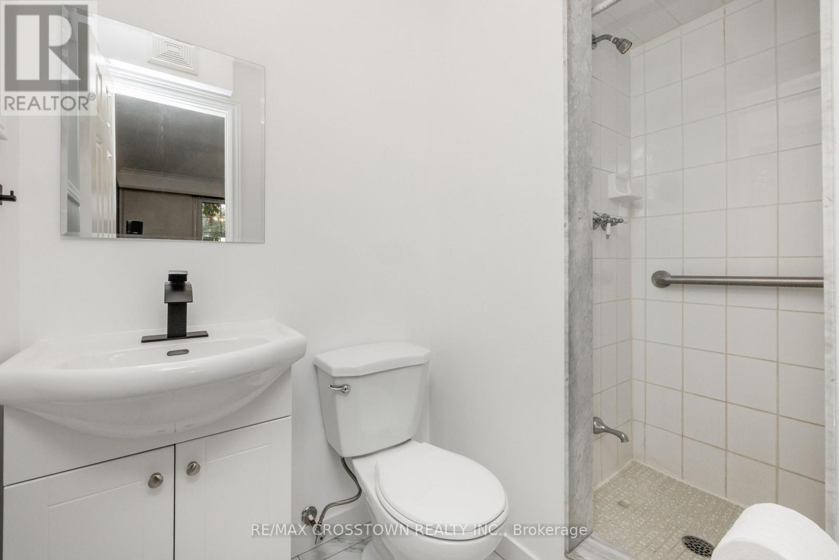
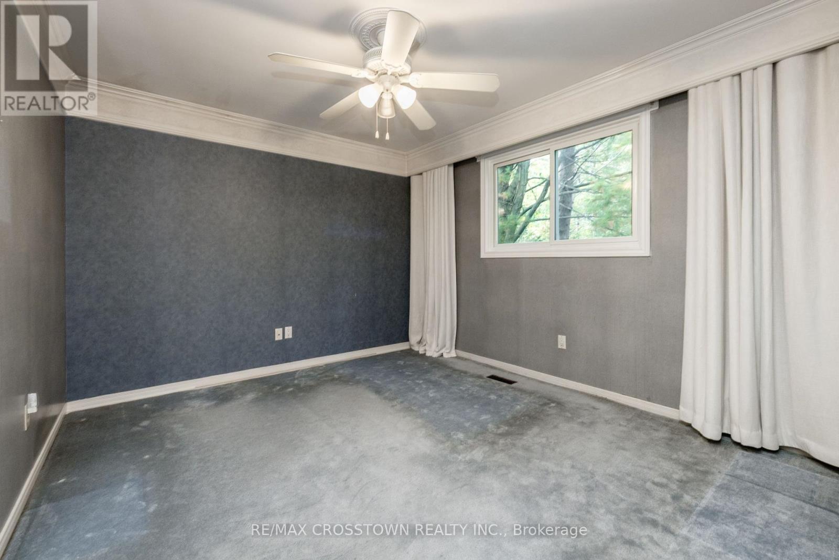
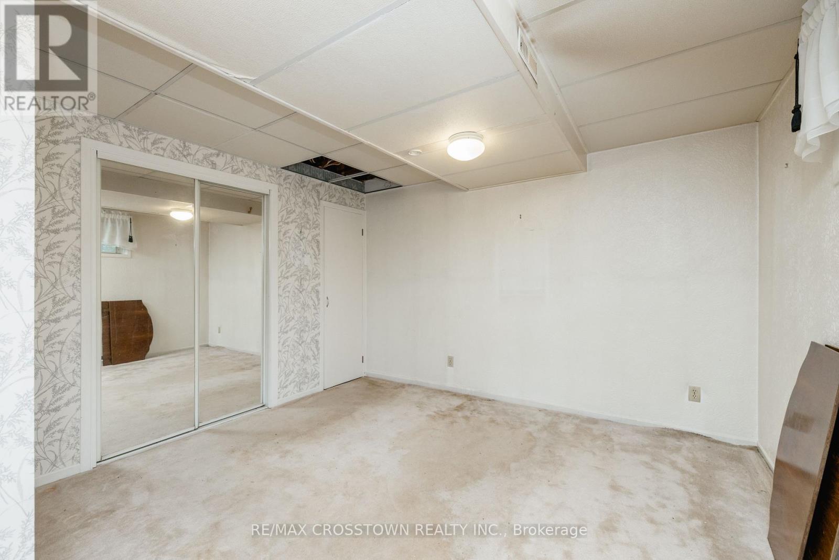
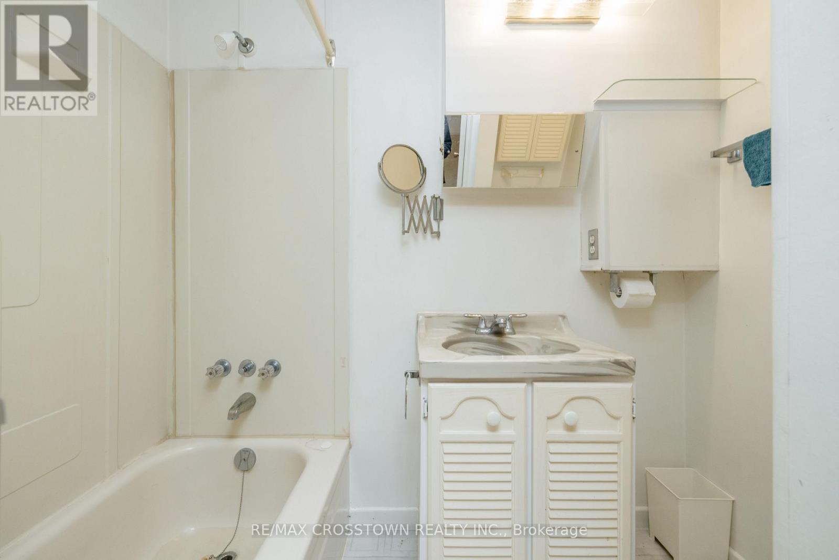
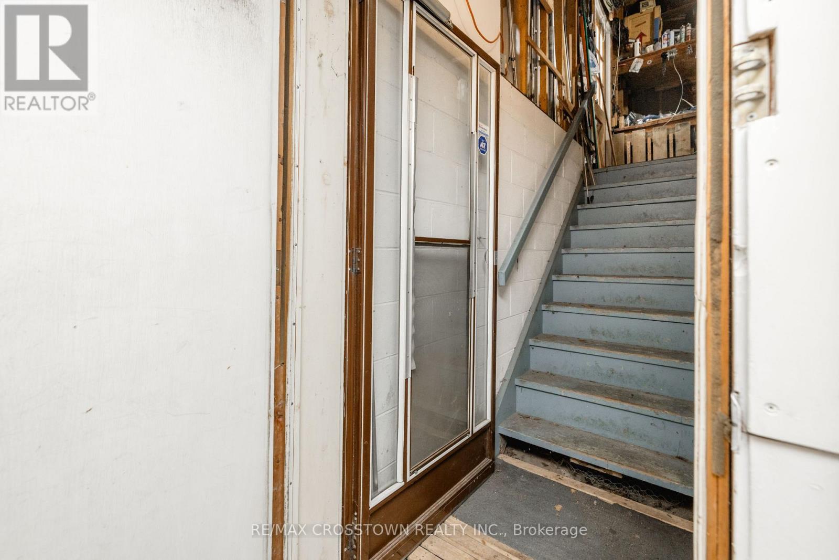
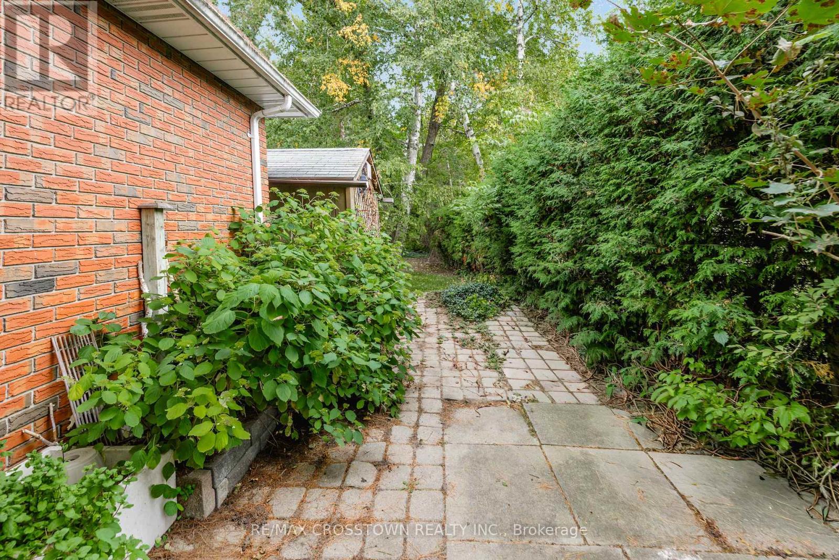
$700,000
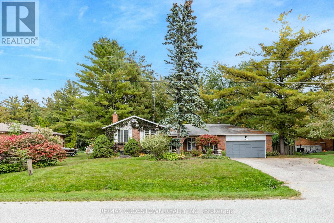
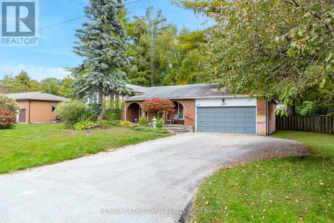
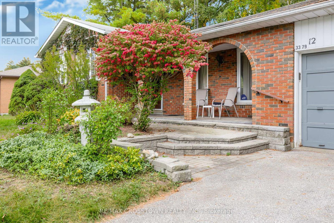
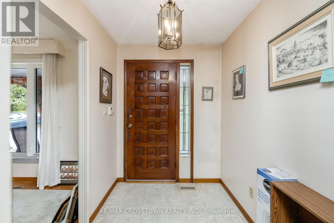
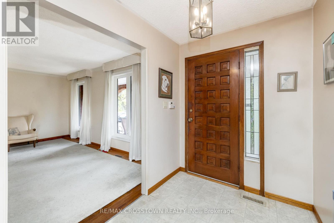
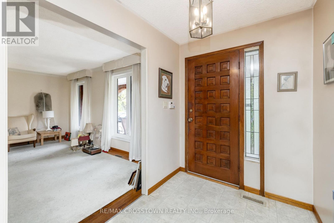
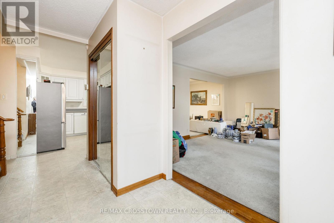
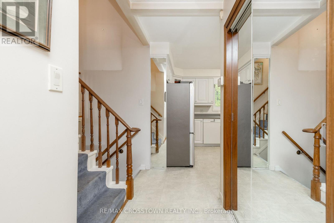
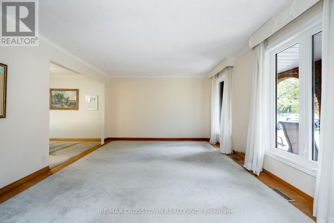
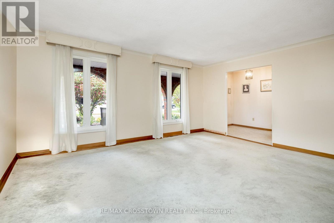
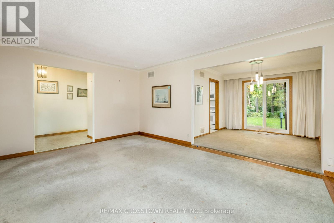
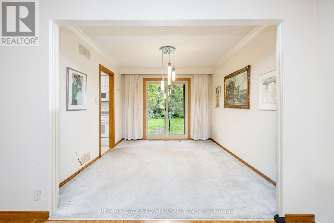
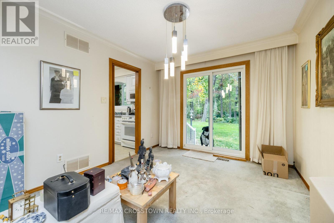
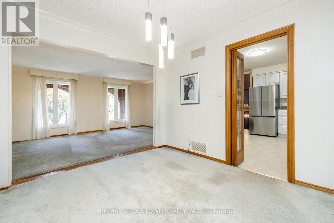
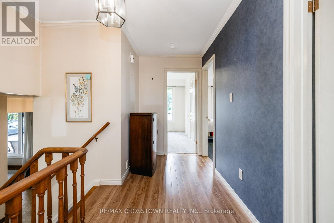
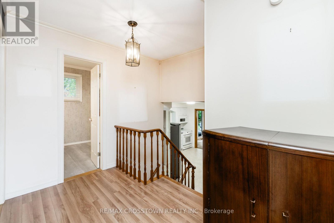
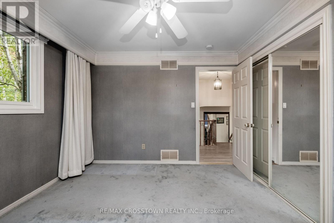
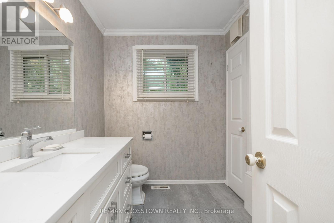
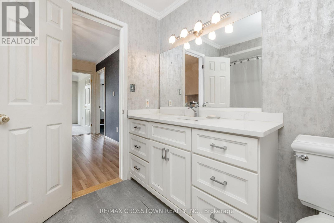
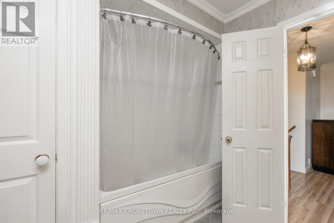
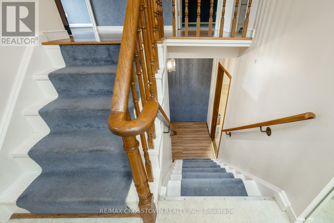
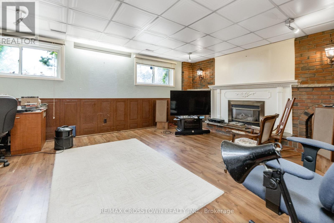
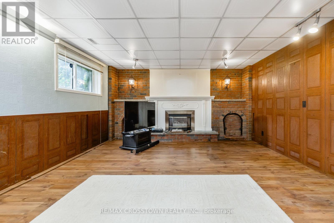
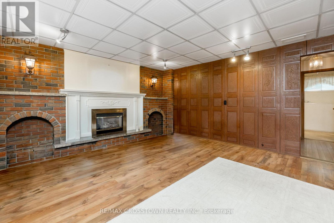
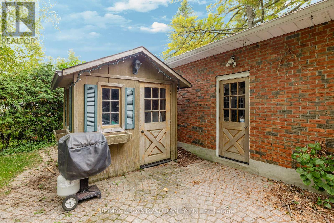
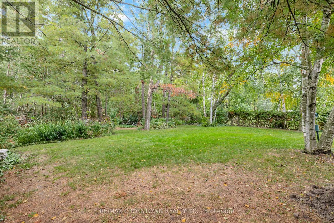
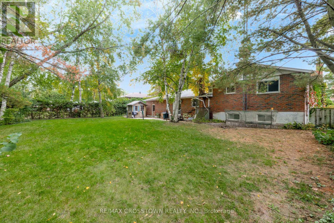
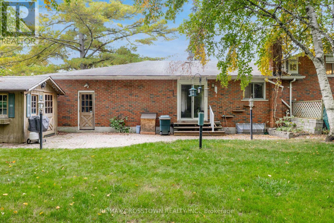
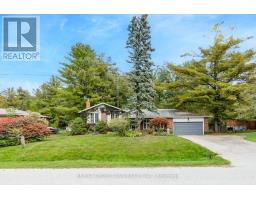
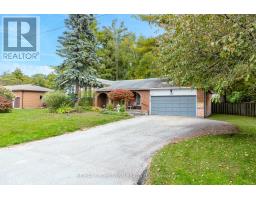
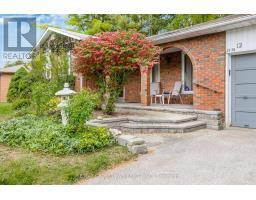
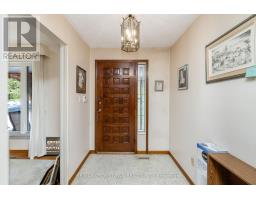
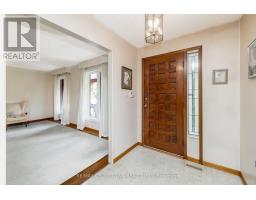
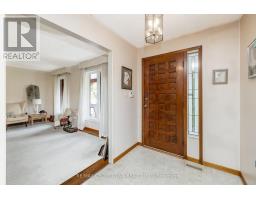
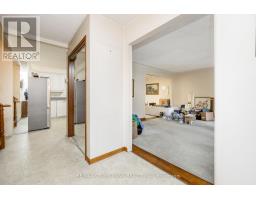
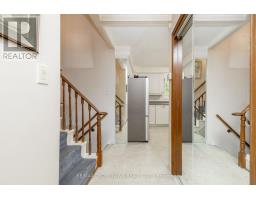
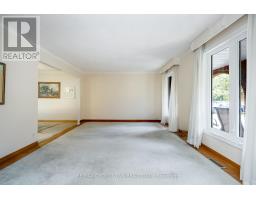
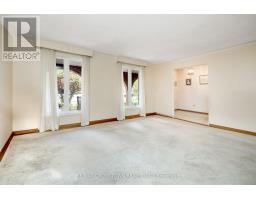
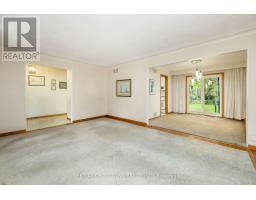
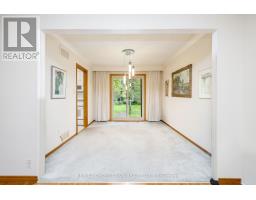
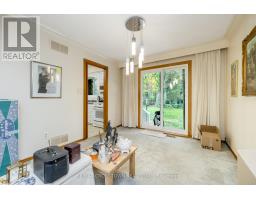
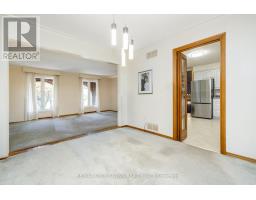
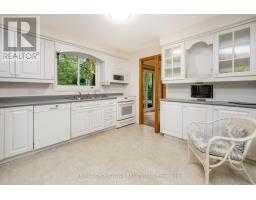
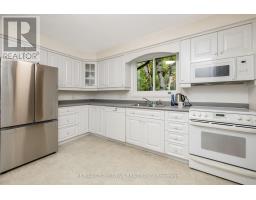
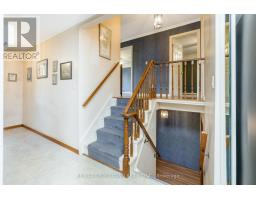
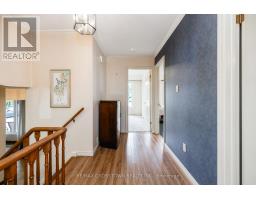
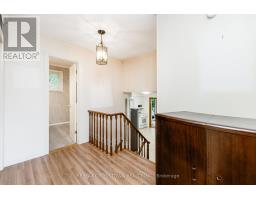
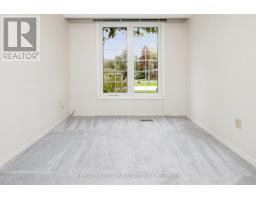
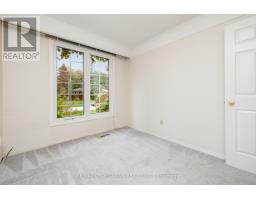
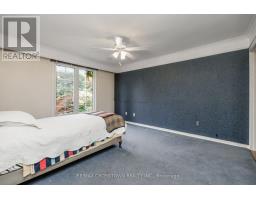
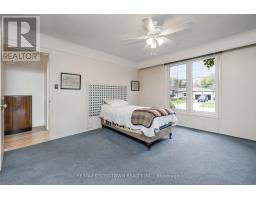
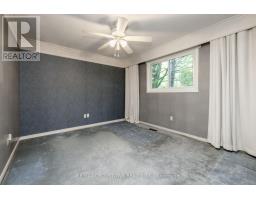
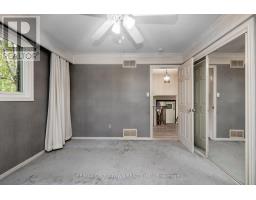
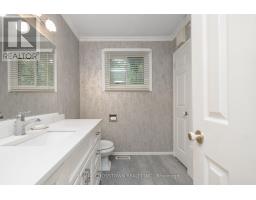
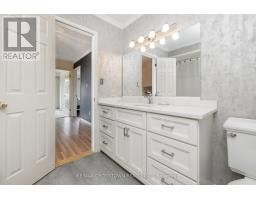
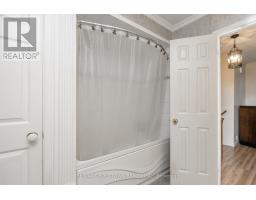
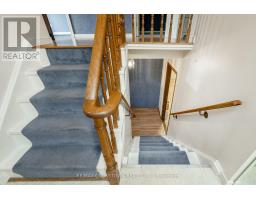
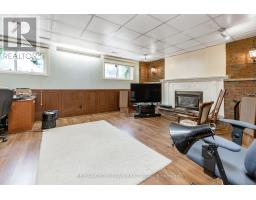
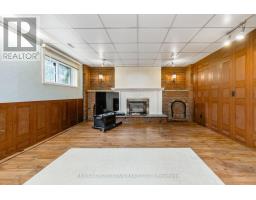
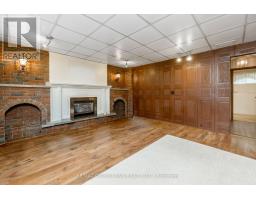
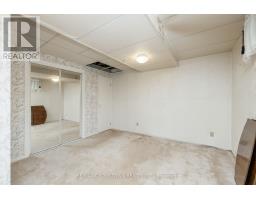
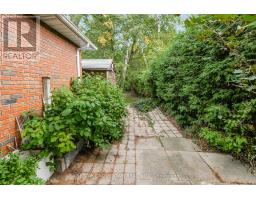
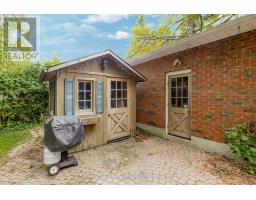
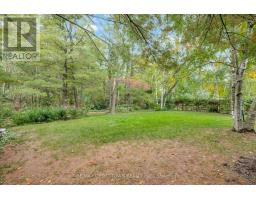
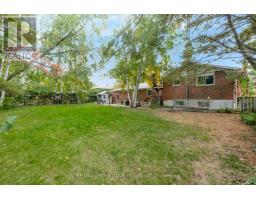
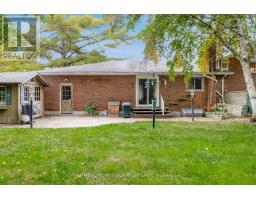
This detached split-level home set on a beautiful, treed lot with no homes directly behind, creating a private and peaceful backyard retreat. Ideally located near the lake and all the amenities Innisfil has to offer, this property combines everyday convenience with a relaxed, lifestyle-focused setting. The versatile split-level layout provides excellent potential for comfortable living, entertaining and future customization. Spacious principal rooms and a private outdoor setting offer a strong foundation for creating a home that reflects your style, whether you're a first-time buyer, growing family, downsizer or investor. Enjoy easy access to the lake, beaches, parks, shopping, restaurants and major routes, making it simple to balance recreation, relaxation and commuting. With its sought-after location, privacy and flexible layout.This is an exciting opportunity to make your vision a reality. (id:47351)
Property Details
| MLS® Number | N13863546 |
| Property Type | Single Family |
| Community Name | Rural Innisfil |
| Parking Space Total | 4 |
Building
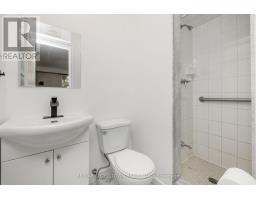
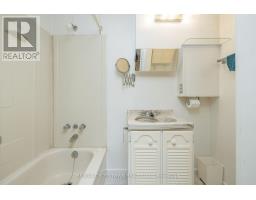
| Bathroom Total | 3 |
| Bedrooms Above Ground | 4 |
| Bedrooms Total | 4 |
| Amenities | Fireplace(s) |
| Basement Development | Finished |
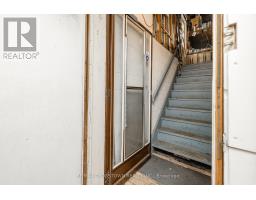
| Basement Features | Separate Entrance |
| Basement Type | N/a (finished), N/a |
| Construction Style Attachment | Detached |
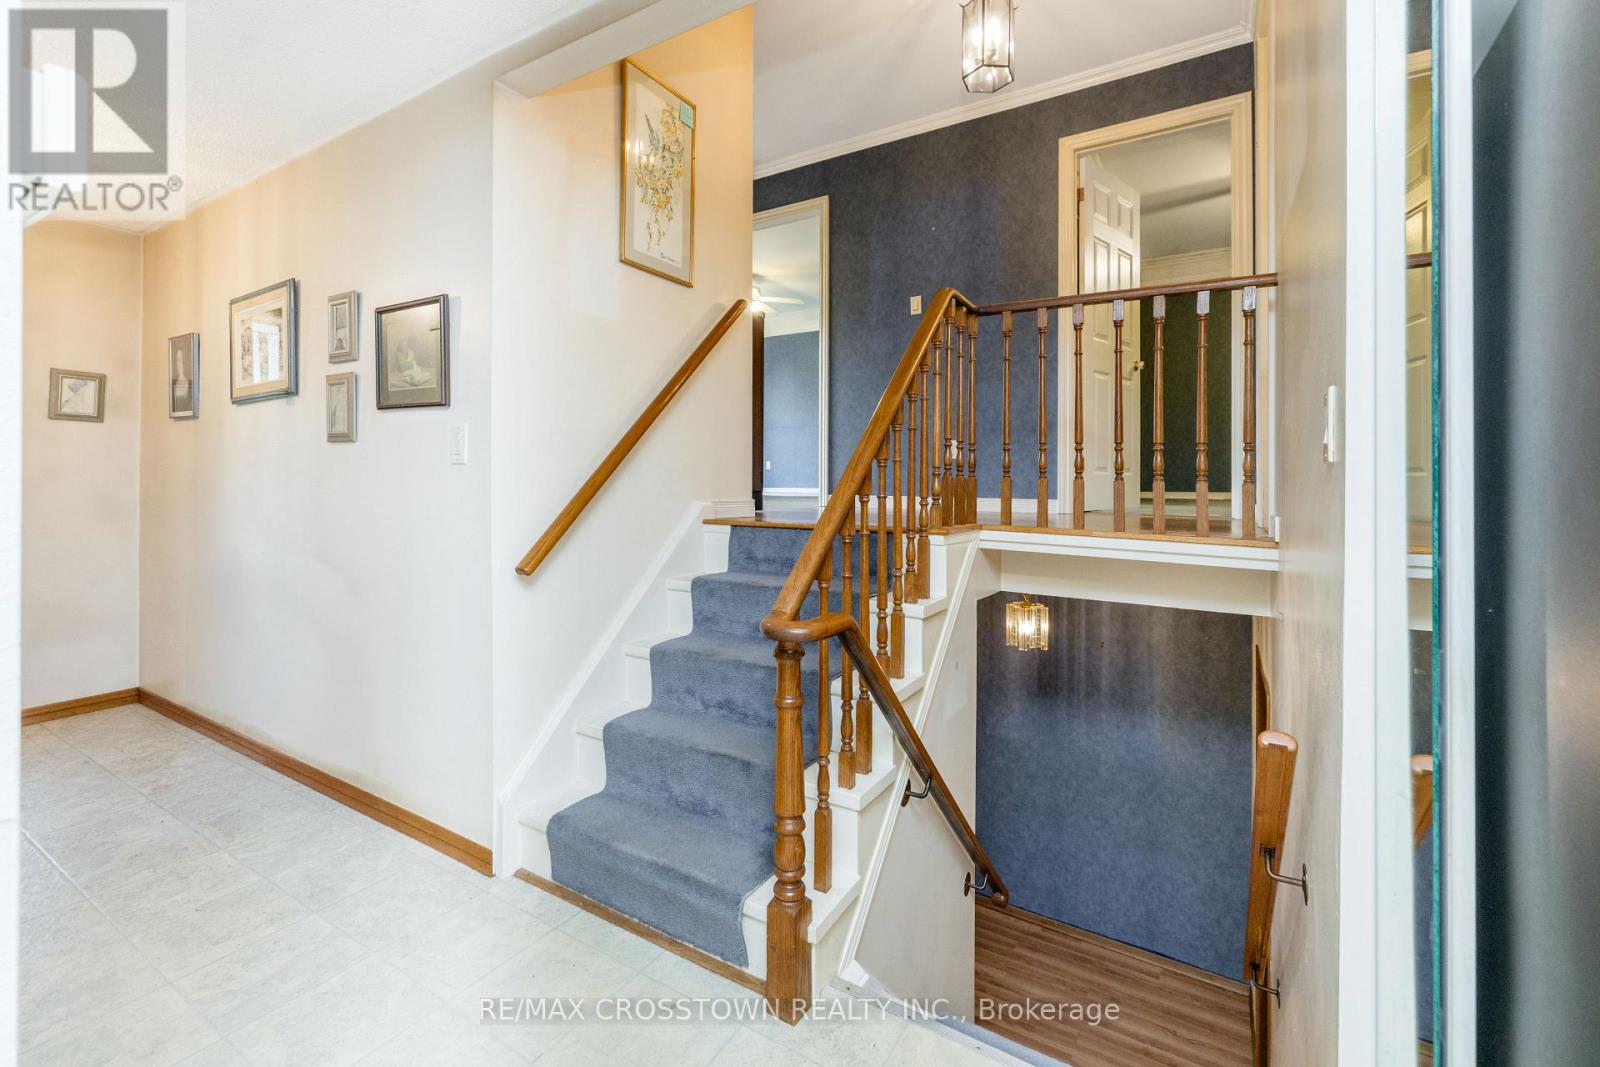
| Construction Style Split Level | Sidesplit |
| Cooling Type | Central Air Conditioning |
| Exterior Finish | Brick |
| Fireplace Present | Yes |
| Fireplace Total | 1 |
| Foundation Type | Concrete |
| Heating Fuel | Natural Gas |
| Heating Type | Forced Air |
| Size Interior | 1,100 - 1,500 Sqft |
| Type | House |
Parking
| Attached Garage | |
| Garage |
Land
| Acreage | No |
| Sewer | Septic System |
| Size Depth | 150 Ft |
| Size Frontage | 100 Ft |
| Size Irregular | 100 X 150 Ft |
| Size Total Text | 100 X 150 Ft |
Rooms
| Level | Type | Length | Width | Dimensions |
|---|---|---|---|---|
| Basement | Office | 3.82 m | 2.82 m | 3.82 m x 2.82 m |
| Lower Level | Bedroom | 3.76 m | 5.08 m | 3.76 m x 5.08 m |
| Lower Level | Family Room | 4.77 m | 6.38 m | 4.77 m x 6.38 m |
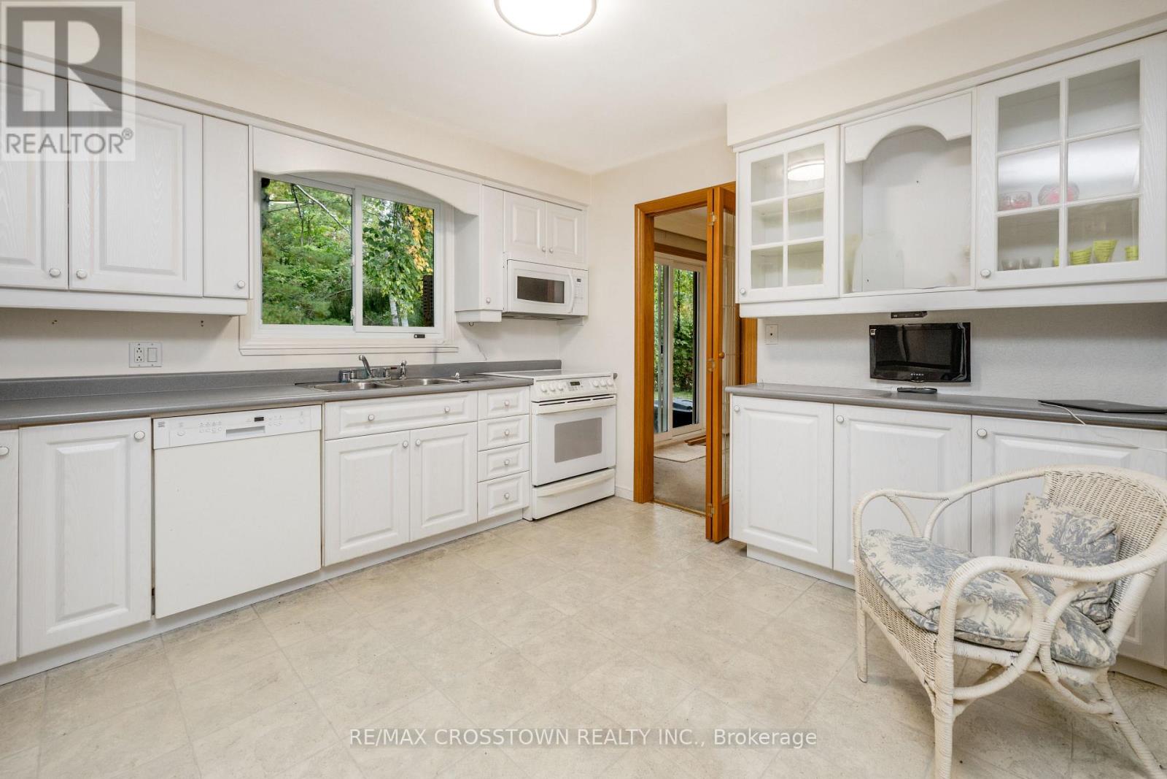
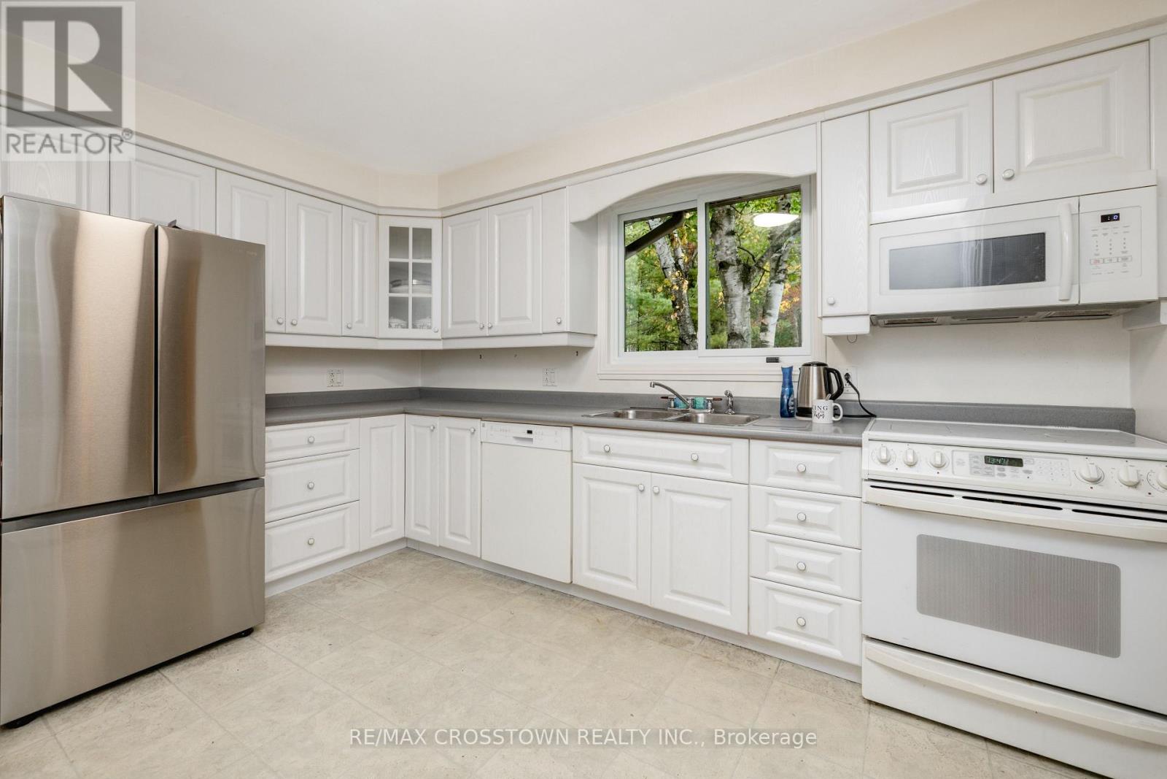
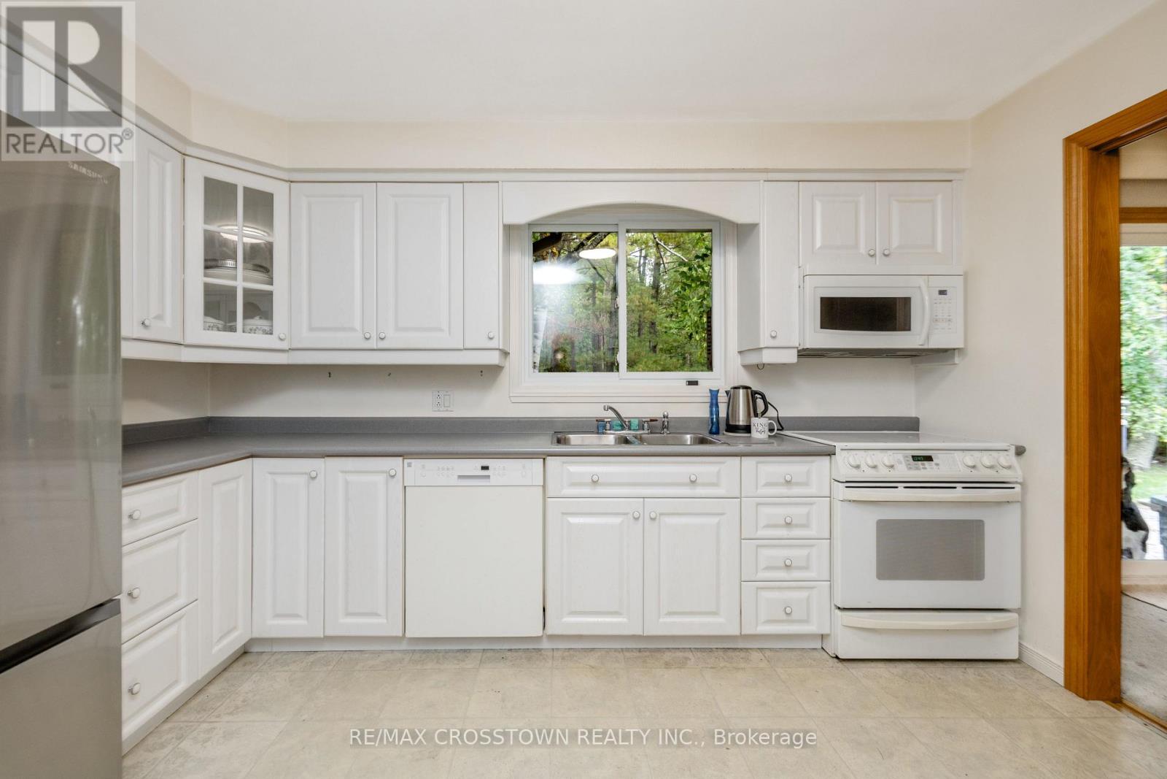
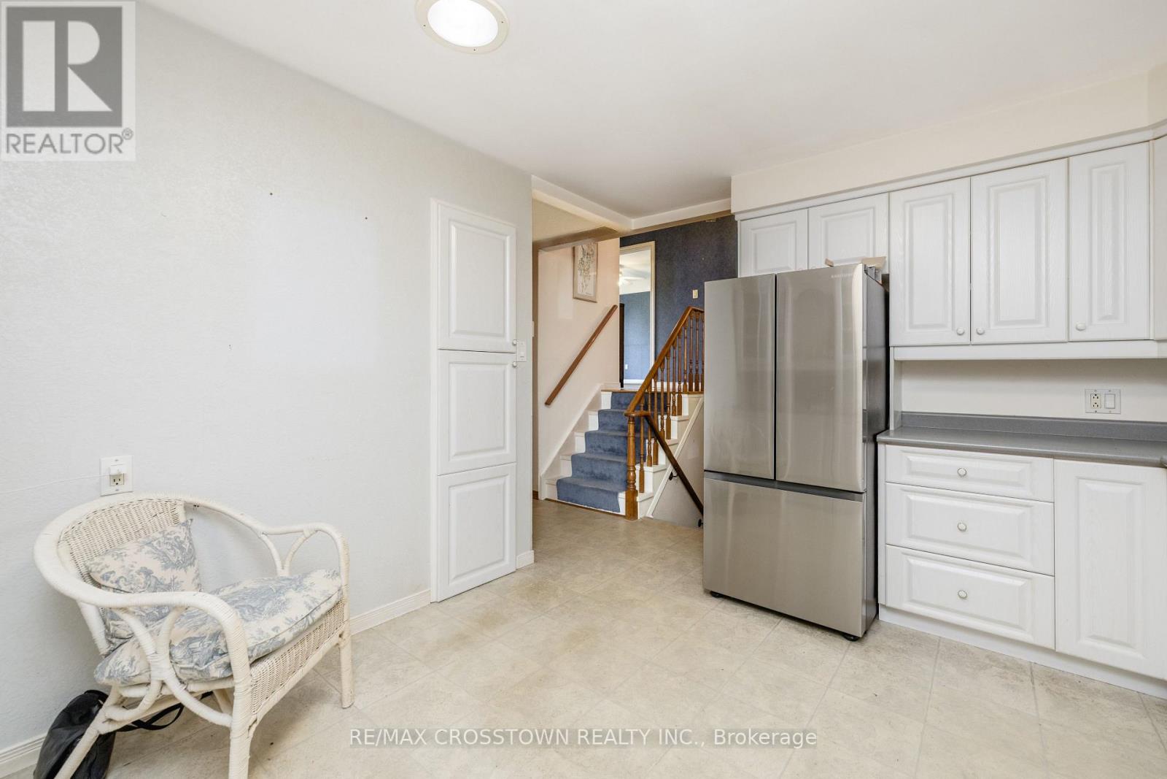
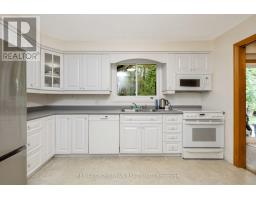
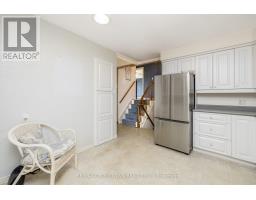
| Main Level | Kitchen | 3.96 m | 3.49 m | 3.96 m x 3.49 m |
| Main Level | Living Room | 5.11 m | 4.04 m | 5.11 m x 4.04 m |
| Main Level | Dining Room | 3.07 m | 3.34 m | 3.07 m x 3.34 m |
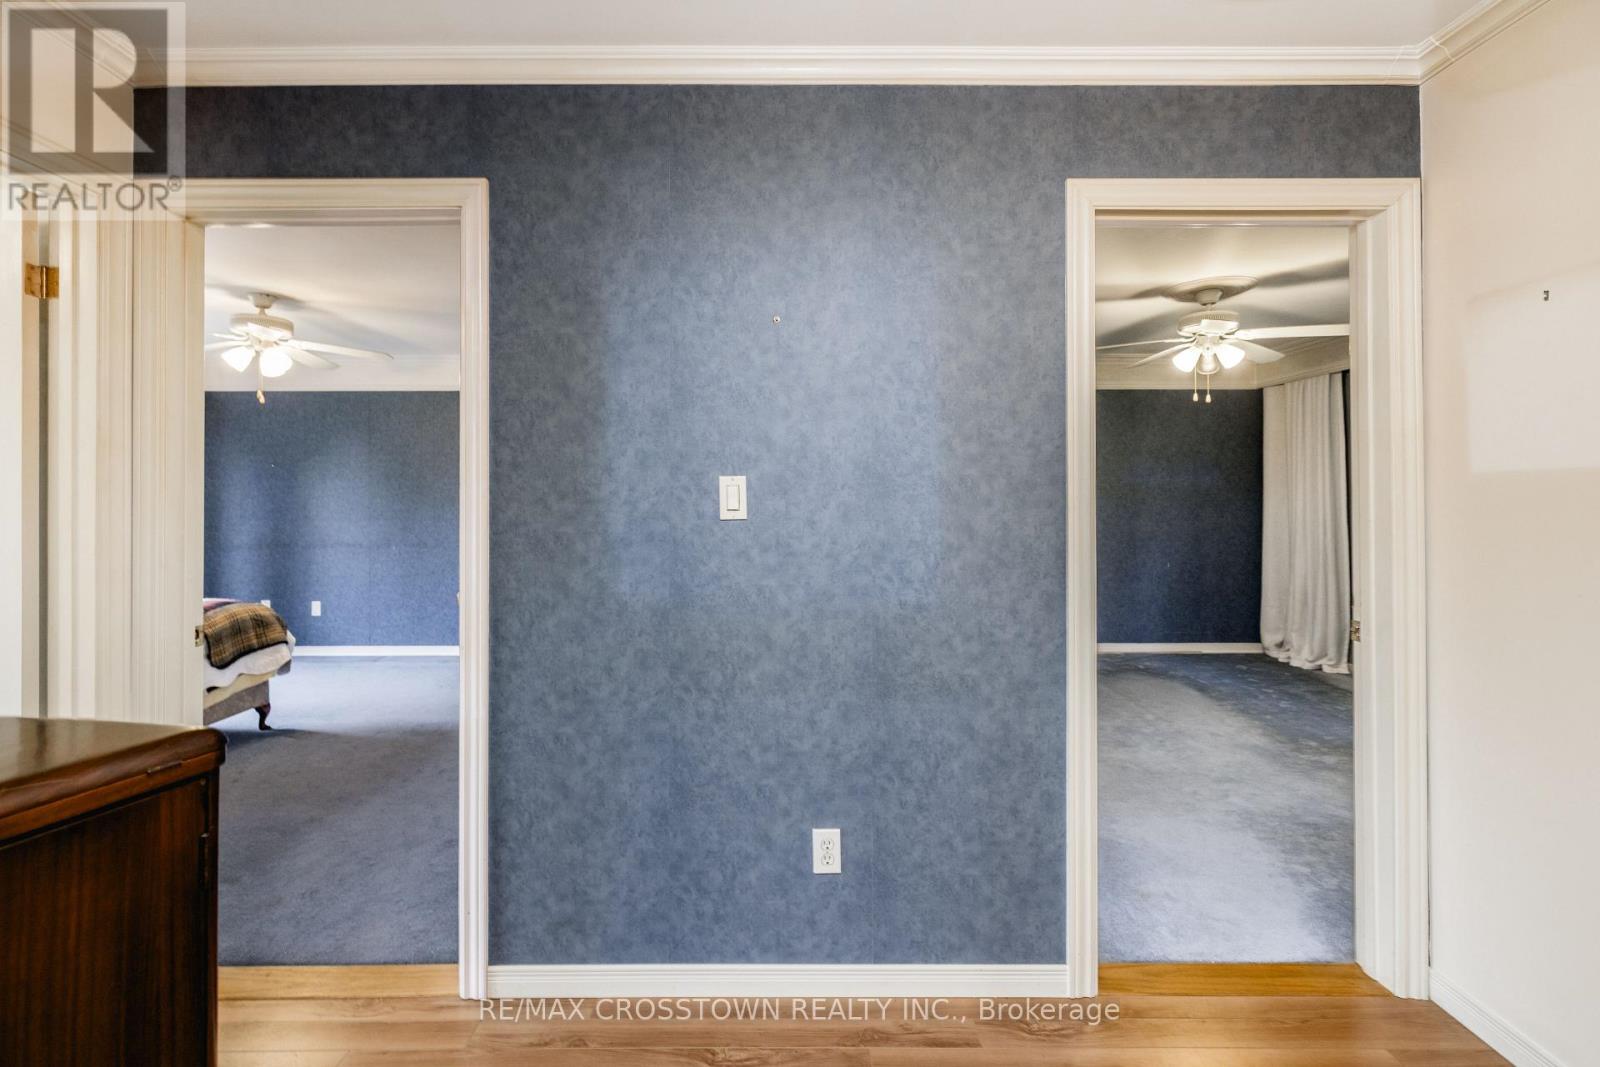
| Upper Level | Primary Bedroom | 3.71 m | 4.23 m | 3.71 m x 4.23 m |
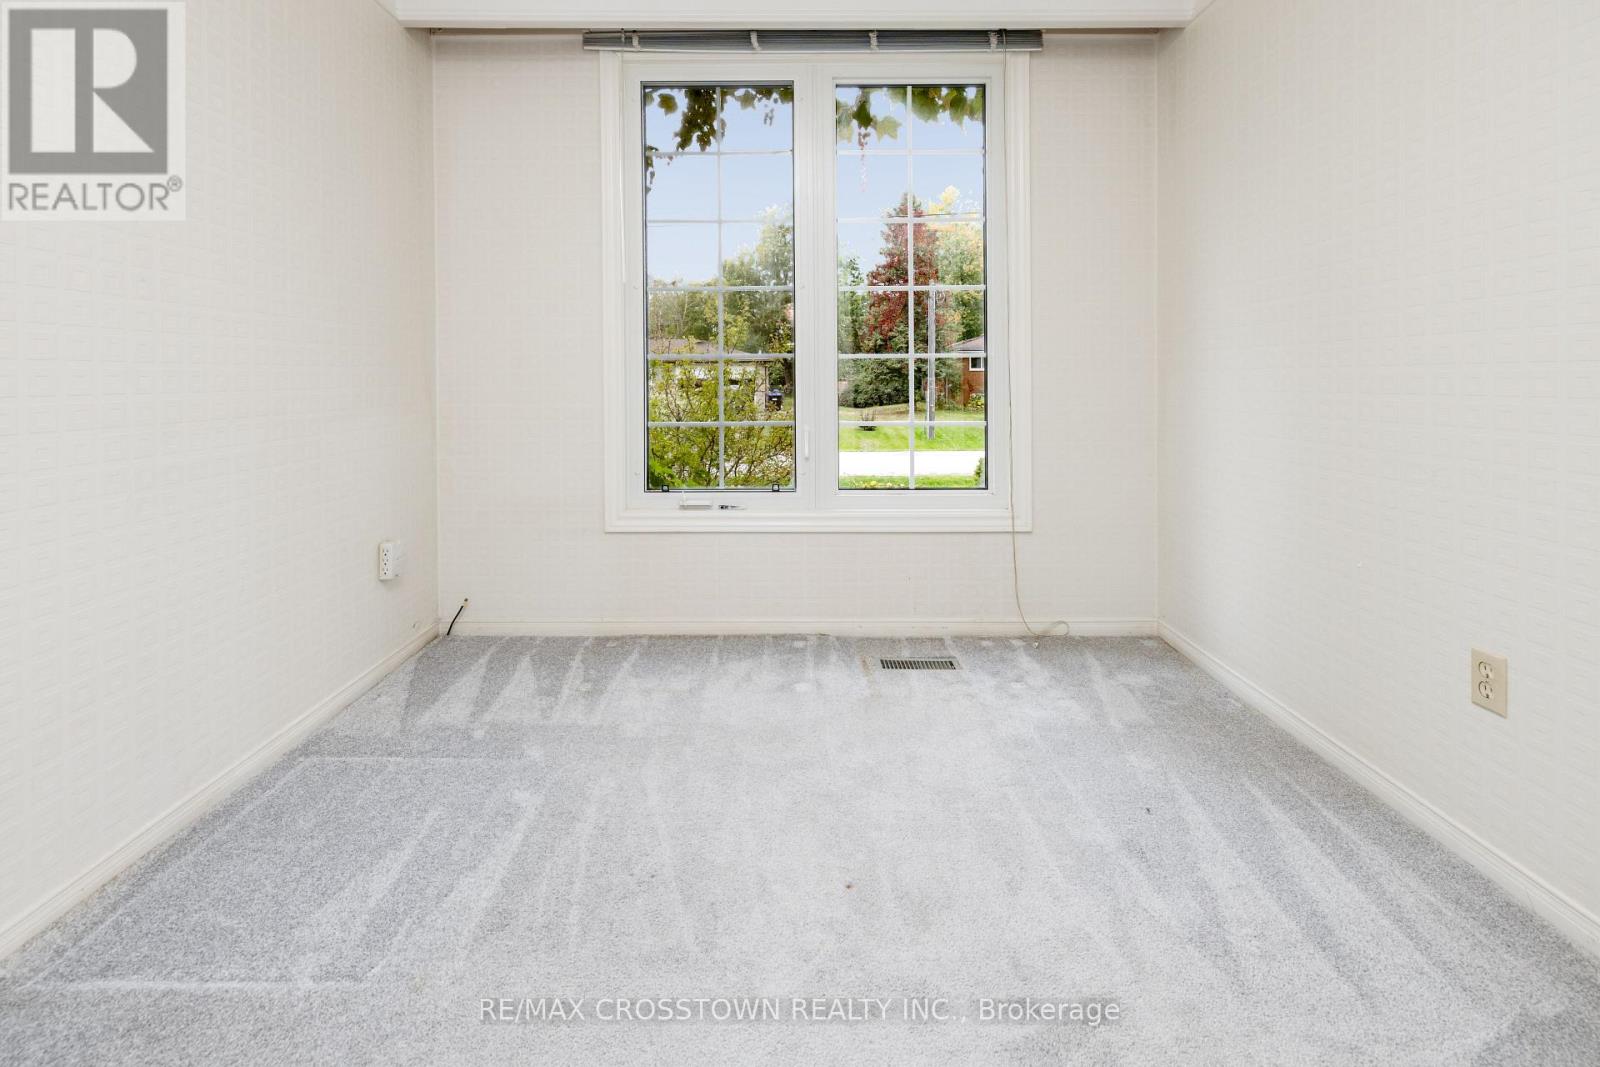
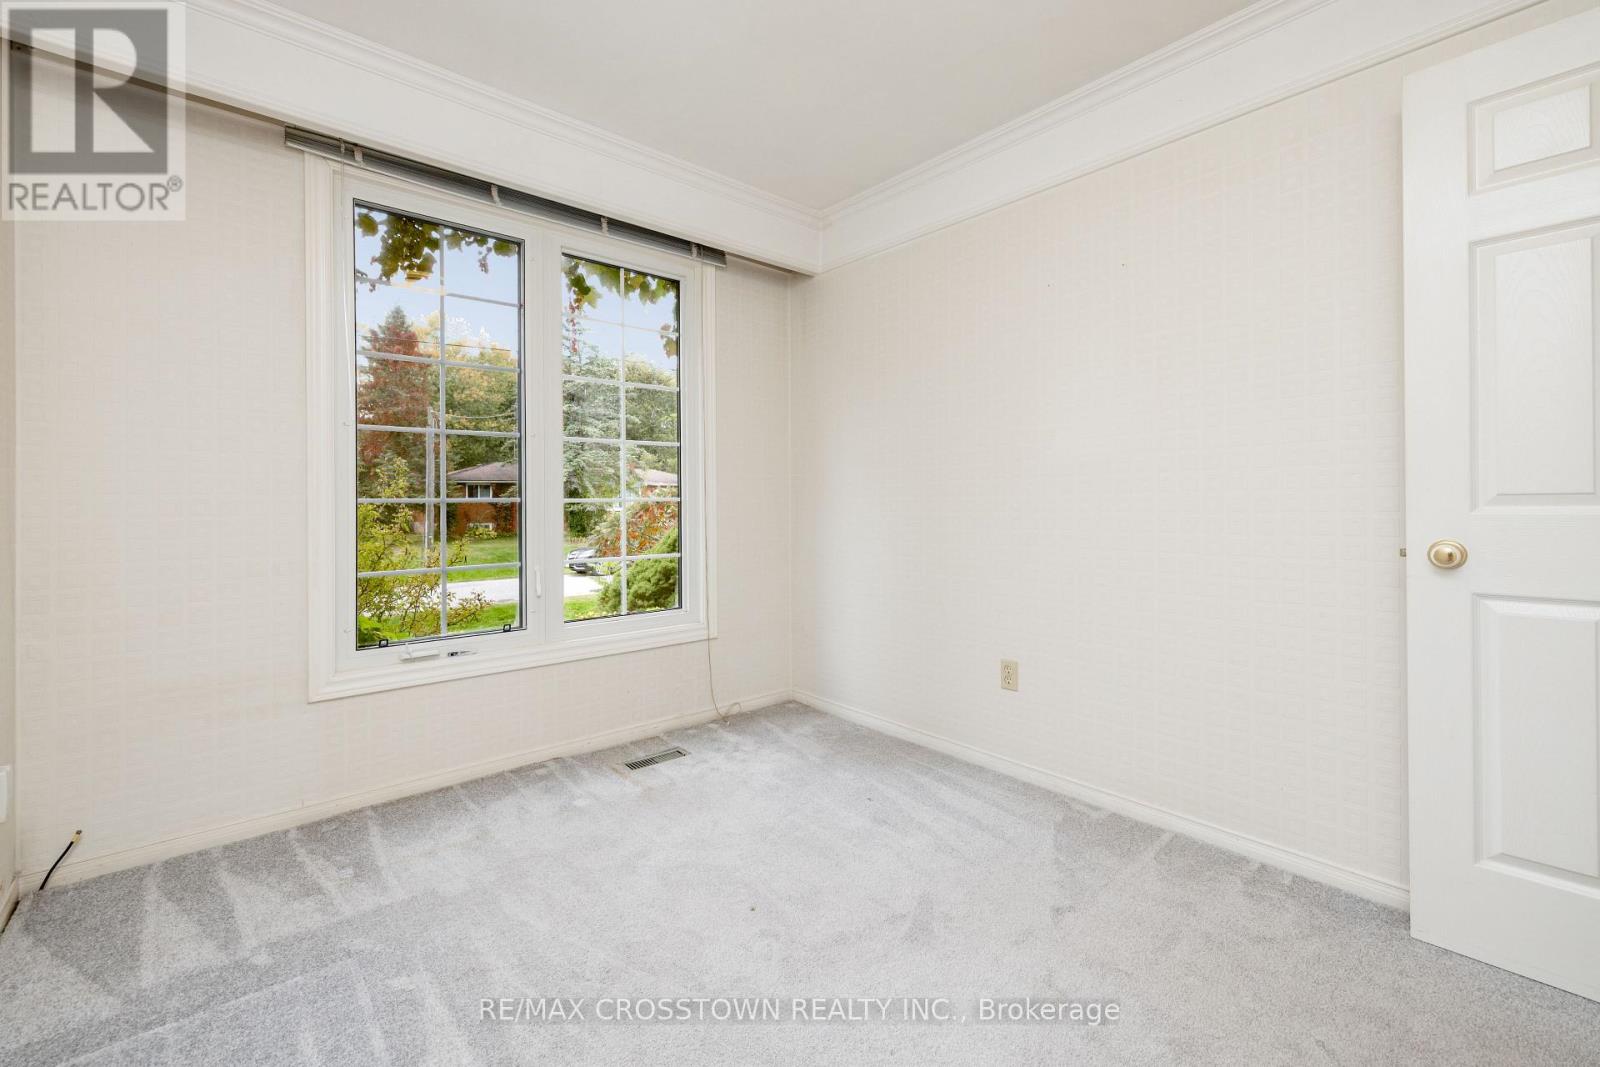
| Upper Level | Bedroom | 3.36 m | 2.87 m | 3.36 m x 2.87 m |
| Upper Level | Bedroom | 3.2 m | 2.76 m | 3.2 m x 2.76 m |
https://www.realtor.ca/real-estate/30366312/3379-mason-drive-innisfil-rural-innisfil

The trademarks REALTOR®, REALTORS®, and the REALTOR® logo are controlled by The Canadian Real Estate Association (CREA) and identify real estate professionals who are members of CREA. The trademarks MLS®, Multiple Listing Service® and the associated logos are owned by The Canadian Real Estate Association (CREA) and identify the quality of services provided by real estate professionals who are members of CREA. The trademark DDF® is owned by The Canadian Real Estate Association (CREA) and identifies CREA's Data Distribution Facility (DDF®)
October 05 2026 07:34:39
Toronto Regional Real Estate Board