4 Bedroom
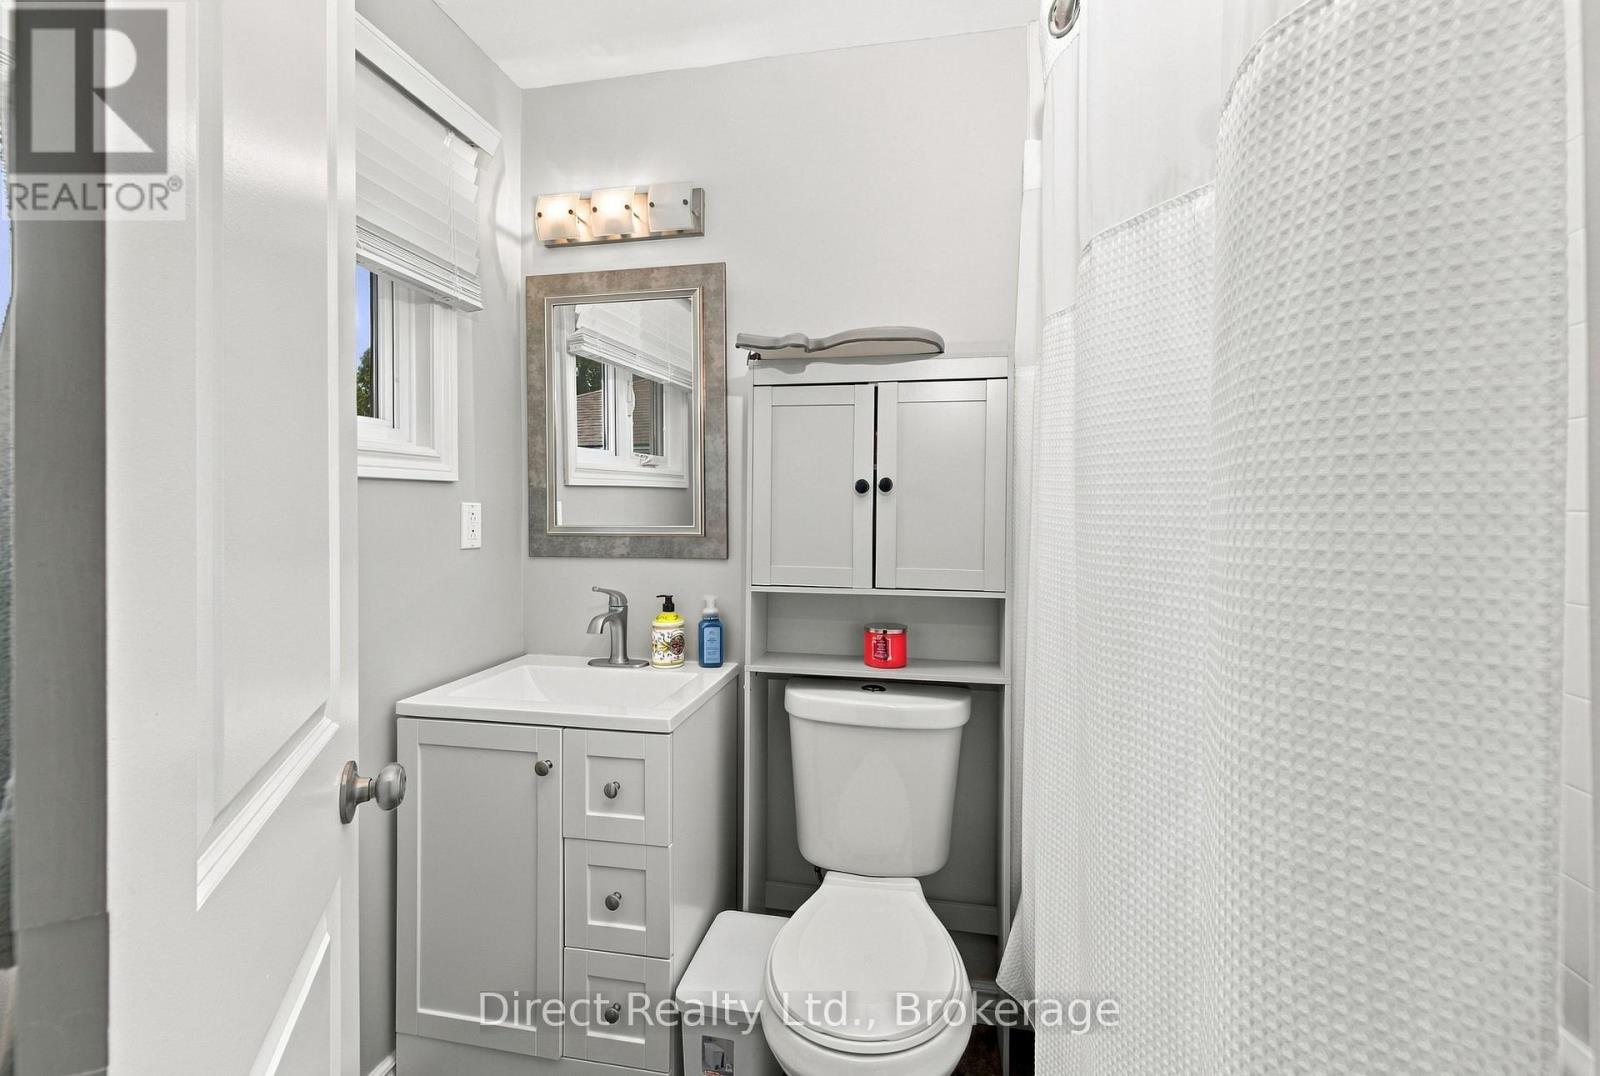
3 Bathroom
2,000 - 2,500 sqft
Fireplace
Inground Pool
Central Air Conditioning
Forced Air
$749,900
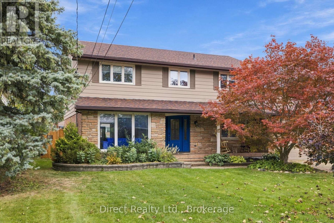
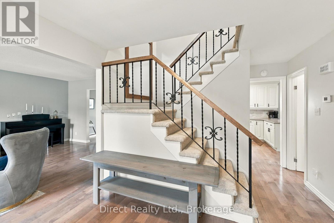
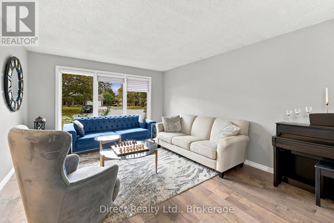
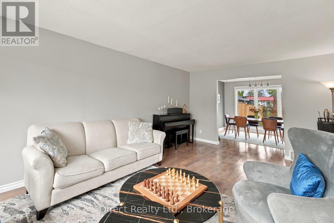
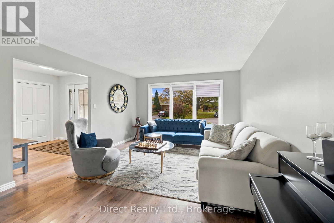
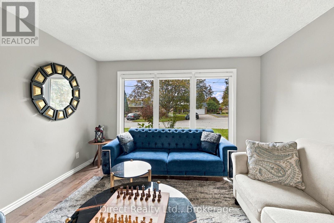
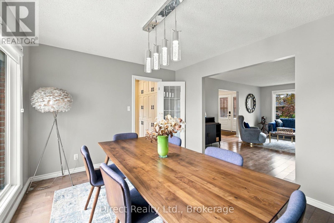
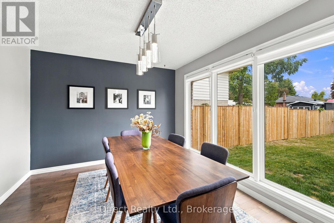
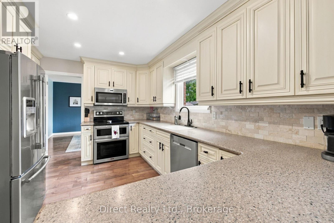
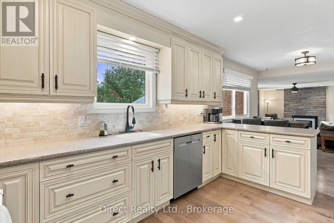
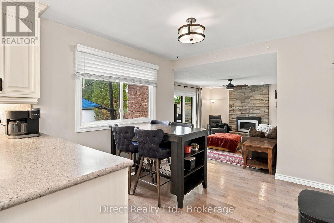
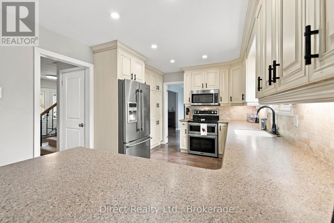
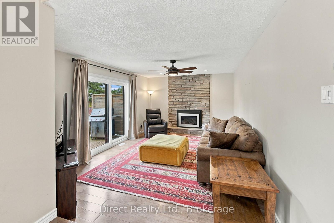
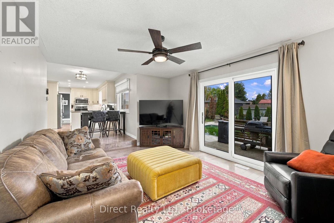
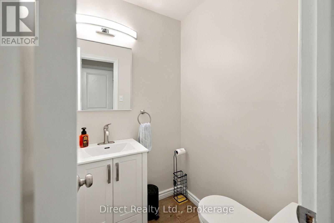
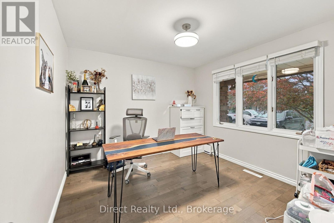
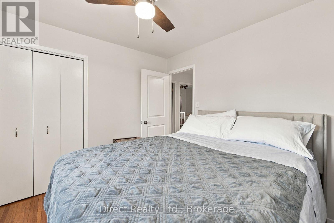
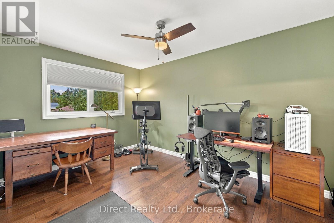
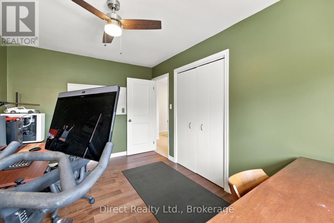
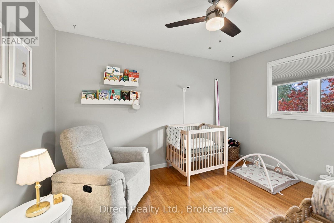
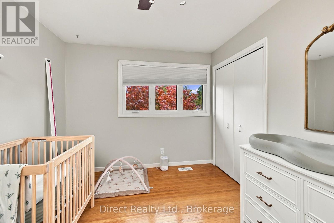
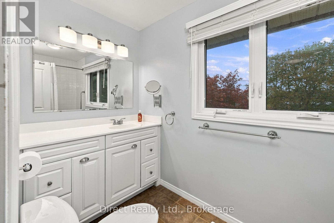
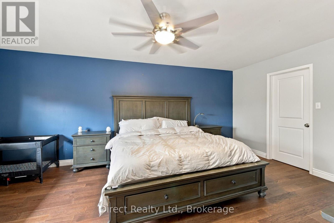
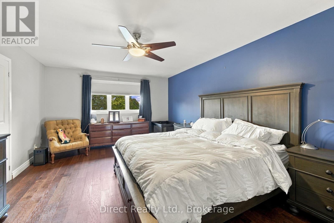
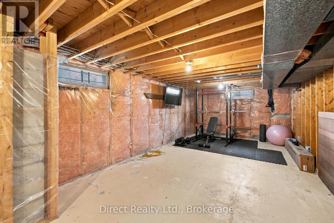
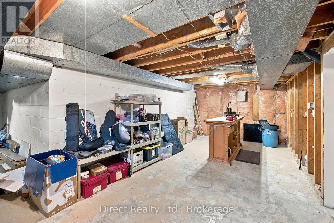
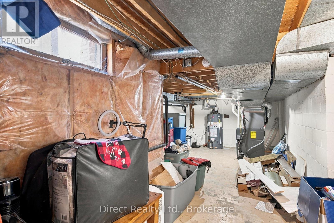
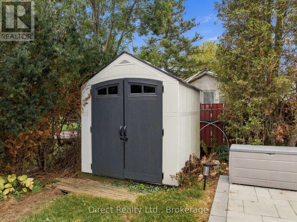
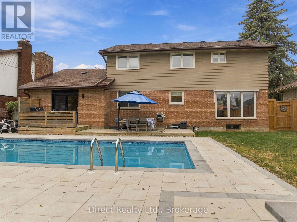
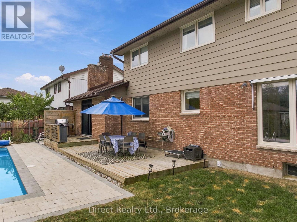
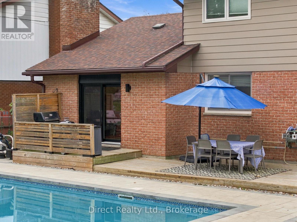
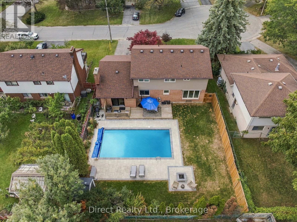
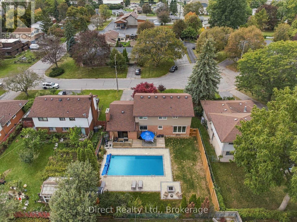
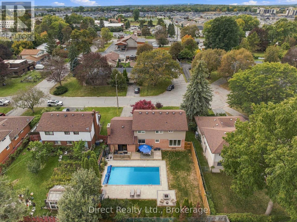
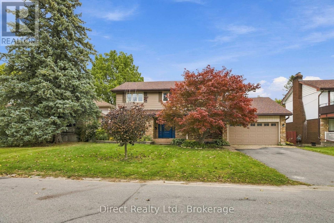
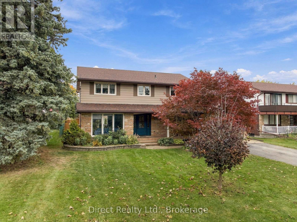
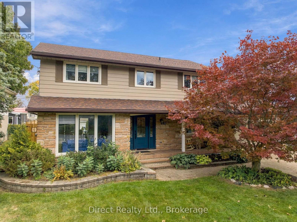
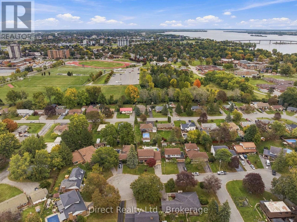
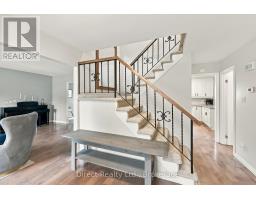
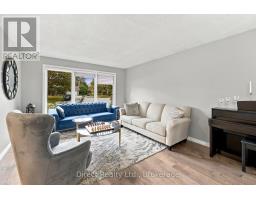
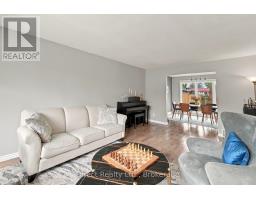
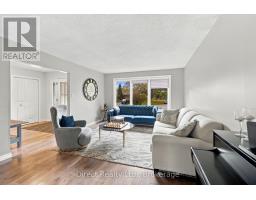
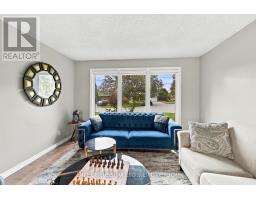
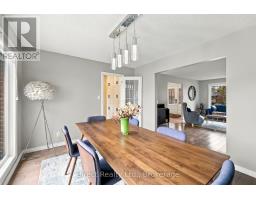
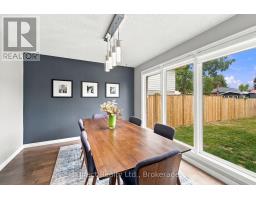
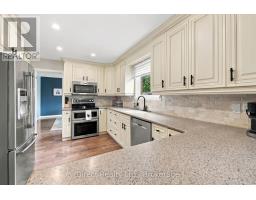
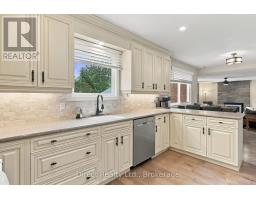
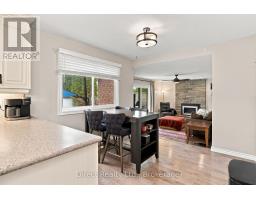
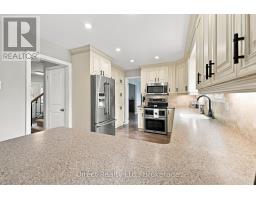
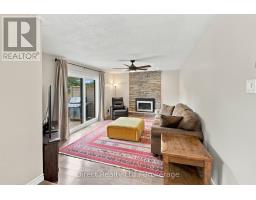
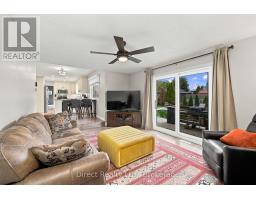
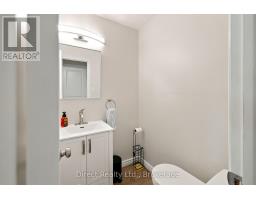
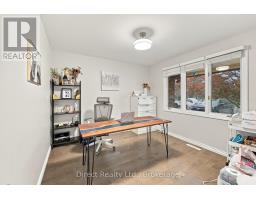
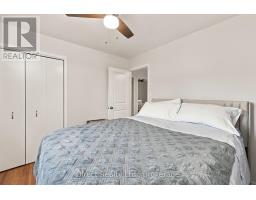
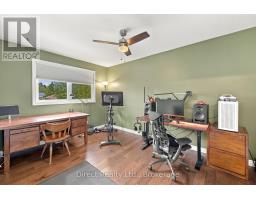
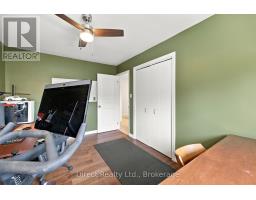
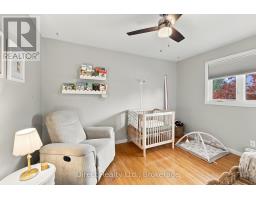
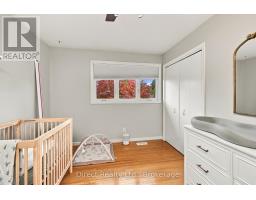
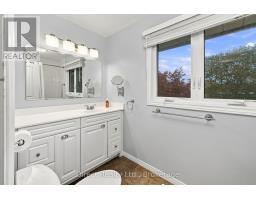
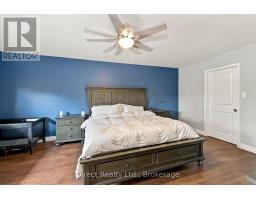
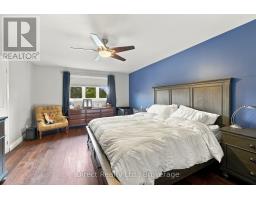
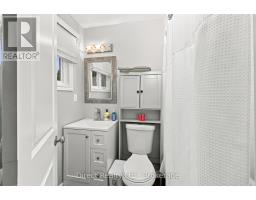
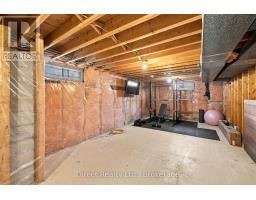
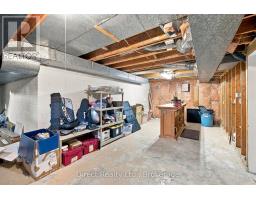
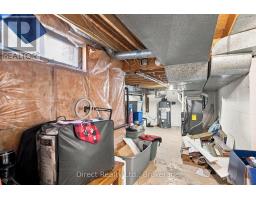
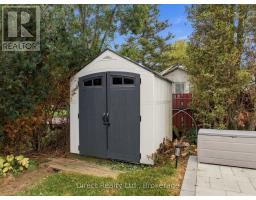
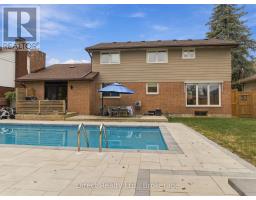
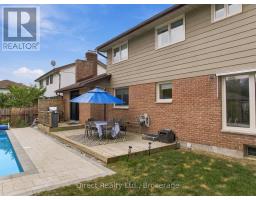
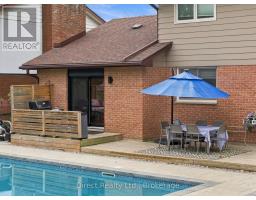
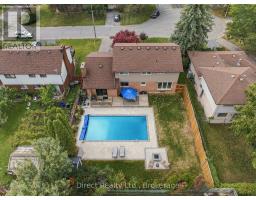
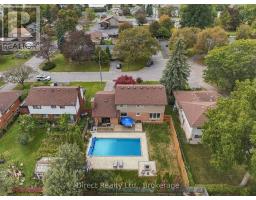
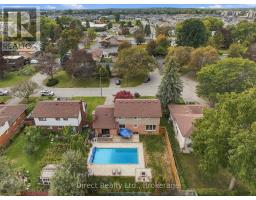
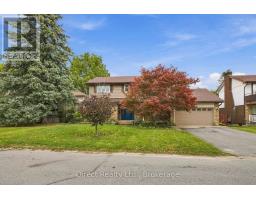
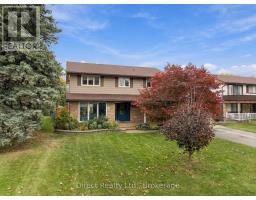
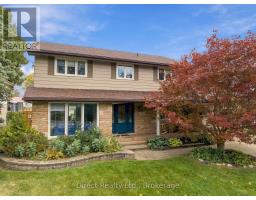
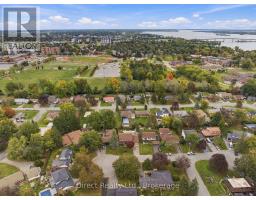
Four-bedroom, two-and-a-half-bath two-storey home on a quiet cul-de-sac in Belleville's west end, with a backyard made for summer. The fenced 65 x 116.7 ft lot features a 16 x 32 ft inground pool surrounded by a spacious stone patio, along with a deck and additional lawn area. Inside, the main floor offers hardwood flooring and plenty of room to spread out, with a bright living room, separate dining room, eat-in kitchen with extensive cabinetry, stainless steel appliances and breakfast-bar seating, plus a family room with patio doors to the backyard and a gas fireplace with stone surround. A separate den offers flexible space for a home office, playroom or sitting room, and a two-piece bathroom completes the main level. Upstairs are four bedrooms, including a spacious primary bedroom with walk-in closet and four-piece ensuite, plus a second four-piece bathroom. The full basement provides laundry, storage, utility space and plenty of room for future finishing. Mature trees add to the established setting, while the double attached garage has inside entry and the driveway provides parking for four additional vehicles. Hardwood flooring installed in 2021. Furnace and roof replaced in 2017. (id:47351)
Property Details
|
MLS® Number
|
X13863824 |
|
Property Type
|
Single Family |
|
Community Name
|
Belleville Ward |
|
Amenities Near By
|
Hospital, Place Of Worship, Public Transit |
|
Community Features
|
School Bus |
|
Equipment Type
|
Water Heater - Gas, Water Heater |
|
Features
|
Flat Site |
|
Parking Space Total
|
6 |
|
Pool Type
|
Inground Pool |
|
Rental Equipment Type
|
Water Heater - Gas, Water Heater |
Building
|
Bathroom Total
|
3 |
|
Bedrooms Above Ground
|
4 |
|
Bedrooms Total
|
4 |
|
Age
|
51 To 99 Years |
|
Amenities
|
Fireplace(s) |
|
Appliances
|
Central Vacuum, Dishwasher, Dryer, Stove, Washer, Refrigerator |
|
Basement Development
|
Unfinished |
|
Basement Type
|
Full (unfinished) |
|
Construction Style Attachment
|
Detached |
|
Cooling Type
|
Central Air Conditioning |
|
Exterior Finish
|
Aluminum Siding, Brick Facing |
|
Fireplace Present
|
Yes |
|
Fireplace Total
|
1 |
|
Foundation Type
|
Block |
|
Half Bath Total
|
1 |
|
Heating Fuel
|
Natural Gas |
|
Heating Type
|
Forced Air |
|
Stories Total
|
2 |
|
Size Interior
|
2,000 - 2,500 Sqft |
|
Type
|
House |
|
Utility Water
|
Municipal Water |
Parking
Land
|
Acreage
|
No |
|
Fence Type
|
Fenced Yard |
|
Land Amenities
|
Hospital, Place Of Worship, Public Transit |
|
Sewer
|
Sanitary Sewer |
|
Size Depth
|
116 Ft ,8 In |
|
Size Frontage
|
65 Ft |
|
Size Irregular
|
65 X 116.7 Ft |
|
Size Total Text
|
65 X 116.7 Ft|under 1/2 Acre |
|
Zoning Description
|
R1 |
Rooms
| Level |
Type |
Length |
Width |
Dimensions |
|
Second Level |
Bathroom |
3.23 m |
1.52 m |
3.23 m x 1.52 m |
|
Second Level |
Bathroom |
2.18 m |
1.52 m |
2.18 m x 1.52 m |
|
Second Level |
Primary Bedroom |
5.79 m |
3.86 m |
5.79 m x 3.86 m |
|
Second Level |
Bedroom 2 |
3.2 m |
3.25 m |
3.2 m x 3.25 m |
|
Second Level |
Bedroom 3 |
3.76 m |
2.95 m |
3.76 m x 2.95 m |
|
Second Level |
Bedroom 4 |
4.24 m |
2.95 m |
4.24 m x 2.95 m |
|
Lower Level |
Laundry Room |
3.4 m |
2.36 m |
3.4 m x 2.36 m |
|
Lower Level |
Other |
7.7 m |
3.28 m |
7.7 m x 3.28 m |
|
Lower Level |
Recreational, Games Room |
8.92 m |
3.68 m |
8.92 m x 3.68 m |
|
Lower Level |
Other |
3.38 m |
2.52 m |
3.38 m x 2.52 m |
|
Lower Level |
Utility Room |
3.35 m |
3.53 m |
3.35 m x 3.53 m |
|
Main Level |
Living Room |
5.51 m |
3.84 m |
5.51 m x 3.84 m |
|
Main Level |
Dining Room |
3.86 m |
3.23 m |
3.86 m x 3.23 m |
|
Main Level |
Kitchen |
6.73 m |
3.07 m |
6.73 m x 3.07 m |
|
Main Level |
Family Room |
5.06 m |
3.68 m |
5.06 m x 3.68 m |
|
Main Level |
Bathroom |
1.52 m |
1.37 m |
1.52 m x 1.37 m |
|
Main Level |
Den |
3.51 m |
3.23 m |
3.51 m x 3.23 m |
Utilities
|
Cable
|
Installed |
|
Electricity
|
Installed |
|
Sewer
|
Installed |
https://www.realtor.ca/real-estate/30366608/26-walmsley-place-belleville-belleville-ward-belleville-ward