4 Bedroom
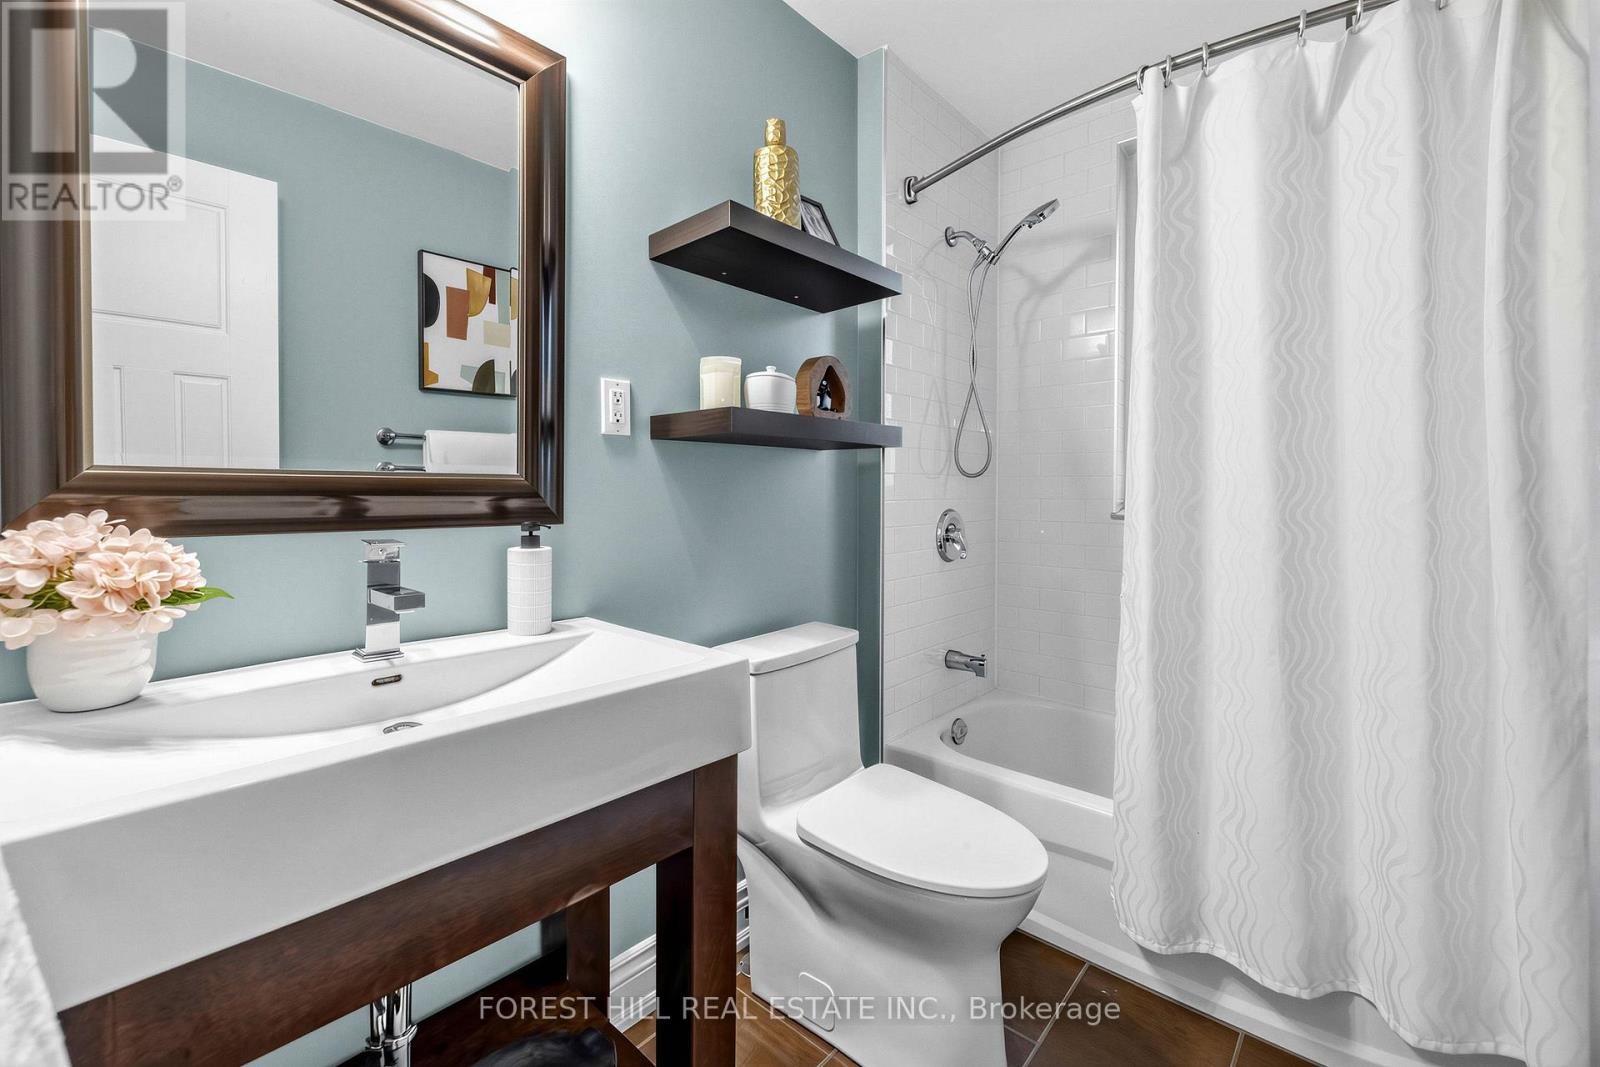
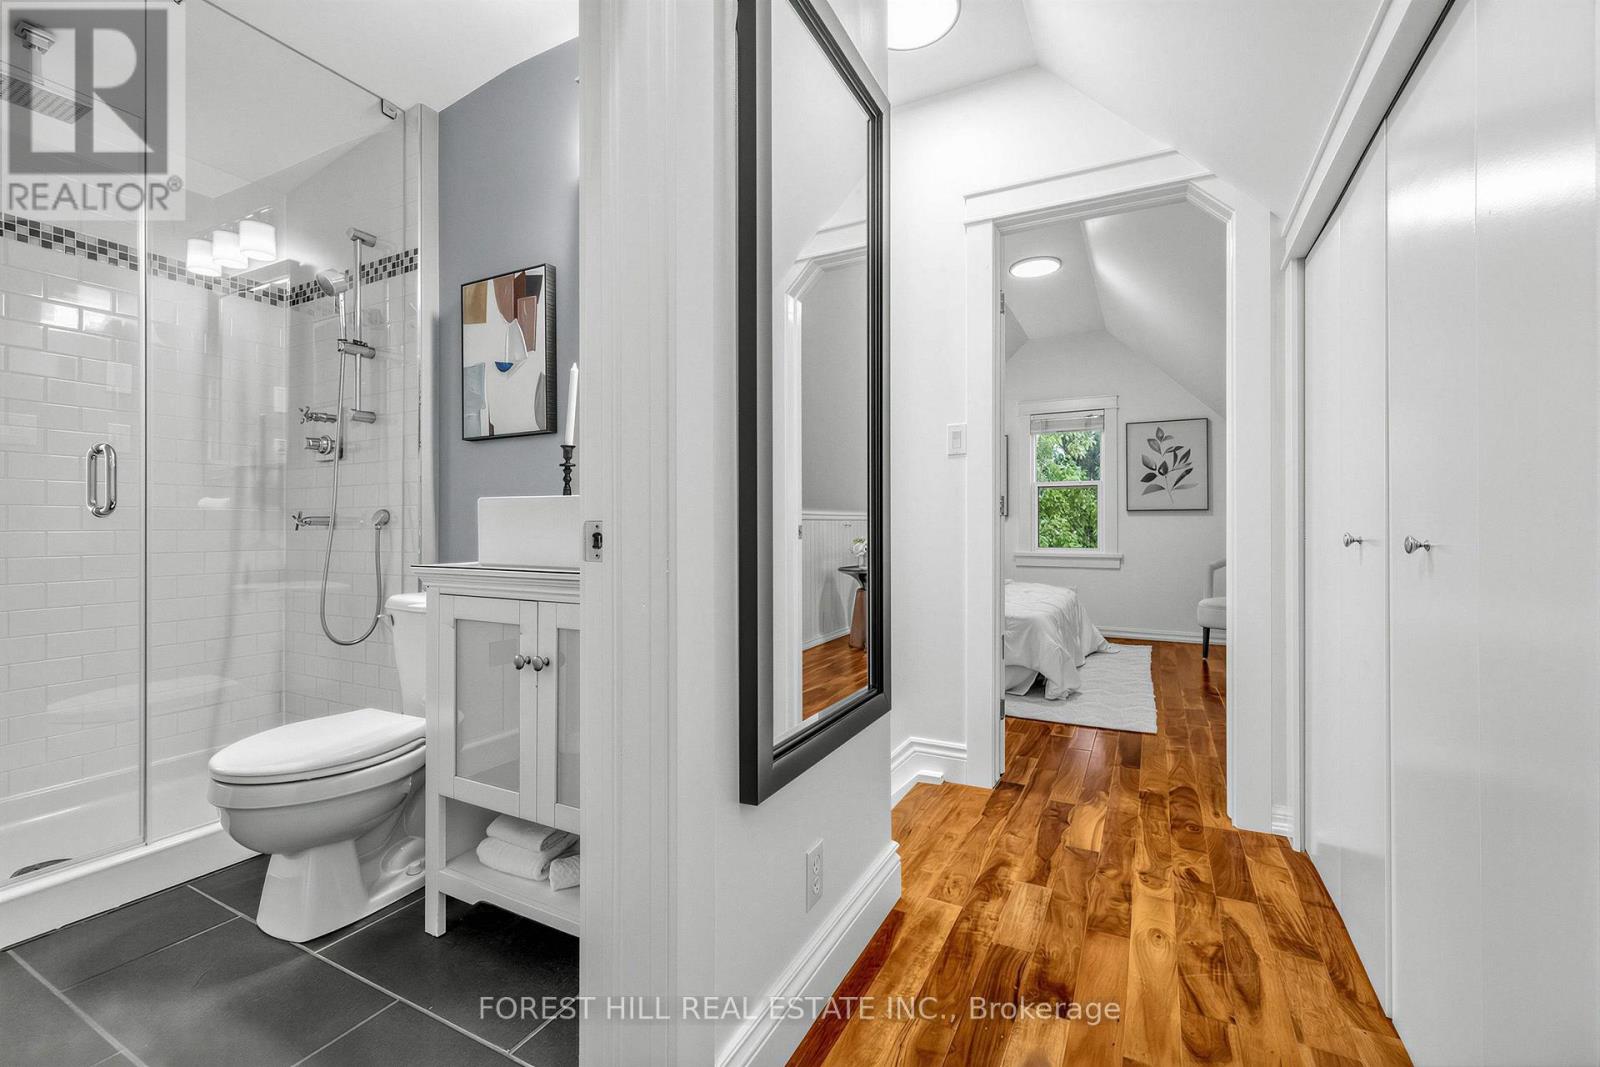
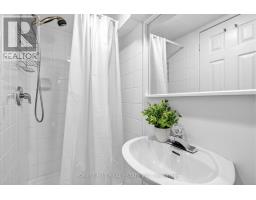
4 Bathroom
1,500 - 2,000 sqft
Central Air Conditioning
Forced Air
$1,595,000
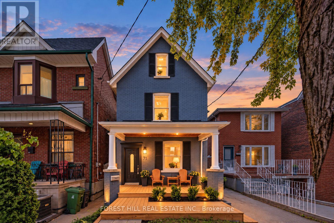
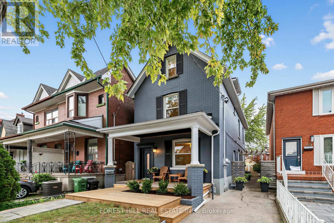
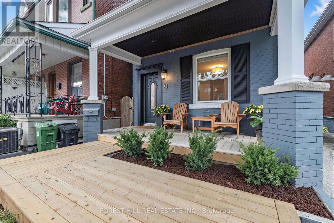
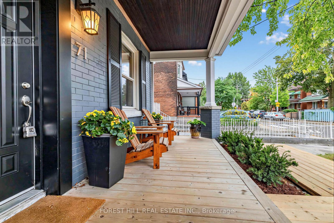
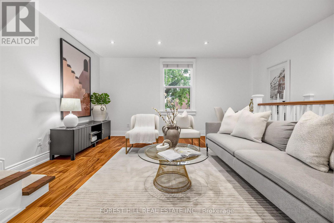
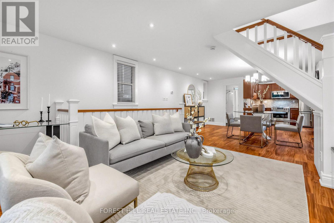
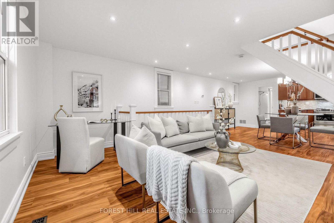
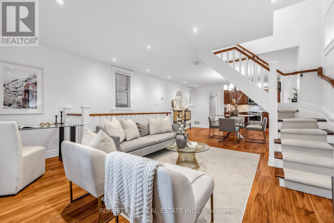
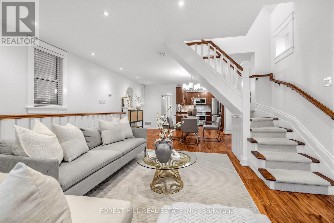
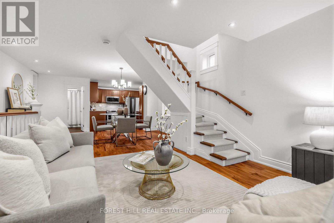
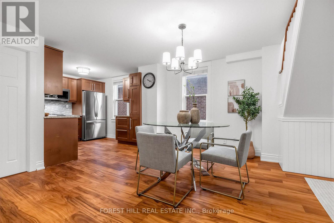
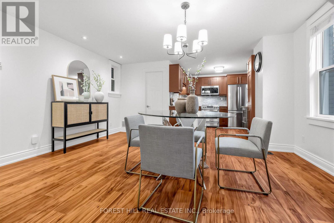
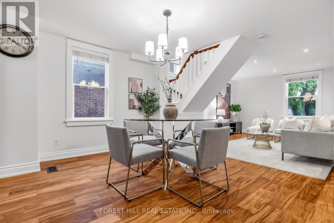
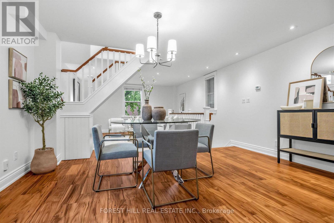
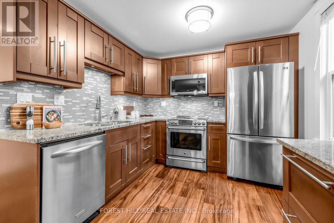
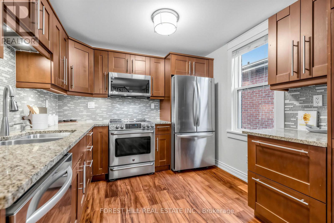
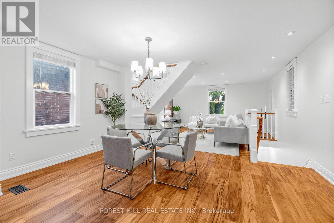
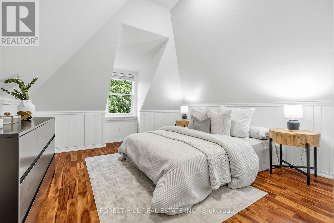
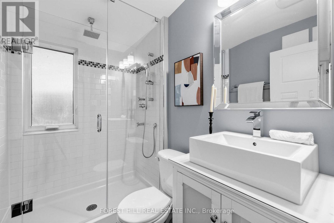
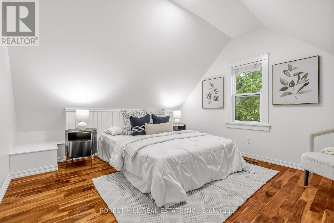
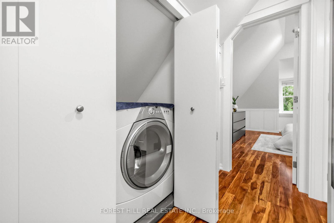
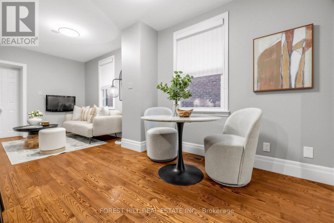
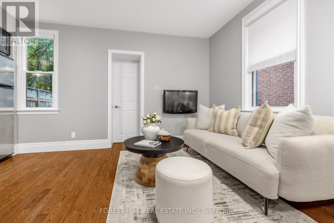
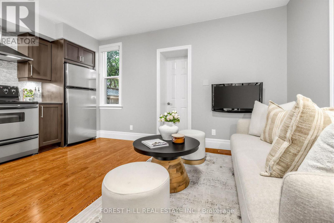
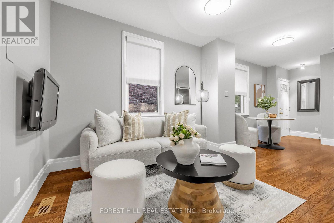
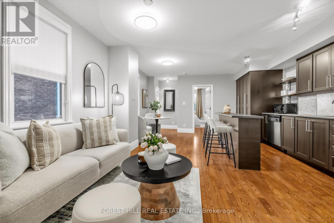
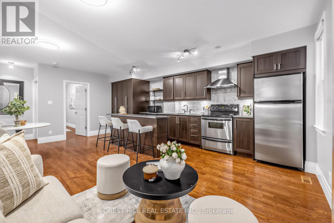
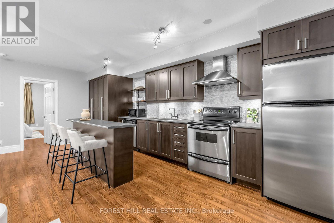
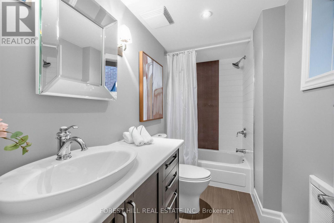
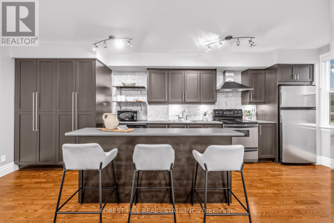
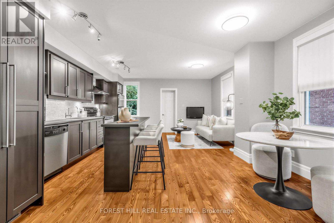
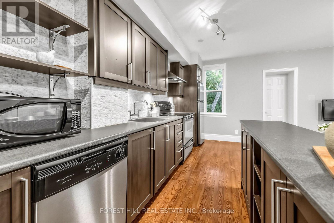
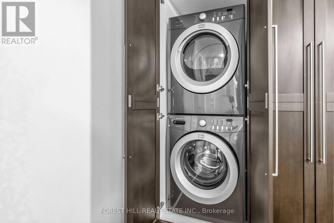
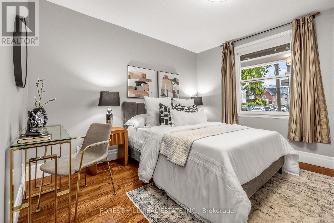
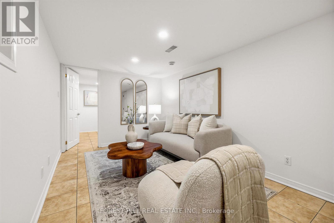
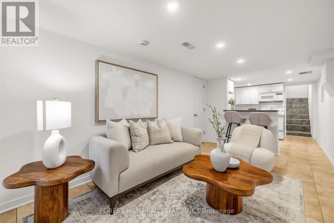
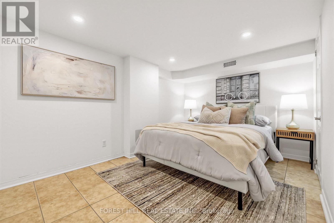
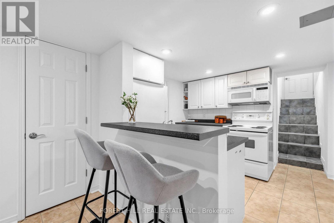
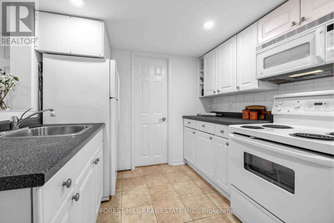
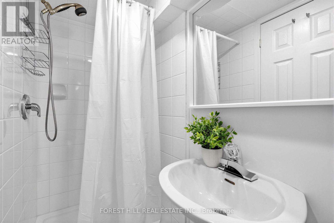
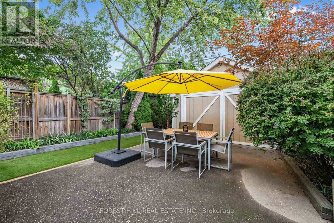
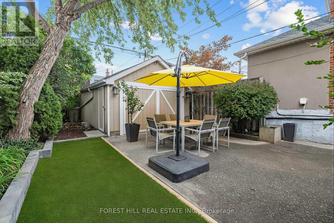
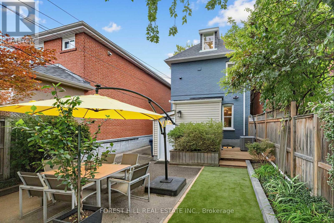
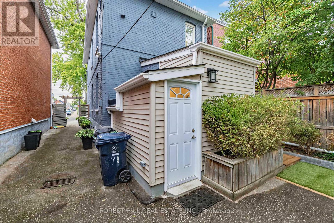
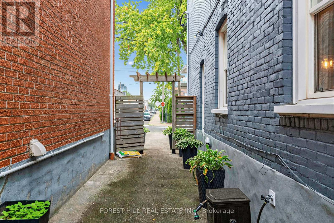
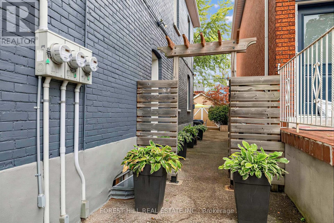
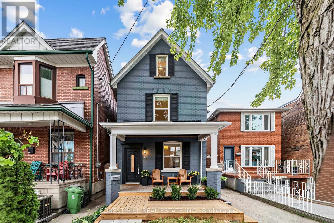
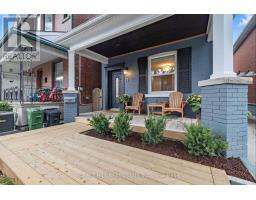
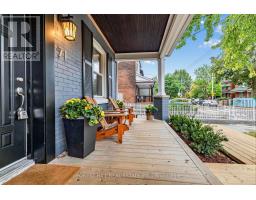
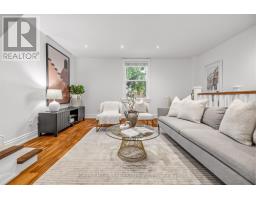
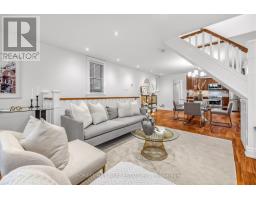
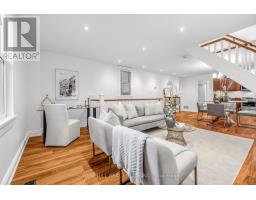
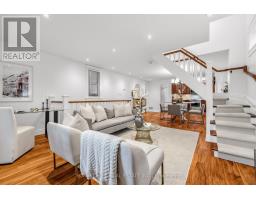
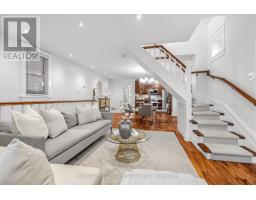
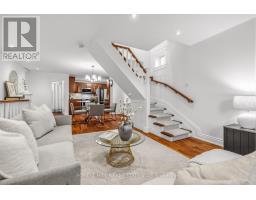
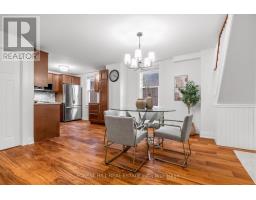
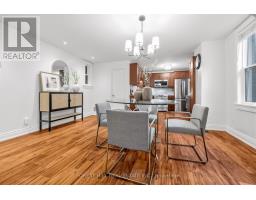
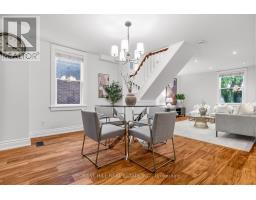
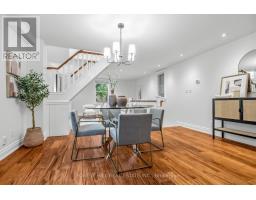
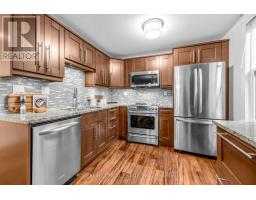
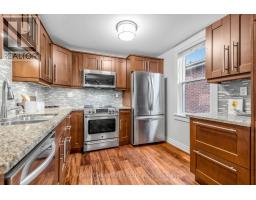
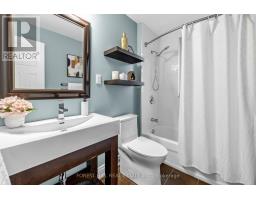
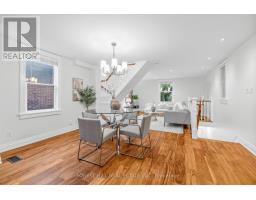
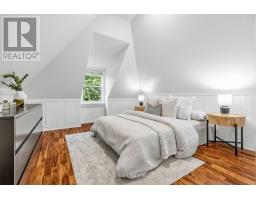
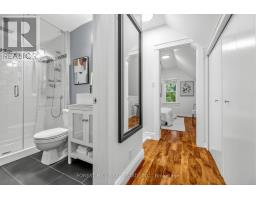
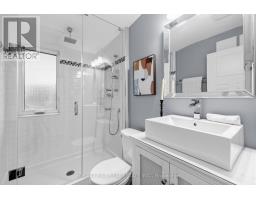
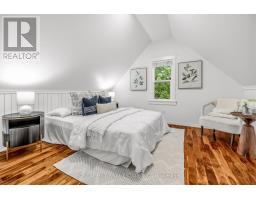
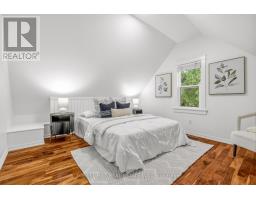
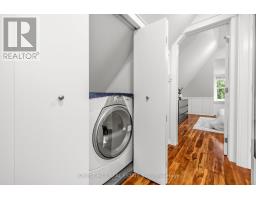
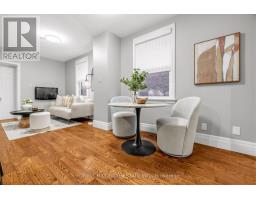
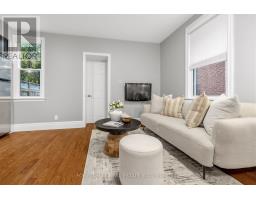
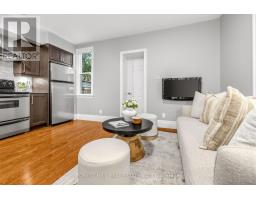
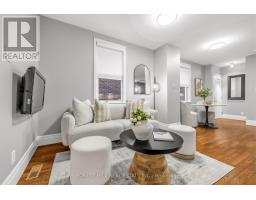
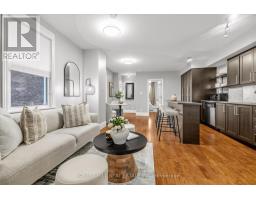
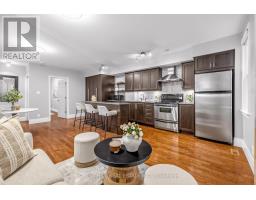
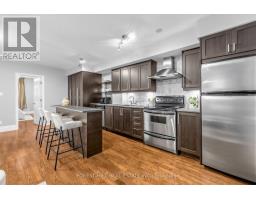
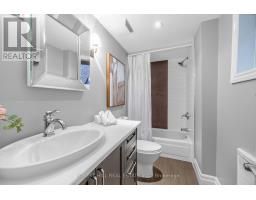
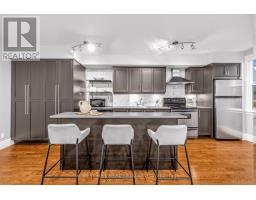
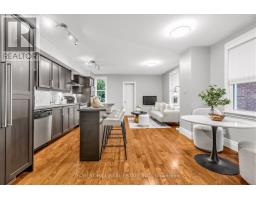
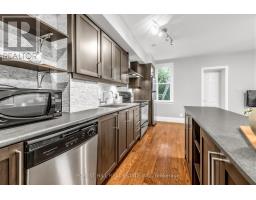
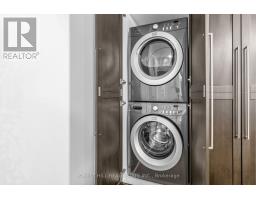
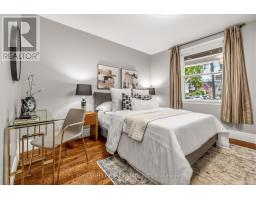
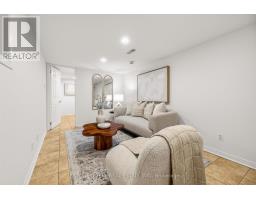
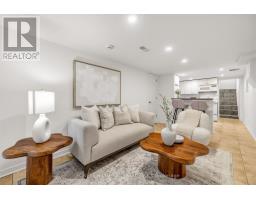
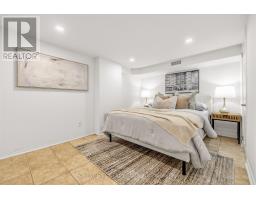
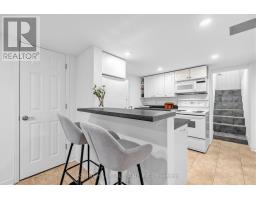
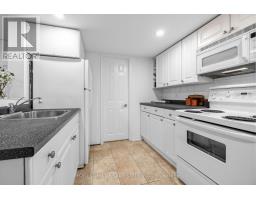
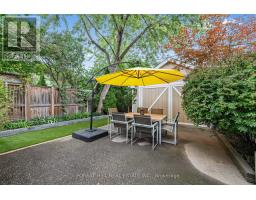
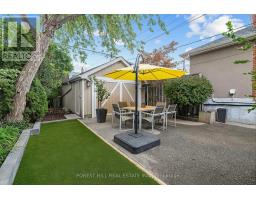
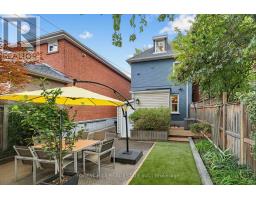
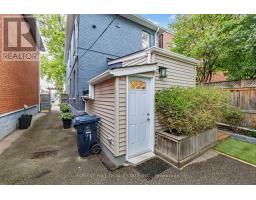
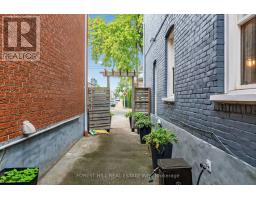
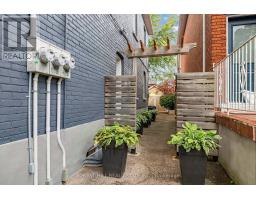
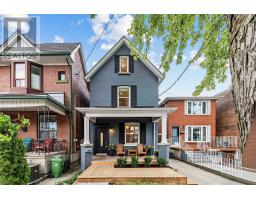
Emerson Excellence, Exceptional Income, Endless Possibilities! Welcome to 71 Emerson Ave, a vacant, detached, fully renovated LEGAL triplex with three separate hydro meters in an unbeatable location. A fantastic opportunity for investors, multi-generational families, or end-users looking to live in one unit while collecting rent from the others. Each self-contained unit features its own private entrance, with the main and second-floor suites also offering their own laundry. The property is truly turn-key and move-in or rent-ready, complete with updated finishes and brand-new central air conditioning. A private driveway currently provides parking for two cars, with the potential for additional parking by removing the existing fence. The detached garage at the rear offers even more flexibility-use it as a shed, workshop or studio today, with potential for a future garden suite conversion. Ideally situated within walking distance to Lansdowne Subway Station, Bloor West, schools, shops, restaurants, parks and everyday amenities. Whether you're looking for a strong income-producing investment, a multi-generational home, or a place to live while offsetting your mortgage with rental income, 71 Emerson offers incredible versatility in one of Toronto's most convenient neighbourhoods. (id:47351)
Property Details
|
MLS® Number
|
W13853324 |
|
Property Type
|
Single Family |
|
Community Name
|
Dovercourt-Wallace Emerson-Junction |
|
Equipment Type
|
Water Heater |
|
Features
|
Lighting, Carpet Free |
|
Parking Space Total
|
3 |
|
Rental Equipment Type
|
Water Heater |
|
Structure
|
Deck, Patio(s), Porch |
|
View Type
|
City View |
Building
|
Bathroom Total
|
4 |
|
Bedrooms Above Ground
|
3 |
|
Bedrooms Below Ground
|
1 |
|
Bedrooms Total
|
4 |
|
Age
|
100+ Years |
|
Amenities
|
Separate Heating Controls, Separate Electricity Meters |
|
Appliances
|
Range, Dishwasher, Dryer, Freezer, Microwave, Oven, Washer, Window Coverings, Refrigerator |
|
Basement Development
|
Finished |
|
Basement Features
|
Apartment In Basement, Walk Out |
|
Basement Type
|
N/a, N/a (finished) |
|
Construction Style Attachment
|
Detached |
|
Cooling Type
|
Central Air Conditioning |
|
Exterior Finish
|
Brick, Vinyl Siding |
|
Fire Protection
|
Smoke Detectors |
|
Flooring Type
|
Hardwood, Tile |
|
Foundation Type
|
Concrete |
|
Heating Fuel
|
Natural Gas |
|
Heating Type
|
Forced Air |
|
Stories Total
|
3 |
|
Size Interior
|
1,500 - 2,000 Sqft |
|
Type
|
House |
|
Utility Water
|
Municipal Water |
Parking
Land
|
Acreage
|
No |
|
Sewer
|
Sanitary Sewer |
|
Size Depth
|
102 Ft |
|
Size Frontage
|
25 Ft |
|
Size Irregular
|
25 X 102 Ft |
|
Size Total Text
|
25 X 102 Ft |
Rooms
| Level |
Type |
Length |
Width |
Dimensions |
|
Second Level |
Kitchen |
2.9 m |
2.9 m |
2.9 m x 2.9 m |
|
Second Level |
Dining Room |
3.6 m |
4.6 m |
3.6 m x 4.6 m |
|
Second Level |
Living Room |
4.3 m |
4.6 m |
4.3 m x 4.6 m |
|
Third Level |
Laundry Room |
0.8 m |
1.7 m |
0.8 m x 1.7 m |
|
Third Level |
Primary Bedroom |
3.8 m |
4.5 m |
3.8 m x 4.5 m |
|
Third Level |
Bedroom 2 |
3.5 m |
4.3 m |
3.5 m x 4.3 m |
|
Lower Level |
Kitchen |
2.9 m |
3 m |
2.9 m x 3 m |
|
Lower Level |
Dining Room |
2.7 m |
4.6 m |
2.7 m x 4.6 m |
|
Lower Level |
Living Room |
2.7 m |
4.6 m |
2.7 m x 4.6 m |
|
Lower Level |
Bedroom |
2.7 m |
4.1 m |
2.7 m x 4.1 m |
|
Main Level |
Foyer |
1 m |
1.4 m |
1 m x 1.4 m |
|
Main Level |
Kitchen |
2.1 m |
4.7 m |
2.1 m x 4.7 m |
|
Main Level |
Dining Room |
2.6 m |
2.6 m |
2.6 m x 2.6 m |
|
Main Level |
Living Room |
2.6 m |
3.3 m |
2.6 m x 3.3 m |
|
Main Level |
Bedroom |
3.1 m |
3.5 m |
3.1 m x 3.5 m |
https://www.realtor.ca/real-estate/30355299/71-emerson-avenue-toronto-dovercourt-wallace-emerson-junction-dovercourt-wallace-emerson-junction