128 Mcclintock Way Ottawa, Ontario K2L 2A4
$369,900Maintenance, Water, Insurance, Common Area Maintenance
$629.78 Monthly
Maintenance, Water, Insurance, Common Area Maintenance
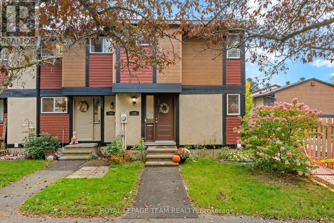
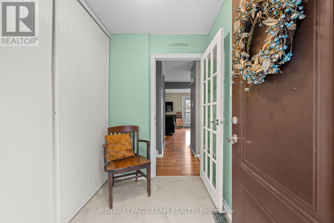
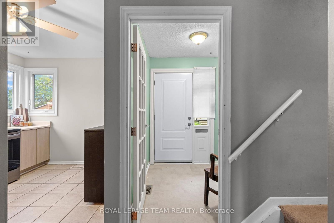
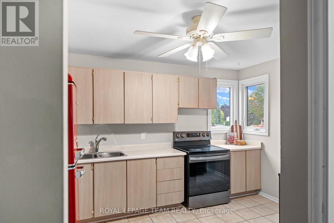
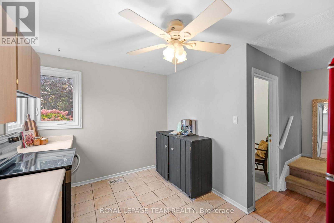
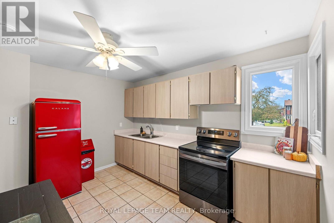
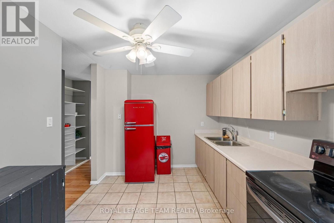
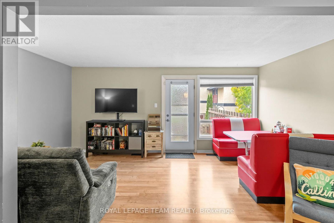
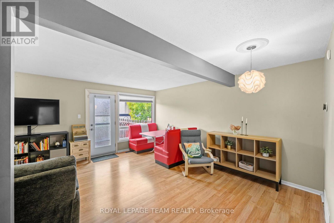
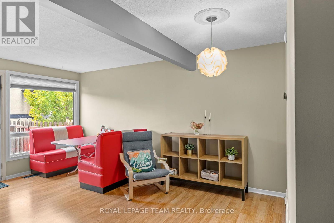
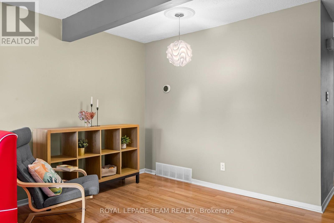
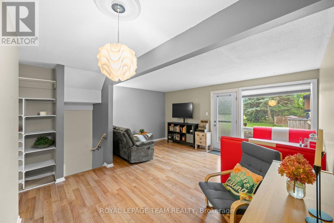
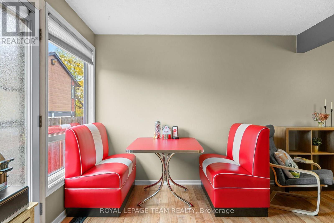
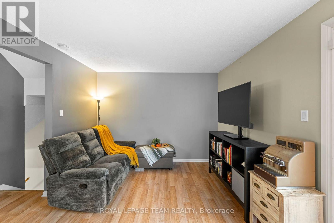
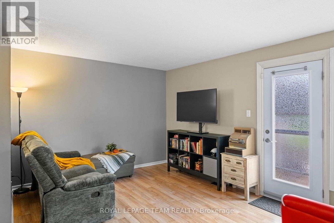
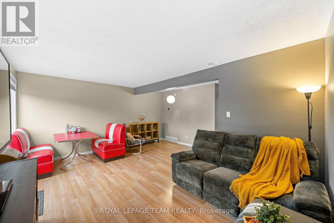
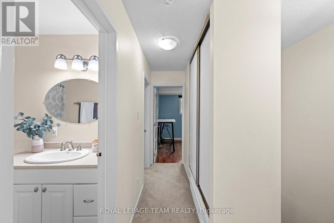
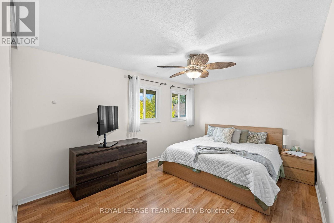
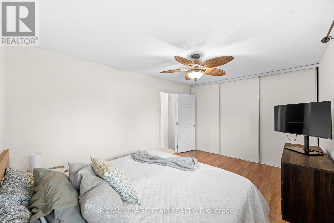
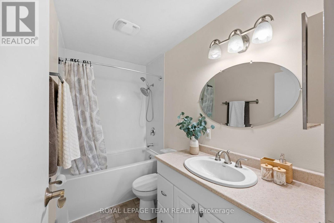
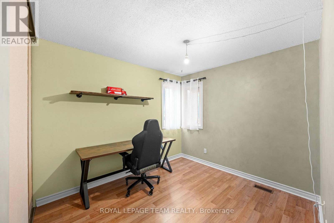
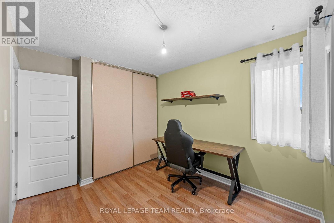
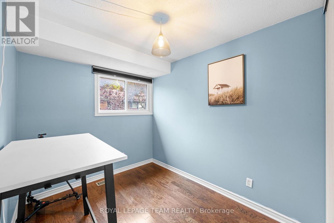
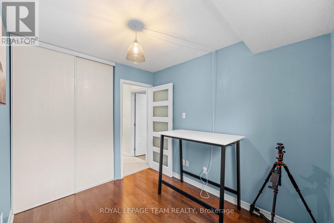
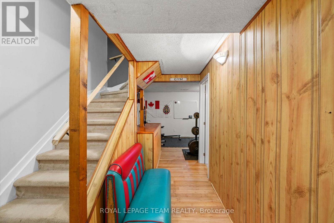
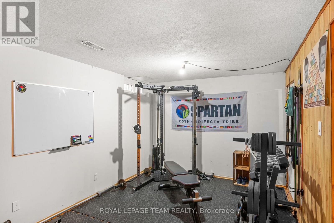
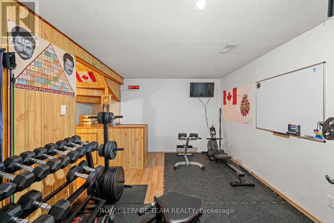
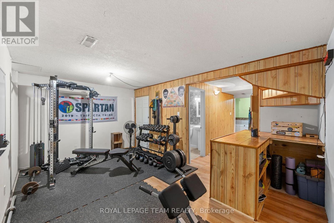
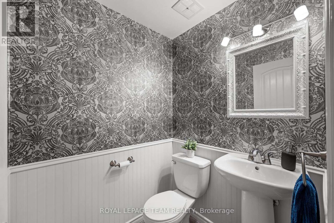
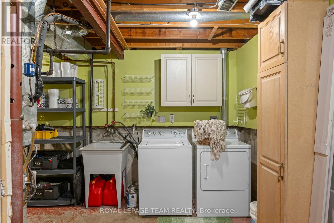
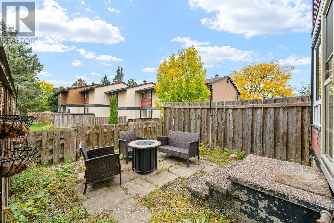
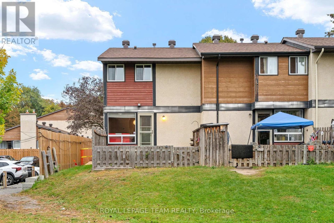
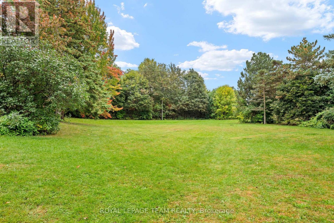
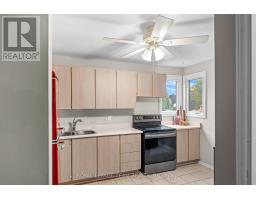
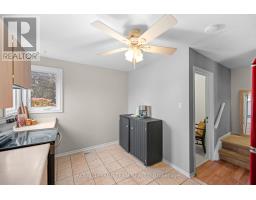
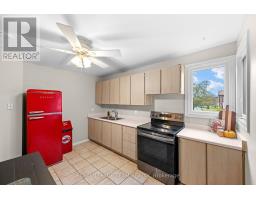
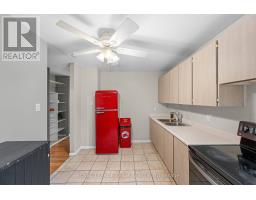
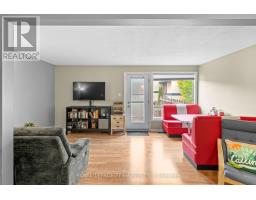
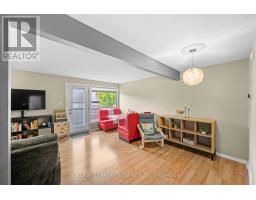
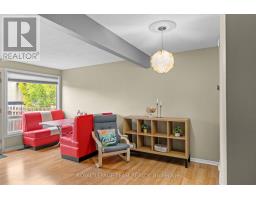
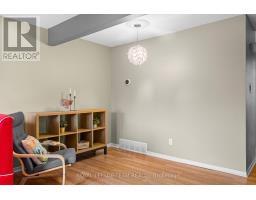
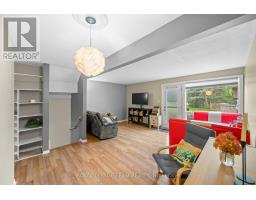
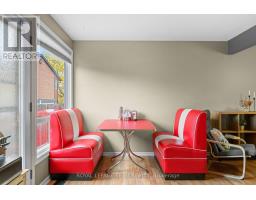
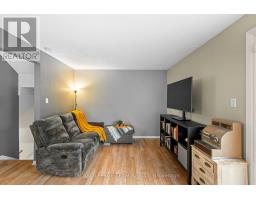
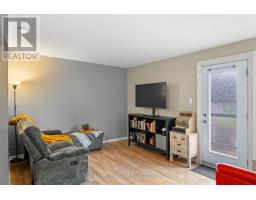
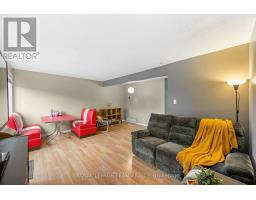
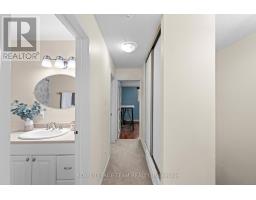
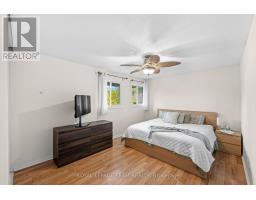
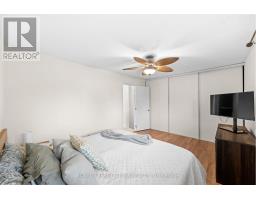
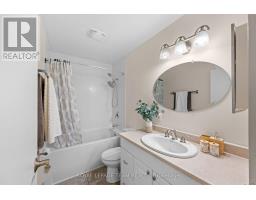
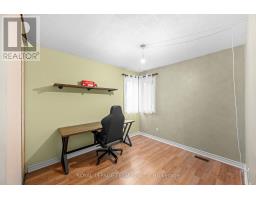
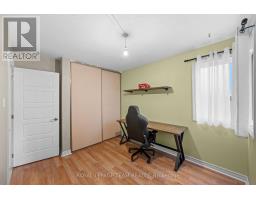
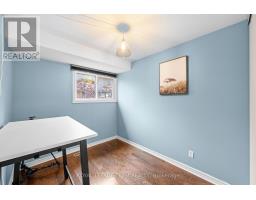
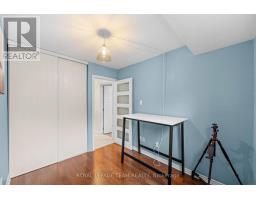
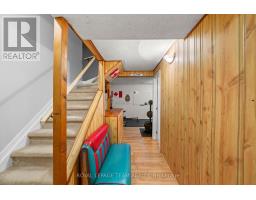
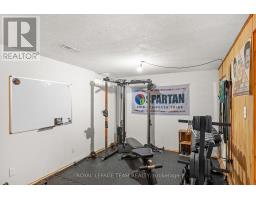
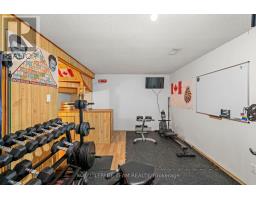
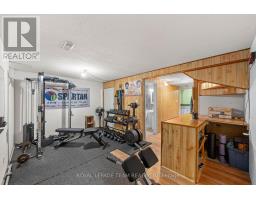
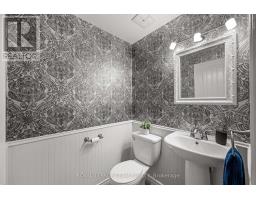
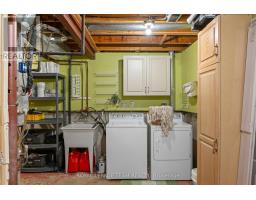
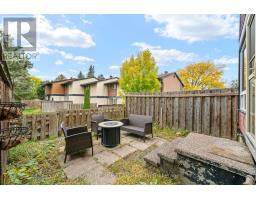
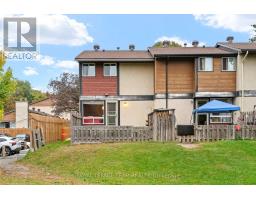
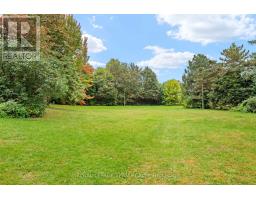
$629.78 MonthlyWelcome to this beautifully maintained, bright, and spacious 3-bedroom, 1.5-bathroom end-unit condo townhome, ideally located in the highly sought-after community of Katimavik. Tucked away in a private, quiet setting with no direct rear neighbours, this home features a generous front foyer, a kitchen filled with natural light, and an open-concept living and dining area. Step outside to a fully fenced backyard with a garden shed and private gate perfect for enjoying your own peaceful outdoor space.Upstairs, you'll find three generously sized bedrooms and a full bathroom. The finished lower level provides additional living space with a cozy recreation room, ideal for a home gym, or movie nights. A convenient 2-piece bathroom, laundry area, and ample storage complete the lower level.Additional highlights include dedicated parking and visitor spaces, along with quick access to Hwy 417, schools, parks, and shopping. With its end-unit privacy, additional windows, park-like setting, and move-in-ready appeal, this home offers a wonderful opportunity in a prime location. Don't miss your chance to make this fantastic property your new home! (id:47351)
Open House
This property has open houses!
1:00 pm
Ends at:3:00 pm
Property Details
| MLS® Number | X13854430 |
| Property Type | Single Family |
| Community Name | 9002 - Kanata - Katimavik |
| Community Features | Pets Allowed With Restrictions |
| Equipment Type | Water Heater |
| Parking Space Total | 1 |
| Rental Equipment Type | Water Heater |
Building
| Bathroom Total | 2 |
| Bedrooms Above Ground | 3 |
| Bedrooms Total | 3 |
| Age | 31 To 50 Years |
| Amenities | Visitor Parking |
| Appliances | Dryer, Storage Shed, Stove, Washer, Refrigerator |
| Basement Development | Partially Finished |
| Basement Type | N/a (partially Finished) |
| Cooling Type | Central Air Conditioning |
| Exterior Finish | Stucco, Wood |
| Half Bath Total | 1 |
| Heating Fuel | Natural Gas |
| Heating Type | Forced Air |
| Stories Total | 2 |
| Size Interior | 1,000 - 1,199 Sqft |
| Type | Row / Townhouse |
Parking
| No Garage |
Land
| Acreage | No |
Rooms
| Level | Type | Length | Width | Dimensions |
|---|---|---|---|---|
| Second Level | Primary Bedroom | 4.4 m | 3.2 m | 4.4 m x 3.2 m |
| Second Level | Bedroom 2 | 2.63 m | 3.72 m | 2.63 m x 3.72 m |
| Second Level | Bedroom 3 | 2.48 m | 2.83 m | 2.48 m x 2.83 m |
| Second Level | Bathroom | 2.63 m | 1.57 m | 2.63 m x 1.57 m |
| Basement | Recreational, Games Room | 5.22 m | 3.2 m | 5.22 m x 3.2 m |
| Basement | Bathroom | 1.51 m | 1.45 m | 1.51 m x 1.45 m |
| Basement | Utility Room | 5.22 m | 5.4 m | 5.22 m x 5.4 m |
| Main Level | Foyer | 1.72 m | 2.03 m | 1.72 m x 2.03 m |
| Main Level | Kitchen | 2.68 m | 3.87 m | 2.68 m x 3.87 m |
| Main Level | Living Room | 5.22 m | 6.58 m | 5.22 m x 6.58 m |
https://www.realtor.ca/real-estate/30355956/128-mcclintock-way-ottawa-9002-kanata-katimavik

The trademarks REALTOR®, REALTORS®, and the REALTOR® logo are controlled by The Canadian Real Estate Association (CREA) and identify real estate professionals who are members of CREA. The trademarks MLS®, Multiple Listing Service® and the associated logos are owned by The Canadian Real Estate Association (CREA) and identify the quality of services provided by real estate professionals who are members of CREA. The trademark DDF® is owned by The Canadian Real Estate Association (CREA) and identifies CREA's Data Distribution Facility (DDF®)
October 02 2026 03:23:34
Renfrew County Real Estate Board