1 Bedroom
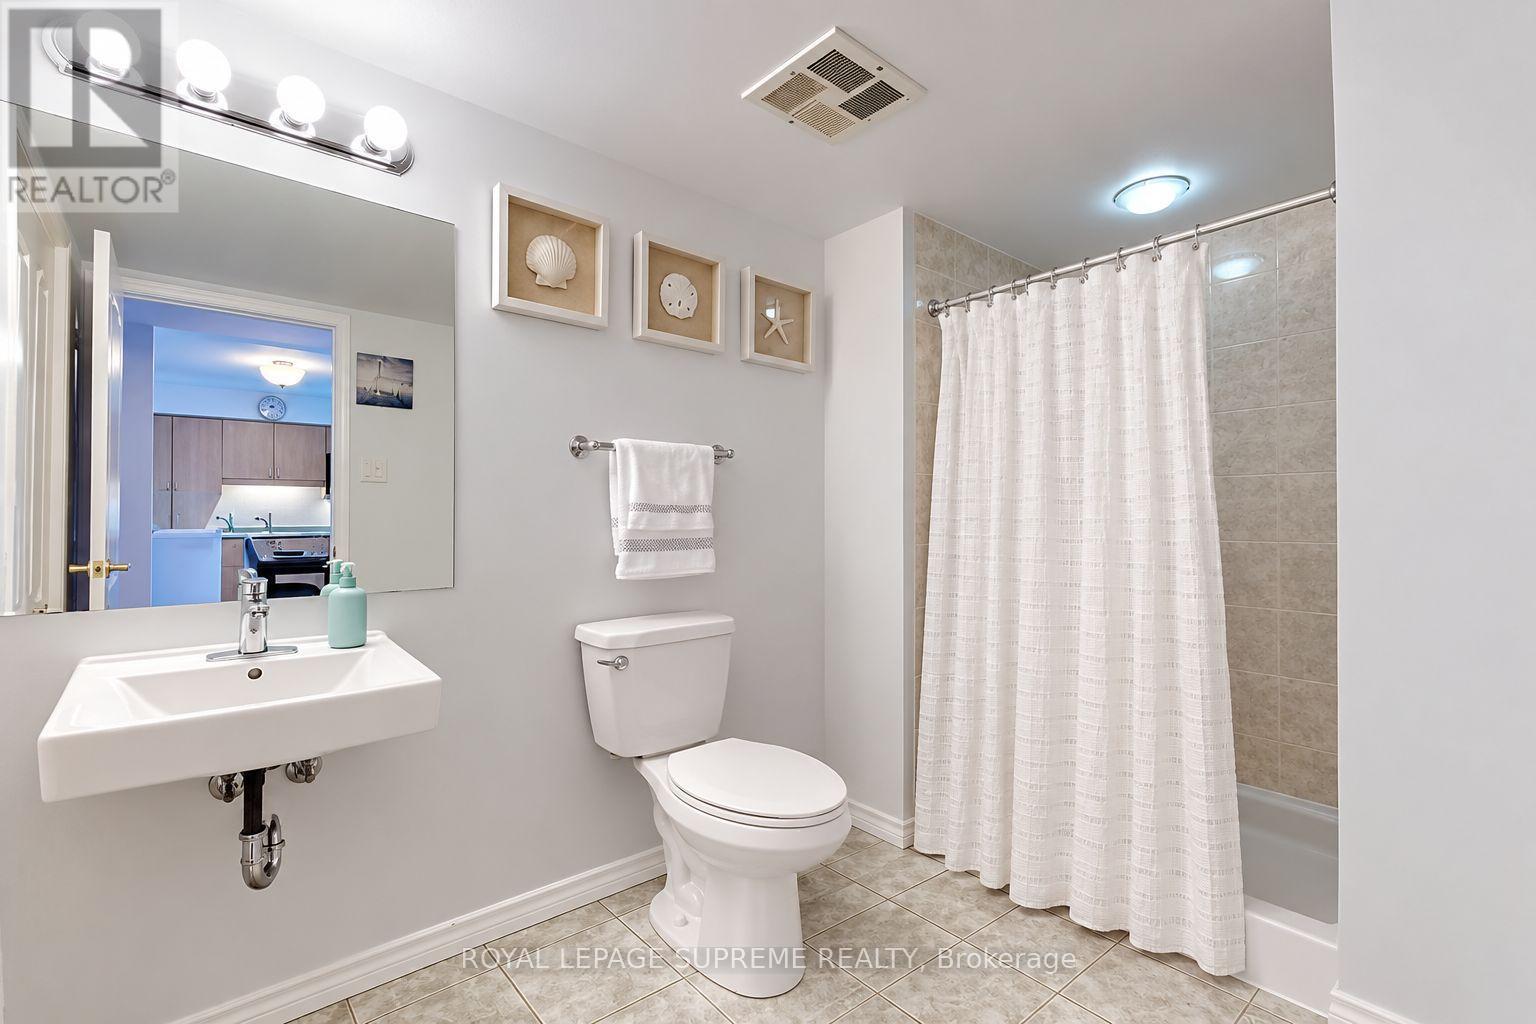
1 Bathroom
600 - 699 sqft
Central Air Conditioning
Forced Air
$2,150 Monthly
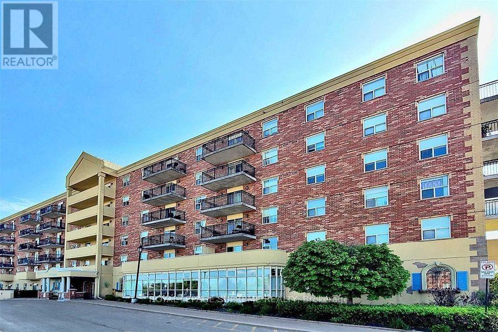
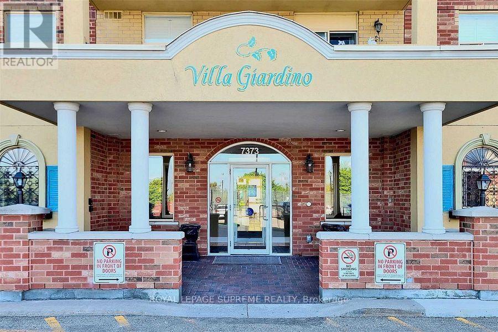
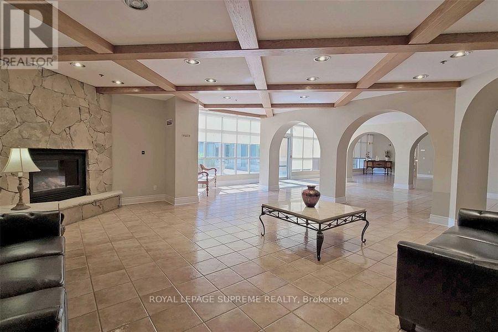
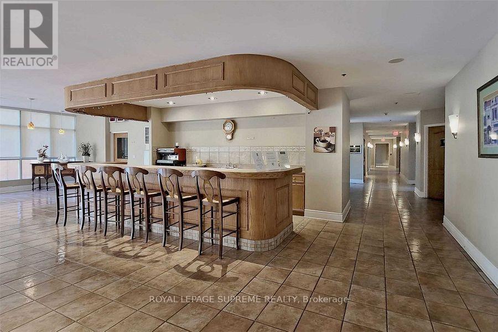
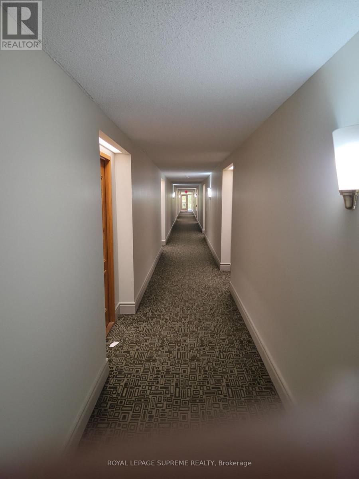
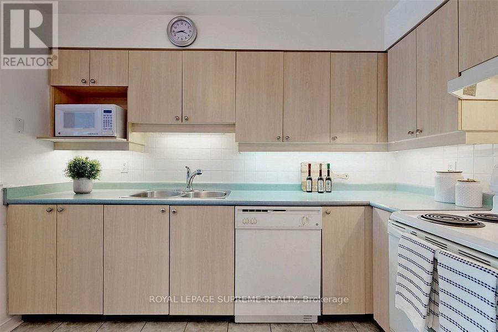
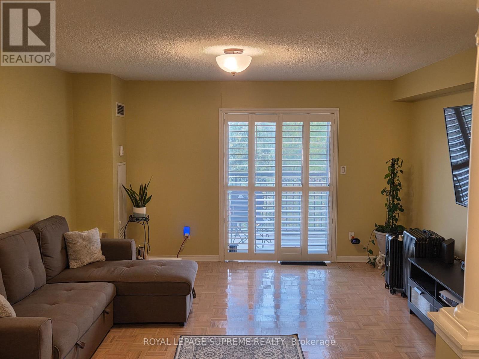
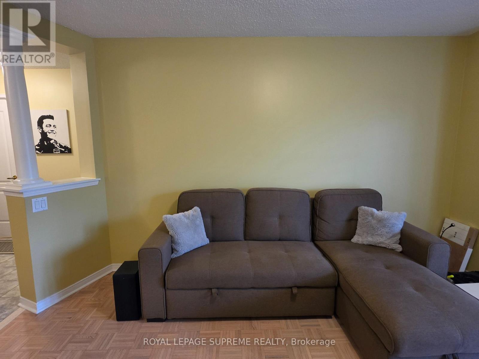
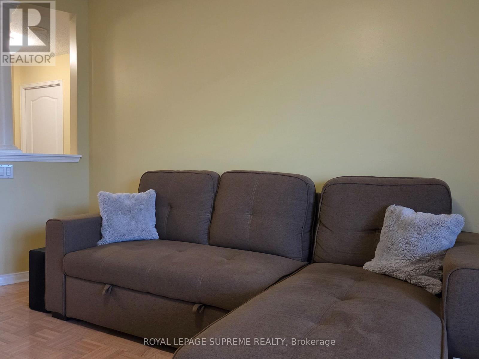
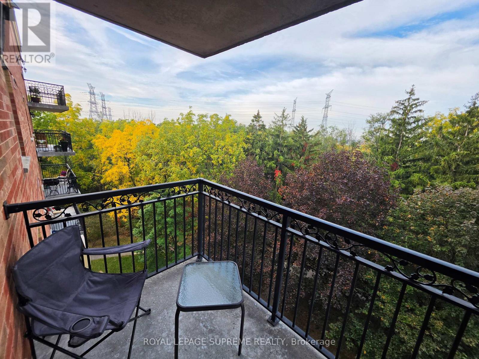
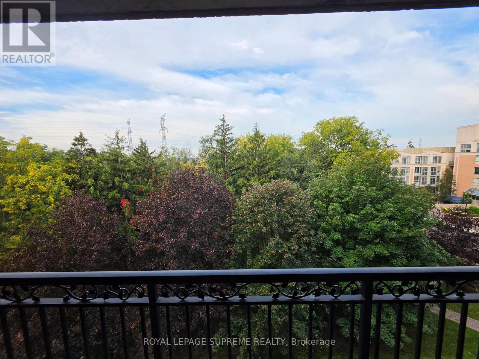
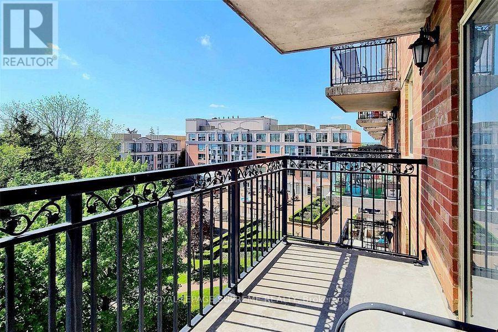
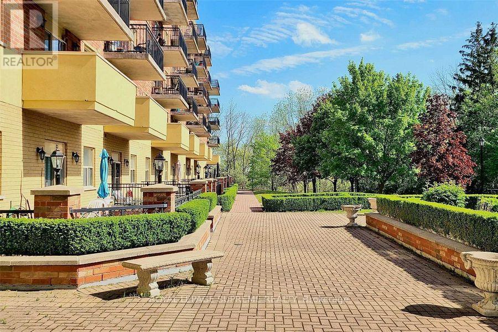
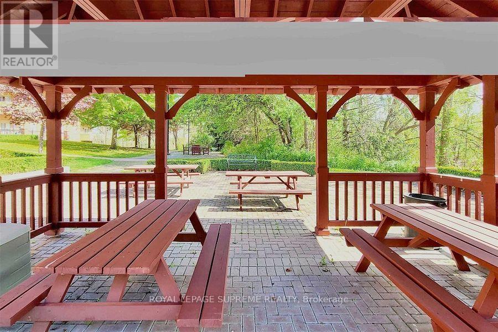
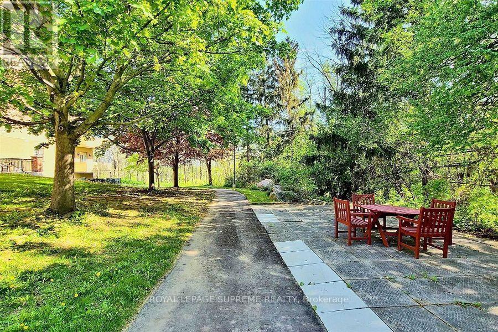
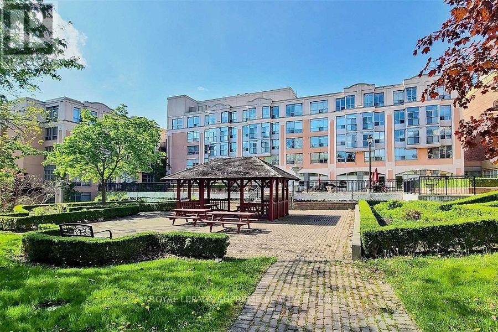
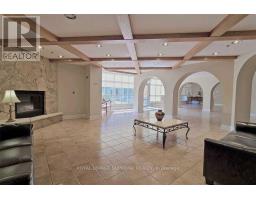
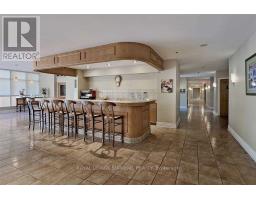
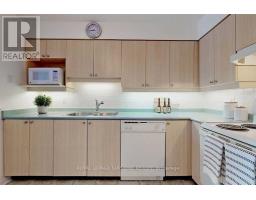
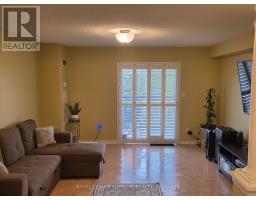
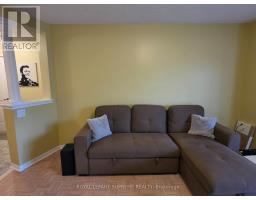
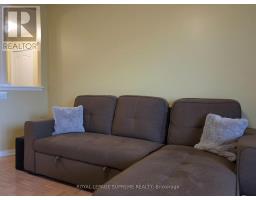
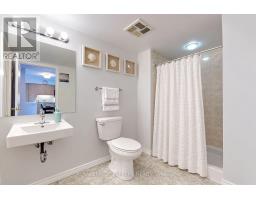
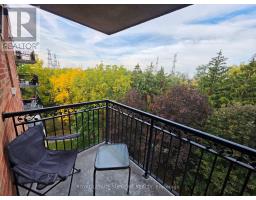
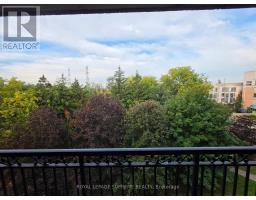
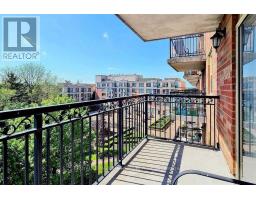
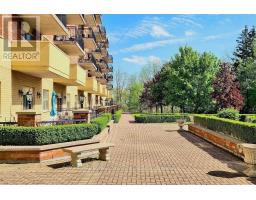
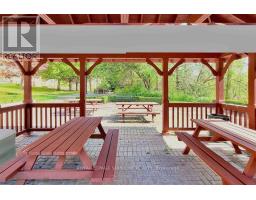
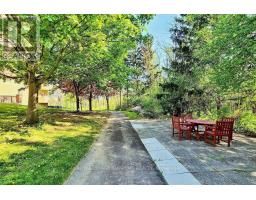
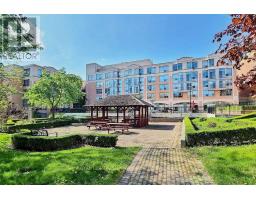
Welcome to Villa Giardino - Where Comfort Meets Tranquility! Enjoy serene south-facing views overlooking a beautiful ravine from this spacious and bright 1-bedroom suite. Thoughtfully designed with accessibility in mind, this barrier-free home features an automatic door opener, an open-concept layout, generous living space, and a bright eat-in kitchen. Freshly painted throughout and filled with an abundance of natural light, this inviting suite offers a warm and comfortable place to call home. Located in a well-managed building with low maintenance fees that include all utilities, providing added convenience and peace of mind. Perfect for downsizers or anyone seeking a quiet, low-maintenance lifestyle, with shopping, transit, highways, and everyday amenities just moments away. Looking for a peaceful place to call home? This is the one. Opportunities to rent a bright, spacious suite with ravine views in such a desirable setting don't come along often. Book your private viewing today and experience Villa Giardino for yourself - this one won't last! (id:47351)
Property Details
|
MLS® Number
|
N13854448 |
|
Property Type
|
Single Family |
|
Community Name
|
Vaughan Grove |
|
Amenities Near By
|
Public Transit |
|
Community Features
|
Pets Not Allowed |
|
Features
|
Ravine, Balcony, Carpet Free |
Building
|
Bathroom Total
|
1 |
|
Bedrooms Above Ground
|
1 |
|
Bedrooms Total
|
1 |
|
Amenities
|
Recreation Centre, Party Room, Visitor Parking, Storage - Locker |
|
Basement Type
|
None |
|
Cooling Type
|
Central Air Conditioning |
|
Exterior Finish
|
Brick |
|
Flooring Type
|
Parquet, Ceramic |
|
Heating Fuel
|
Natural Gas |
|
Heating Type
|
Forced Air |
|
Size Interior
|
600 - 699 Sqft |
|
Type
|
Apartment |
Parking
Land
|
Acreage
|
No |
|
Land Amenities
|
Public Transit |
Rooms
| Level |
Type |
Length |
Width |
Dimensions |
|
Main Level |
Living Room |
4.9 m |
4.15 m |
4.9 m x 4.15 m |
|
Main Level |
Kitchen |
3.8 m |
3.23 m |
3.8 m x 3.23 m |
|
Main Level |
Primary Bedroom |
3.9 m |
3.35 m |
3.9 m x 3.35 m |
|
Main Level |
Bathroom |
2.13 m |
3.23 m |
2.13 m x 3.23 m |
|
Main Level |
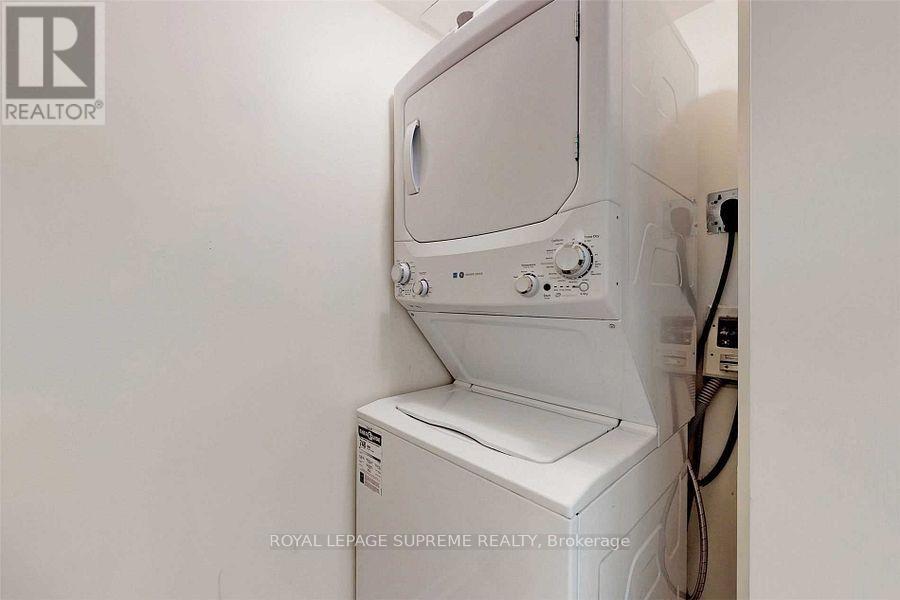
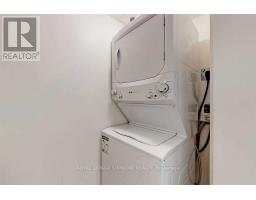
Laundry Room |
1 m |
2.13 m |
1 m x 2.13 m |
https://www.realtor.ca/real-estate/30356081/520-7373-martin-grove-road-vaughan-vaughan-grove-vaughan-grove