1196 Tupper Drive Milton, Ontario L9T 6T5
$3,275 Monthly
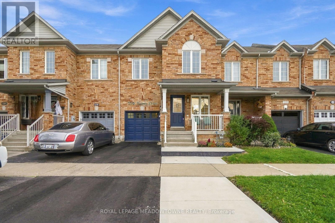
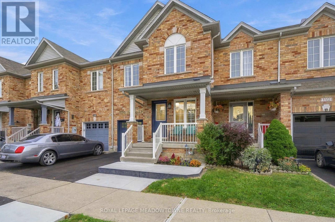
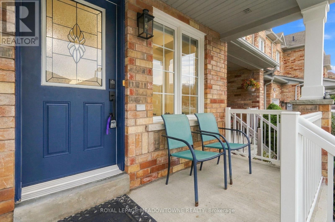
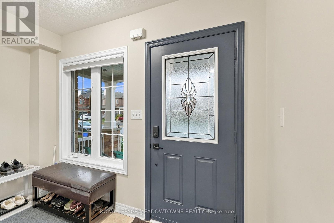
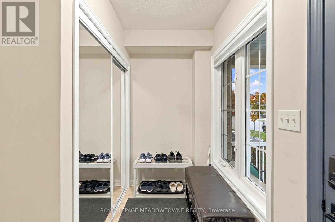
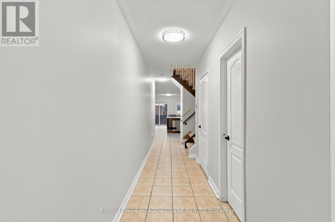
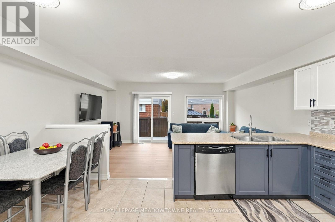
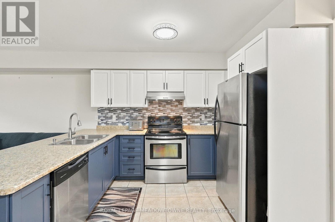
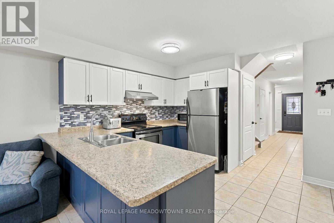
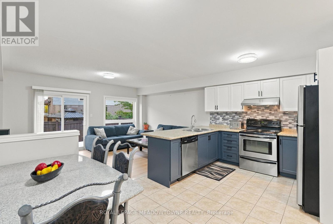
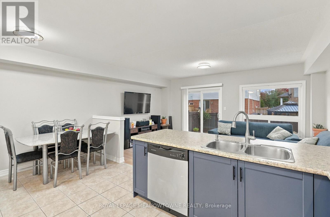
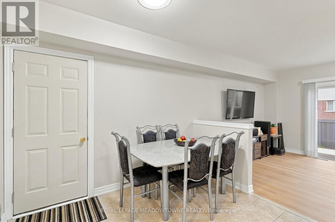
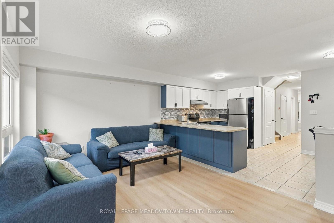
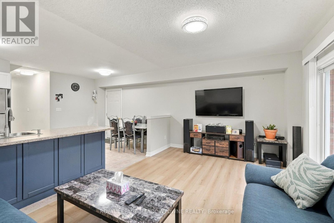
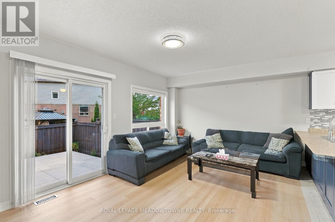
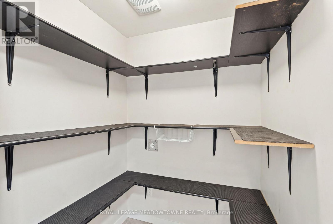
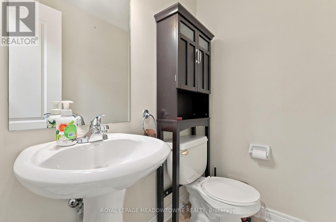
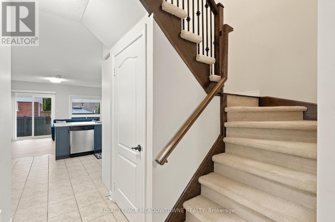
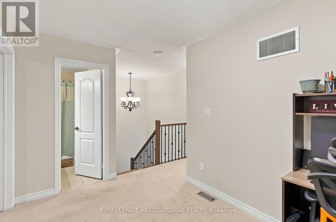
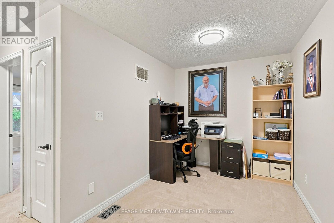
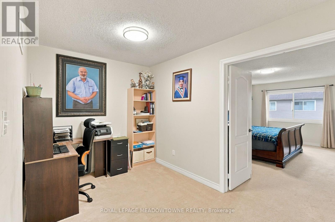
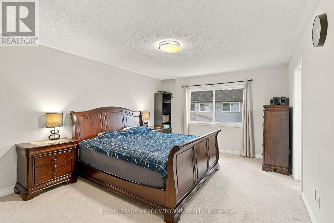
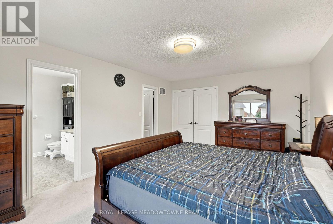
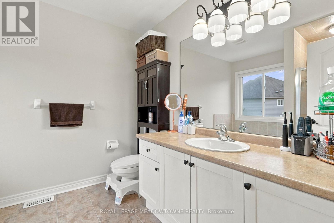
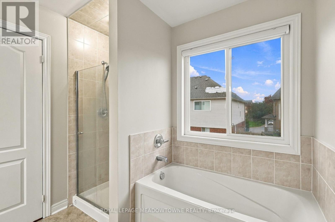
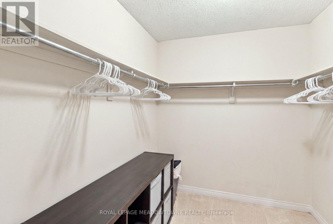
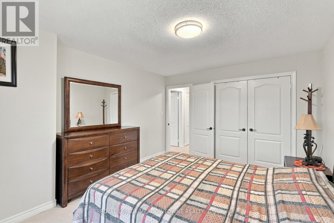
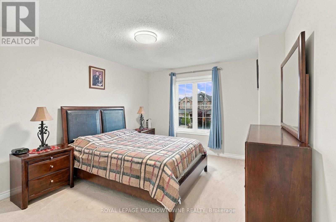
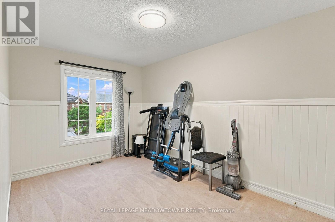
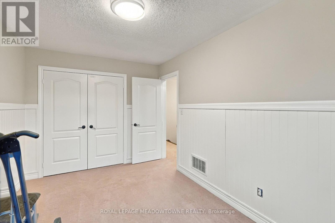
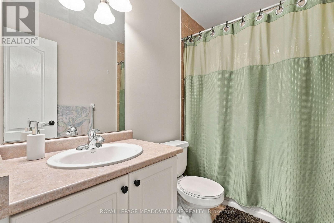
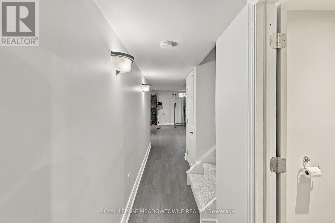
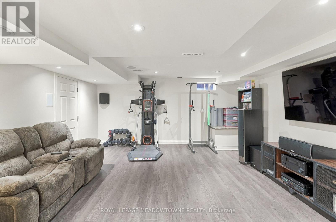
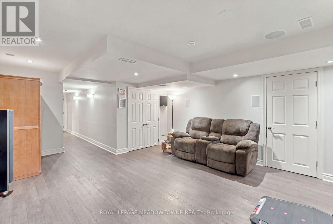
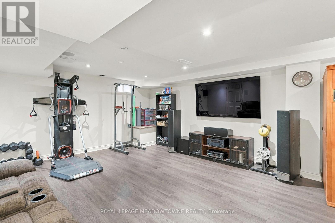
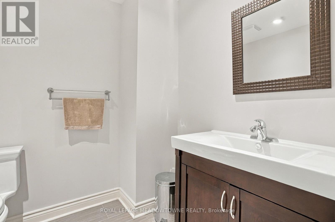
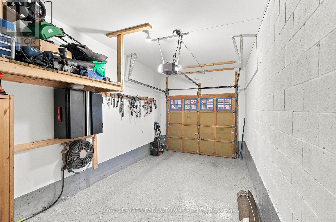
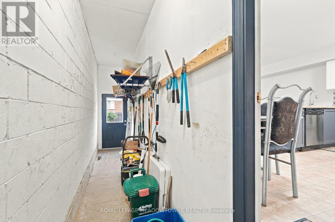
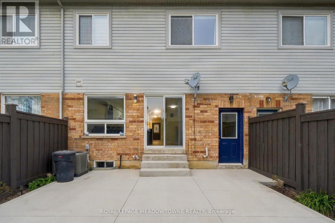
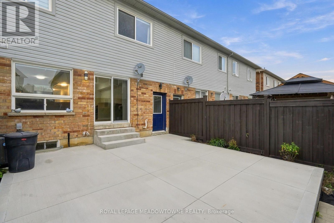
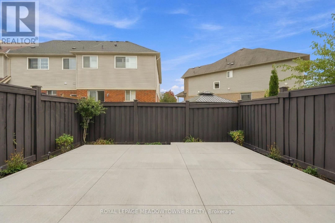
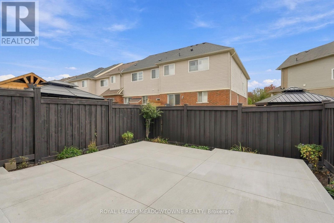
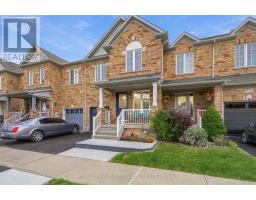
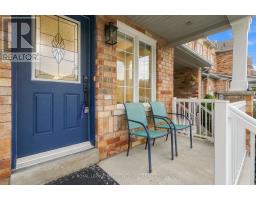
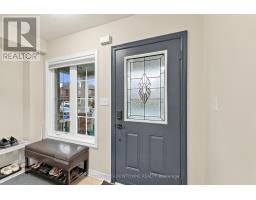
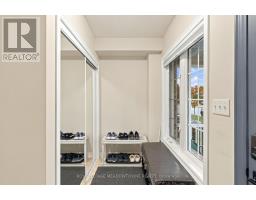
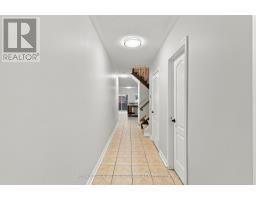
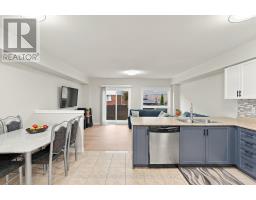
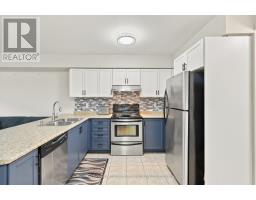
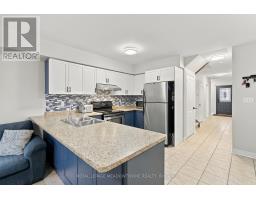
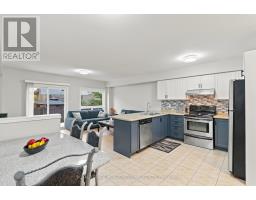
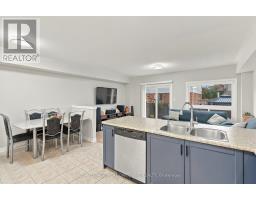
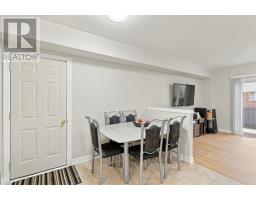
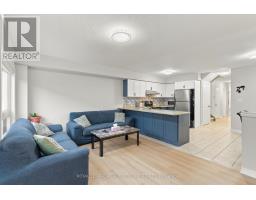
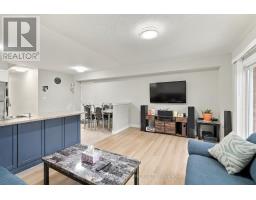
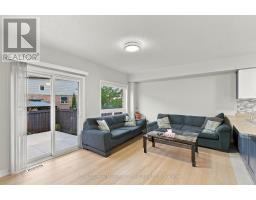
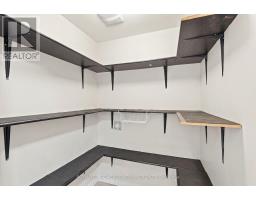
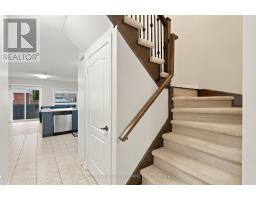
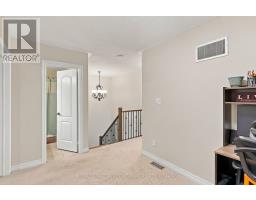
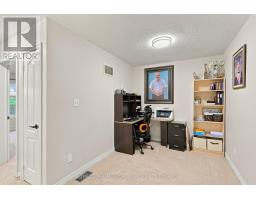
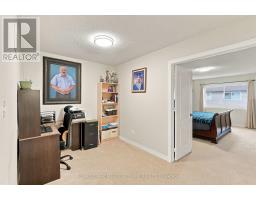
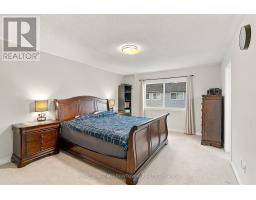
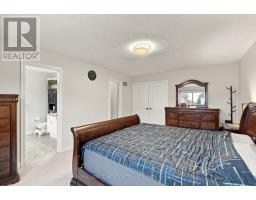
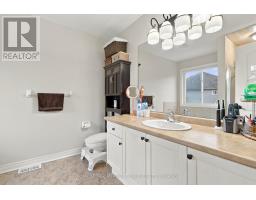
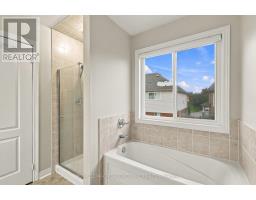
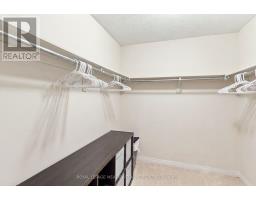
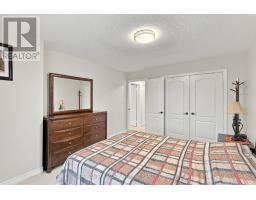
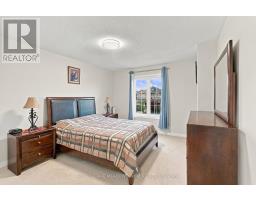
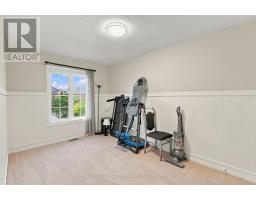
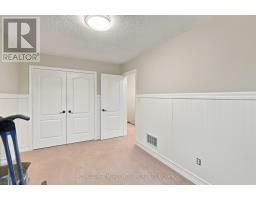
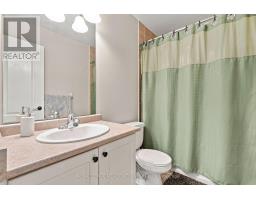
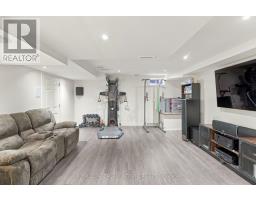
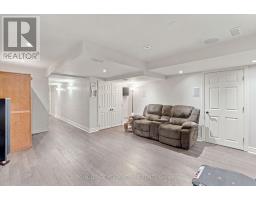
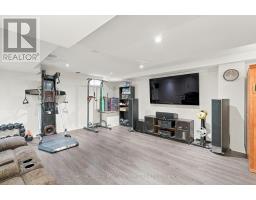
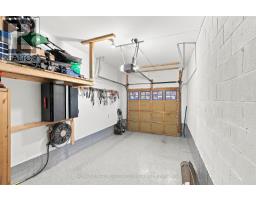
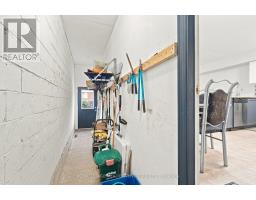
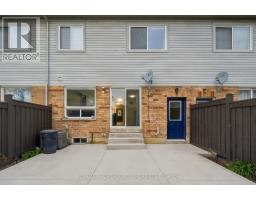
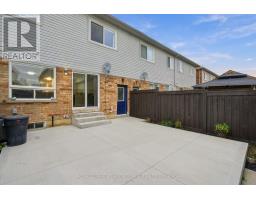
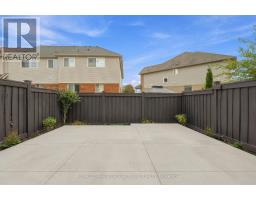
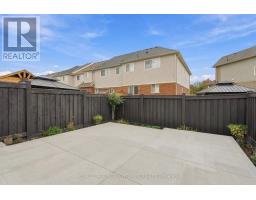
Welcome to this beautifully maintained 3 bedroom, 4 bathroom townhouse in Milton's sought-after Clarke neighbourhood. Freshly painted throughout with new blinds, this home is move-in ready. The bright main level offers a functional layout and a kitchen complete with a walk-in pantry. Upstairs you'll find three generous bedrooms plus a convenient office nook, ideal for working from home or a homework station. The finished basement extends your living space and features an infrared sauna, your own private retreat at the end of the day. The garage is a standout, finished with an epoxy floor, a Level 2 electric vehicle charger, and a private entrance leading directly to the backyard. Outside, enjoy a fully fenced, low-maintenance yard with new concrete, perfect for relaxing or entertaining without the upkeep. Parking for 4 vehicles. Walking distance to parks and schools, and just minutes to Highway 401, shopping, and everyday amenities. A wonderful opportunity for families and commuters alike. (id:47351)
Property Details
| MLS® Number | W13854370 |
| Property Type | Single Family |
| Community Name | 1023 - BE Beaty |
| Amenities Near By | Public Transit, Schools |
| Equipment Type | Air Conditioner, Water Heater |
| Parking Space Total | 4 |
| Rental Equipment Type | Air Conditioner, Water Heater |
Building
| Bathroom Total | 4 |
| Bedrooms Above Ground | 3 |
| Bedrooms Total | 3 |
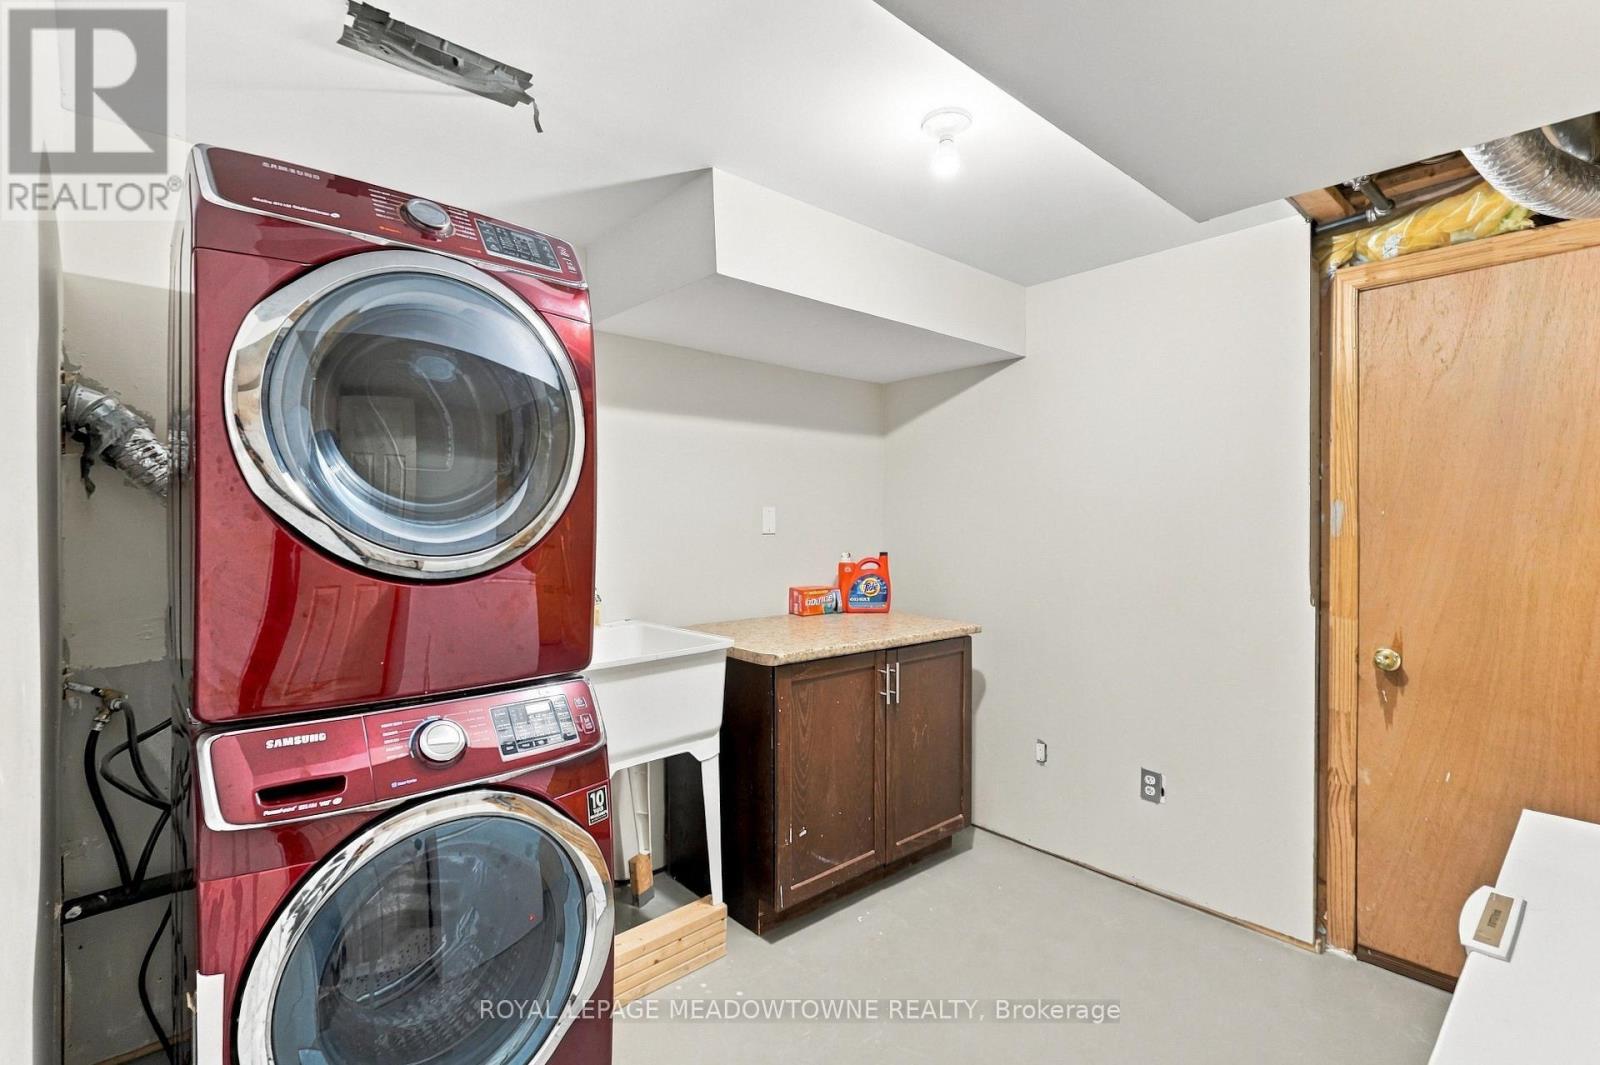
| Appliances | Dishwasher, Dryer, Sauna, Stove, Washer, Window Coverings, Refrigerator |
| Basement Development | Finished |
| Basement Type | N/a (finished) |
| Construction Style Attachment | Attached |
| Cooling Type | Central Air Conditioning |
| Exterior Finish | Brick |
| Foundation Type | Concrete |
| Half Bath Total | 2 |
| Heating Fuel | Natural Gas |
| Heating Type | Forced Air |
| Stories Total | 2 |
| Size Interior | 1,500 - 2,000 Sqft |
| Type | Row / Townhouse |
| Utility Water | Municipal Water |
Parking
| Attached Garage | |
| Garage | |
| Inside Entry |
Land
| Acreage | No |
| Fence Type | Fenced Yard |
| Land Amenities | Public Transit, Schools |
| Sewer | Sanitary Sewer |
Rooms
| Level | Type | Length | Width | Dimensions |
|---|---|---|---|---|
| Second Level | Primary Bedroom | 3.76 m | 5.48 m | 3.76 m x 5.48 m |
| Second Level | Bedroom 2 | 2.74 m | 4.51 m | 2.74 m x 4.51 m |
| Second Level | Bedroom 3 | 3.55 m | 4.77 m | 3.55 m x 4.77 m |
| Second Level | Den | Measurements not available | ||
| Basement | Recreational, Games Room | Measurements not available | ||
| Ground Level | Living Room | 3.37 m | 5.18 m | 3.37 m x 5.18 m |
| Ground Level | Kitchen | 3.35 m | 5.18 m | 3.35 m x 5.18 m |
https://www.realtor.ca/real-estate/30356120/1196-tupper-drive-milton-be-beaty-1023-be-beaty

The trademarks REALTOR®, REALTORS®, and the REALTOR® logo are controlled by The Canadian Real Estate Association (CREA) and identify real estate professionals who are members of CREA. The trademarks MLS®, Multiple Listing Service® and the associated logos are owned by The Canadian Real Estate Association (CREA) and identify the quality of services provided by real estate professionals who are members of CREA. The trademark DDF® is owned by The Canadian Real Estate Association (CREA) and identifies CREA's Data Distribution Facility (DDF®)
October 02 2026 03:36:18
Toronto Regional Real Estate Board