10 Baldoon Road Toronto, Ontario M1B 1V7
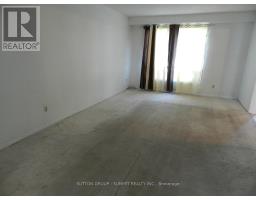
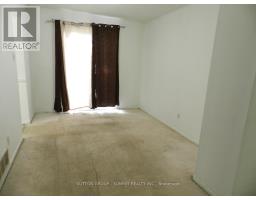
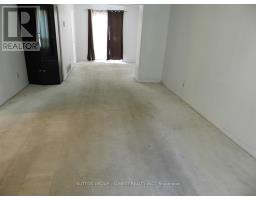
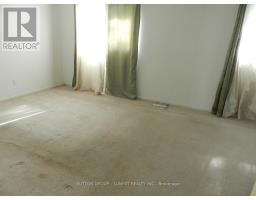
$2,500 Monthly
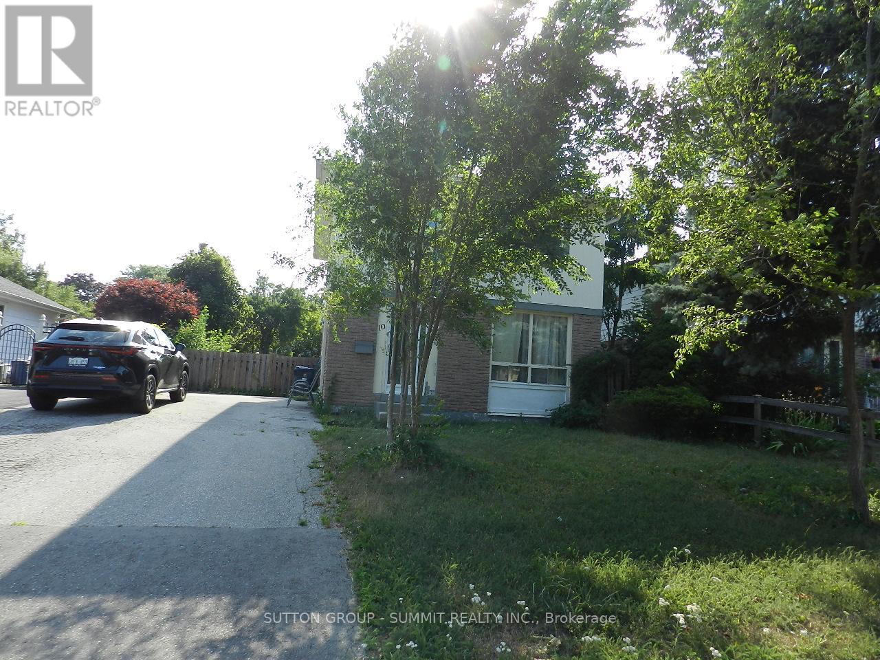
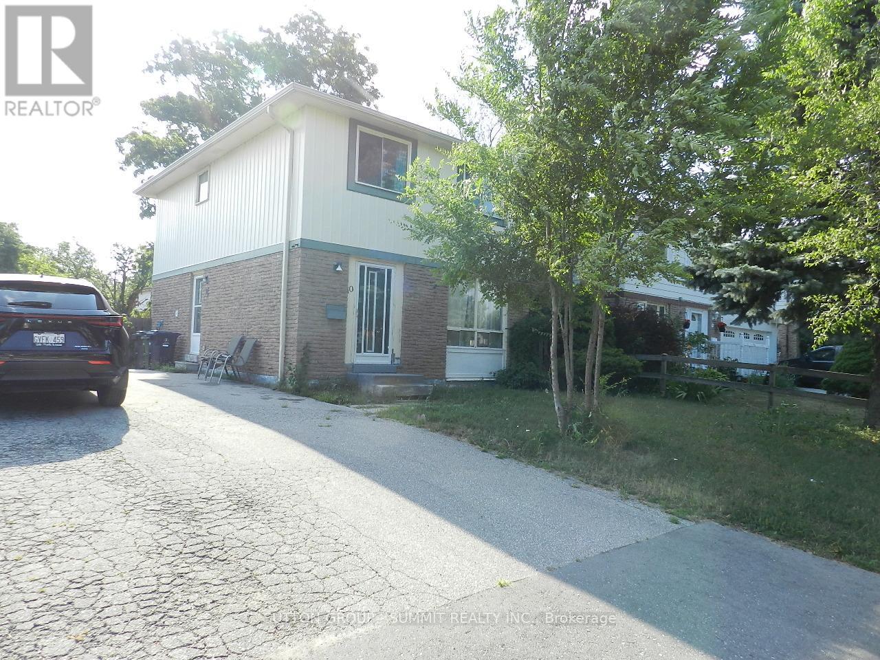
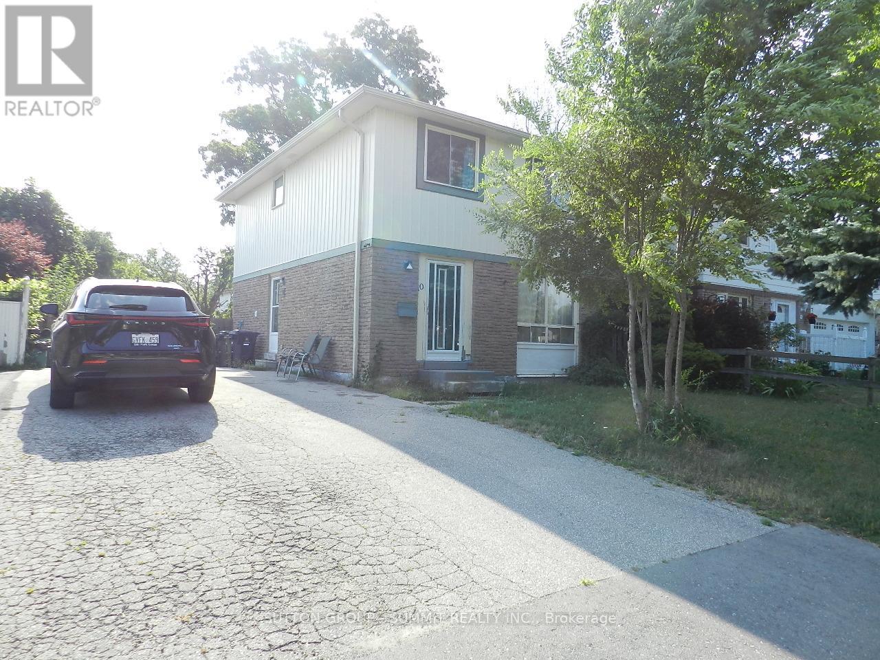
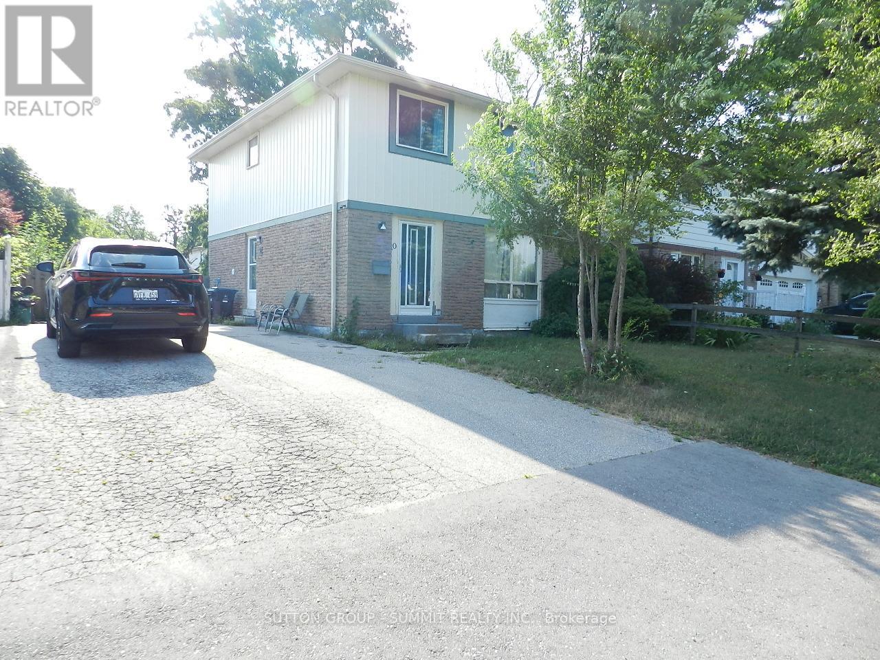
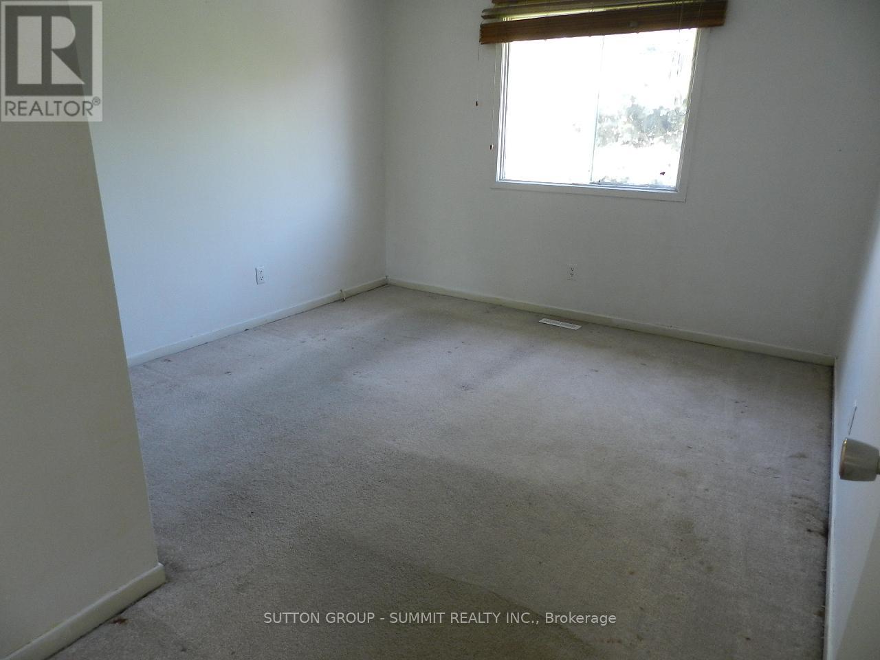
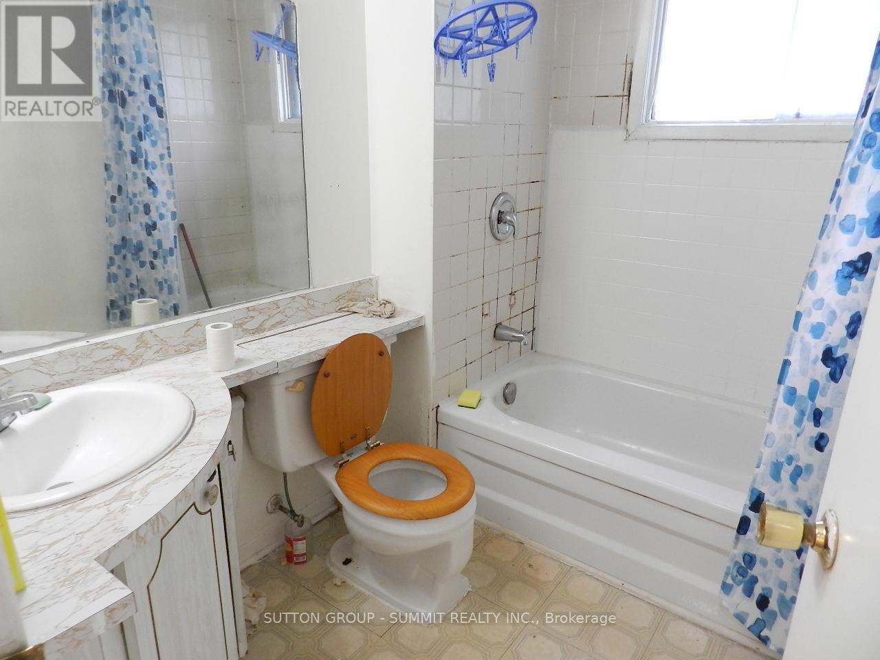
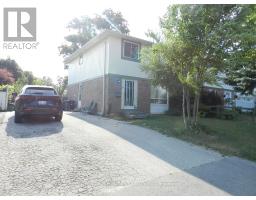
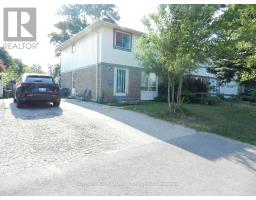
MAIN AND 2/F ONLY, IMMED POSSESSION AVAILABLE, MINUTES TO TRANSIT, SCHOOL, CONVENIENCE STORE, AND PARKS; 2 DRIVEWAY PARKINGS; AAA TENANT ONLY, TENANT PAYS 70% OF WATER, HYDRO AND GAS BILL AND MAINTAIN THE LAWN AND SNOW REMOVAL, PLEASE DOWNLOAD SCHEDULE A FROM TRREB DISHWASHER INSURANCE REQUIRED (id:47351)
Property Details
| MLS® Number | E13855062 |
| Property Type | Single Family |
| Community Name | Malvern |
| Amenities Near By | Park, Public Transit, Schools |
| Parking Space Total | 2 |
| View Type | City View |
Building
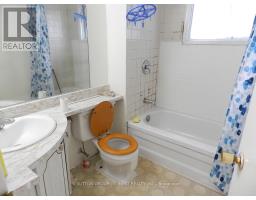
| Bathroom Total | 1 |
| Bedrooms Above Ground | 3 |
| Bedrooms Total | 3 |
| Age | 31 To 50 Years |
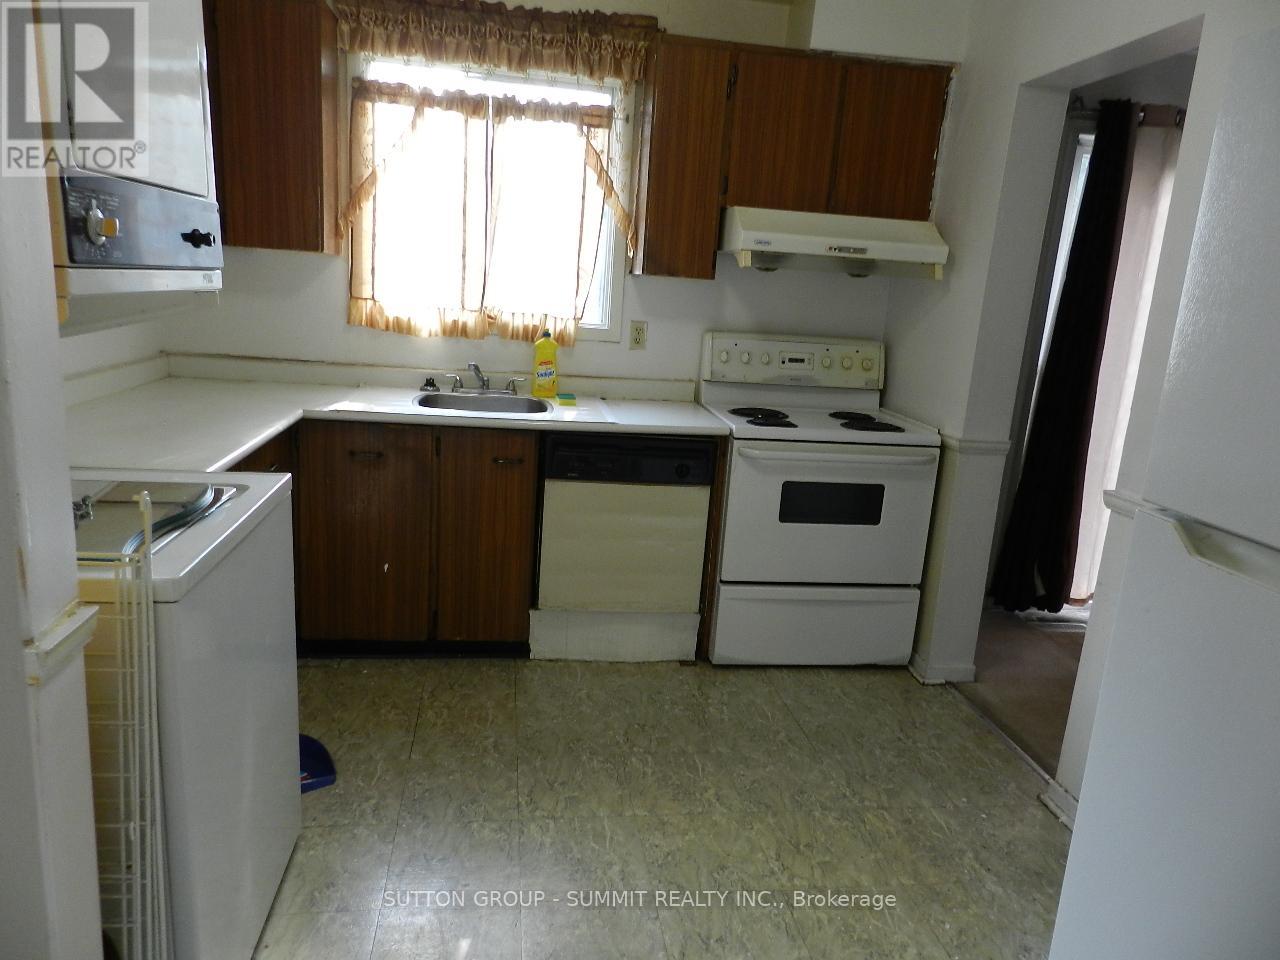
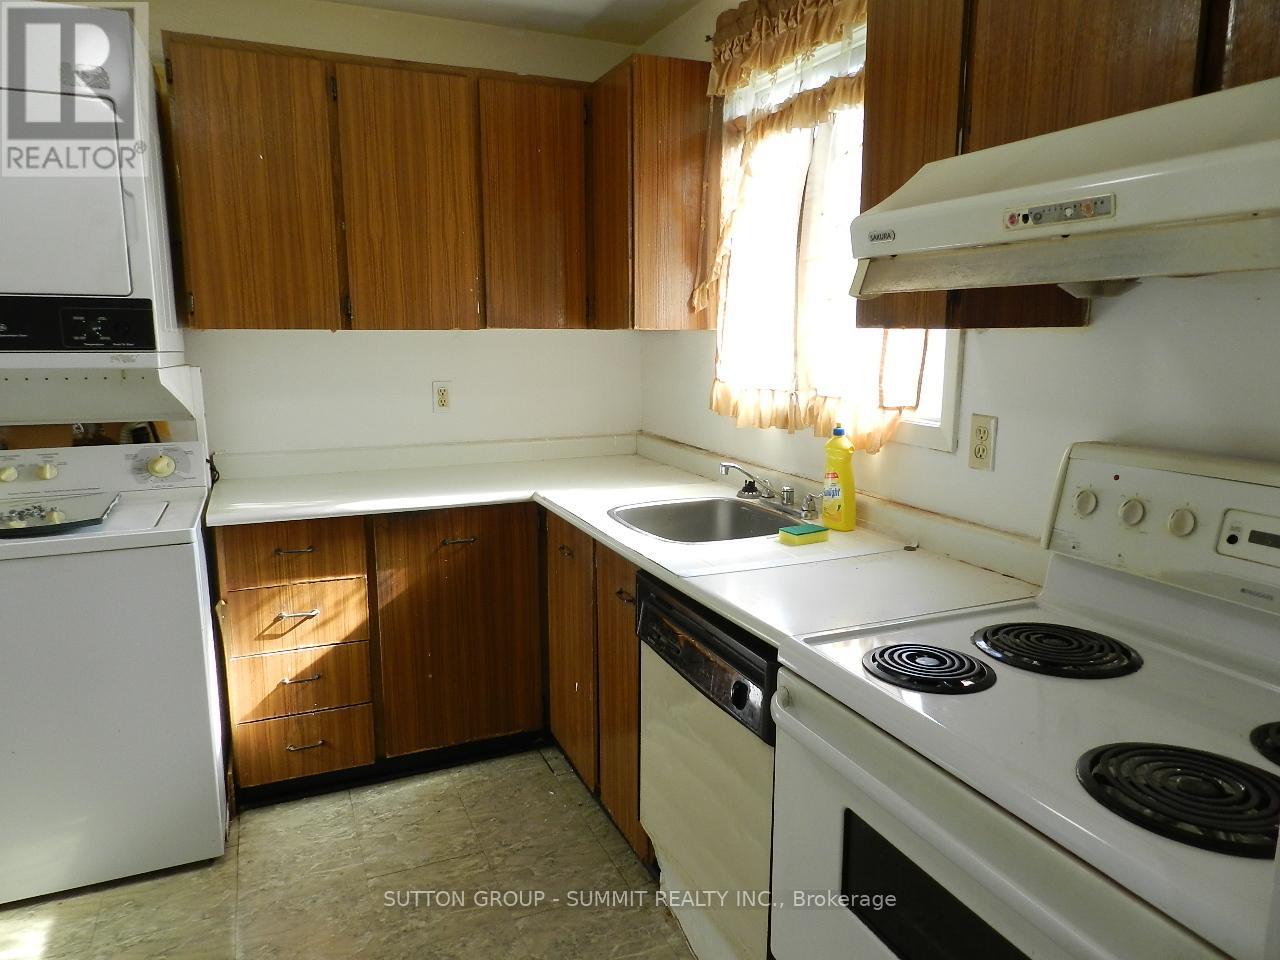
| Appliances | Water Heater, Dryer, Stove, Washer, Refrigerator |
| Basement Type | None |
| Construction Style Attachment | Detached |
| Cooling Type | Central Air Conditioning |
| Exterior Finish | Brick, Vinyl Siding |
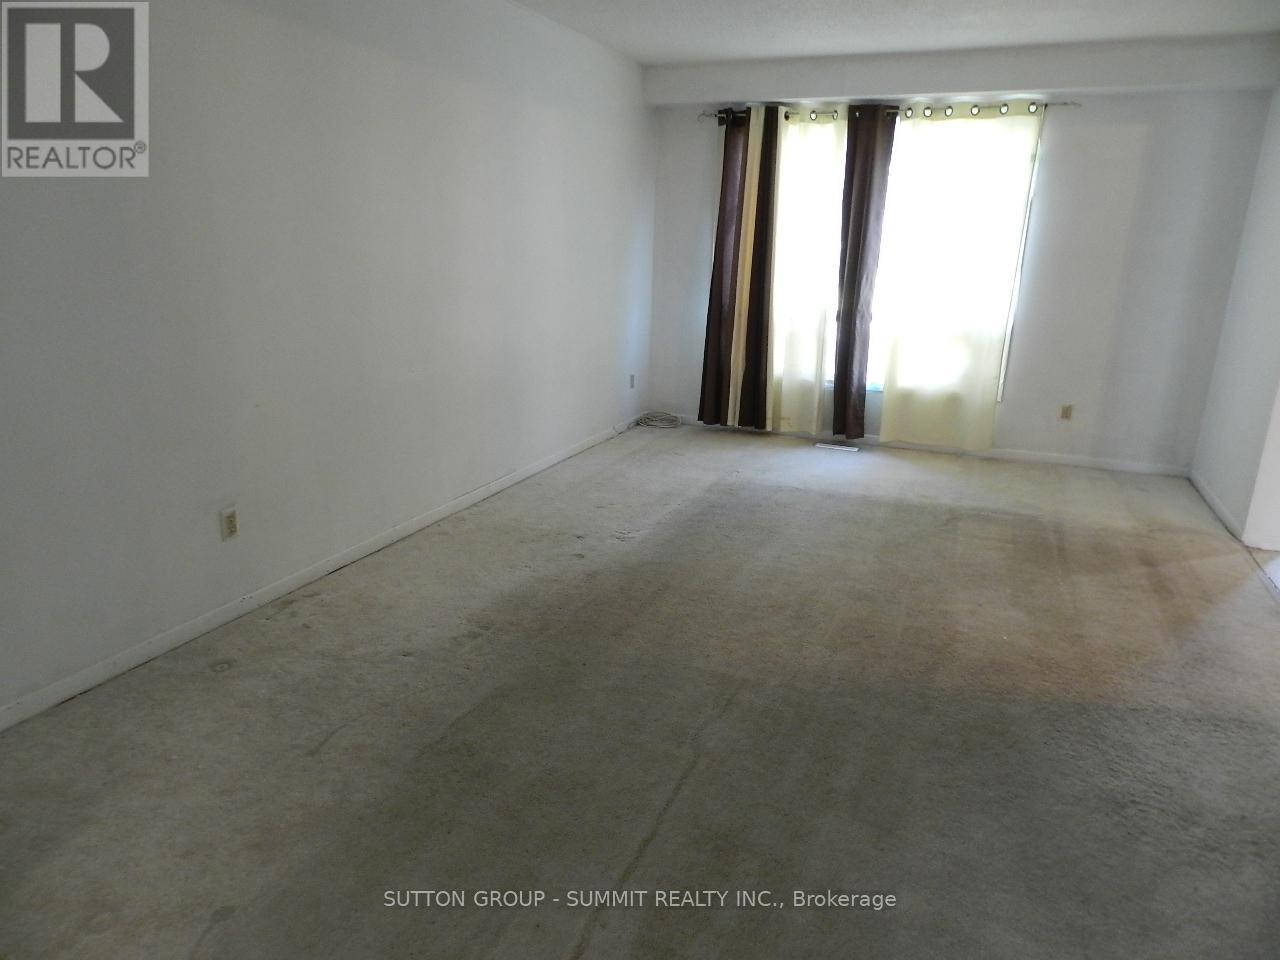
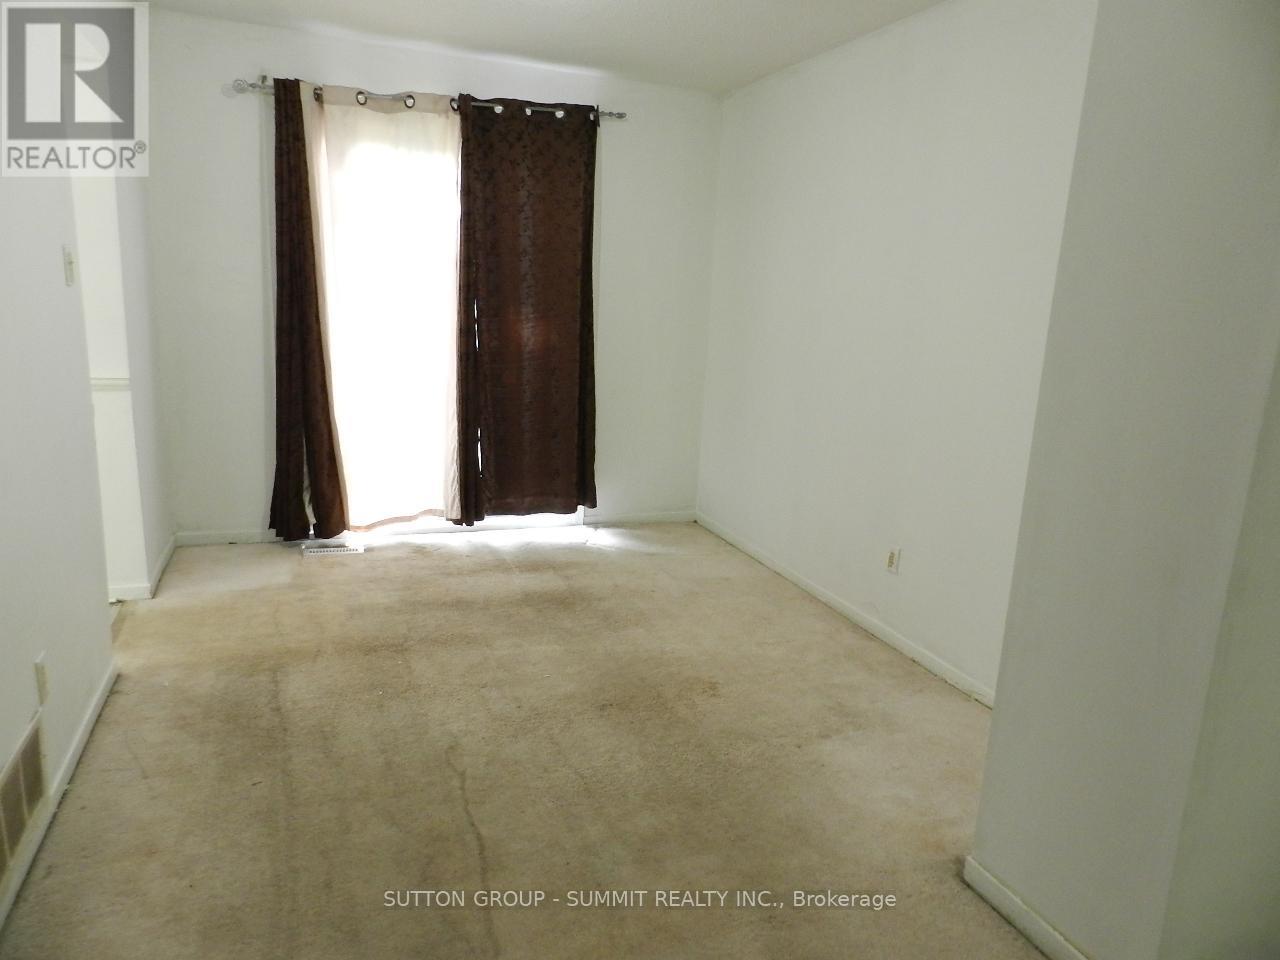
| Flooring Type | Carpeted, Vinyl |
| Foundation Type | Block |
| Heating Fuel | Natural Gas |
| Heating Type | Forced Air |
| Stories Total | 2 |
| Size Interior | 1,100 - 1,500 Sqft |
| Type | House |
| Utility Water | Municipal Water |
Parking
| No Garage |
Land
| Acreage | No |
| Land Amenities | Park, Public Transit, Schools |
| Sewer | Sanitary Sewer |
Rooms
| Level | Type | Length | Width | Dimensions |
|---|---|---|---|---|
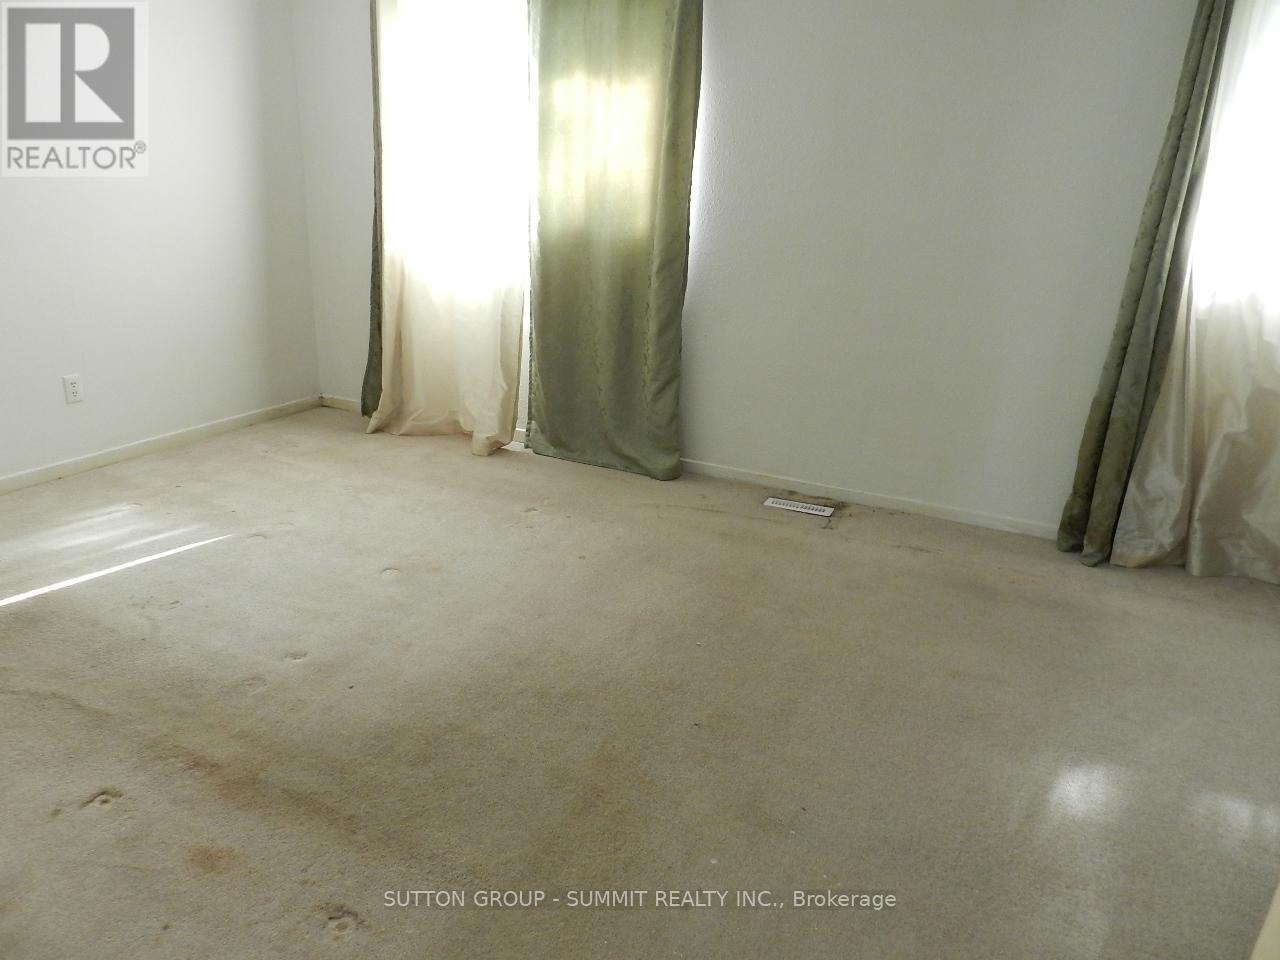
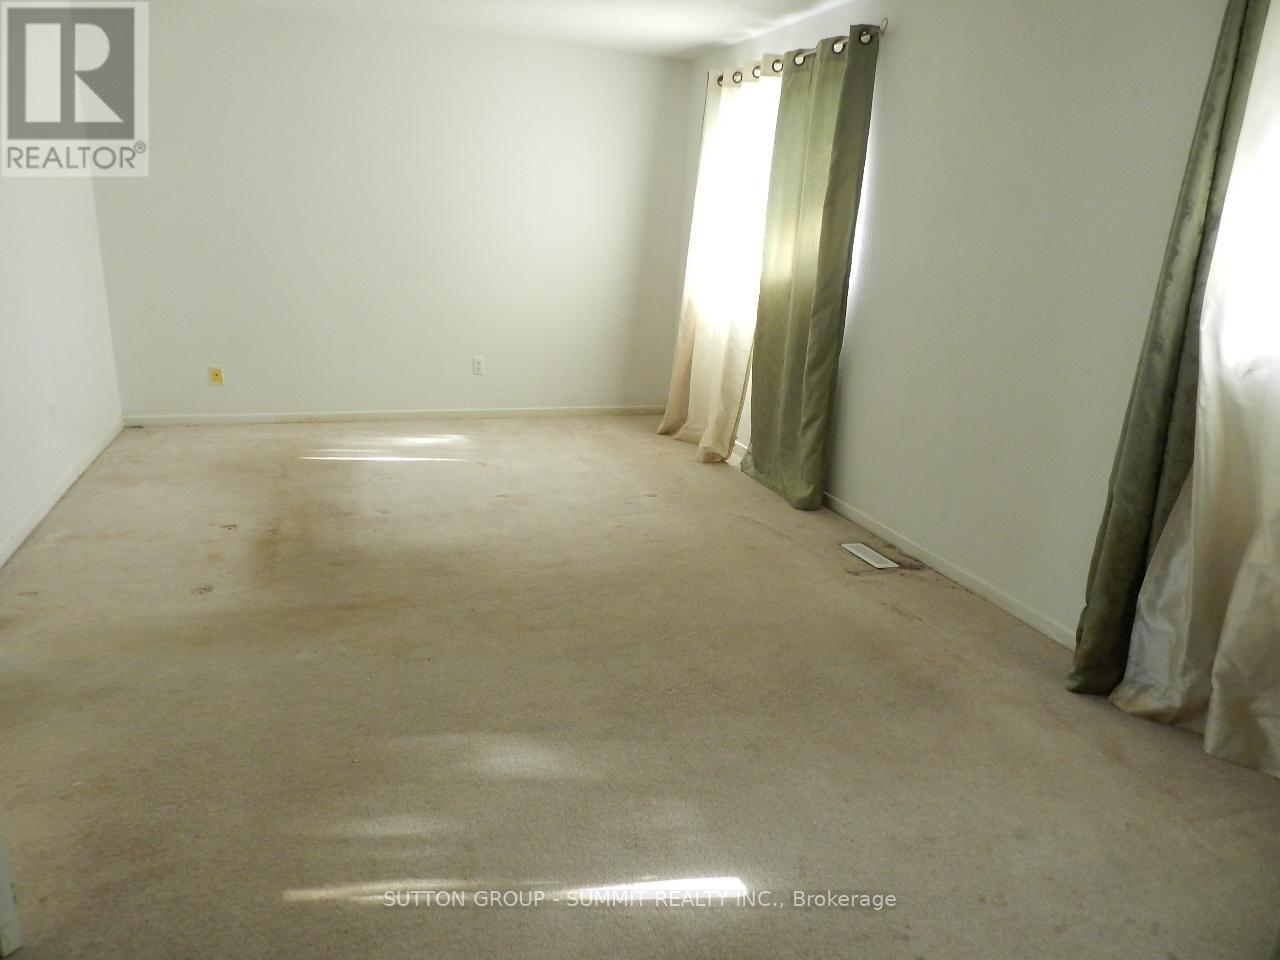
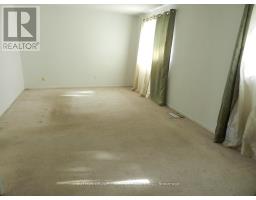
| Second Level | Primary Bedroom | 5.51 m | 3.51 m | 5.51 m x 3.51 m |
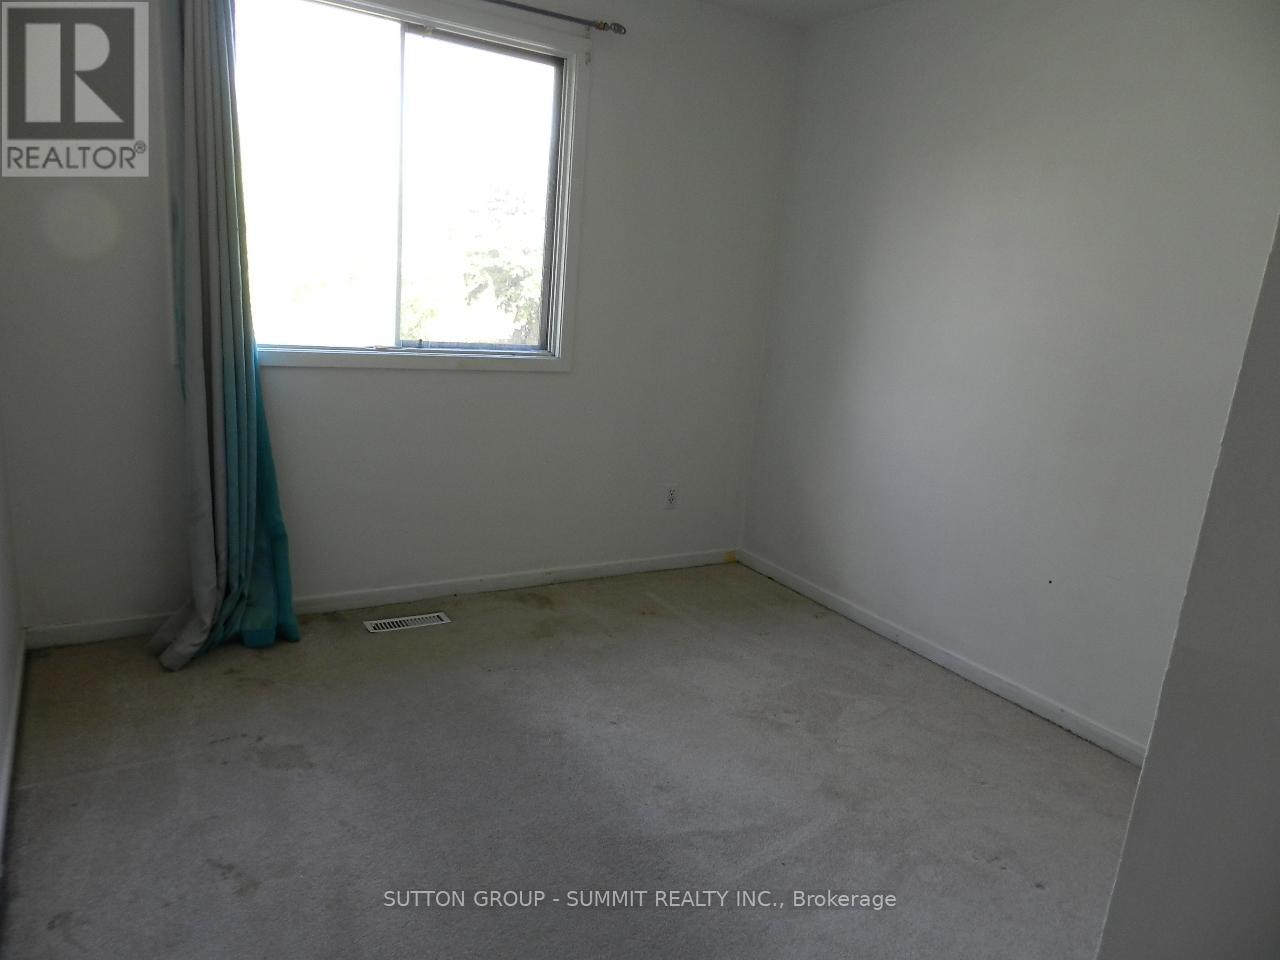
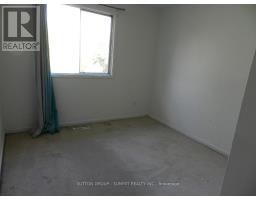
| Second Level | Bedroom 2 | 3.21 m | 2.81 m | 3.21 m x 2.81 m |
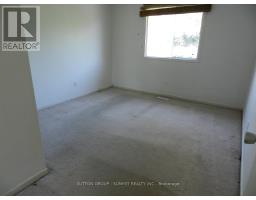
| Second Level | Bedroom 3 | 4 m | 3.3 m | 4 m x 3.3 m |
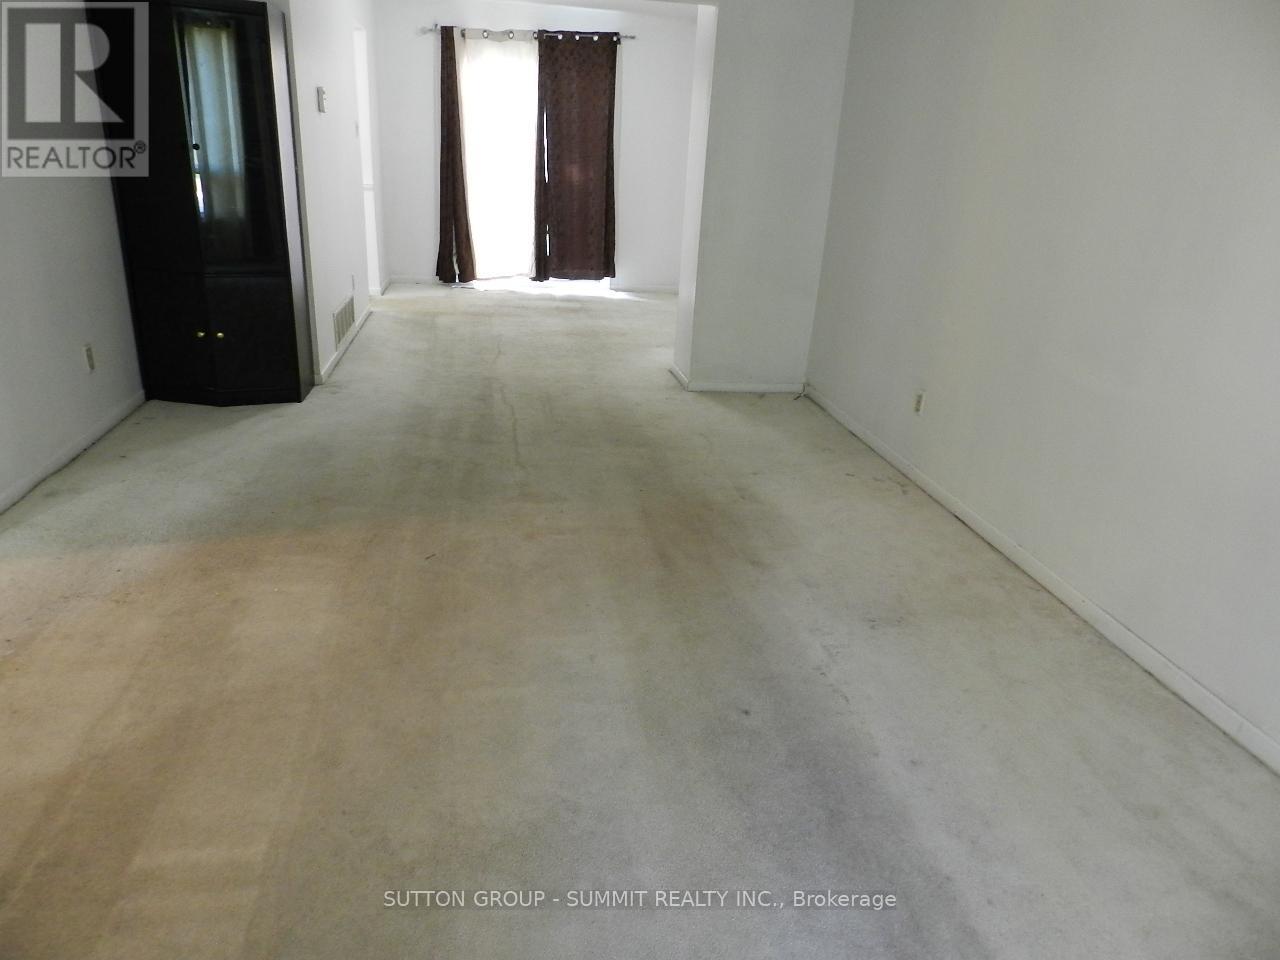
| Ground Level | Living Room | 5.45 m | 3.66 m | 5.45 m x 3.66 m |
| Ground Level | Dining Room | 3.75 m | 2.92 m | 3.75 m x 2.92 m |
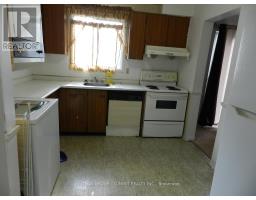
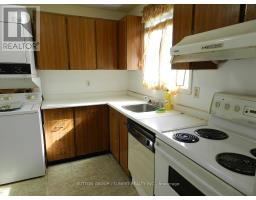
| Ground Level | Kitchen | 4.21 m | 2.92 m | 4.21 m x 2.92 m |
https://www.realtor.ca/real-estate/30356970/10-baldoon-road-toronto-malvern-malvern

The trademarks REALTOR®, REALTORS®, and the REALTOR® logo are controlled by The Canadian Real Estate Association (CREA) and identify real estate professionals who are members of CREA. The trademarks MLS®, Multiple Listing Service® and the associated logos are owned by The Canadian Real Estate Association (CREA) and identify the quality of services provided by real estate professionals who are members of CREA. The trademark DDF® is owned by The Canadian Real Estate Association (CREA) and identifies CREA's Data Distribution Facility (DDF®)
October 02 2026 04:55:51
Toronto Regional Real Estate Board