4 Bedroom
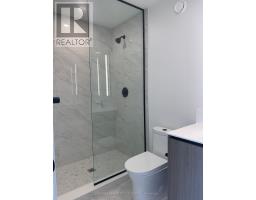
4 Bathroom
2,250 - 2,499 sqft
Fireplace
Central Air Conditioning, Air Exchanger
Forced Air
Waterfront
Lawn Sprinkler
$5,300 Monthly
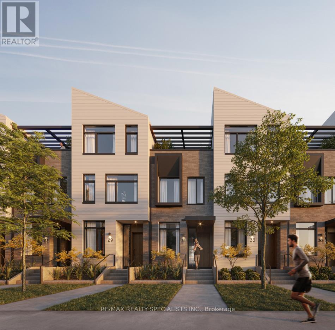
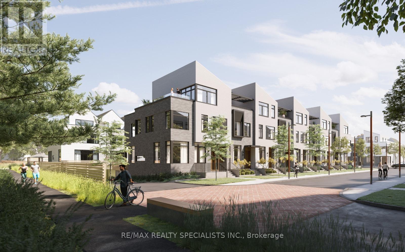
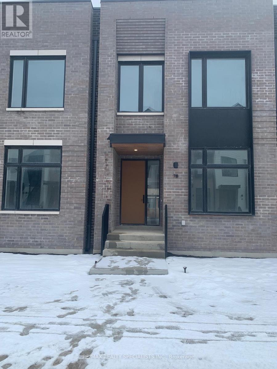
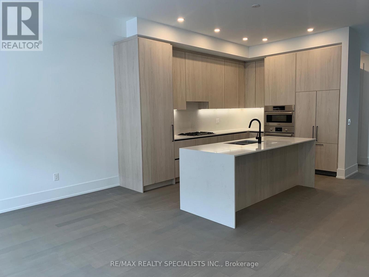
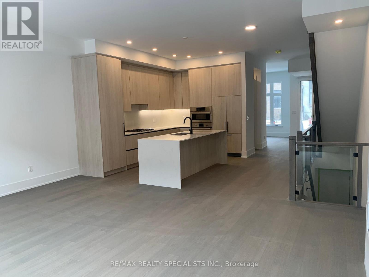
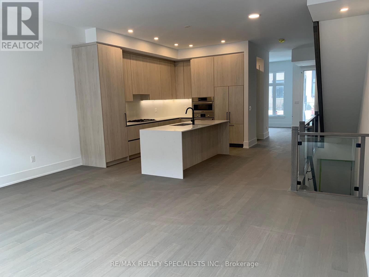
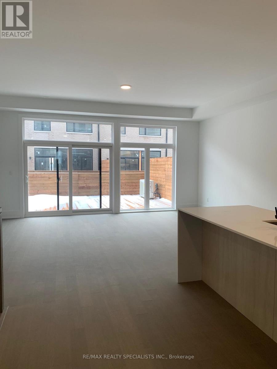
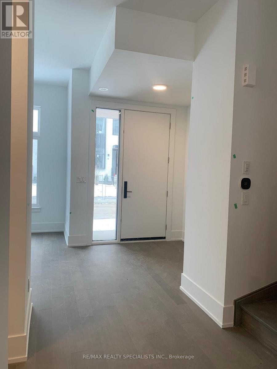
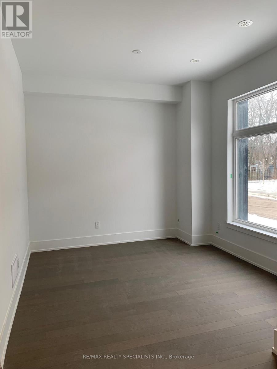
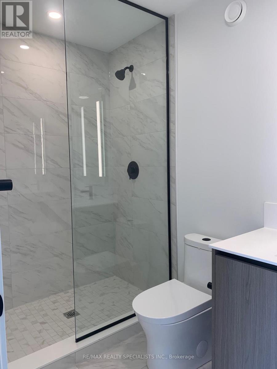
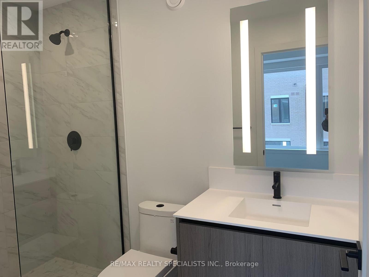
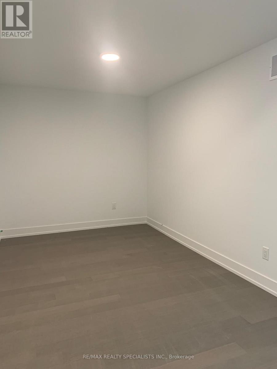
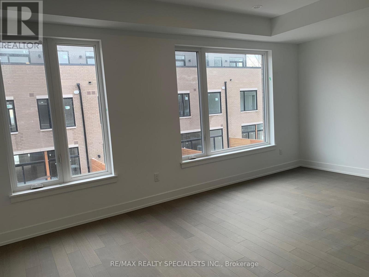
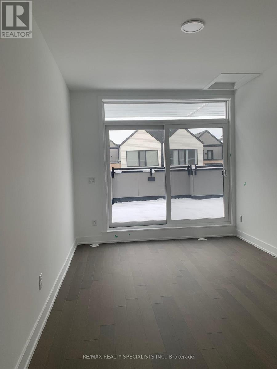
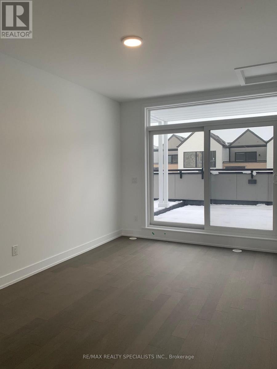
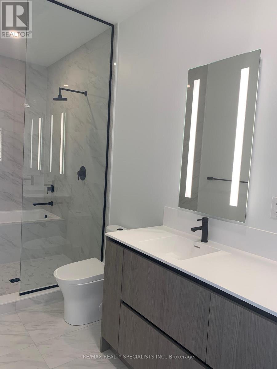
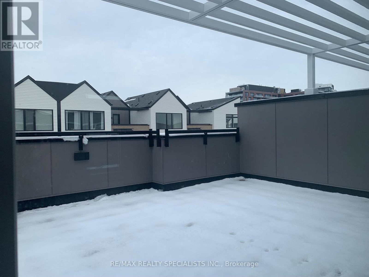
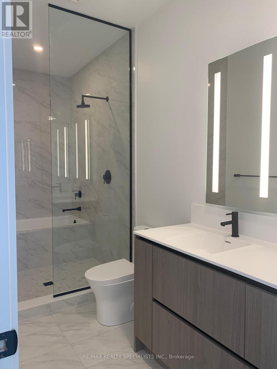
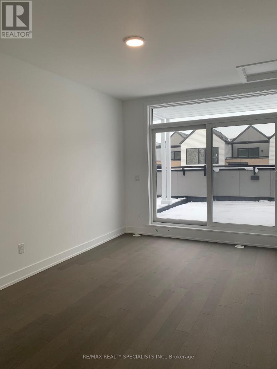
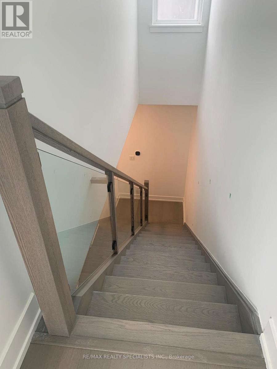
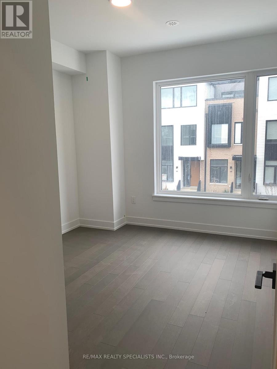
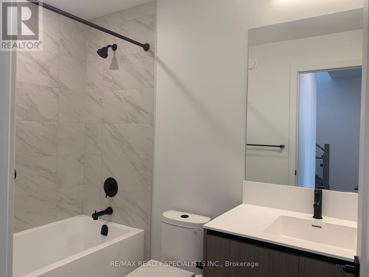
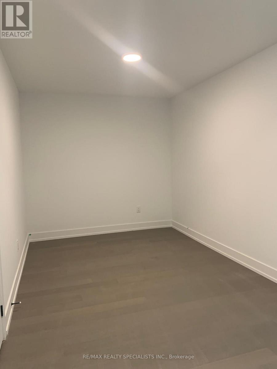
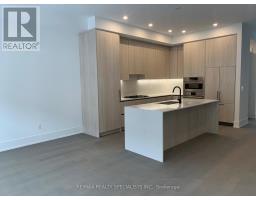
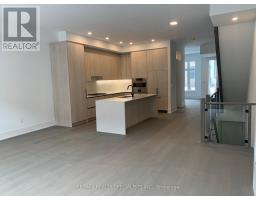
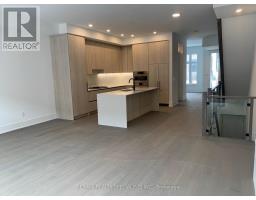
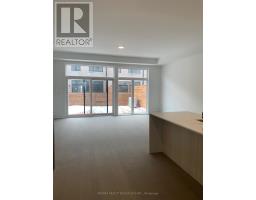
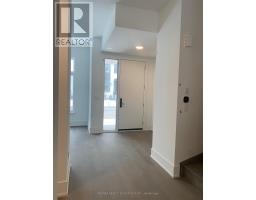
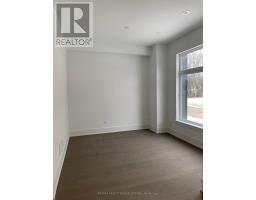
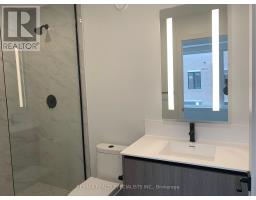
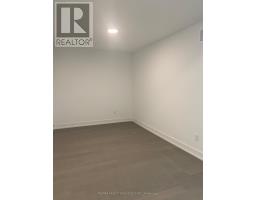
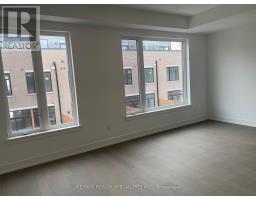
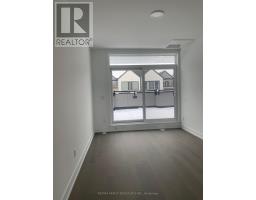
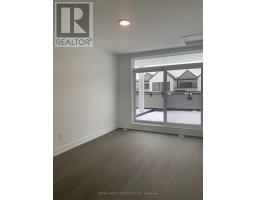
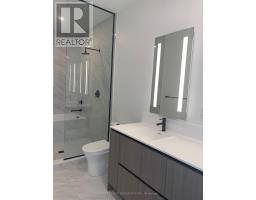
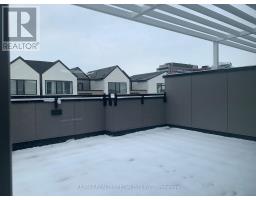
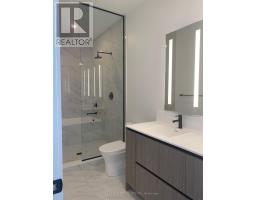
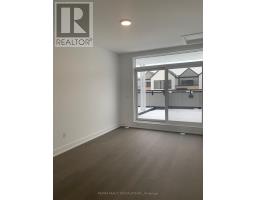
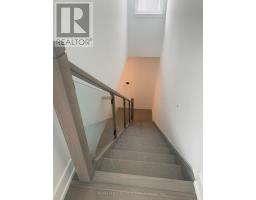
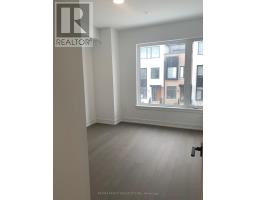
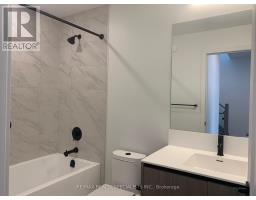
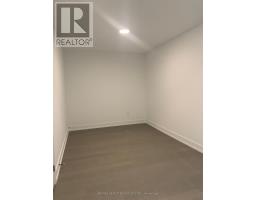
Executive living at its best at the newly completed Brightwater town houses in charming Port Credit Mississauga offering world class luxury and steps away from the lake. Dream Kitchen with branded built in appliances, Hardwood floors through out, High ceilings, pot lights anddesigner finishes through out. perfect for Corporate executives. Can also be provided furnished at extra cost if required. (id:47351)
Property Details
|
MLS® Number
|
W13855694 |
|
Property Type
|
Single Family |
|
Community Name
|
Port Credit |
|
Amenities Near By
|
Marina, Park, Public Transit |
|
Community Features
|
Pets Allowed With Restrictions, Community Centre |
|
Easement
|
Other |
|
Features
|
Dry, Carpet Free, In Suite Laundry |
|
Parking Space Total
|
4 |
|
Structure
|
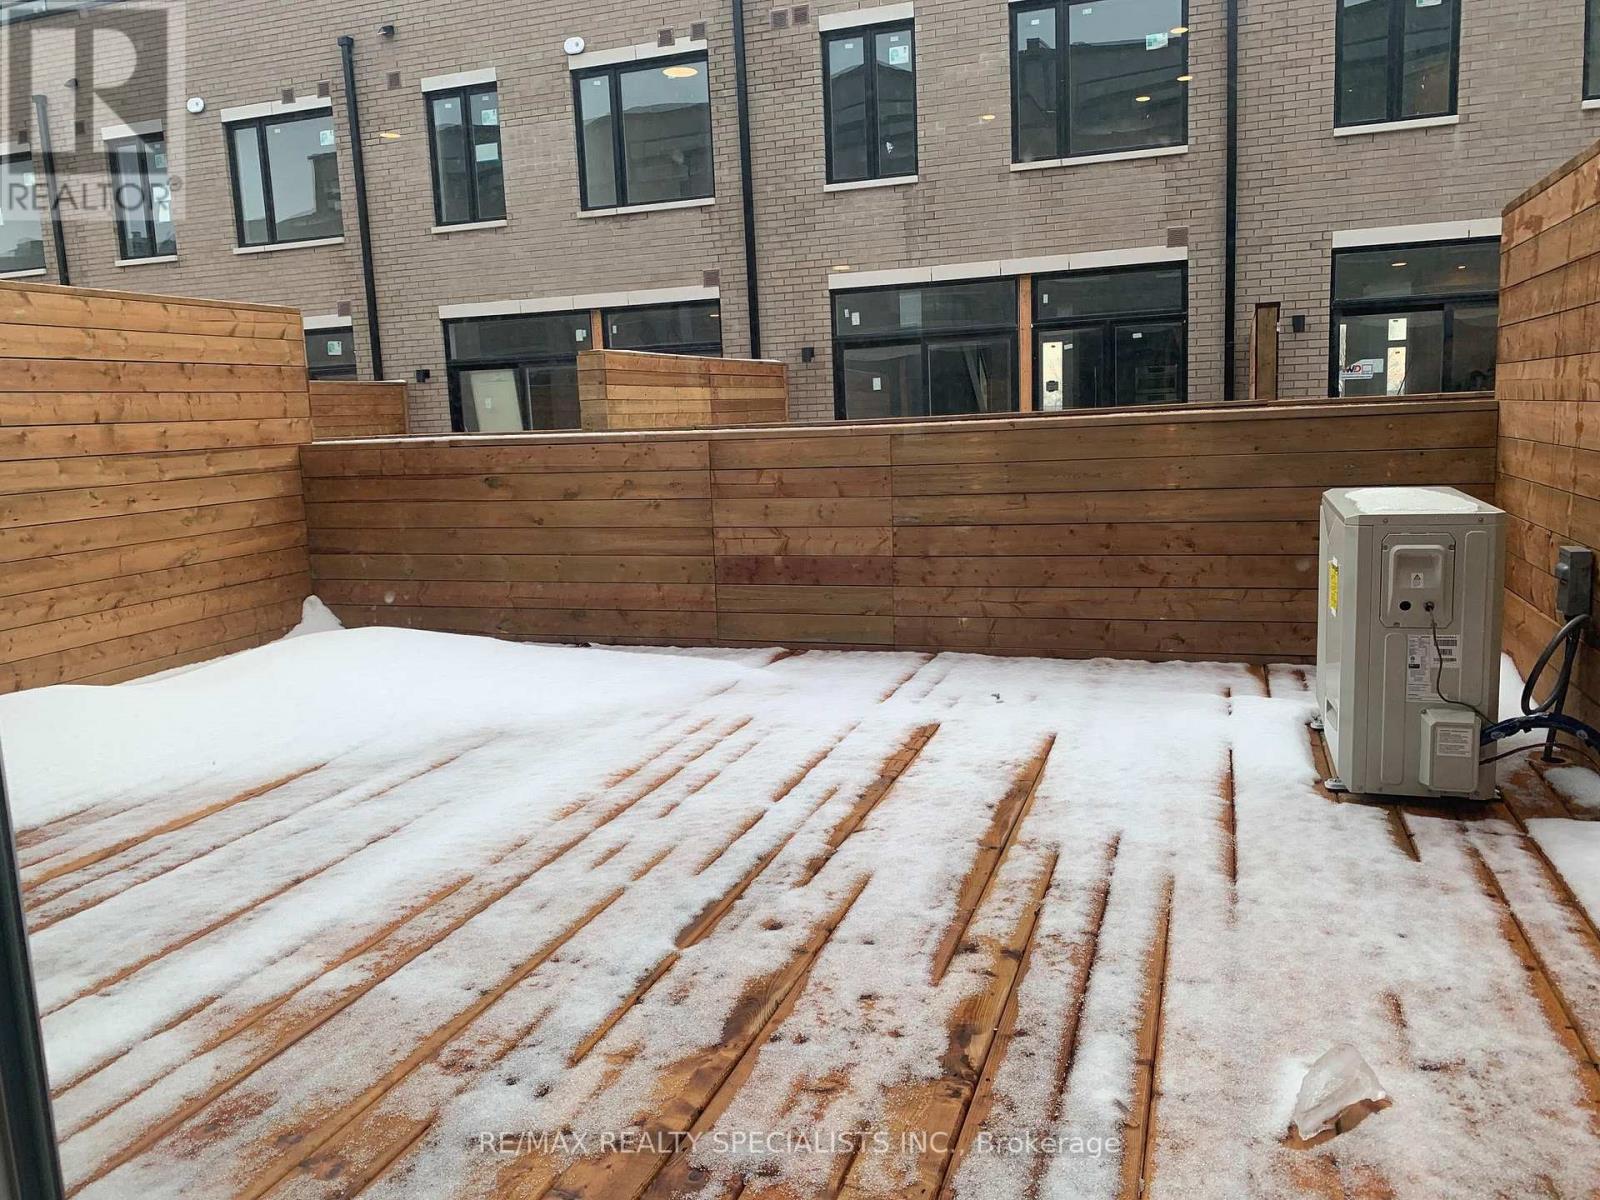
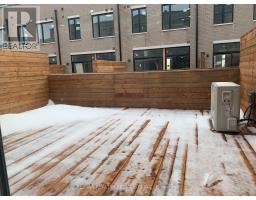
Deck |
|
View Type
|
Lake View |
|
Water Front Name
|
Lake Ontario |
|
Water Front Type
|
Waterfront |
Building
|
Bathroom Total
|
4 |
|
Bedrooms Above Ground
|
4 |
|
Bedrooms Total
|
4 |
|
Amenities
|
Fireplace(s) |
|
Appliances
|
Garage Door Opener Remote(s), Water Heater |
|
Basement Development
|
Other, See Remarks |
|
Basement Type
|
N/a (other, See Remarks) |
|
Cooling Type
|
Central Air Conditioning, Air Exchanger |
|
Exterior Finish
|
Brick, Steel |
|
Fire Protection
|
Smoke Detectors |
|
Fireplace Present
|
Yes |
|
Flooring Type
|
Hardwood |
|
Foundation Type
|
Concrete |
|
Half Bath Total
|
1 |
|
Heating Fuel
|
Electric |
|
Heating Type
|
Forced Air |
|
Stories Total
|
3 |
|
Size Interior
|
2,250 - 2,499 Sqft |
|
Type
|
Row / Townhouse |
Parking
|
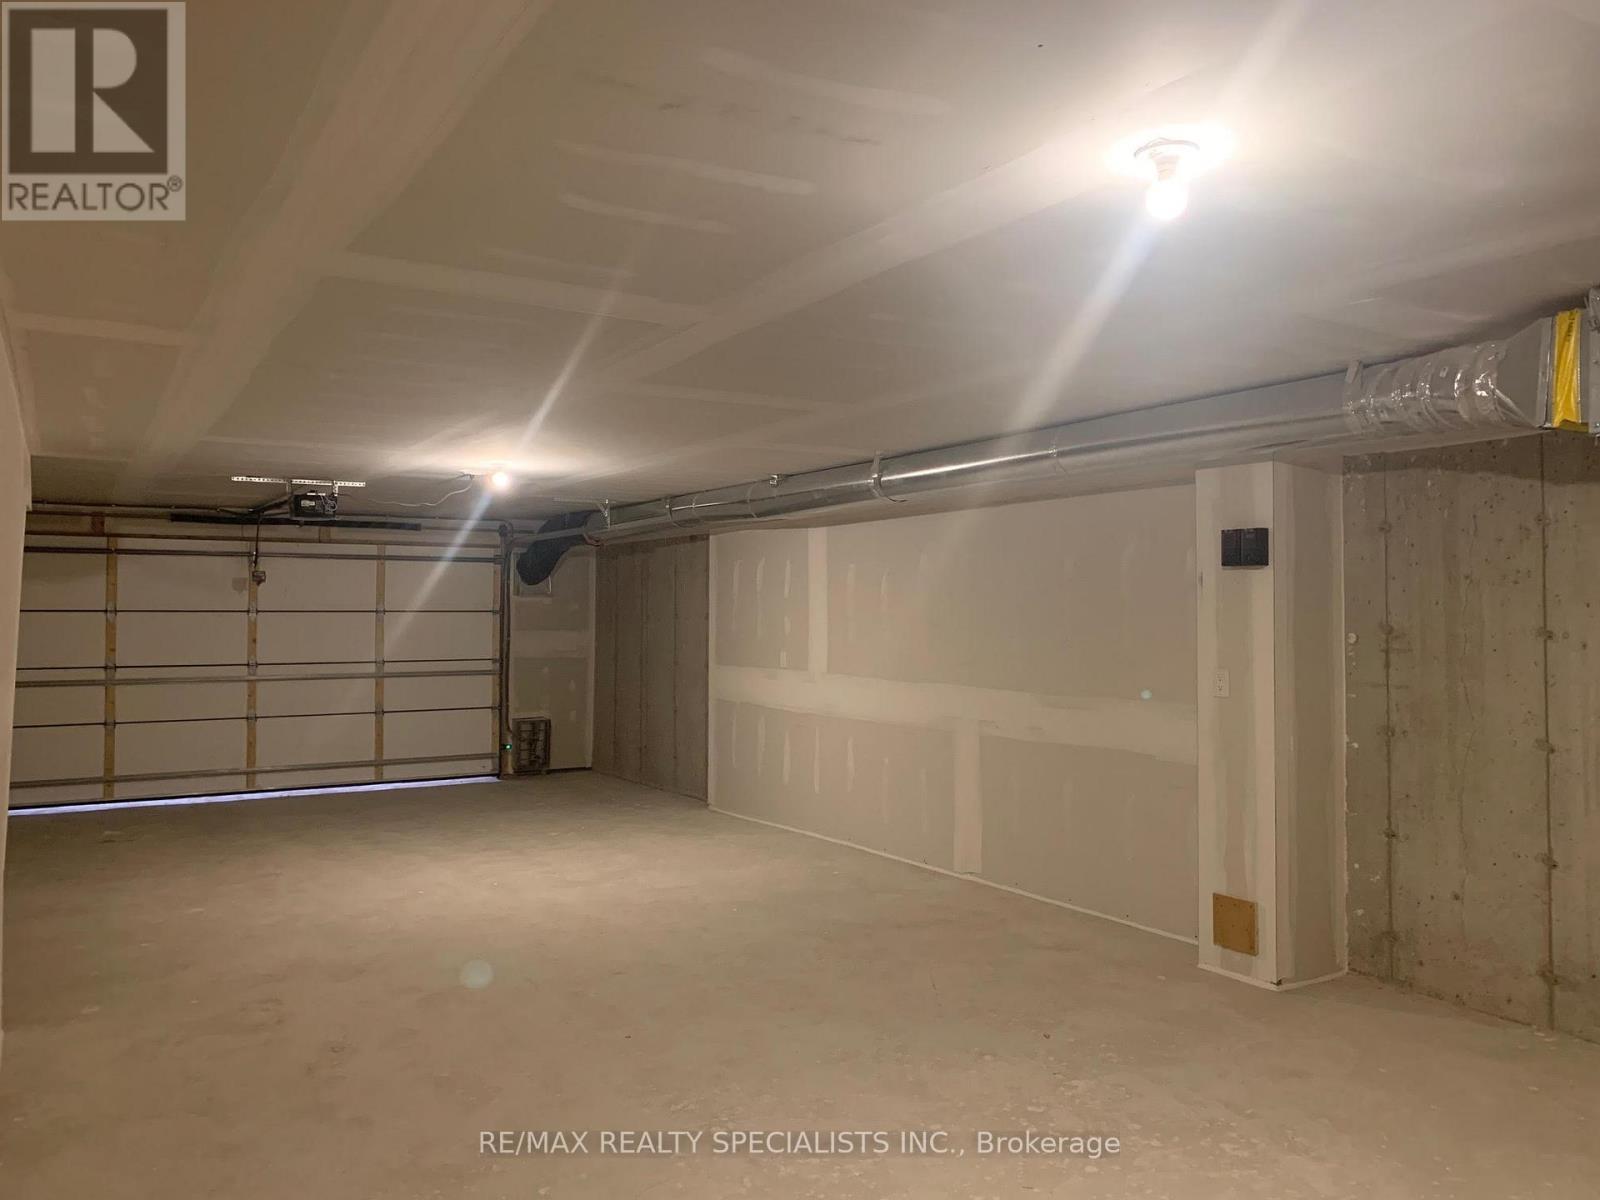
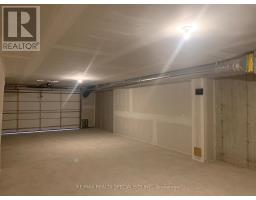
Underground
|
|
|
No Garage
|
|
|
Covered
|
|
Land
|
Access Type
|
Year-round Access |
|
Acreage
|
No |
|
Land Amenities
|
Marina, Park, Public Transit |
|
Landscape Features
|
Lawn Sprinkler |
Rooms
| Level |
Type |
Length |
Width |
Dimensions |
|
Second Level |
Bedroom 3 |
3.1 m |
3.1 m |
3.1 m x 3.1 m |
|
Second Level |
Bedroom 2 |
5.84 m |
3.96 m |
5.84 m x 3.96 m |
|
Third Level |
Primary Bedroom |
5.69 m |
6.93 m |
5.69 m x 6.93 m |
|
Third Level |
Bedroom 4 |
2.62 m |
2.77 m |
2.62 m x 2.77 m |
|
Ground Level |
Dining Room |
5.82 m |
4.95 m |
5.82 m x 4.95 m |
|
Ground Level |
Great Room |
3.71 m |
3.22 m |
3.71 m x 3.22 m |
|
Ground Level |
Living Room |
5.82 m |
4.95 m |
5.82 m x 4.95 m |
|
Ground Level |
Kitchen |
2.77 m |
3.56 m |
2.77 m x 3.56 m |
https://www.realtor.ca/real-estate/30357815/78-50-lou-parsons-way-s-mississauga-port-credit-port-credit