2 Bedroom
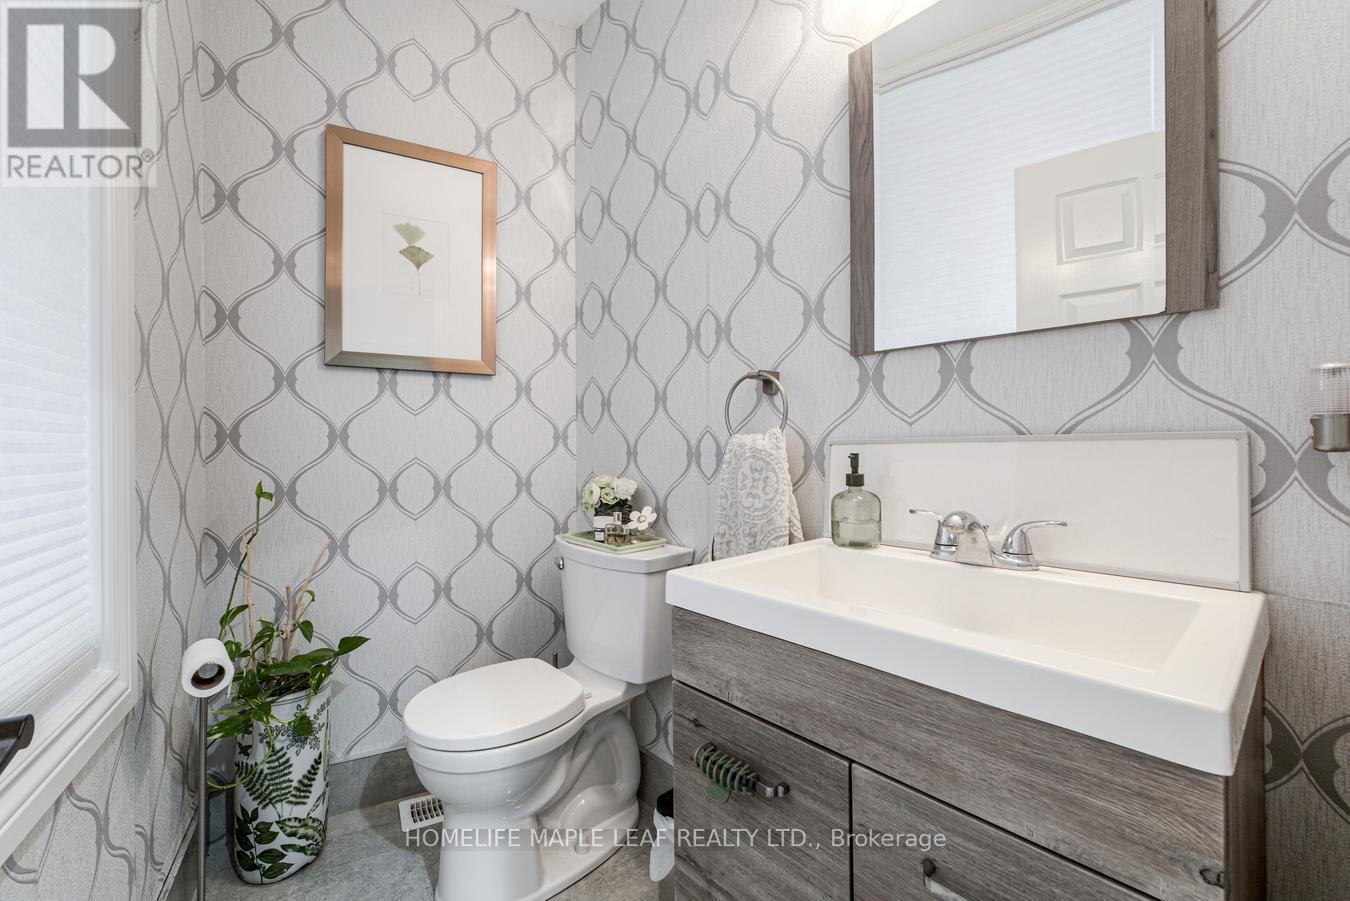
2 Bathroom
1,100 - 1,500 sqft
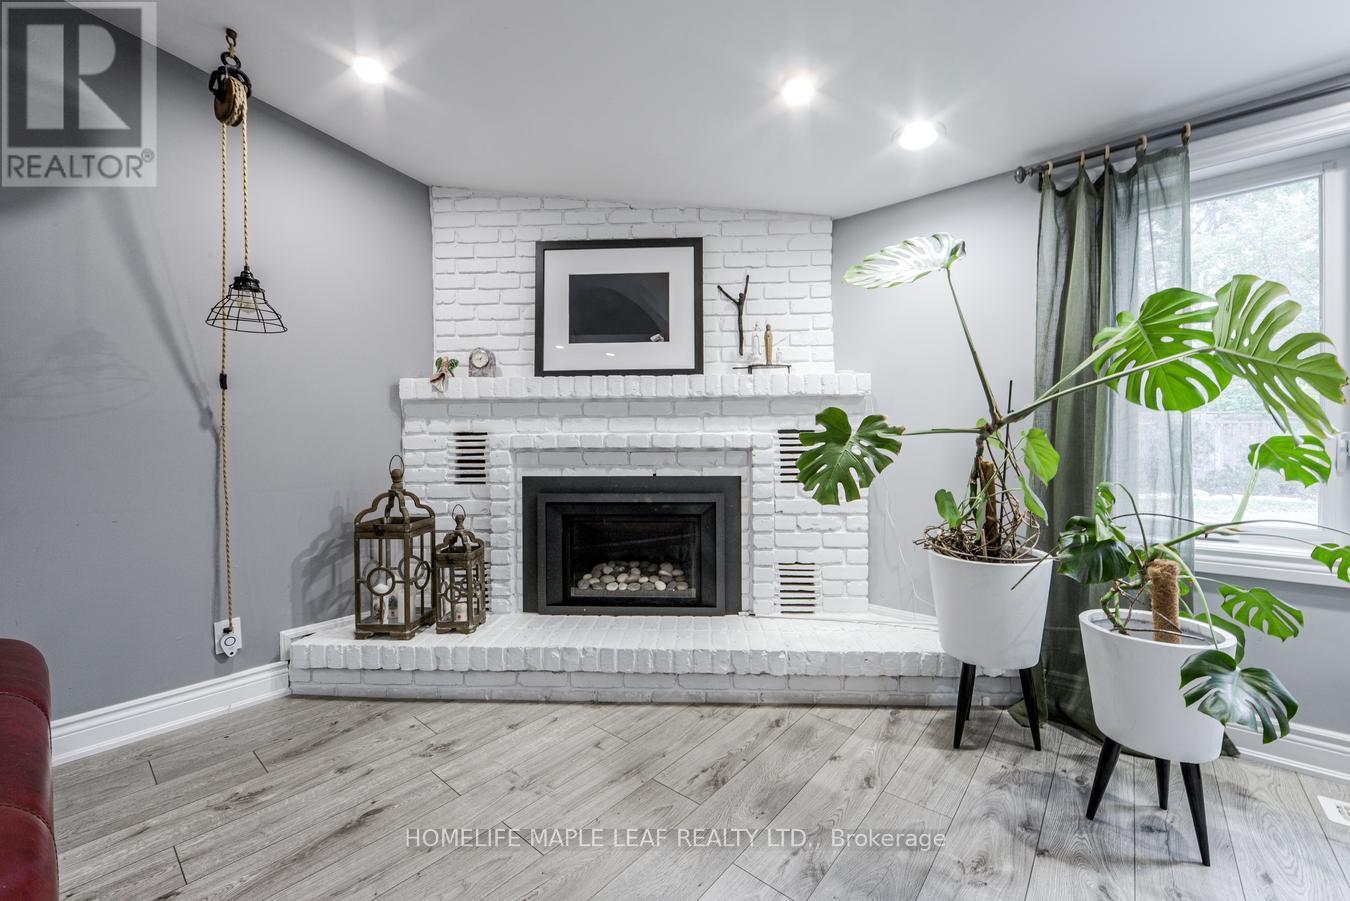
Fireplace
Central Air Conditioning
Forced Air
$1,439,000
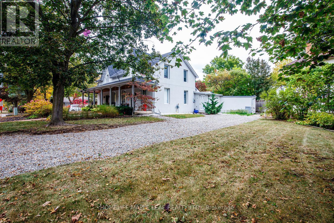
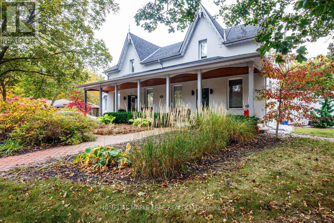
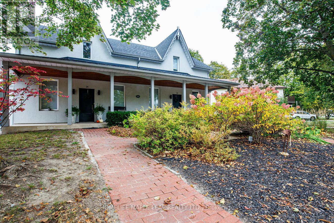
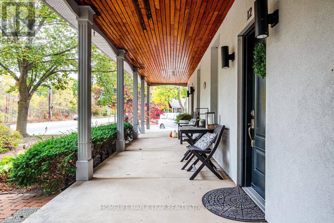
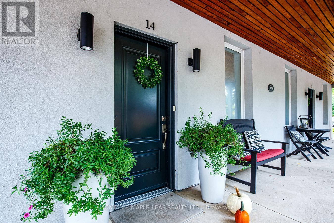
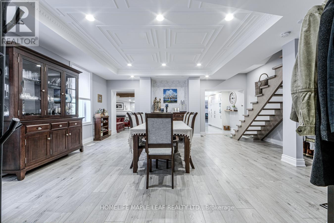
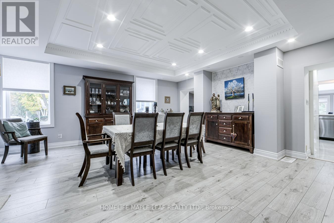
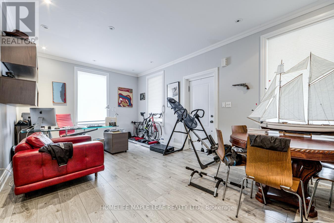
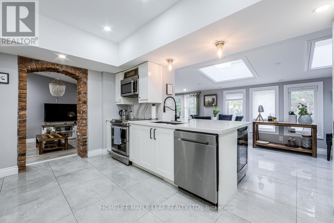
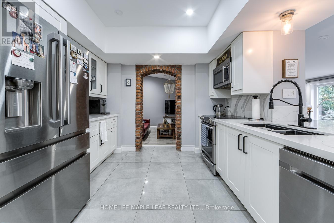
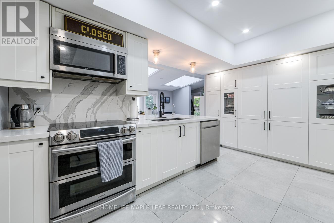
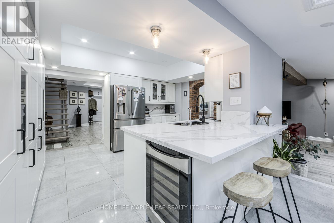
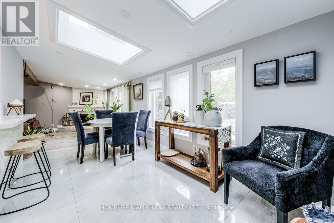
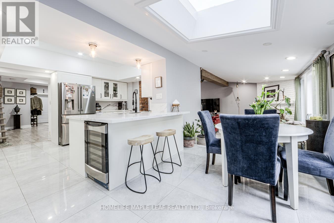
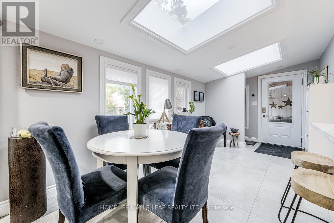
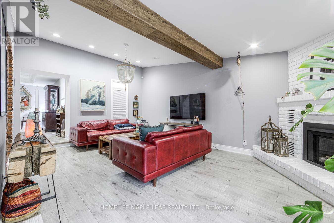
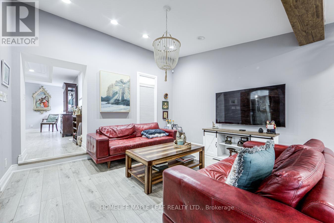
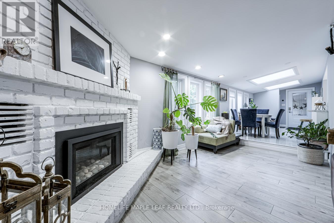
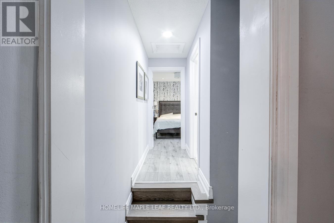
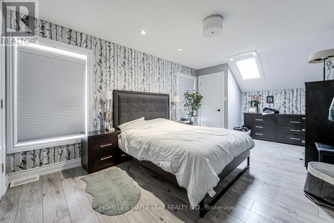
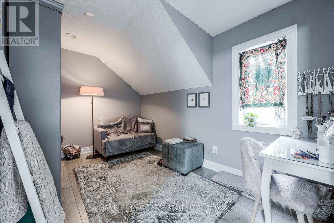
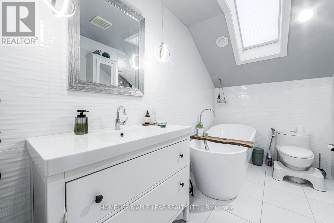
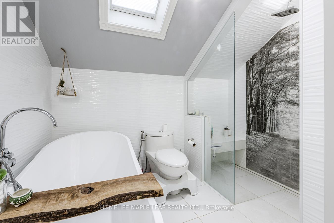
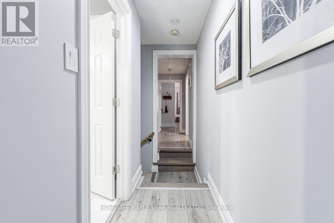
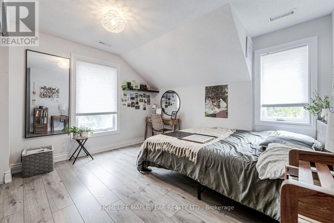
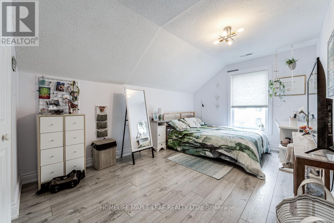
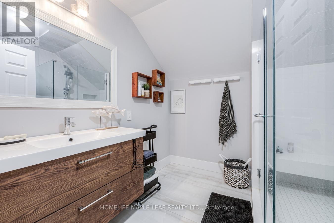
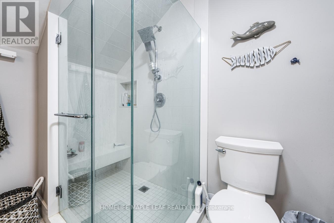
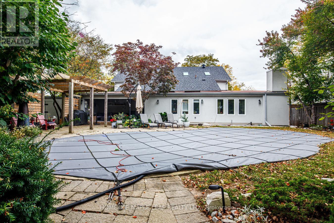
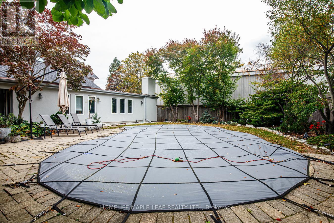
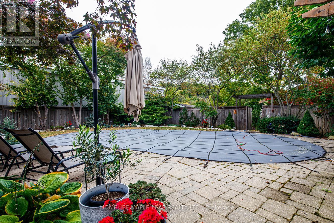
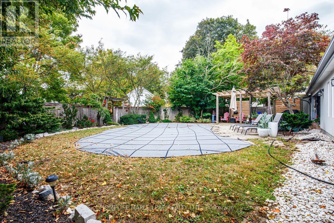
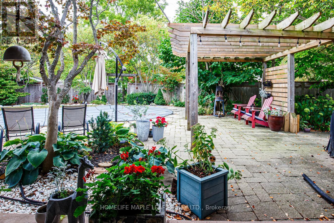
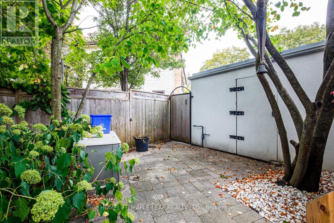
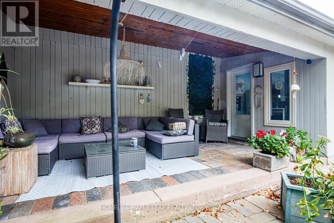
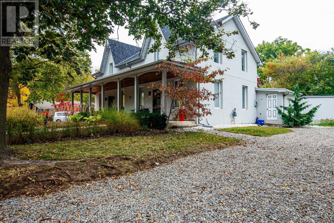
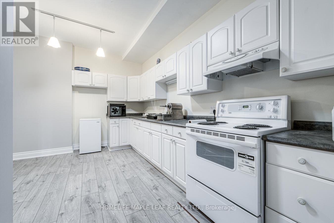
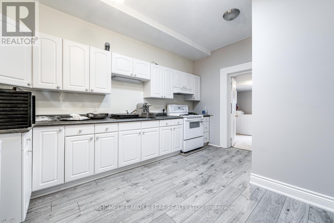
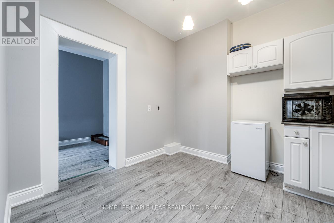
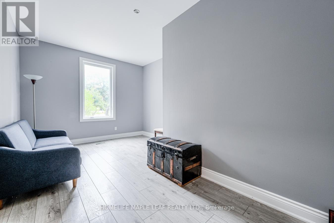
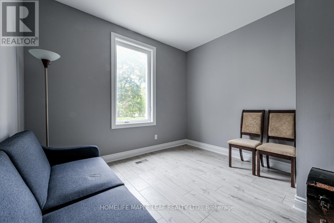
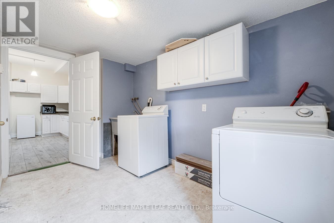
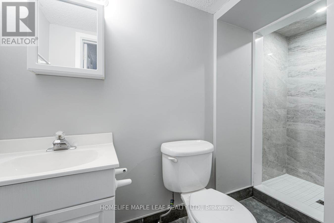
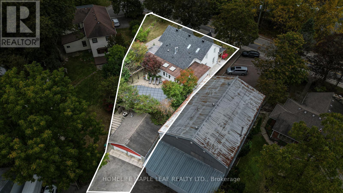
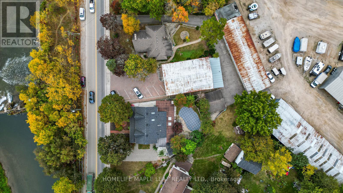
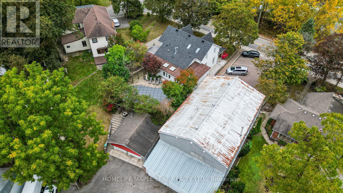
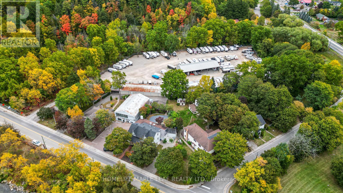
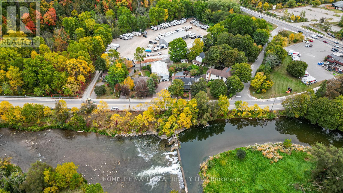
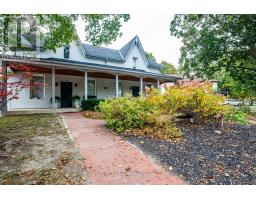
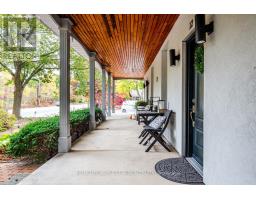
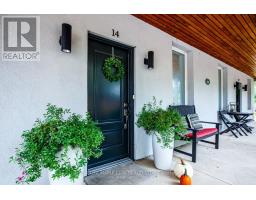
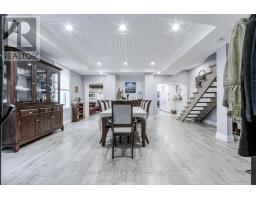
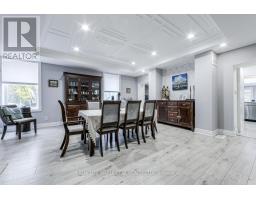
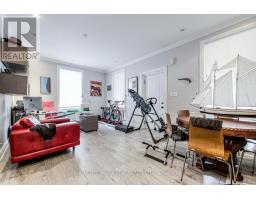
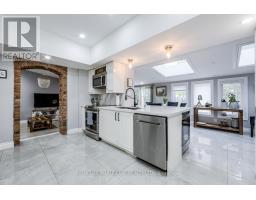
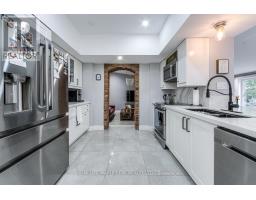
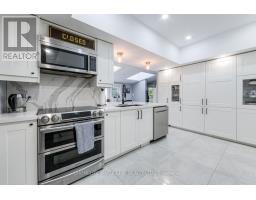
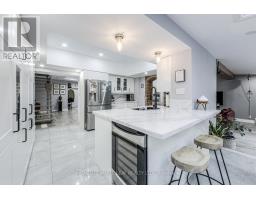
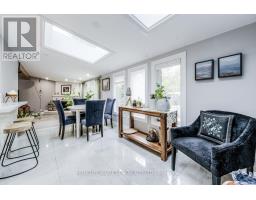
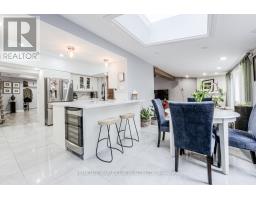
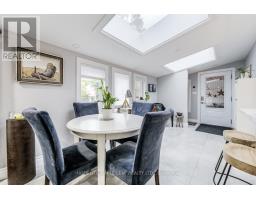
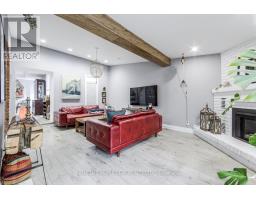
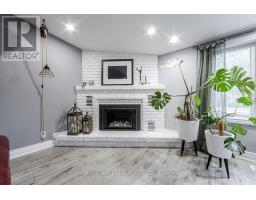
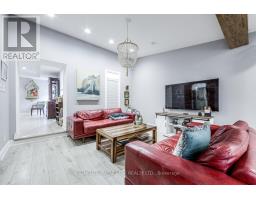
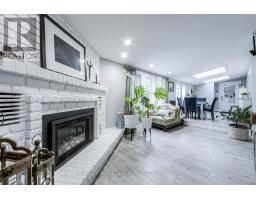
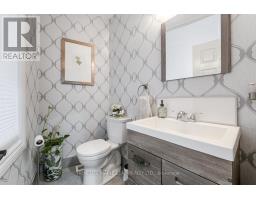
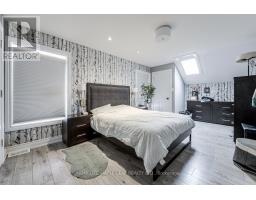
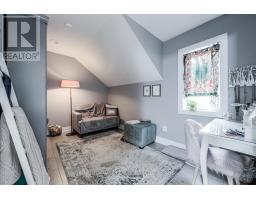
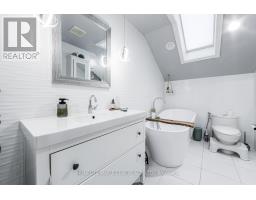
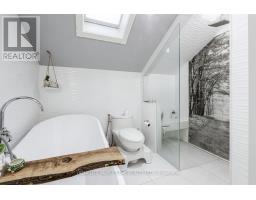
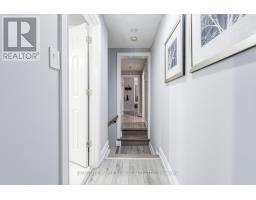
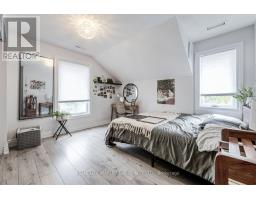
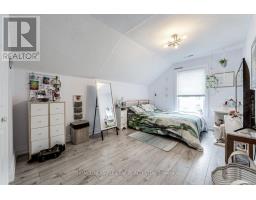
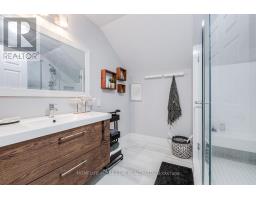
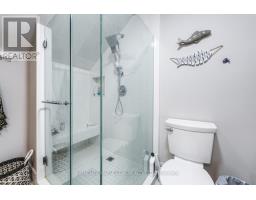
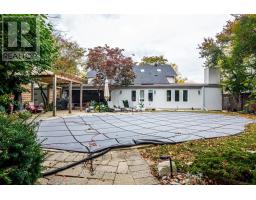
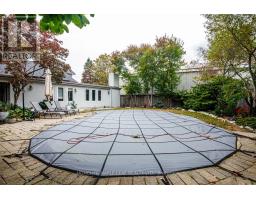
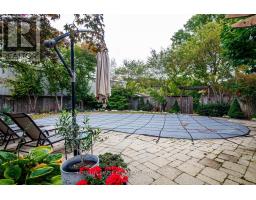
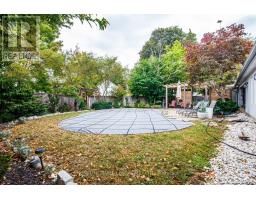
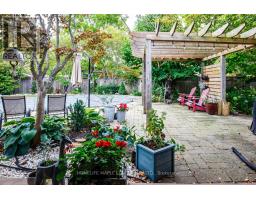
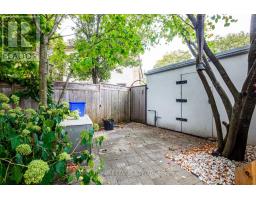
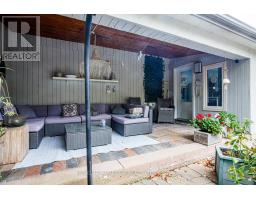
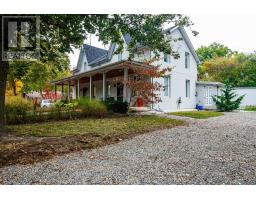
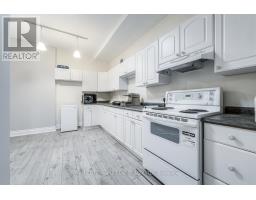
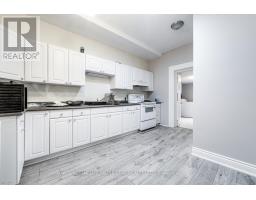
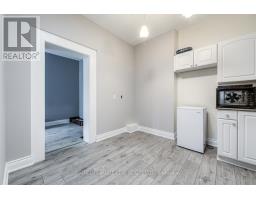
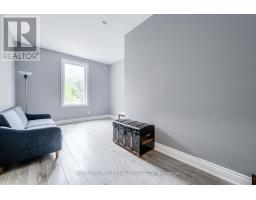
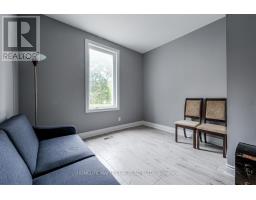
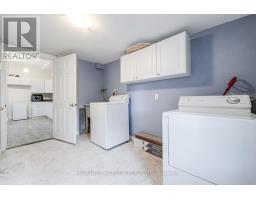
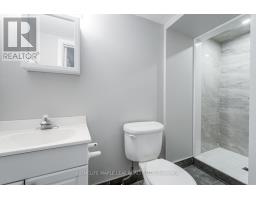
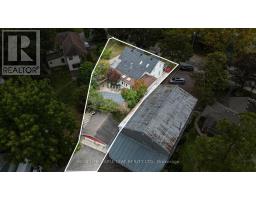
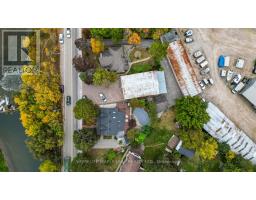
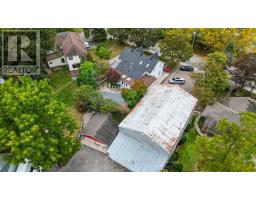
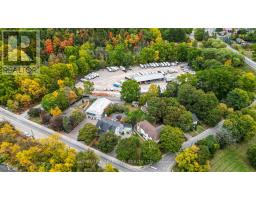
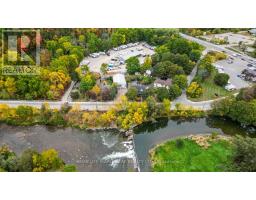
Welcome to Legal Duplex With Separate Driveways. Unit 14 - Renovated And Designed As Above Grade Leaving. Main Floor Dining Room, Living room, Laundry, Open Concept Kitchen and Living Space With 3 Bedrooms, 2 Bathrooms Upstairs With Very Private Fully Fenced Backyard And Detached Two Car Heated Garage. Very Factional Family Space. Unit 12- Renovated Currently Set Up As Open Concept Space On Main Floor With Kitchen Bathroom And Laundry Room And Private Driveway For 4 Cars (Easy Conversion Back To 2-Bedroom Unit) (id:47351)
Property Details
|
MLS® Number
|
W13855870 |
|
Property Type
|
Multi-family |
|
Community Name
|
1049 - Rural Halton Hills |
|
Parking Space Total
|
2 |
Building
|
Bathroom Total
|
2 |
|
Bedrooms Above Ground
|
2 |
|
Bedrooms Total
|
2 |
|
Appliances
|
Dishwasher, Dryer, Water Heater, Microwave, Stove, Washer, Wine Fridge, Refrigerator |
|
Basement Type
|
None |
|
Cooling Type
|
Central Air Conditioning |
|
Exterior Finish
|
Stucco |
|
Fireplace Present
|
Yes |
|
Foundation Type
|
Concrete |
|
Half Bath Total
|
1 |
|
Heating Fuel
|
Natural Gas |
|
Heating Type
|
Forced Air |
|
Stories Total
|
2 |
|
Size Interior
|
1,100 - 1,500 Sqft |
|
Type
|
Duplex |
|
Utility Water
|
Municipal Water |
Parking
Land
|
Acreage
|
No |
|
Sewer
|
Septic System |
|
Size Frontage
|
98 Ft ,2 In |
|
Size Irregular
|
98.2 Ft |
|
Size Total Text
|
98.2 Ft |
Rooms
| Level |
Type |
Length |
Width |
Dimensions |
|
Second Level |
Primary Bedroom |
|
|
Measurements not available |
|
Second Level |
Bedroom 2 |
|
|
Measurements not available |
|
Second Level |
Bedroom 3 |
|
|
Measurements not available |
|
Main Level |
Dining Room |
|
|
Measurements not available |
|
Main Level |
Kitchen |
|
|
Measurements not available |
|
Main Level |
Family Room |
|
|
Measurements not available |
https://www.realtor.ca/real-estate/30357829/12-adamson-street-n-halton-hills-rural-halton-hills-1049-rural-halton-hills