2 - 473 Woodview Road Burlington, Ontario L7N 2Z9
$574,900Maintenance, Insurance, Parking, Water, Common Area Maintenance
$606.43 Monthly
Maintenance, Insurance, Parking, Water, Common Area Maintenance
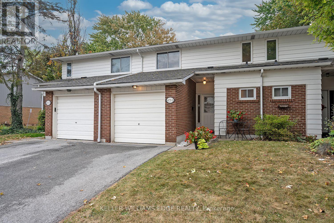
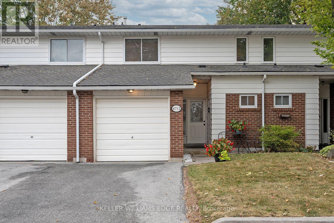
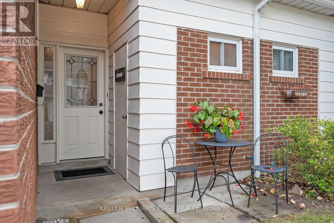
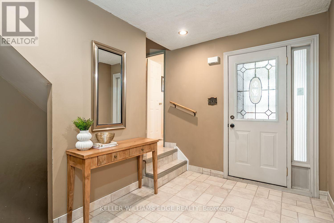
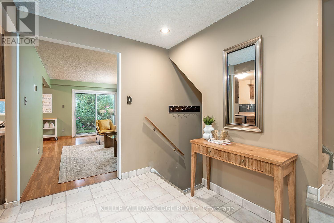
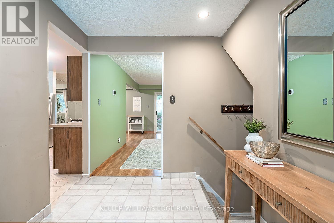
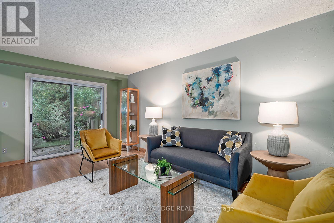
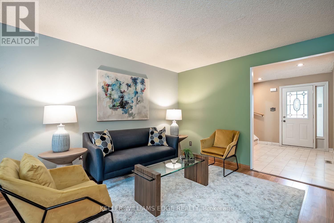
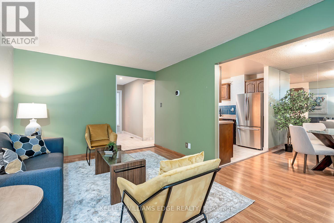
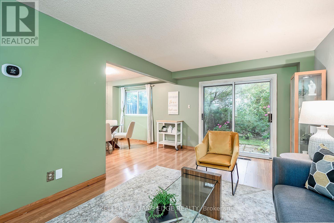
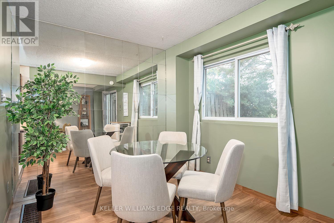
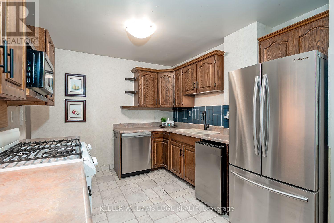
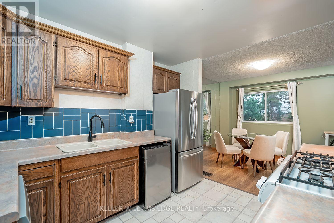
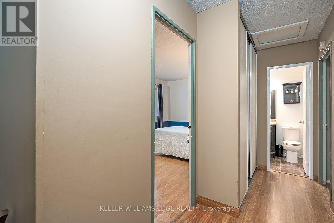
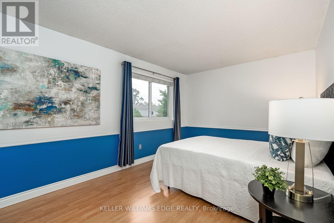
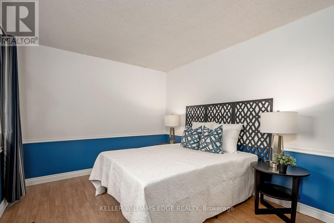
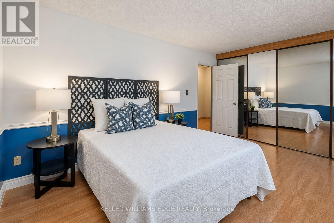
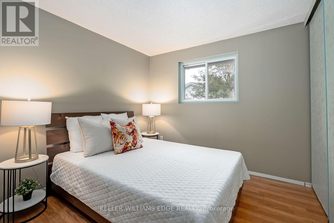
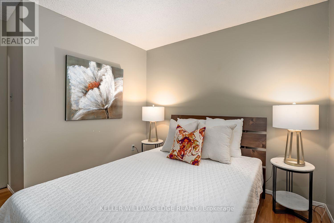
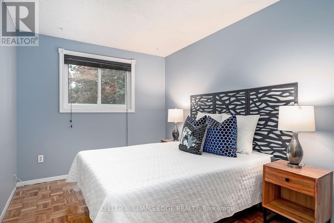
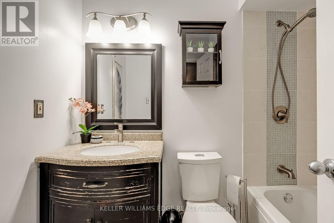
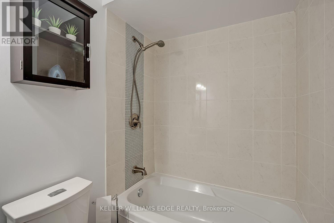
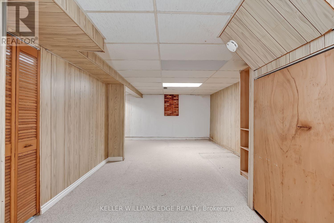
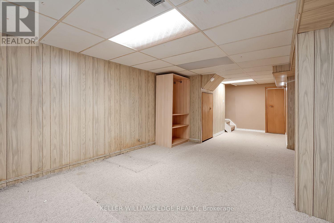
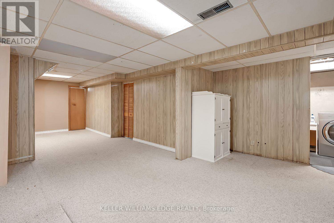
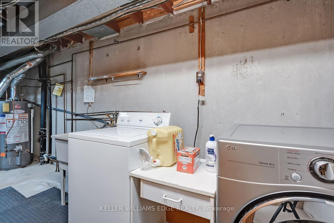
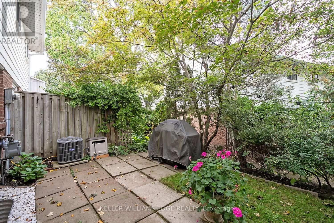
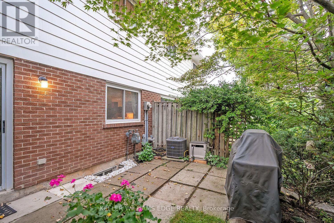
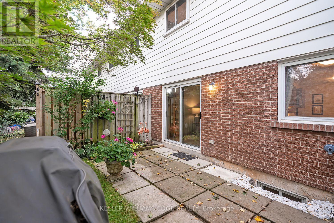
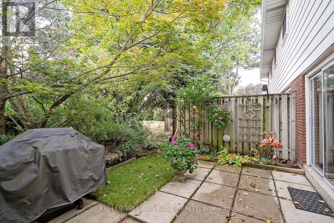
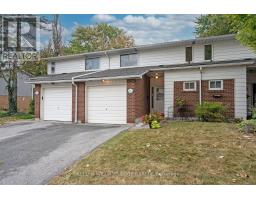
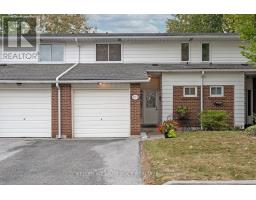
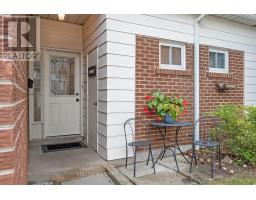
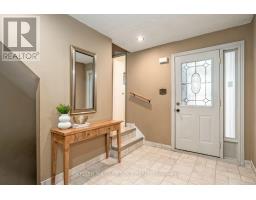
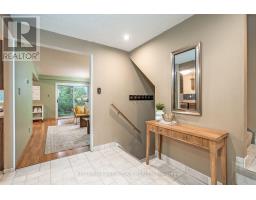
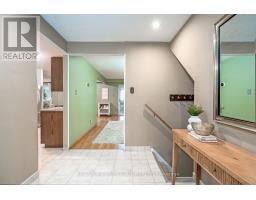
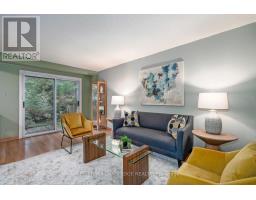
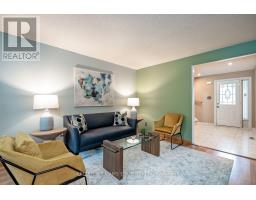
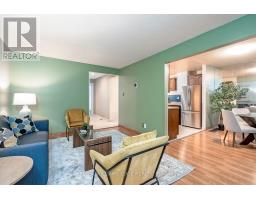
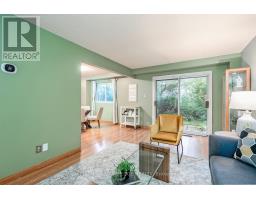
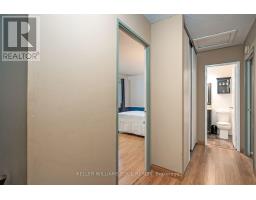
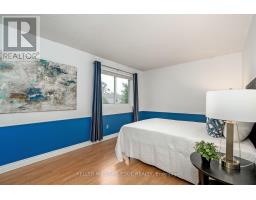
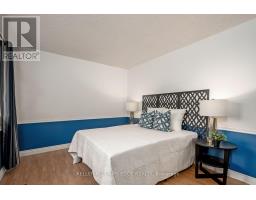
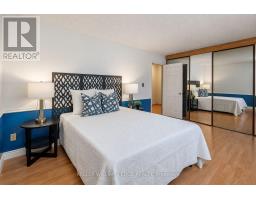
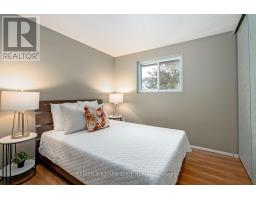
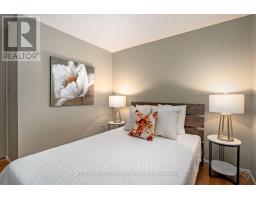
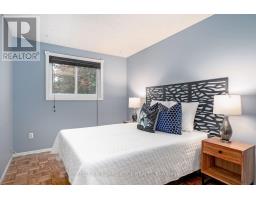
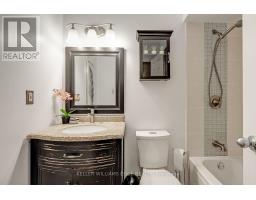
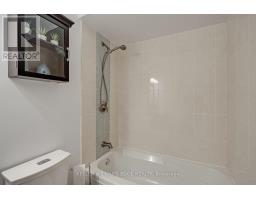
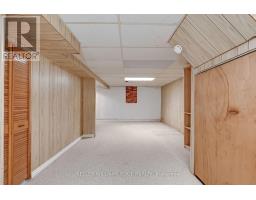
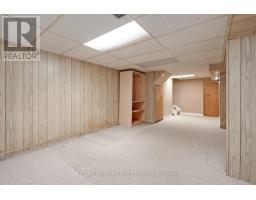
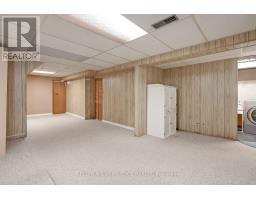
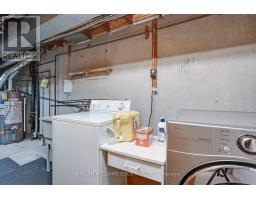
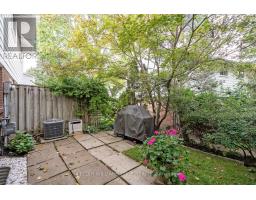
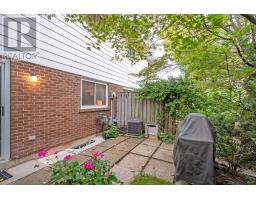
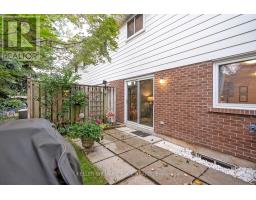
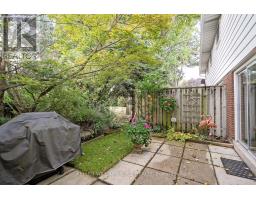
$606.43 MonthlyWelcome to Woodview Park, a well-established community in the heart of South Burlington. This inviting townhome offers a comfortable, functional layout with generous principal rooms and plenty of natural light throughout. A spacious foyer welcomes you inside, leading to a bright living room with a walkout to the private patio and mature, tree-lined outdoor space - a peaceful setting for morning coffee, summer barbecues or simply unwinding at the end of the day. The main level offers excellent everyday living and entertaining space, while upstairs you'll find 3 generously sized bedrooms, including a spacious primary bedroom with an impressive wall-to-wall closet, along with a 4-piece bathroom. The finished lower level adds valuable additional living space, with a recreation room that can easily accommodate a home office, media room, fitness area or teen retreat. There is also plenty of storage and a dedicated laundry area. This property also features a single-car garage plus driveway, providing parking for 2 vehicles. Woodview Park residents enjoy beautifully maintained grounds, ample visitor parking and a large outdoor pool with lifeguard. The location is particularly appealing, with schools, parks, shopping, transit, the library and everyday conveniences close at hand. Nearby walking and cycling trails provide an easy connection to Downtown Burlington and the waterfront. A wonderful opportunity to enjoy an established South Burlington neighbourhood, a private outdoor setting and a home with the space and flexibility to make it your own. (id:47351)
Property Details
| MLS® Number | W13855882 |
| Property Type | Single Family |
| Community Name | Roseland |
| Amenities Near By | Hospital, Park, Place Of Worship, Public Transit |
| Community Features | Pets Allowed With Restrictions, Community Centre |
| Equipment Type | Water Heater |
| Features | Flat Site |
| Parking Space Total | 2 |
| Pool Type | Outdoor Pool |
| Rental Equipment Type | Water Heater |
| Structure | Patio(s), Porch |
Building
| Bathroom Total | 2 |
| Bedrooms Above Ground | 3 |
| Bedrooms Total | 3 |
| Age | 51 To 99 Years |
| Amenities | Visitor Parking |
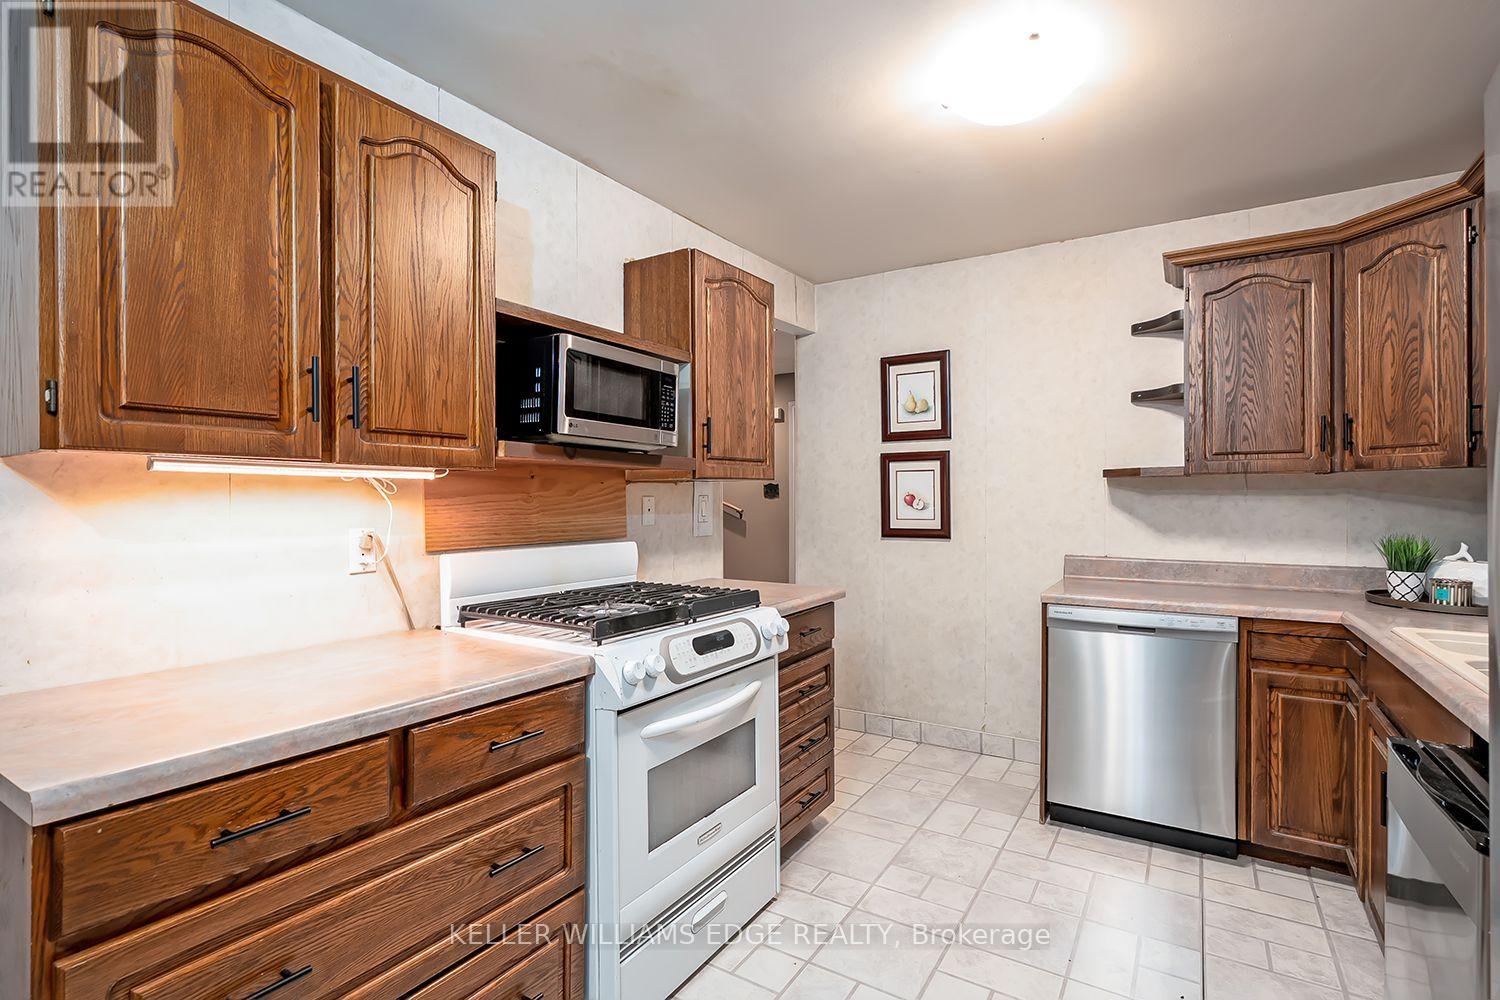
| Appliances | Dishwasher, Dryer, Microwave, Gas Stove(s), Washer, Window Coverings, Refrigerator |
| Basement Development | Finished |
| Basement Type | Full (finished) |
| Cooling Type | Central Air Conditioning |
| Exterior Finish | Brick Veneer, Steel |
| Fire Protection | Smoke Detectors |
| Foundation Type | Poured Concrete |
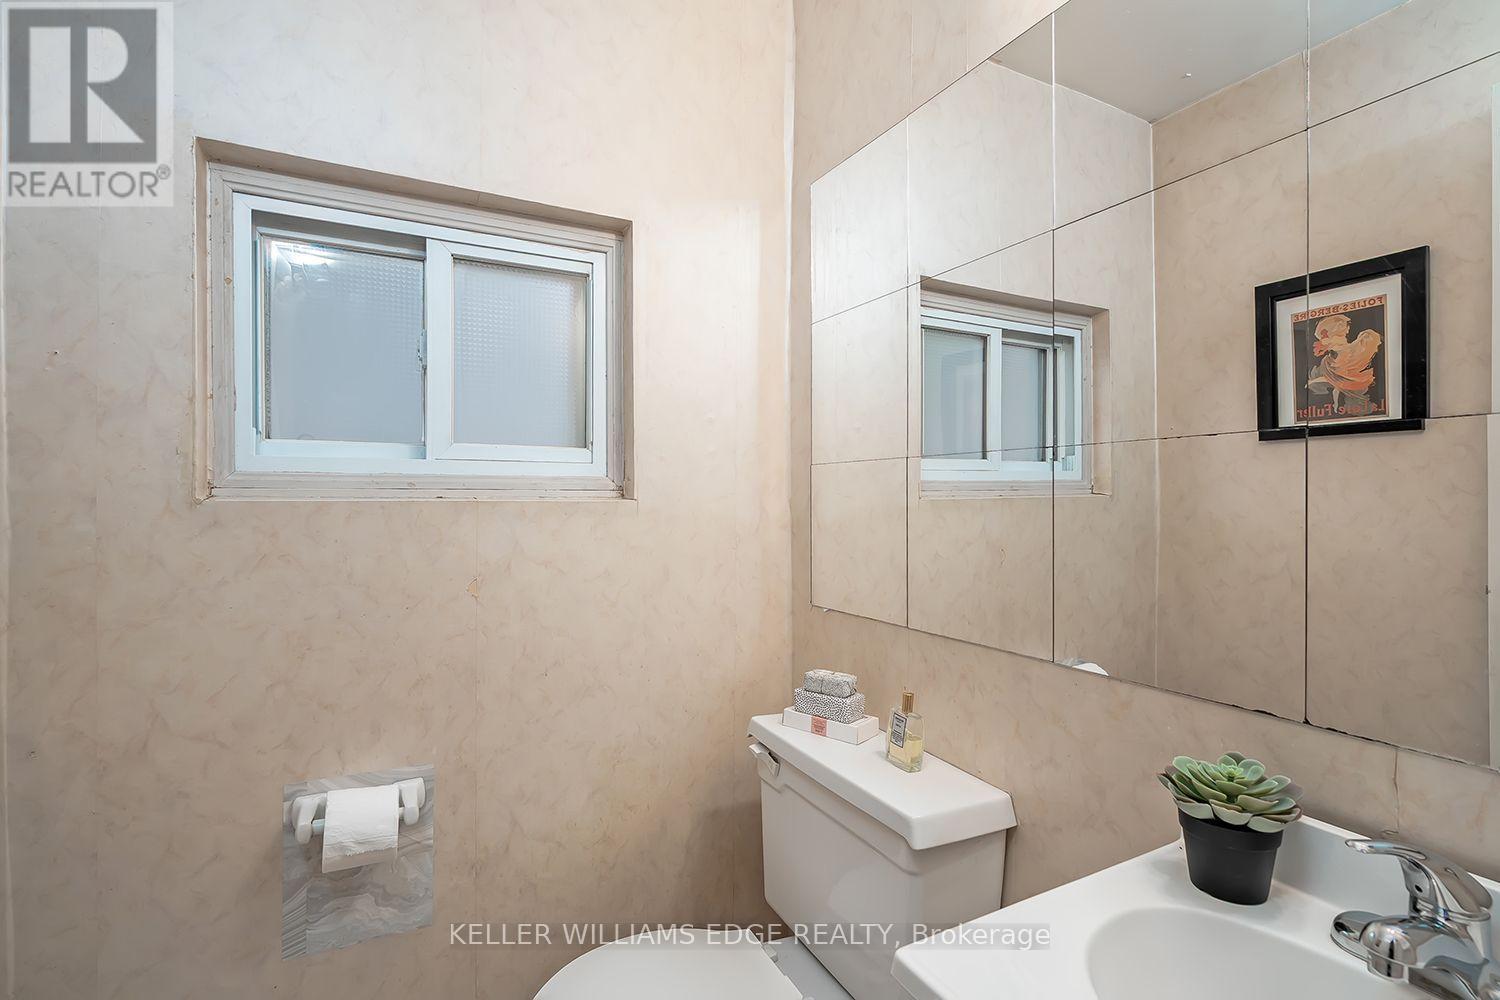
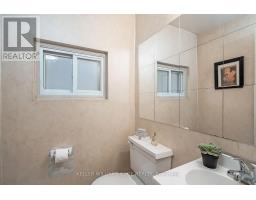
| Half Bath Total | 1 |
| Heating Fuel | Natural Gas |
| Heating Type | Forced Air |
| Stories Total | 2 |
| Size Interior | 1,200 - 1,399 Sqft |
| Type | Row / Townhouse |
Parking
| Attached Garage | |
| Garage |
Land
| Acreage | No |
| Land Amenities | Hospital, Park, Place Of Worship, Public Transit |
| Zoning Description | Rl5 |
Rooms
| Level | Type | Length | Width | Dimensions |
|---|---|---|---|---|
| Second Level | Primary Bedroom | 4.88 m | 3.17 m | 4.88 m x 3.17 m |
| Second Level | Bedroom 2 | 3.96 m | 2.74 m | 3.96 m x 2.74 m |
| Second Level | Bedroom 3 | 3.05 m | 3.05 m | 3.05 m x 3.05 m |
| Basement | Recreational, Games Room | 8.53 m | 4.57 m | 8.53 m x 4.57 m |
| Basement | Laundry Room | 3.05 m | 1.65 m | 3.05 m x 1.65 m |
| Basement | Utility Room | 2.87 m | 2.87 m | 2.87 m x 2.87 m |
| Main Level | Foyer | 3.1 m | 2.26 m | 3.1 m x 2.26 m |
| Main Level | Living Room | 5.18 m | 3.35 m | 5.18 m x 3.35 m |
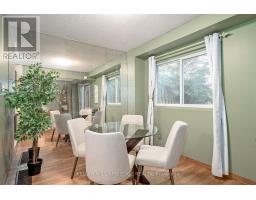
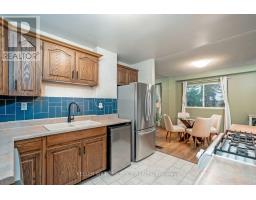
| Main Level | Dining Room | 3.05 m | 2.74 m | 3.05 m x 2.74 m |
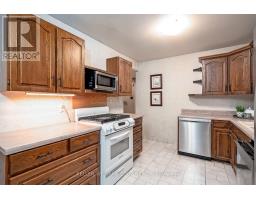
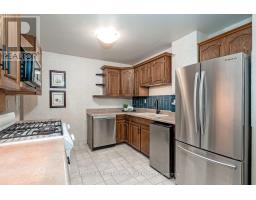
| Main Level | Kitchen | 3.35 m | 3.05 m | 3.35 m x 3.05 m |
https://www.realtor.ca/real-estate/30357833/2-473-woodview-road-burlington-roseland-roseland

The trademarks REALTOR®, REALTORS®, and the REALTOR® logo are controlled by The Canadian Real Estate Association (CREA) and identify real estate professionals who are members of CREA. The trademarks MLS®, Multiple Listing Service® and the associated logos are owned by The Canadian Real Estate Association (CREA) and identify the quality of services provided by real estate professionals who are members of CREA. The trademark DDF® is owned by The Canadian Real Estate Association (CREA) and identifies CREA's Data Distribution Facility (DDF®)
October 02 2026 06:36:23
Toronto Regional Real Estate Board