3 Bedroom
3 Bathroom
1,898 sqft
Fireplace
Central Air Conditioning
Forced Air
$689,900
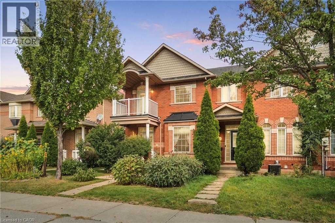
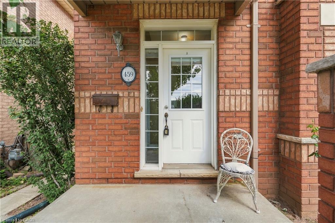
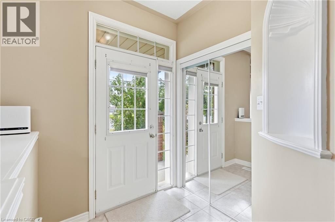
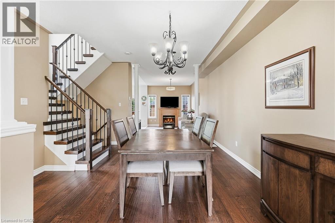
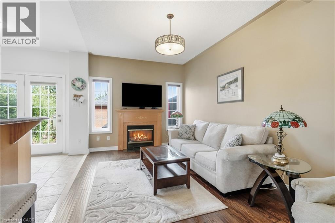
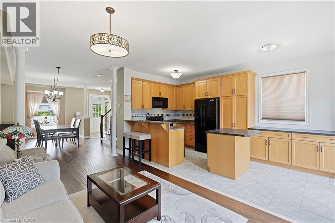
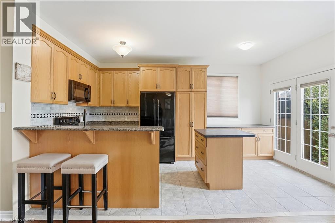
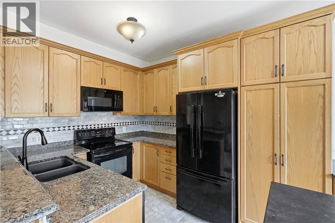
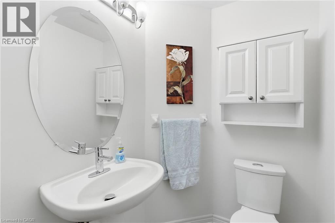
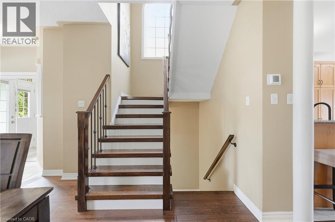
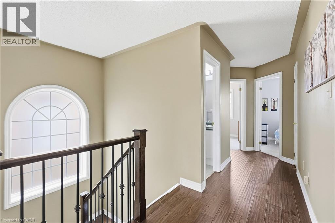
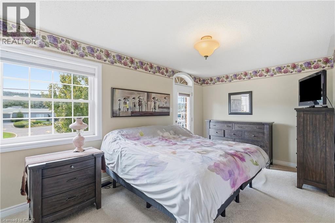
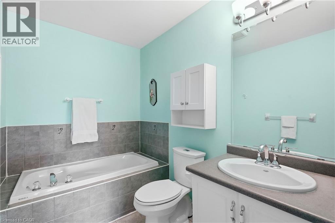
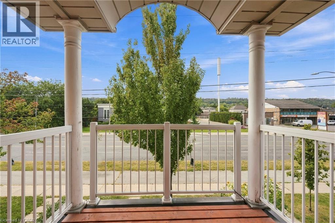
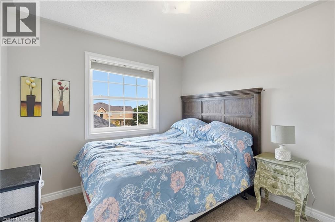
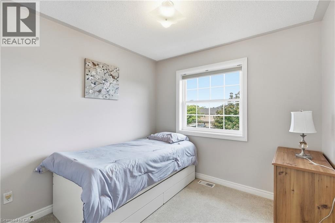
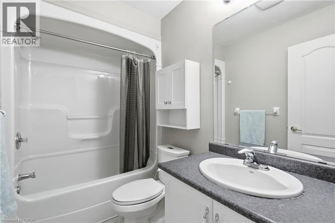
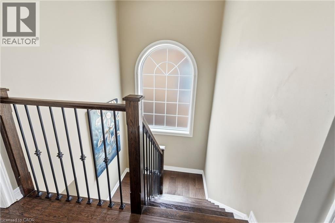
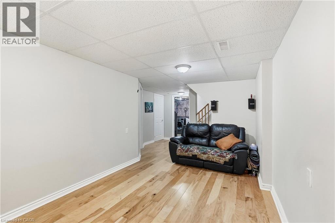
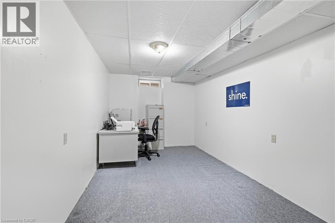
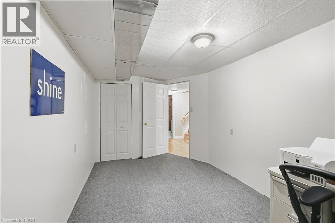
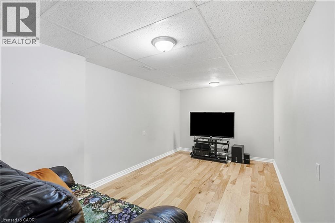
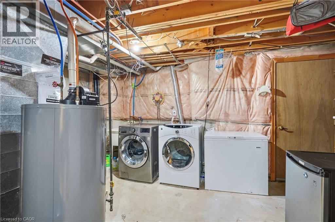
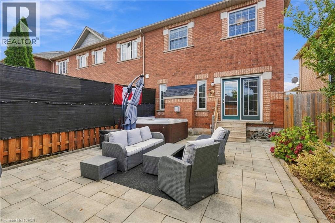
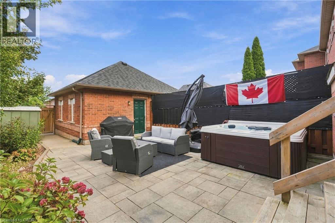
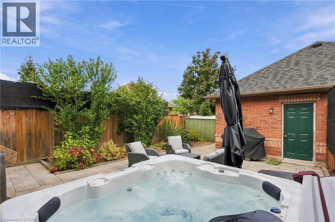
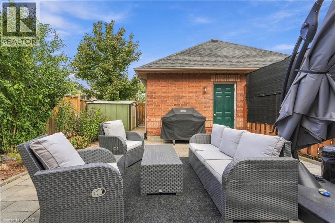
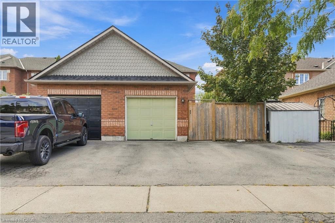
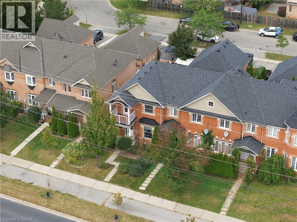
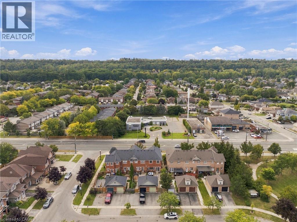
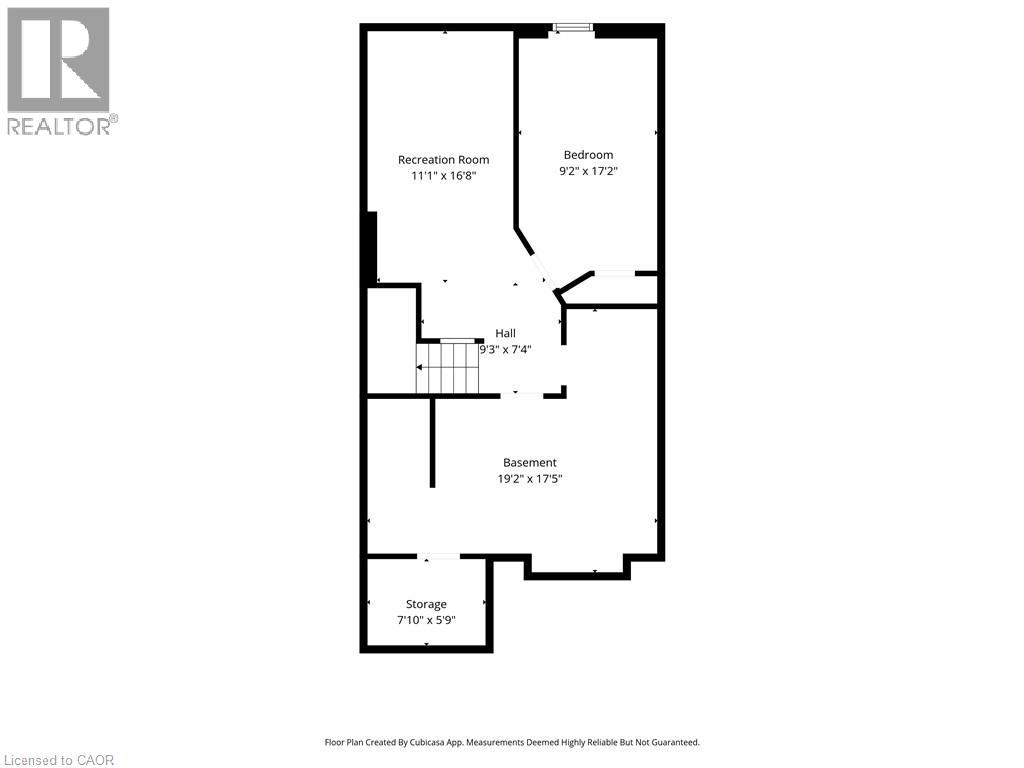
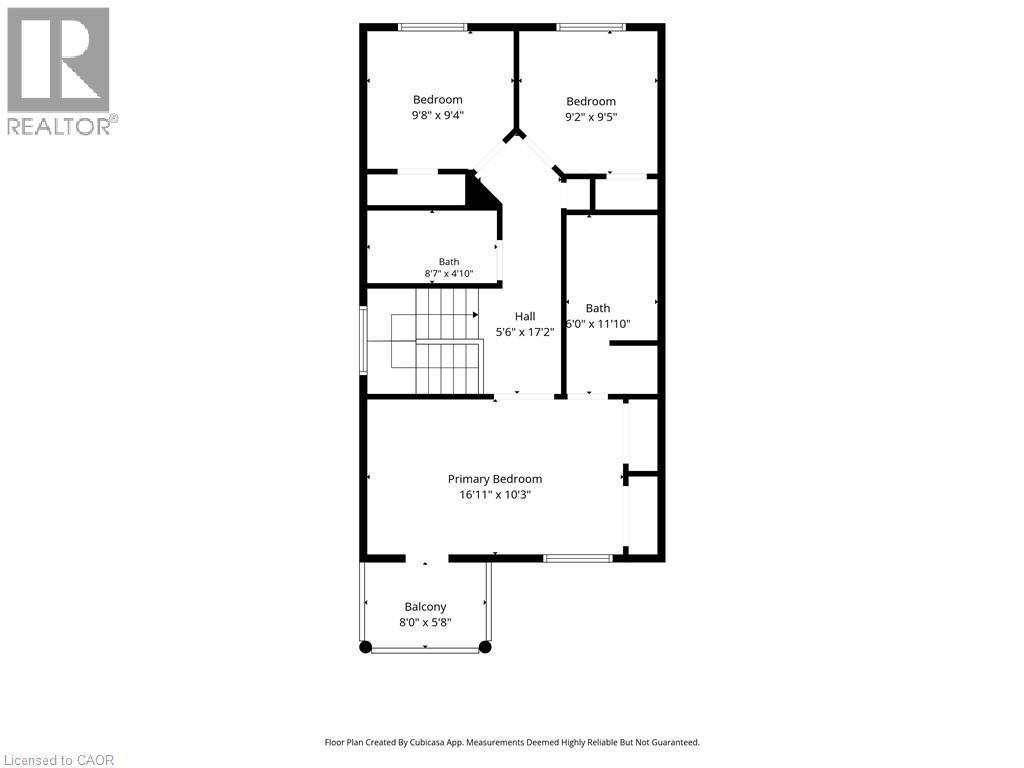
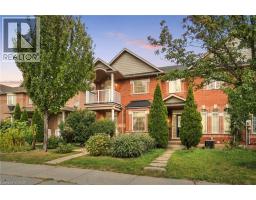
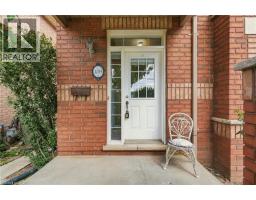
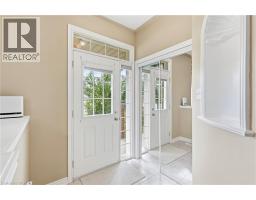
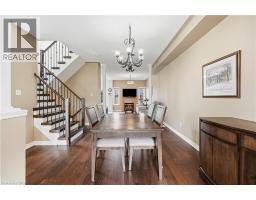
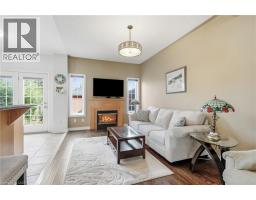
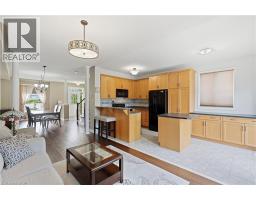
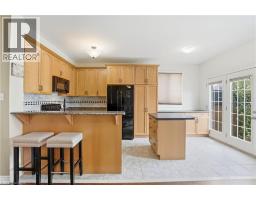
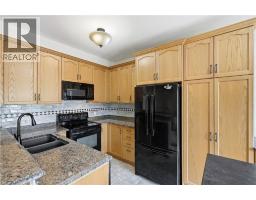
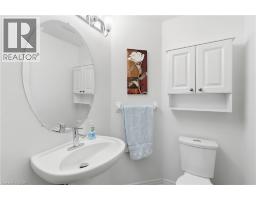
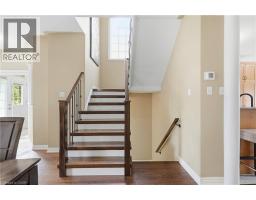
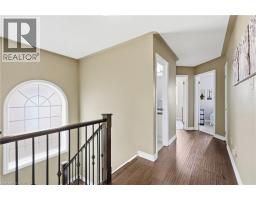
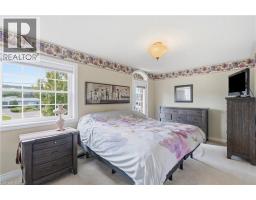
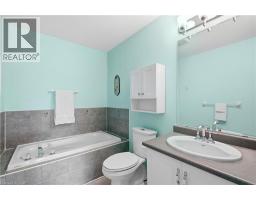
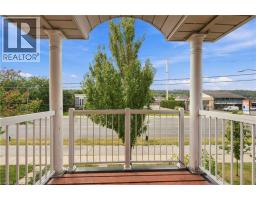
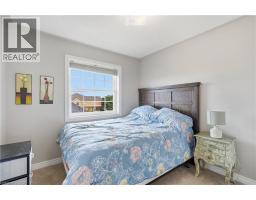
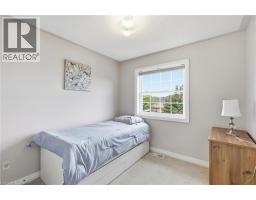
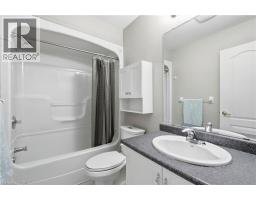
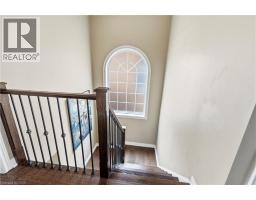
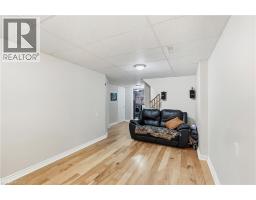
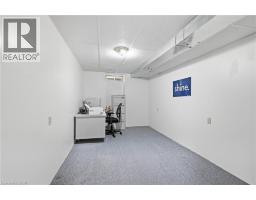
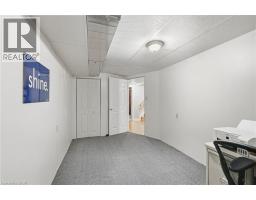
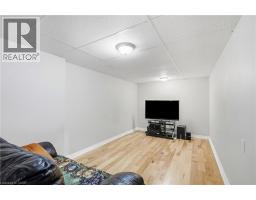
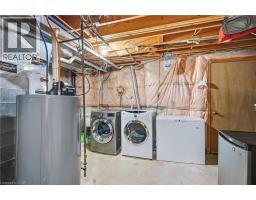
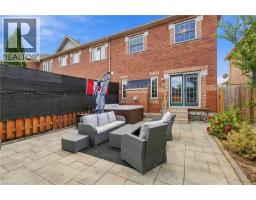
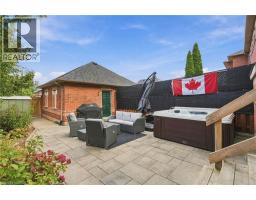
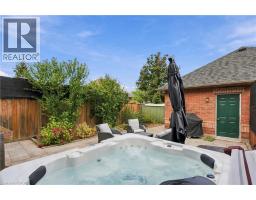
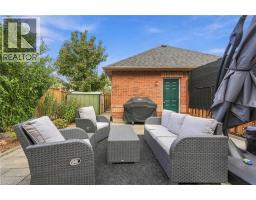
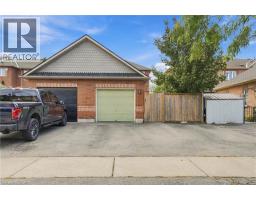
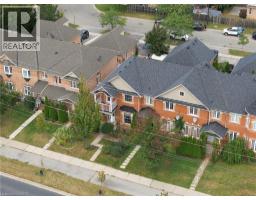
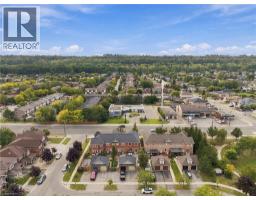
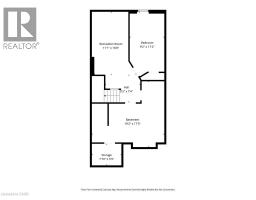
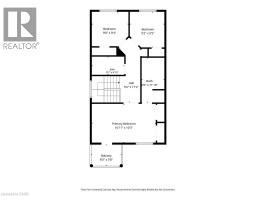
Welcome to this spacious, turnkey 3-bedroom, 2.5-bath freehold semi-detached home, situated in a highly sought-after Stoney Creek community within a small enclave of just 8 townhomes. Lovingly maintained by the original owners for 25 years, this exceptional home offers pride of ownership throughout. The bright, open-concept main level features a spacious dining area, inviting living room with cozy fireplace, updated kitchen with quality finishes, and convenient 2-pc bath. Hardwood and tile flooring throughout the main level. An updated oak staircase leads to the second floor, featuring a generous primary bedroom with 5-pc ensuite and walkout to balcony, two additional bedrooms, and 4-pc bath. The partially finished basement offers a rec room, versatile space ideal for a home office or 4th bedroom, laundry, cold cellar and abundant storage. Numerous updates include furnace & A/C (2023), roof (2015), some windows, flooring, kitchen and more. Enjoy a good-sized lot with a low-maintenance, fully fenced private yard with flower gardens and hot tub, plus detached single-car garage and private double rear driveway. Fantastic location just steps to shopping, schools, parks and transit, with easy highway access. A wonderful opportunity to move right in and enjoy! (id:47351)
Property Details
|
MLS® Number
|
40868451 |
|
Property Type
|
Single Family |
|
Amenities Near By
|
Park, Public Transit, Schools, Shopping |
|
Equipment Type
|
Water Heater |
|
Features
|
Southern Exposure, Corner Site, Paved Driveway |
|
Parking Space Total
|
3 |
|
Rental Equipment Type
|
Water Heater |
|
Structure
|
Shed, Porch |
Building
|
Bathroom Total
|
3 |
|
Bedrooms Above Ground
|
3 |
|
Bedrooms Total
|
3 |
|
Appliances
|
Central Vacuum, Dishwasher, Dryer, Refrigerator, Stove, Water Meter, Washer, Microwave Built-in, Window Coverings, Hot Tub |
|
Basement Development
|
Partially Finished |
|
Basement Type
|
Full (partially Finished) |
|
Constructed Date
|
2001 |
|
Construction Style Attachment
|
Attached |
|
Cooling Type
|
Central Air Conditioning |
|
Exterior Finish
|
Brick |
|
Fire Protection
|
Smoke Detectors |
|
Fireplace Present
|
Yes |
|
Fireplace Total
|
1 |
|
Foundation Type
|
Poured Concrete |
|
Half Bath Total
|
1 |
|
Heating Fuel
|
Natural Gas |
|
Heating Type
|
Forced Air |
|
Stories Total
|
2 |
|
Size Interior
|
1,898 Sqft |
|
Type
|
Row / Townhouse |
|
Utility Water
|
Municipal Water |
Parking
Land
|
Access Type
|
Road Access, Highway Access |
|
Acreage
|
No |
|
Fence Type
|
Fence |
|
Land Amenities
|
Park, Public Transit, Schools, Shopping |
|
Sewer
|
Municipal Sewage System |
|
Size Depth
|
120 Ft |
|
Size Frontage
|
25 Ft |
|
Size Total Text
|
Under 1/2 Acre |
|
Zoning Description
|
Rm2-7 |
Rooms
| Level |
Type |
Length |
Width |
Dimensions |
|
Second Level |
4pc Bathroom |
|
|
4'10'' x 8'7'' |
|
Second Level |
Bedroom |
|
|
9'5'' x 9'2'' |
|
Second Level |
Bedroom |
|
|
9'8'' x 9'4'' |
|
Second Level |
5pc Bathroom |
|
|
11'10'' x 6'0'' |
|
Second Level |
Primary Bedroom |
|
|
10'3'' x 16'11'' |
|
Basement |
Recreation Room |
|
|
16'8'' x 11'1'' |
|
Main Level |
2pc Bathroom |
|
|
5'4'' x 5'1'' |
|
Main Level |
Breakfast |
|
|
8'4'' x 10'0'' |
|
Main Level |
Kitchen |
|
|
8'4'' x 10'0'' |
|
Main Level |
Living Room |
|
|
17'0'' x 9'2'' |
|
Main Level |
Dining Room |
|
|
18'10'' x 11'10'' |
|
Main Level |
Foyer |
|
|
10'3'' x 5'8'' |
Utilities
|
Cable
|
Available |
|
Electricity
|
Available |
|
Natural Gas
|
Available |
|
Telephone
|
Available |
https://www.realtor.ca/real-estate/30358586/459-highway-no-8-stoney-creek