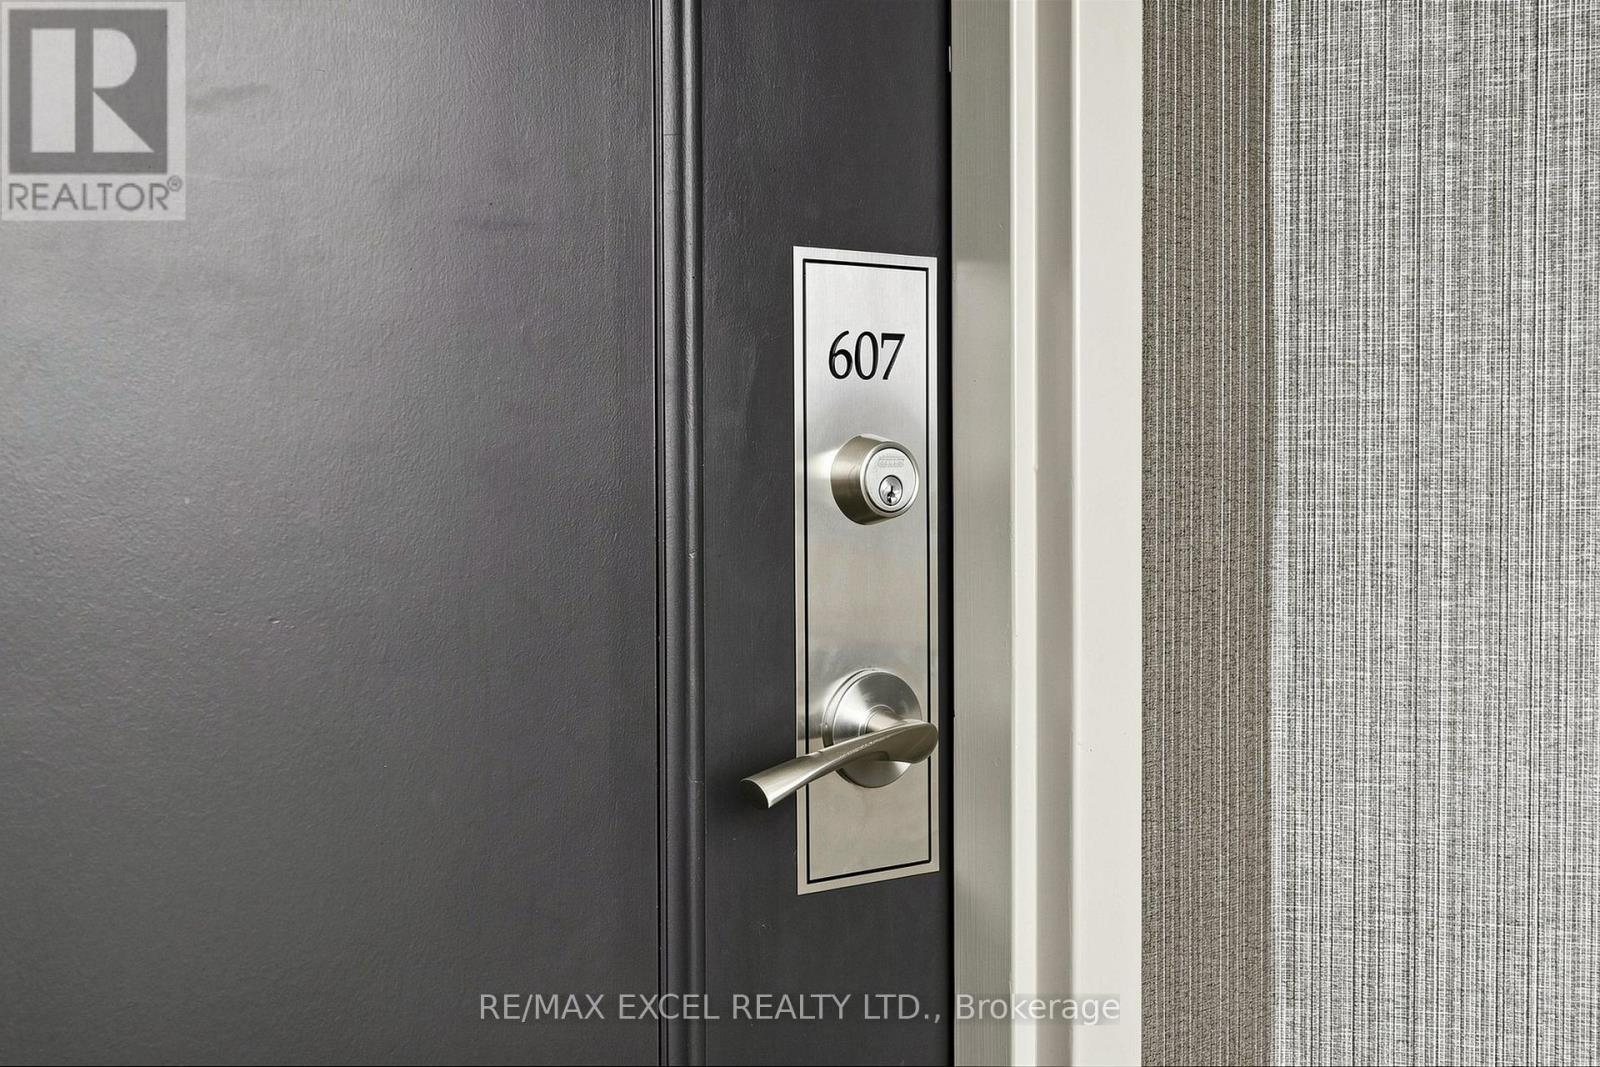
607 - 5280 Lakeshore Road Burlington, Ontario L7L 5R1
$550,000Maintenance, Electricity, Heat, Insurance, Water, Parking
$861.78 Monthly
Maintenance, Electricity, Heat, Insurance, Water, Parking
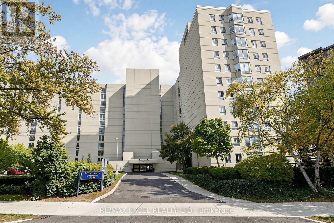
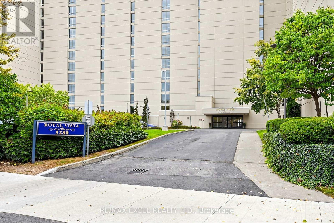
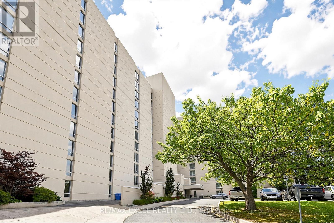
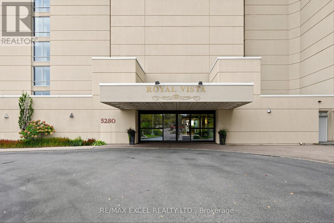
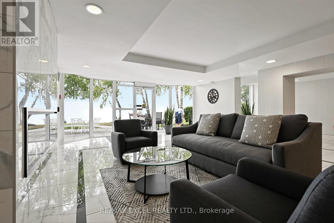
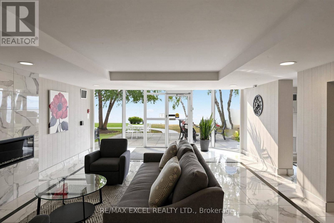
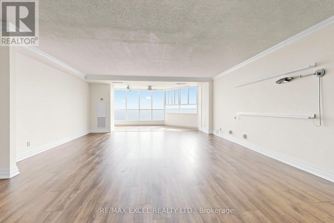
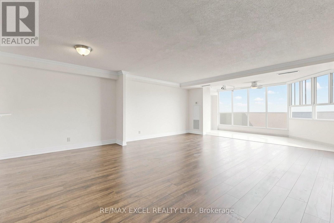
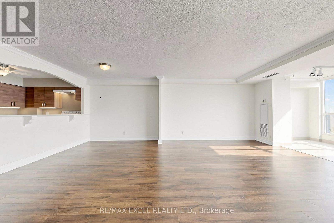
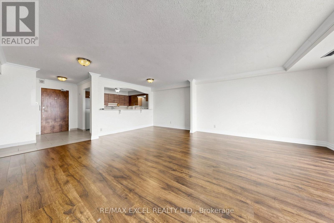
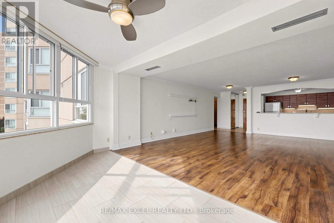
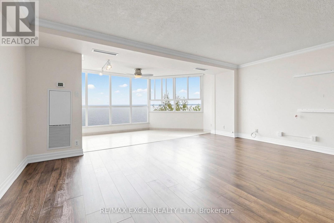
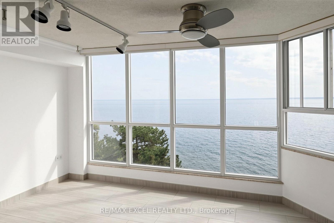
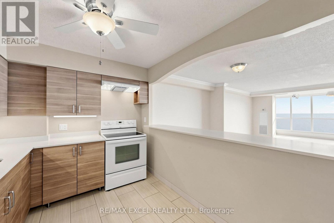
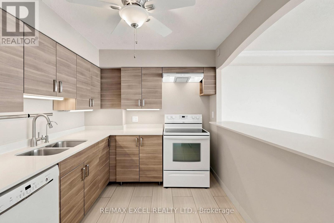
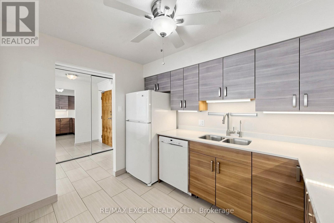
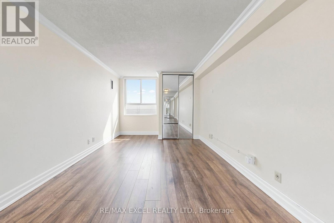
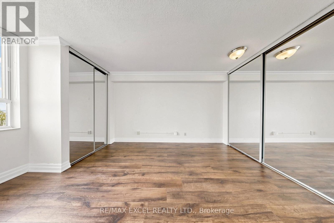
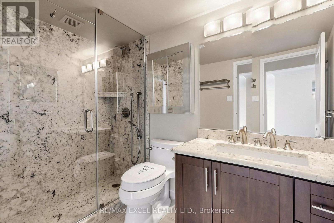
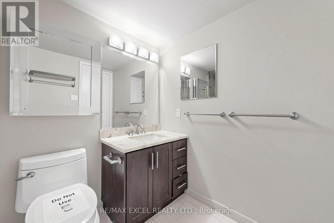
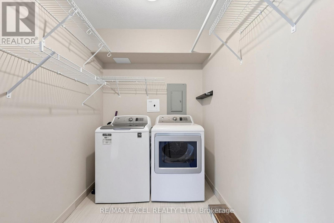
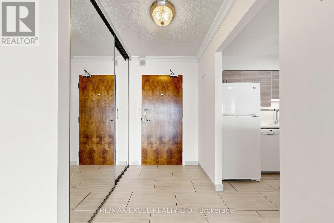
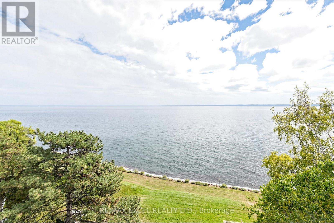
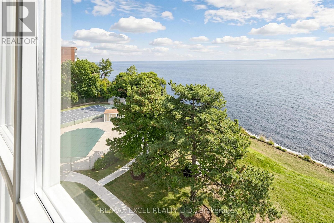
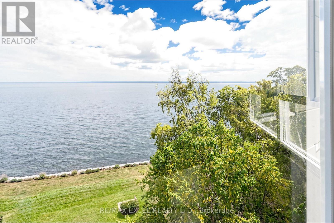
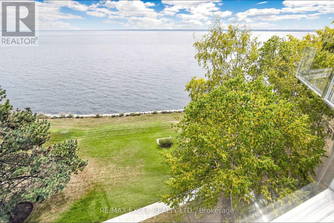
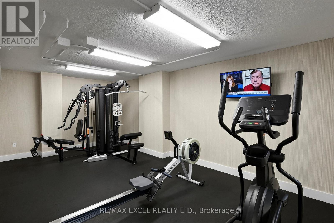
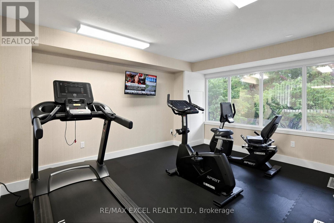
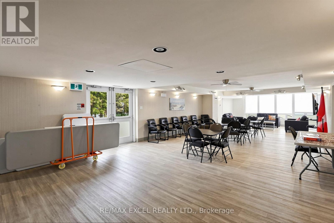
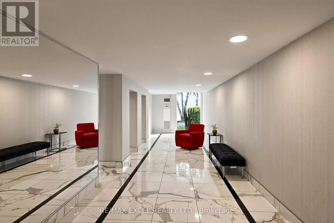
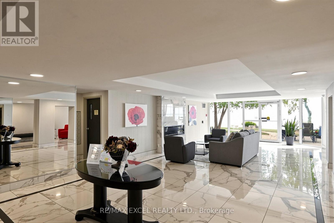
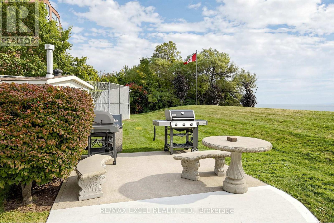
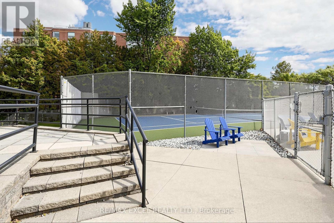
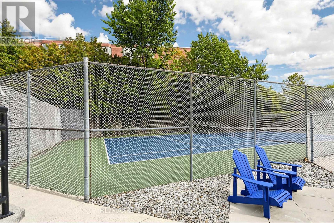
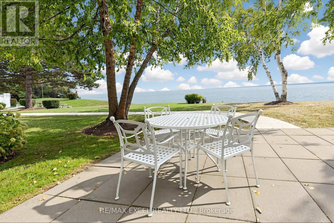
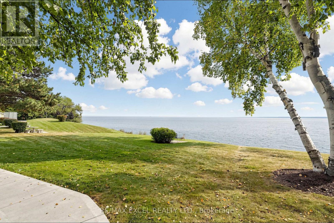
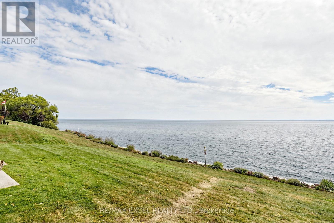
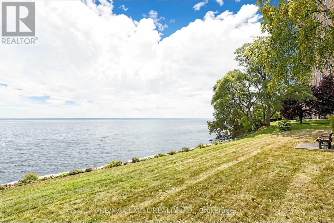
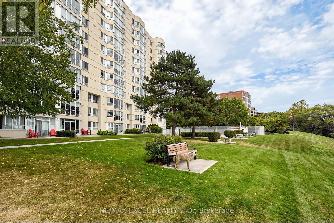
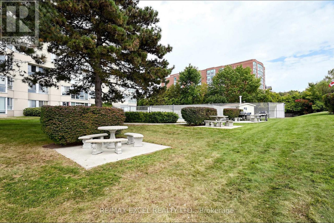
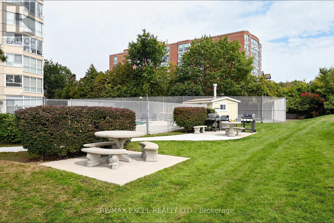
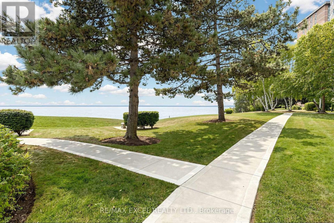
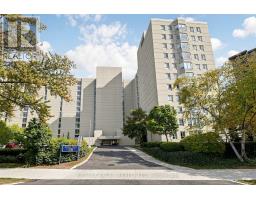
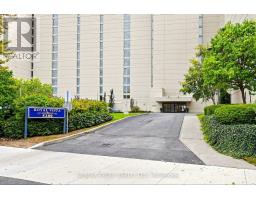
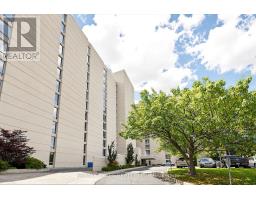
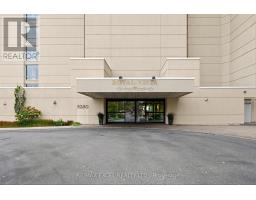
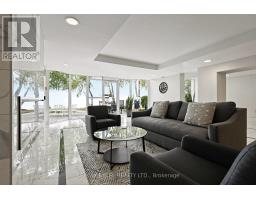
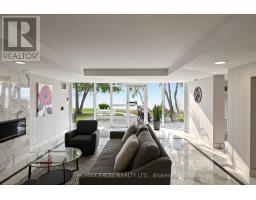
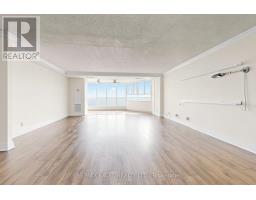
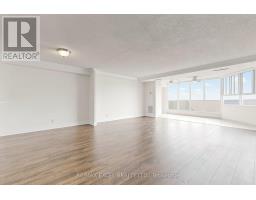
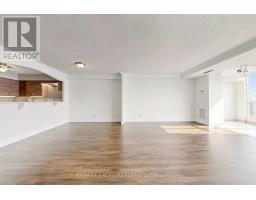
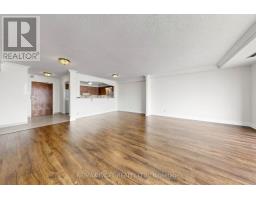
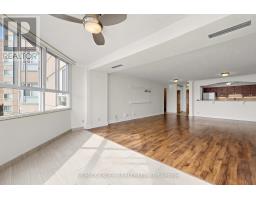
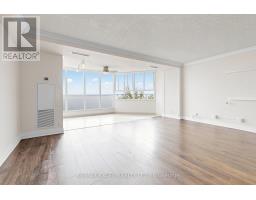
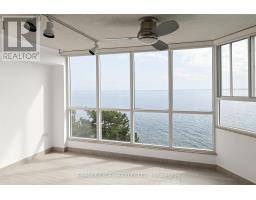
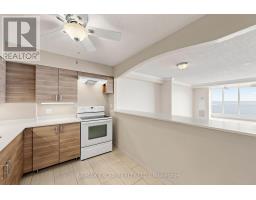
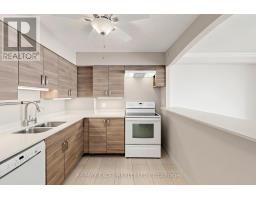
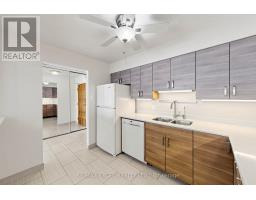
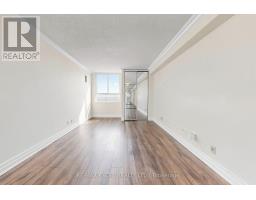
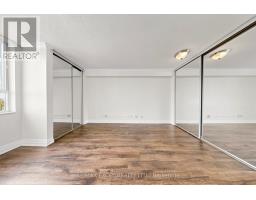
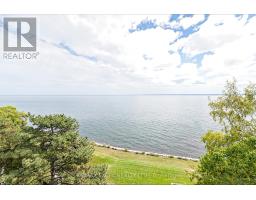
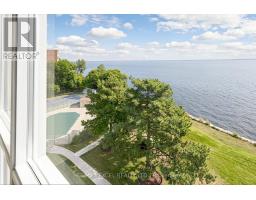
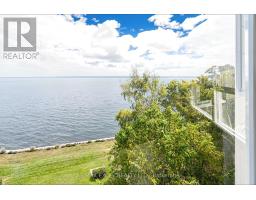
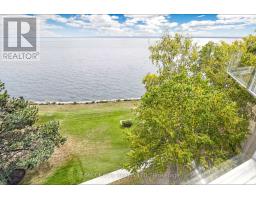
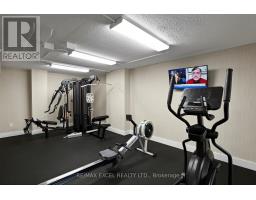
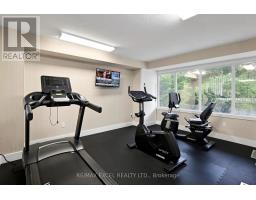
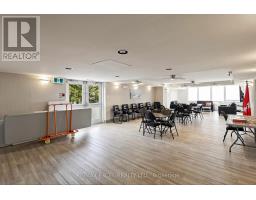
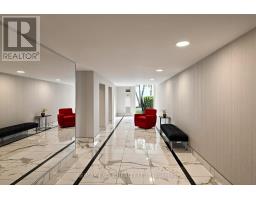
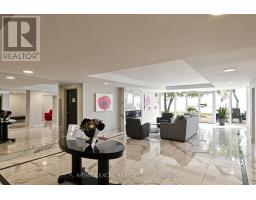
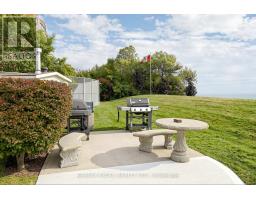
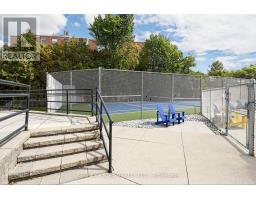
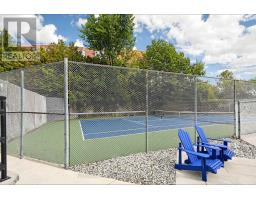
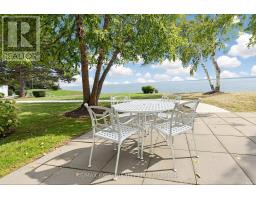
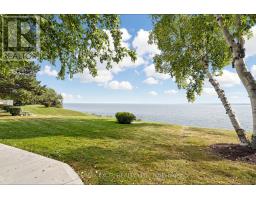
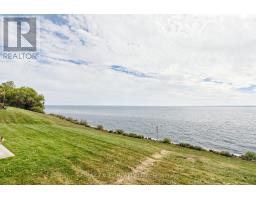
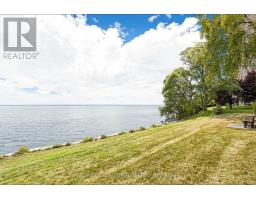
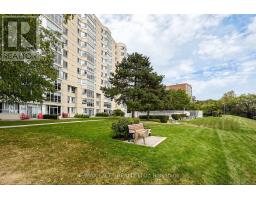
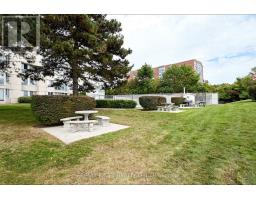
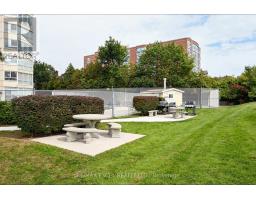
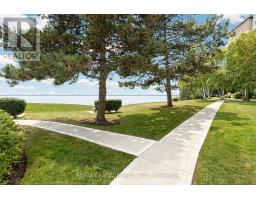
$861.78 MonthlyStunning Lakefront Living with Breathtaking Views. Highly-coveted Royal Vista. Spacious, Open concept 1-bedroom, 1-bathroom. Sun-drenched living area featuring a classic floor-to-ceiling windows that frame unobstructed, panoramic views of Lake Ontario. The updated kitchen features sleek granite countertops. The master bedroom features more bright windows. An Outdoor pool overlooks Lake Ontario. Other resort-style amenities include: tennis courts, a fitness center, and a lush lakeside patio ideal for summer entertaining. Perfectly situated near scenic trails and local boutiques and dining, this condo represents a premier opportunity for the discerning buyer seeking a high-end lifestyle in a sought-after waterfront community. Experience the serenity of lakefront living without compromise-your window to the water awaits. Locker available to rent at extra cost. *No Pet Building*. (id:47351)
Property Details
| MLS® Number | W13853848 |
| Property Type | Single Family |
| Community Name | Appleby |
| Community Features | Pets Not Allowed |
| Easement | Other |
| Features | Sauna |
| Parking Space Total | 1 |
| Structure | Tennis Court |
| View Type | Direct Water View |
| Water Front Name | Lake Ontario |
| Water Front Type | Waterfront |
Building
| Bathroom Total | 1 |
| Bedrooms Above Ground | 1 |
| Bedrooms Total | 1 |
| Age | 31 To 50 Years |
| Amenities | Exercise Centre, Visitor Parking |
| Appliances | Dishwasher, Dryer, Stove, Washer, Window Coverings, Refrigerator |
| Basement Type | None |
| Cooling Type | Central Air Conditioning |
| Exterior Finish | Stucco |
| Heating Fuel | Natural Gas |
| Heating Type | Forced Air |
| Size Interior | 1,000 - 1,199 Sqft |
| Type | Apartment |
Parking
| Garage | |
| Inside Entry |
Land
| Access Type | Public Road |
| Acreage | No |
| Zoning Description | Res |
Rooms
| Level | Type | Length | Width | Dimensions |
|---|---|---|---|---|
| Main Level | Living Room | 6.09 m | 5.58 m | 6.09 m x 5.58 m |
| Main Level | Dining Room | 3.65 m | 3.04 m | 3.65 m x 3.04 m |
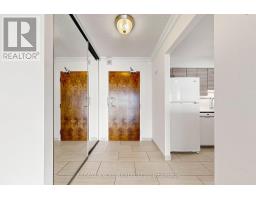
| Main Level | Kitchen | 3.22 m | 2.43 m | 3.22 m x 2.43 m |
| Main Level | Primary Bedroom | 4.49 m | 3.14 m | 4.49 m x 3.14 m |
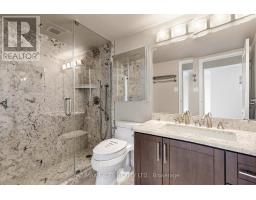
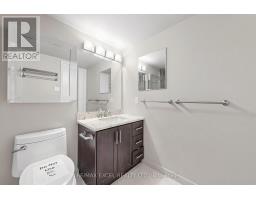
| Main Level | Bathroom | 1.77 m | 2.43 m | 1.77 m x 2.43 m |
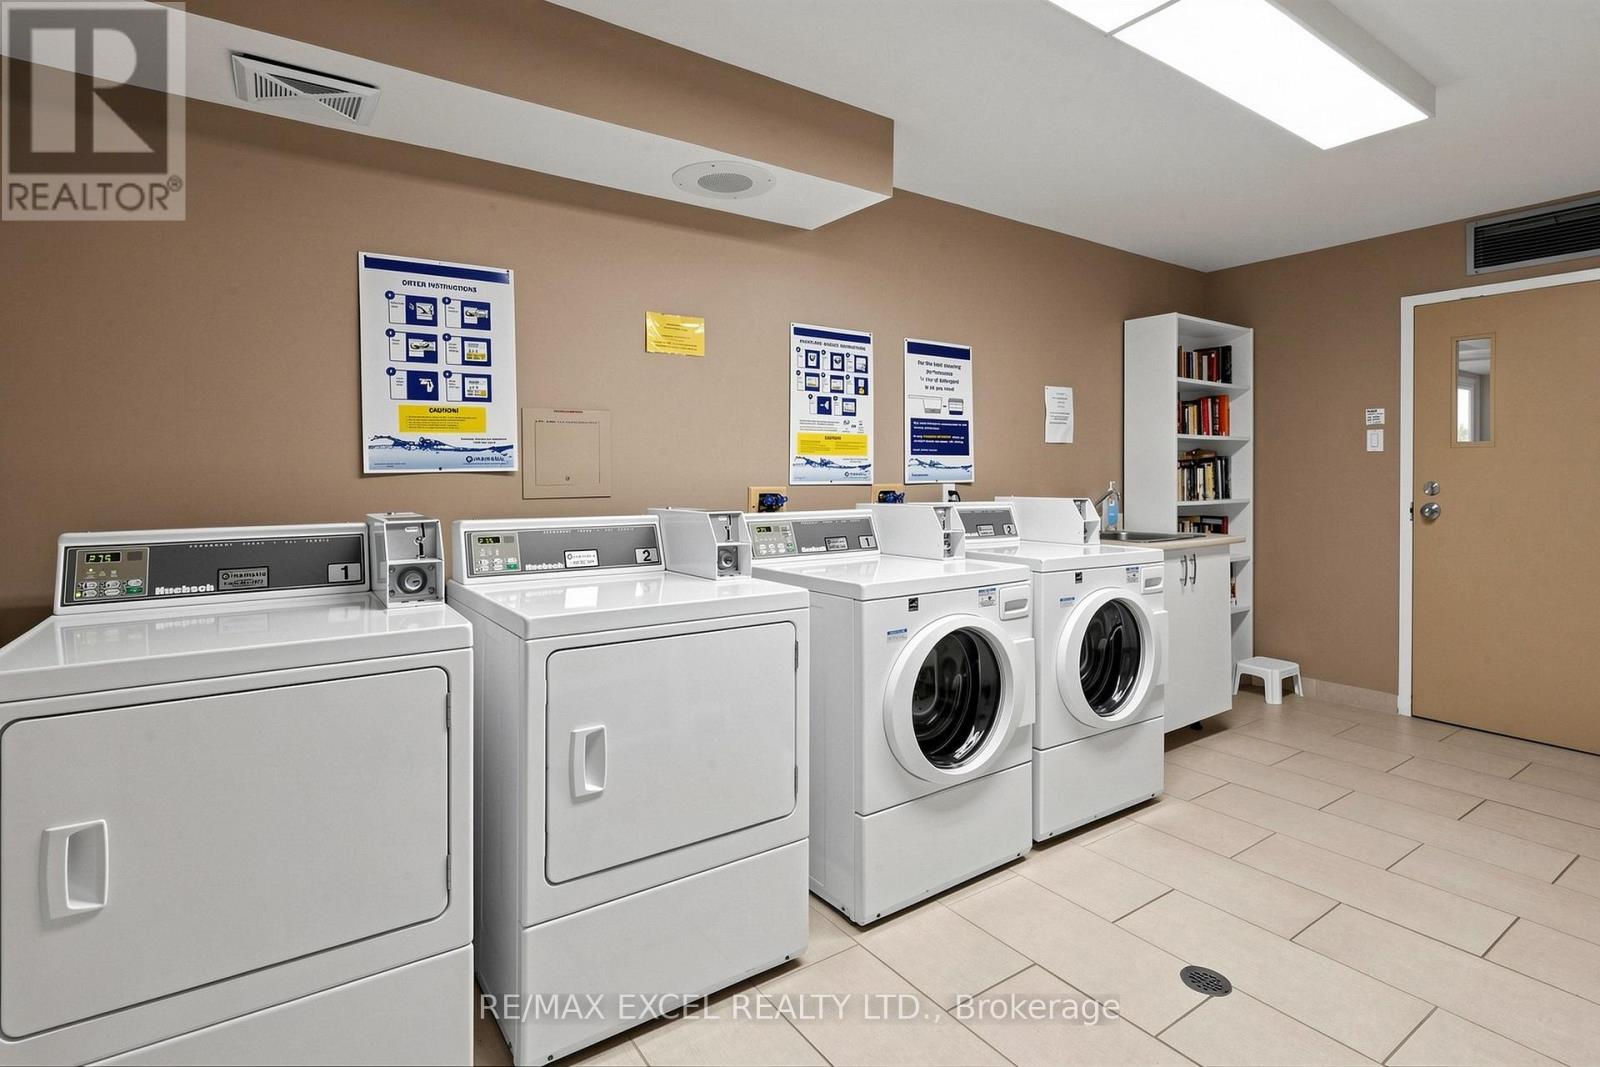
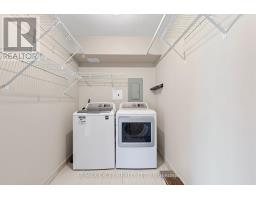
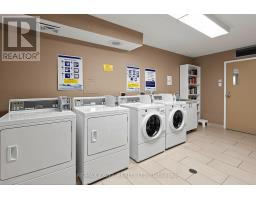
| Main Level | Laundry Room | 1.77 m | 2.84 m | 1.77 m x 2.84 m |
https://www.realtor.ca/real-estate/30355601/607-5280-lakeshore-road-burlington-appleby-appleby

The trademarks REALTOR®, REALTORS®, and the REALTOR® logo are controlled by The Canadian Real Estate Association (CREA) and identify real estate professionals who are members of CREA. The trademarks MLS®, Multiple Listing Service® and the associated logos are owned by The Canadian Real Estate Association (CREA) and identify the quality of services provided by real estate professionals who are members of CREA. The trademark DDF® is owned by The Canadian Real Estate Association (CREA) and identifies CREA's Data Distribution Facility (DDF®)
October 02 2026 03:36:13
Toronto Regional Real Estate Board