53 Pebblehill Square Toronto, Ontario M1S 2P8
$1,148,000
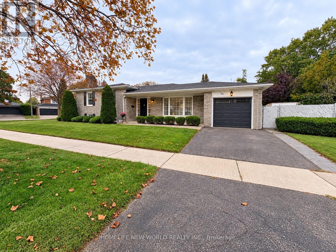
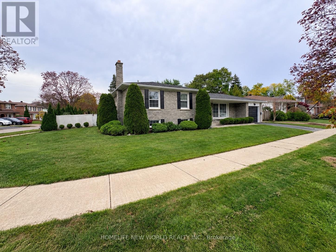
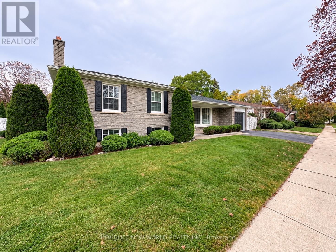
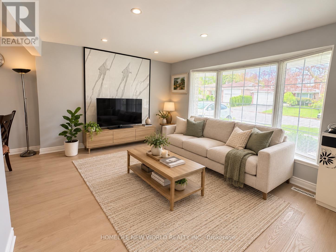
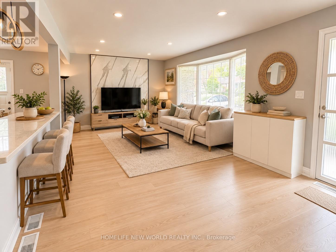
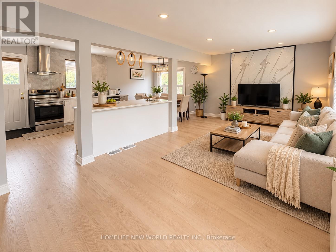
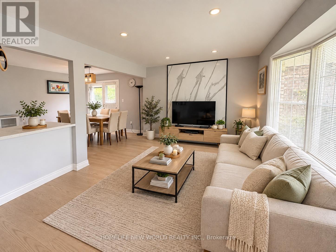
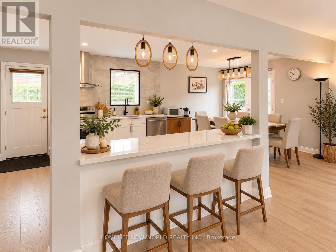
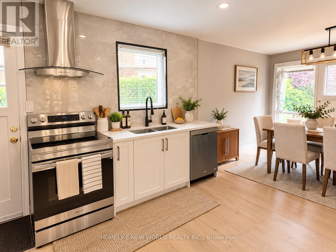
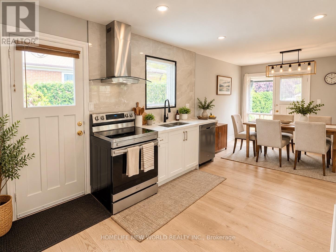
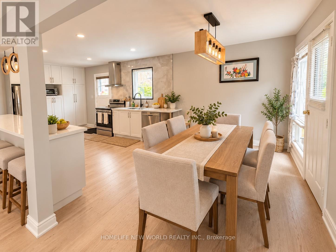
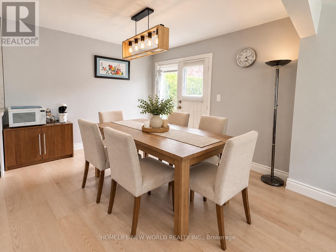
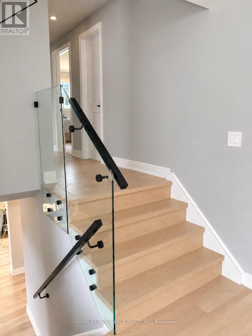
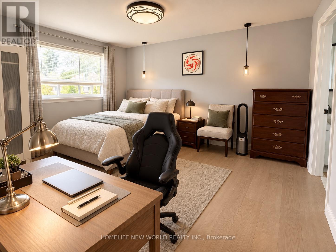
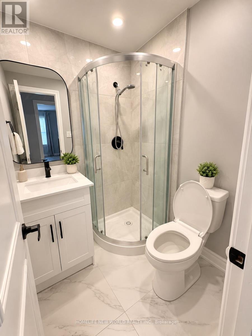
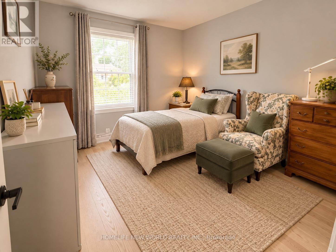
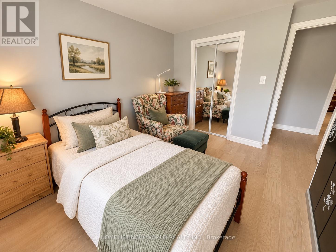
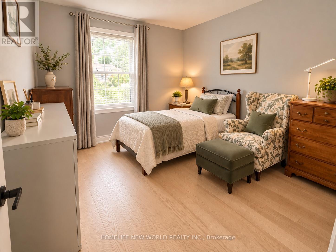
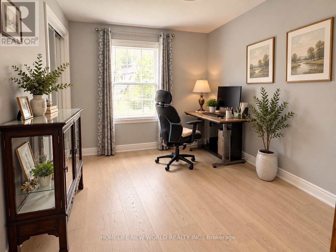
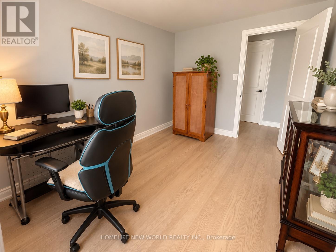
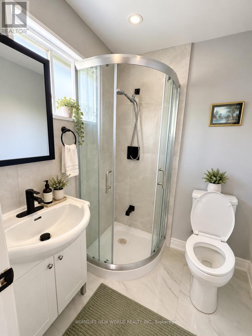
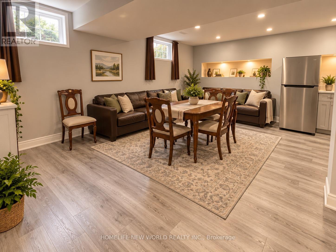
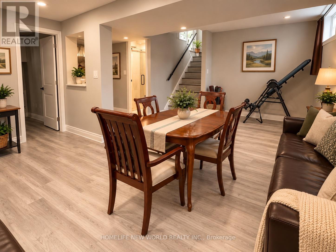
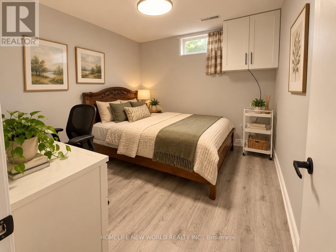
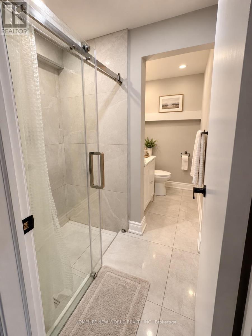
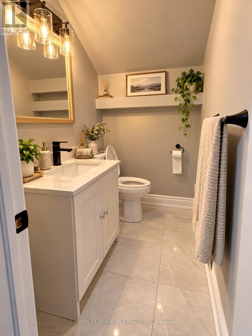
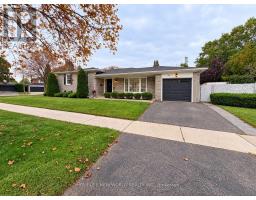
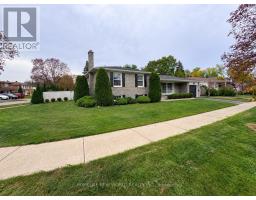
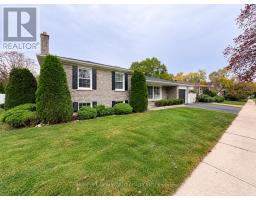
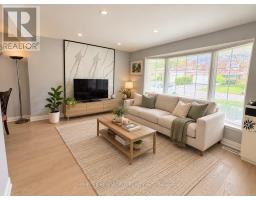
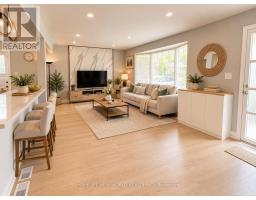
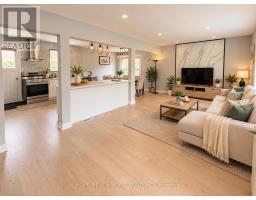
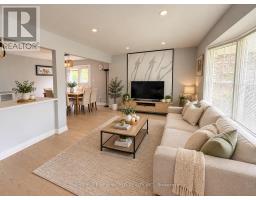
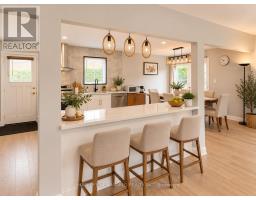
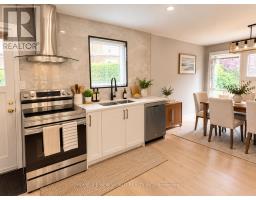
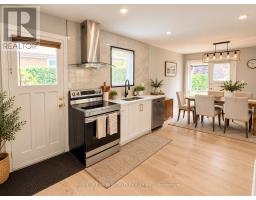
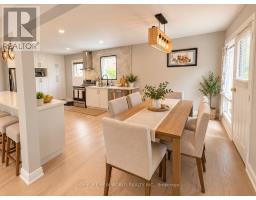
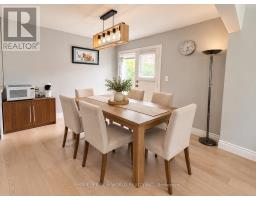
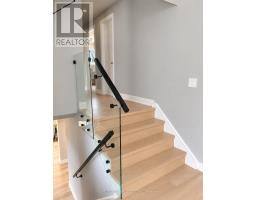
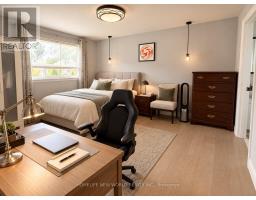
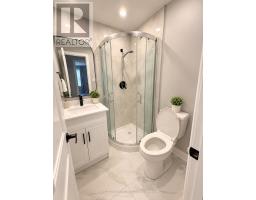
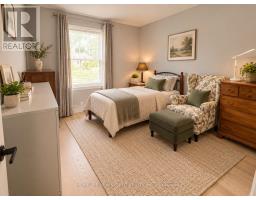
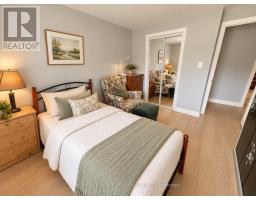
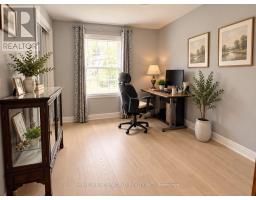
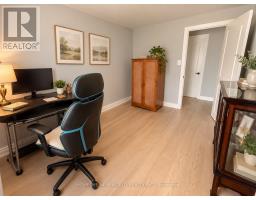
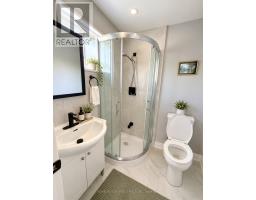
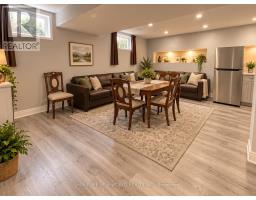
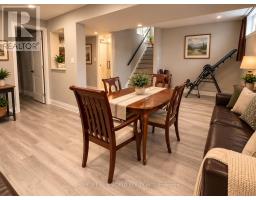
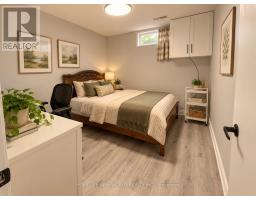
Recent Renovated From Top To Bottom! Paint (2022), Modern Kitchen W. Quarts Countertop (2022),Appliances (2022), Roof Shingles (2017), Vinyl Windows (2017), New Hardwood Floor (2023).Lovely Fully Detached Home In A Desirable Neighborhood, Conveniently Located Within WalkingDistance To Public Transit, Schools, And Shops. Photos are virtually staged. (id:47351)
Open House
This property has open houses!
2:00 pm
Ends at:4:00 pm
2:00 pm
Ends at:4:00 pm
Property Details
| MLS® Number | E13848458 |
| Property Type | Single Family |
| Community Name | Agincourt North |
| Amenities Near By | Public Transit, Schools |
| Community Features | School Bus |
| Equipment Type | Water Heater, Water Heater - Tankless |
| Parking Space Total | 2 |
| Rental Equipment Type | Water Heater, Water Heater - Tankless |
| Structure | Shed |
Building
| Bathroom Total | 3 |
| Bedrooms Above Ground | 3 |
| Bedrooms Below Ground | 1 |
| Bedrooms Total | 4 |
| Appliances | Water Heater, Dishwasher, Dryer, Stove, Washer, Window Coverings, Refrigerator |
| Basement Development | Finished |
| Basement Type | N/a (finished) |
| Construction Style Attachment | Detached |
| Construction Style Split Level | Sidesplit |
| Cooling Type | Central Air Conditioning |
| Exterior Finish | Brick |
| Fireplace Present | Yes |
| Flooring Type | Hardwood, Vinyl |
| Foundation Type | Concrete |
| Heating Fuel | Natural Gas |
| Heating Type | Forced Air |
| Size Interior | 1,100 - 1,500 Sqft |
| Type | House |
| Utility Water | Municipal Water |
Parking
| Attached Garage | |
| Garage |
Land
| Acreage | No |
| Land Amenities | Public Transit, Schools |
| Sewer | Sanitary Sewer |
| Size Depth | 99 Ft ,7 In |
| Size Frontage | 83 Ft ,4 In |
| Size Irregular | 83.4 X 99.6 Ft ; Irregular Lot |
| Size Total Text | 83.4 X 99.6 Ft ; Irregular Lot |
| Zoning Description | Residential |
Rooms
| Level | Type | Length | Width | Dimensions |
|---|---|---|---|---|
| Basement | Family Room | 8 m | 5.75 m | 8 m x 5.75 m |
| Basement | Laundry Room | 2 m | 1.5 m | 2 m x 1.5 m |
| Main Level | Living Room | 5.2 m | 3.5 m | 5.2 m x 3.5 m |
| Main Level | Dining Room | 3.4 m | 3.1 m | 3.4 m x 3.1 m |
| Main Level | Kitchen | 4.9 m | 3.35 m | 4.9 m x 3.35 m |
| Upper Level | Primary Bedroom | 4.2 m | 3.35 m | 4.2 m x 3.35 m |
| Upper Level | Bedroom 2 | 3.4 m | 2.8 m | 3.4 m x 2.8 m |
| Upper Level | Bedroom 3 | 3.6 m | 2.75 m | 3.6 m x 2.75 m |

The trademarks REALTOR®, REALTORS®, and the REALTOR® logo are controlled by The Canadian Real Estate Association (CREA) and identify real estate professionals who are members of CREA. The trademarks MLS®, Multiple Listing Service® and the associated logos are owned by The Canadian Real Estate Association (CREA) and identify the quality of services provided by real estate professionals who are members of CREA. The trademark DDF® is owned by The Canadian Real Estate Association (CREA) and identifies CREA's Data Distribution Facility (DDF®)
October 01 2026 05:31:12
Toronto Regional Real Estate Board