Th9 - 21 Burkebrook Place Toronto, Ontario M4G 0A2
$2,095,000Maintenance, Heat, Common Area Maintenance, Insurance, Water, Parking
$1,985.93 Monthly
Maintenance, Heat, Common Area Maintenance, Insurance, Water, Parking
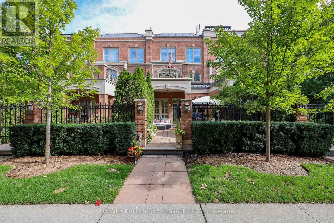
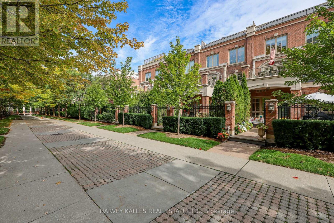
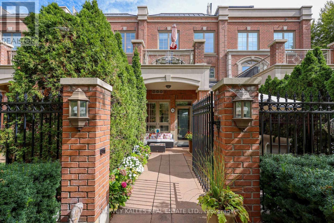
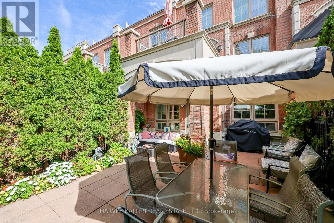
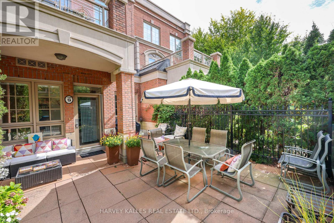
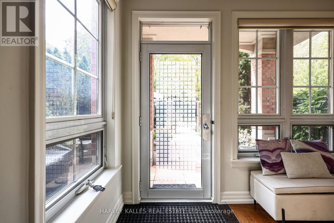
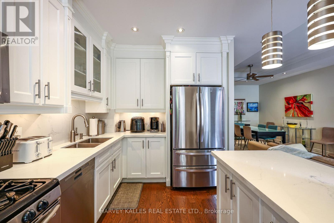
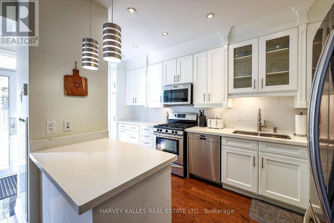
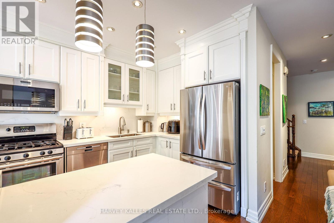
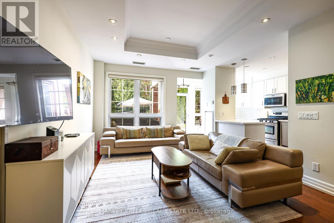
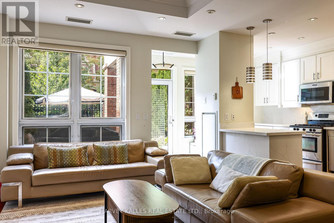
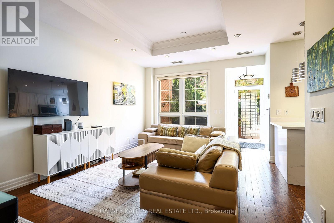
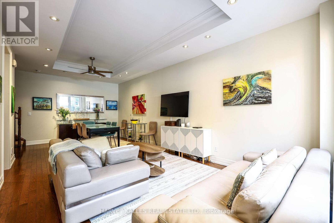
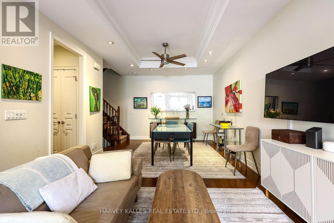
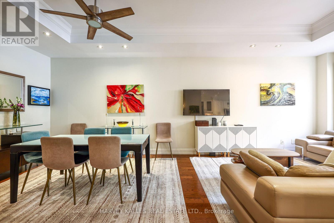
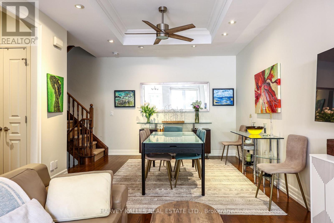
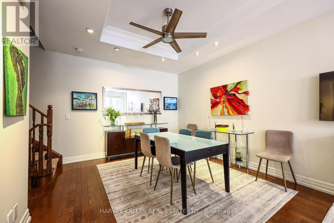
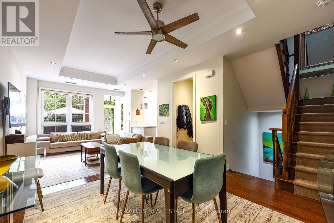
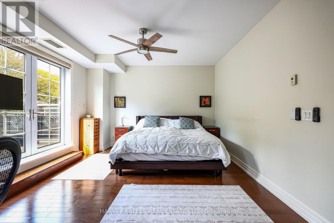
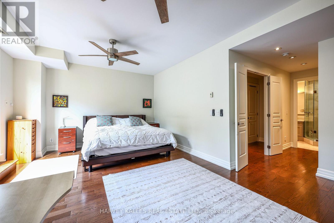
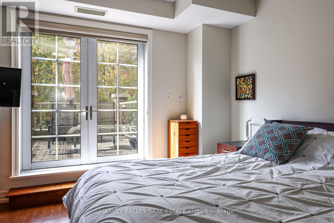
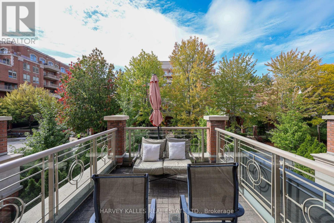
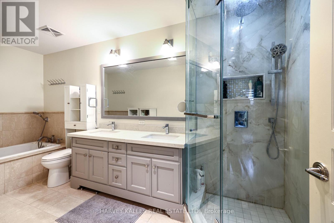
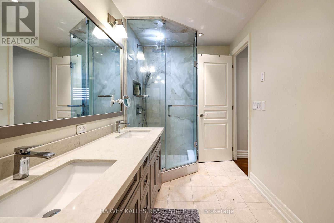
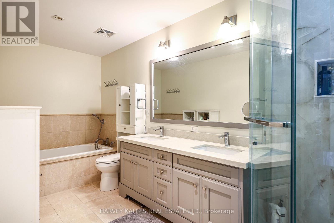
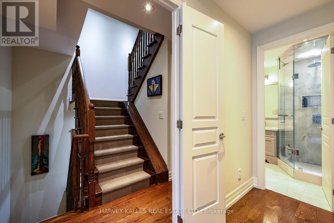
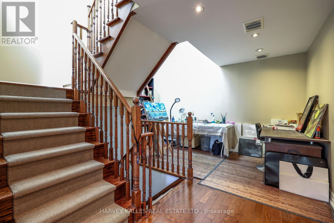
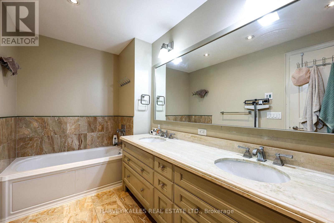
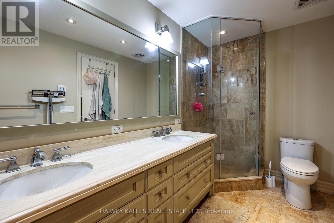
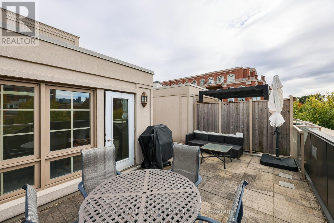
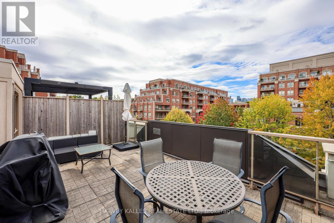
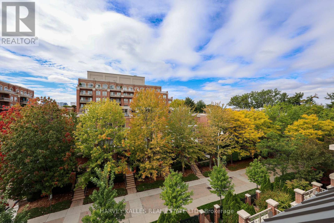
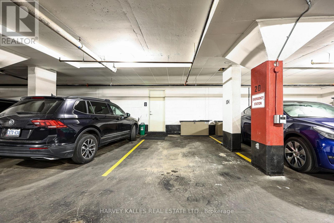
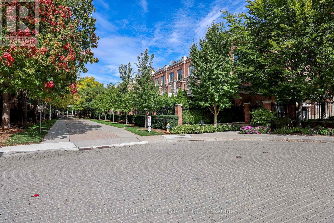
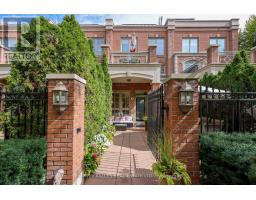
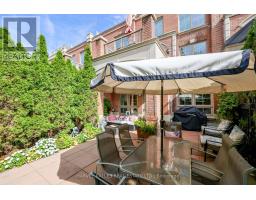
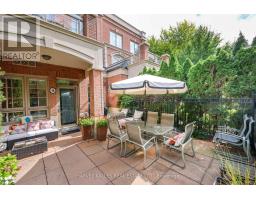
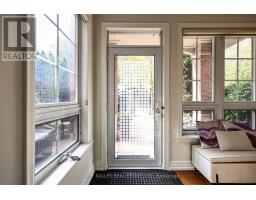
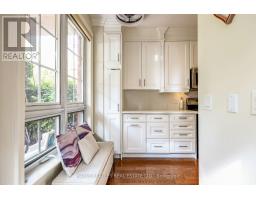
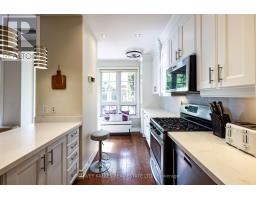
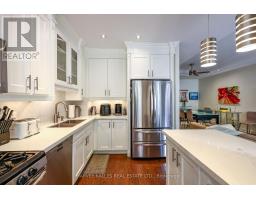
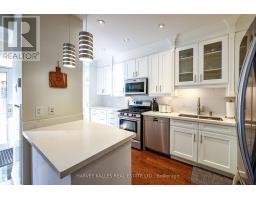
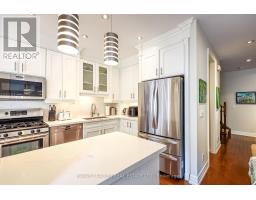
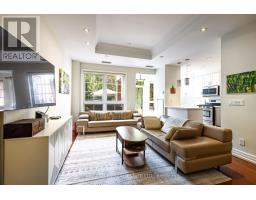
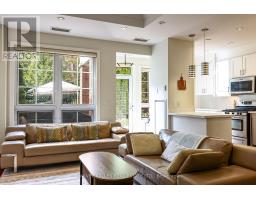
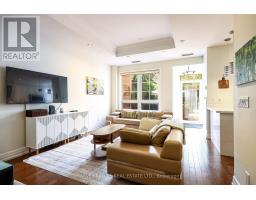
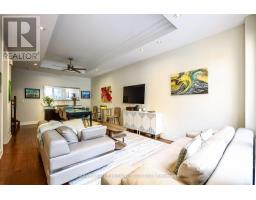
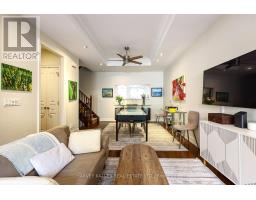
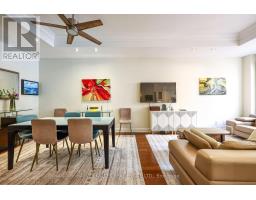
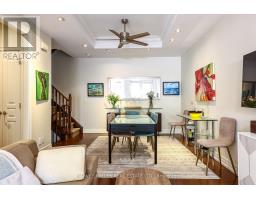
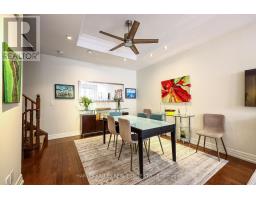
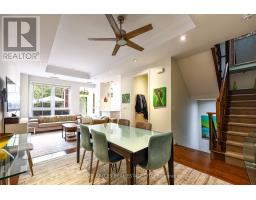
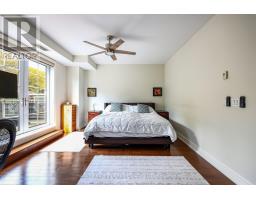
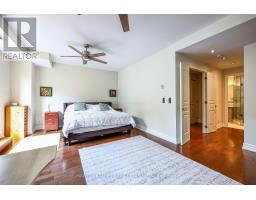
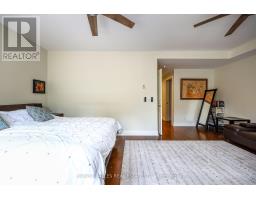
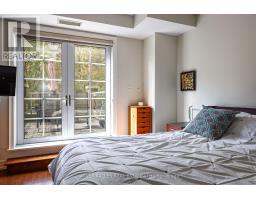
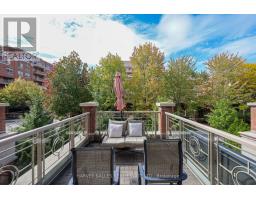
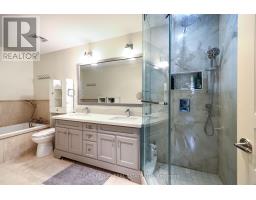
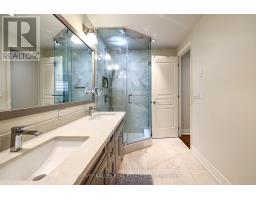
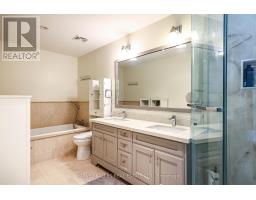
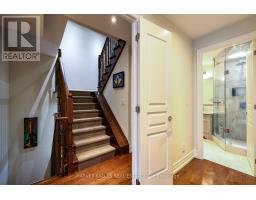
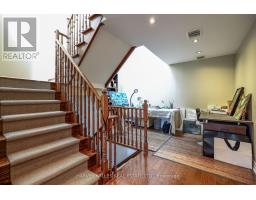
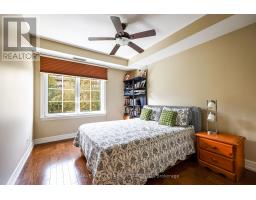
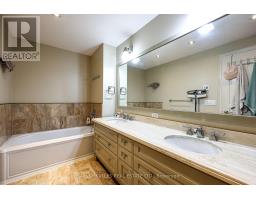
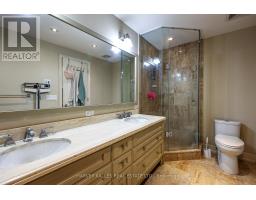
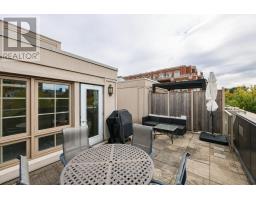
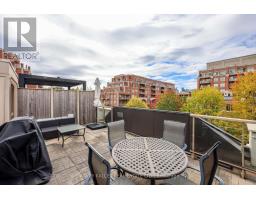
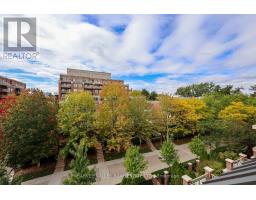
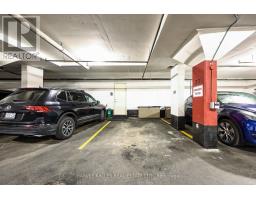
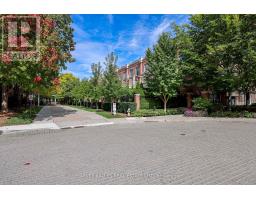
$1,985.93 MonthlyLocated in prestigious Kilgour Estates, this luxury 2,357 sq. ft. townhome offers exceptional outdoor space, including a beautiful front garden patio off the kitchen and a spectacular 320 sq. ft. rooftop terrace. The spacious primary suite features a walkout to a private terrace, a large walk-in closet and a spa-like ensuite with elegant marble finishes.Enjoy hotel-style amenities including a fully equipped exercise room, swimming pool, concierge, party room and more. Ideally located close to ravines and trails, hospitals, top schools, shops, dining and major highways. Two parking spaces with direct garage access from the lower level, plus one locker. (id:47351)
Open House
This property has open houses!
2:00 pm
Ends at:4:00 pm
Property Details
| MLS® Number | C13849062 |
| Property Type | Single Family |
| Community Name | Bridle Path-Sunnybrook-York Mills |
| Community Features | Pets Allowed With Restrictions |
| Parking Space Total | 2 |
Building
| Bathroom Total | 3 |
| Bedrooms Above Ground | 3 |
| Bedrooms Below Ground | 1 |
| Bedrooms Total | 4 |
| Amenities | Storage - Locker |
| Appliances | Garage Door Opener Remote(s), Central Vacuum |
| Basement Development | Finished |
| Basement Type | N/a (finished) |
| Cooling Type | Central Air Conditioning |
| Exterior Finish | Brick |
| Flooring Type | Hardwood, Tile |
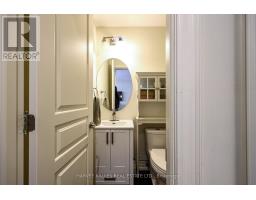
| Half Bath Total | 1 |
| Heating Fuel | Natural Gas |
| Heating Type | Forced Air |
| Stories Total | 3 |
| Size Interior | 2,250 - 2,499 Sqft |
| Type | Row / Townhouse |
Parking
| Underground | |
| Garage |
Land
| Acreage | No |
Rooms
| Level | Type | Length | Width | Dimensions |
|---|---|---|---|---|
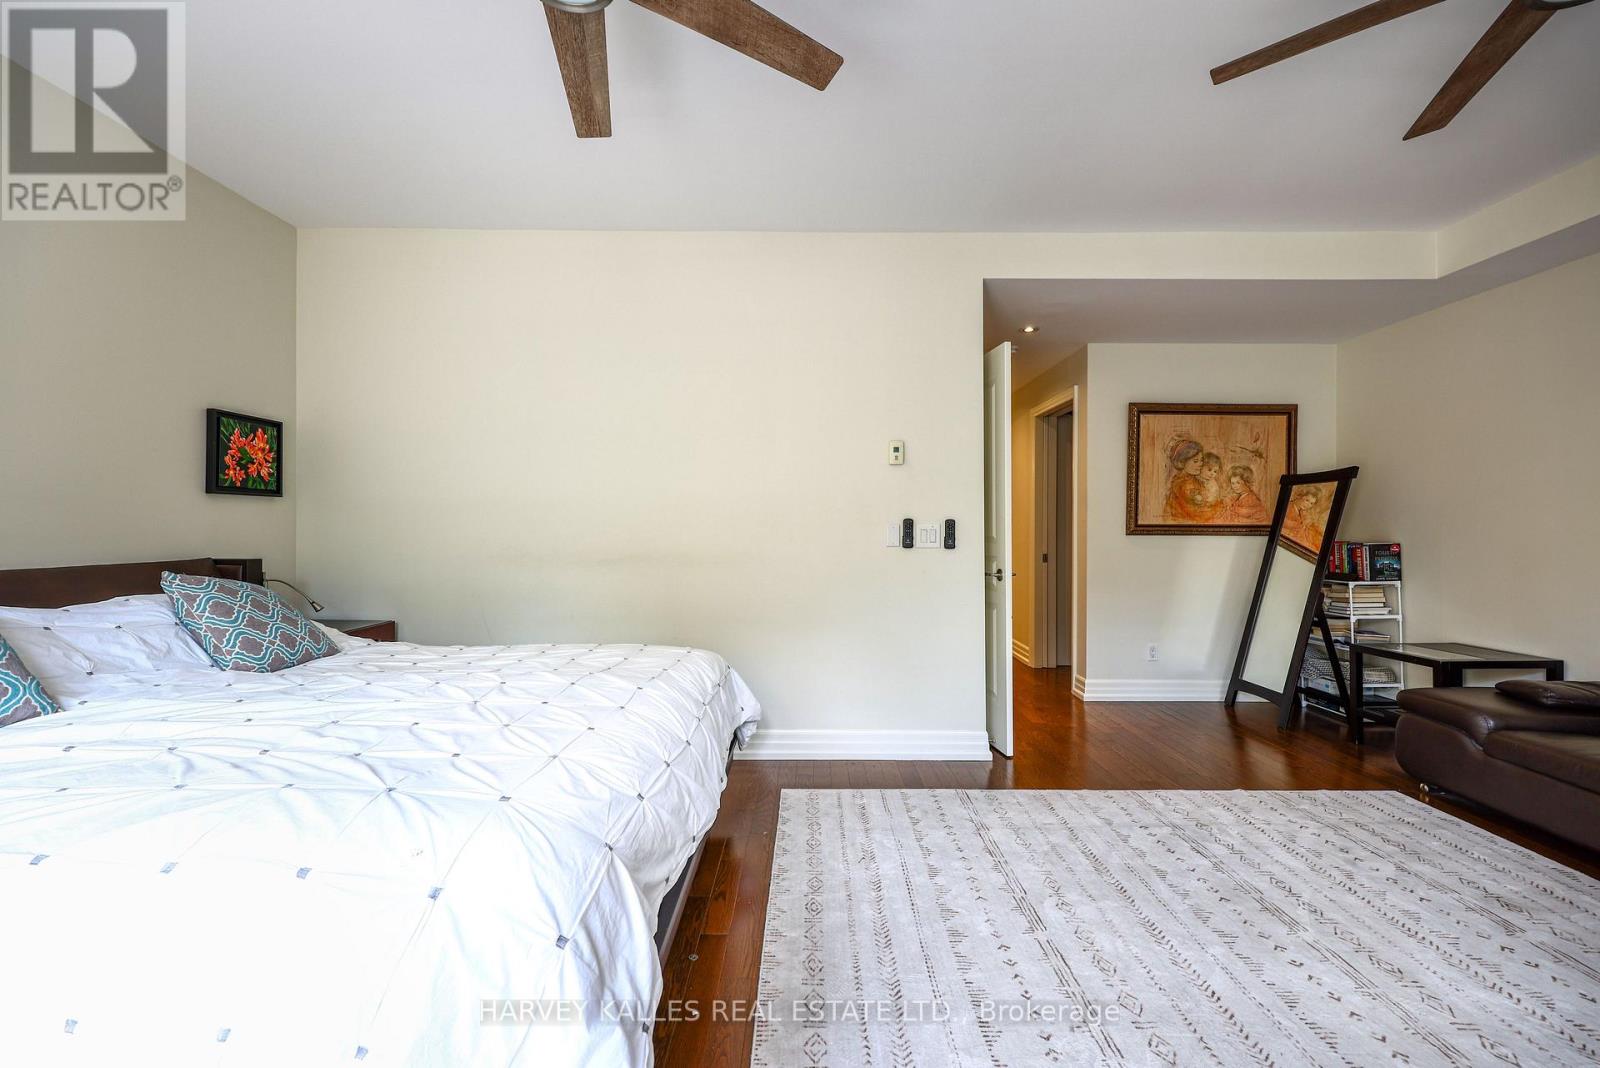
| Second Level | Primary Bedroom | 6.27 m | 3.94 m | 6.27 m x 3.94 m |
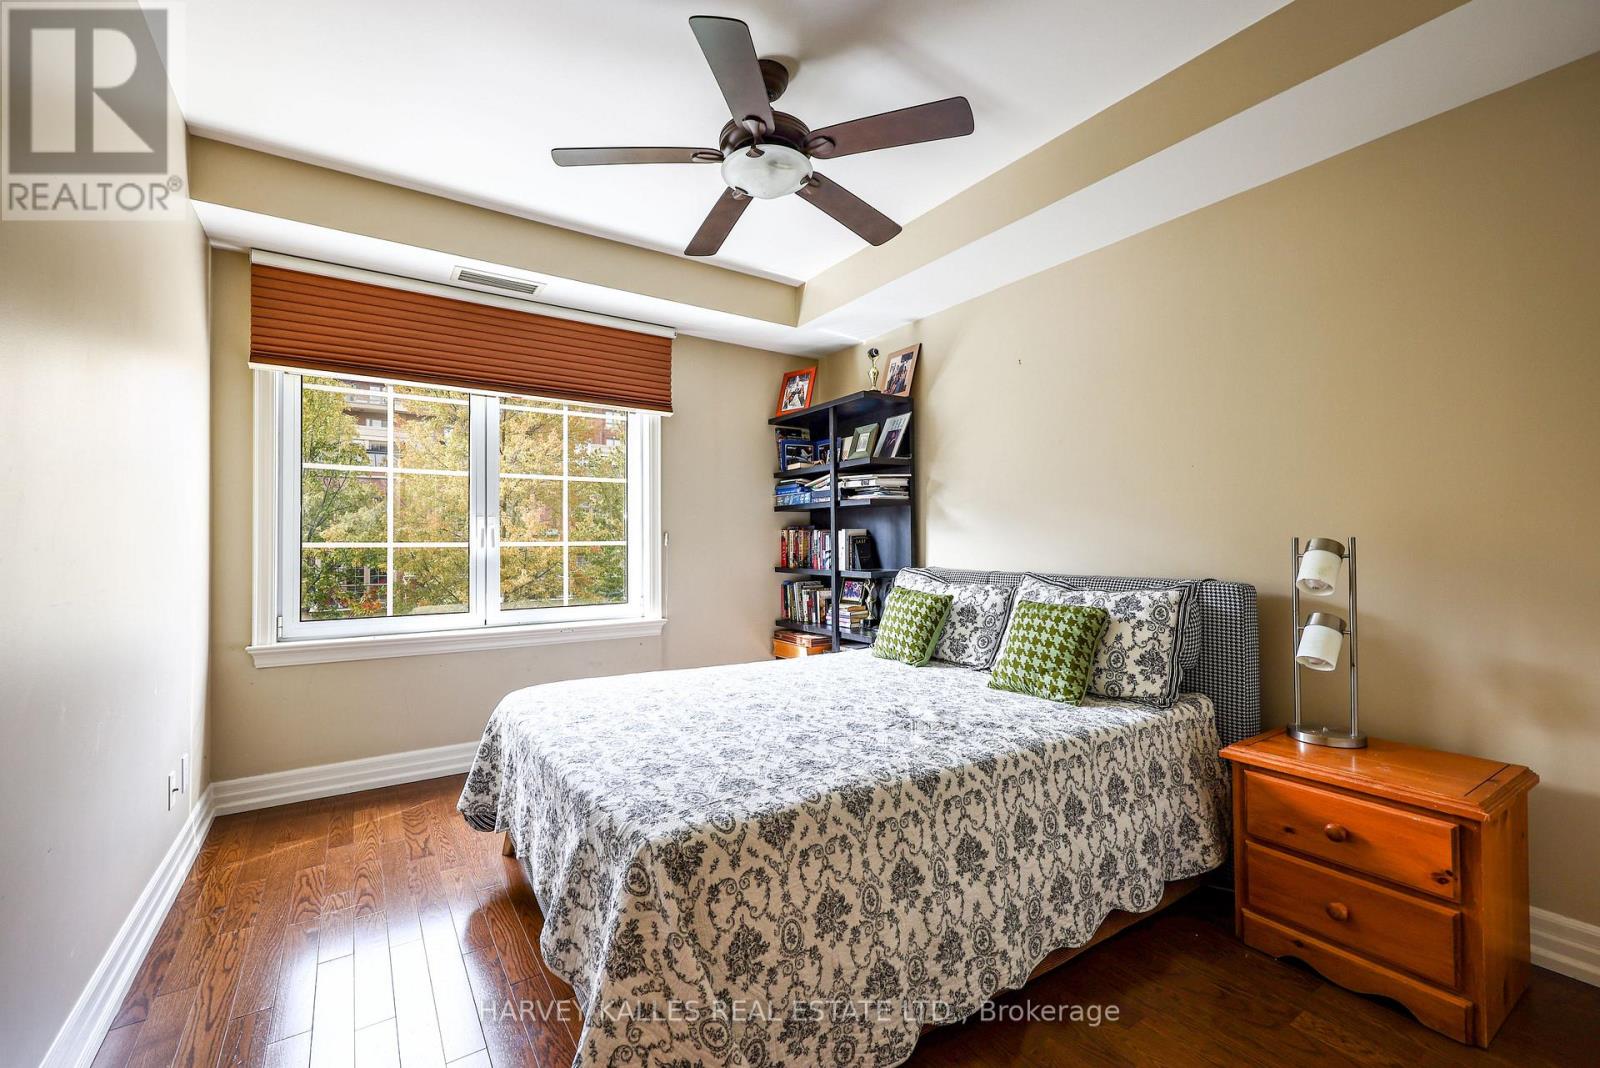
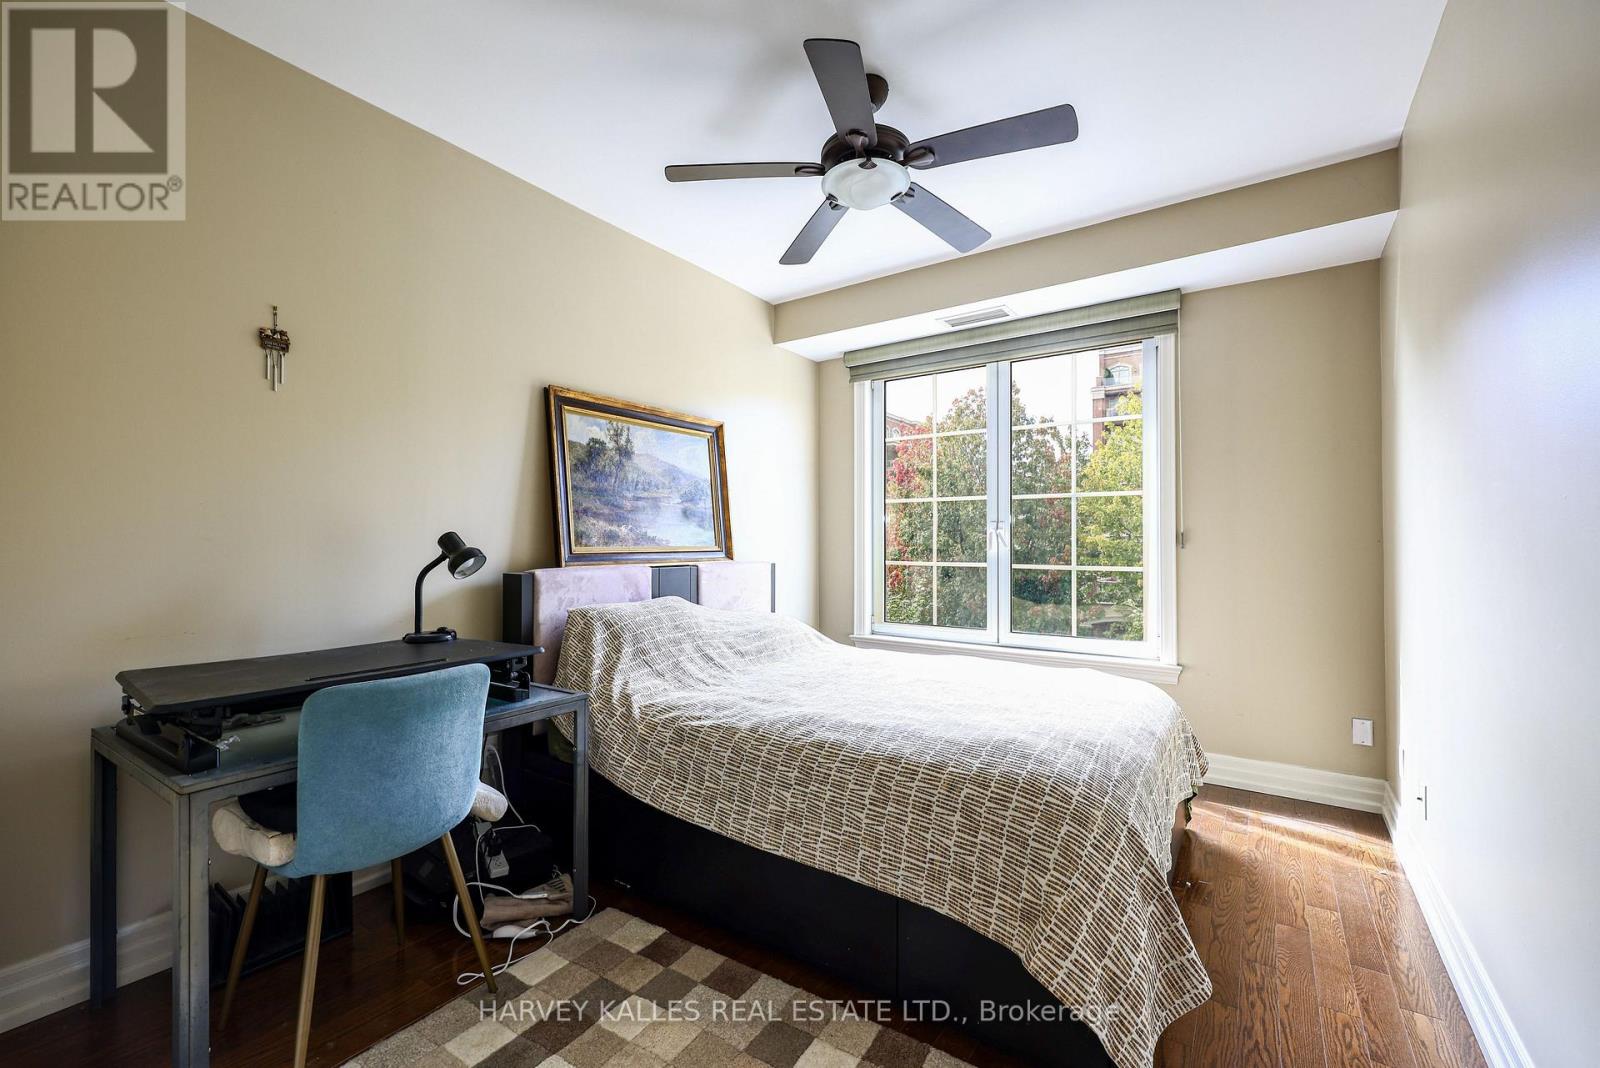
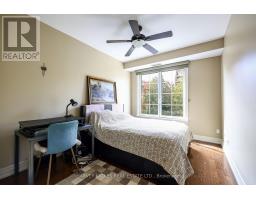
| Third Level | Bedroom 2 | 3.2 m | 3.84 m | 3.2 m x 3.84 m |
| Third Level | Bedroom 3 | 3 m | 3.84 m | 3 m x 3.84 m |
| Third Level | Den | 4.19 m | 2.13 m | 4.19 m x 2.13 m |
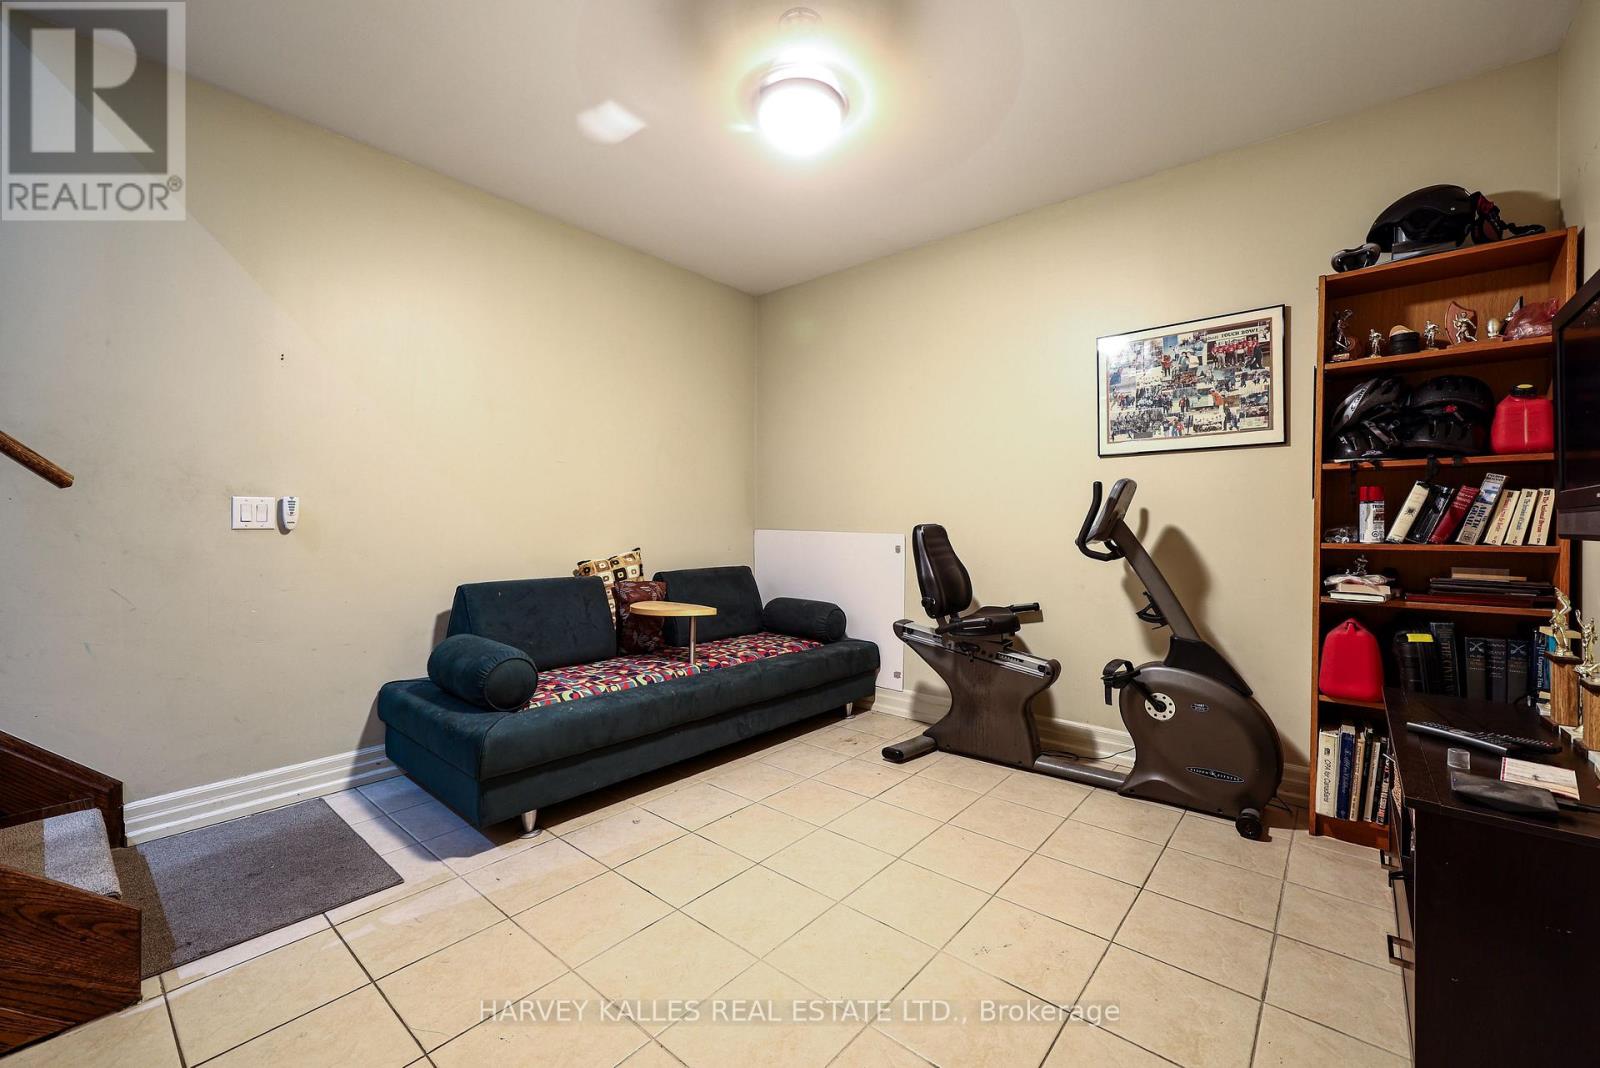
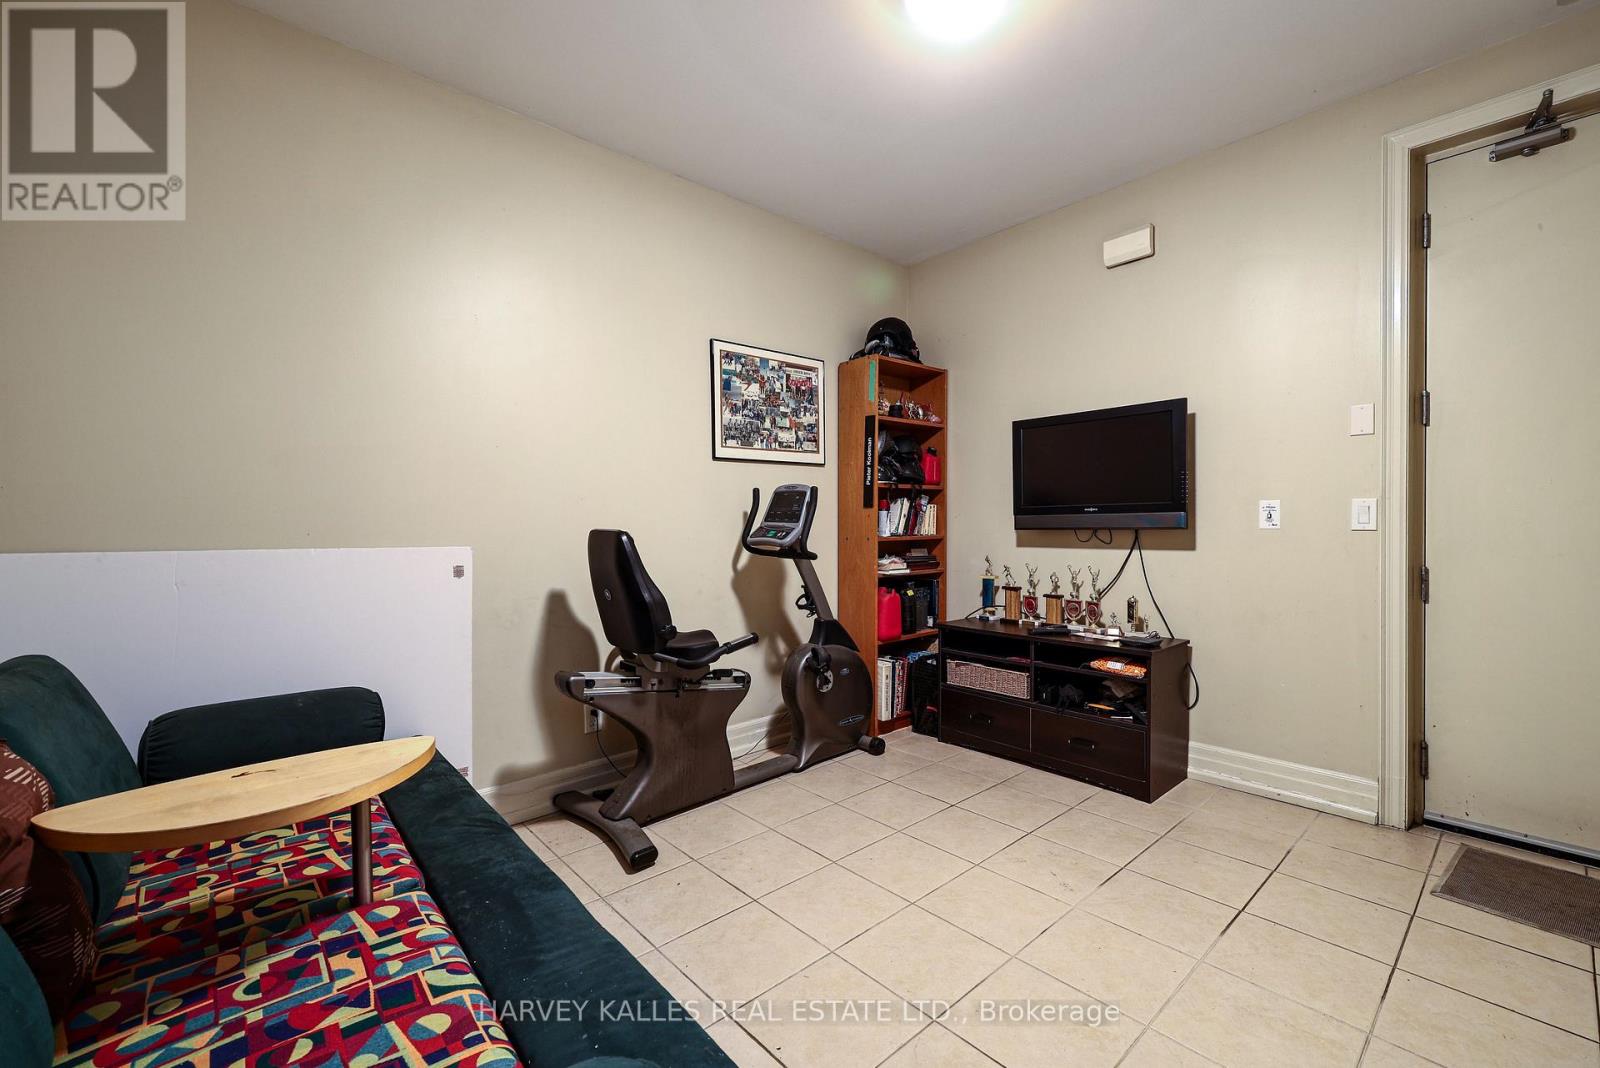
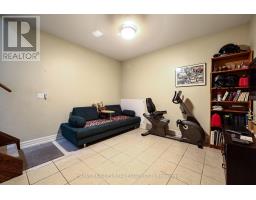
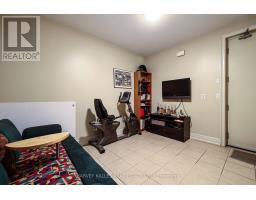
| Lower Level | Recreational, Games Room | 3.35 m | 3.71 m | 3.35 m x 3.71 m |
| Main Level | Living Room | 6.27 m | 5.26 m | 6.27 m x 5.26 m |
| Main Level | Dining Room | 6.27 m | 5.26 m | 6.27 m x 5.26 m |
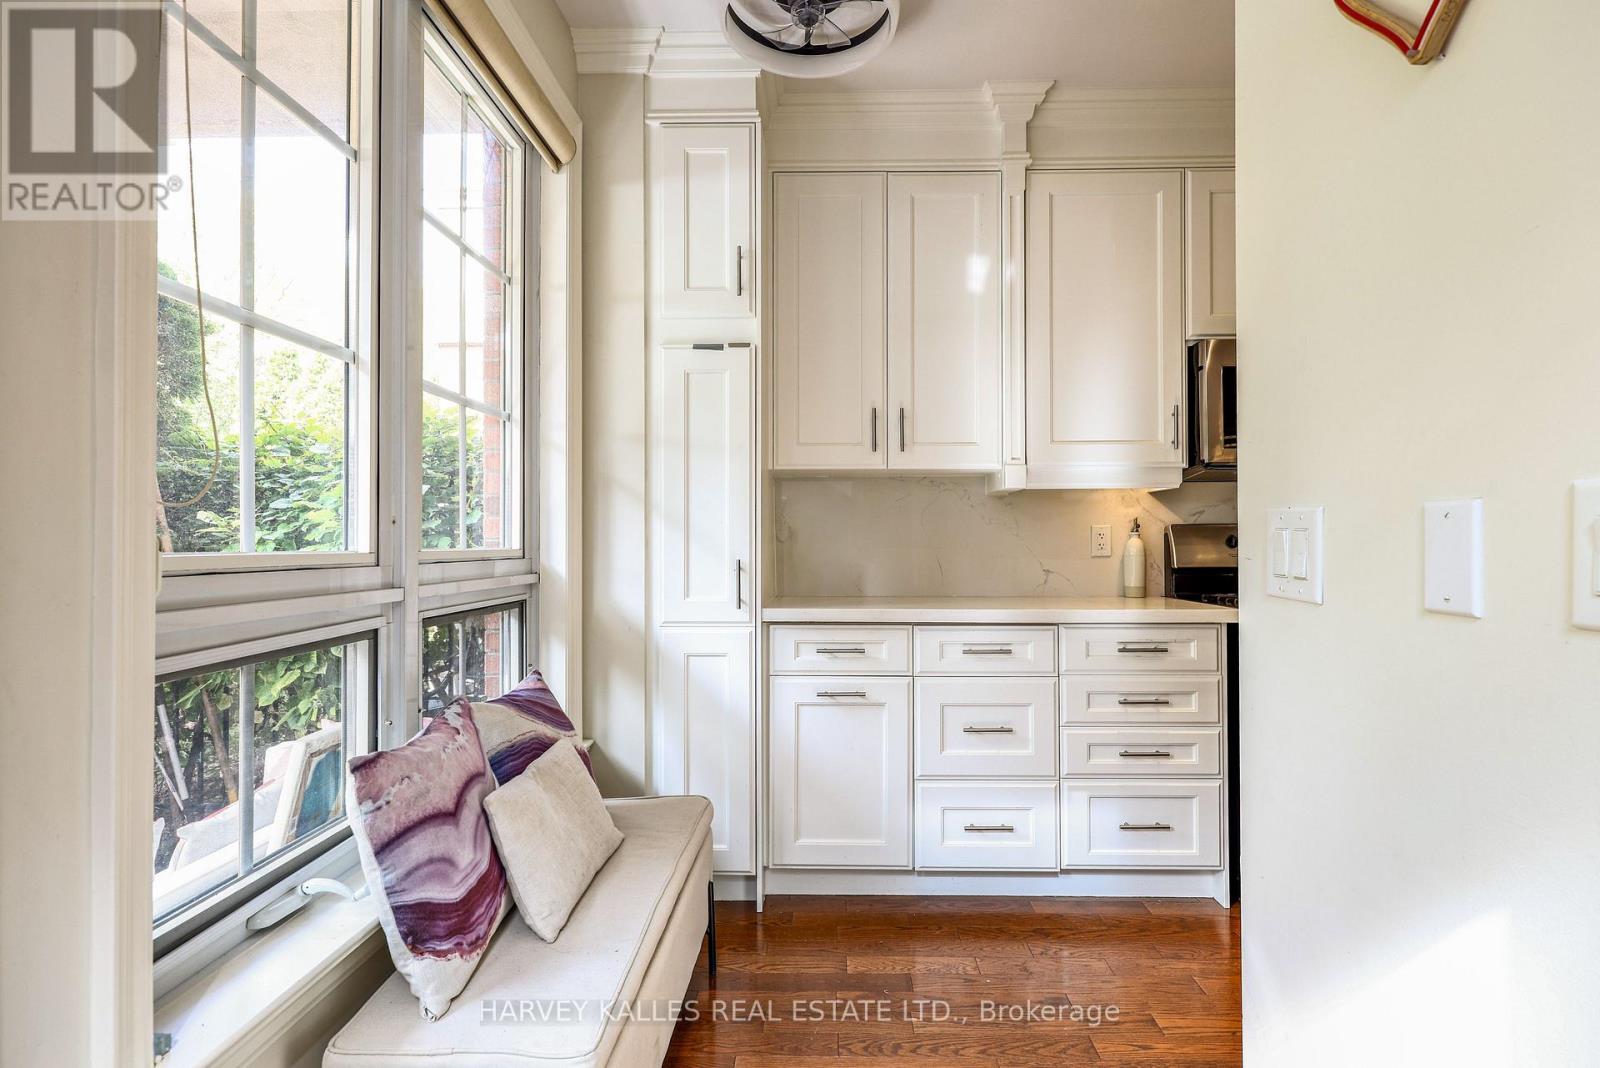
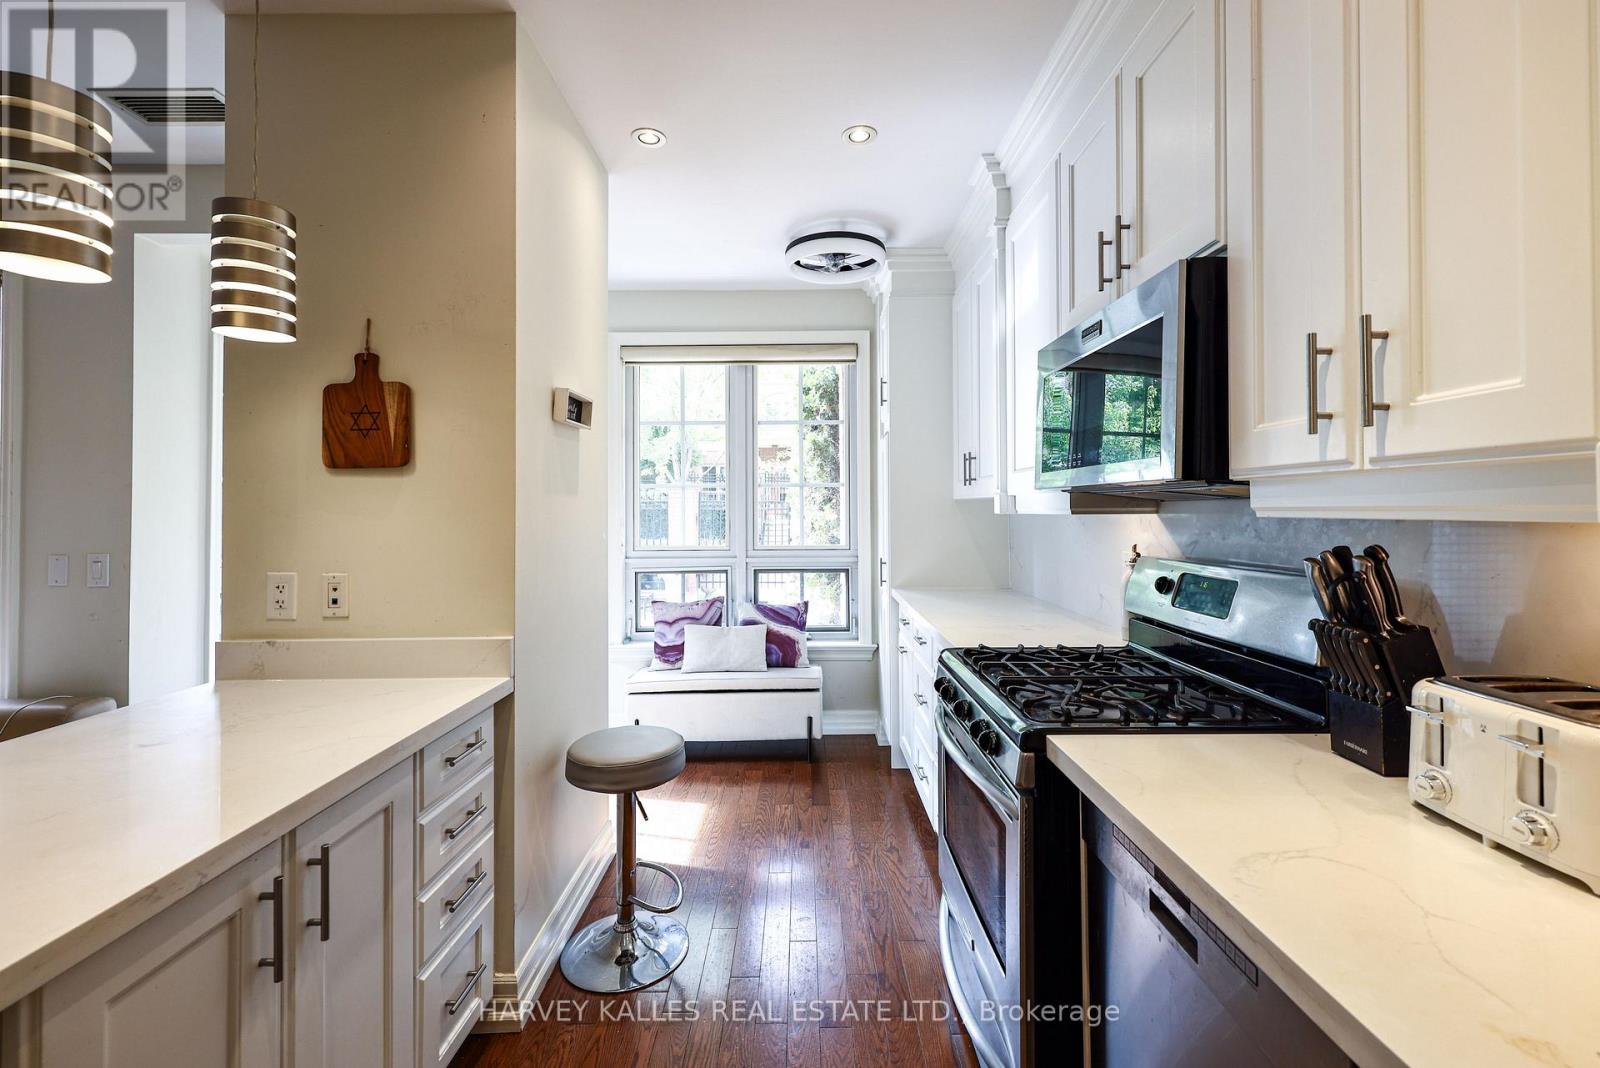
| Main Level | Kitchen | 3.33 m | 2.7 m | 3.33 m x 2.7 m |

The trademarks REALTOR®, REALTORS®, and the REALTOR® logo are controlled by The Canadian Real Estate Association (CREA) and identify real estate professionals who are members of CREA. The trademarks MLS®, Multiple Listing Service® and the associated logos are owned by The Canadian Real Estate Association (CREA) and identify the quality of services provided by real estate professionals who are members of CREA. The trademark DDF® is owned by The Canadian Real Estate Association (CREA) and identifies CREA's Data Distribution Facility (DDF®)
October 01 2026 05:56:01
Toronto Regional Real Estate Board