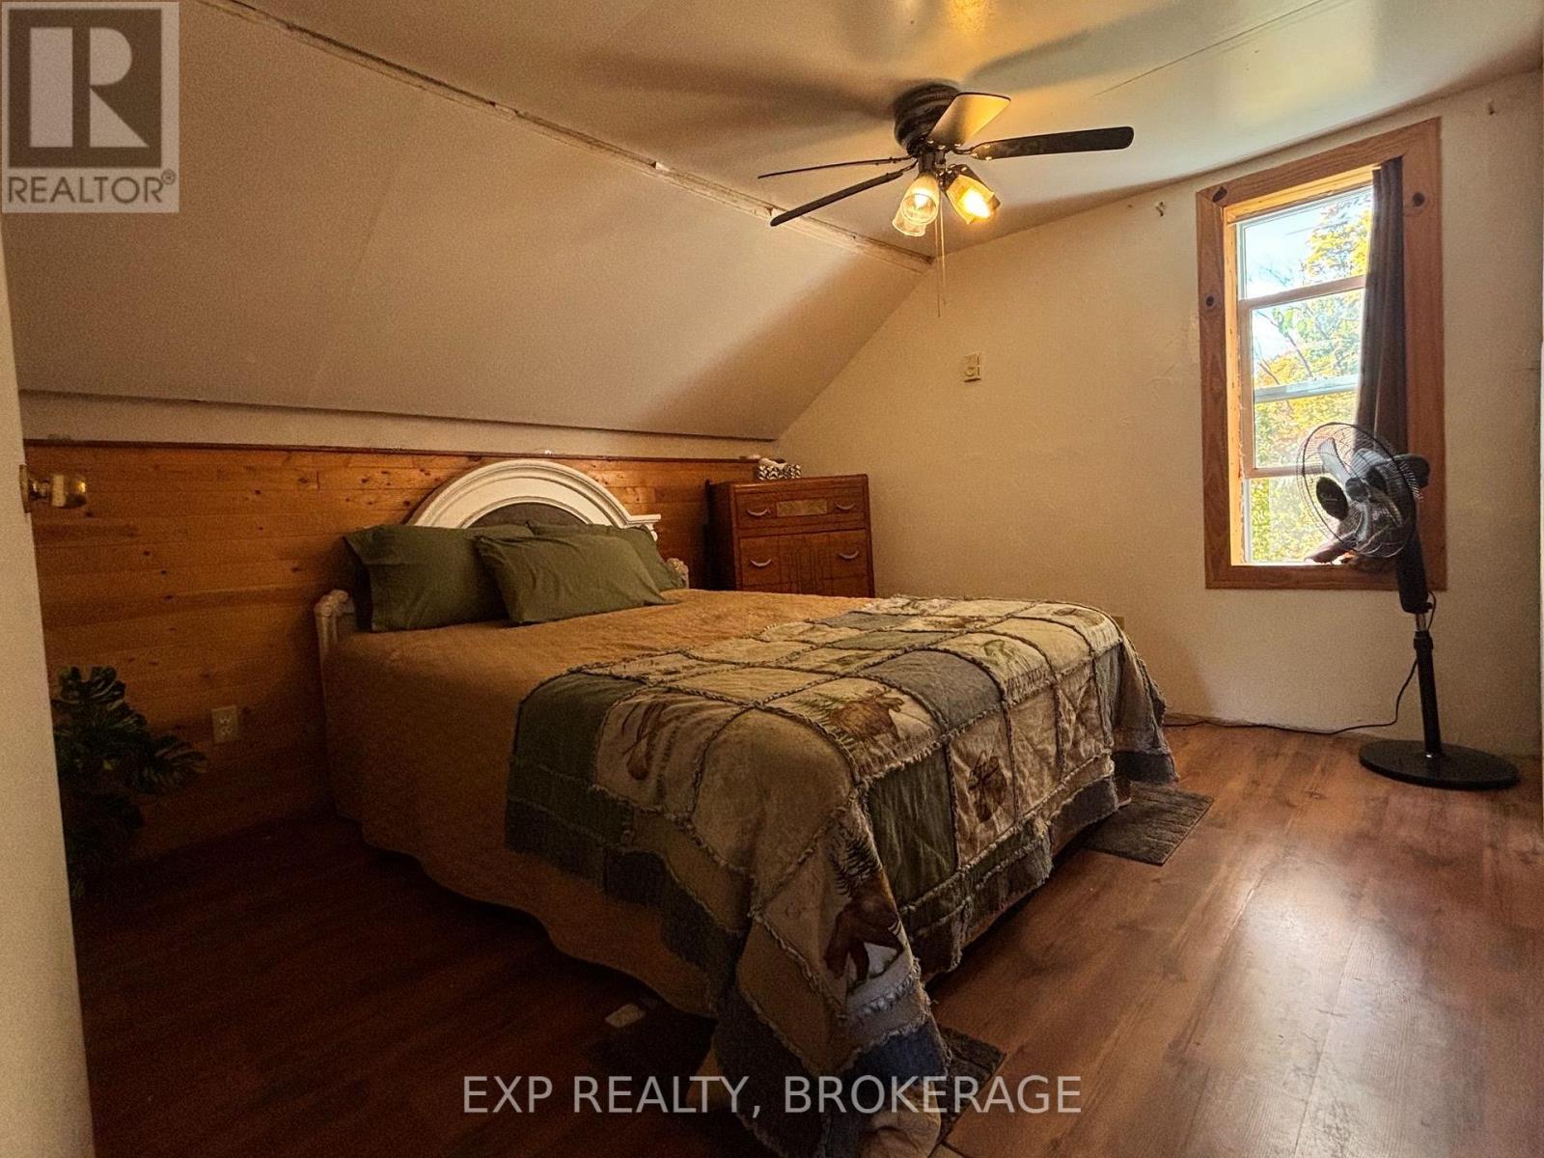
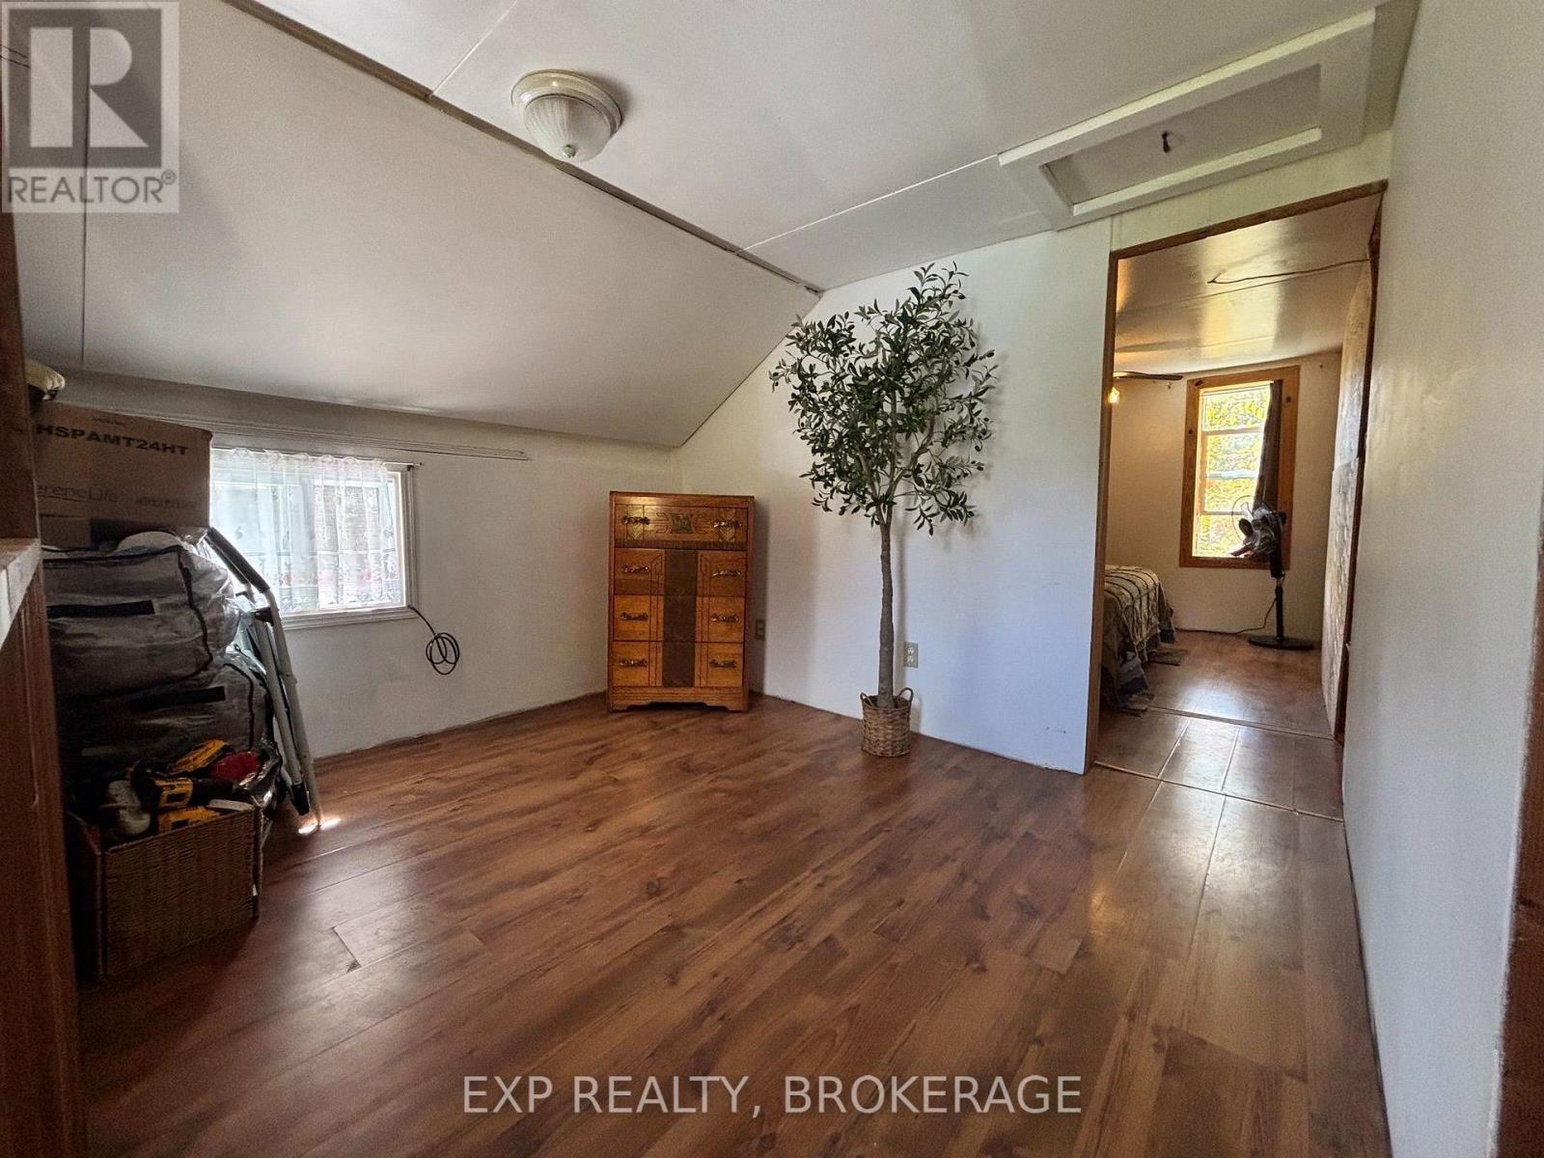
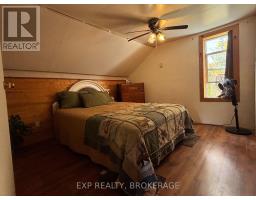
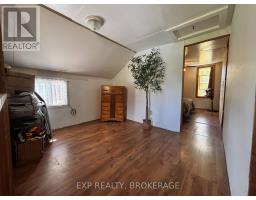
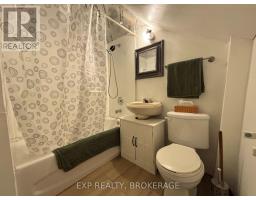
2 Bedroom
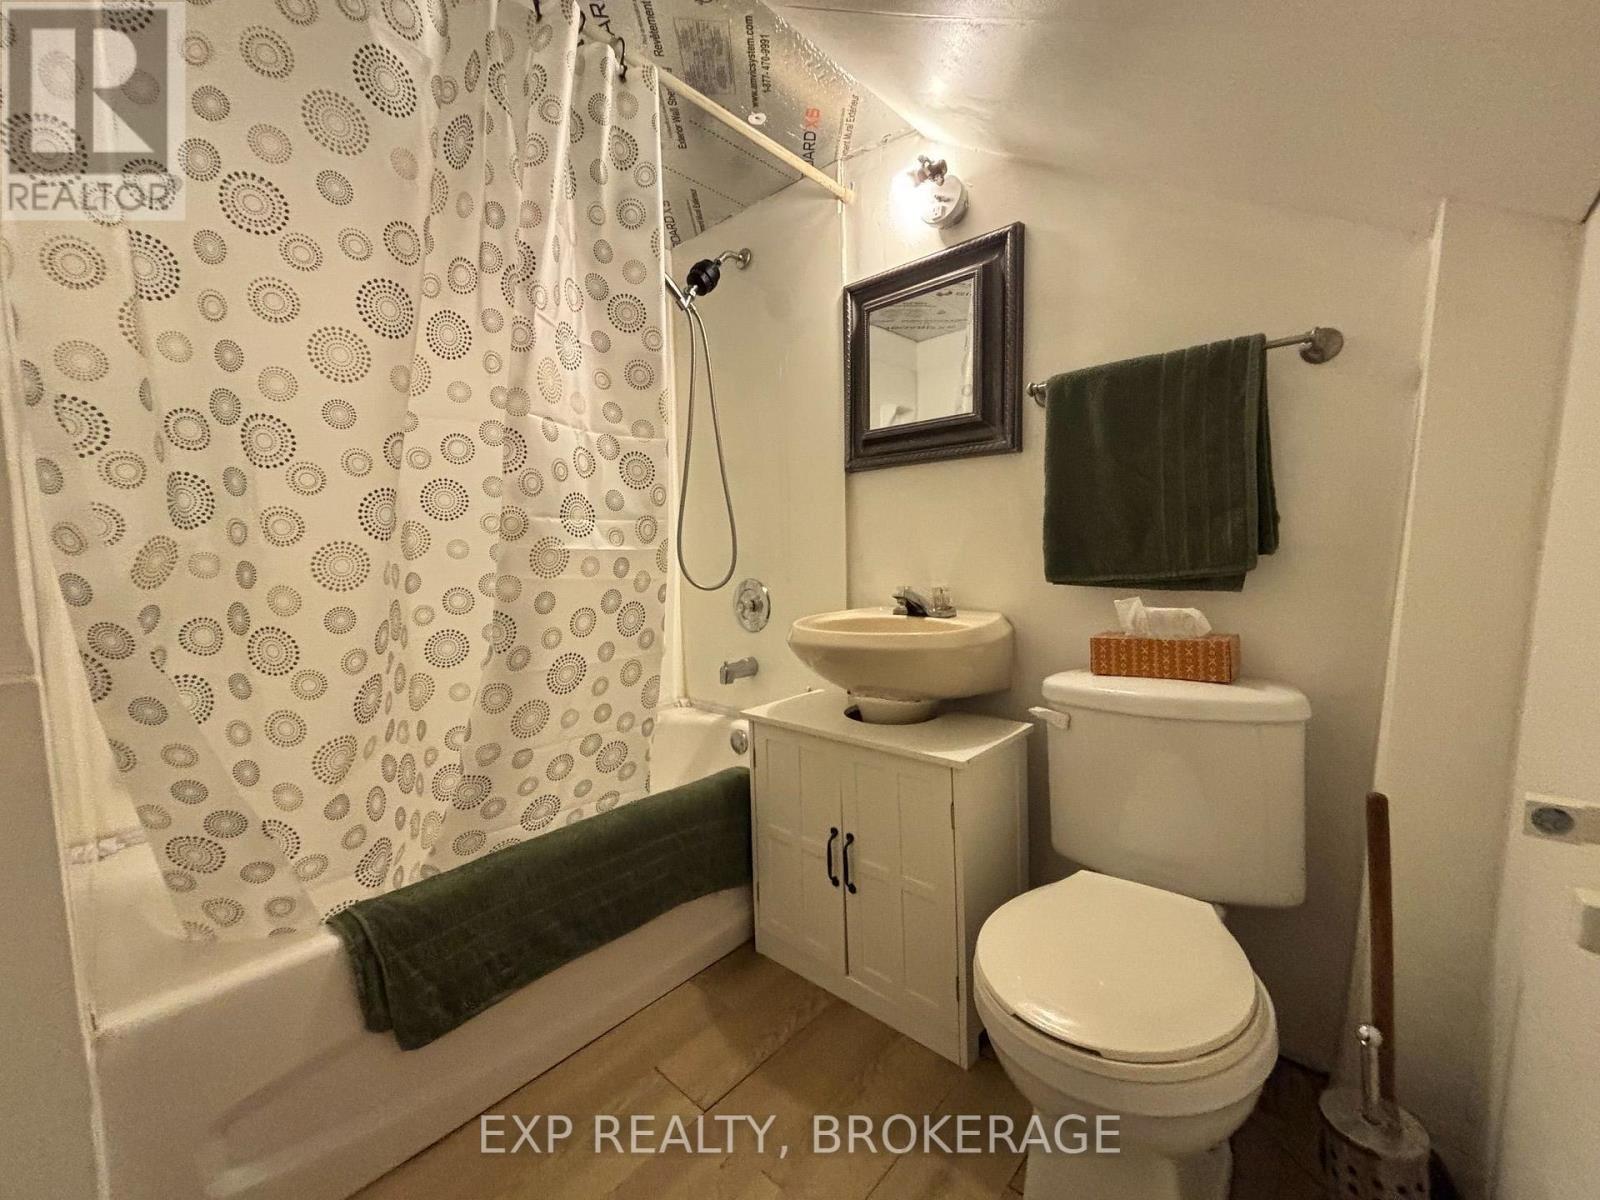
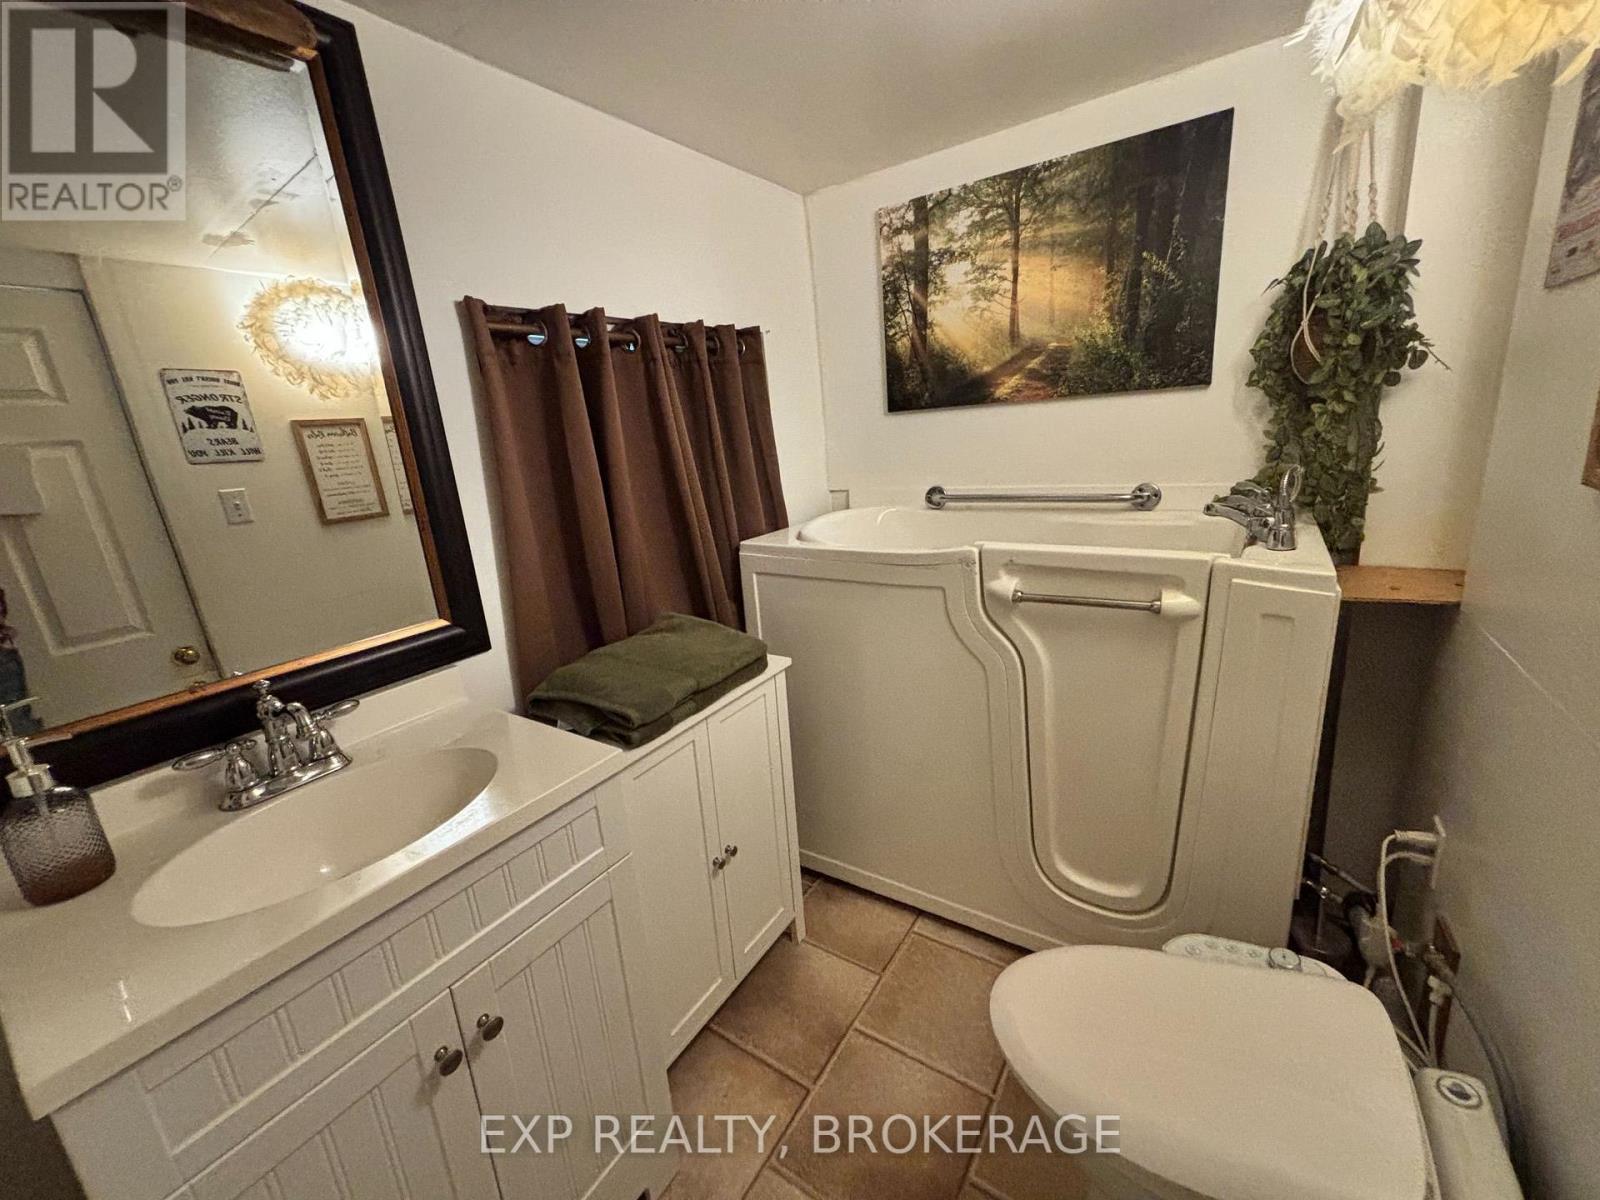
2 Bathroom
700 - 1,100 sqft
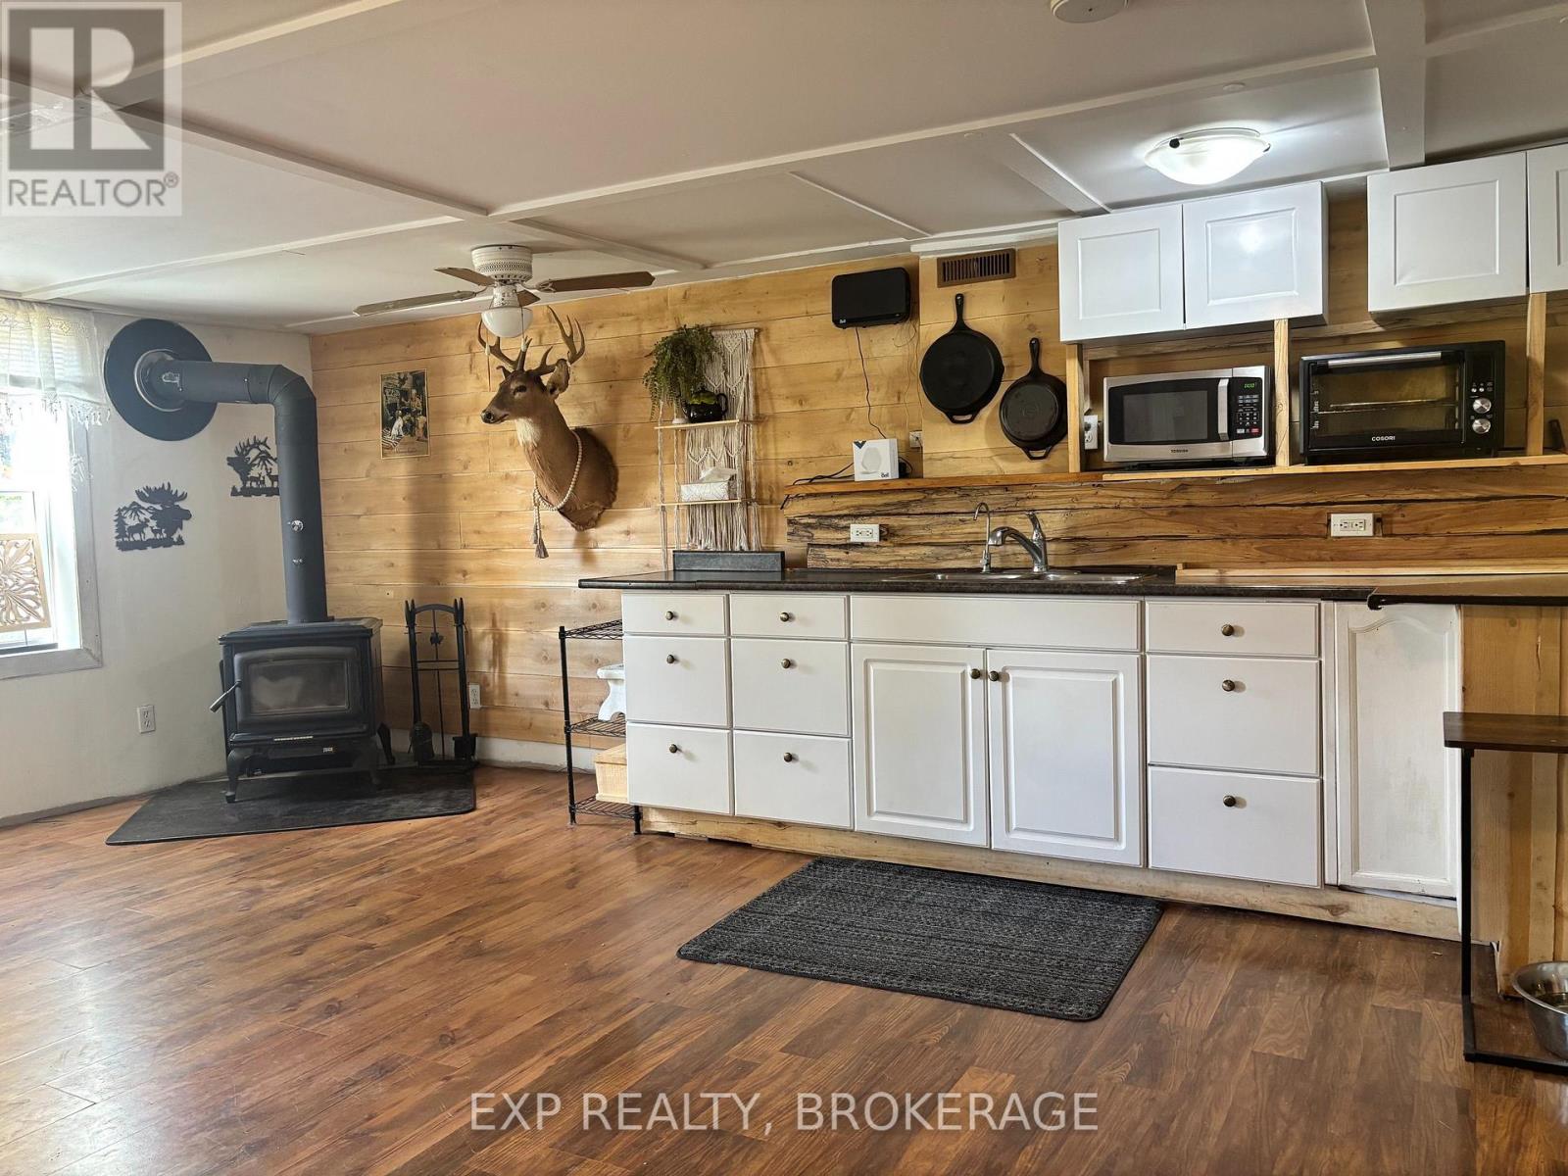
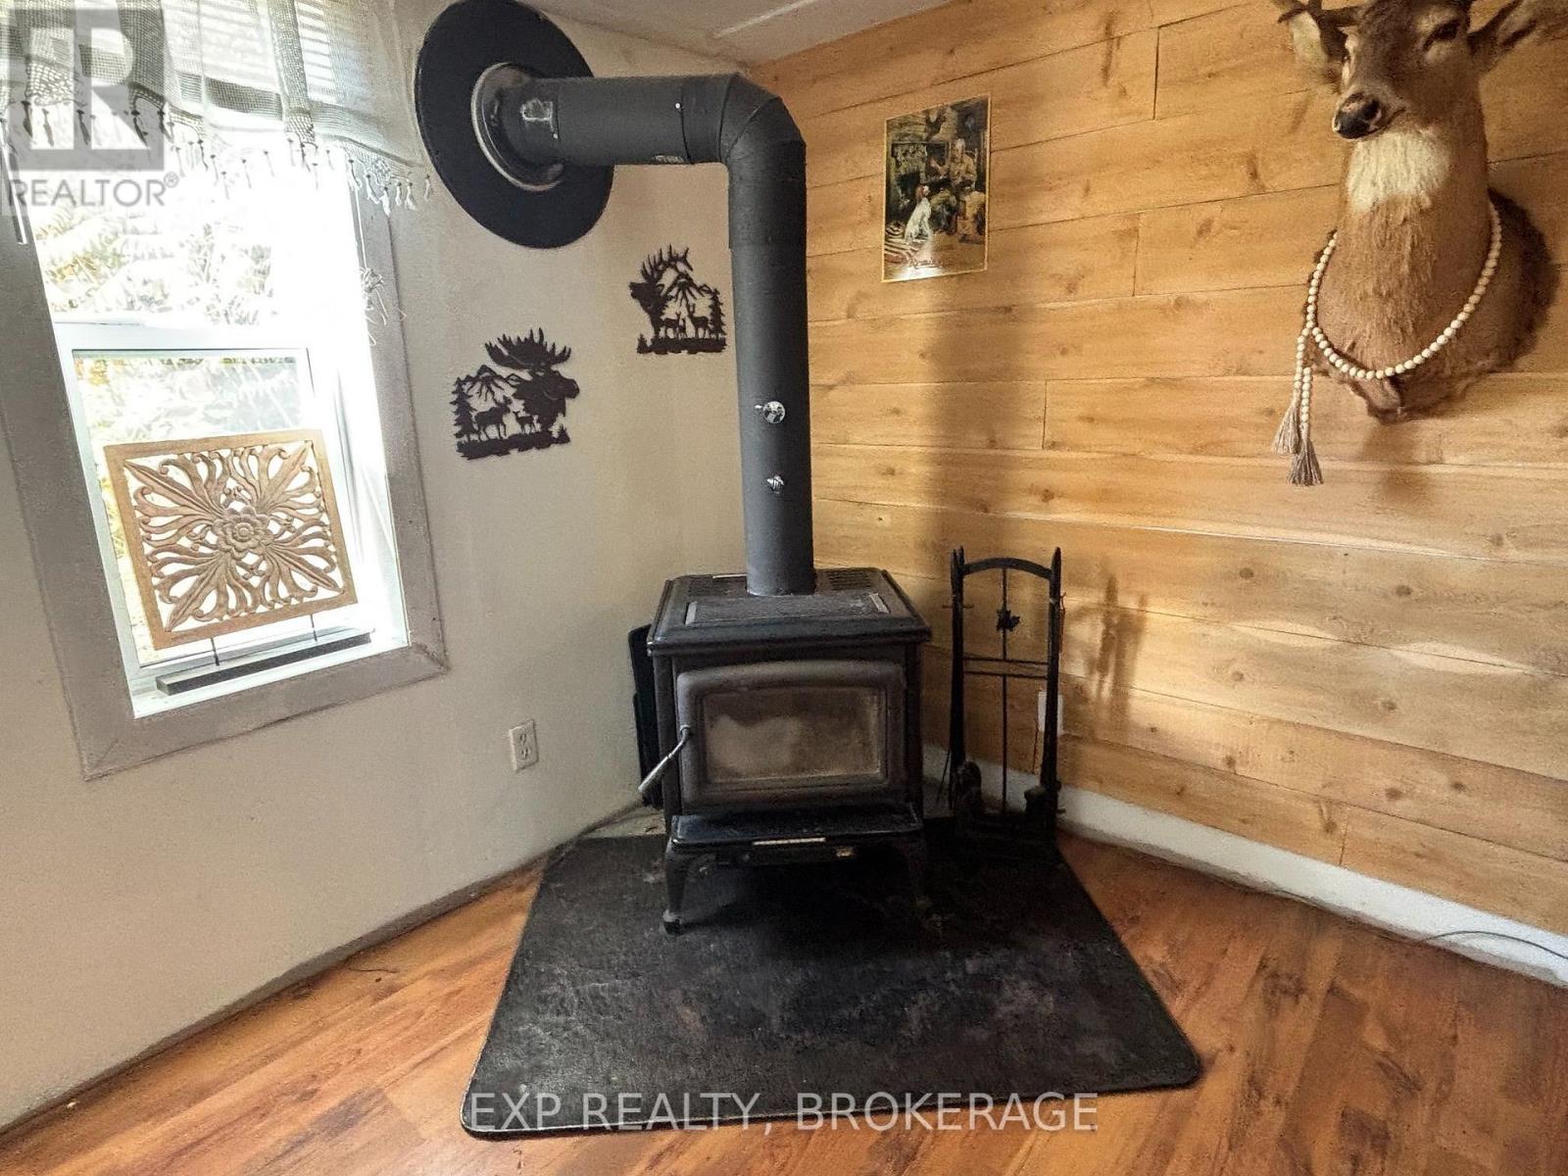
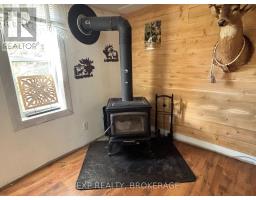
Fireplace
Baseboard Heaters, Heat Pump, Other
Waterfront On River
Acreage
$349,900
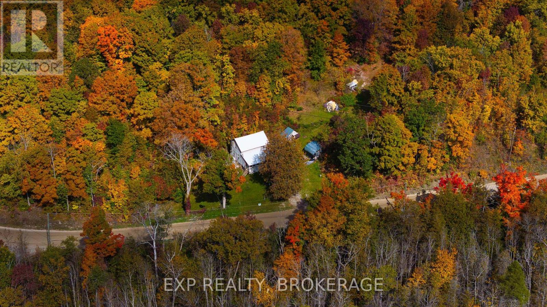
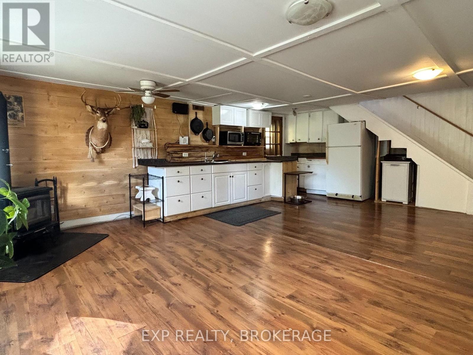
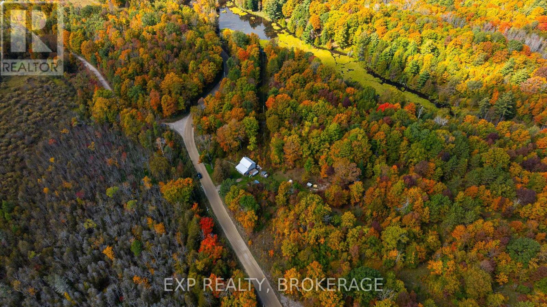
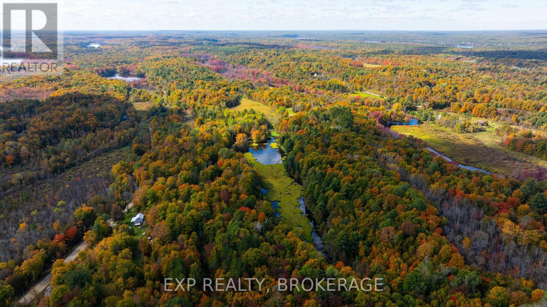
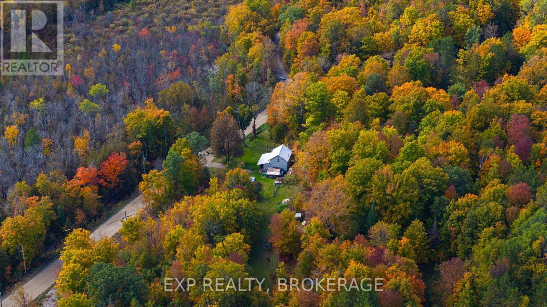
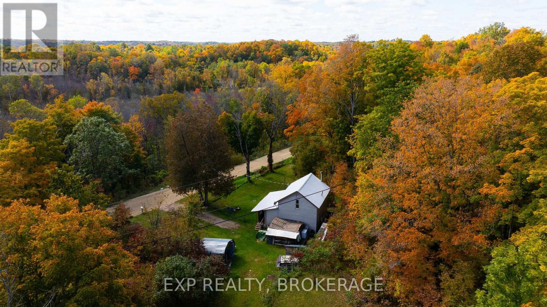
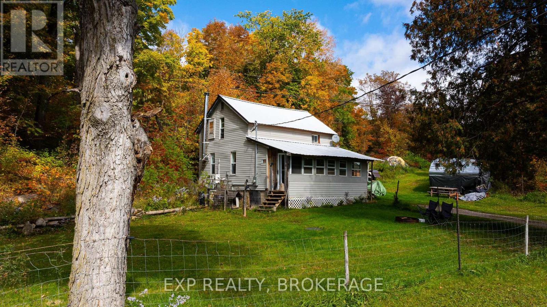
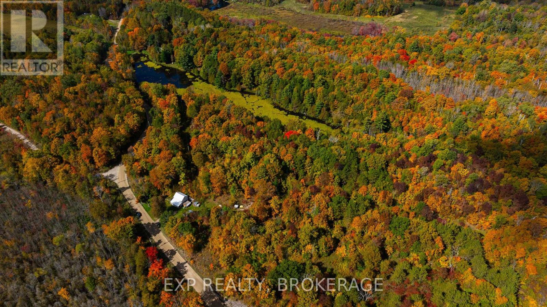
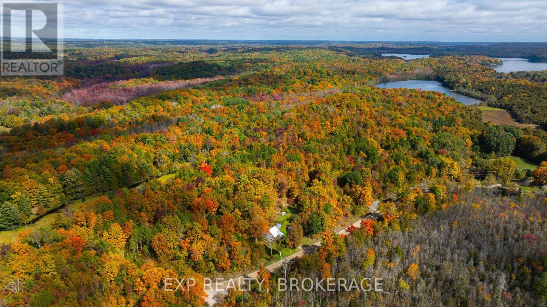
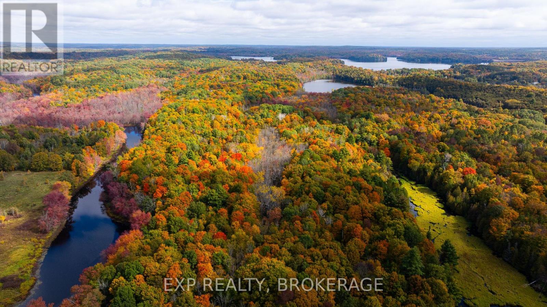
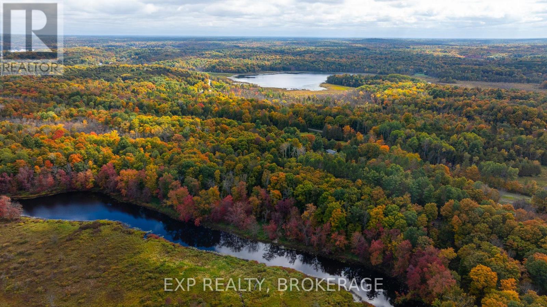
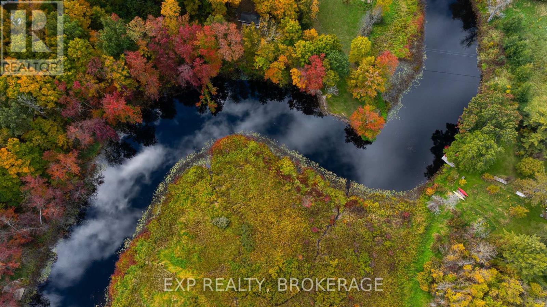
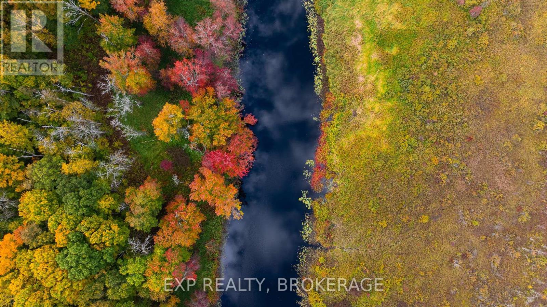
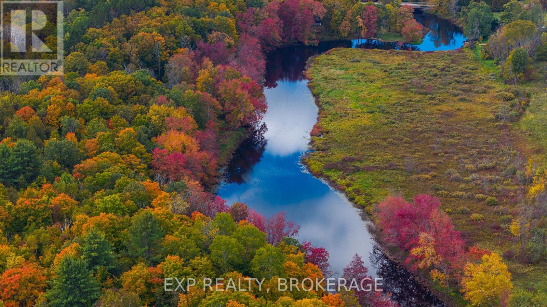
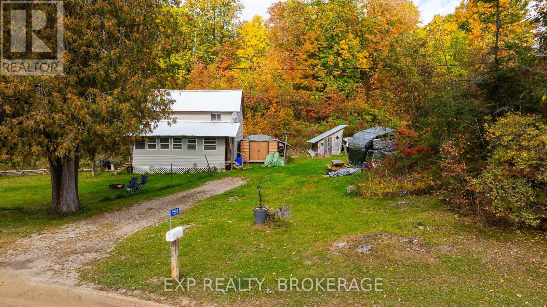
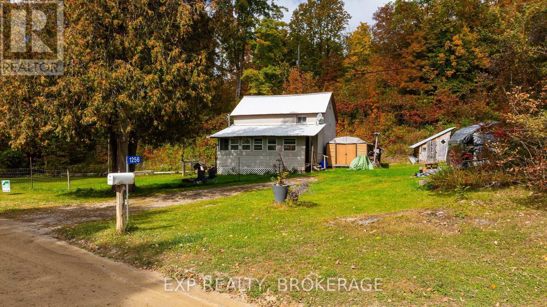
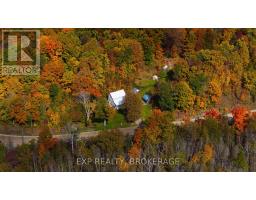
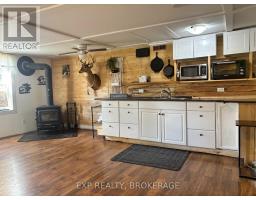
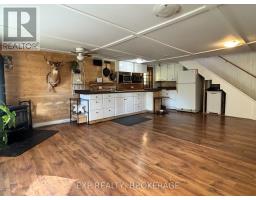
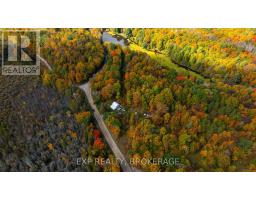
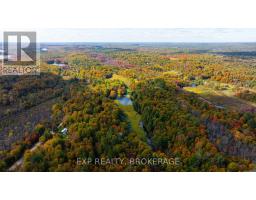
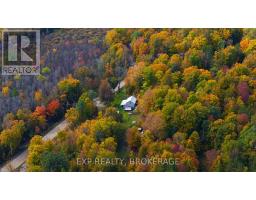
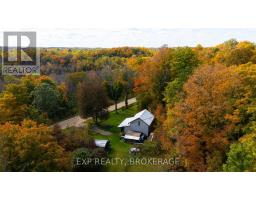
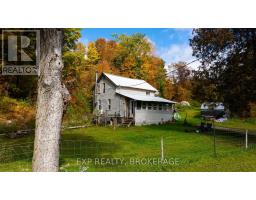
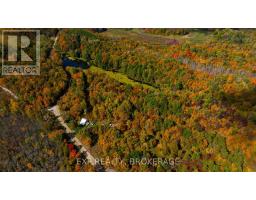
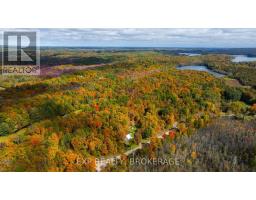
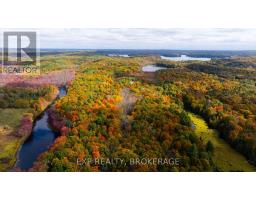
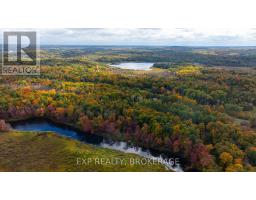
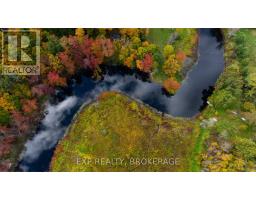
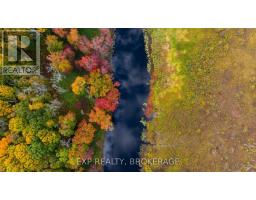
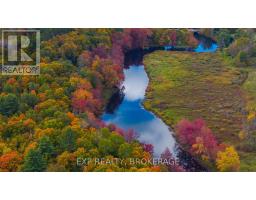
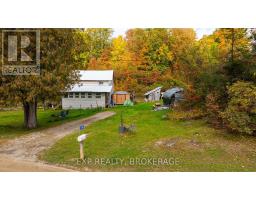
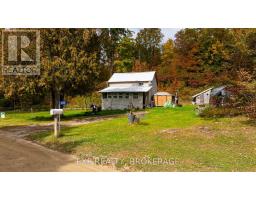
Attention hunters and gatherers! 33 Acres of Wild Potential with 1000ft of waterfront on the Salmon River, near the lovely village of Arden, with a 2-bed, 1.5-storey, 700 sq ft year-round cottage or full time home. Come stay where the deer play! Zig-zagging trails crisscross the property, perfect for ATVs, hikes, snowshoeing, or just wandering. Paddle down the peaceful river, fish till sunset, or park your canoe and soak in the beauty of the Canadian Shield with Crown Land all around you. Yes, the cottage needs updating but it is clean and cozy and the potential for severance allows you to stay in the cottage while you build your dream near the river. You've got a drilled well, septic, a generator, plus extras like a ride-on mower, multiple outbuildings, and plenty of gear to get you started. Located just 2.5 hours from Toronto and 1.5 from Ottawa, it's far enough to feel off-grid but close enough to escape for a weekend or forever. This outstanding property could be yours in time for hunting season or Christmas dinner with the family! (id:47351)
Property Details
|
MLS® Number
|
X13849530 |
|
Property Type
|
Single Family |
|
Community Name
|
45 - Frontenac Centre |
|
Amenities Near By
|
Park, Place Of Worship |
|
Community Features
|
Community Centre |
|
Easement
|
Environment Protected |
|
Features
|
Irregular Lot Size, Carpet Free |
|
Parking Space Total
|
4 |
|
Structure
|
Shed, Outbuilding |
|
Water Front Name
|
Salmon River |
|
Water Front Type
|
Waterfront On River |
Building
|
Bathroom Total
|
2 |
|
Bedrooms Above Ground
|
2 |
|
Bedrooms Total
|
2 |
|
Age
|
51 To 99 Years |
|
Appliances
|
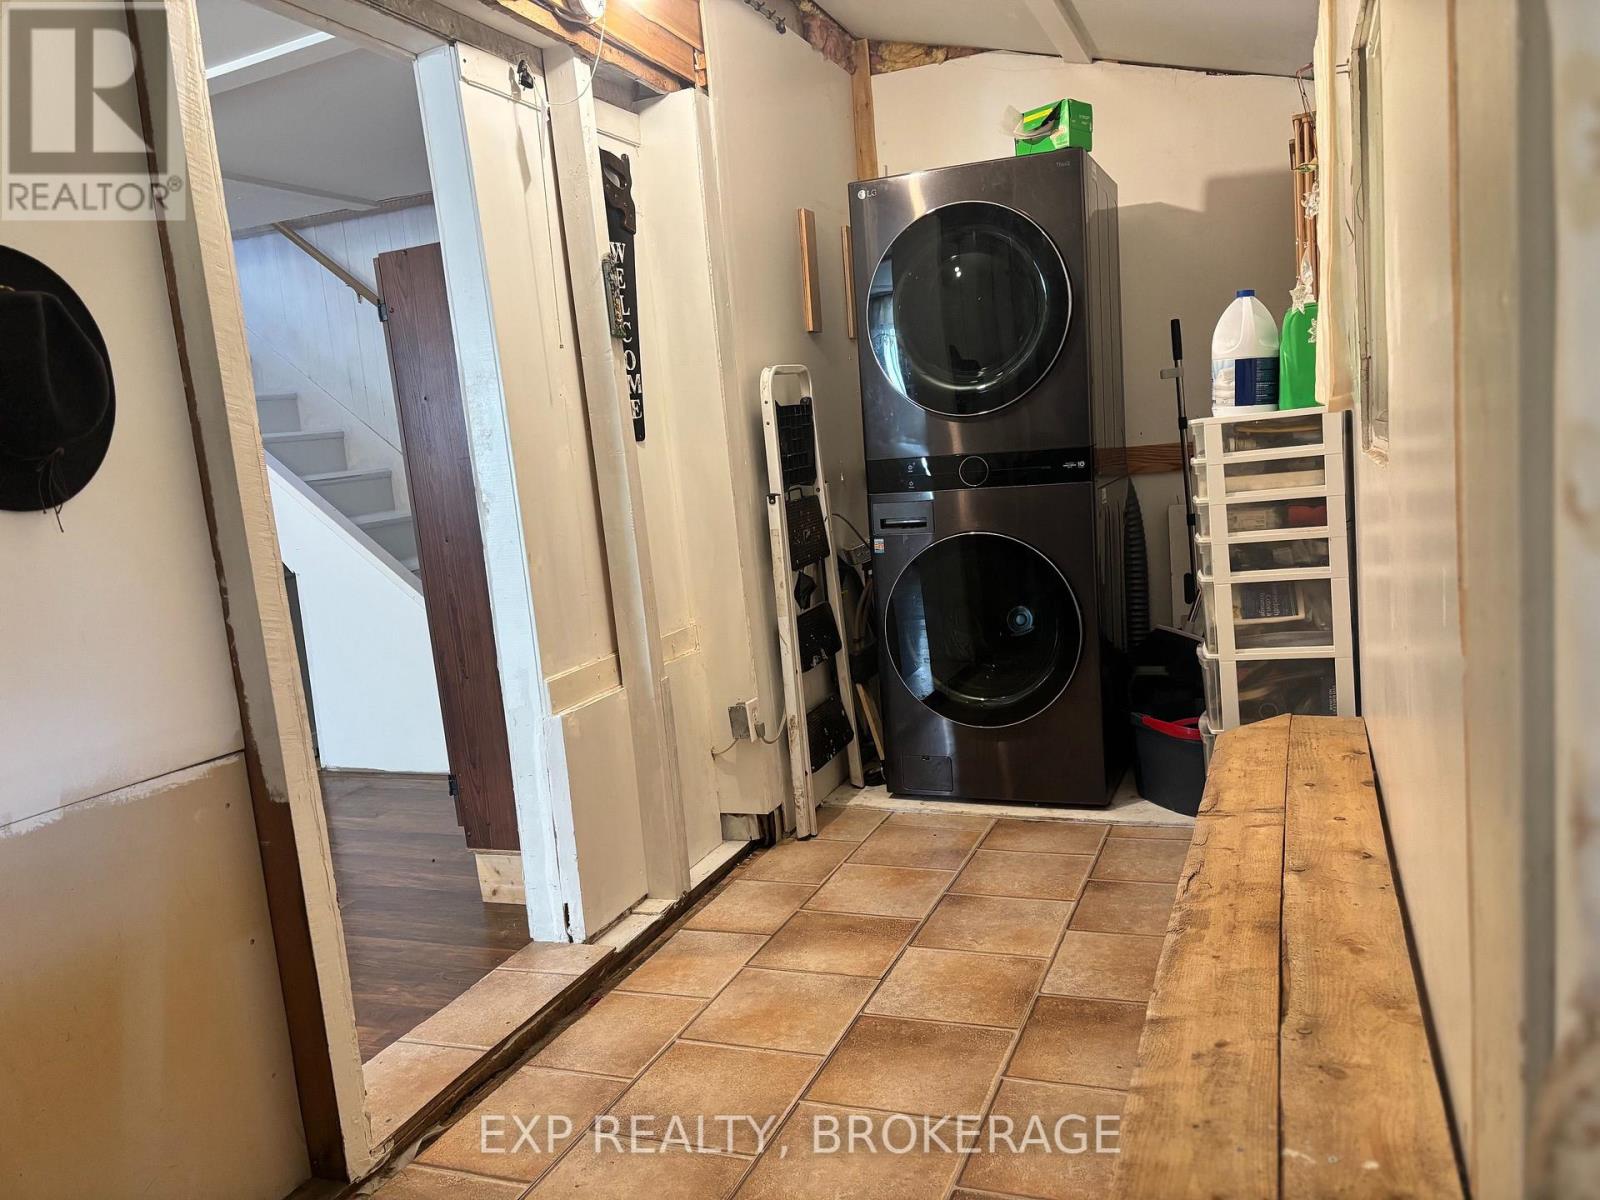
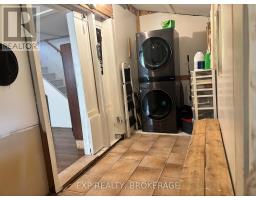
Water Heater, Dryer, Stove, Washer, Refrigerator |
|
Basement Type
|
Crawl Space |
|
Construction Style Attachment
|
Detached |
|
Exterior Finish
|
Vinyl Siding |
|
Fireplace Present
|
Yes |
|
Fireplace Type
|
Woodstove |
|
Foundation Type
|
Stone, Concrete |
|
Heating Fuel
|
Electric, Other, Wood |
|
Heating Type
|
Baseboard Heaters, Heat Pump, Other |
|
Stories Total
|
2 |
|
Size Interior
|
700 - 1,100 Sqft |
|
Type
|
House |
|
Utility Power
|
Generator |
|
Utility Water
|
Drilled Well |
Parking
Land
|
Access Type
|
Public Road |
|
Acreage
|
Yes |
|
Land Amenities
|
Park, Place Of Worship |
|
Sewer
|
Septic System |
|
Size Depth
|
670 Ft |
|
Size Frontage
|
1189 Ft ,3 In |
|
Size Irregular
|
1189.3 X 670 Ft ; Separated By Road Allowance |
|
Size Total Text
|
1189.3 X 670 Ft ; Separated By Road Allowance|25 - 50 Acres |
|
Surface Water
|
River/stream |
|
Zoning Description
|
Rtep |
Rooms
| Level |
Type |
Length |
Width |
Dimensions |
|
Main Level |
Kitchen |
6.22 m |
4.87 m |
6.22 m x 4.87 m |
|
Main Level |
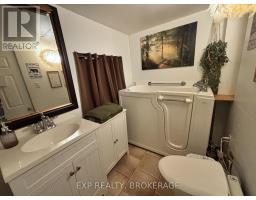
Bathroom |
2.26 m |
1.65 m |
2.26 m x 1.65 m |
|
Main Level |
Foyer |
3.25 m |
1.3 m |
3.25 m x 1.3 m |
|
Upper Level |
Bathroom |
2.13 m |
1.65 m |
2.13 m x 1.65 m |
|
Upper Level |
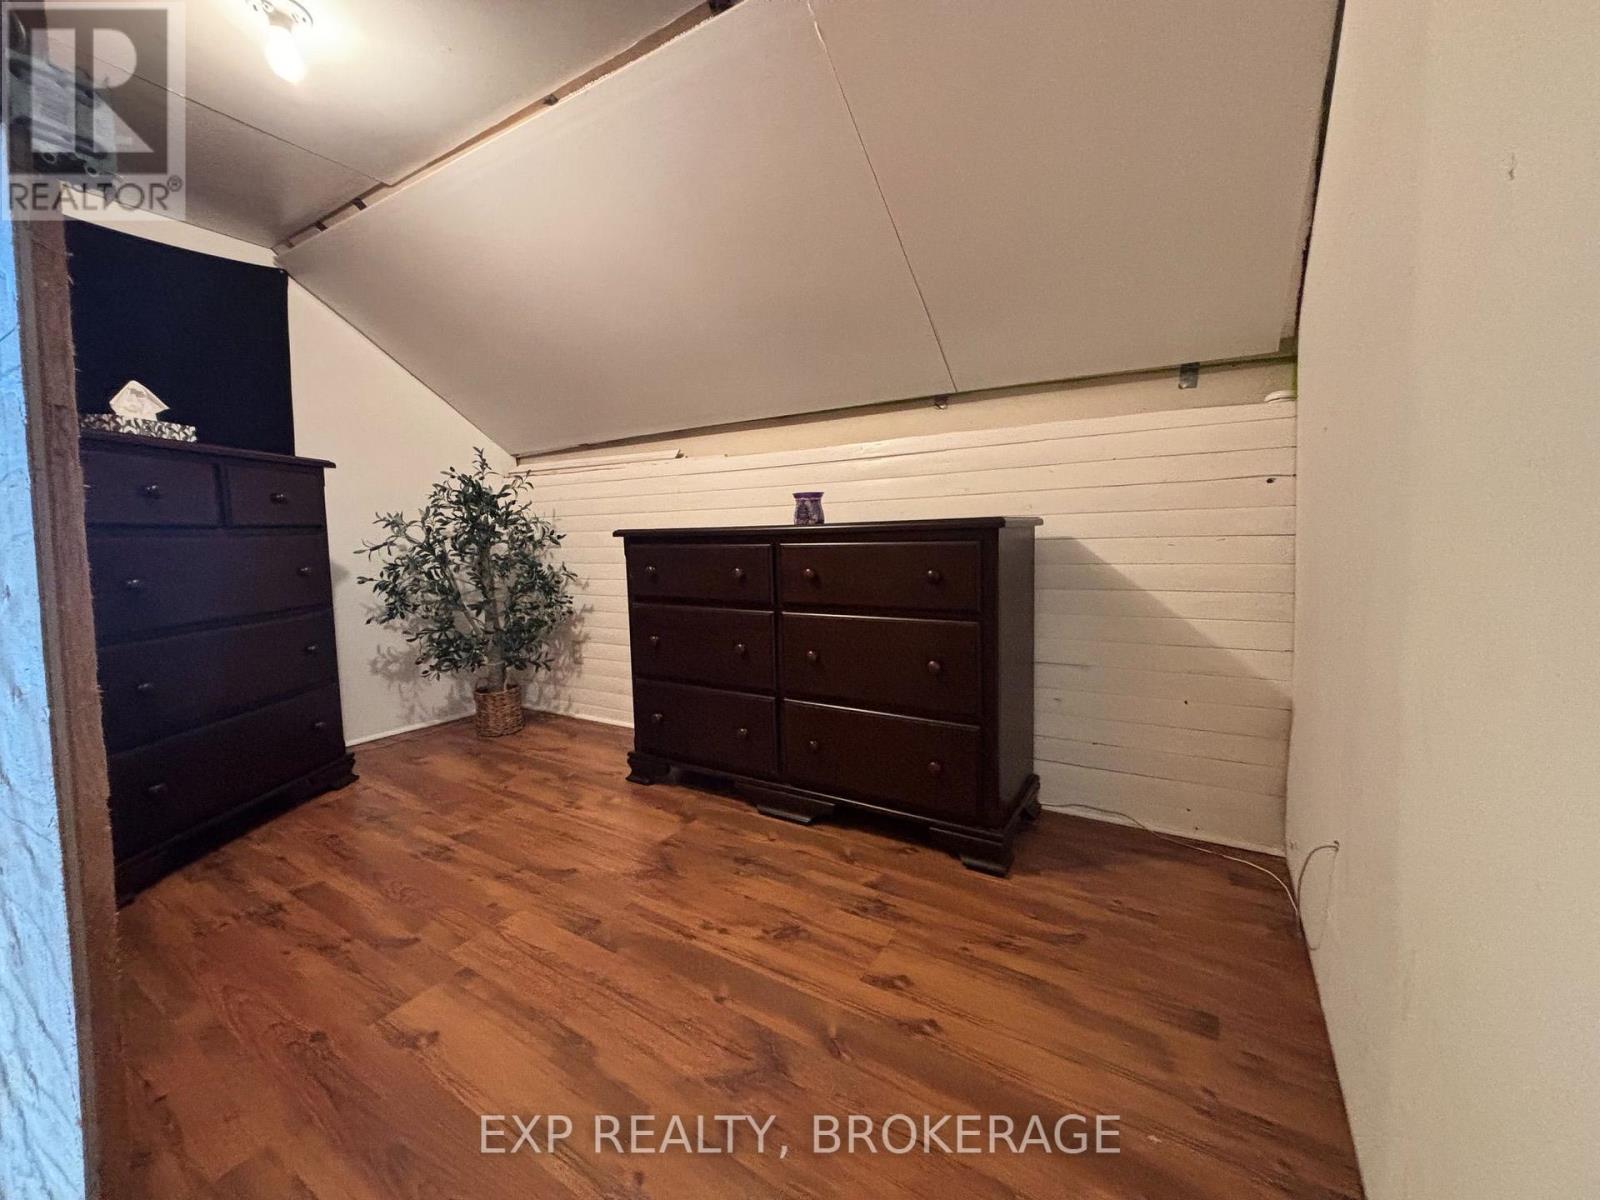
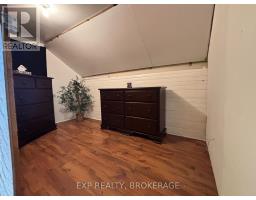
Primary Bedroom |
3.35 m |
3.04 m |
3.35 m x 3.04 m |
Utilities
|
Electricity
|
Installed |
|
Wireless
|
Available |
|
Electricity Connected
|
Connected |
https://www.realtor.ca/real-estate/30350603/1256-elm-tree-road-frontenac-frontenac-centre-45-frontenac-centre