4 Bedroom
4 Bathroom
1,500 - 2,000 sqft
Fireplace
Central Air Conditioning
Forced Air
$899,900
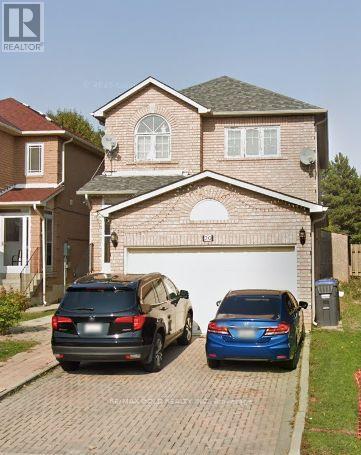
Prime Brampton Location! All-brick detached 4-bedroom home on a premium 32x110 ft lot backing onto park/green space with no neighbours behind. Approx. 1,997 sq. ft., featuring a spacious and functional layout with separate living, dining and family room.Bright kitchen with ample cabinetry and breakfast area overlooking the private backyard. Spacious bedrooms with large windows; and 4-piece ensuite.Finished basement with separate entrance, 3-piece bathroom.Excellent location close to schools, parks, shopping, transit, colleges and major highways including 407, 401 and 410. A rare opportunity on family-friendly court! (id:47351)
Property Details
|
MLS® Number
|
W13849772 |
|
Property Type
|
Single Family |
|
Community Name
|
Fletcher's Creek South |
|
Equipment Type
|
Water Heater |
|
Parking Space Total
|
4 |
|
Rental Equipment Type
|
Water Heater |
Building
|
Bathroom Total
|
4 |
|
Bedrooms Above Ground
|
4 |
|
Bedrooms Total
|
4 |
|
Appliances
|
Blinds |
|
Basement Development
|
Finished |
|
Basement Features
|
Separate Entrance |
|
Basement Type
|
N/a (finished), N/a |
|
Construction Style Attachment
|
Detached |
|
Cooling Type
|
Central Air Conditioning |
|
Exterior Finish
|
Brick |
|
Fireplace Present
|
Yes |
|
Foundation Type
|
Concrete |
|
Half Bath Total
|
1 |
|
Heating Fuel
|
Natural Gas |
|
Heating Type
|
Forced Air |
|
Stories Total
|
2 |
|
Size Interior
|
1,500 - 2,000 Sqft |
|
Type
|
House |
|
Utility Water
|
Municipal Water |
Parking
Land
|
Acreage
|
No |
|
Sewer
|
Sanitary Sewer |
|
Size Depth
|
110 Ft |
|
Size Frontage
|
32 Ft |
|
Size Irregular
|
32 X 110 Ft |
|
Size Total Text
|
32 X 110 Ft |
Rooms
| Level |
Type |
Length |
Width |
Dimensions |
|
Second Level |
Primary Bedroom |
4.37 m |
4.25 m |
4.37 m x 4.25 m |
|
Second Level |
Bedroom 2 |
3.63 m |
2.8 m |
3.63 m x 2.8 m |
|
Second Level |
Bedroom 3 |
3.85 m |
2.8 m |
3.85 m x 2.8 m |
|
Second Level |
Bedroom 4 |
3.85 m |
3.14 m |
3.85 m x 3.14 m |
|
Main Level |
Living Room |
3.75 m |
3.6 m |
3.75 m x 3.6 m |
|
Main Level |
Dining Room |
3.14 m |
2.92 m |
3.14 m x 2.92 m |
|
Main Level |
Kitchen |
5.7 m |
2.95 m |
5.7 m x 2.95 m |
|
Main Level |
Family Room |
4.25 m |
2.95 m |
4.25 m x 2.95 m |
https://www.realtor.ca/real-estate/30350828/20-canarvan-court-brampton-fletchers-creek-south-fletchers-creek-south