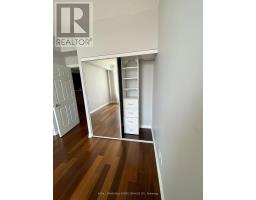
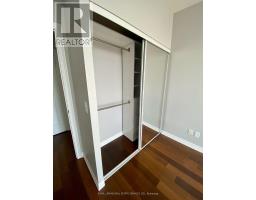
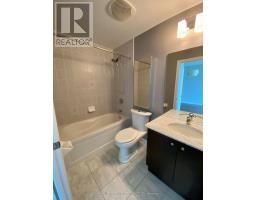
1 Bedroom
1 Bathroom
600 - 699 sqft
Central Air Conditioning
Forced Air
$2,500 Monthly
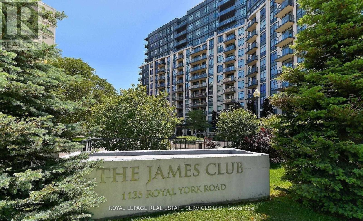
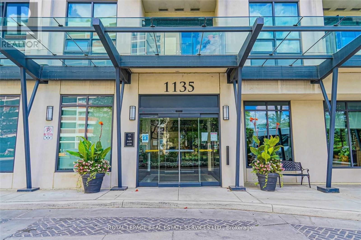
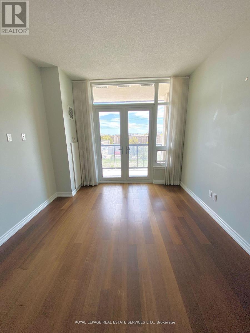
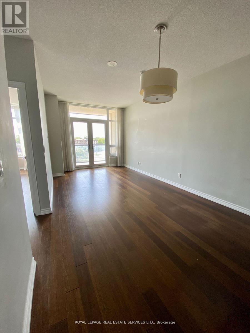
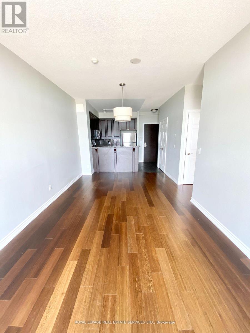
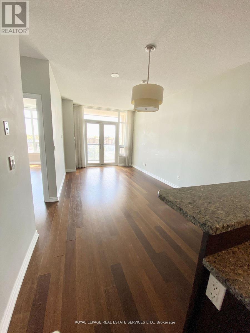
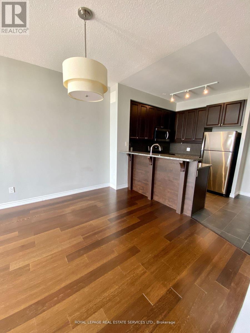
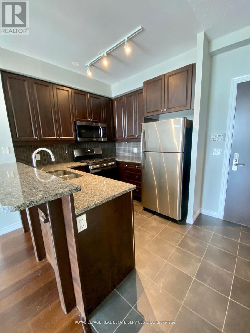
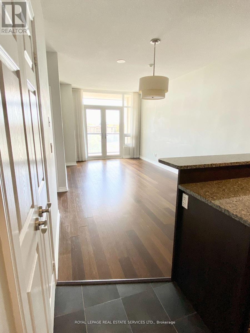
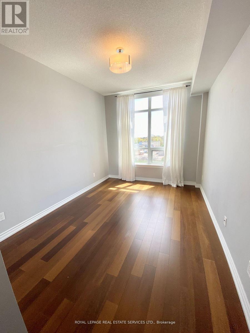
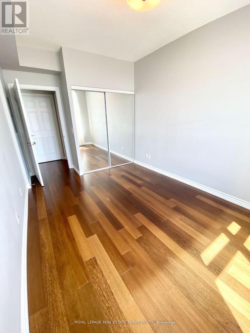
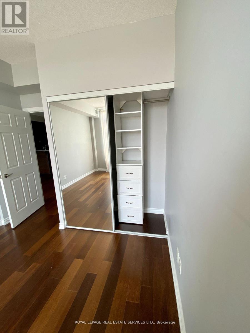
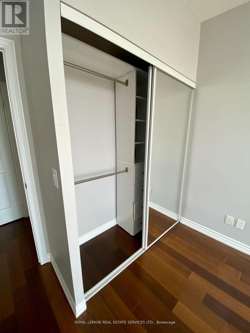
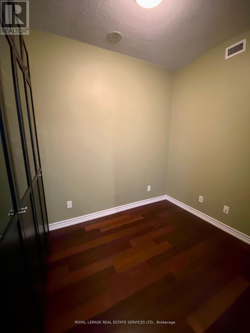
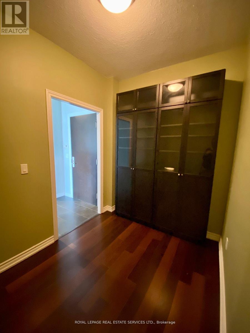
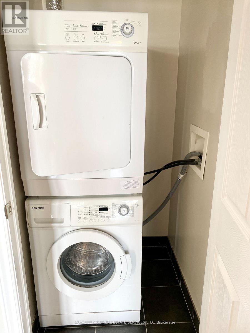
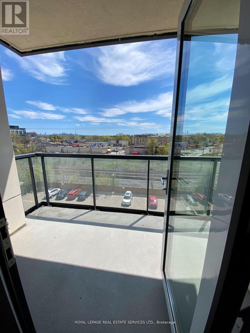
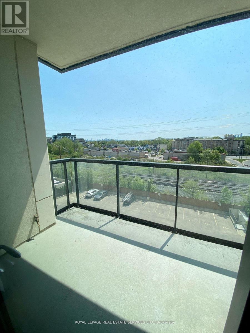
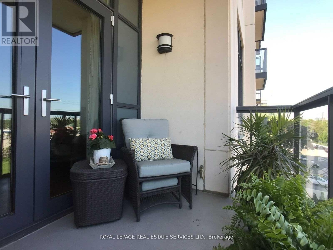
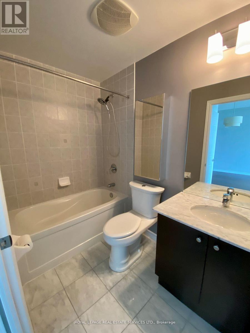
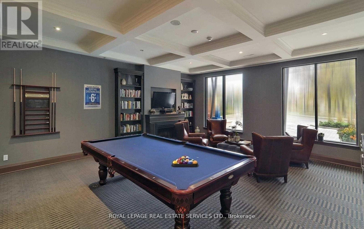
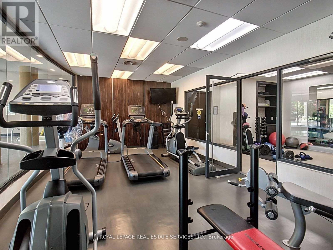
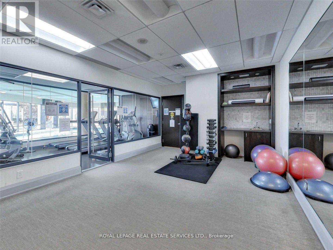
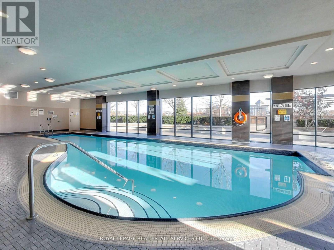
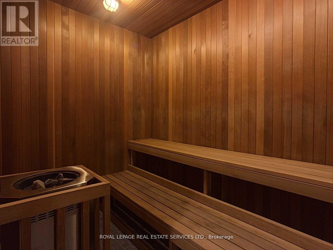
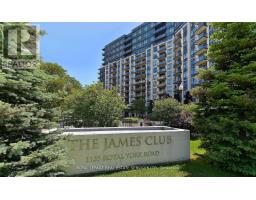
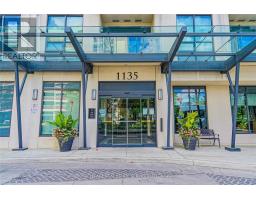
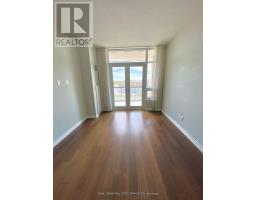
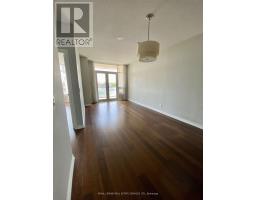
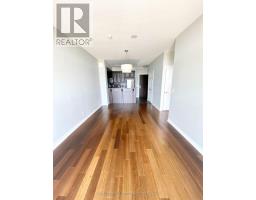
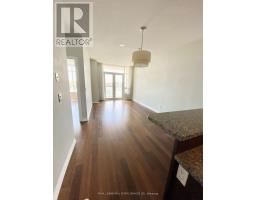
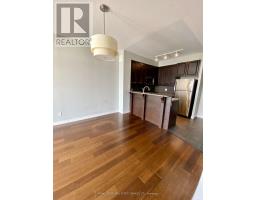
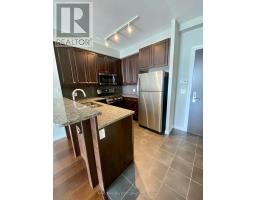
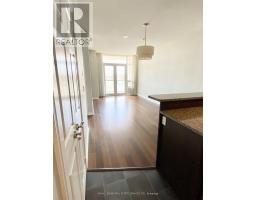
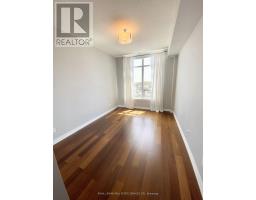
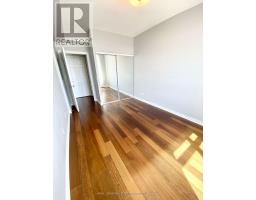
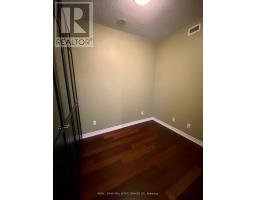
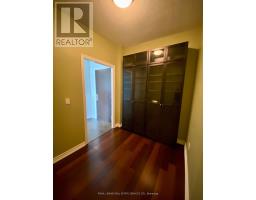
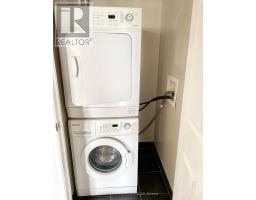
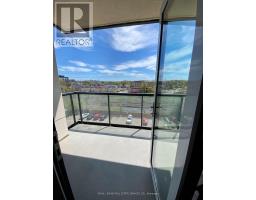
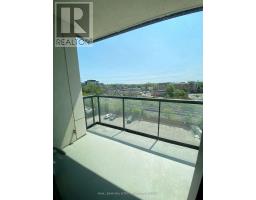
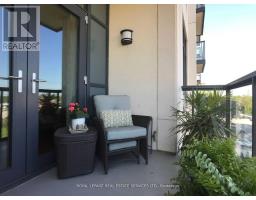
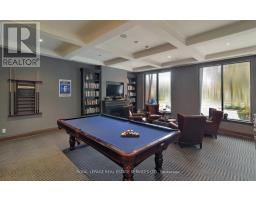
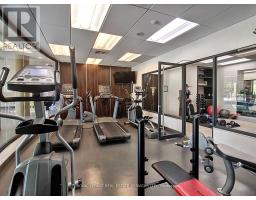
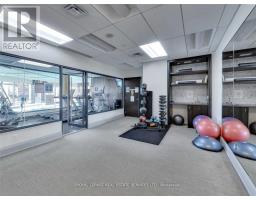
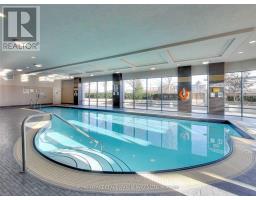
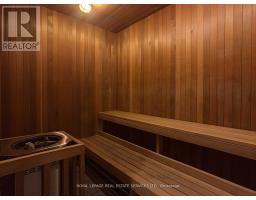
Welcome To The James Club, Ideally Located Across From Humber town Shopping Plaza In The Heart Of The Kingsway. This Bright And Spacious Suite Features A Functional Open-Concept Living And Dining Area, A Private Den Tucked Off The Foyer Perfect For A Home Office, And A Large South-Facing Balcony Offering Plenty Of Natural Light. Enjoy The Convenience Of Ensuite Laundry, Parking And A Locker. The James Club Offers An Excellent Selection Of Amenities Including 24-Hour Concierge, Indoor Pool, Fitness Centre, Sauna, Billiards Room, Games Room, Party Room And Ample Visitor Parking. An Excellent Opportunity To Live In A Well-Managed Building Just Steps From Shopping, Dining, Transit And Everyday Conveniences. *Photos Are From A Previous Listing .* ** EXTRAS :** Parking And Locker Included. (id:47351)
Property Details
|
MLS® Number
|
W13849824 |
|
Property Type
|
Single Family |
|
Community Name
|
Edenbridge-Humber Valley |
|
Community Features
|
Pets Allowed With Restrictions |
|
Features
|
Balcony, Carpet Free |
|
Parking Space Total
|
1 |
Building
|
Bathroom Total
|
1 |
|
Bedrooms Above Ground
|
1 |
|
Bedrooms Total
|
1 |
|
Amenities
|
Storage - Locker |
|
Appliances
|
Window Coverings |
|
Basement Type
|
None |
|
Cooling Type
|
Central Air Conditioning |
|
Exterior Finish
|
Concrete |
|
Flooring Type
|
Laminate |
|
Heating Fuel
|
Natural Gas |
|
Heating Type
|
Forced Air |
|
Size Interior
|
600 - 699 Sqft |
|
Type
|
Apartment |
Parking
Land
Rooms
| Level |
Type |
Length |
Width |
Dimensions |
|
Flat |
Kitchen |
2.06 m |
2.67 m |
2.06 m x 2.67 m |
|
Flat |
Dining Room |
3.25 m |
2.69 m |
3.25 m x 2.69 m |
|
Flat |
Living Room |
3.12 m |
3.53 m |
3.12 m x 3.53 m |
|
Flat |
Primary Bedroom |
2.84 m |
3.91 m |
2.84 m x 3.91 m |
|
Flat |
Den |
2.06 m |
2.67 m |
2.06 m x 2.67 m |
https://www.realtor.ca/real-estate/30350833/502-1135-royal-york-road-toronto-edenbridge-humber-valley-edenbridge-humber-valley