1 Bedroom
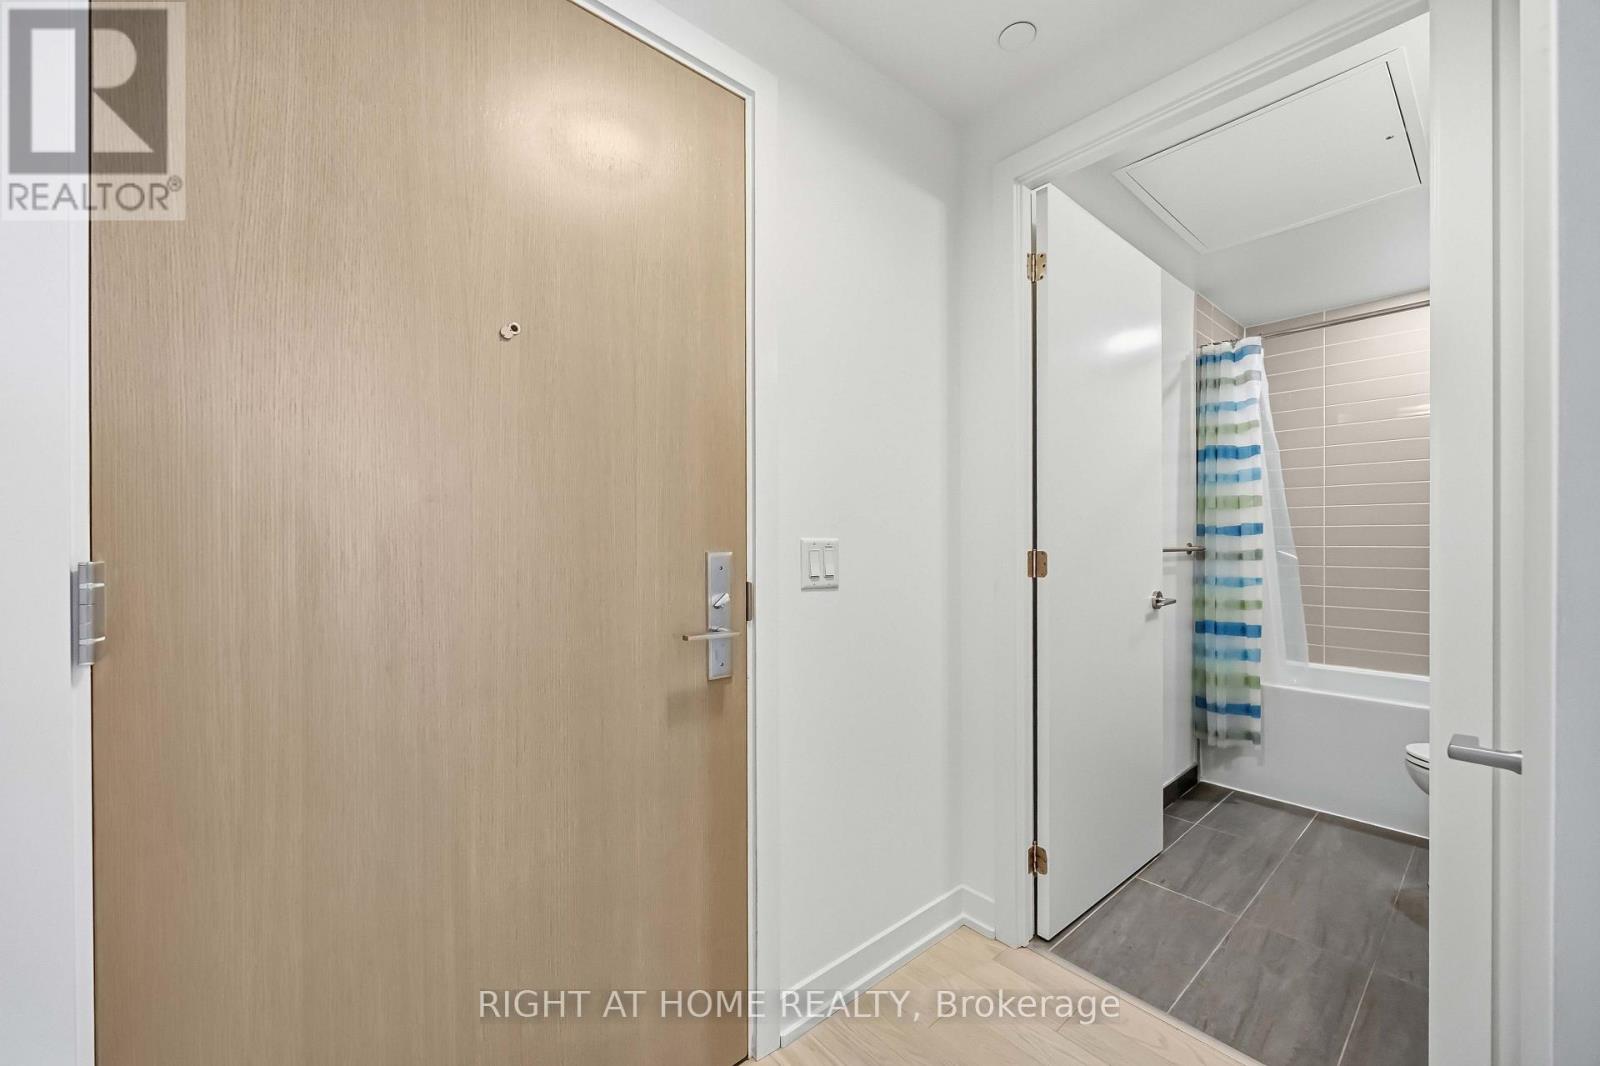
1 Bathroom
500 - 599 sqft
Central Air Conditioning
Forced Air
$2,250 Monthly
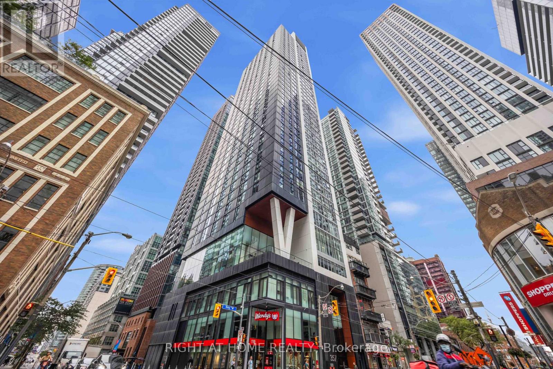
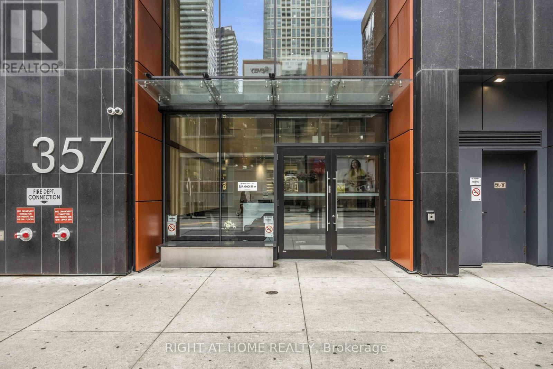
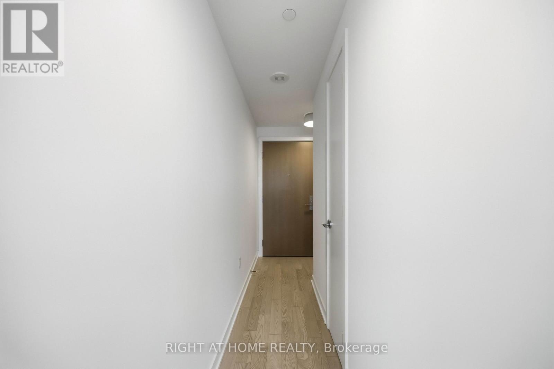
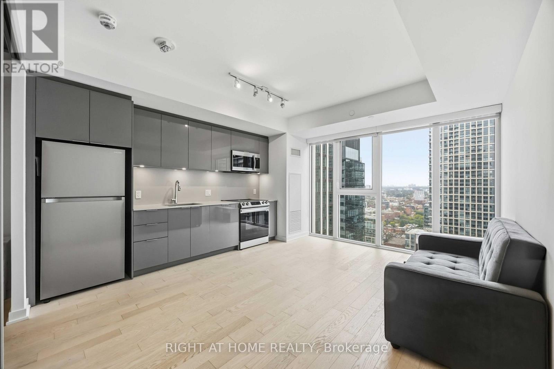
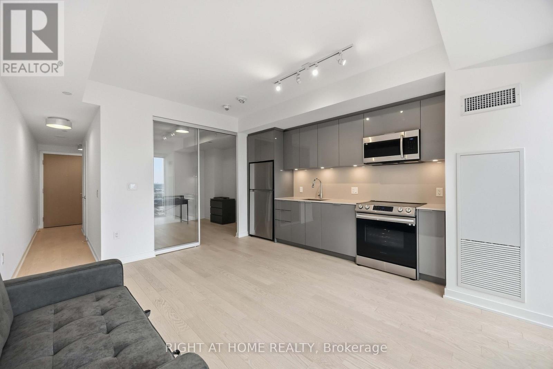
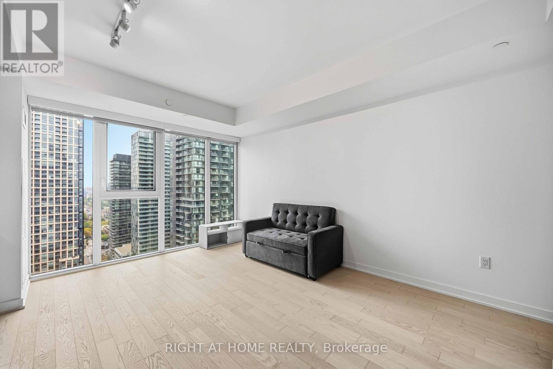
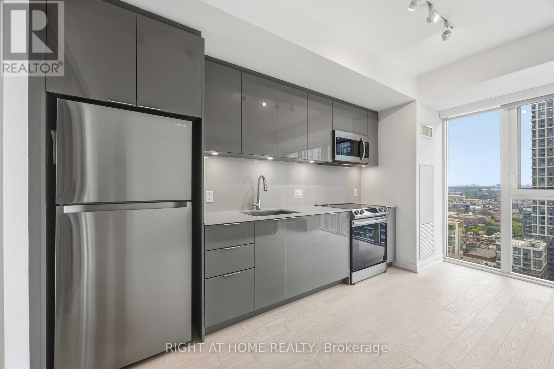
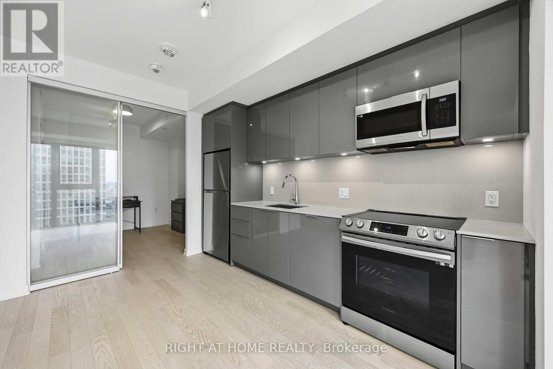
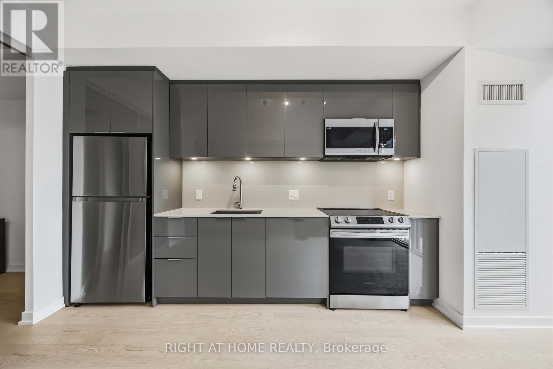
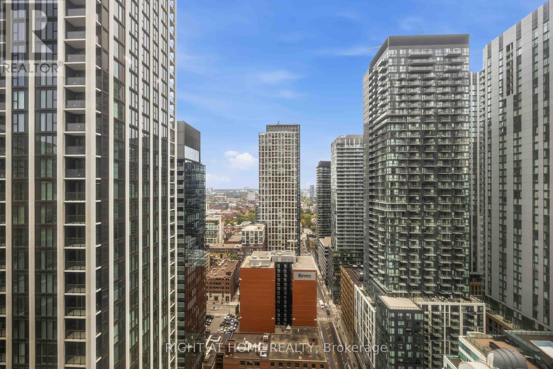
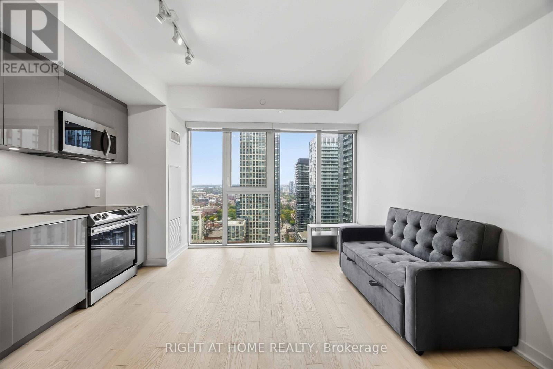
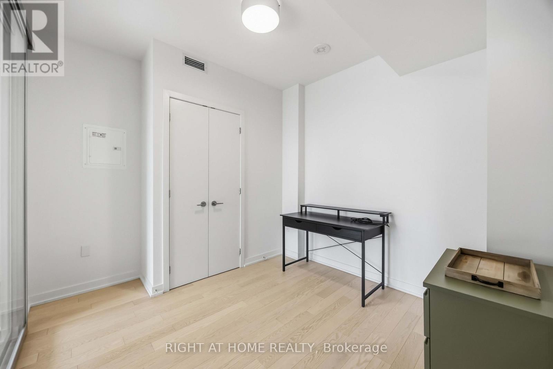
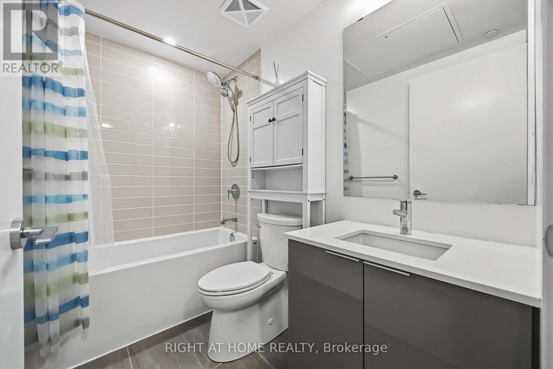
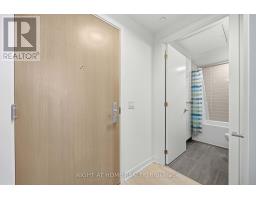
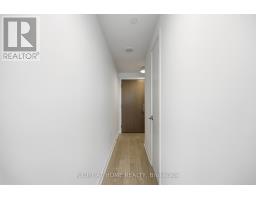
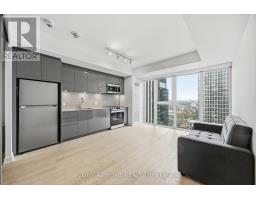
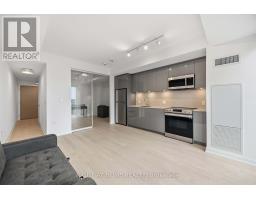
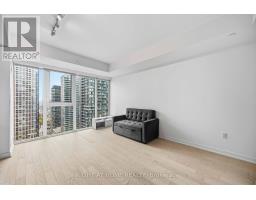
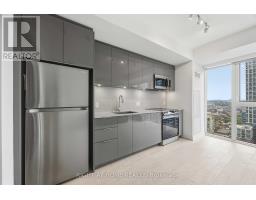
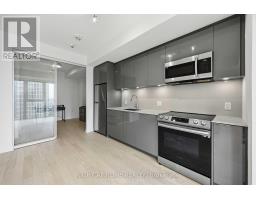
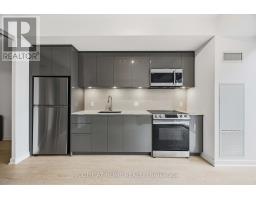
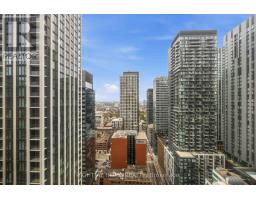
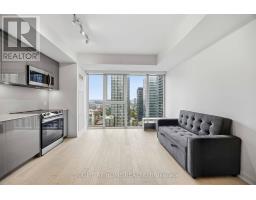
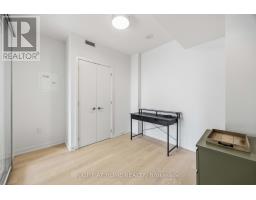
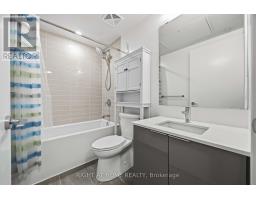
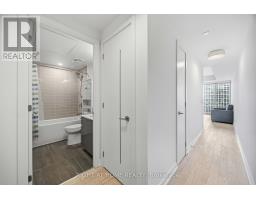
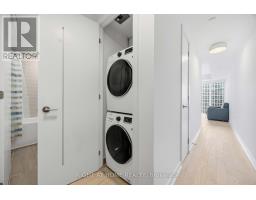
Welcome To Suite 2801 At 357 King St W, A Bright And Spacious One Bedroom Suite In The Heart Of King West. Floor-To-Ceiling Windows Showcase An Unobstructed City View, While 9' Ceilings And An Open-Concept Layout Create A Spacious And Airy Living Environment. The Contemporary Kitchen Features Upgraded Stainless Steel Appliances, Quartz Countertops, And Ample Cabinetry, Flowing Seamlessly Into The Living And Dining Areas. One Locker Is Included For Added Storage And Convenience. Enjoy A Great Selection Of Building Amenities And An Unbeatable Location Steps From King West's Renowned Restaurants, Cafés, Entertainment, Shopping, Transit, And The Waterfront. A Wonderful Opportunity To Enjoy Comfortable, Convenient Downtown Living In One Of Toronto's Most Vibrant Neighbourhoods. (id:47351)
Property Details
|
MLS® Number
|
C13850004 |
|
Property Type
|
Single Family |
|
Community Name
|
Waterfront Communities C1 |
|
Community Features
|
Pets Allowed With Restrictions |
|
Features
|
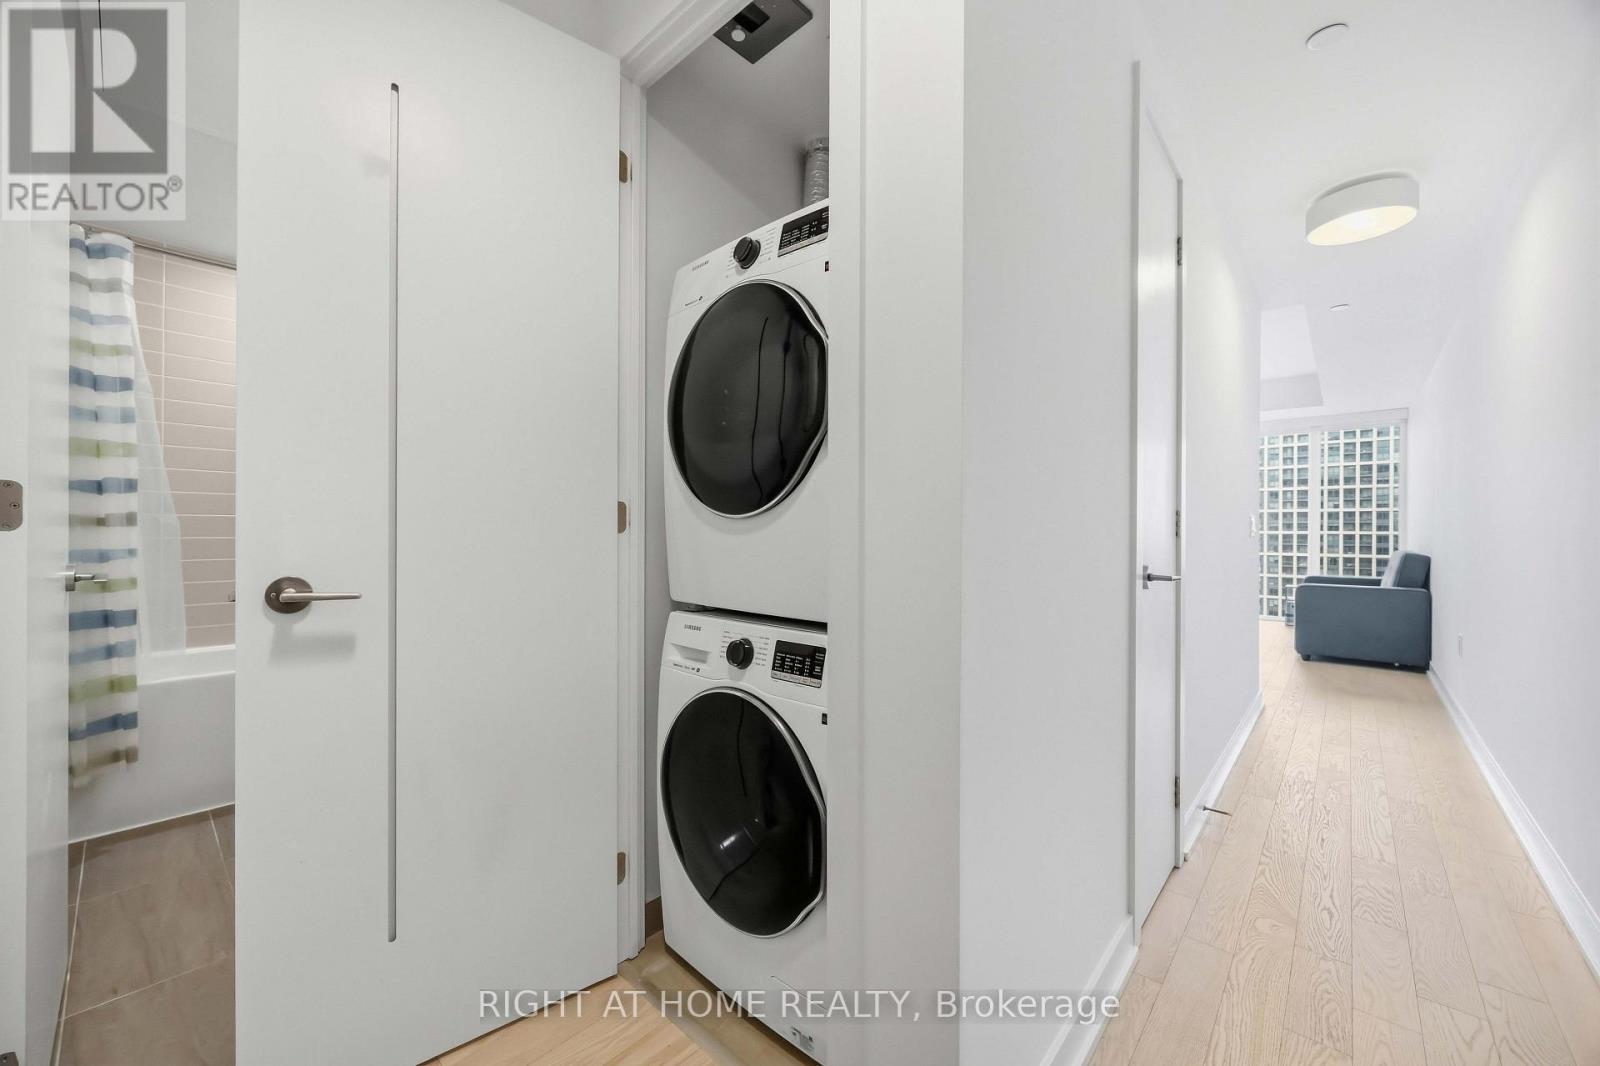
Carpet Free, In Suite Laundry |
Building
|
Bathroom Total
|
1 |
|
Bedrooms Above Ground
|
1 |
|
Bedrooms Total
|
1 |
|
Amenities
|
Storage - Locker |
|
Appliances
|
Dishwasher, Dryer, Microwave, Stove, Washer, Window Coverings, Refrigerator |
|
Basement Type
|
None |
|
Cooling Type
|
Central Air Conditioning |
|
Exterior Finish
|
Brick |
|
Heating Fuel
|
Natural Gas |
|
Heating Type
|
Forced Air |
|
Size Interior
|
500 - 599 Sqft |
|
Type
|
Apartment |
Parking
Land
Rooms
| Level |
Type |
Length |
Width |
Dimensions |
|
Main Level |
Living Room |
4.47 m |
3.63 m |
4.47 m x 3.63 m |
|
Main Level |
Dining Room |
4.47 m |
3.63 m |
4.47 m x 3.63 m |
|
Main Level |
Kitchen |
4.47 m |
3.63 m |
4.47 m x 3.63 m |
|
Main Level |
Bedroom |
3.18 m |
2.62 m |
3.18 m x 2.62 m |
https://www.realtor.ca/real-estate/30350977/2801-357-king-street-w-toronto-waterfront-communities-waterfront-communities-c1