7 Secord Crescent Brampton, Ontario L6X 4Z3
$759,999
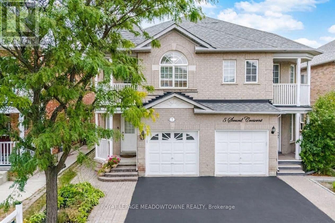
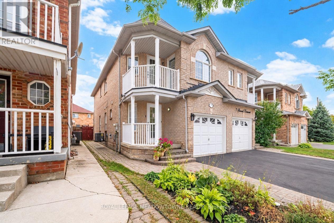
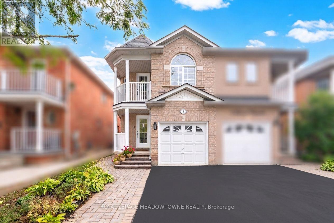
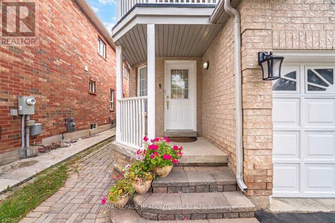
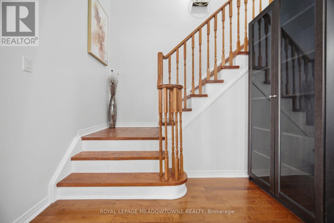
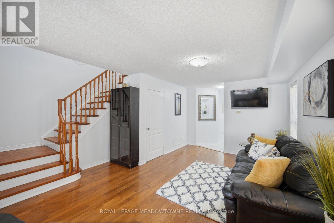
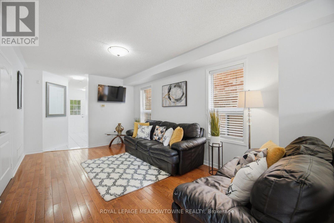
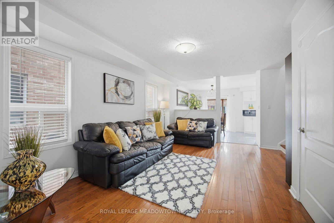
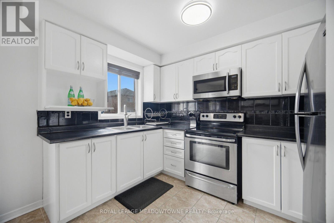
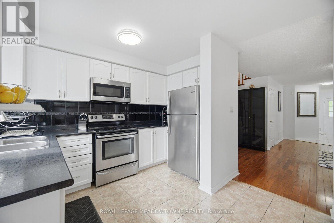
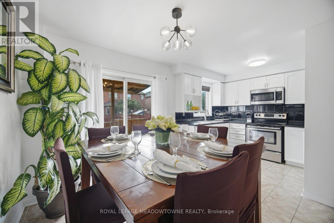
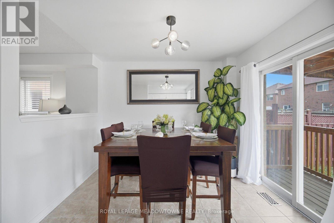
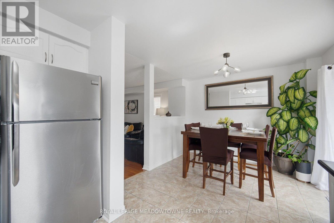
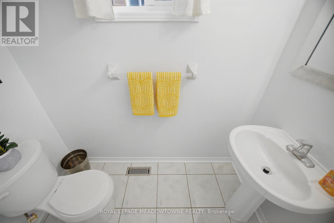
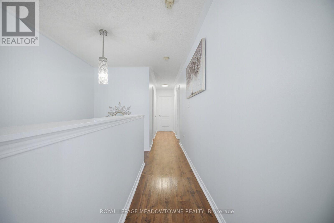
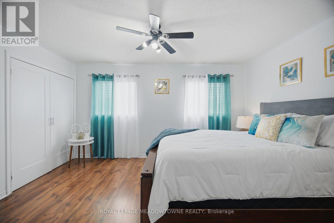
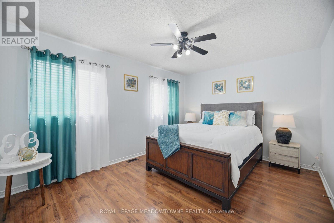
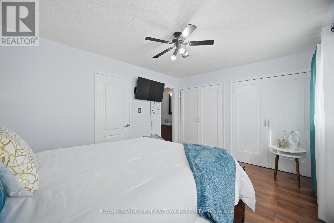
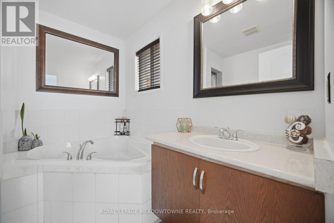
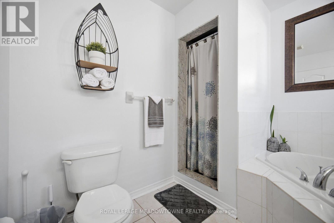
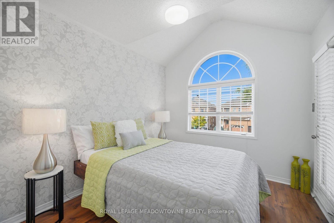
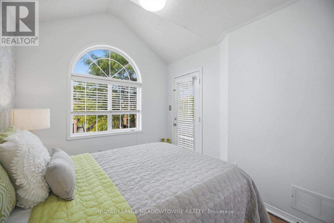
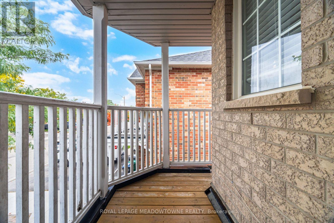
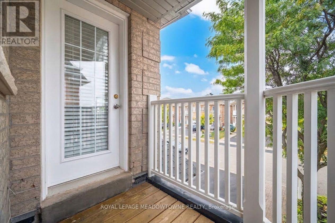
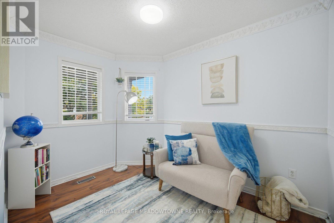
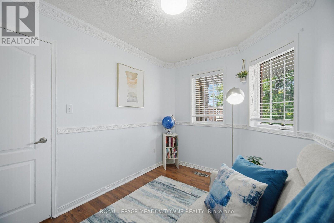
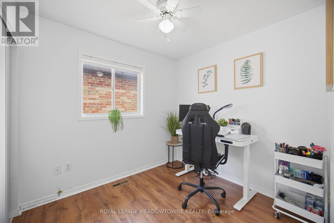
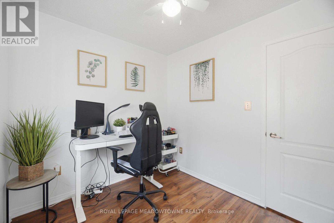
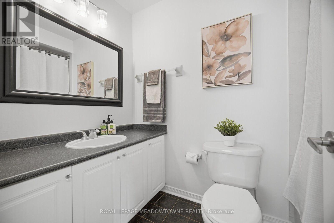
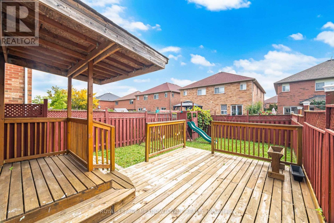
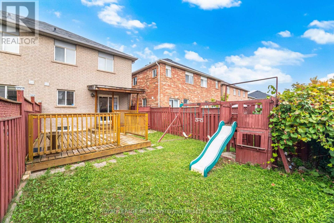
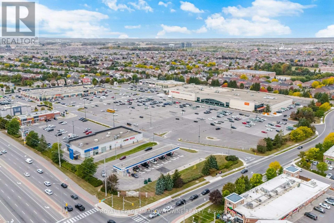
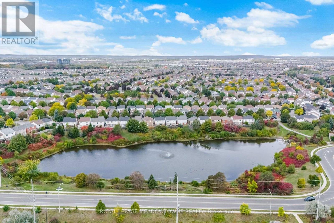
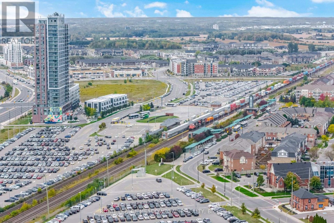
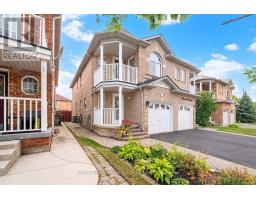
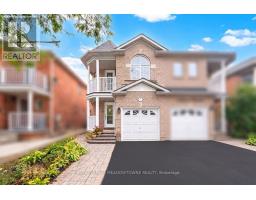
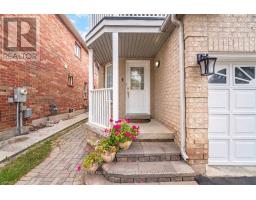
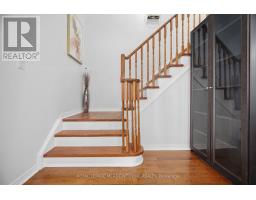
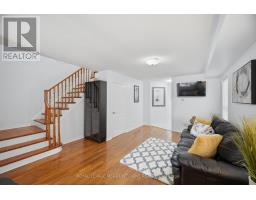
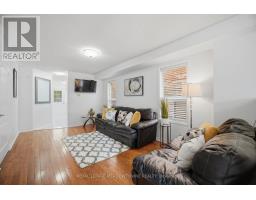
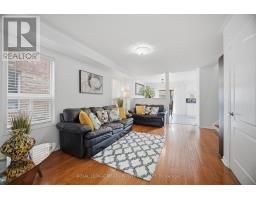
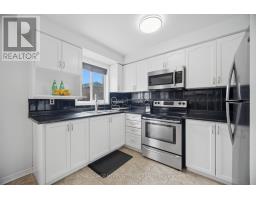
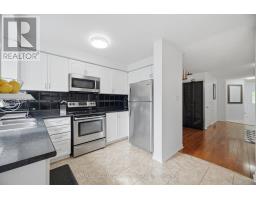
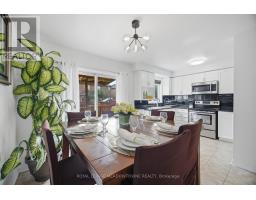
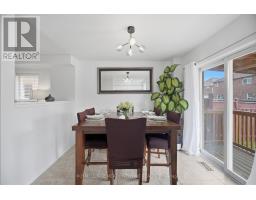
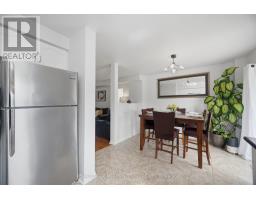
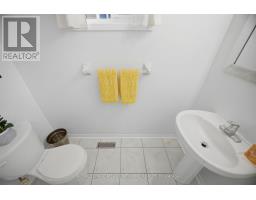
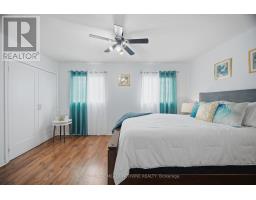
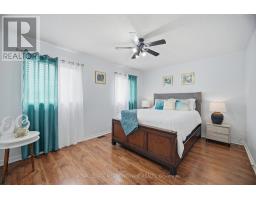
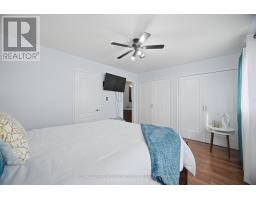
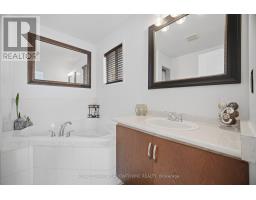
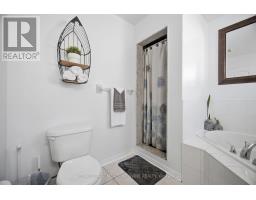
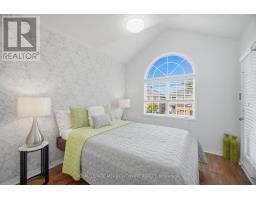
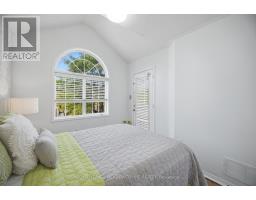
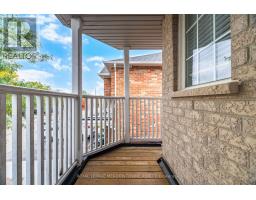
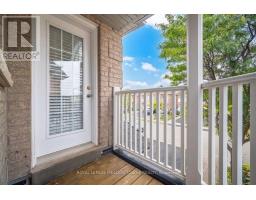
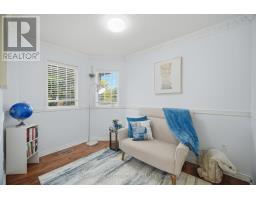
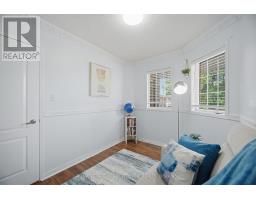
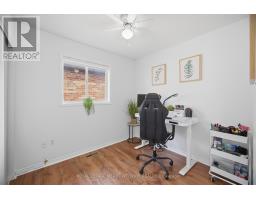
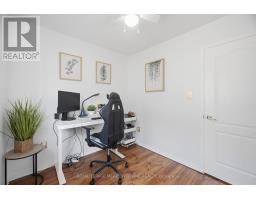
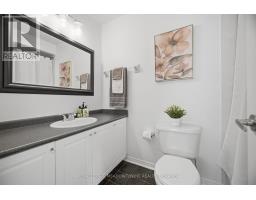
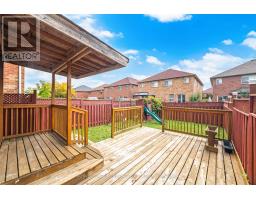
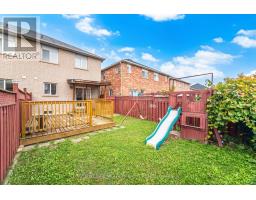
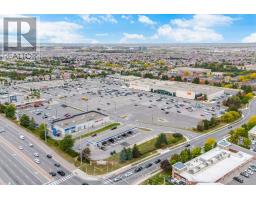
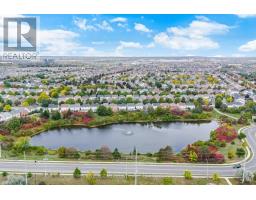
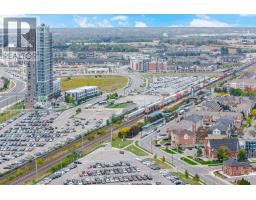
Welcome to 7 Secord Crescent! This beautifully situated family home is located in the sought-after Fletchers Meadow Community, directly across from quality grocery stores, banks, gyms, and numerous places of worship, Mount Pleasant Community Center, as well as elementary schools offering French immersion. Perfect for families who value convenience and community. This semi-detached home features 4 bedrooms and 3 bathrooms, nestled in a quiet, family-friendly neighborhood. Enjoy the charm of a Juliette balcony and a private backyard, ideal for relaxing or entertaining. The primary bedroom is a true retreat, complete with two French door closets and a private ensuite featuring a luxurious jacuzzi tub. A wonderful opportunity for families seeking comfort, convenience, and community in one of Brampton's most desirable neighborhoods. (id:47351)
Open House
This property has open houses!
2:00 pm
Ends at:4:00 pm
2:00 pm
Ends at:4:00 pm
Property Details
| MLS® Number | W13849984 |
| Property Type | Single Family |
| Community Name | Fletcher's Meadow |
| Amenities Near By | Golf Nearby, Park, Place Of Worship, Public Transit |
| Equipment Type | Water Heater - Electric, Water Heater, Furnace |
| Features | Carpet Free |
| Parking Space Total | 3 |
| Rental Equipment Type | Water Heater - Electric, Water Heater, Furnace |
Building
| Bathroom Total | 3 |
| Bedrooms Above Ground | 4 |
| Bedrooms Total | 4 |
| Age | 16 To 30 Years |
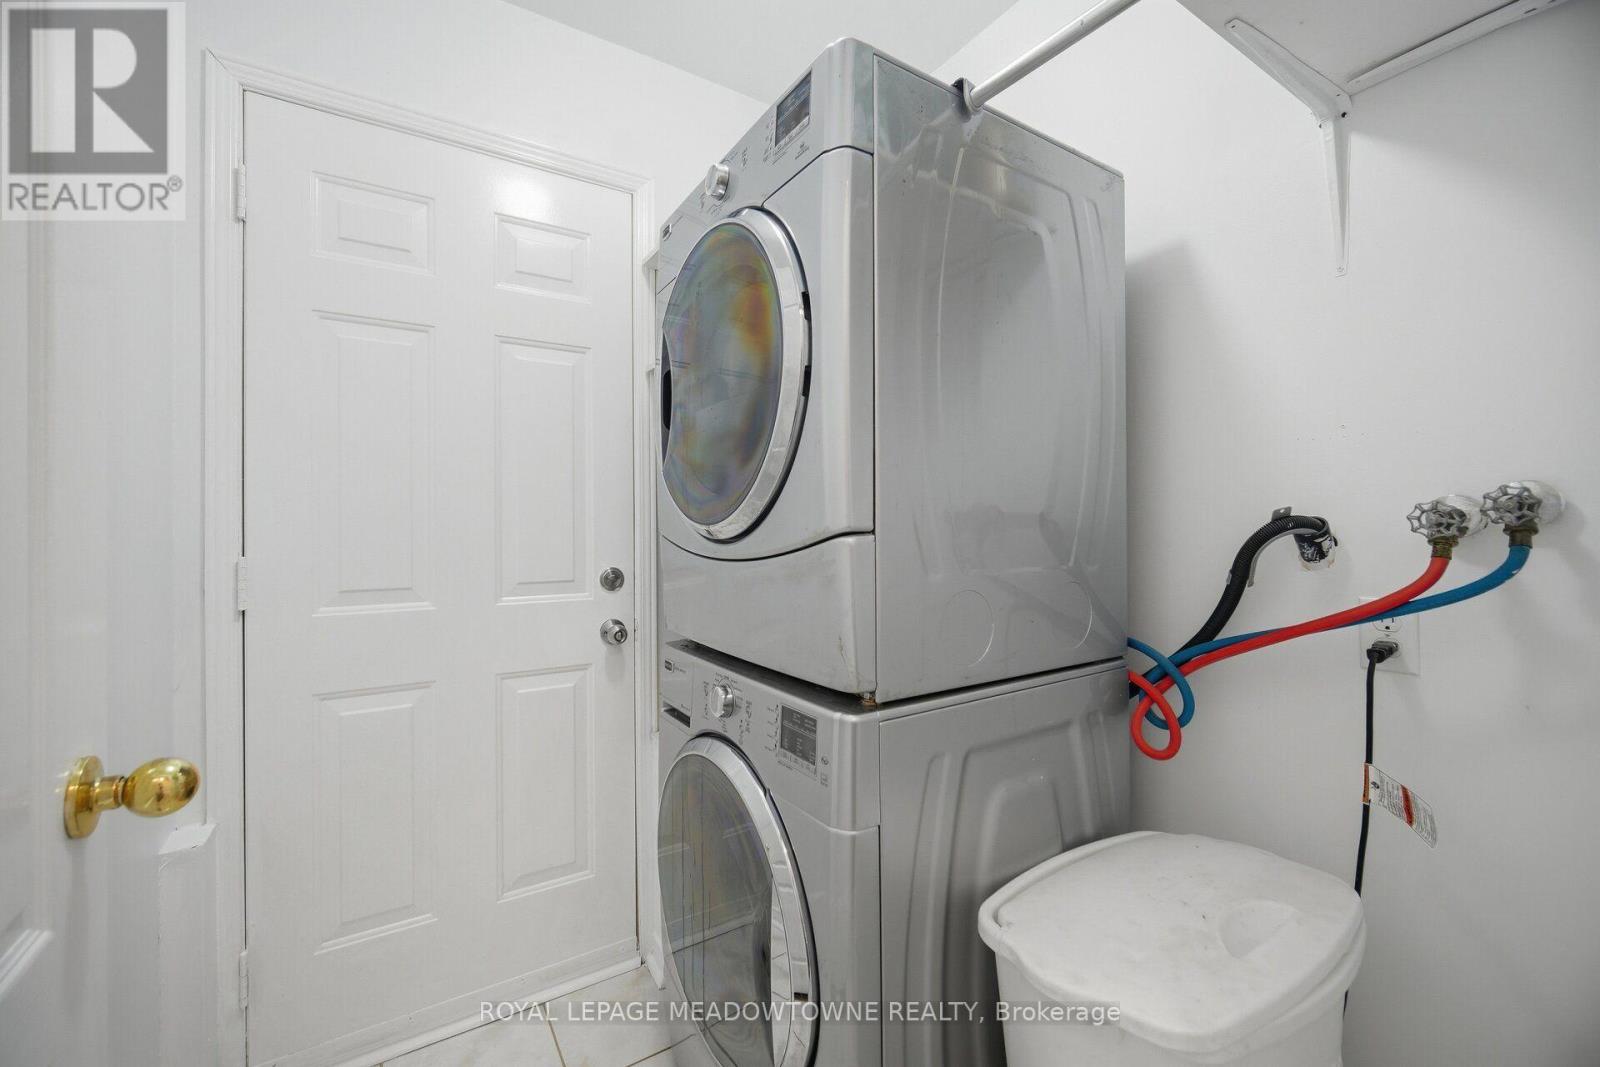
| Appliances | Dryer, Microwave, Stove, Washer, Refrigerator |
| Basement Development | Unfinished |
| Basement Type | N/a (unfinished) |
| Construction Style Attachment | Semi-detached |
| Cooling Type | Central Air Conditioning |
| Exterior Finish | Brick |
| Fire Protection | Smoke Detectors |
| Foundation Type | Poured Concrete |
| Half Bath Total | 1 |
| Heating Fuel | Natural Gas |
| Heating Type | Forced Air |
| Stories Total | 2 |
| Size Interior | 1,500 - 2,000 Sqft |
| Type | House |
| Utility Water | Municipal Water |
Parking
| Attached Garage | |
| Garage |
Land
| Acreage | No |
| Fence Type | Fully Fenced, Fenced Yard |
| Land Amenities | Golf Nearby, Park, Place Of Worship, Public Transit |
| Sewer | Sanitary Sewer |
| Size Depth | 106 Ft ,7 In |
| Size Frontage | 22 Ft ,6 In |
| Size Irregular | 22.5 X 106.6 Ft |
| Size Total Text | 22.5 X 106.6 Ft|under 1/2 Acre |
Rooms
| Level | Type | Length | Width | Dimensions |
|---|---|---|---|---|
| Main Level | Kitchen | 5.18 m | 3.08 m | 5.18 m x 3.08 m |
| Main Level | Living Room | 5.76 m | 3.17 m | 5.76 m x 3.17 m |
| Upper Level | Primary Bedroom | 4.48 m | 3.32 m | 4.48 m x 3.32 m |
| Upper Level | Bedroom 2 | 2.71 m | 2.41 m | 2.71 m x 2.41 m |
| Upper Level | Bedroom 3 | 3.2 m | 2.41 m | 3.2 m x 2.41 m |
| Upper Level | Bedroom 4 | 3.32 m | 2.59 m | 3.32 m x 2.59 m |
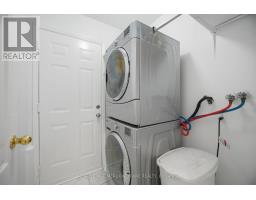
| In Between | Laundry Room | 1.65 m | 1.62 m | 1.65 m x 1.62 m |

The trademarks REALTOR®, REALTORS®, and the REALTOR® logo are controlled by The Canadian Real Estate Association (CREA) and identify real estate professionals who are members of CREA. The trademarks MLS®, Multiple Listing Service® and the associated logos are owned by The Canadian Real Estate Association (CREA) and identify the quality of services provided by real estate professionals who are members of CREA. The trademark DDF® is owned by The Canadian Real Estate Association (CREA) and identifies CREA's Data Distribution Facility (DDF®)
October 01 2026 06:03:30
Toronto Regional Real Estate Board