1105 - 112 King Street E Hamilton, Ontario L8N 1A8
$2,550 Monthly
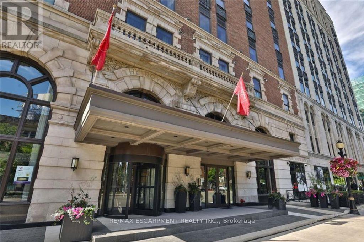
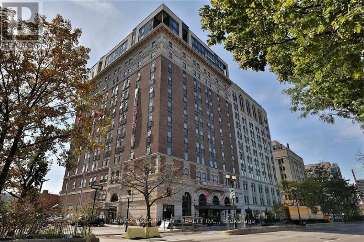
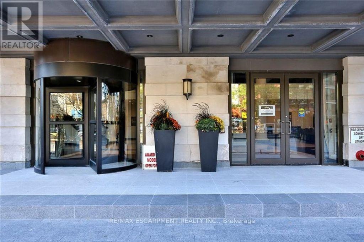
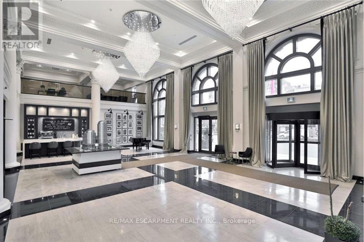
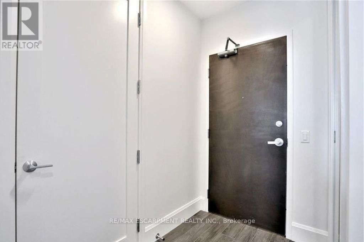
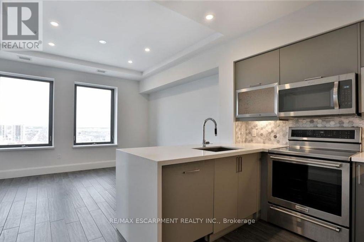
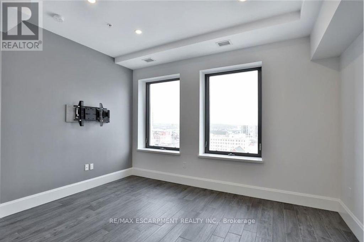
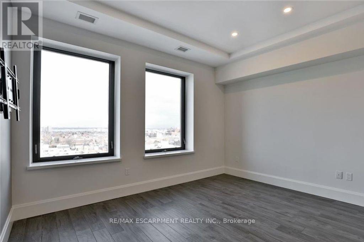
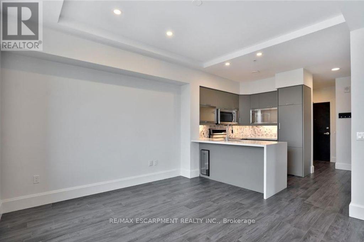
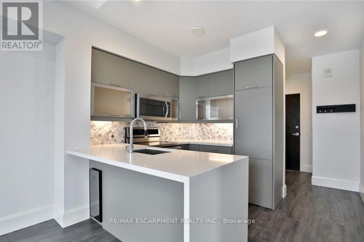
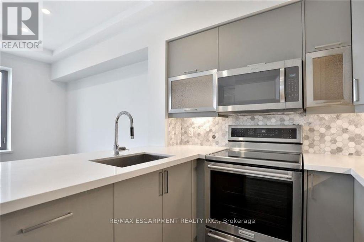
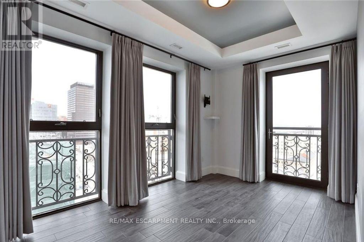
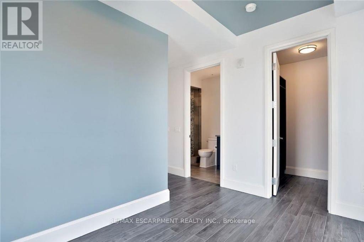
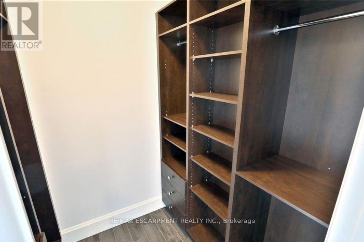
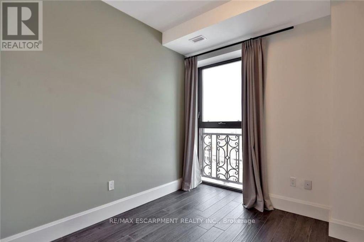
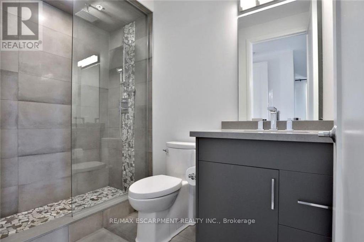
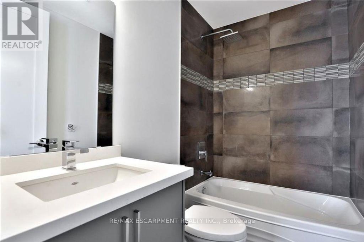
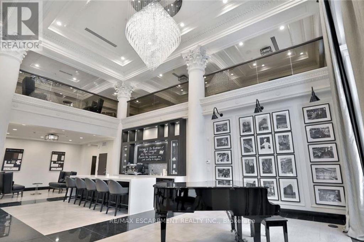
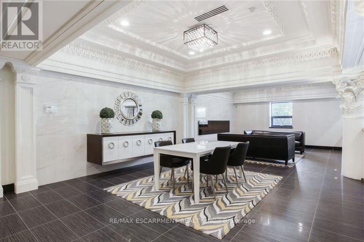
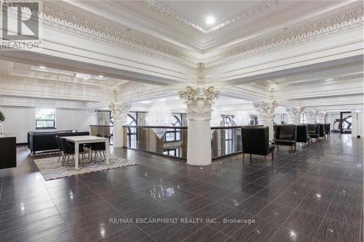
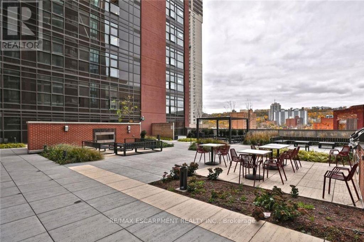
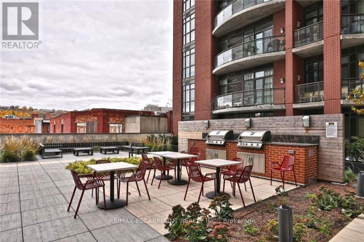
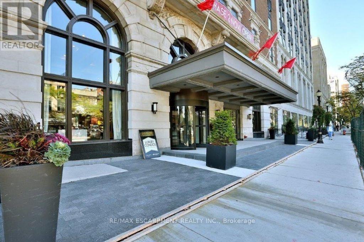
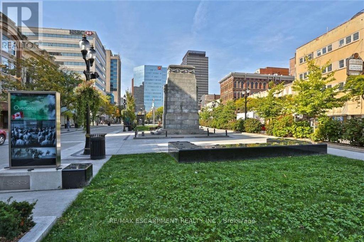
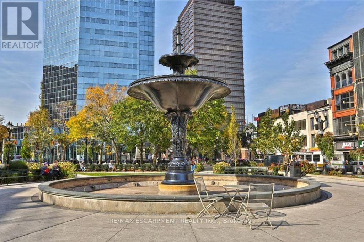
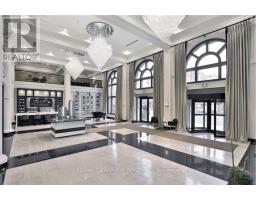
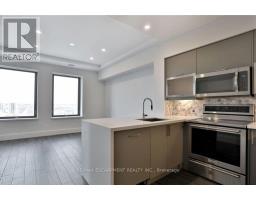
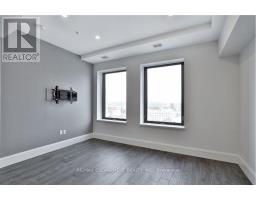
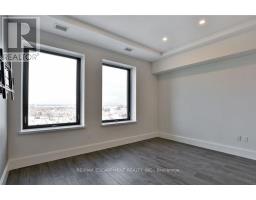
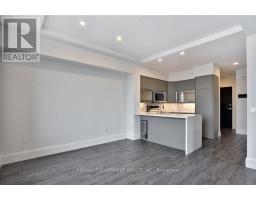
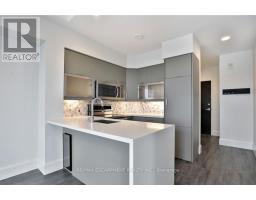
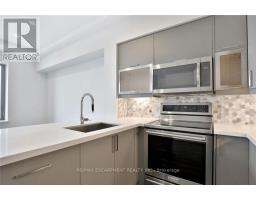
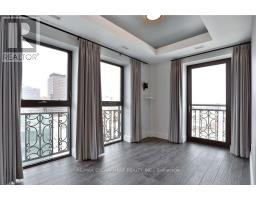
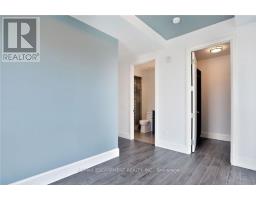
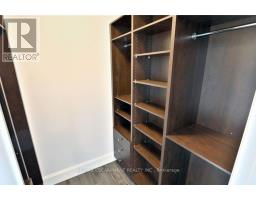
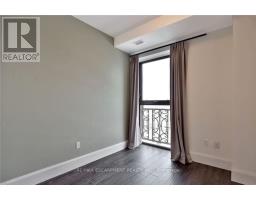
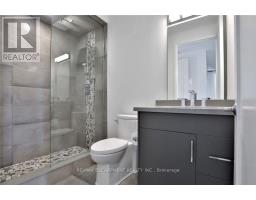
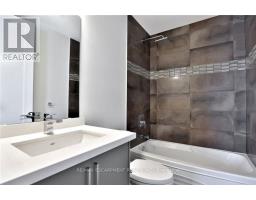
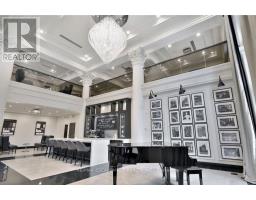
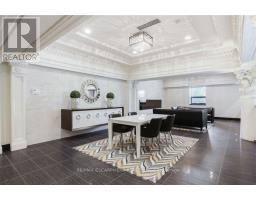
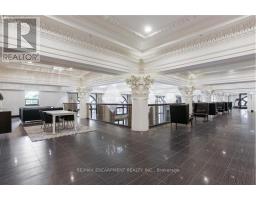
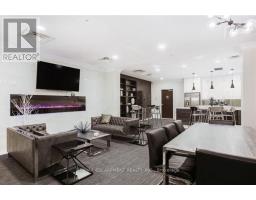
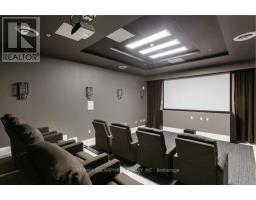
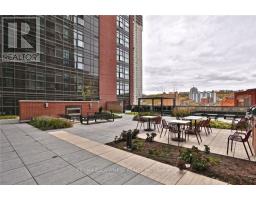
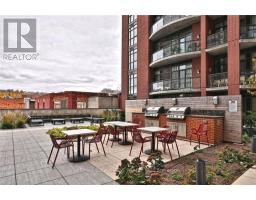
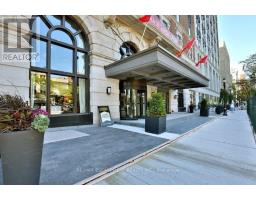
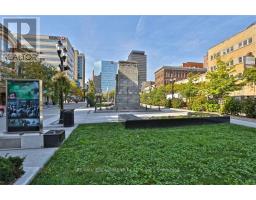
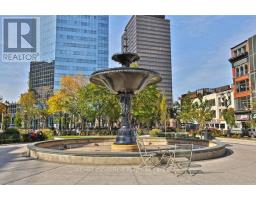
Welcome to the Royal Connaught, one of downtown Hamilton's most iconic addresses. This beautifully upgraded 2-bedroom, 2-bathroom suite features high-end finishes and a modern interior in a historic setting. Enjoy an unbeatable downtown location just steps from restaurants, cafés, shopping, transit, and entertainment, with an exceptional 100 walk score. A rare opportunity to enjoy upscale condo living in the heart of Hamilton. (id:47351)
Property Details
| MLS® Number | X13849968 |
| Property Type | Single Family |
| Community Name | Beasley |
| Amenities Near By | Hospital, Park, Place Of Worship, Public Transit |
| Community Features | Pets Allowed With Restrictions, Community Centre |
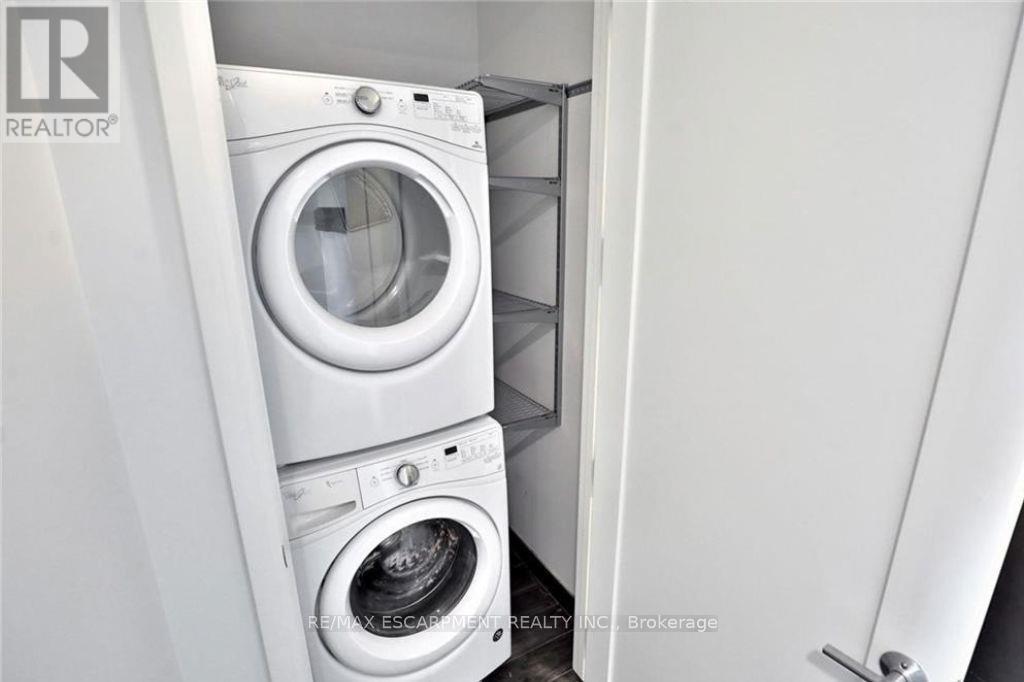
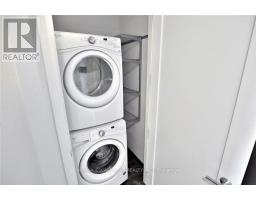
| Features | Balcony, Carpet Free, In Suite Laundry |
| Parking Space Total | 1 |
Building
| Bathroom Total | 2 |
| Bedrooms Above Ground | 2 |
| Bedrooms Total | 2 |
| Age | 6 To 10 Years |
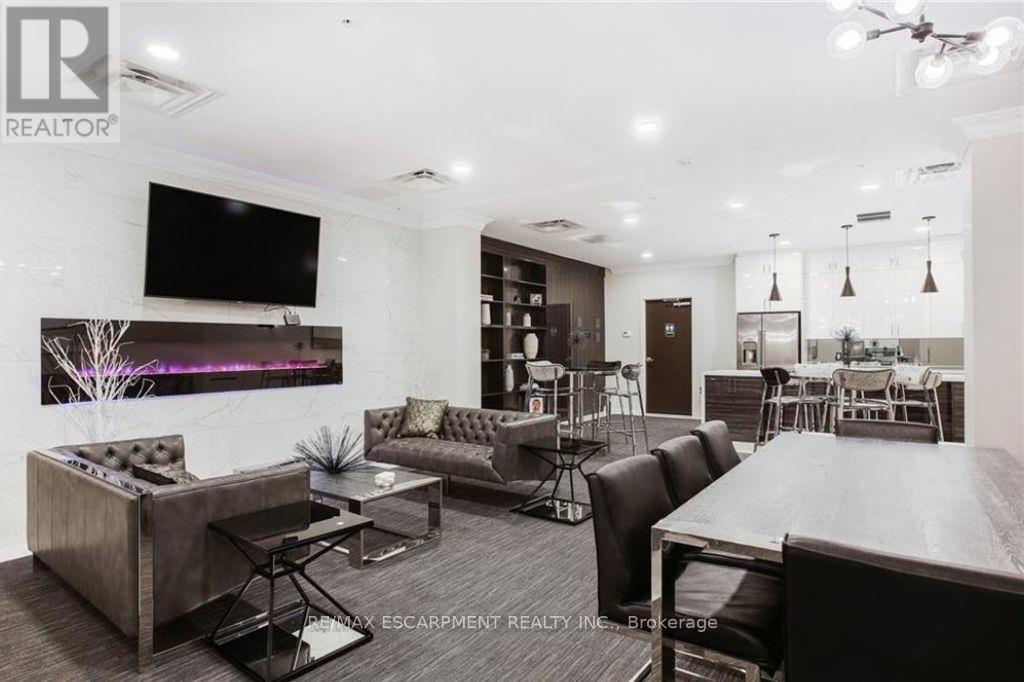
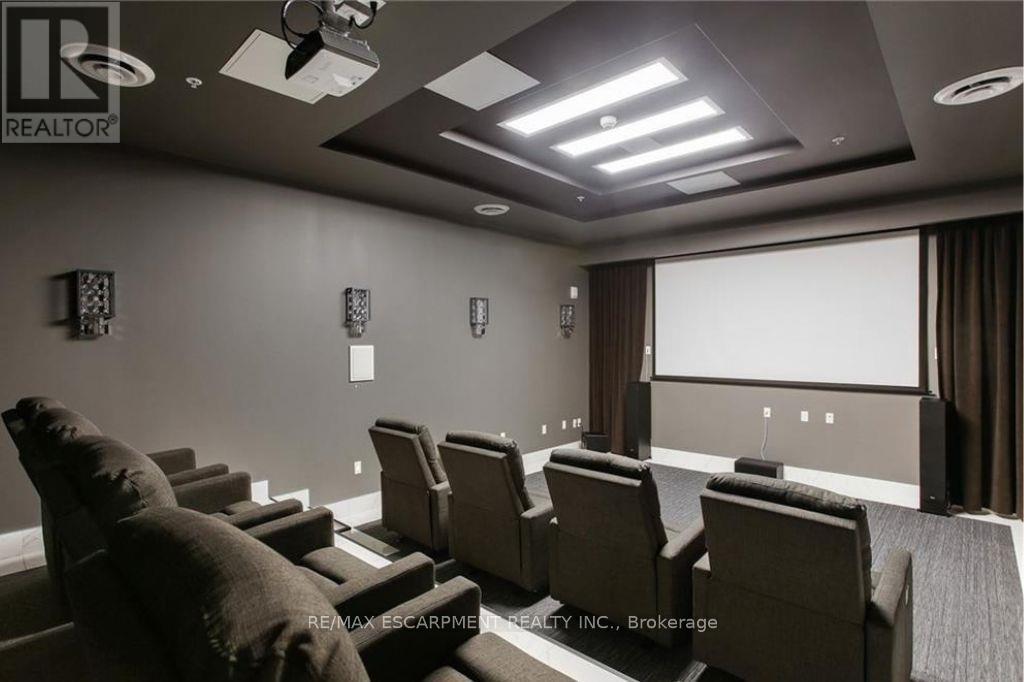
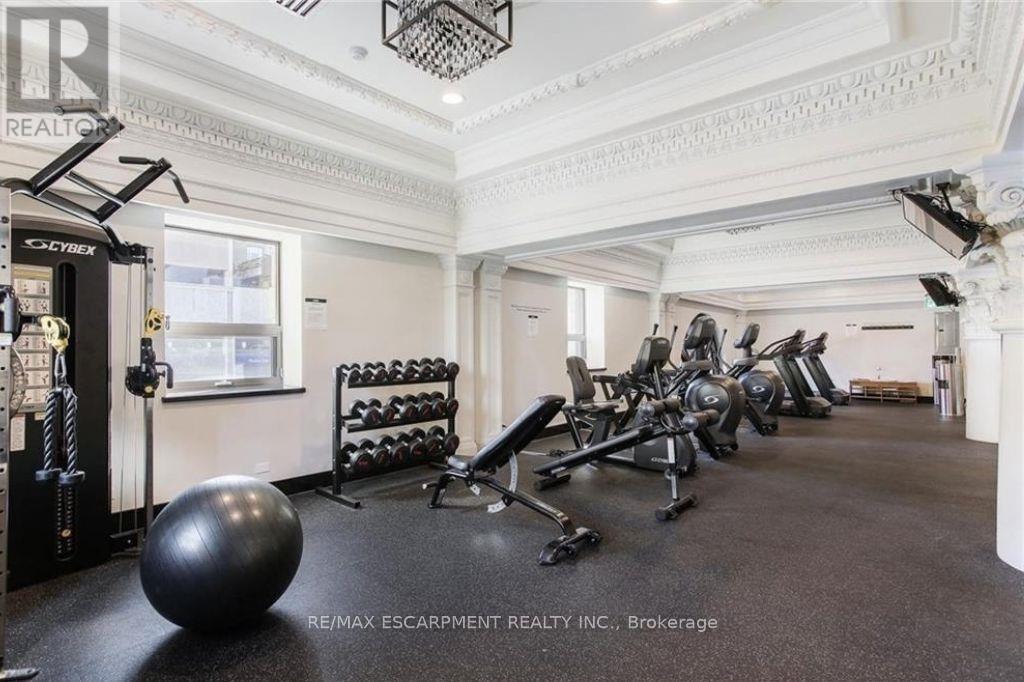
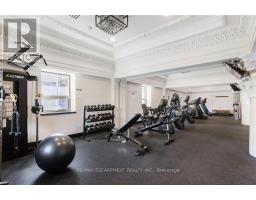
| Amenities | Security/concierge, Exercise Centre, Party Room, Storage - Locker |
| Appliances | Garage Door Opener Remote(s), Dishwasher, Dryer, Garage Door Opener, Stove, Washer, Window Coverings, Refrigerator |
| Basement Type | None |
| Cooling Type | Central Air Conditioning |
| Exterior Finish | Brick, Stucco |
| Fire Protection | Controlled Entry |
| Foundation Type | Poured Concrete |
| Heating Fuel | Electric |
| Heating Type | Forced Air |
| Size Interior | 800 - 899 Sqft |
| Type | Apartment |
Parking
| Underground | |
| Garage |
Land
| Acreage | No |
| Land Amenities | Hospital, Park, Place Of Worship, Public Transit |
| Landscape Features | Landscaped |
Rooms
| Level | Type | Length | Width | Dimensions |
|---|---|---|---|---|
| Main Level | Living Room | 4.17 m | 3.81 m | 4.17 m x 3.81 m |
| Main Level | Kitchen | 2.34 m | 2.74 m | 2.34 m x 2.74 m |
| Main Level | Primary Bedroom | 2.64 m | 3.96 m | 2.64 m x 3.96 m |
| Main Level | Bedroom | 2.59 m | 2.77 m | 2.59 m x 2.77 m |
https://www.realtor.ca/real-estate/30351168/1105-112-king-street-e-hamilton-beasley-beasley

The trademarks REALTOR®, REALTORS®, and the REALTOR® logo are controlled by The Canadian Real Estate Association (CREA) and identify real estate professionals who are members of CREA. The trademarks MLS®, Multiple Listing Service® and the associated logos are owned by The Canadian Real Estate Association (CREA) and identify the quality of services provided by real estate professionals who are members of CREA. The trademark DDF® is owned by The Canadian Real Estate Association (CREA) and identifies CREA's Data Distribution Facility (DDF®)
October 01 2026 06:05:52
Toronto Regional Real Estate Board