19 Long Drive Whitby, Ontario L1N 8E2
$725,000
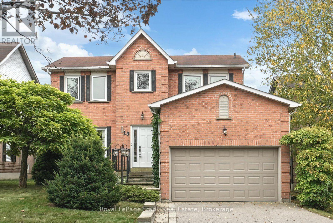
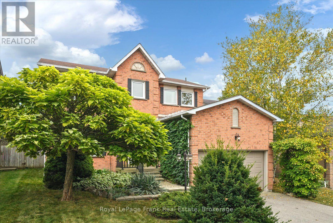
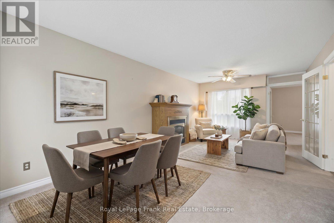
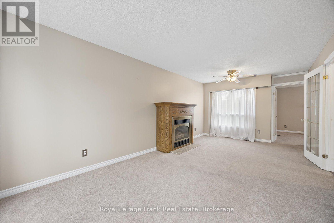
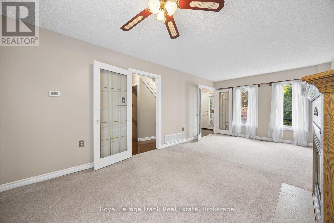
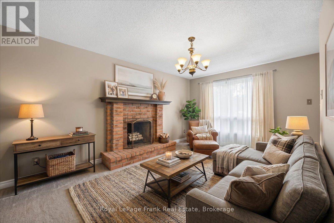
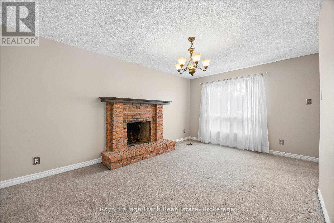
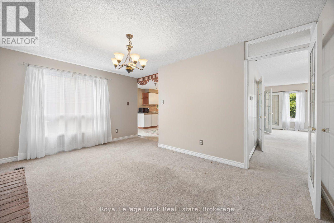
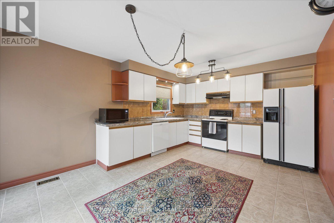
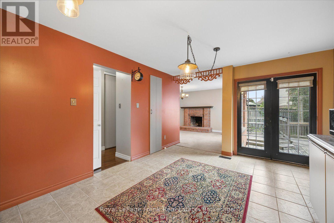
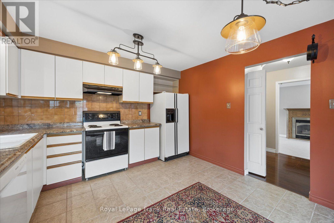
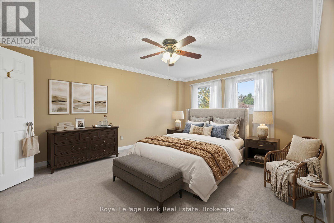
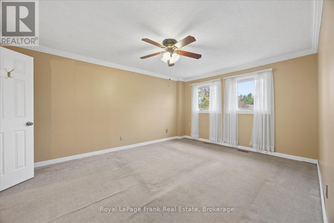
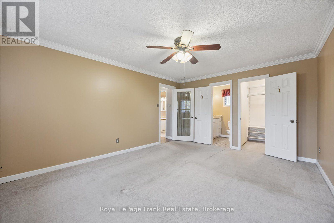
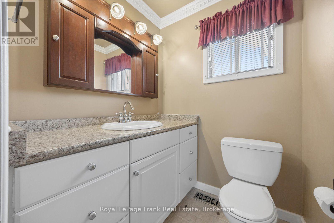
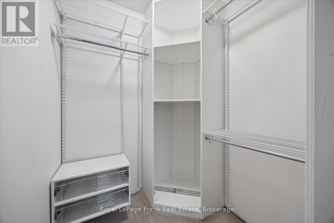
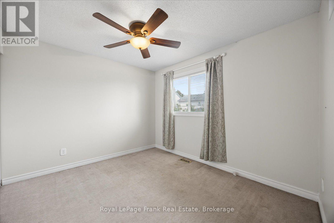
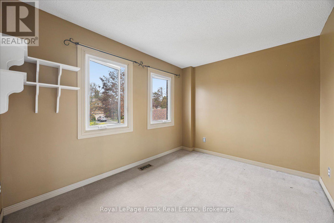
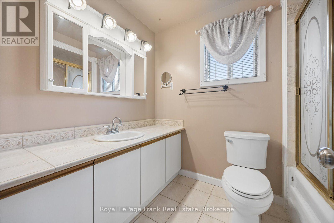
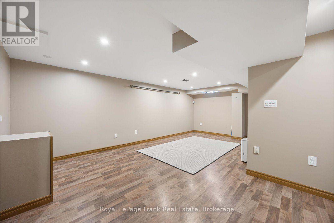
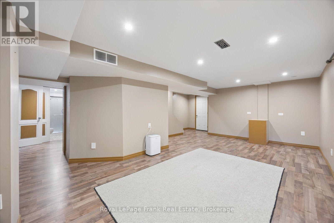
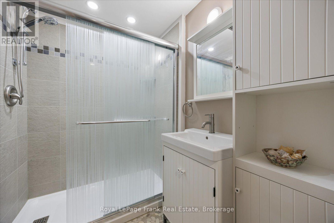
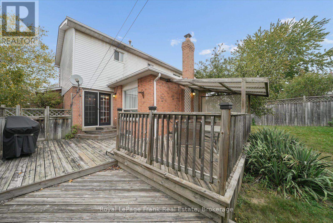
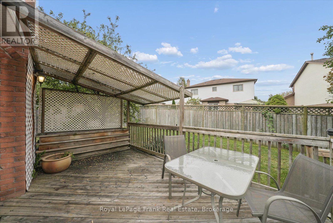
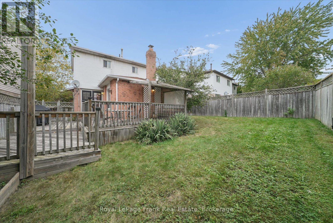
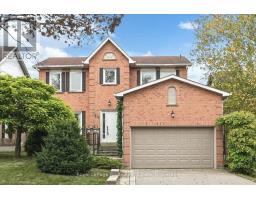
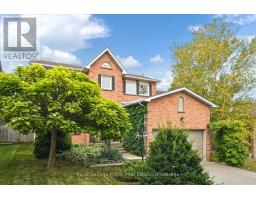
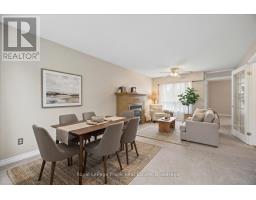
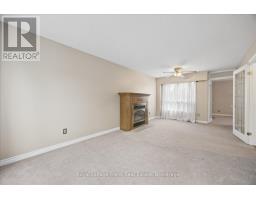
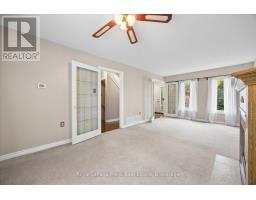
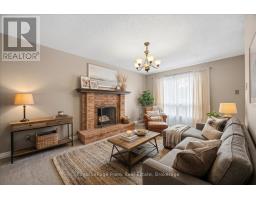
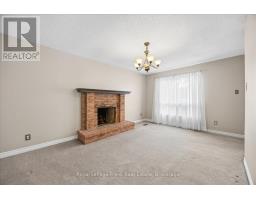
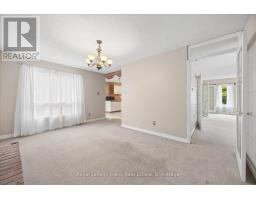
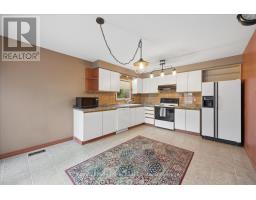
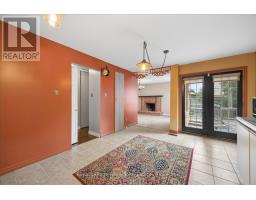
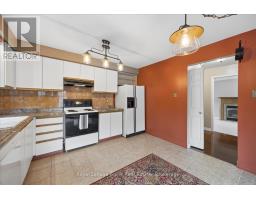
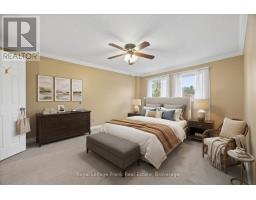
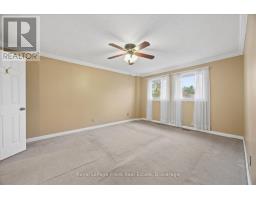
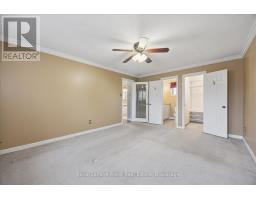
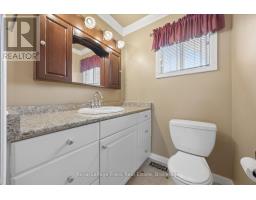
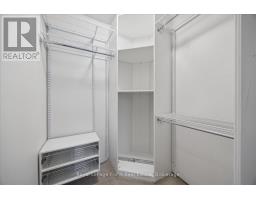
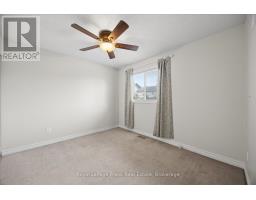
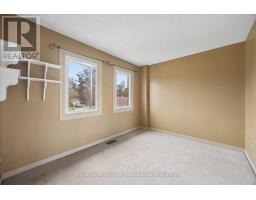
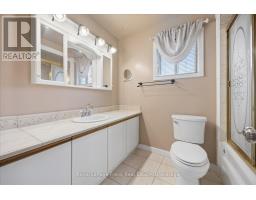
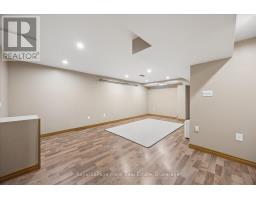
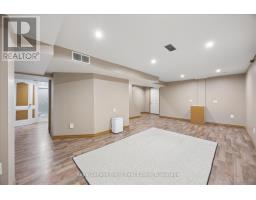
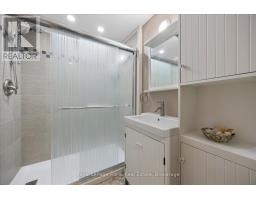
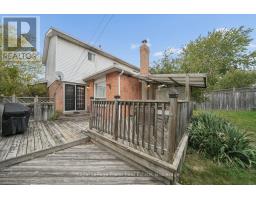
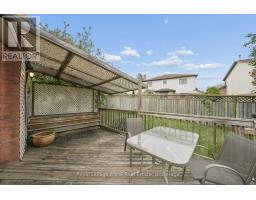
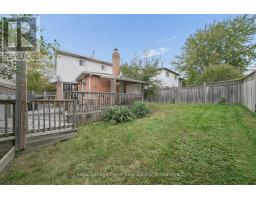
Welcome To This Much-Loved 3-Bedroom, 4-Bathroom Home, Proudly Cared For By Its Original Owners For The Past 40 Years! Nestled In A Wonderful Whitby Neighbourhood, This Home Offers The Space, Layout And Location That Buyers Are Looking For - Along With A Fantastic Opportunity To Update And Make It Truly Your Own. Entering into the Home You are Greeted by the Inviting Combo Living Room / Dining Room with Gas Fireplace& Large Windows to Let in Natural Light. Then Continue on to the Family Room, which is Open to the Kitchen, and Features an Original Wood Fireplace ("as is") and Large Picture Window Overlooking the Deck & Side Yard. The Spacious Eat-In Kitchen Provides Plenty Of Room For Family Gatherings with a Walk-Out to the Deck and the Generous Backyard- Ideal For Summer Barbecues, Kids, Pets And Outdoor Enjoyment. A Powder Room Completes the Main Floor. The Finished Basement Adds Valuable Additional Living Space For A Rec Room, Home Office, Gym Or Teen Hangout, Plus a 3 pc Bathroom, Workshop with Work Bench, and Laundry. Upstairs You Will Find a Spacious Primary Bedroom with Walk-In Closet & 2pc Ensuite , as Well as two other Bedrooms, a Full 4pc Bathroom and a Bonus Computer/Office Nook. With A 1.5-Car Garage, Double Driveway And Parking For Three Cars, There Is Plenty Of Parking For Family And Guests - and Did We Mention the Home has Incredible Curb Appeal?! Only Minutes to Shopping, Restaurants, and Highway 401 for Commuters, It is also Walking Distance to Parks and Bellwood Public School. Great Value for the Price, Offering An Opportunity To Get Into A Wonderful Whitby Neighbourhood At A Very Attractive Price Point And Create A Home That Reflects Your Own Style And Vision. Newer Furnace & Central Air Conditioning (2022) (id:47351)
Open House
This property has open houses!
2:00 pm
Ends at:4:00 pm
Property Details
| MLS® Number | E13850164 |
| Property Type | Single Family |
| Community Name | Blue Grass Meadows |
| Amenities Near By | Public Transit, Park |
| Equipment Type | Water Heater |
| Parking Space Total | 3 |
| Rental Equipment Type | Water Heater |
Building
| Bathroom Total | 4 |
| Bedrooms Above Ground | 3 |
| Bedrooms Total | 3 |
| Amenities | Fireplace(s) |
| Appliances | Central Vacuum, Blinds, Dishwasher, Dryer, Garage Door Opener, Stove, Washer, Window Coverings, Refrigerator |
| Basement Development | Finished |
| Basement Type | N/a (finished) |
| Construction Style Attachment | Detached |
| Cooling Type | Central Air Conditioning |
| Exterior Finish | Brick, Vinyl Siding |
| Fireplace Present | Yes |
| Fireplace Total | 2 |
| Flooring Type | Carpeted, Tile, Laminate |
| Foundation Type | Unknown |
| Half Bath Total | 2 |
| Heating Fuel | Natural Gas |
| Heating Type | Forced Air |
| Stories Total | 2 |
| Size Interior | 1,500 - 2,000 Sqft |
| Type | House |
| Utility Water | Municipal Water |
Parking
| Attached Garage | |
| Garage |
Land
| Acreage | No |
| Fence Type | Fenced Yard |
| Land Amenities | Public Transit, Park |
| Sewer | Sanitary Sewer |
| Size Depth | 99 Ft ,10 In |
| Size Frontage | 40 Ft ,8 In |
| Size Irregular | 40.7 X 99.9 Ft ; Irregular |
| Size Total Text | 40.7 X 99.9 Ft ; Irregular |
Rooms
| Level | Type | Length | Width | Dimensions |
|---|---|---|---|---|
| Second Level | Primary Bedroom | 4.907 m | 3.799 m | 4.907 m x 3.799 m |
| Second Level | Bedroom 2 | 3.445 m | 3.05 m | 3.445 m x 3.05 m |
| Second Level | Bedroom 3 | 3.465 m | 2.746 m | 3.465 m x 2.746 m |
| Basement | Recreational, Games Room | 4.443 m | 6.361 m | 4.443 m x 6.361 m |
| Basement | Workshop | 3.457 m | 4.664 m | 3.457 m x 4.664 m |
| Main Level | Living Room | 6.573 m | 3.366 m | 6.573 m x 3.366 m |
| Main Level | Dining Room | 6.57 m | 3.366 m | 6.57 m x 3.366 m |
| Main Level | Kitchen | 4.875 m | 3.638 m | 4.875 m x 3.638 m |
| Main Level | Family Room | 4.869 m | 3.317 m | 4.869 m x 3.317 m |

The trademarks REALTOR®, REALTORS®, and the REALTOR® logo are controlled by The Canadian Real Estate Association (CREA) and identify real estate professionals who are members of CREA. The trademarks MLS®, Multiple Listing Service® and the associated logos are owned by The Canadian Real Estate Association (CREA) and identify the quality of services provided by real estate professionals who are members of CREA. The trademark DDF® is owned by The Canadian Real Estate Association (CREA) and identifies CREA's Data Distribution Facility (DDF®)
October 01 2026 06:19:14
Central Lakes Association of REALTORS®