424 Newport Drive Cambridge, Ontario N3H 5S6
$3,200 Monthly
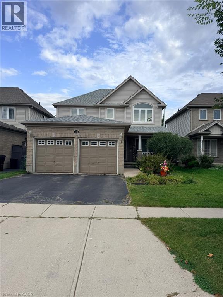
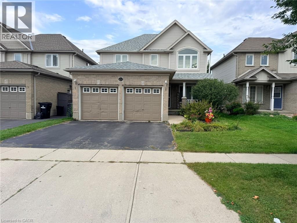
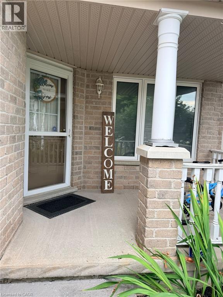
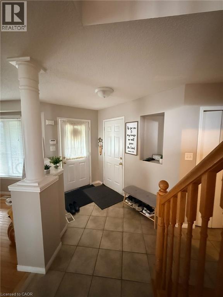
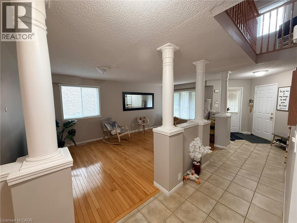
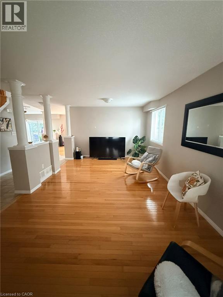
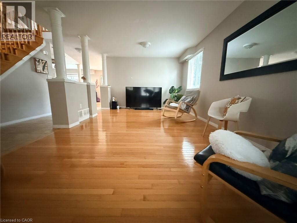
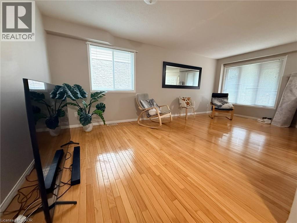
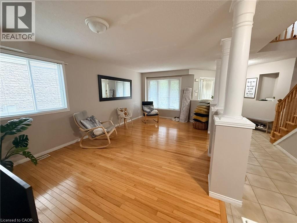
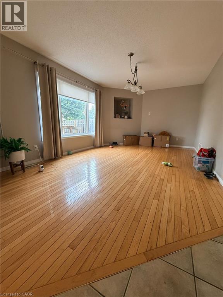
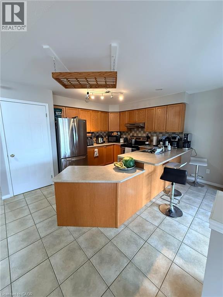
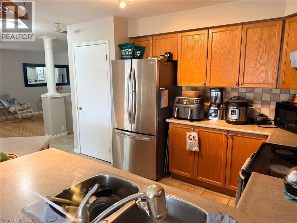
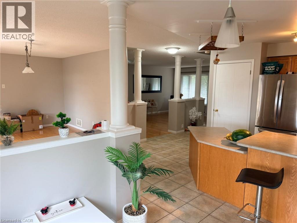
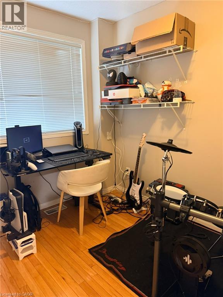
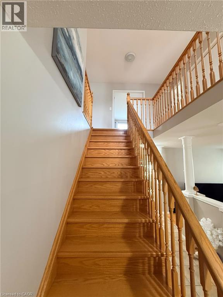
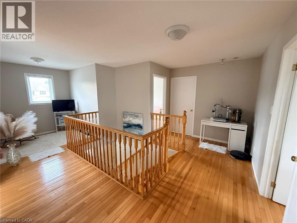
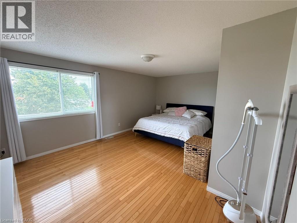
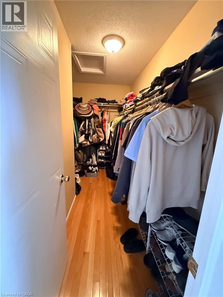
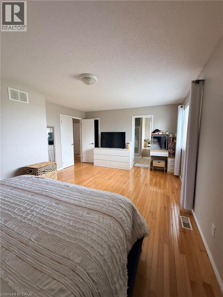
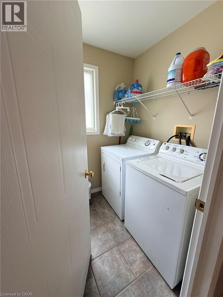
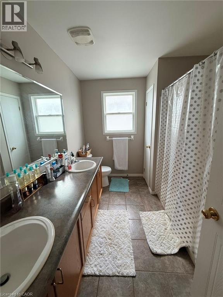
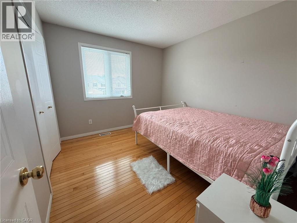
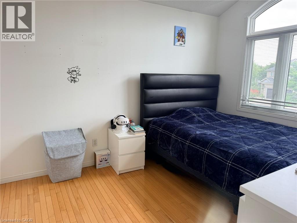
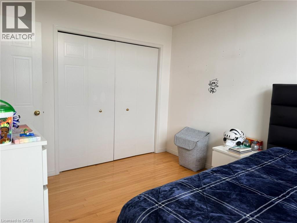
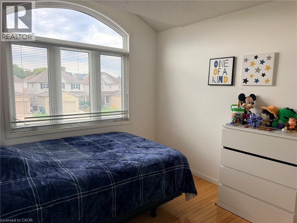
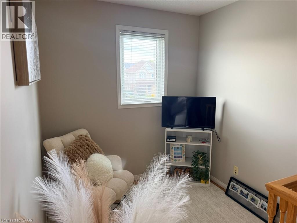
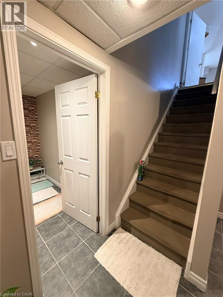
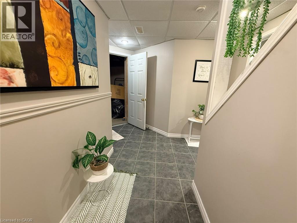
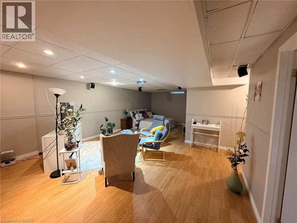
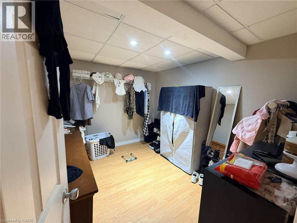
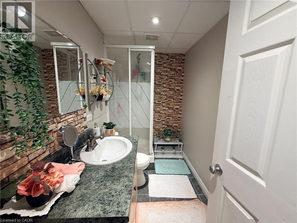
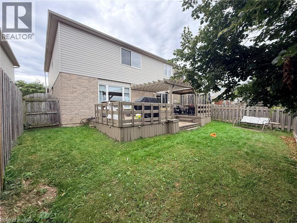
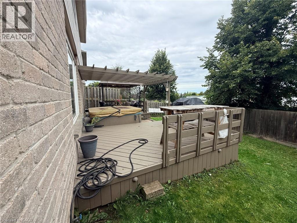
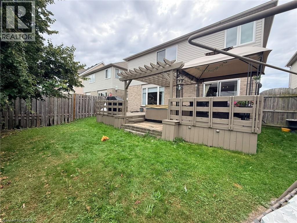
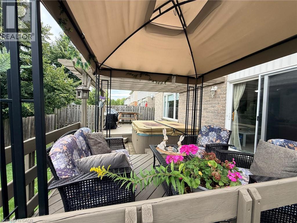
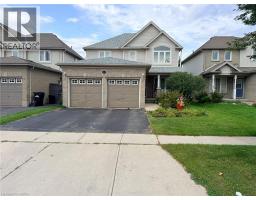
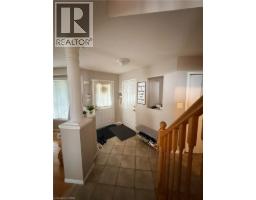
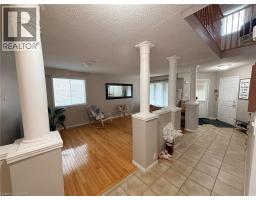
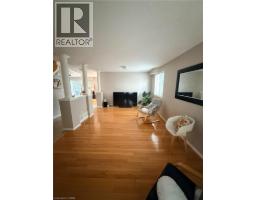
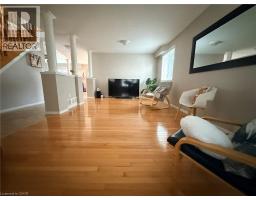
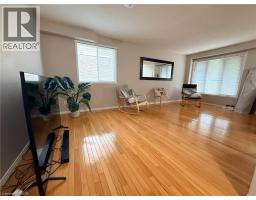
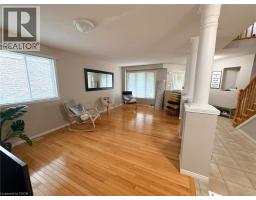
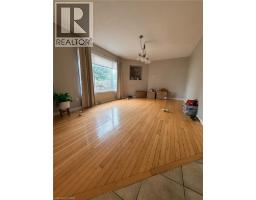
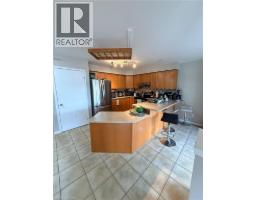
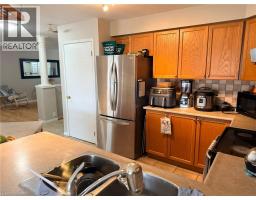
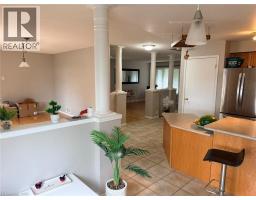
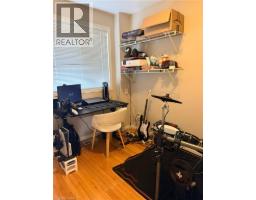
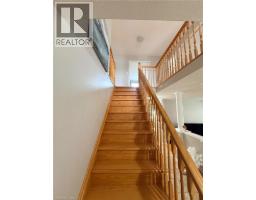
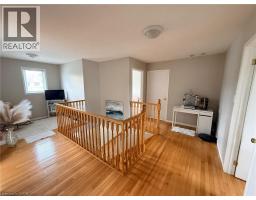
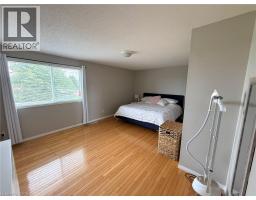
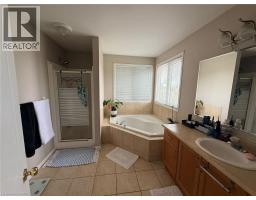
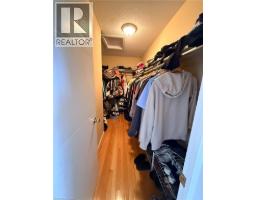
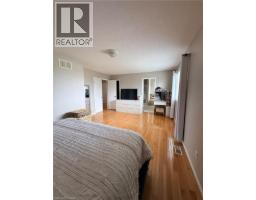
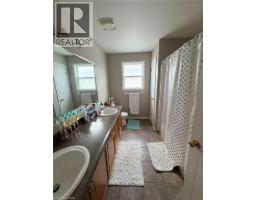
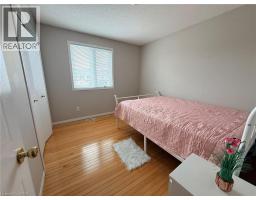
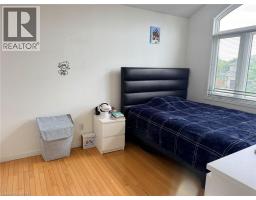
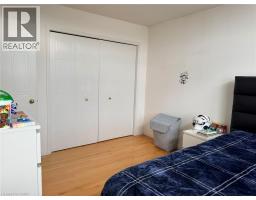
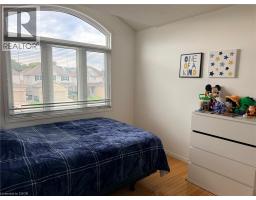
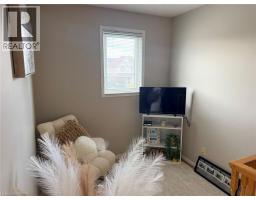
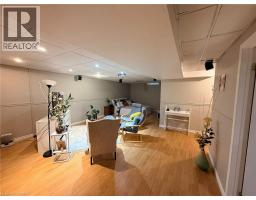
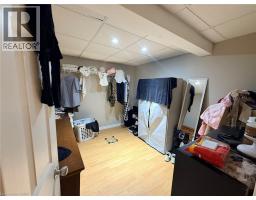
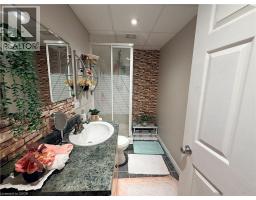
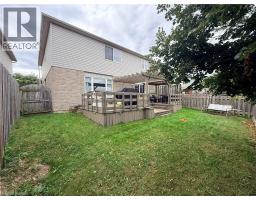
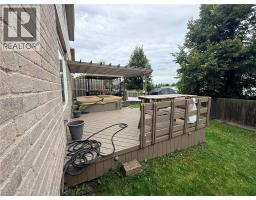
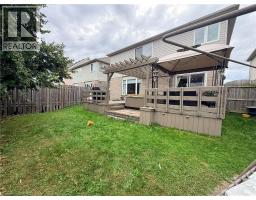
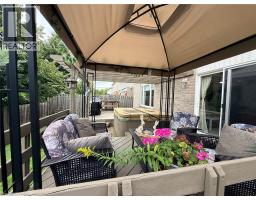
Welcome to this beautiful 4-bedroom, 3.5-bathroom home, ideally situated in a quiet and well-established neighbourhood just minutes from Highway 401 and a variety of everyday amenities. This spacious home features a double-car garage, carpet-free flooring throughout, a generous kitchen, and a versatile main-floor bedroom/office/den. The fully finished basement offers additional living space and a home theatre, perfect for family movie nights and entertaining. Conveniently located close to schools, parks, shopping, and major transportation routes, this home offers comfort, functionality, and an excellent location for families, professionals, and commuters. (id:47351)
Property Details
| MLS® Number | 40868166 |
| Property Type | Single Family |
| Amenities Near By | Park, Schools |
| Parking Space Total | 4 |
Building
| Bathroom Total | 3 |
| Bedrooms Above Ground | 4 |
| Bedrooms Total | 4 |
| Appliances | Dishwasher, Dryer, Refrigerator, Stove, Washer |
| Architectural Style | Other |
| Basement Development | Finished |
| Basement Type | Full (finished) |
| Construction Style Attachment | Detached |
| Cooling Type | Central Air Conditioning |
| Exterior Finish | Brick Veneer, Vinyl Siding |
| Half Bath Total | 1 |
| Heating Type | Forced Air |
| Stories Total | 2 |
| Size Interior | 2,136 Sqft |
| Type | House |
| Utility Water | Municipal Water |
Parking
| Attached Garage |
Land
| Acreage | No |
| Land Amenities | Park, Schools |
| Sewer | Municipal Sewage System |
| Size Depth | 102 Ft |
| Size Frontage | 40 Ft |
| Size Total Text | Unknown |
| Zoning Description | R5 |
Rooms
| Level | Type | Length | Width | Dimensions |
|---|---|---|---|---|
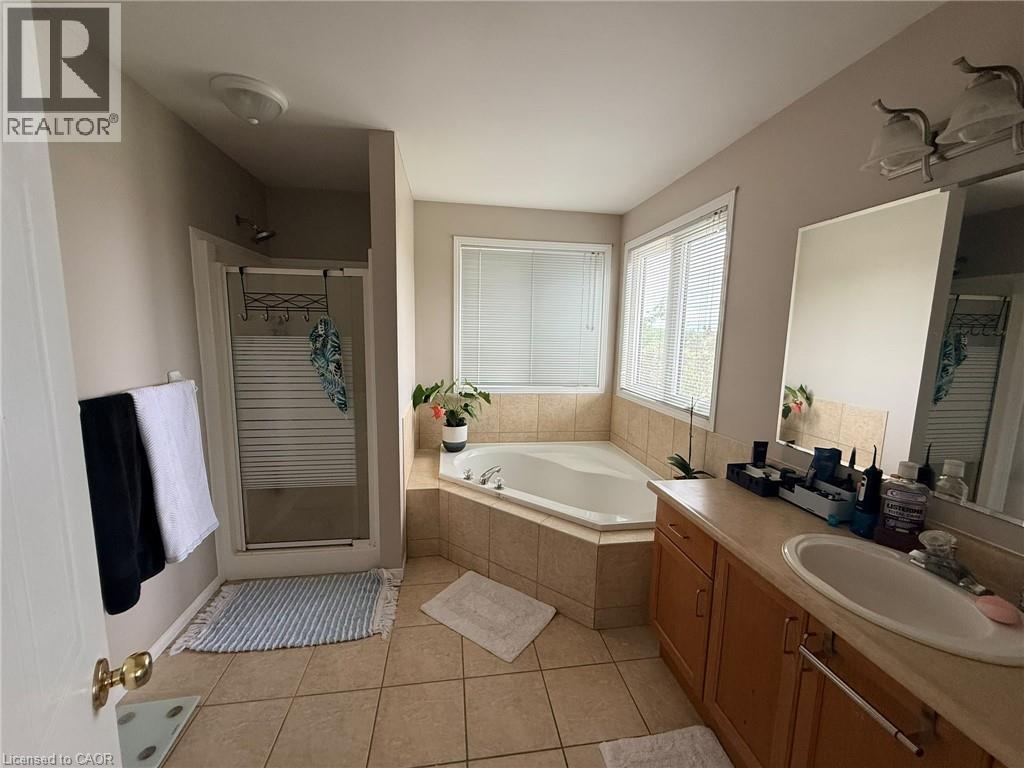
| Second Level | 4pc Ensuite Bath | Measurements not available | ||
| Second Level | Bedroom | 11'11'' x 9'11'' | ||
| Second Level | Bedroom | 10'0'' x 12'2'' | ||
| Second Level | Bedroom | 11'3'' x 18'11'' | ||
| Basement | 3pc Bathroom | Measurements not available | ||
| Basement | Recreation Room | 24'3'' x 15'7'' | ||
| Main Level | Bedroom | 6'11'' x 9'4'' | ||
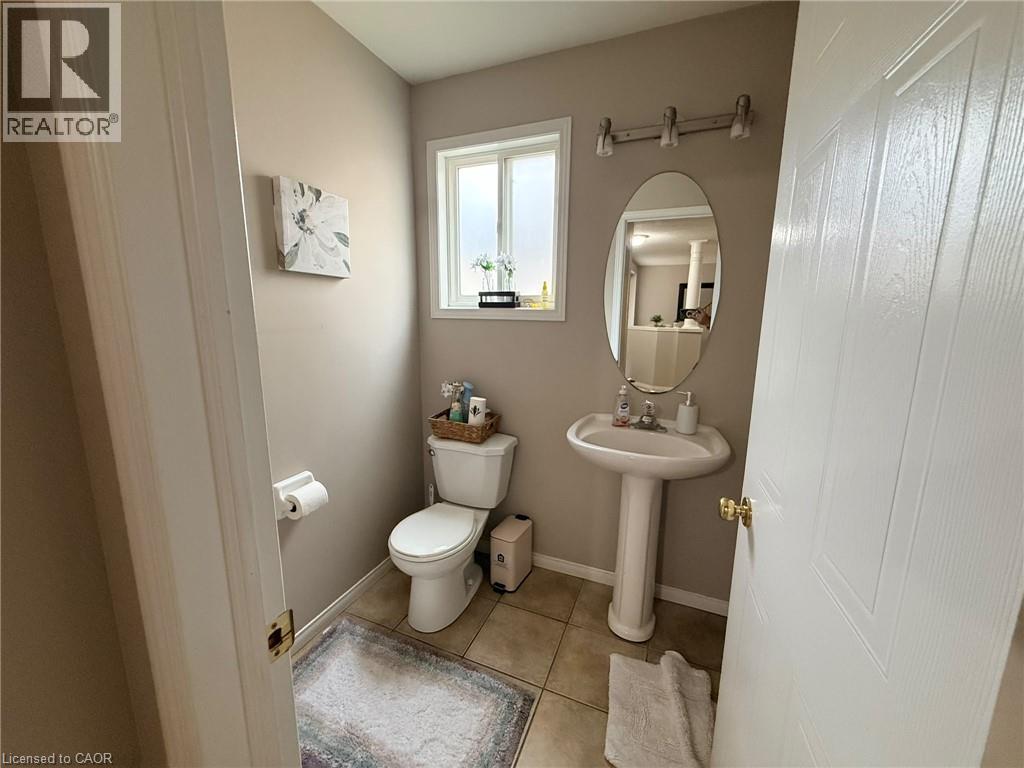
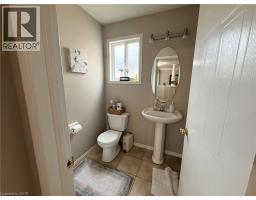
| Main Level | 2pc Bathroom | Measurements not available | ||
| Main Level | Living Room | 20'6'' x 11'5'' | ||
| Main Level | Family Room | 11'6'' x 19'2'' | ||
| Main Level | Kitchen | 17'3'' x 13'3'' |
https://www.realtor.ca/real-estate/30351611/424-newport-drive-cambridge

The trademarks REALTOR®, REALTORS®, and the REALTOR® logo are controlled by The Canadian Real Estate Association (CREA) and identify real estate professionals who are members of CREA. The trademarks MLS®, Multiple Listing Service® and the associated logos are owned by The Canadian Real Estate Association (CREA) and identify the quality of services provided by real estate professionals who are members of CREA. The trademark DDF® is owned by The Canadian Real Estate Association (CREA) and identifies CREA's Data Distribution Facility (DDF®)
October 01 2026 06:38:24
REALTORS® Association of Hamilton-Burlington