2 Bedroom
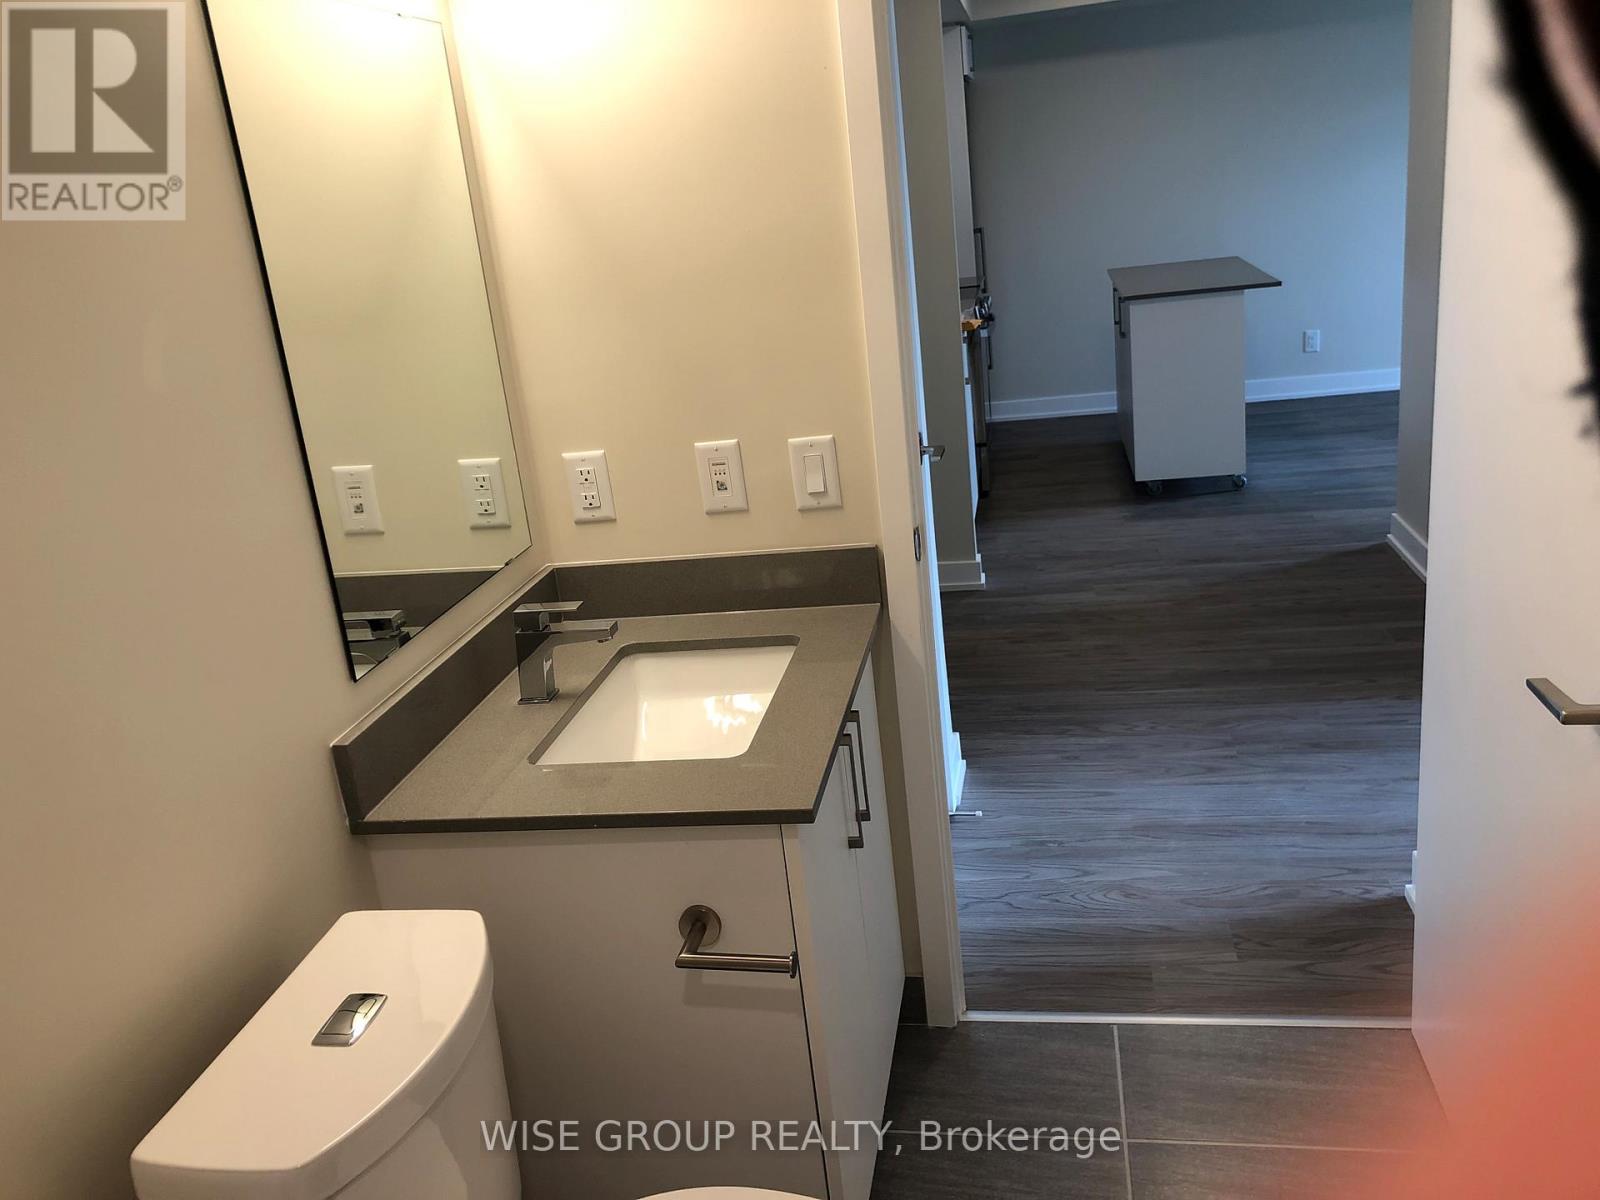
1 Bathroom
500 - 599 sqft
Central Air Conditioning
Forced Air
$2,288 Monthly
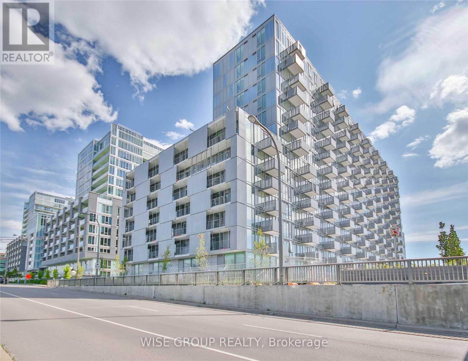
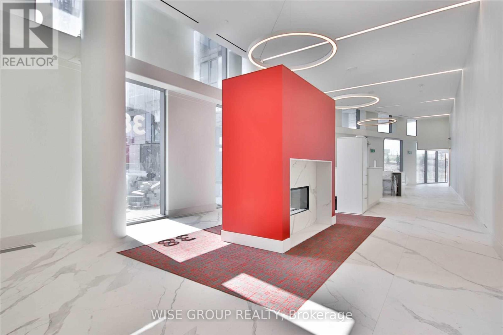
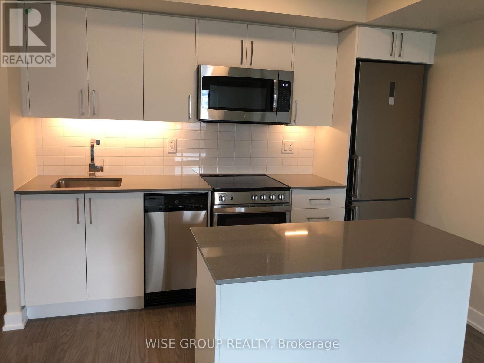
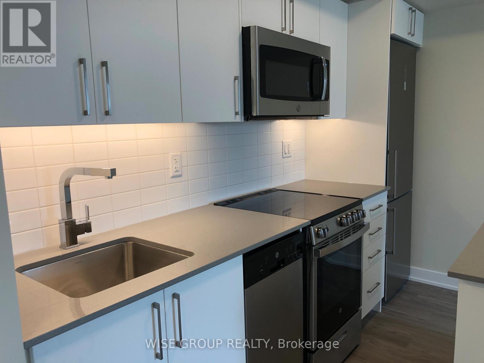
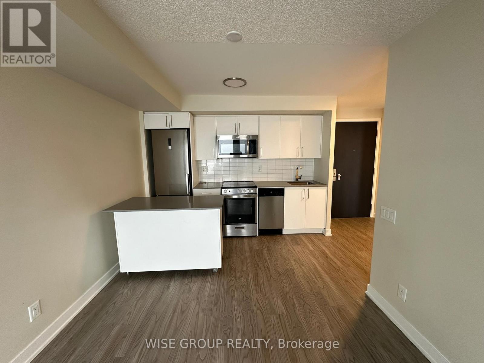
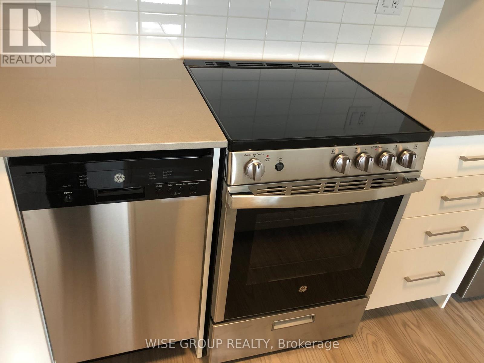
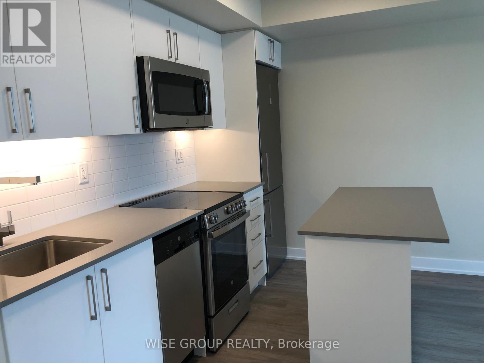
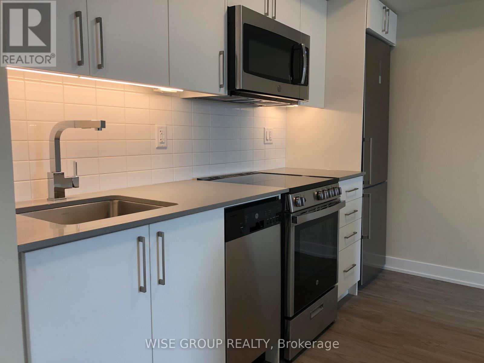
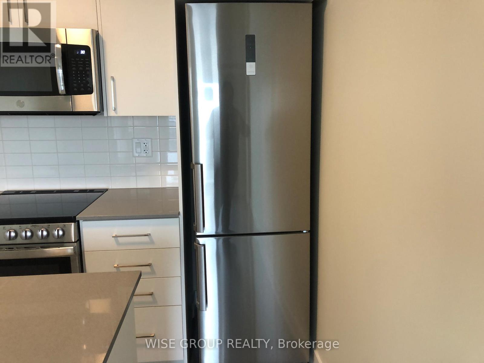
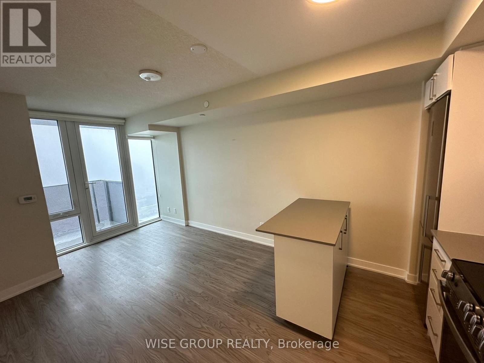
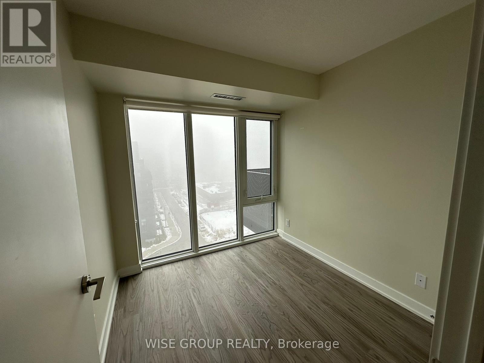
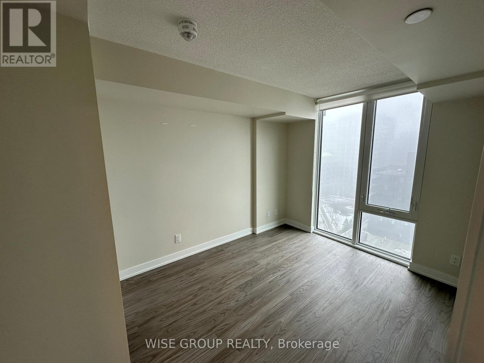
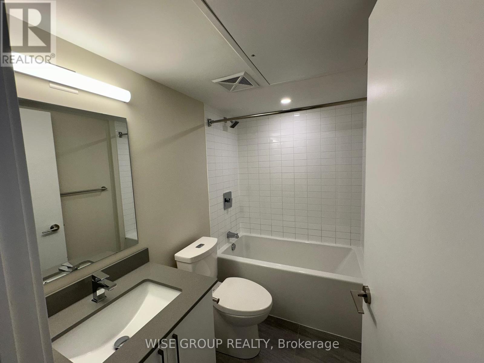
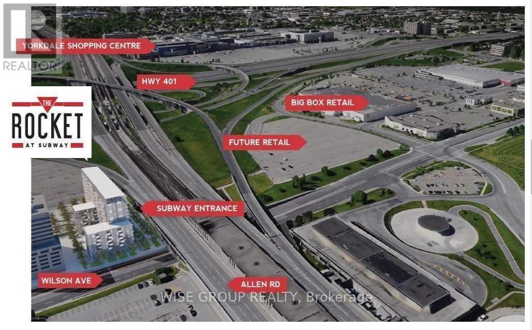
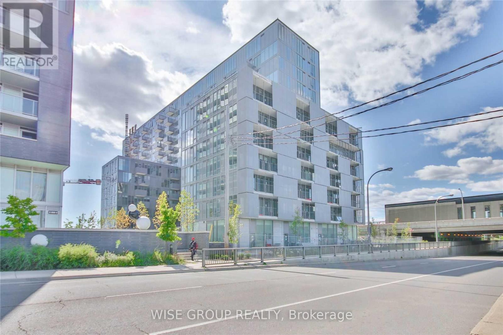
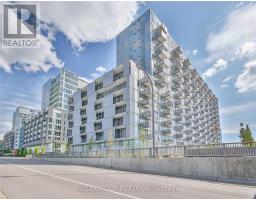
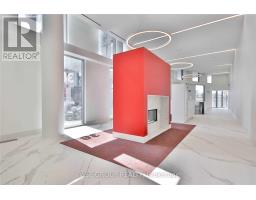
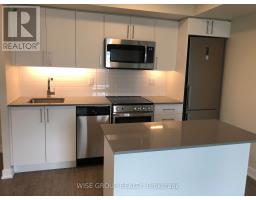
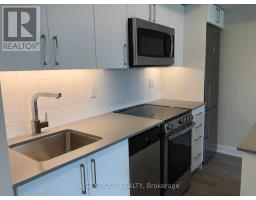
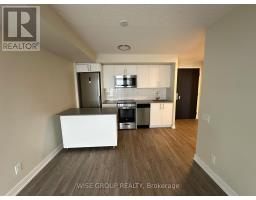
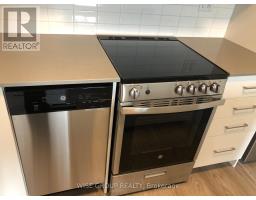
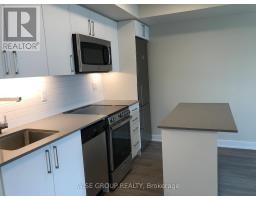
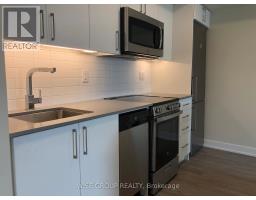
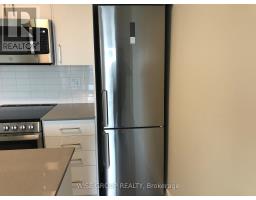
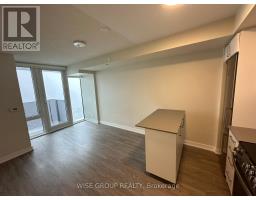
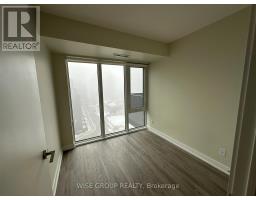
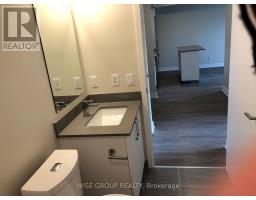
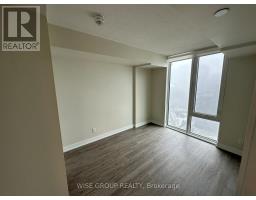
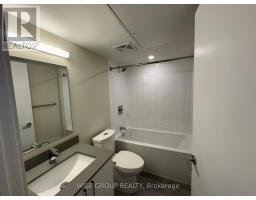
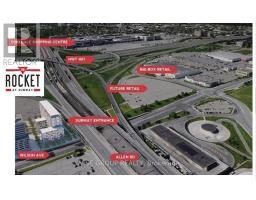
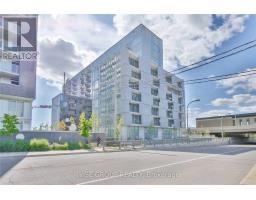
Location, Location, Location! Welcome to this spacious 2-bedroom condo located directly across from Wilson Subway Station! Enjoy a bright, open-concept layout with a private west-facing balcony and unobstructed views. Featuring modern finishes throughout, engineered laminate flooring, and a stylish eat-in kitchen with quartz countertops and stainless steel appliances. Unbeatable convenience with easy subway access to downtown, uptown, and midtown, plus quick access to Highways 400, 401, and 407. Close to Yorkdale, Costco, restaurants, shopping, parks, and everyday amenities. A fantastic opportunity for comfortable living in a highly connected location! (id:47351)
Property Details
|
MLS® Number
|
C13850886 |
|
Property Type
|
Single Family |
|
Community Name
|
Clanton Park |
|
Amenities Near By
|
Hospital, Public Transit, Schools |
|
Community Features
|
Pets Allowed With Restrictions |
|
Features
|
Balcony |
|
Parking Space Total
|
1 |
|
View Type
|
View |
Building
|
Bathroom Total
|
1 |
|
Bedrooms Above Ground
|
2 |
|
Bedrooms Total
|
2 |
|
Age
|
0 To 5 Years |
|
Amenities
|
Security/concierge, Exercise Centre, Recreation Centre, Visitor Parking, Storage - Locker |
|
Appliances
|
Dishwasher, Dryer, Microwave, Stove, Washer, Refrigerator |
|
Basement Type
|
None |
|
Cooling Type
|
Central Air Conditioning |
|
Exterior Finish
|
Concrete |
|
Flooring Type
|
Laminate |
|
Heating Fuel
|
Natural Gas |
|
Heating Type
|
Forced Air |
|
Size Interior
|
500 - 599 Sqft |
|
Type
|
Apartment |
Parking
Land
|
Acreage
|
No |
|
Land Amenities
|
Hospital, Public Transit, Schools |
Rooms
| Level |
Type |
Length |
Width |
Dimensions |
|
Ground Level |
Primary Bedroom |
3.11 m |
2.6 m |
3.11 m x 2.6 m |
|
Ground Level |
Bedroom 2 |
2.56 m |
2.4 m |
2.56 m x 2.4 m |
|
Ground Level |
Kitchen |
4.84 m |
2.88 m |
4.84 m x 2.88 m |
|
Ground Level |
Living Room |
4.84 m |
2.88 m |
4.84 m x 2.88 m |
|
Ground Level |
Dining Room |
4.84 m |
2.88 m |
4.84 m x 2.88 m |
https://www.realtor.ca/real-estate/30352020/1005-38-monte-kwinter-court-toronto-clanton-park-clanton-park