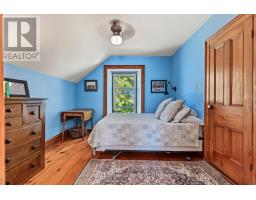
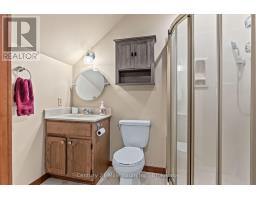
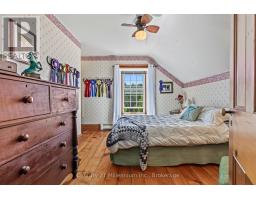
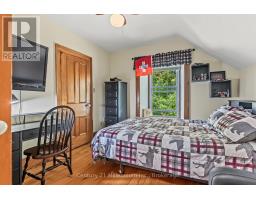
4 Bedroom
10 Bathroom
2,500 - 3,000 sqft
Central Air Conditioning, Air Exchanger
Other
Acreage
Landscaped
$2,500,000
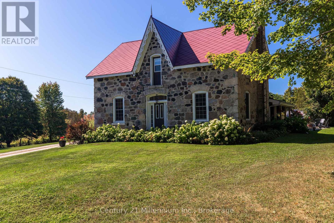
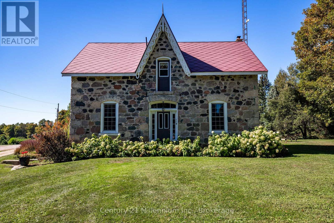
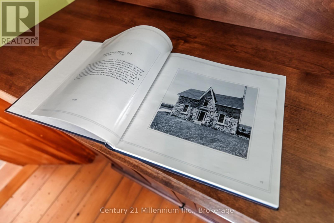
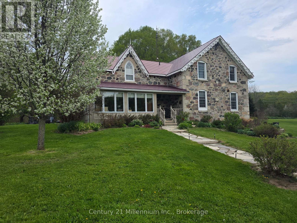
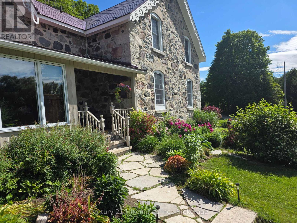
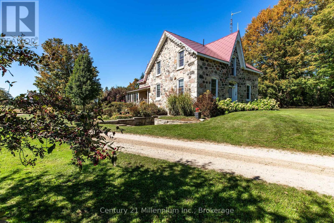
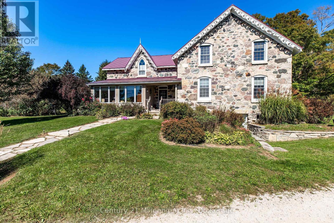
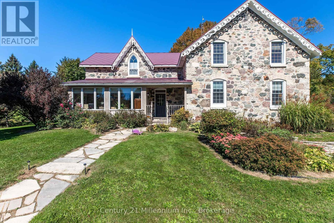
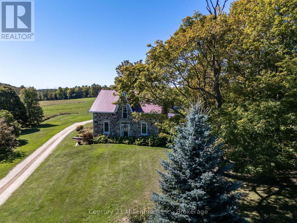
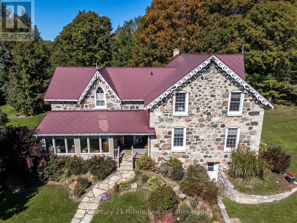
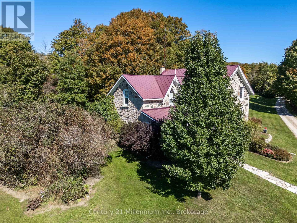
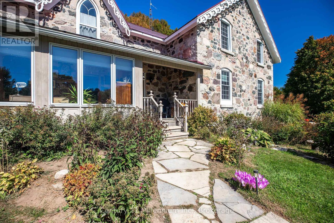
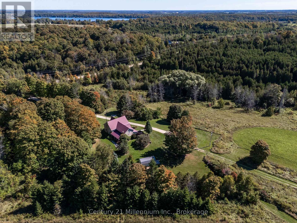
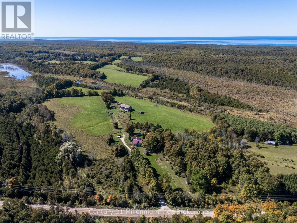
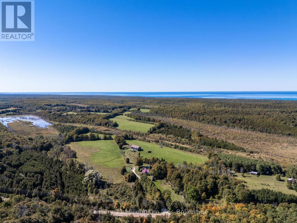
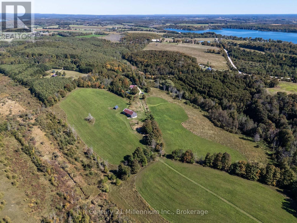
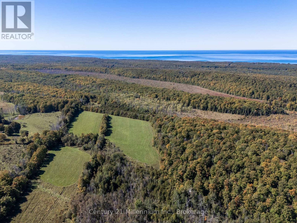
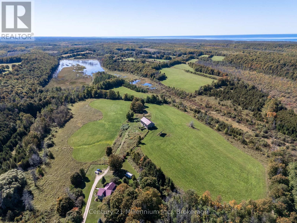
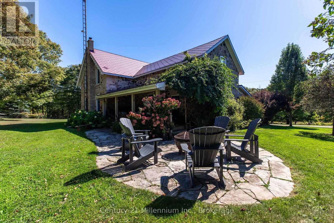
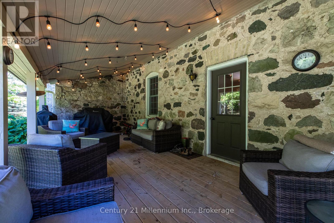
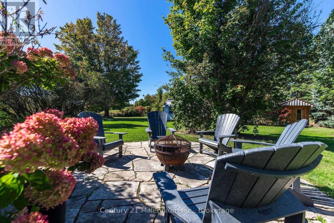
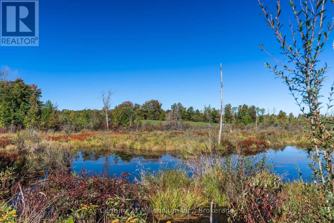
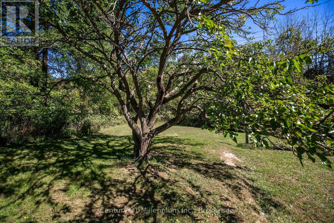
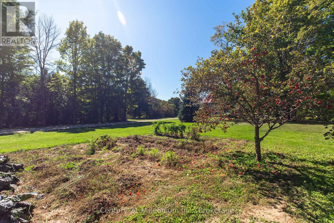
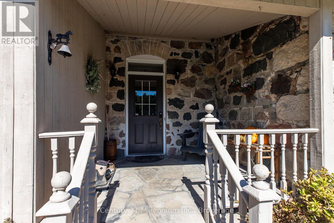
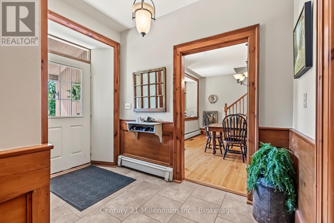
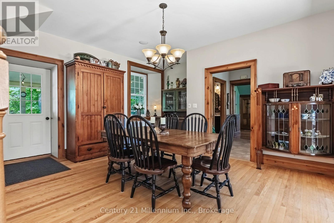
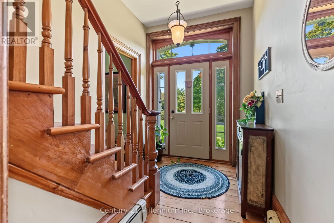
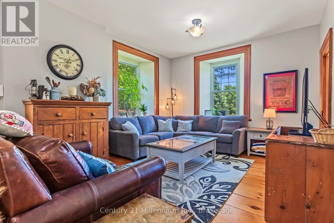
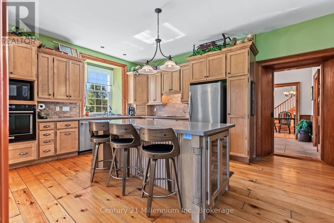
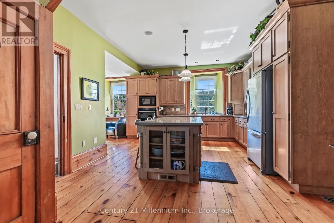
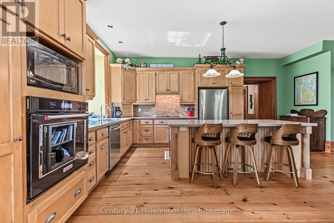
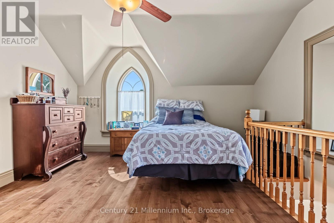
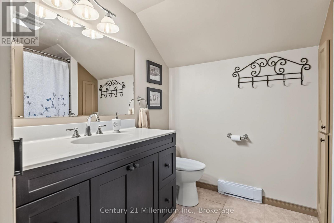
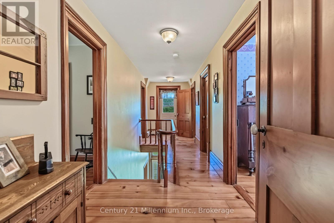
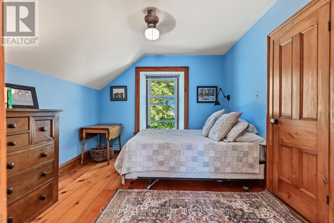
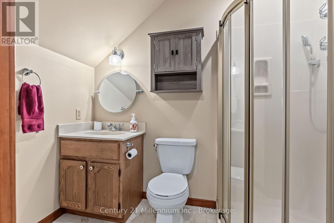
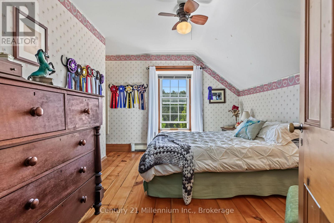
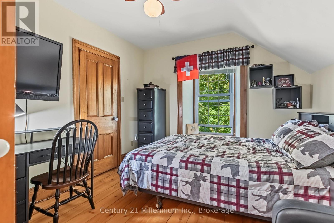
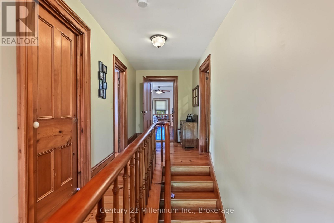
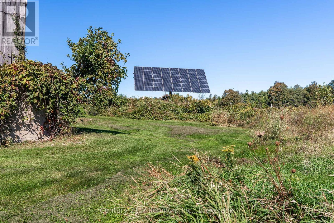
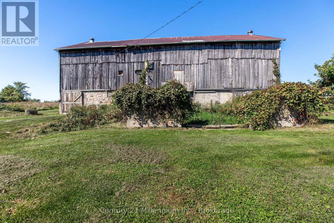
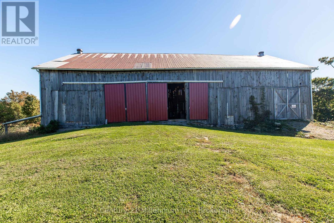
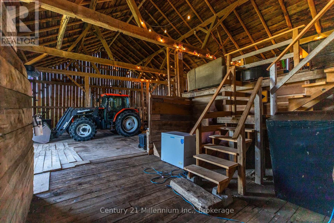
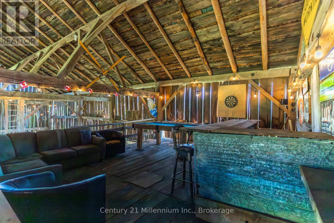
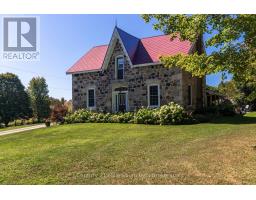
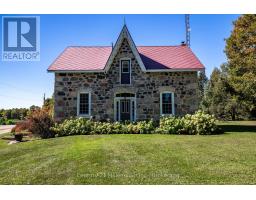
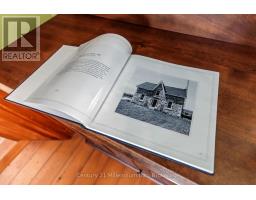
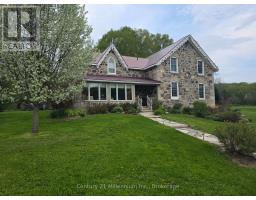
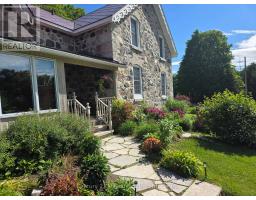
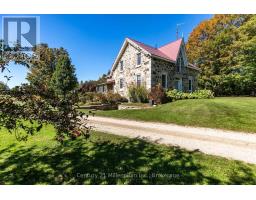
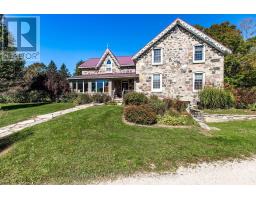
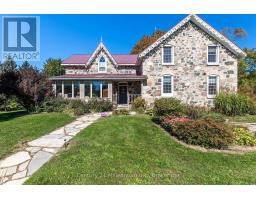
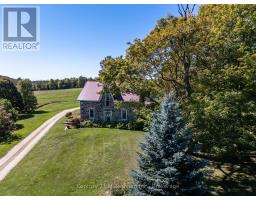
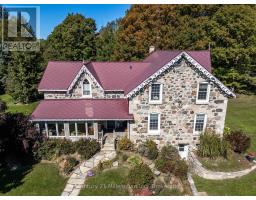
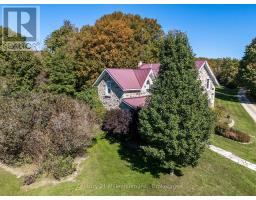
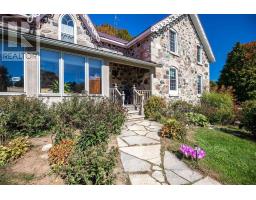
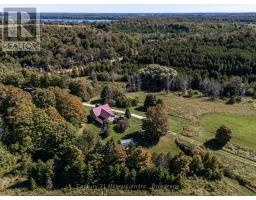
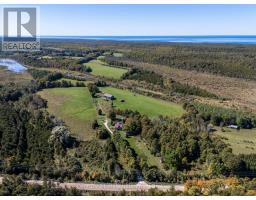
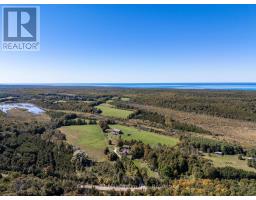
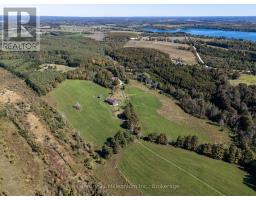
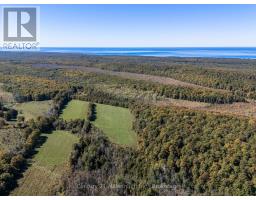
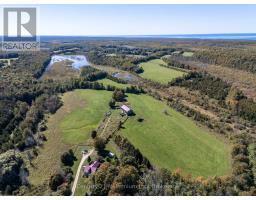
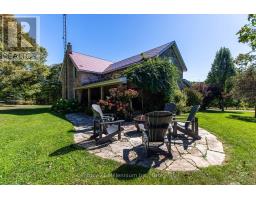
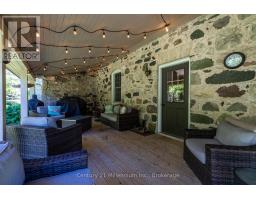
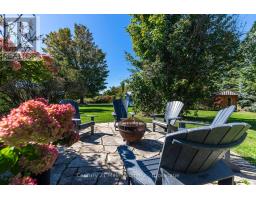
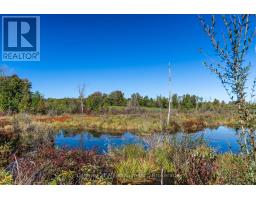
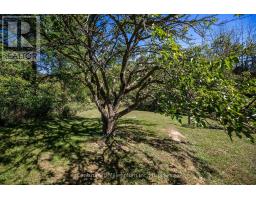
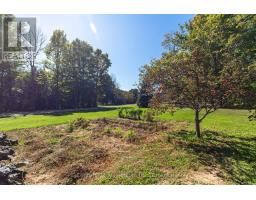
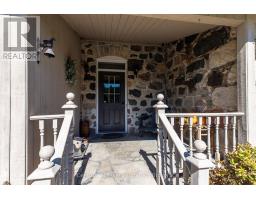
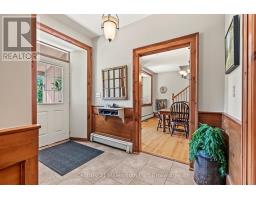
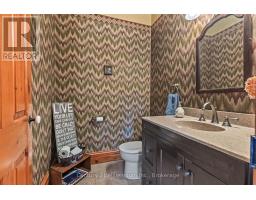
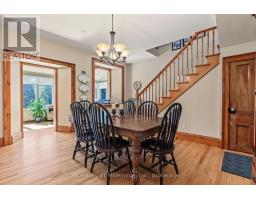
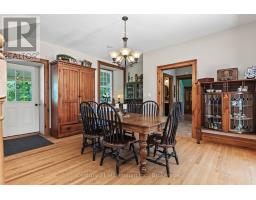
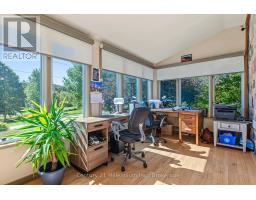
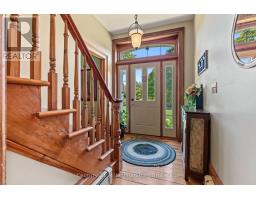
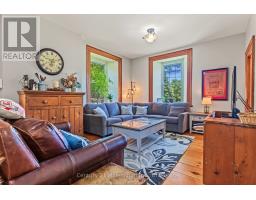
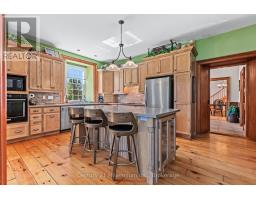
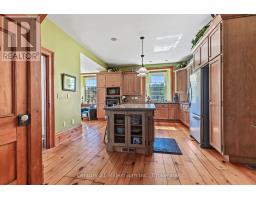
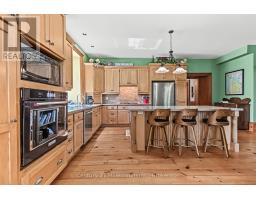
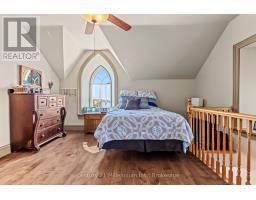
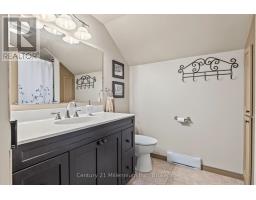
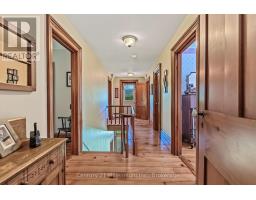
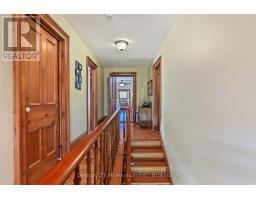
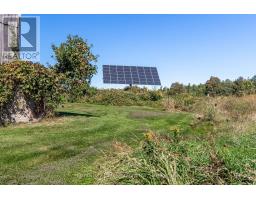
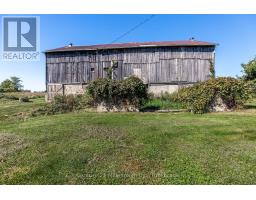
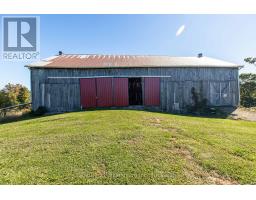
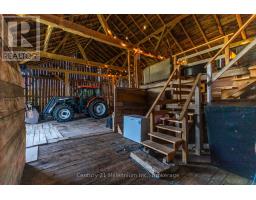
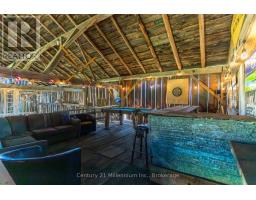
1877 Stone home on 165 private acres. Step into timeless elegance at this exceptional 1877 stone residence, nestled with in secluded rolling hills, mature maple woods, and peaceful ponds in a quiet valley. Currently with approximately 55 acres working land in hay, this rare property offers the perfect blend of historic character and natural beauty. The historic James Rushton solid stone homestead features 4 bedrooms and 3.5 bathrooms, showcasing the enduring craftsmanship of its era with thick walls, classic details, wide pine plank flooring and a warm, inviting atmosphere. Outside, the land unfolds in layers of mature maples that blaze with color each fall, gentle rolling hills ideal for exploring or simply taking in the views, and large tranquil ponds that reflect the changing seasons. The large bank barn measures 40X82 feet provides ample storage. A solar tracker panel on the property provides additional income. Located minutes to Chesley Lake, Southampton and Sauble Beach. Whether you're seeking a peaceful homestead, a nature-filled weekend escape, or a legacy property to call your own, this 1877 stone home on 165 acres delivers rare opportunity and lasting charm. (id:47351)
Property Details
|
MLS® Number
|
X13850852 |
|
Property Type
|
Agriculture |
|
Community Name
|
South Bruce Peninsula |
|
Equipment Type
|
None |
|
Farm Type
|
Farm |
|
Features
|
Wooded Area, Rolling, Open Space, Wetlands, Dry, Hilly, Carpet Free, Solar Equipment, Sauna |
|
Parking Space Total
|
10 |
|
Rental Equipment Type
|
None |
|
Structure
|
Deck, Porch, Patio(s), Barn, Shed |
Building
|
Bathroom Total
|
10 |
|
Bedrooms Above Ground
|
4 |
|
Bedrooms Total
|
4 |
|
Age
|
100+ Years |
|
Amenities
|
Separate Electricity Meters |
|
Appliances
|
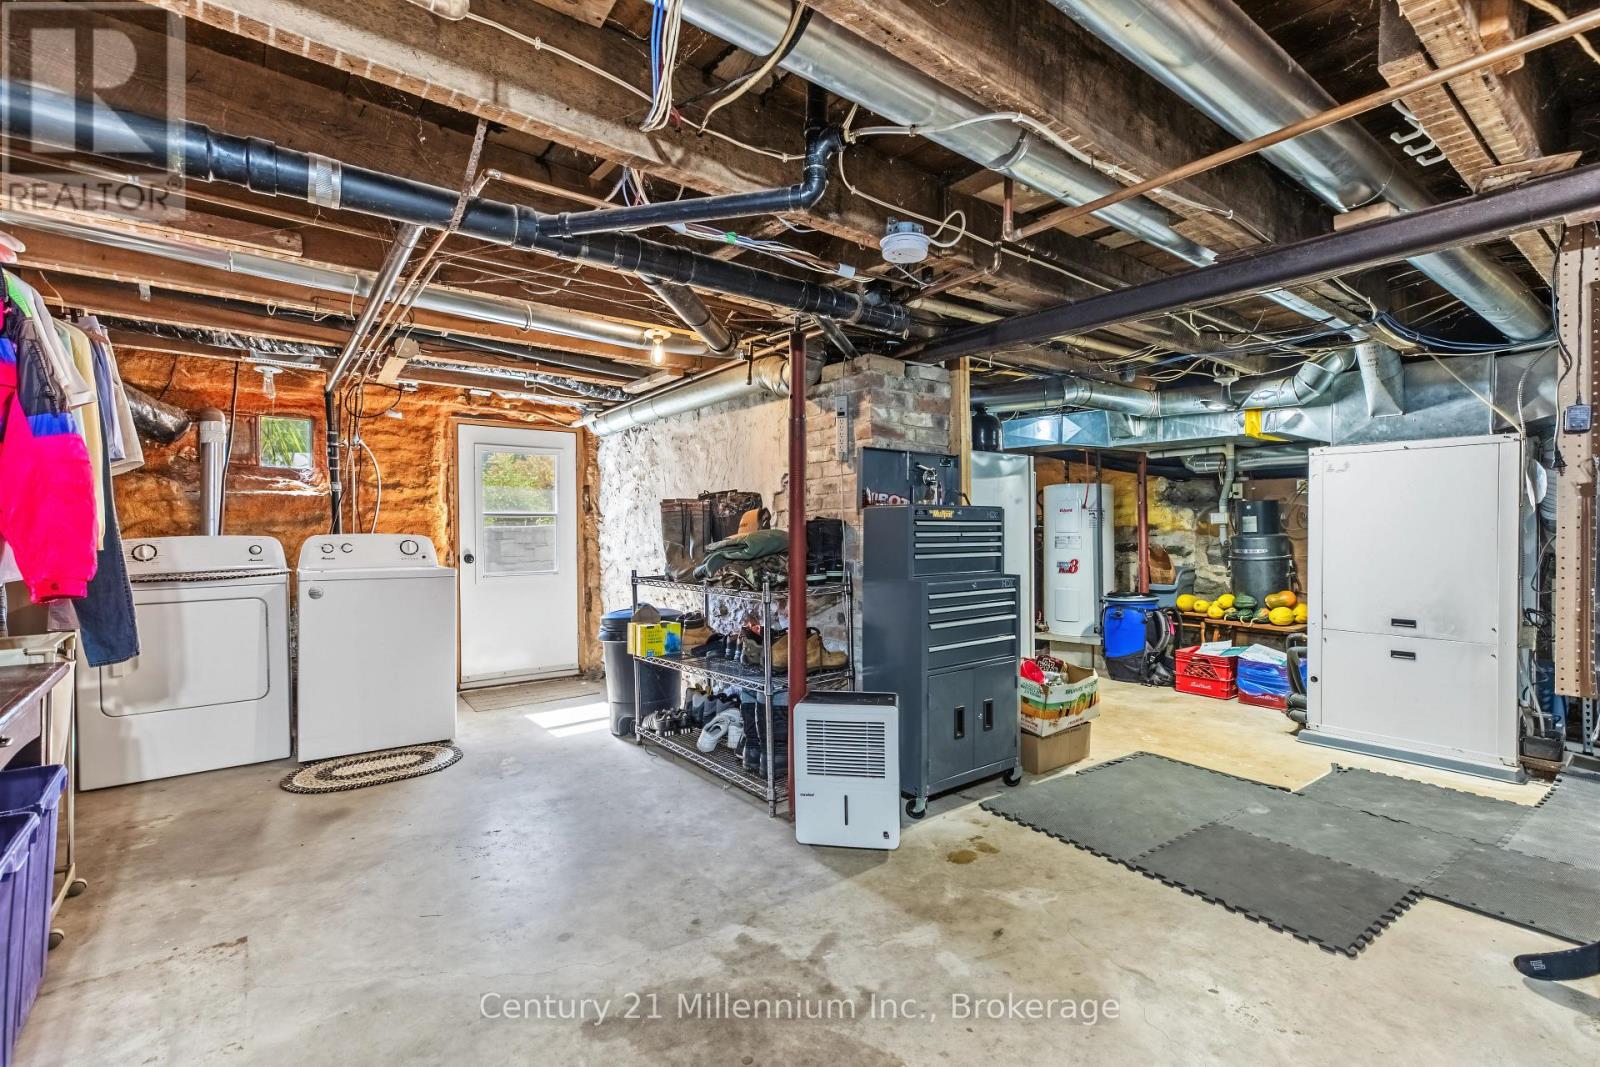
Oven - Built-in, Central Vacuum, Water Heater, Water Softener, Water Treatment, Dishwasher, Dryer, Microwave, Oven, Range, Sauna, Washer, Refrigerator |
|
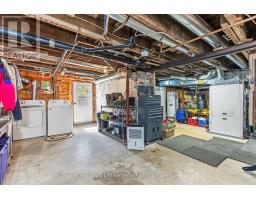
Basement Development
|
Unfinished |
|
Basement Features
|
Walk Out |
|
Basement Type
|
N/a (unfinished), N/a |
|
Cooling Type
|
Central Air Conditioning, Air Exchanger |
|
Exterior Finish
|
Stone |
|
Fire Protection
|
Smoke Detectors |
|
Foundation Type
|
Stone |
|
Half Bath Total
|
6 |
|
Heating Fuel
|
Geo Thermal |
|
Heating Type
|
Other |
|
Stories Total
|
2 |
|
Size Interior
|
2,500 - 3,000 Sqft |
Parking
Land
|
Acreage
|
Yes |
|
Landscape Features
|
Landscaped |
|
Sewer
|
Septic System |
|
Size Depth
|
5526 Ft |
|
Size Frontage
|
1284 Ft |
|
Size Irregular
|
1284 X 5526 Ft |
|
Size Total Text
|
1284 X 5526 Ft|100+ Acres |
|
Surface Water
|
Pond Or Stream |
|
Zoning Description
|
Ru 1 /ep |
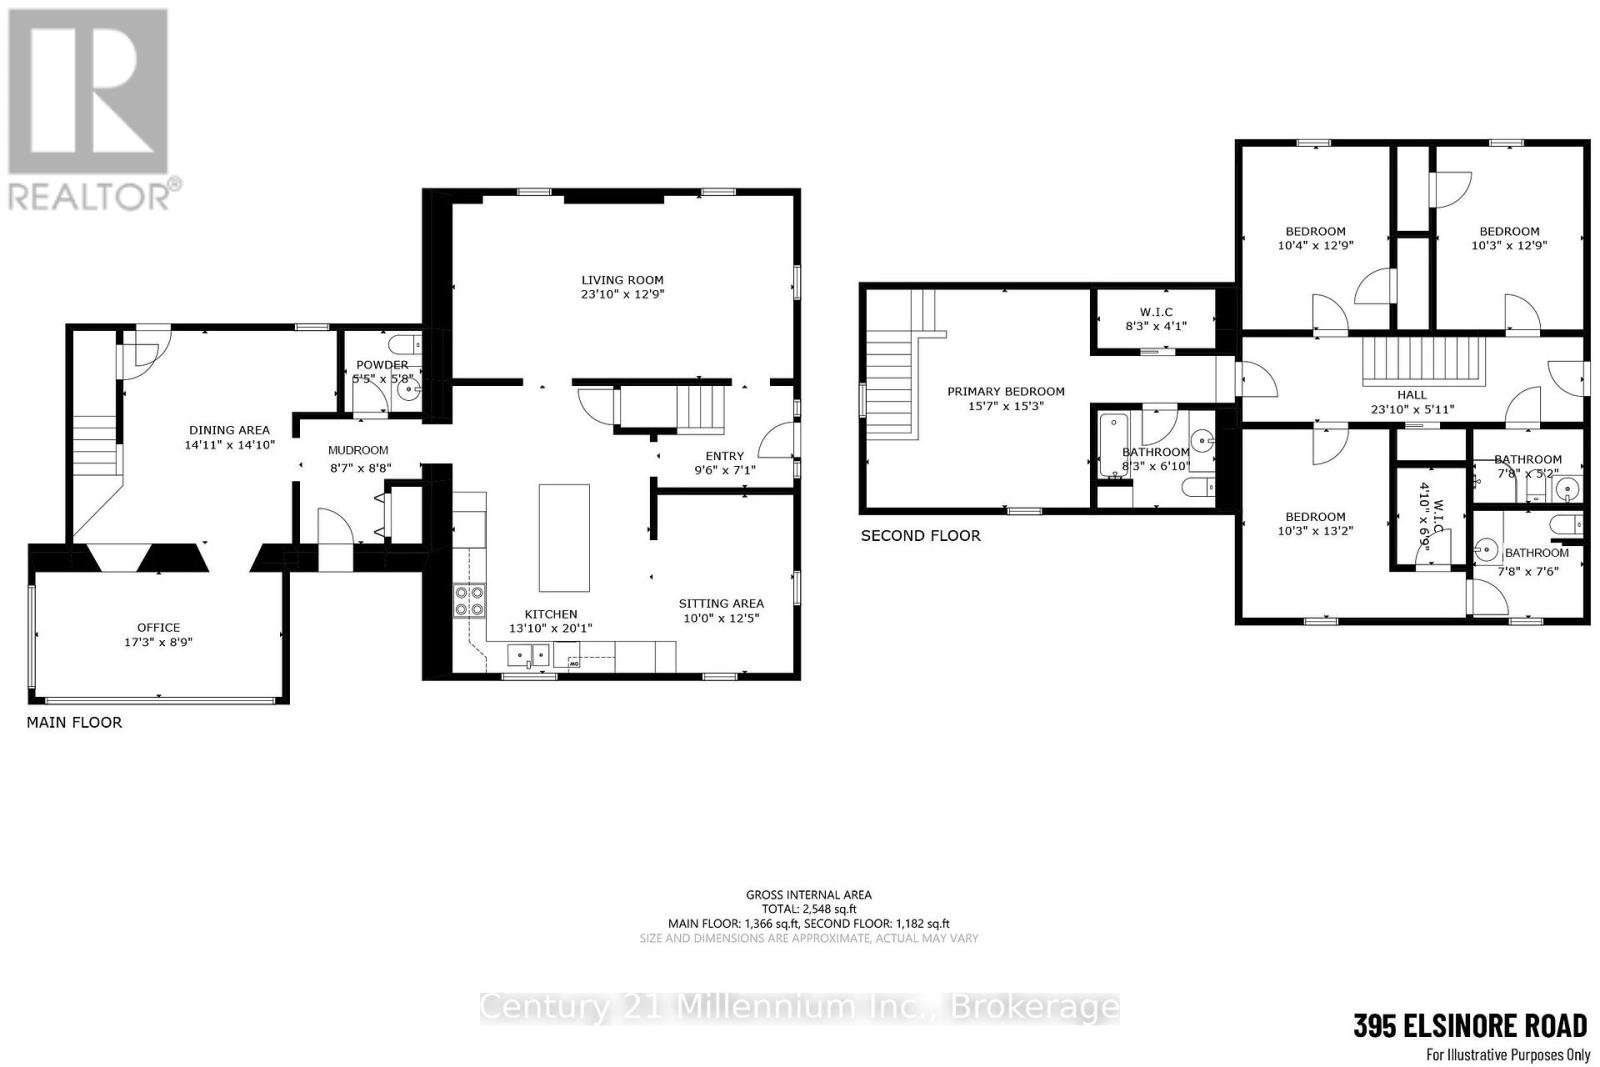
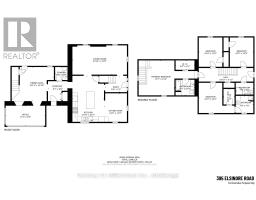
Rooms
| Level |
Type |
Length |
Width |
Dimensions |
|
Second Level |
Bedroom |
4.75 m |
4.65 m |
4.75 m x 4.65 m |
|
Second Level |
Bedroom 2 |
3.15 m |
3.89 m |
3.15 m x 3.89 m |
|
Second Level |
Bedroom 3 |
3.12 m |
3.89 m |
3.12 m x 3.89 m |
|
Second Level |
Bedroom 4 |
3.12 m |
4.01 m |
3.12 m x 4.01 m |
|
Second Level |
Foyer |
7.26 m |
1.8 m |
7.26 m x 1.8 m |
|
Main Level |
Recreational, Games Room |
2.62 m |
2.64 m |
2.62 m x 2.64 m |
|
Main Level |
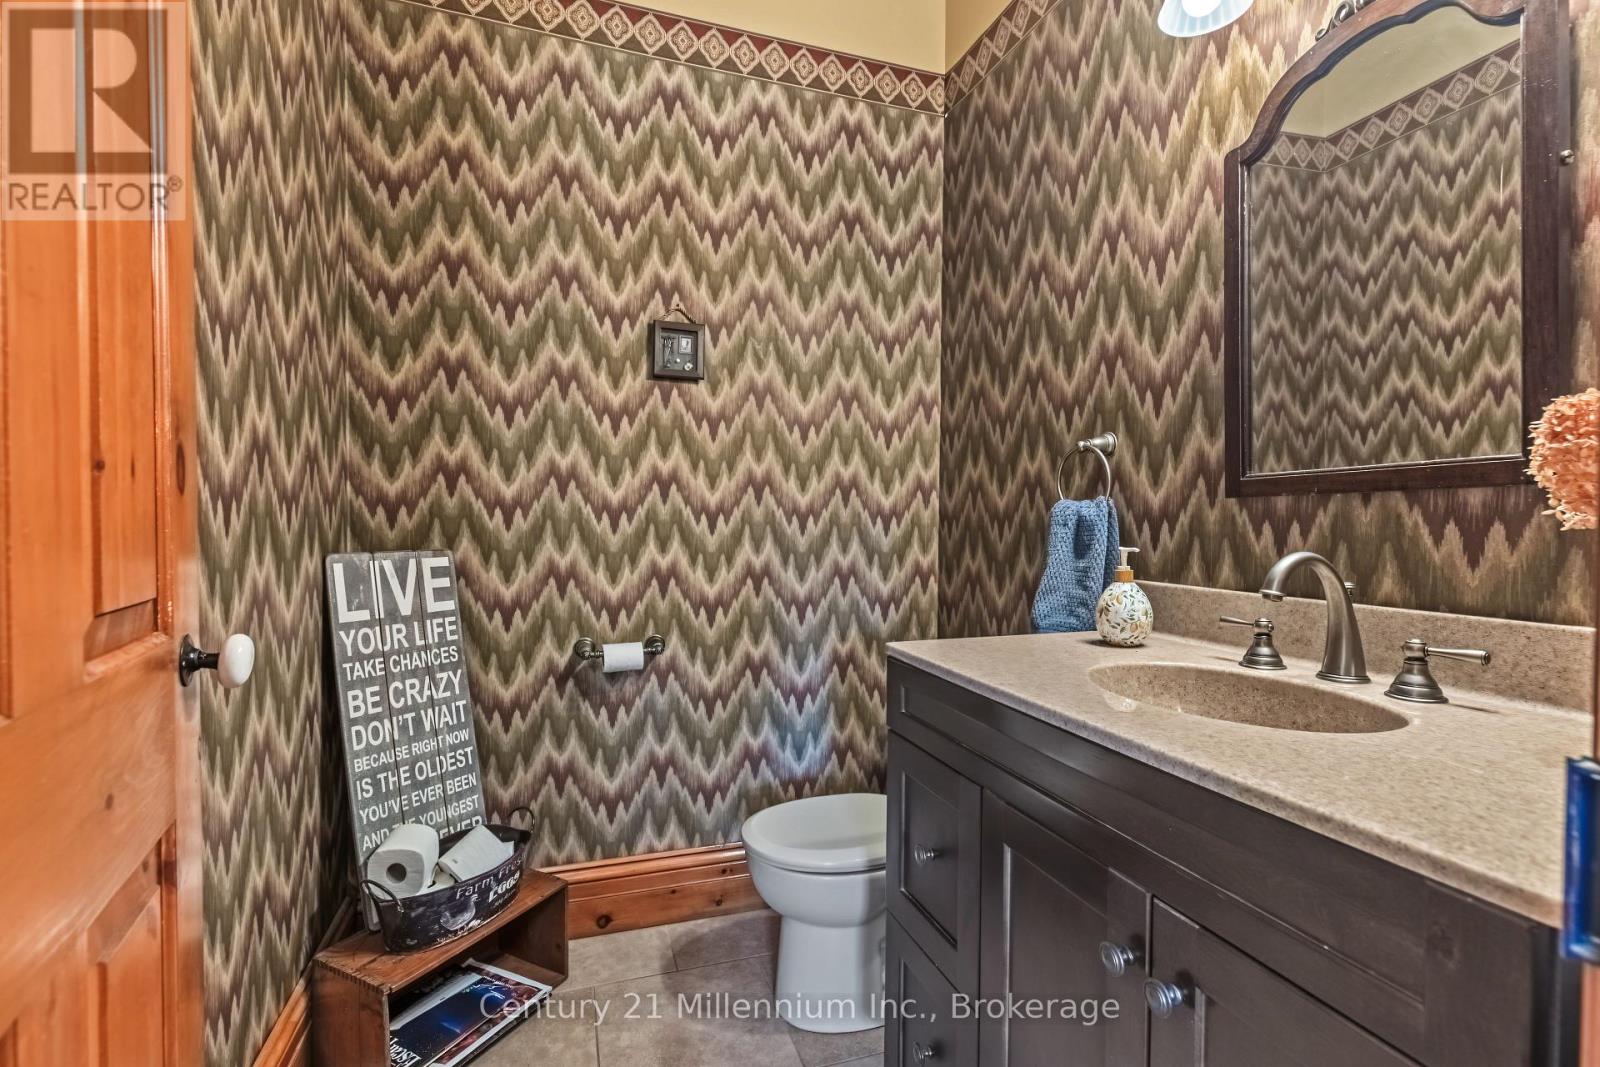
Partial Bathroom |
1.65 m |
1.73 m |
1.65 m x 1.73 m |
|
Main Level |
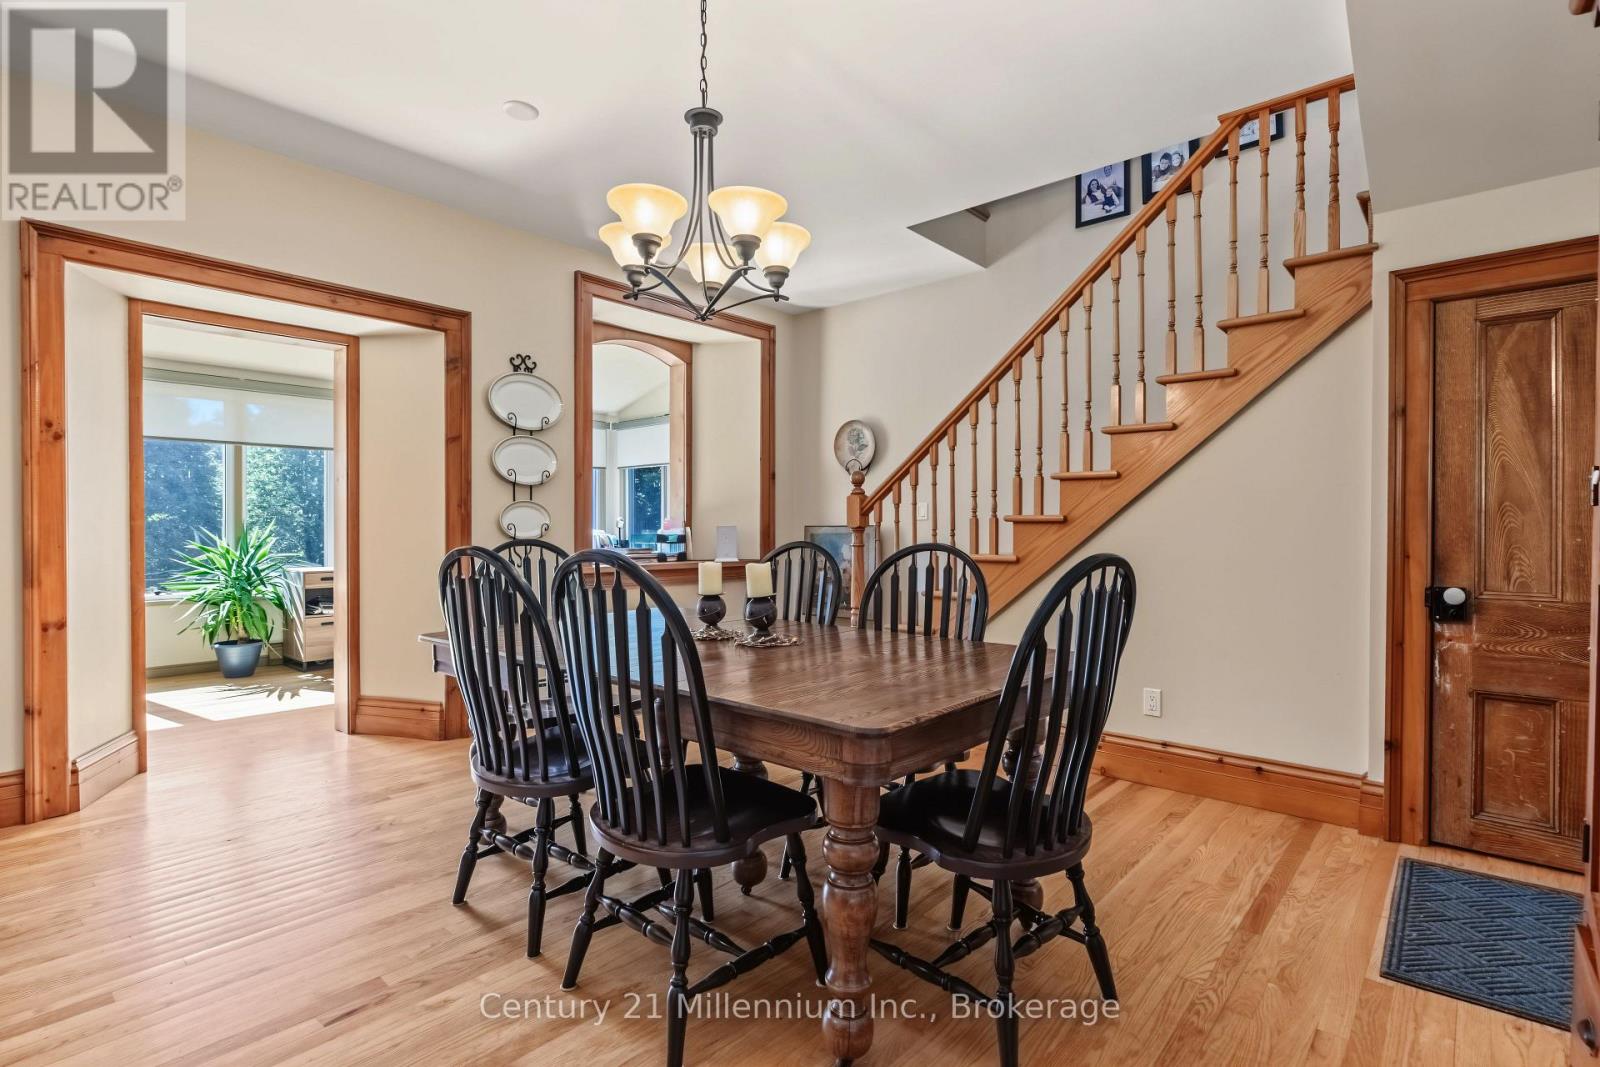
Dining Room |
4.55 m |
4.52 m |
4.55 m x 4.52 m |
|
Main Level |
Foyer |
2.9 m |
2.16 m |
2.9 m x 2.16 m |
|
Main Level |
Kitchen |
4.22 m |
6.12 m |
4.22 m x 6.12 m |
|
Main Level |
Living Room |
7.26 m |
3.89 m |
7.26 m x 3.89 m |
|
Main Level |
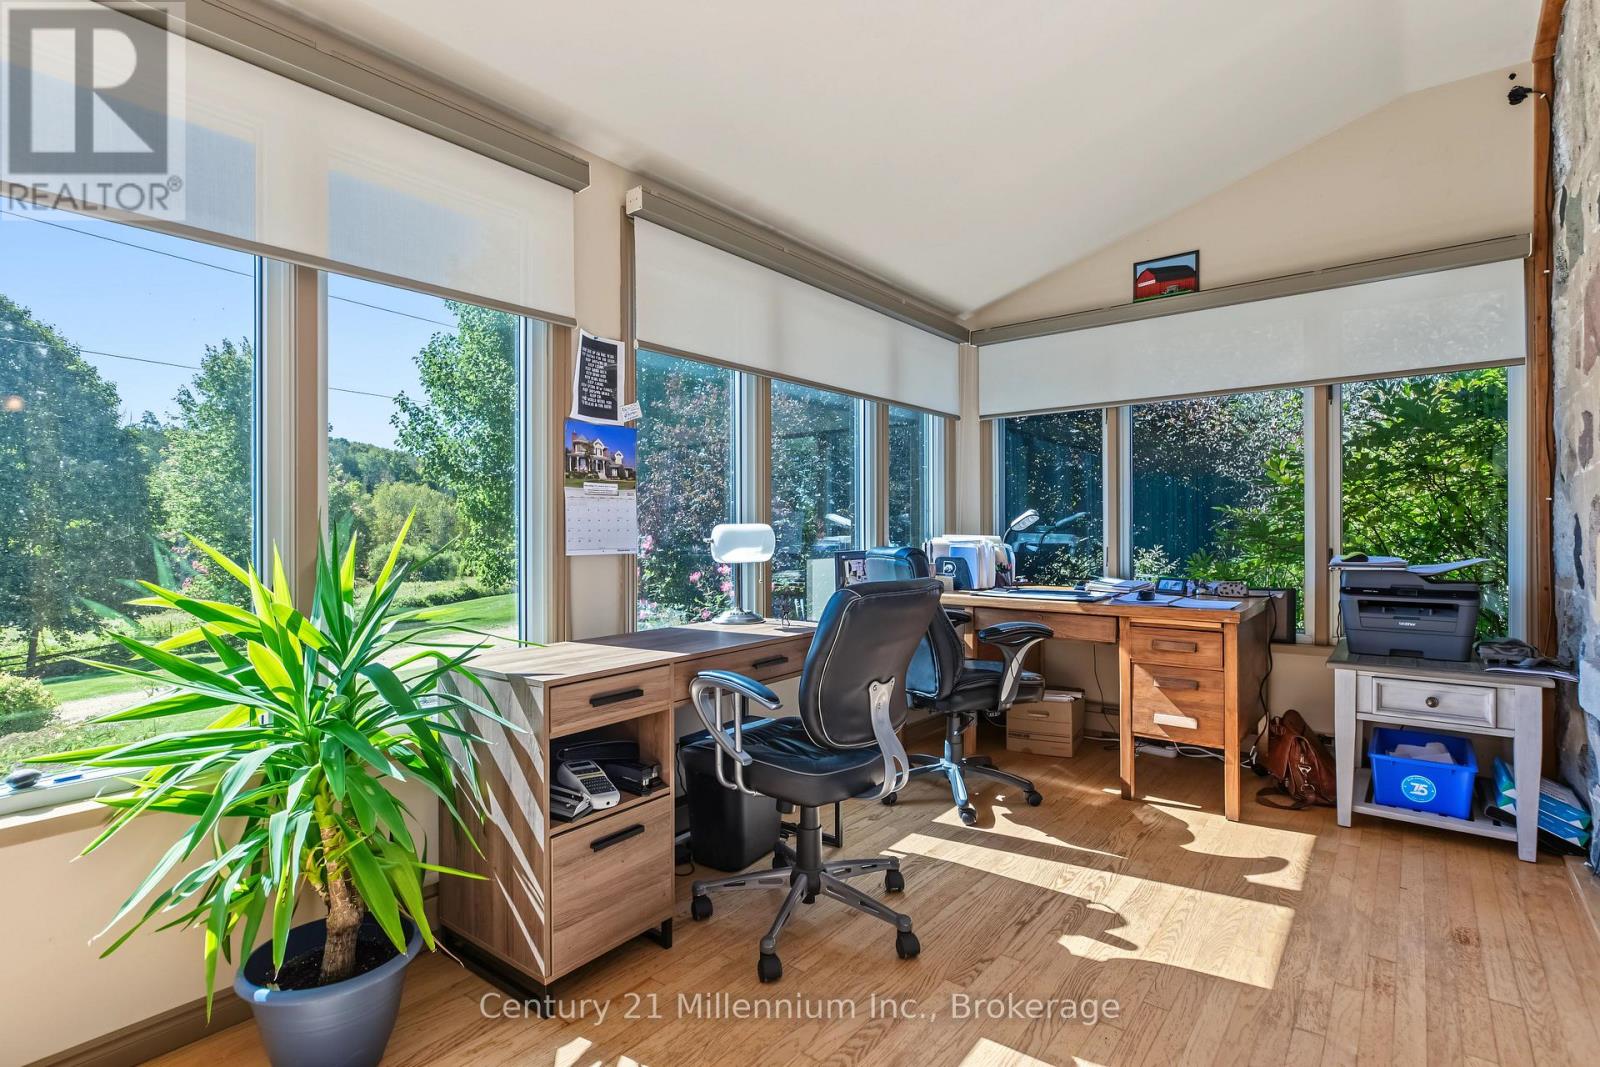
Office |
5.26 m |
2.67 m |
5.26 m x 2.67 m |
Utilities
https://www.realtor.ca/real-estate/30352029/395-elsinore-road-n-south-bruce-peninsula-south-bruce-peninsula