278 St Joseph Road Kawartha Lakes, Ontario K9V 6E4
$684,900
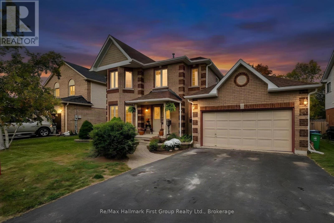
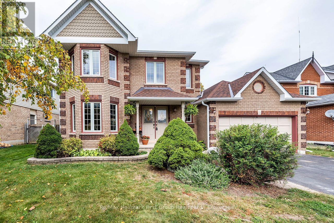
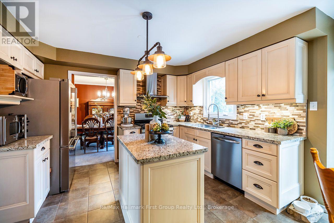
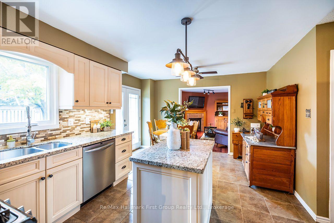
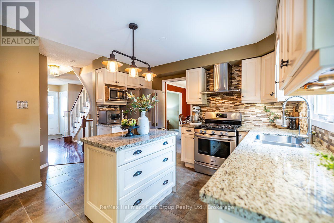
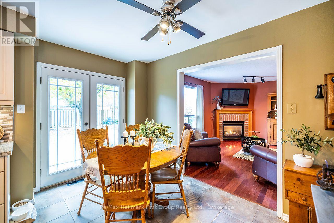
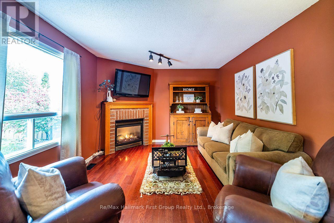
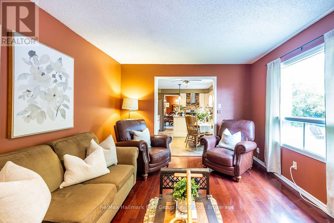
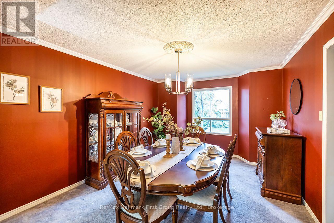
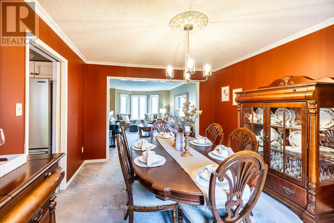
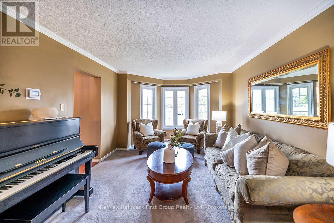
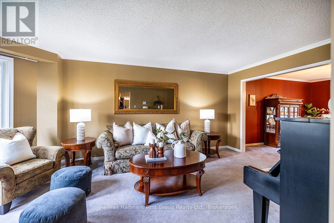
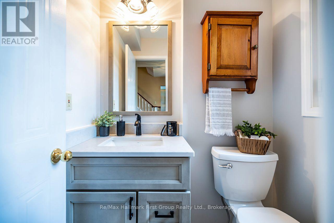
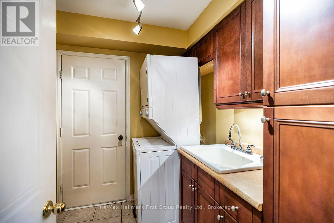
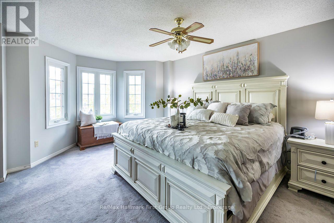
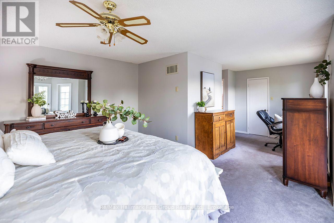
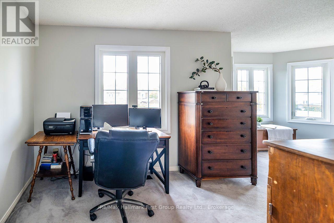
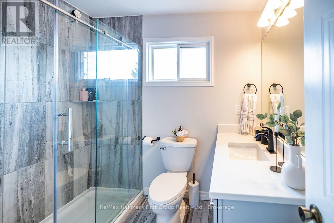
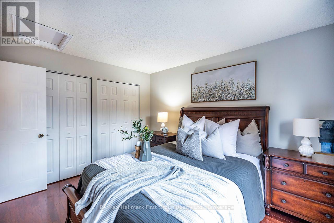
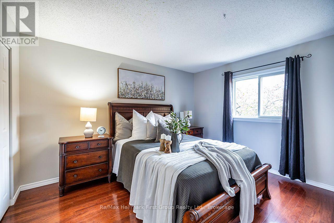
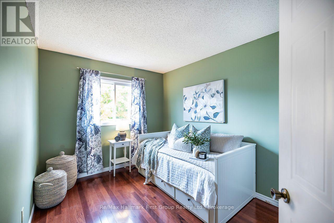
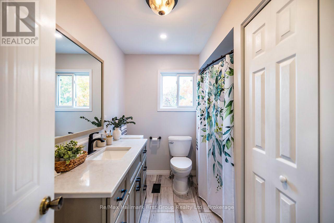
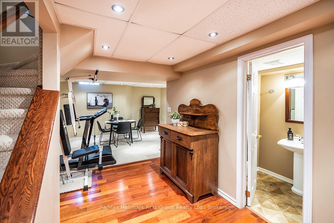
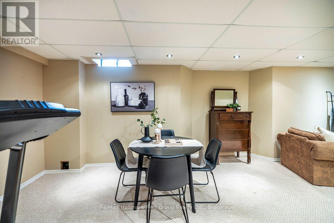
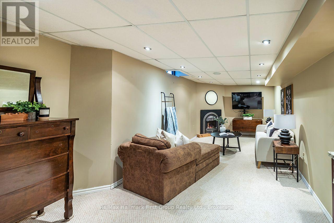
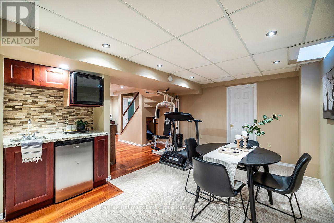
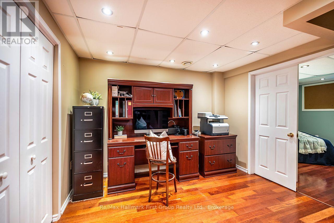
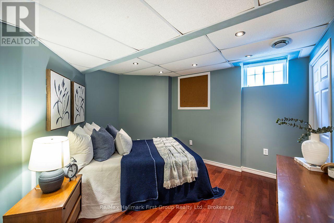
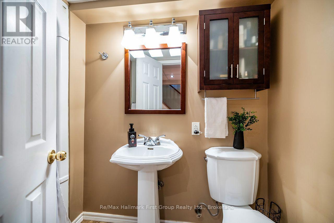
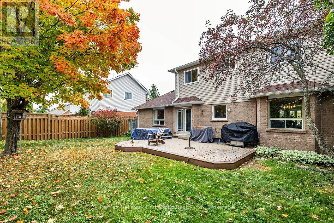
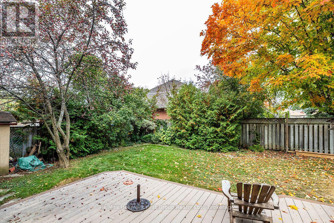
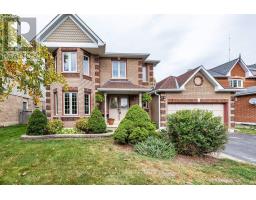
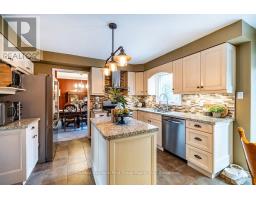
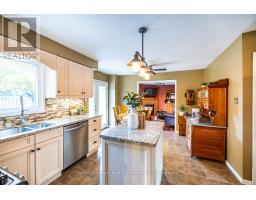
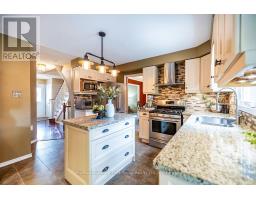
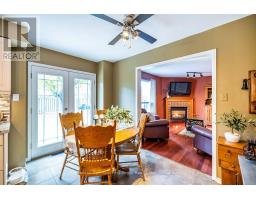
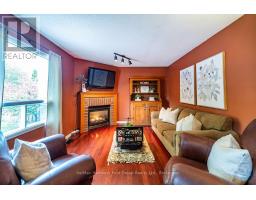
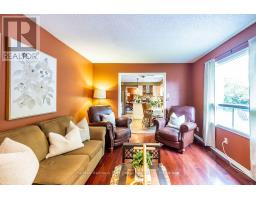
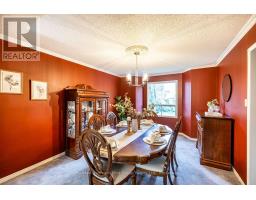
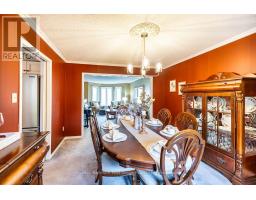
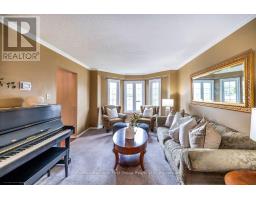
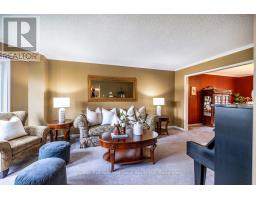
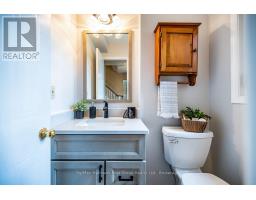
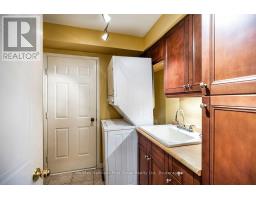
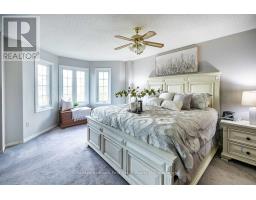
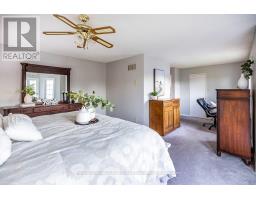
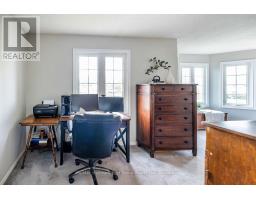
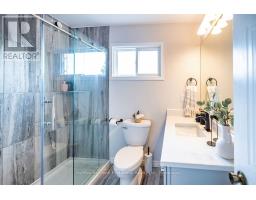
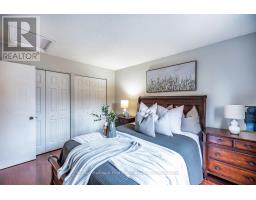
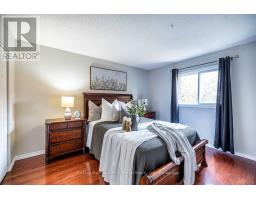
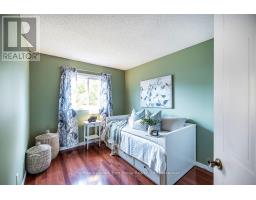
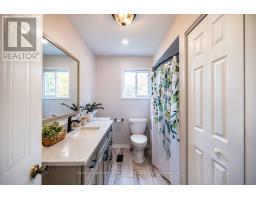
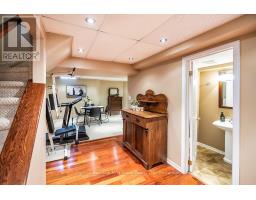
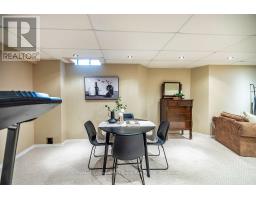
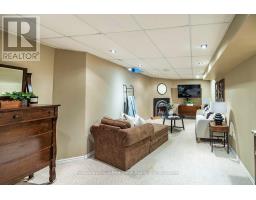
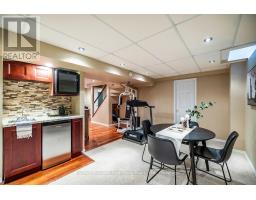
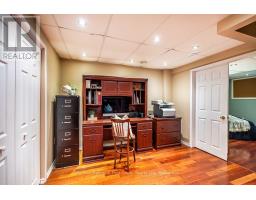
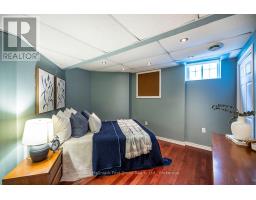
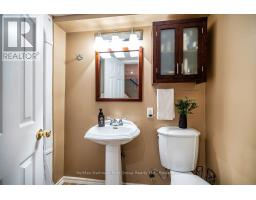
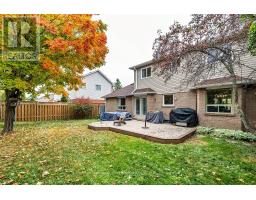
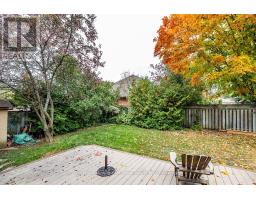
Welcome to this beautiful, well-maintained 3+1 bedroom, 4-bathroom home, situated on a mature, fully fenced lot with mature trees adding privacy and character to the backyard. The main level offers a spacious living and dining area, along with a bright eat-in kitchen featuring granite countertops, a centre island and plenty of room for family meals. A walk-out to the composite deck creates an easy connection to the backyard and outdoor living space. The inviting family room, complete with fireplace, provides a warm and comfortable space to gather, while the convenience of main-floor laundry adds to the ease of everyday living. Upstairs, you'll find three generously sized bedrooms, including a spacious primary retreat with an updated 3-piece ensuite. An updated 4-piece main bathroom completes the upper level. The finished basement provides excellent additional living space, featuring an L-shaped recreation room, home office, gym area, fourth bedroom and 3-piece bathroom. Whether used for family activities, guests, working from home or relaxing, this versatile level offers plenty of flexibility. This home has been well maintained and features numerous important updates, including a gas furnace (2018), central air conditioning (2022), shingles, siding, eaves, aluminum fascia, soffit and eavestroughs (2023), updated bathrooms, and the majority of windows on the main and upper levels. Ideally located close to schools, parks, shopping and all amenities, this wonderful home offers a great combination of comfort, functionality and convenience. A warm and welcoming home with plenty of space for the whole family, inside and out! (id:47351)
Property Details
| MLS® Number | X13850992 |
| Property Type | Single Family |
| Community Name | Lindsay |
| Amenities Near By | Hospital, Schools |
| Community Features | Community Centre |
| Equipment Type | Water Heater |
| Parking Space Total | 6 |
| Rental Equipment Type | Water Heater |
Building
| Bathroom Total | 4 |
| Bedrooms Above Ground | 3 |
| Bedrooms Below Ground | 1 |
| Bedrooms Total | 4 |
| Amenities | Fireplace(s) |
| Appliances | Garage Door Opener Remote(s), Dishwasher, Dryer, Garage Door Opener, Gas Stove(s), Washer, Window Coverings, Refrigerator |
| Basement Development | Finished |
| Basement Type | N/a (finished) |
| Construction Style Attachment | Detached |
| Cooling Type | Central Air Conditioning |
| Exterior Finish | Brick, Vinyl Siding |
| Fireplace Present | Yes |
| Fireplace Total | 2 |
| Flooring Type | Hardwood, Carpeted |
| Foundation Type | Poured Concrete |
| Half Bath Total | 1 |
| Heating Fuel | Natural Gas |
| Heating Type | Forced Air |
| Stories Total | 2 |
| Size Interior | 2,000 - 2,500 Sqft |
| Type | House |
| Utility Water | Municipal Water |
Parking
| Attached Garage | |
| Garage |
Land
| Acreage | No |
| Fence Type | Fenced Yard |
| Land Amenities | Hospital, Schools |
| Sewer | Sanitary Sewer |
| Size Depth | 100 Ft |
| Size Frontage | 60 Ft |
| Size Irregular | 60 X 100 Ft |
| Size Total Text | 60 X 100 Ft |
Rooms
| Level | Type | Length | Width | Dimensions |
|---|---|---|---|---|
| Second Level | Primary Bedroom | 5.54 m | 7.06 m | 5.54 m x 7.06 m |
| Second Level | Bedroom 2 | 3.96 m | 3.2 m | 3.96 m x 3.2 m |
| Second Level | Bedroom 3 | 3.71 m | 2.72 m | 3.71 m x 2.72 m |
| Lower Level | Bedroom | 3.71 m | 3.4 m | 3.71 m x 3.4 m |
| Lower Level | Recreational, Games Room | 9.07 m | 9.63 m | 9.07 m x 9.63 m |
| Main Level | Kitchen | 4.4 m | 3 m | 4.4 m x 3 m |
| Main Level | Living Room | 5.92 m | 3.51 m | 5.92 m x 3.51 m |
| Main Level | Dining Room | 4.55 m | 3.51 m | 4.55 m x 3.51 m |
| Main Level | Family Room | 3.45 m | 4.52 m | 3.45 m x 4.52 m |
https://www.realtor.ca/real-estate/30352205/278-st-joseph-road-kawartha-lakes-lindsay-lindsay

The trademarks REALTOR®, REALTORS®, and the REALTOR® logo are controlled by The Canadian Real Estate Association (CREA) and identify real estate professionals who are members of CREA. The trademarks MLS®, Multiple Listing Service® and the associated logos are owned by The Canadian Real Estate Association (CREA) and identify the quality of services provided by real estate professionals who are members of CREA. The trademark DDF® is owned by The Canadian Real Estate Association (CREA) and identifies CREA's Data Distribution Facility (DDF®)
October 01 2026 07:50:22
Central Lakes Association of REALTORS®