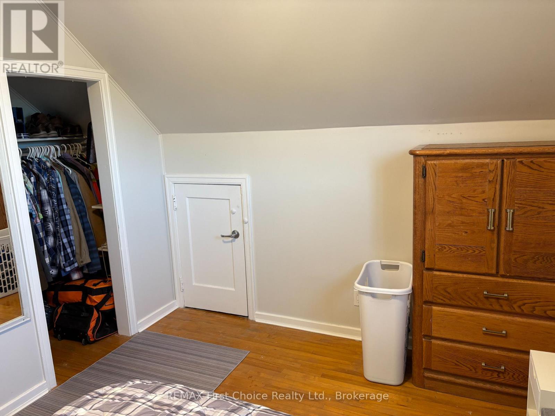
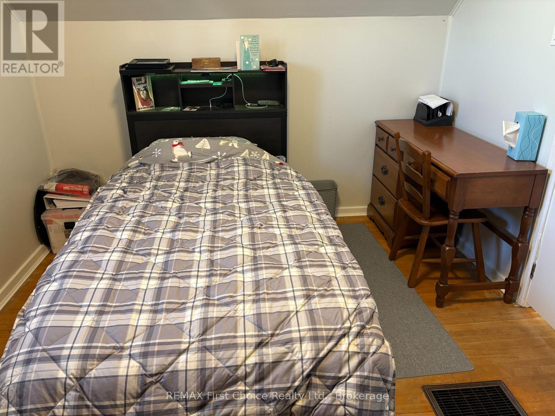
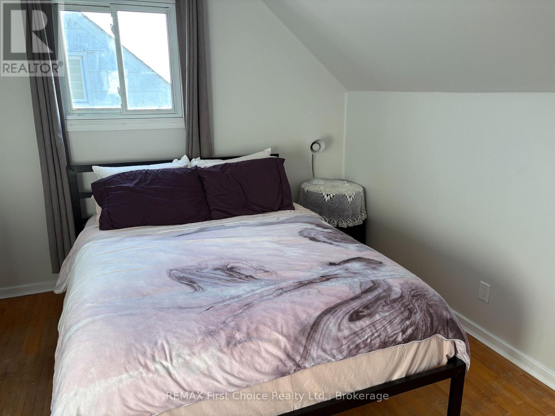
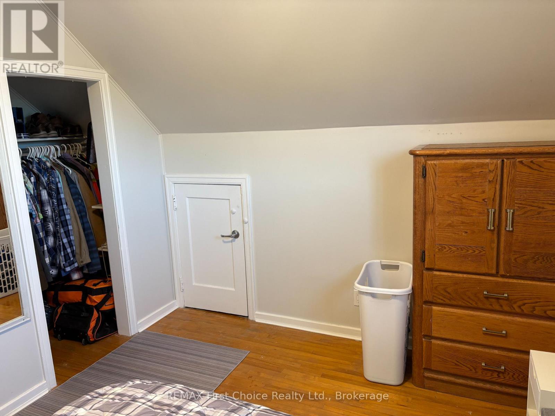
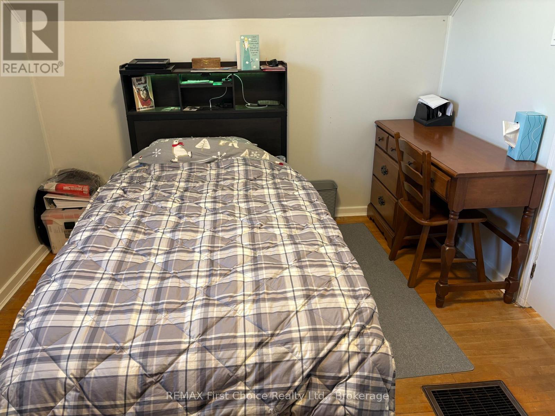
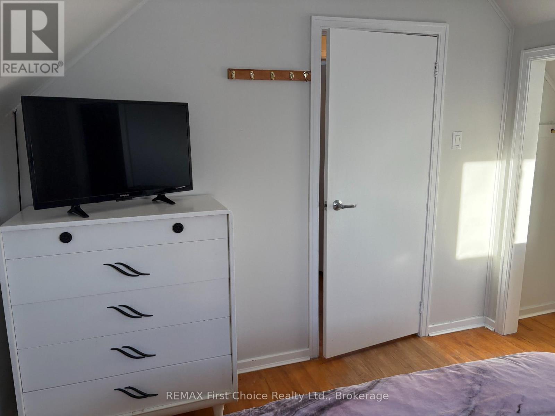
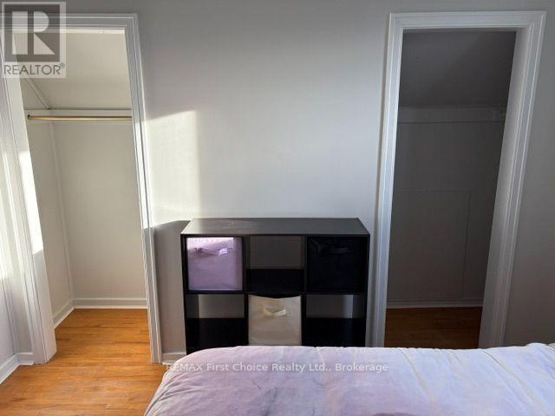
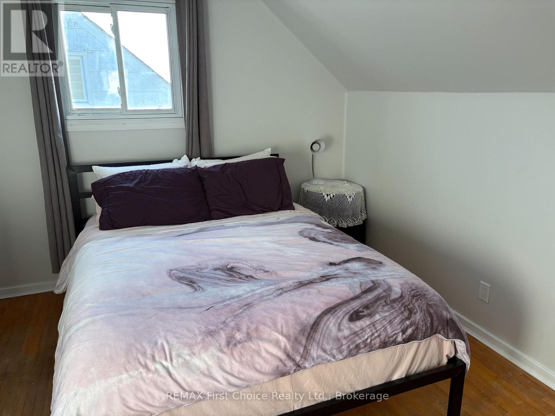
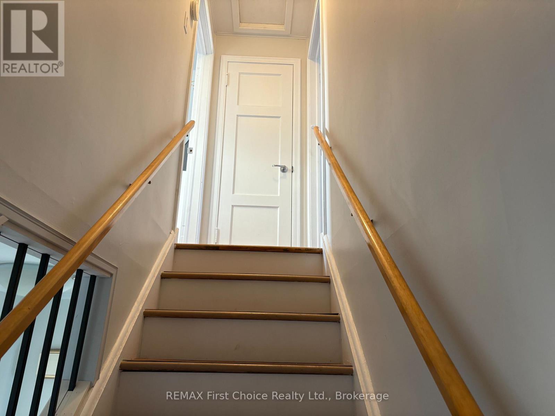
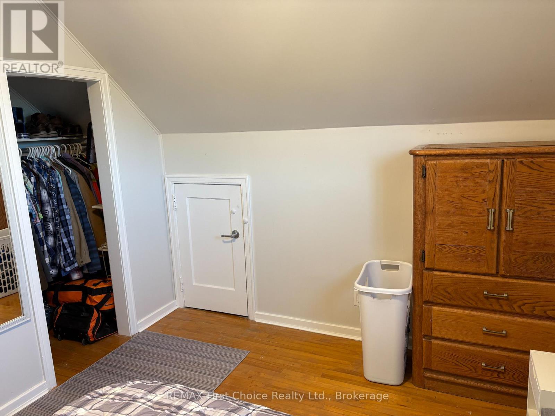
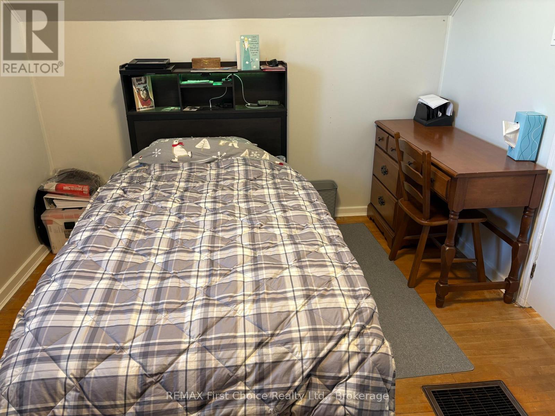
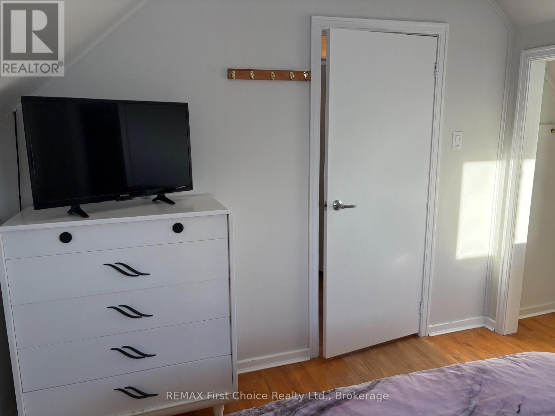
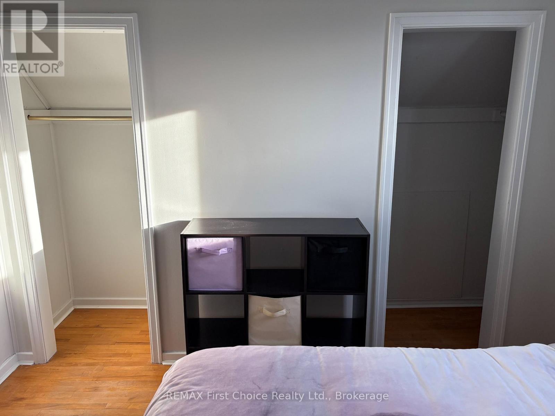
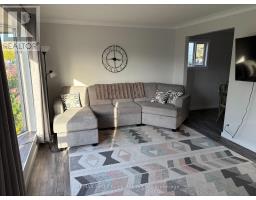
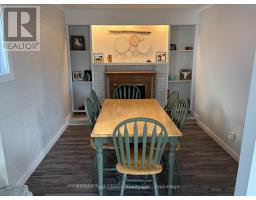
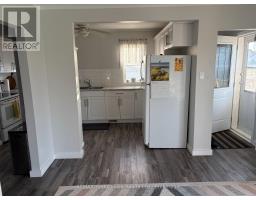
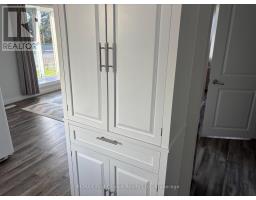
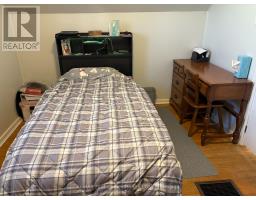
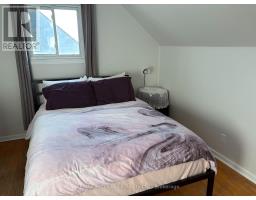
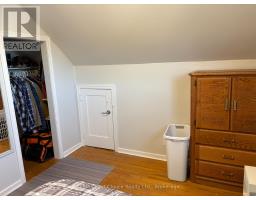
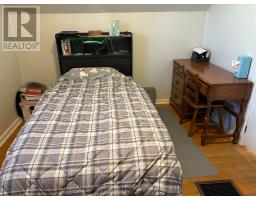
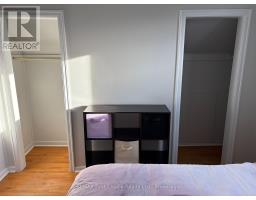
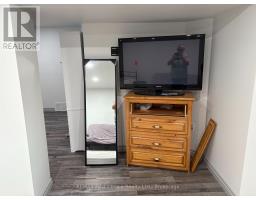
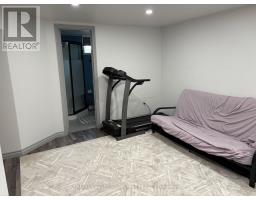
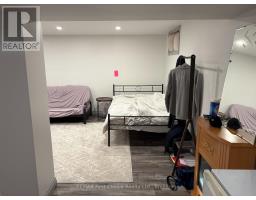
3 Bedroom
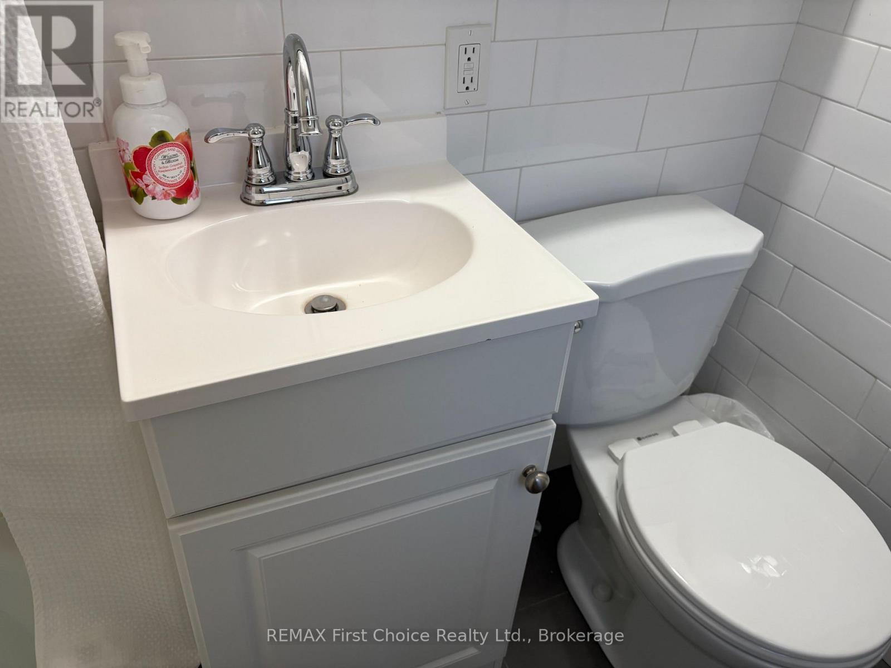
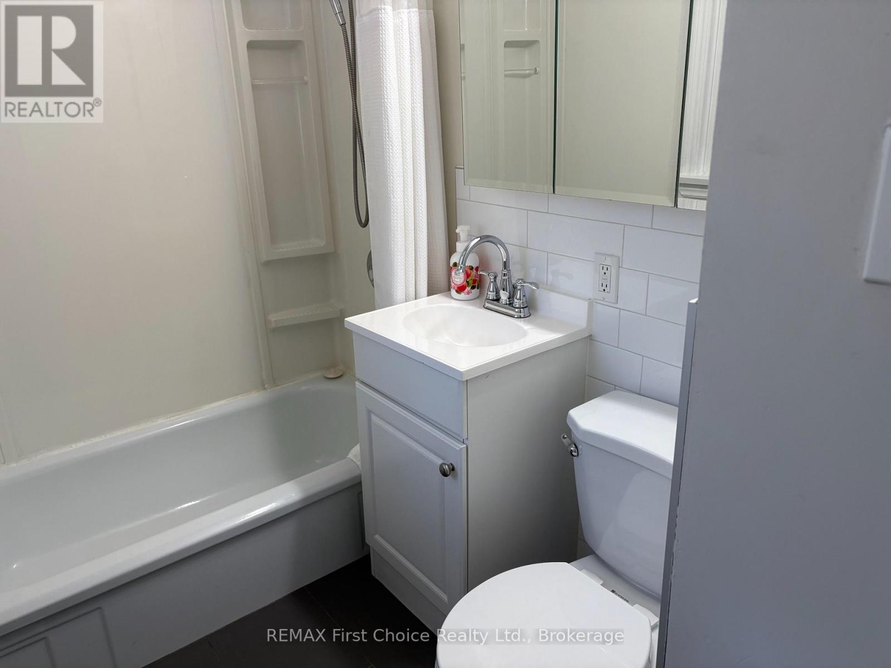
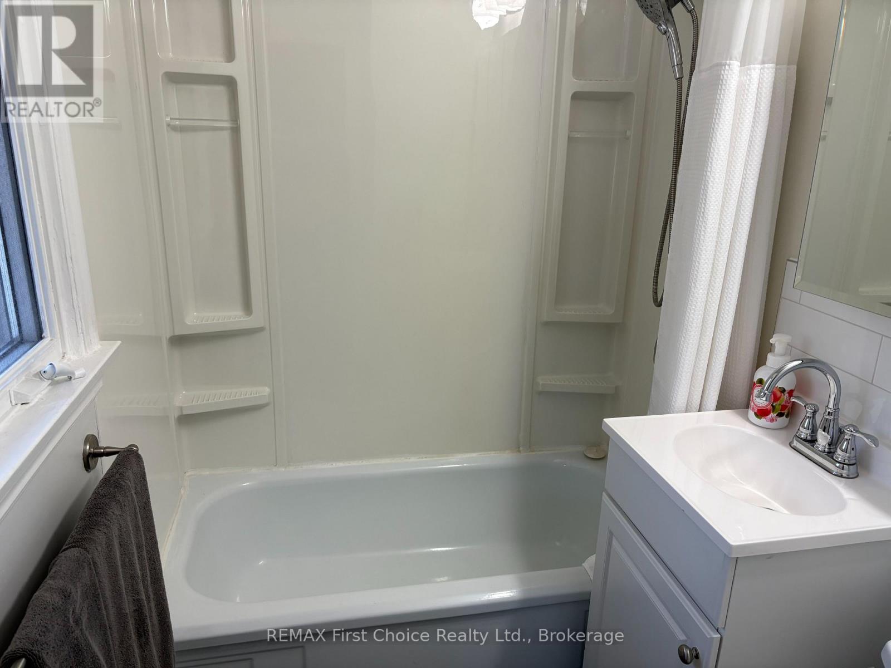
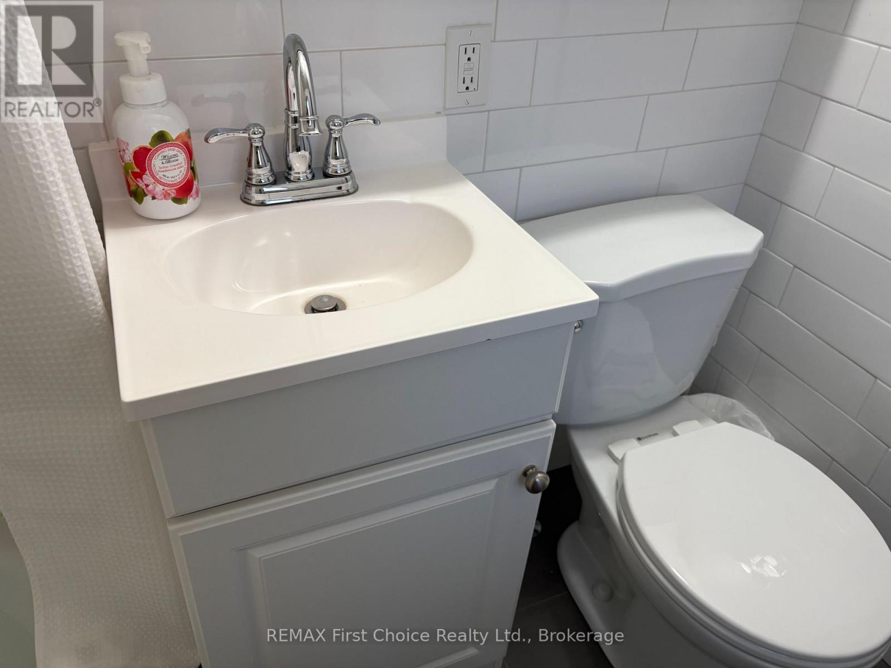
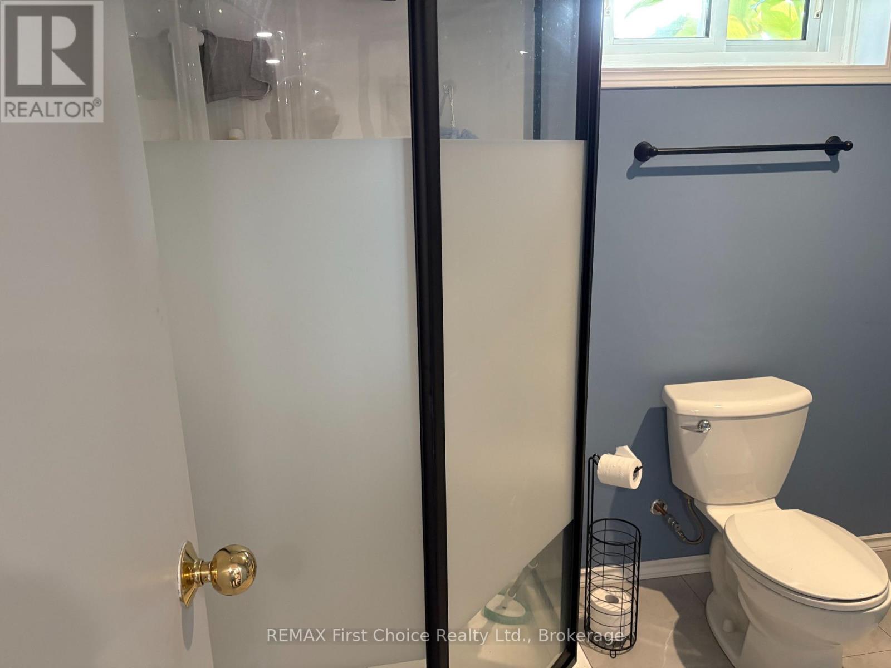
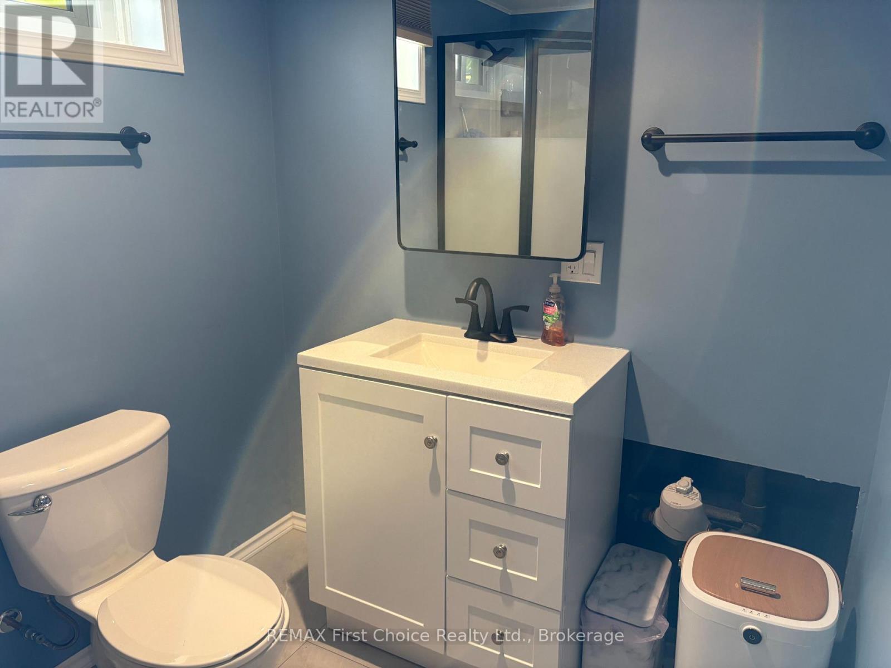
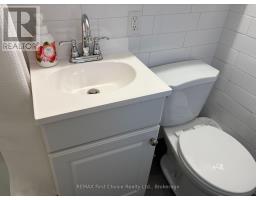
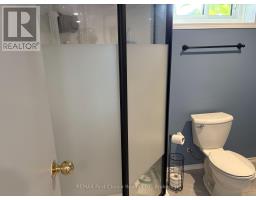
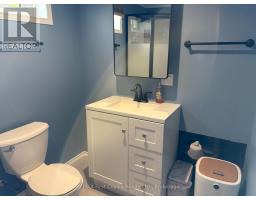
2 Bathroom
700 - 1,100 sqft
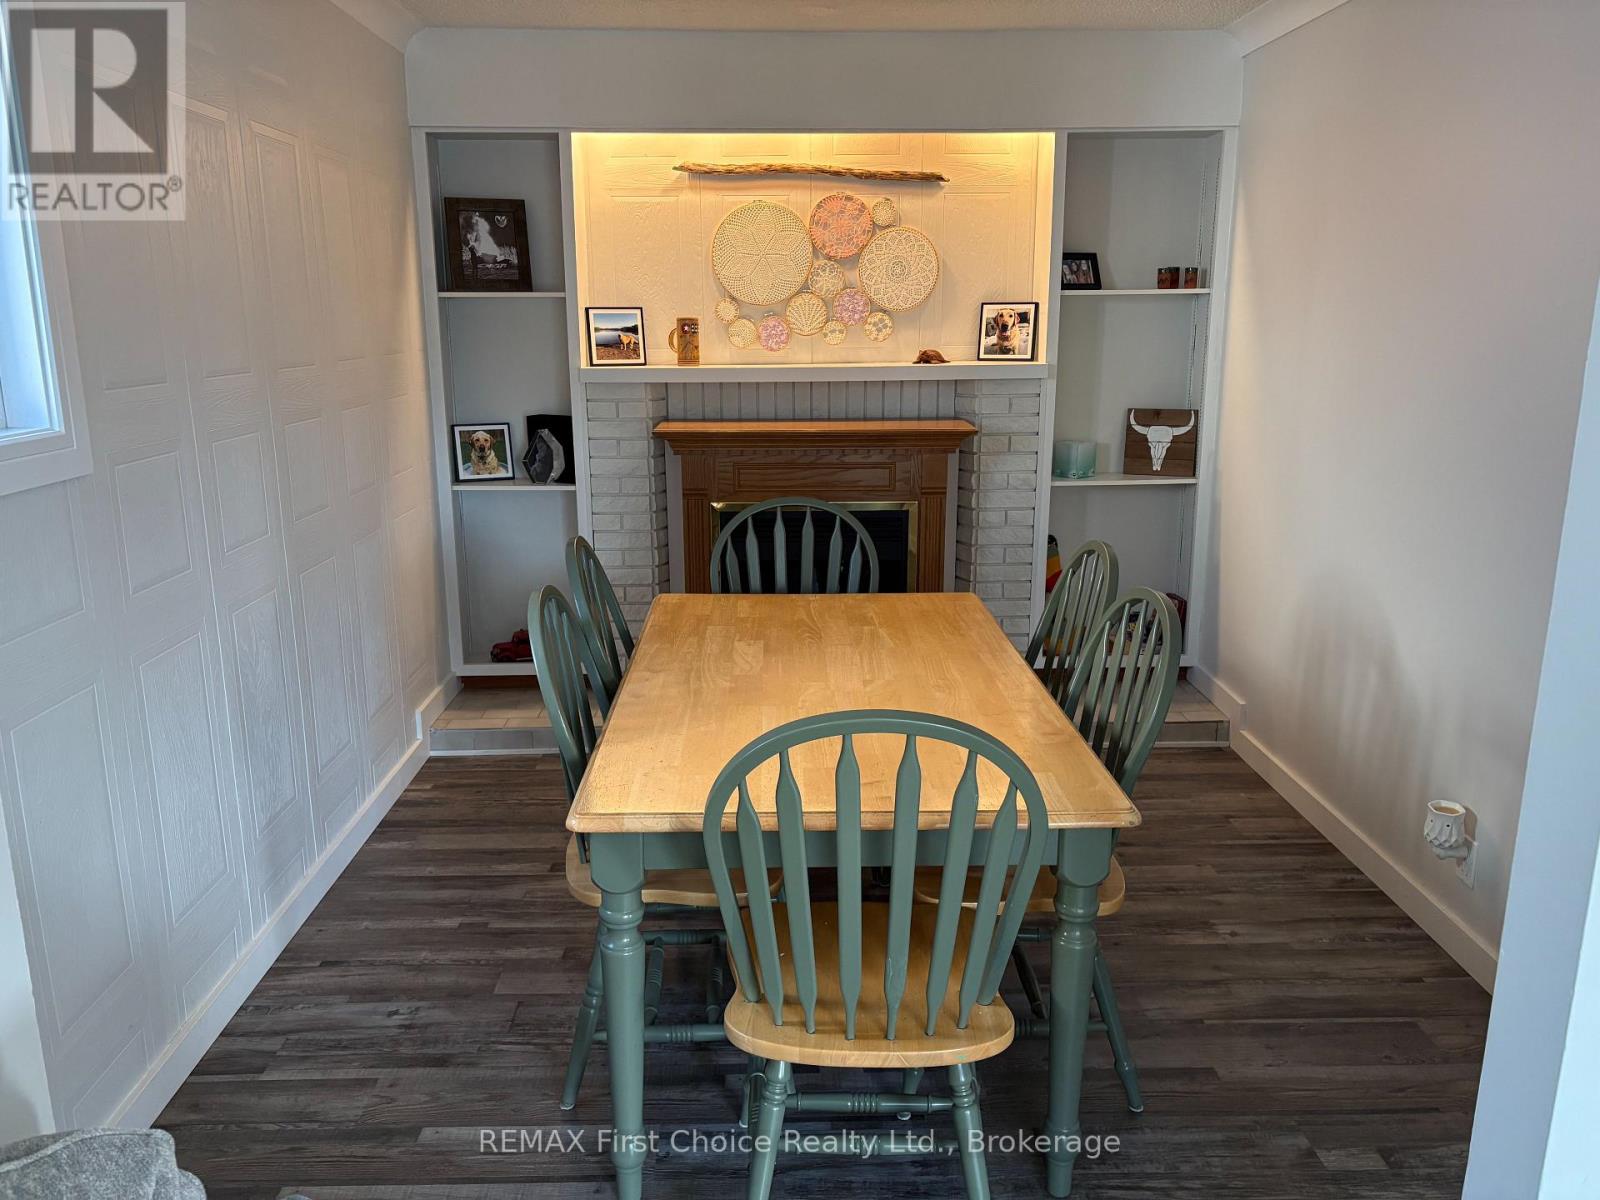
Fireplace
Central Air Conditioning
Forced Air
$339,900
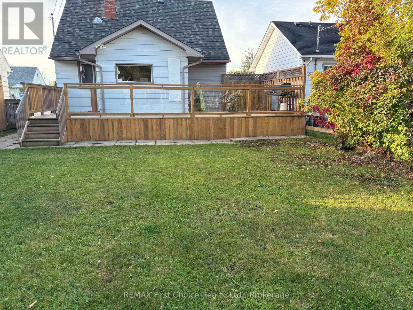
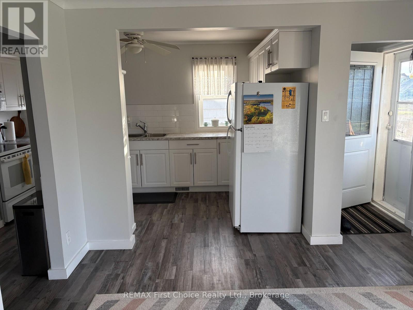
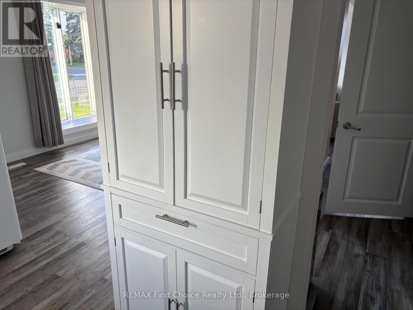
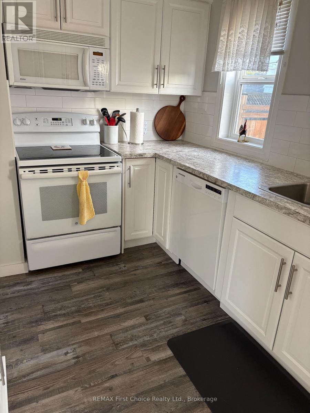
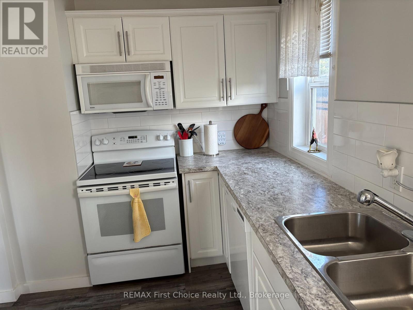
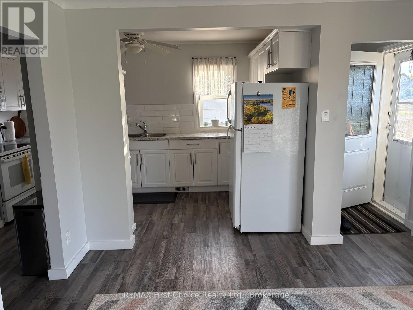
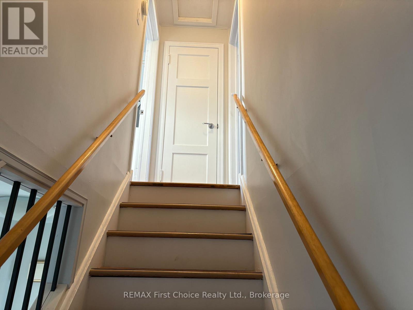
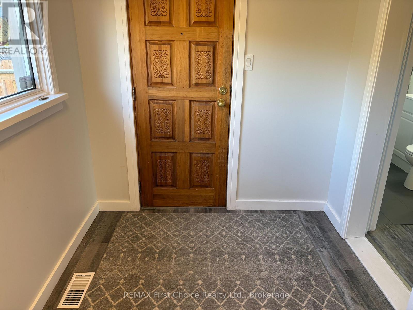
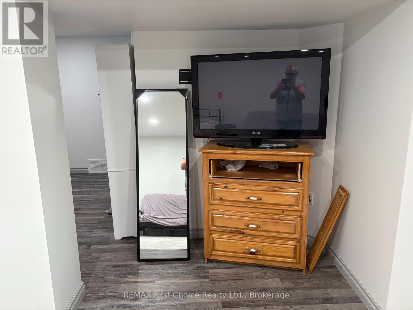
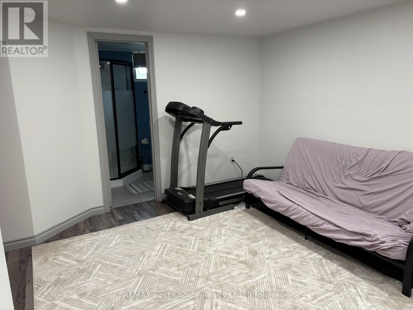
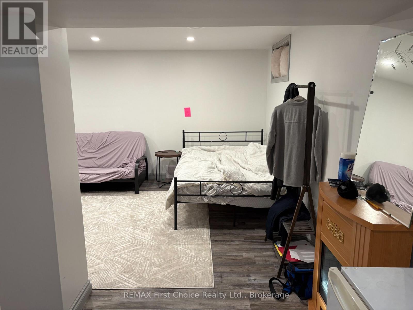
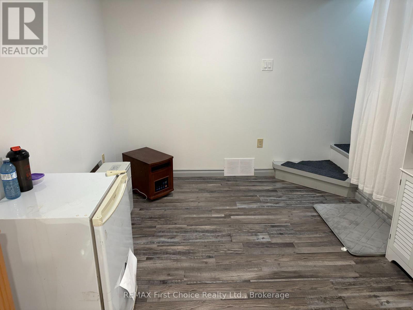
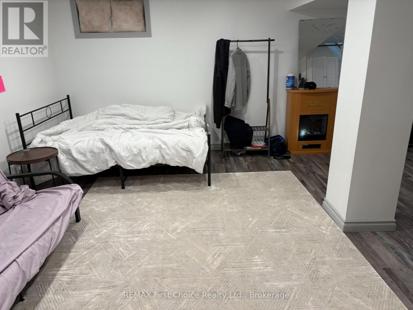
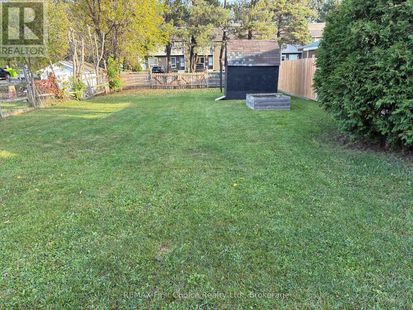
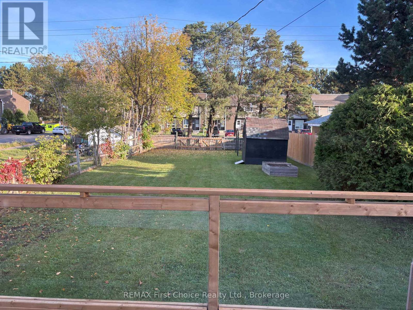
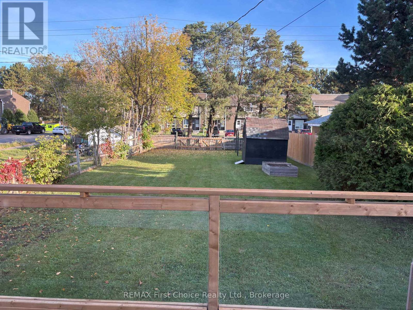
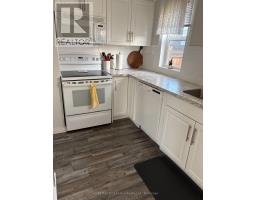
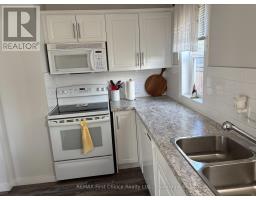
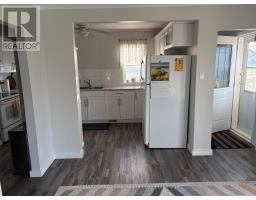
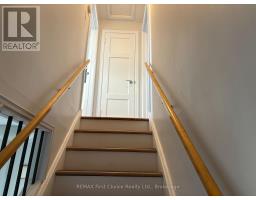
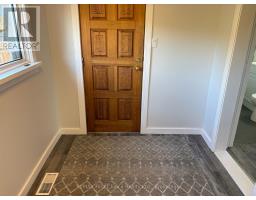
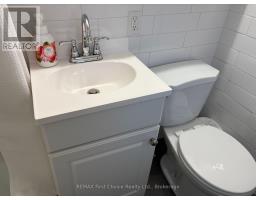
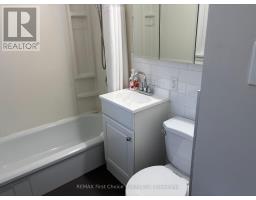
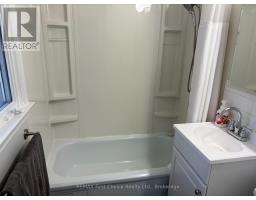
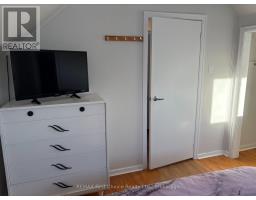
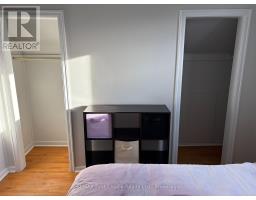
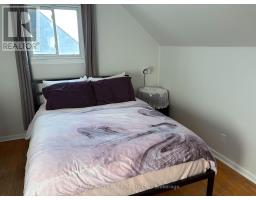
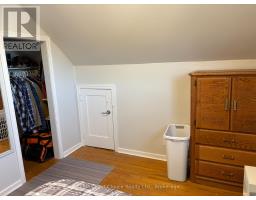
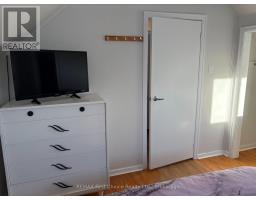
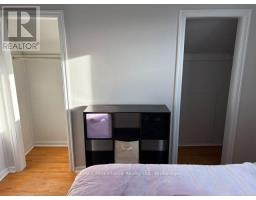
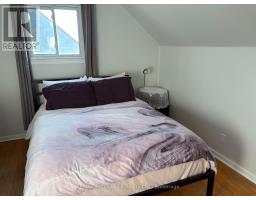
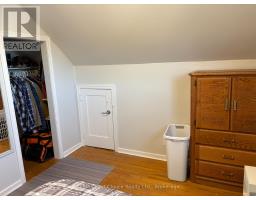
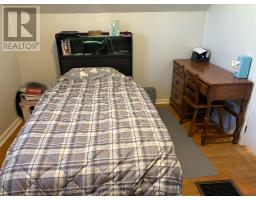
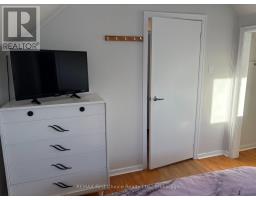
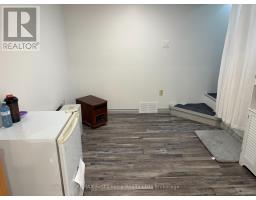
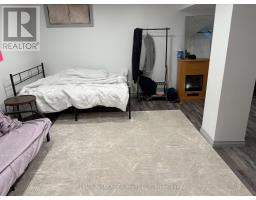
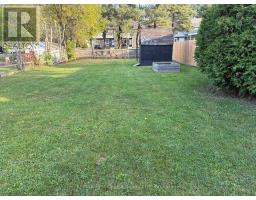
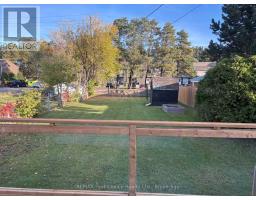
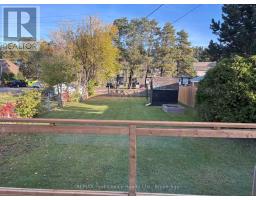
Welcome This Westfort 2 Bedroom 2 Bath Rm 11/2 Storey Home on a 40' x 155' lot. Finished basement Update - Kitchen Shingles 5 years old (id:47351)
Property Details
|
MLS® Number
|
X13851258 |
|
Property Type
|
Single Family |
|
Community Name
|
Westfort |
|
Equipment Type
|
Water Heater - Gas, Water Heater |
|
Parking Space Total
|
2 |
|
Rental Equipment Type
|
Water Heater - Gas, Water Heater |
|
Structure
|
Deck |
Building
|
Bathroom Total
|
2 |
|
Bedrooms Above Ground
|
2 |
|
Bedrooms Below Ground
|
1 |
|
Bedrooms Total
|
3 |
|
Amenities
|
Fireplace(s) |
|
Basement Development
|
Finished |
|
Basement Type
|
Full (finished) |
|
Construction Style Attachment
|
Detached |
|
Cooling Type
|
Central Air Conditioning |
|
Exterior Finish
|
Aluminum Siding |
|
Fire Protection
|
Smoke Detectors |
|
Fireplace Present
|
Yes |
|
Fireplace Total
|
1 |
|
Foundation Type
|
Concrete |
|
Heating Fuel
|
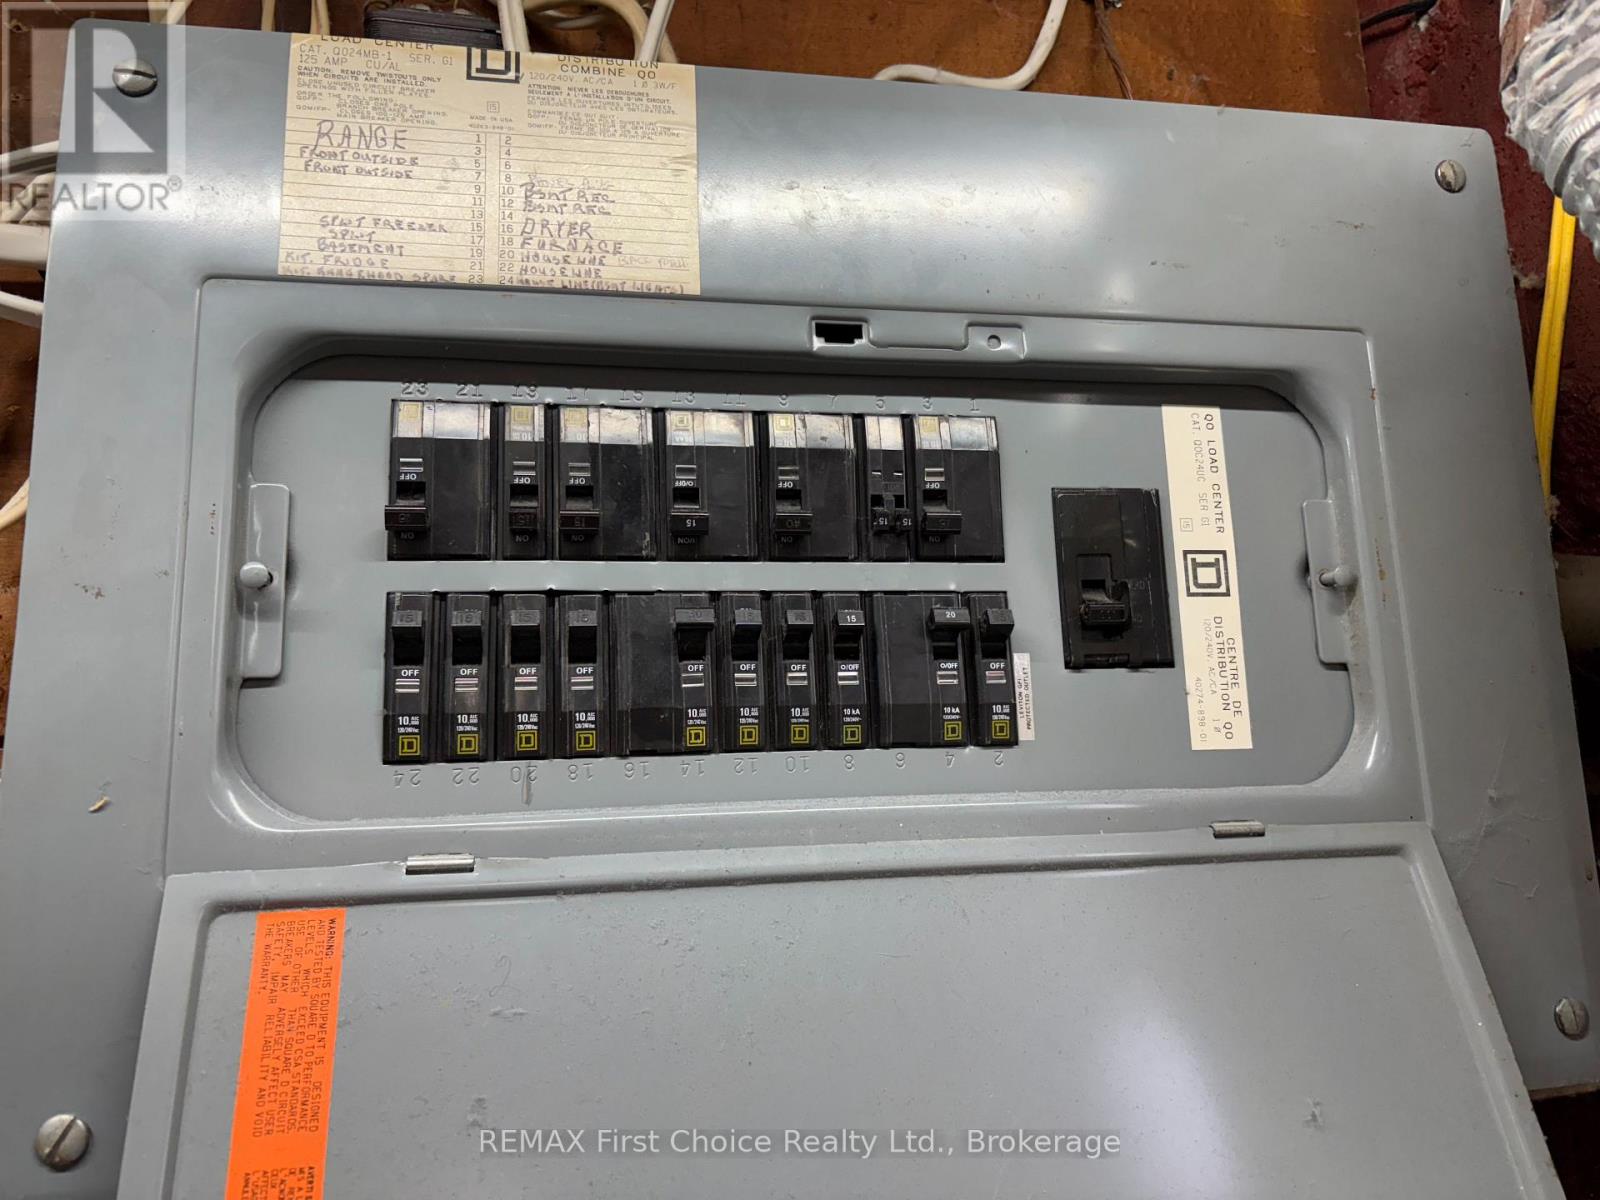
Electric |
|
Heating Type
|
Forced Air |
|
Stories Total
|
2 |
|
Size Interior
|
700 - 1,100 Sqft |
|
Type
|
House |
|
Utility Water
|
Municipal Water |
Parking
Land
|
Acreage
|
No |
|
Sewer
|
Sanitary Sewer |
|
Size Depth
|
155 Ft |
|
Size Frontage
|
40 Ft |
|
Size Irregular
|
40 X 155 Ft |
|
Size Total Text
|
40 X 155 Ft |
Rooms
| Level |
Type |
Length |
Width |
Dimensions |
|
Second Level |
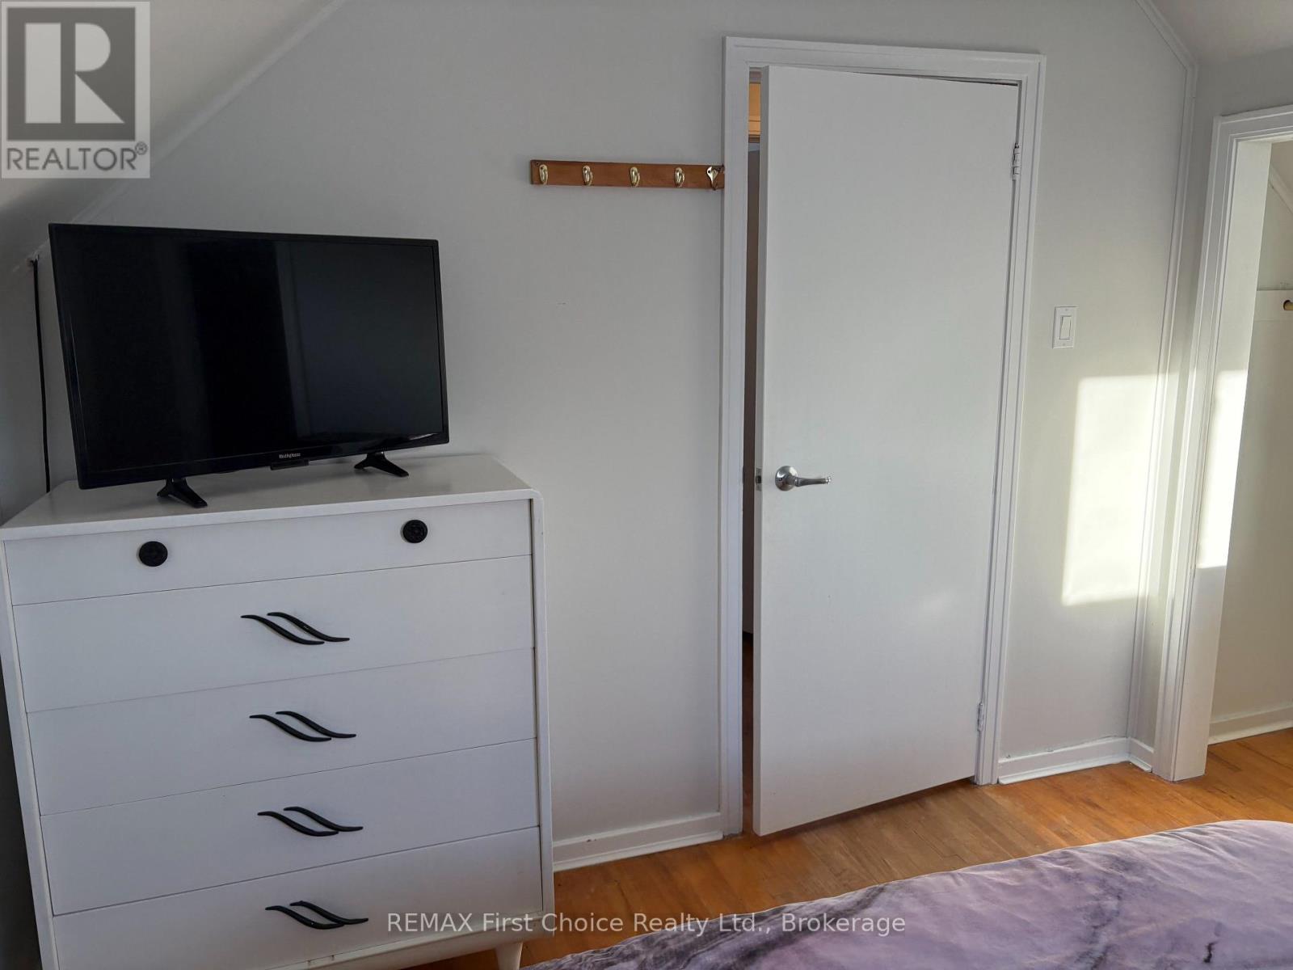
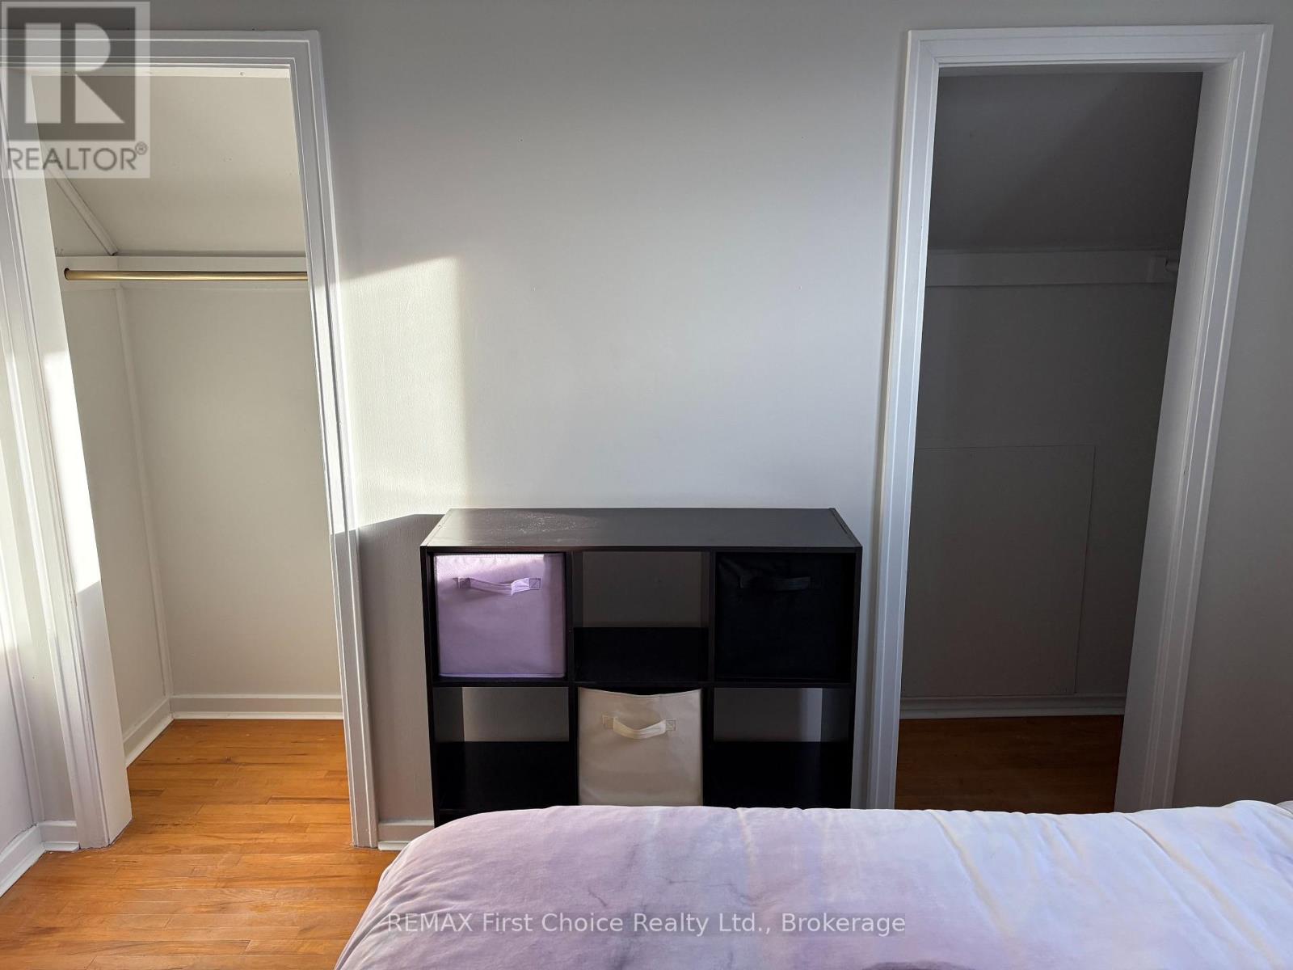
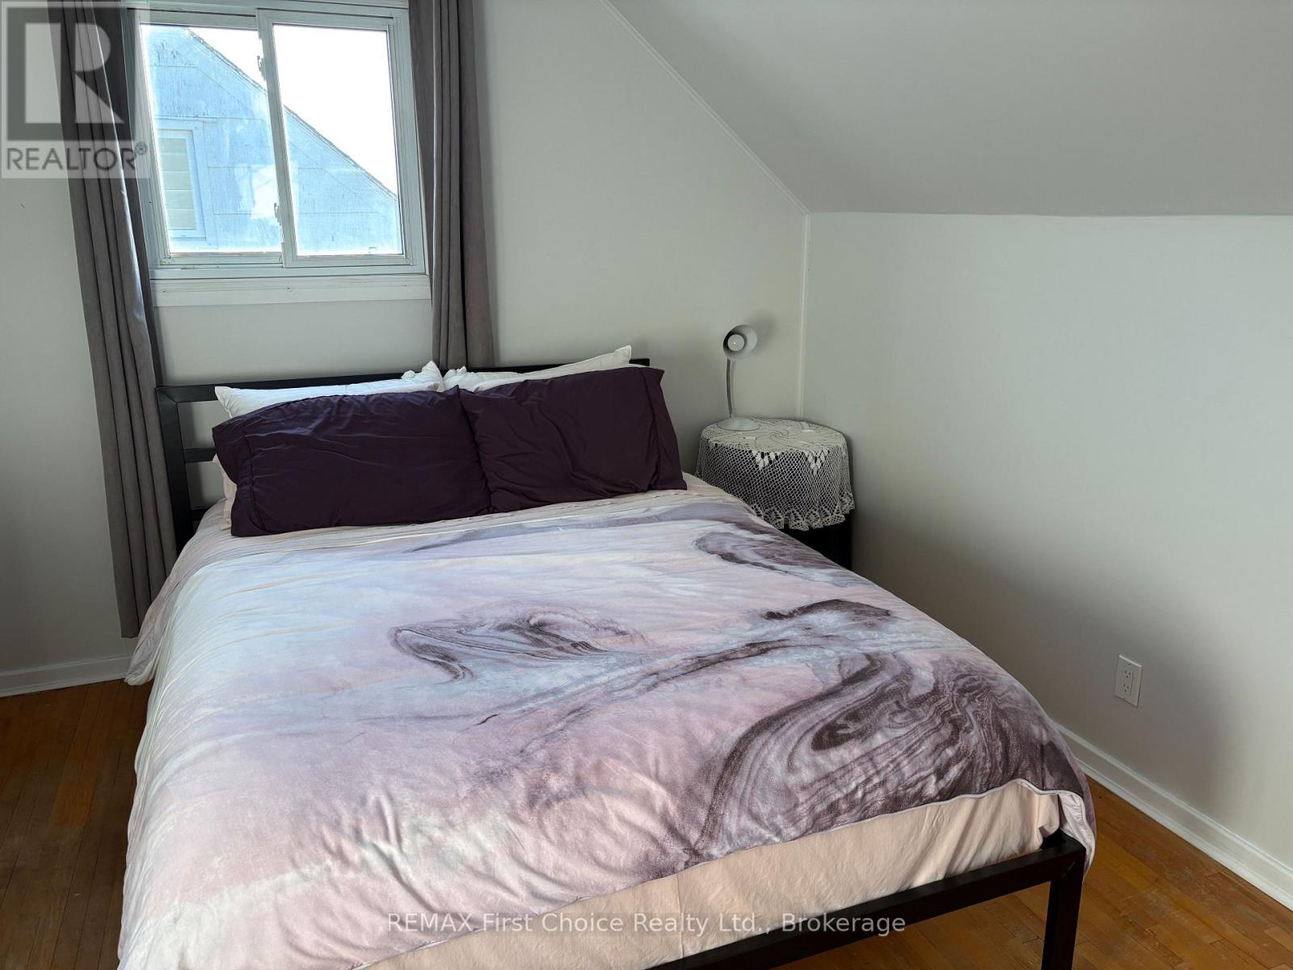
Primary Bedroom |
3.05 m |
3.35 m |
3.05 m x 3.35 m |
|
Second Level |
Bedroom 2 |
2.85 m |
3.73 m |
2.85 m x 3.73 m |
|
Basement |
Recreational, Games Room |
4.34 m |
4.83 m |
4.34 m x 4.83 m |
|
Basement |
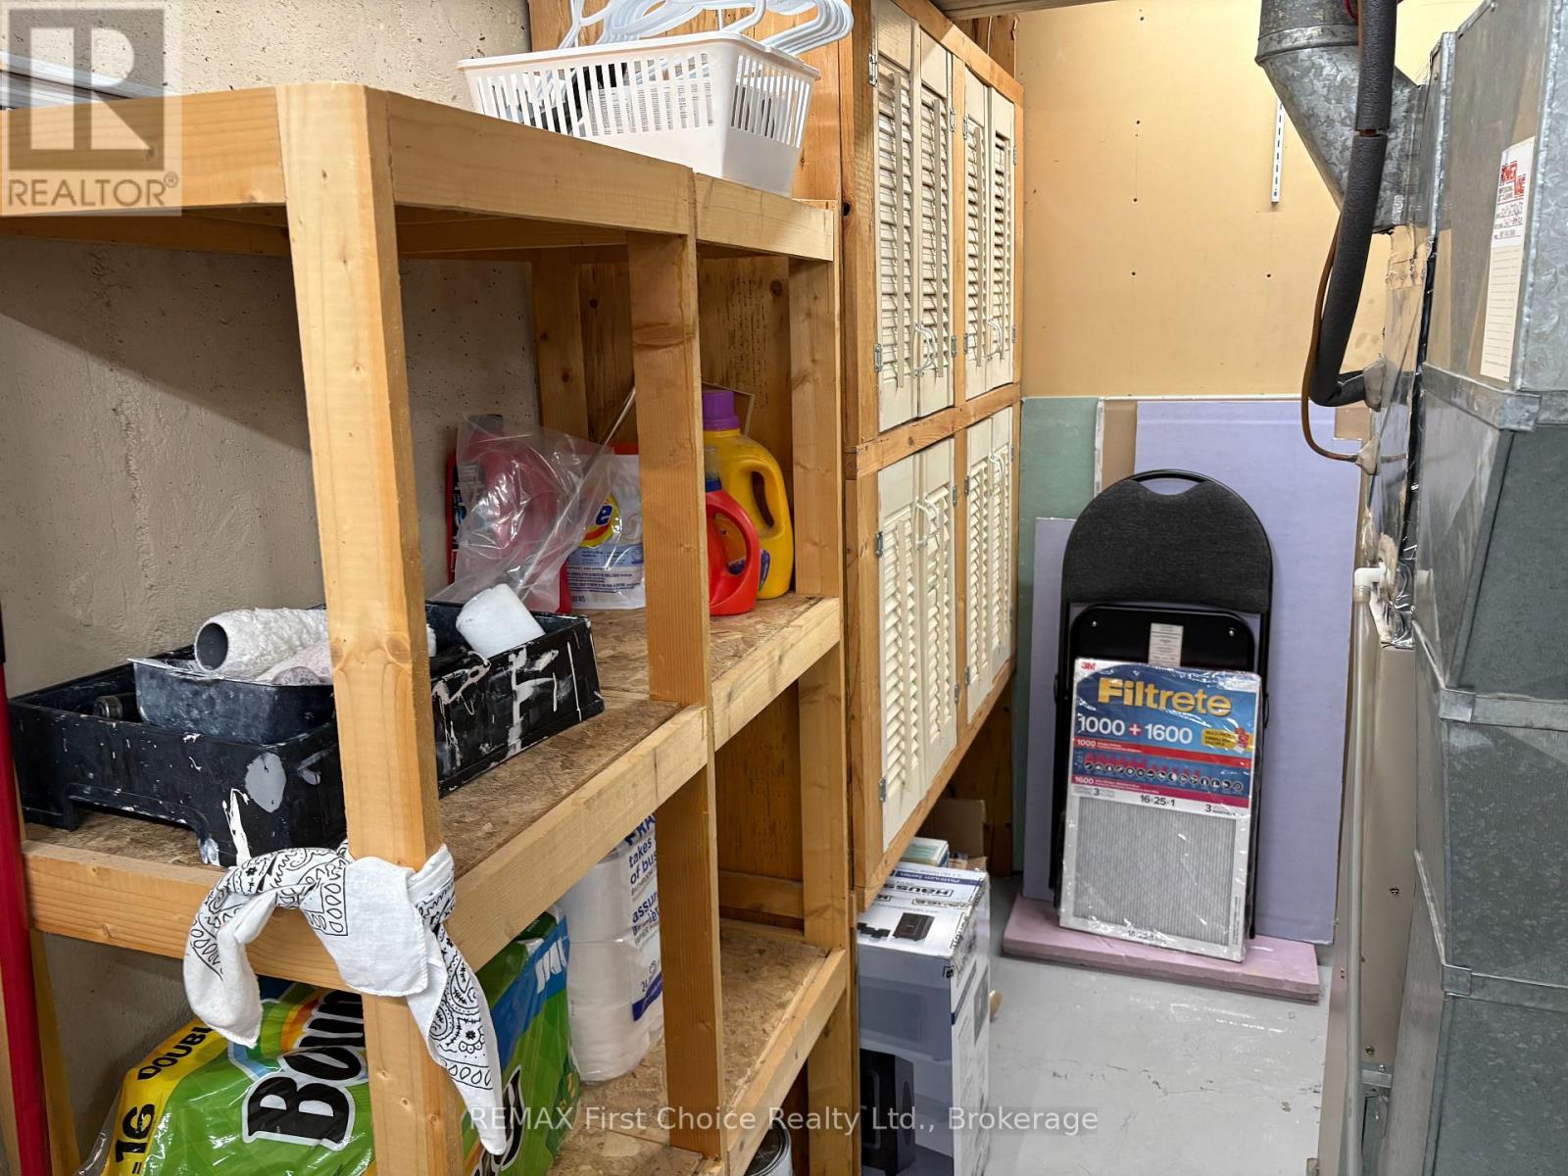
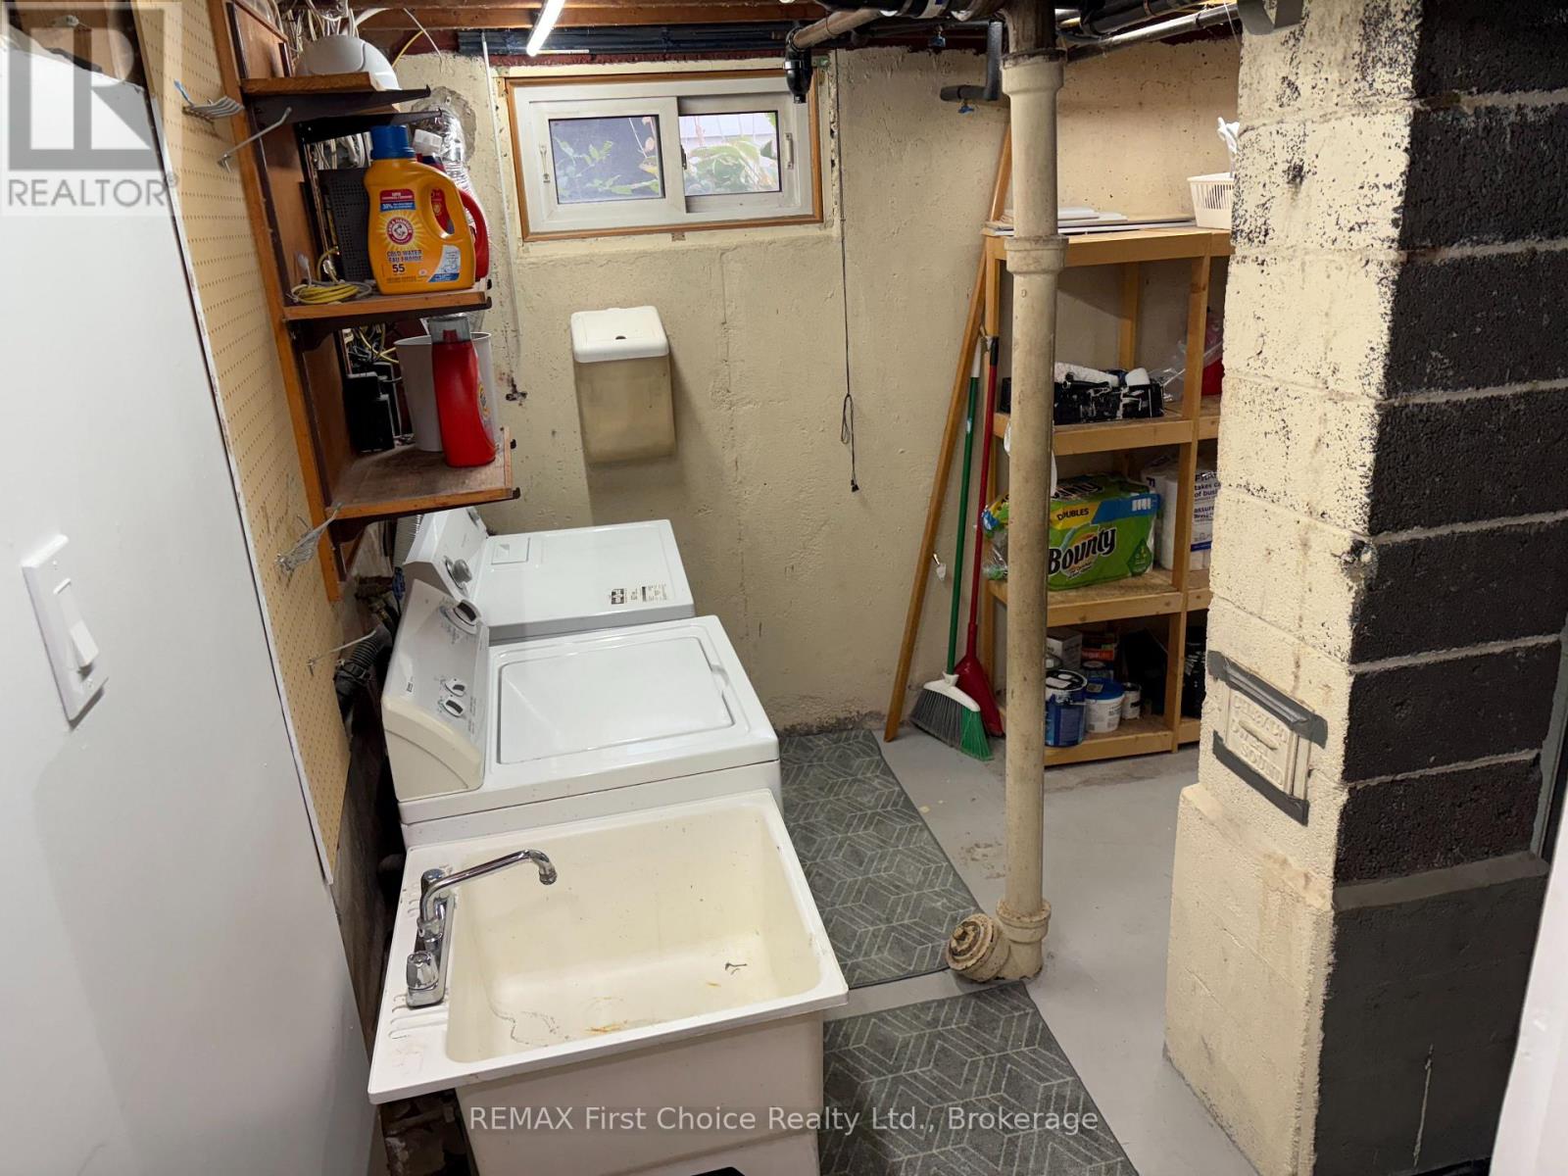
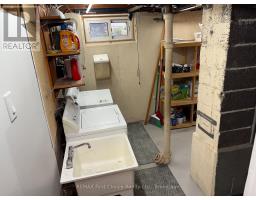
Laundry Room |
1.52 m |
3.23 m |
1.52 m x 3.23 m |
|
Main Level |
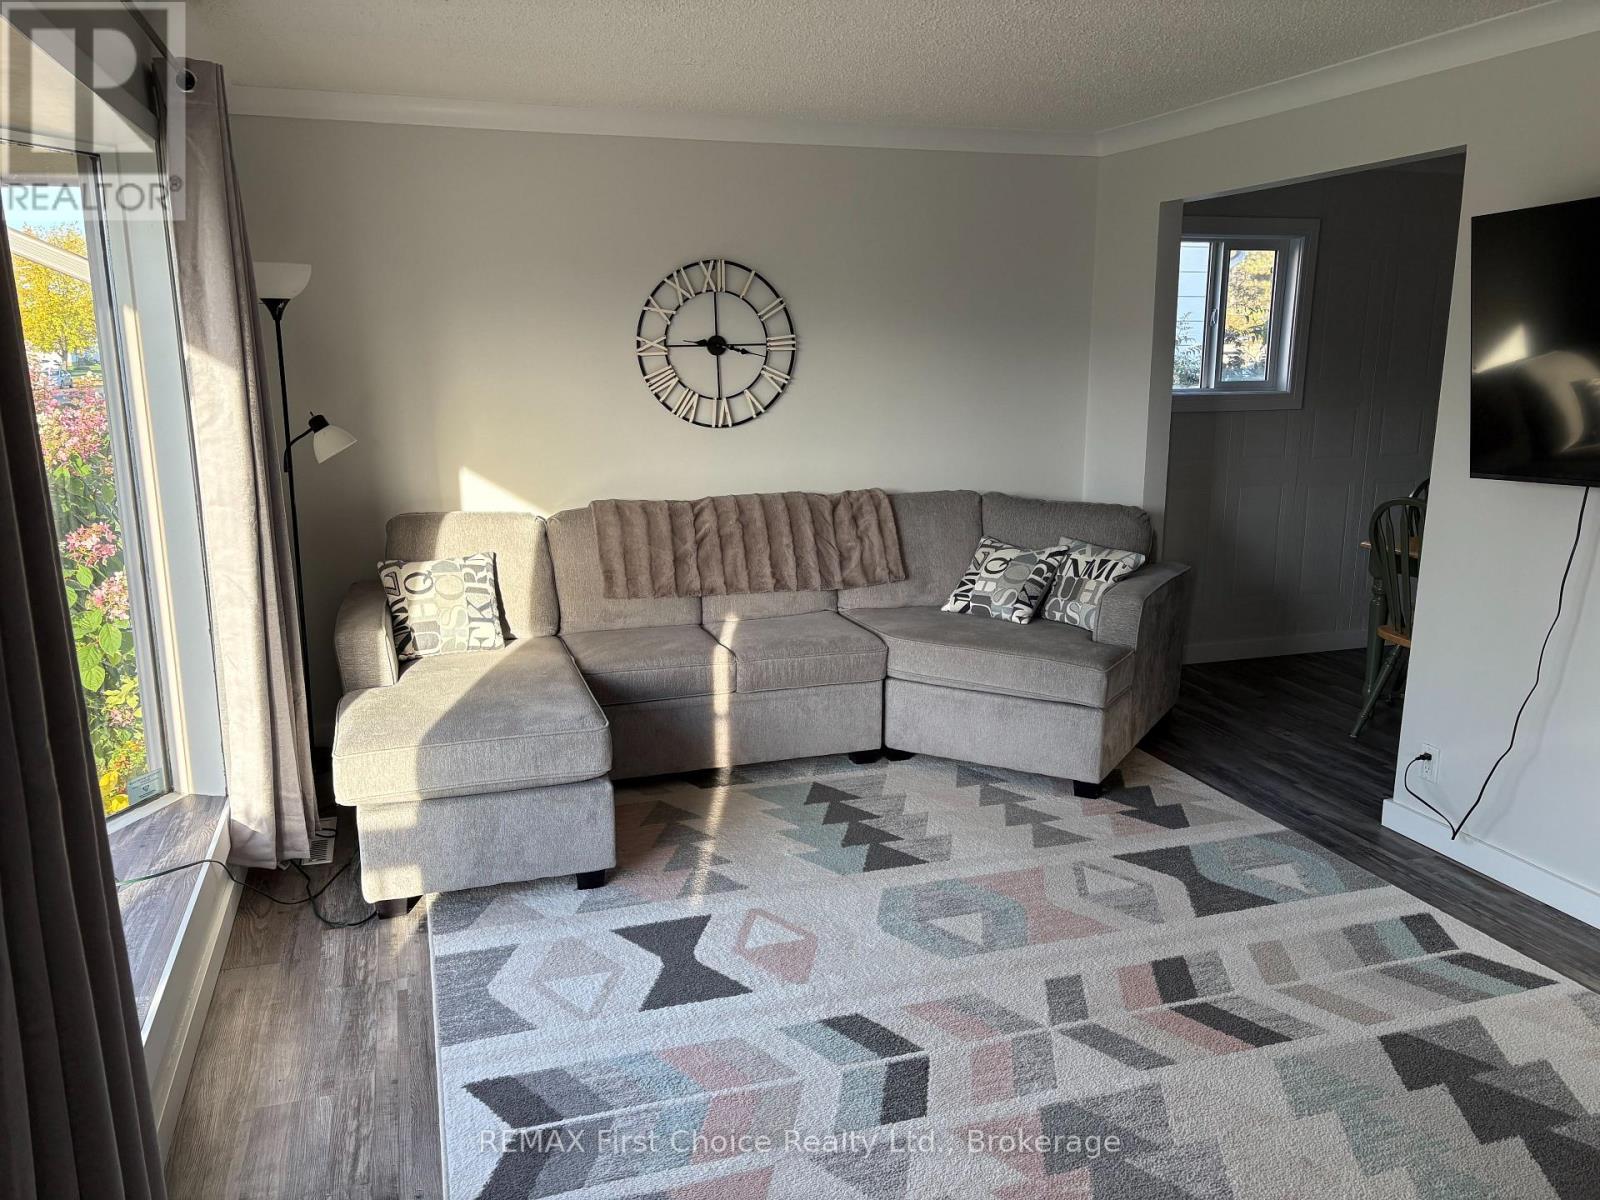
Living Room |
3.56 m |
4.88 m |
3.56 m x 4.88 m |
|
Main Level |
Dining Room |
2.82 m |
3.28 m |
2.82 m x 3.28 m |
|
Main Level |
Kitchen |
2.31 m |
4.27 m |
2.31 m x 4.27 m |
Utilities
|
Cable
|
Installed |
|
Electricity
|
Installed |
|
Sewer
|
Installed |
https://www.realtor.ca/real-estate/30352534/275-christina-street-w-thunder-bay-westfort-westfort