72 Purnell Drive Hamilton, Ontario L9C 4Y3
$3,290 Monthly
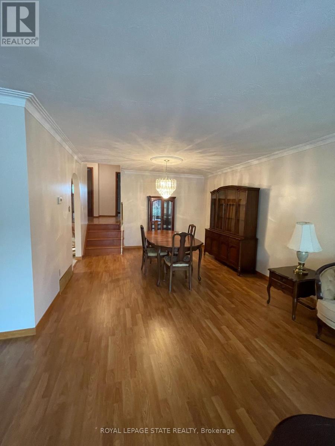
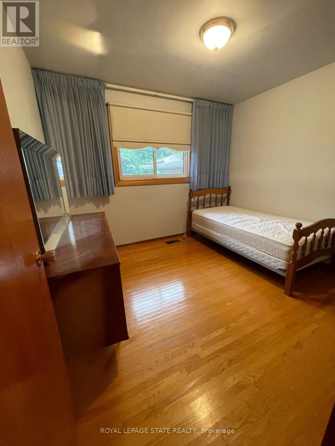
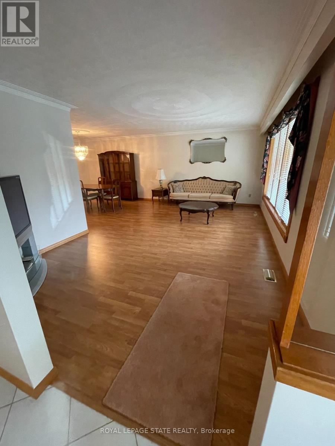
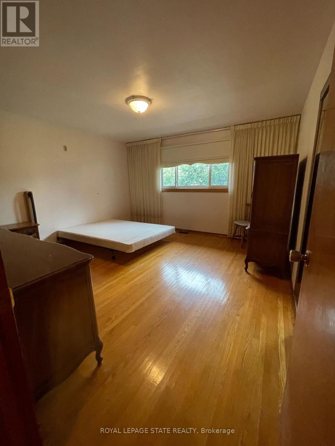
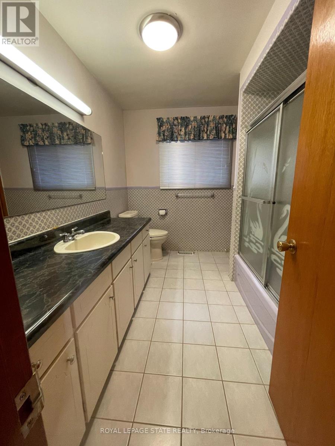
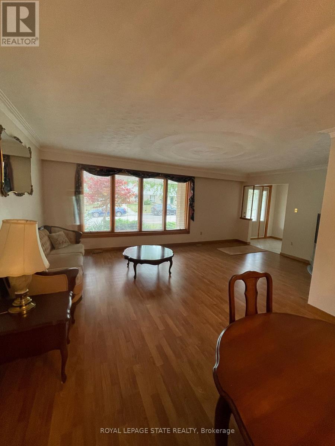
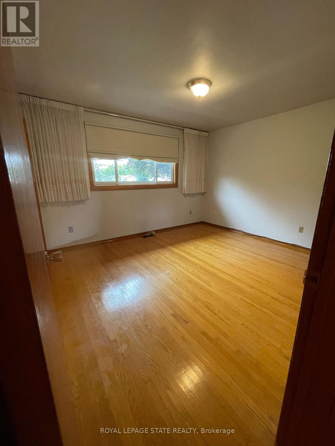
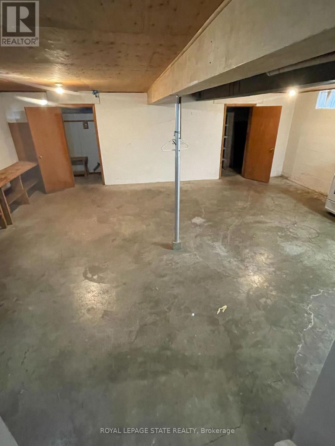
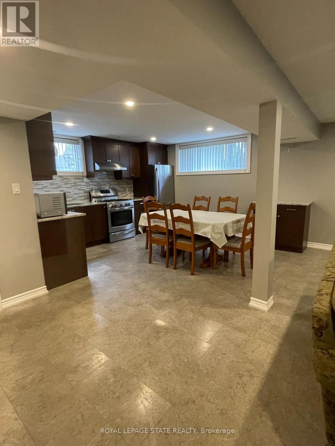
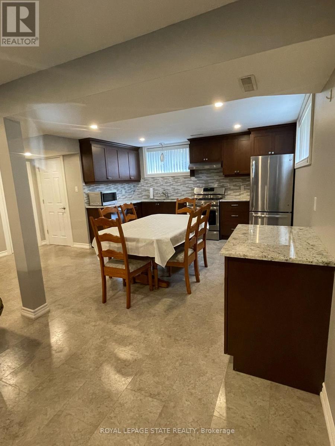
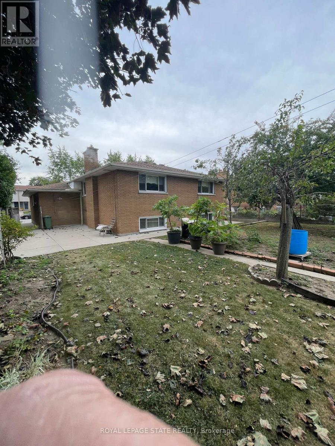
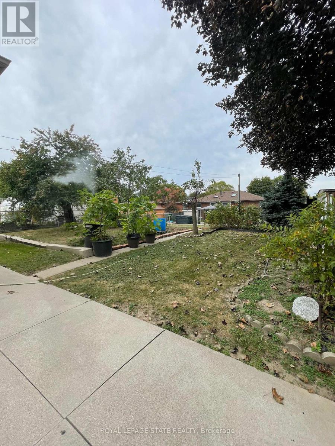
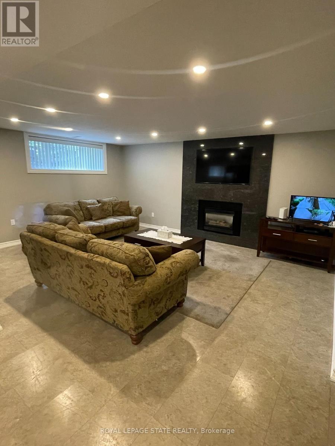
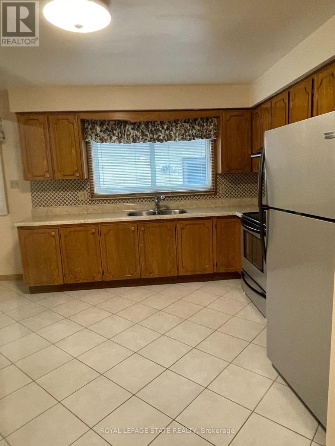
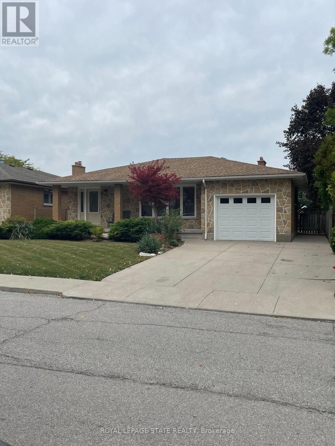
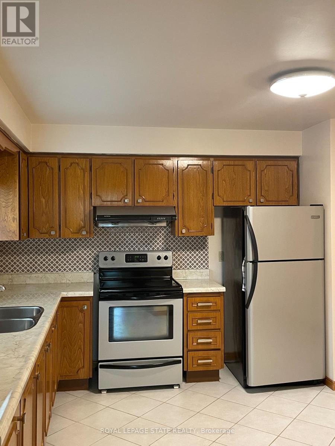
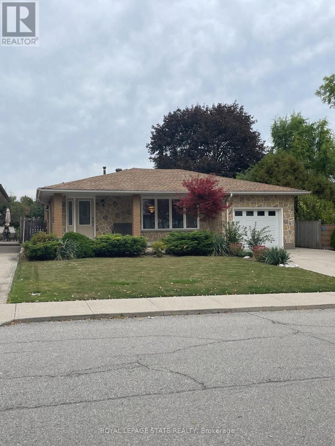
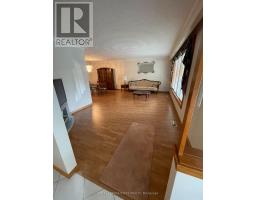
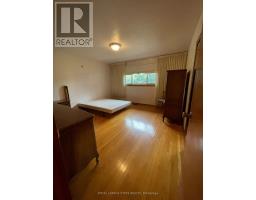
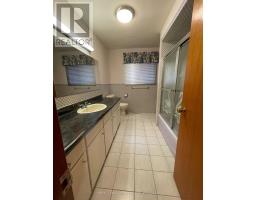
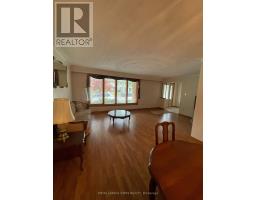
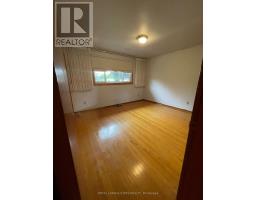
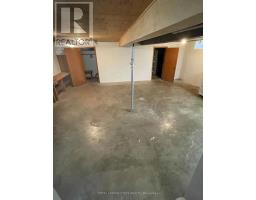
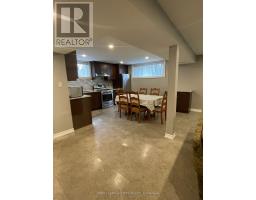
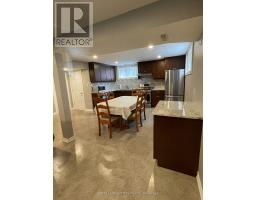
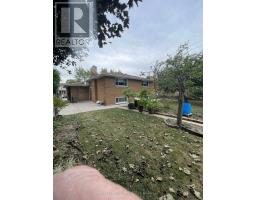
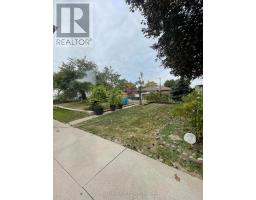
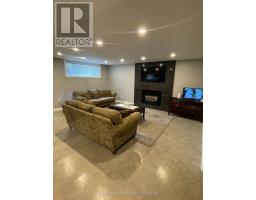
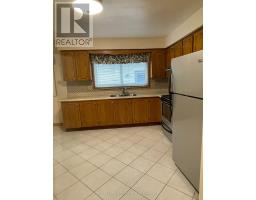
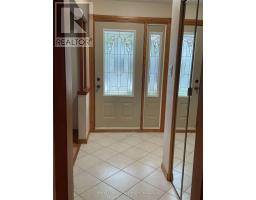
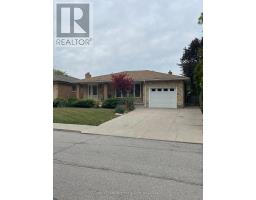
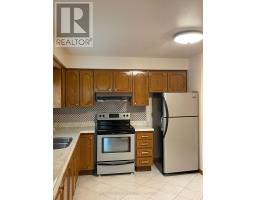
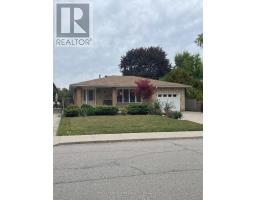
Charming all brick Backsplit offering plenty of potential and opportunity. Located close to al amenities, schools, shopping and highway access. This property blends character, privacy, & exceptional convenience in an established neighborhood. Open concept main level features a welcoming formal living room and Dining room combination complete with hardwood flooring, functional kitchen, 3 bedrooms, 2baths, finished lower level provides additional versatility with a large family room, second Eat in Kitchen and Bathroom, Basement has laundry and ample storage/utility space. Picturesque backyard setting with mature Trees, creating a peaceful setting in the city. Parking for 4+ vehicles plus single car garage. (id:47351)
Property Details
| MLS® Number | X13851168 |
| Property Type | Single Family |
| Community Name | Gilbert |
| Features | In Suite Laundry |
| Parking Space Total | 5 |
Building
| Bathroom Total | 2 |
| Bedrooms Above Ground | 3 |
| Bedrooms Total | 3 |
| Appliances | Dishwasher, Dryer, Stove, Refrigerator |
| Basement Features | Walk-up |
| Basement Type | Partial, N/a, Full |
| Construction Style Attachment | Detached |
| Construction Style Split Level | Backsplit |
| Cooling Type | Central Air Conditioning |
| Exterior Finish | Brick |
| Foundation Type | Block |
| Heating Fuel | Natural Gas |
| Heating Type | Forced Air |
| Size Interior | 1,100 - 1,500 Sqft |
| Type | House |
| Utility Water | Municipal Water |
Parking
| Attached Garage | |
| Garage |
Land
| Acreage | No |
| Sewer | Sanitary Sewer |
| Size Depth | 110 Ft |
| Size Frontage | 50 Ft |
| Size Irregular | 50 X 110 Ft |
| Size Total Text | 50 X 110 Ft |
Rooms
| Level | Type | Length | Width | Dimensions |
|---|---|---|---|---|
| Second Level | Bedroom | 3.94 m | 3.45 m | 3.94 m x 3.45 m |
| Second Level | Bedroom | 3.12 m | 2.9 m | 3.12 m x 2.9 m |
| Second Level | Primary Bedroom | 4.14 m | 4.17 m | 4.14 m x 4.17 m |
| Second Level | Bathroom | 3.02 m | 2.26 m | 3.02 m x 2.26 m |
| Basement | Utility Room | 3.71 m | 7.26 m | 3.71 m x 7.26 m |
| Lower Level | Bathroom | 1.78 m | 1.58 m | 1.78 m x 1.58 m |
| Lower Level | Laundry Room | 3.71 m | 7.26 m | 3.71 m x 7.26 m |
| Lower Level | Kitchen | 4.06 m | 4.06 m | 4.06 m x 4.06 m |
| Lower Level | Family Room | 4.24 m | 6.58 m | 4.24 m x 6.58 m |
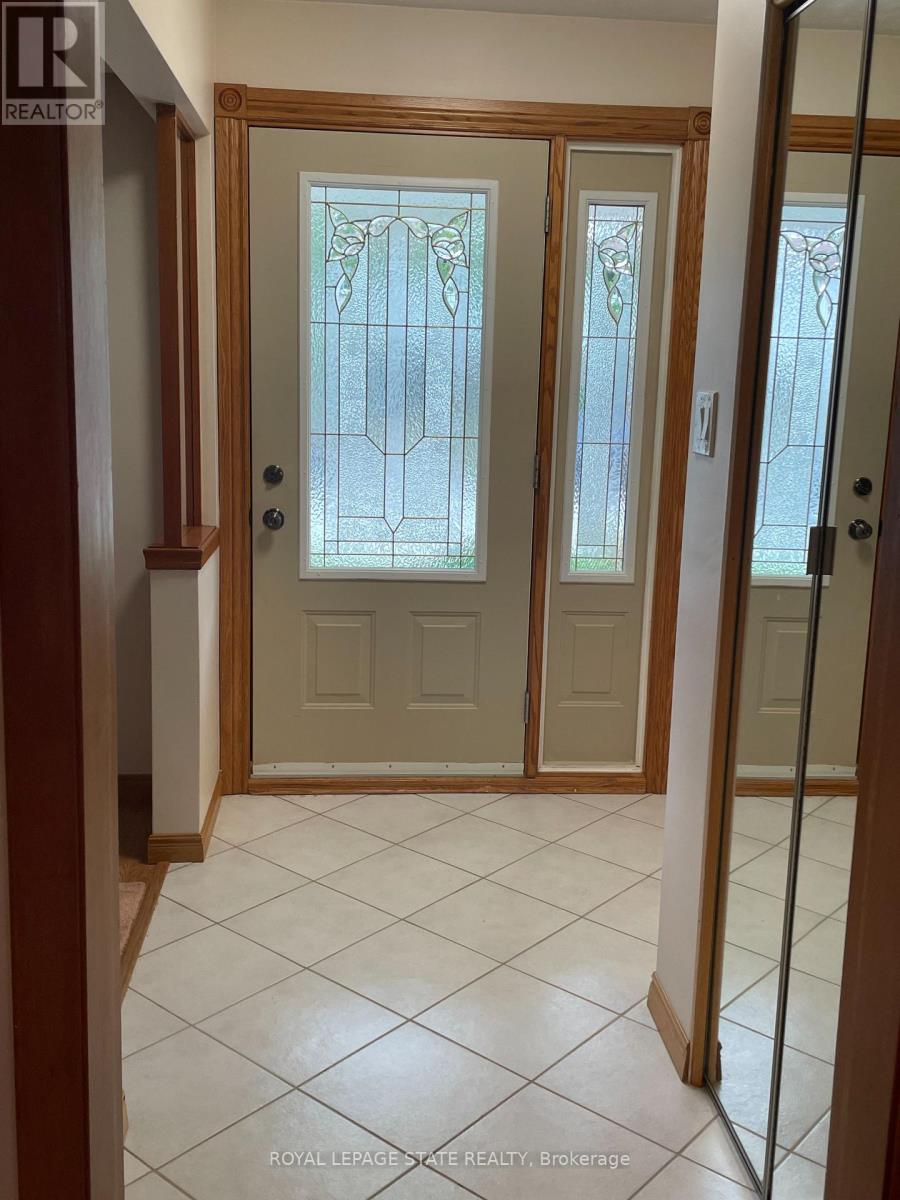
| Main Level | Foyer | 2.62 m | 1.8 m | 2.62 m x 1.8 m |
| Main Level | Living Room | 5.99 m | 7.24 m | 5.99 m x 7.24 m |
| Main Level | Kitchen | 3.79 m | 4.5 m | 3.79 m x 4.5 m |
https://www.realtor.ca/real-estate/30352706/72-purnell-drive-hamilton-gilbert-gilbert

The trademarks REALTOR®, REALTORS®, and the REALTOR® logo are controlled by The Canadian Real Estate Association (CREA) and identify real estate professionals who are members of CREA. The trademarks MLS®, Multiple Listing Service® and the associated logos are owned by The Canadian Real Estate Association (CREA) and identify the quality of services provided by real estate professionals who are members of CREA. The trademark DDF® is owned by The Canadian Real Estate Association (CREA) and identifies CREA's Data Distribution Facility (DDF®)
October 01 2026 08:39:05
Toronto Regional Real Estate Board