3 Bedroom
3 Bathroom
1,200 - 1,399 sqft
Central Air Conditioning
Forced Air
$2,300 Monthly
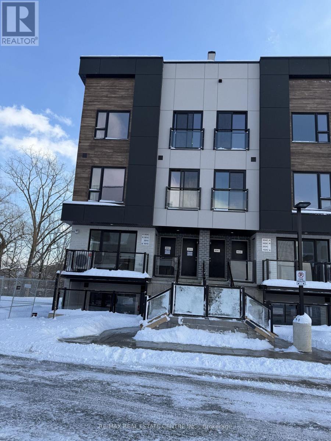
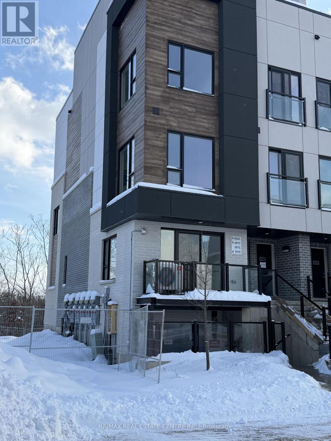
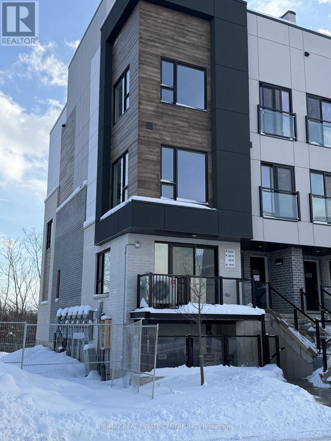
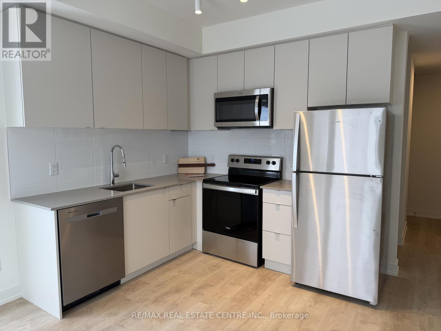
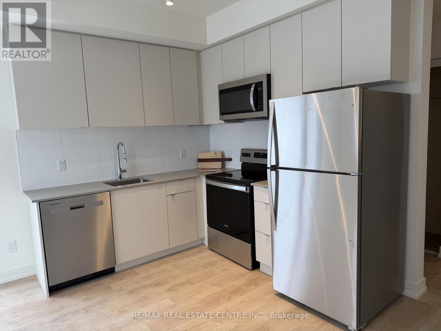
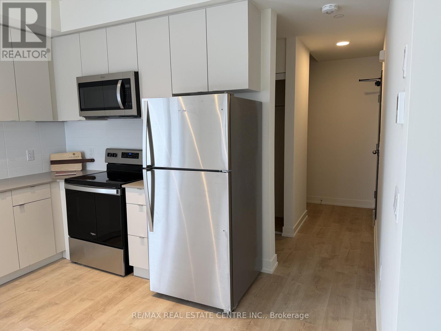
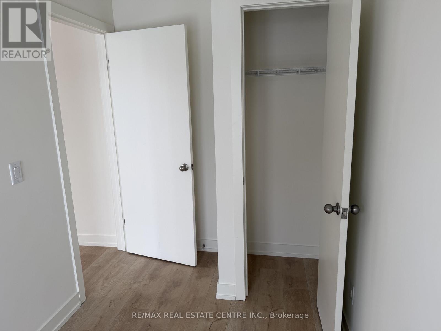
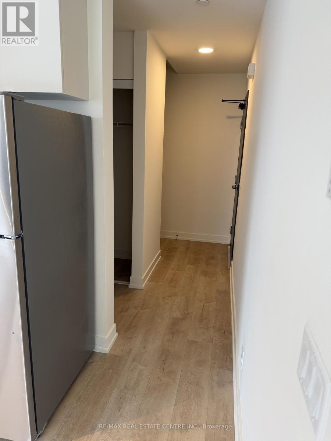
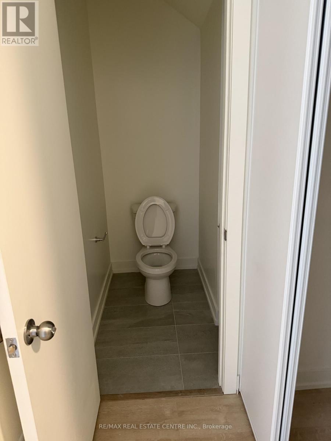
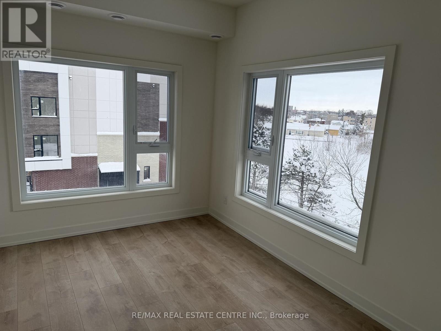
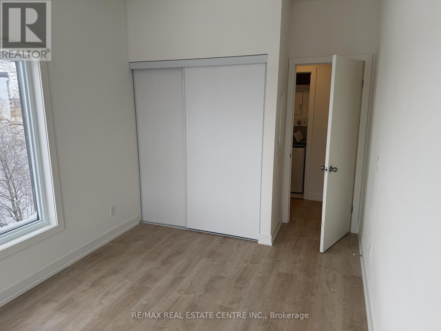
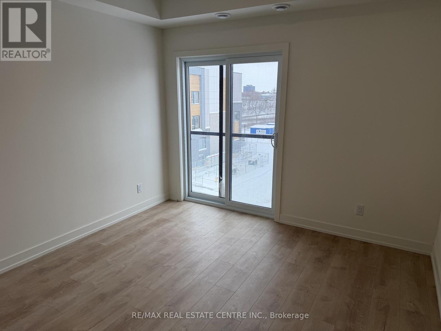
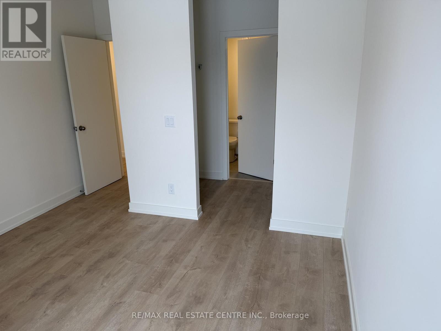
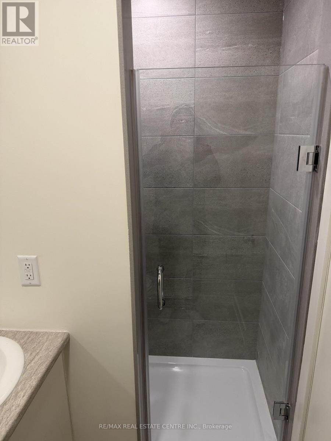
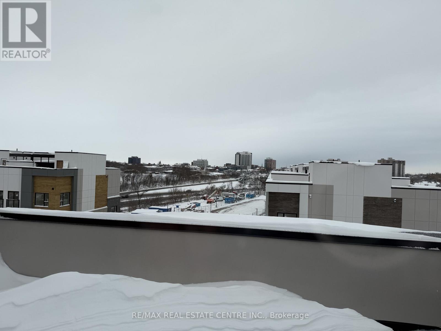
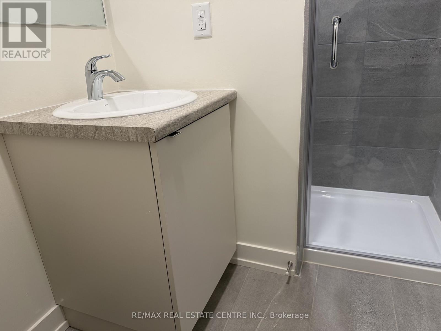
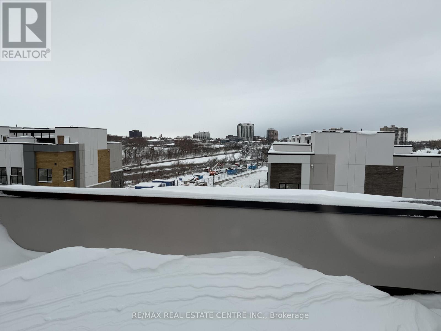
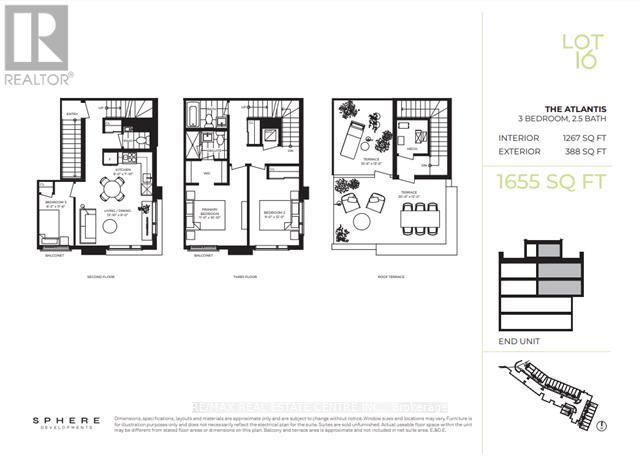
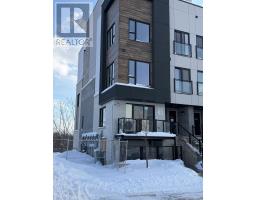
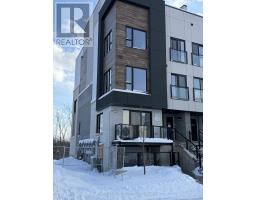
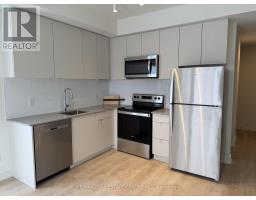
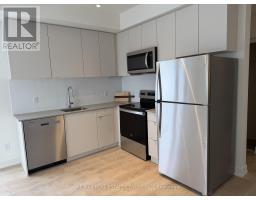
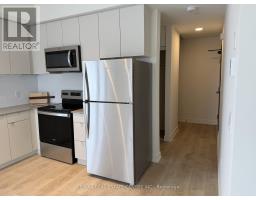
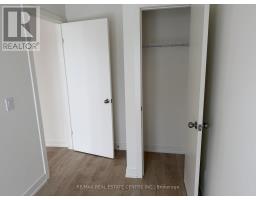
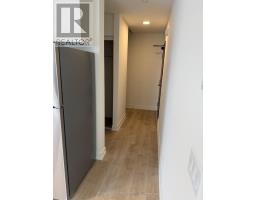
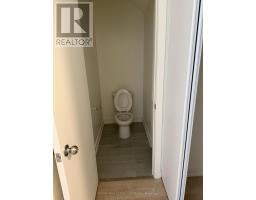
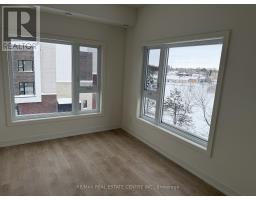
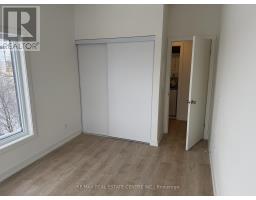
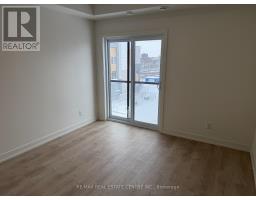
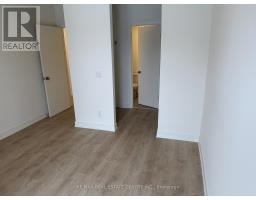
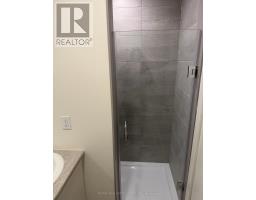
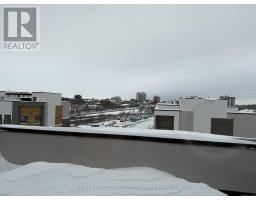
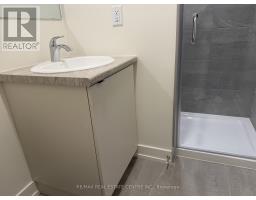
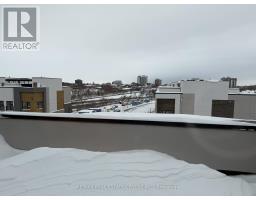
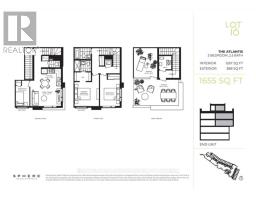
Brand New Never-Lived-in, Urban Townhouse, Absolutely Stunning! offering comfort, convenience, and modern living. This well built extremely well-designed open-concept layout with 9 ft smooth ceiling, move-in ready 3-bedroom, 3-bathroom, including a primary suite with a four piece ensuite and second bedroom with balcony. Located In The Highly Desired Area Of St.Catharines, bright, open-concept layout that invites natural light throughout. Modern Kitchen with soft-close cabinetry, and brand-new appliances. Pot lights illuminate every corner, The highlight of this home is the impressive 388-square-foot rooftop terrace, offering the perfect space for relaxation, Designated parking spot in front of front door. Close to all amenities, Ideally located just minutes from St. Catharines GO Station, Highway 406, QEW, and Brock University-making commuting and daily conveniences effortless. Public Transit steps away. (id:47351)
Property Details
|
MLS® Number
|
X13849390 |
|
Property Type
|
Single Family |
|
Community Name
|
450 - E. Chester |
|
Community Features
|
Pets Allowed With Restrictions |
|
Features
|
Backs On Greenbelt, Balcony |
|
Parking Space Total
|
1 |
|
Structure
|
Patio(s) |
Building
|
Bathroom Total
|
3 |
|
Bedrooms Above Ground
|
3 |
|
Bedrooms Total
|
3 |
|
Age
|
New Building |
|
Basement Type
|
None |
|
Cooling Type
|
Central Air Conditioning |
|
Exterior Finish
|
Aluminum Siding, Concrete |
|
Fire Protection
|
Smoke Detectors |
|
Foundation Type
|
Concrete |
|
Half Bath Total
|
1 |
|
Heating Fuel
|
Natural Gas |
|
Heating Type
|
Forced Air |
|
Size Interior
|
1,200 - 1,399 Sqft |
|
Type
|
Row / Townhouse |
Parking
Land
Rooms
| Level |
Type |
Length |
Width |
Dimensions |
|
Second Level |
Living Room |
3.99 m |
2.74 m |
3.99 m x 2.74 m |
|
Second Level |
Eating Area |
3.99 m |
2.74 m |
3.99 m x 2.74 m |
|
Second Level |
Kitchen |
3.72 m |
2.6 m |
3.72 m x 2.6 m |
|
Second Level |
Bedroom 3 |
1.99 m |
2.65 m |
1.99 m x 2.65 m |
|
Third Level |
Primary Bedroom |
4.42 m |
3.42 m |
4.42 m x 3.42 m |
|
Third Level |
Bedroom 2 |
4.33 m |
2.81 m |
4.33 m x 2.81 m |
|
Third Level |
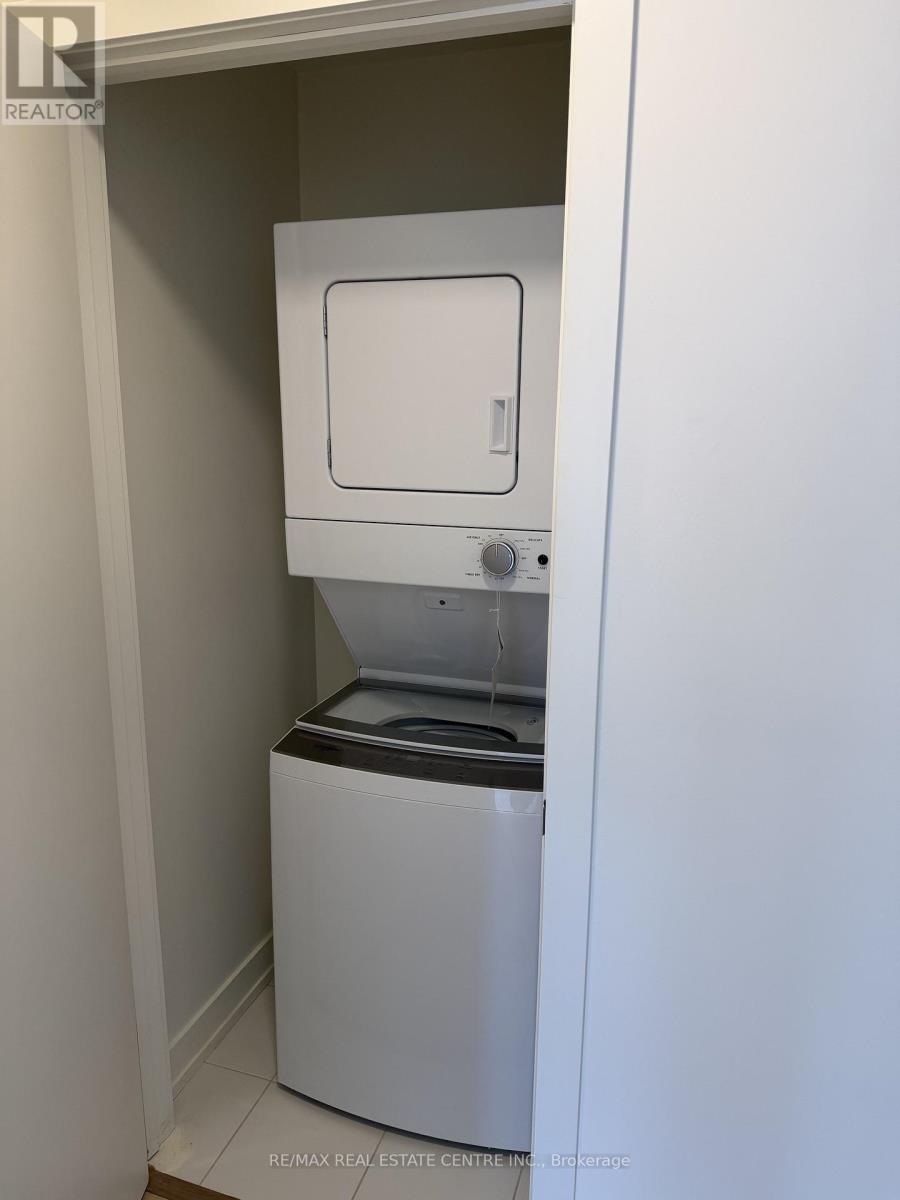
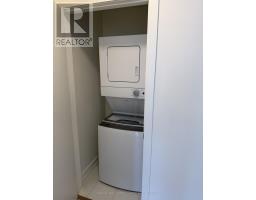
Laundry Room |
1.22 m |
1.53 m |
1.22 m x 1.53 m |
https://www.realtor.ca/real-estate/30350542/suite-334-302c-16-melbourne-avenue-st-catharines-e-chester-450-e-chester