3 Bedroom
1 Bathroom
1,100 - 1,500 sqft
Window Air Conditioner
$399,900
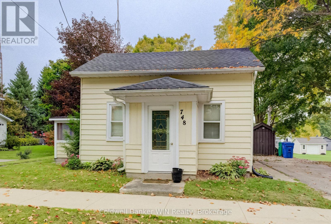
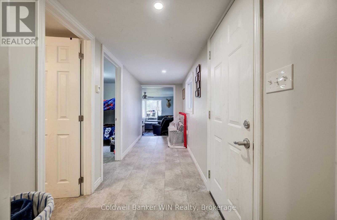
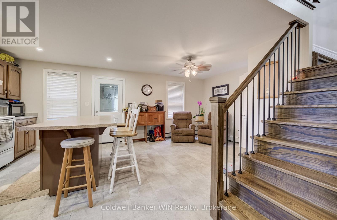
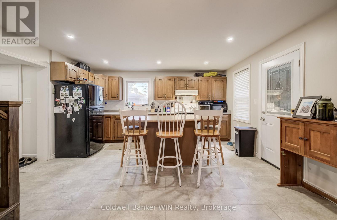
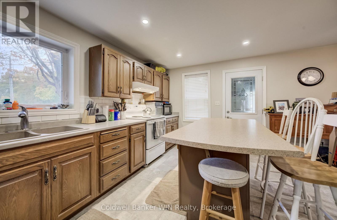
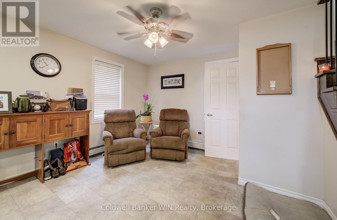
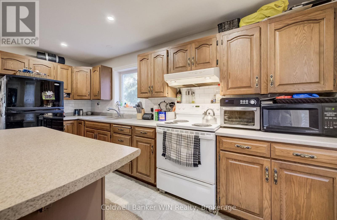
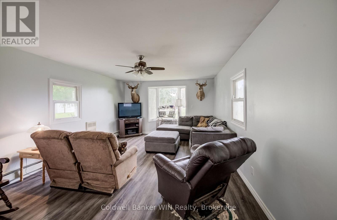
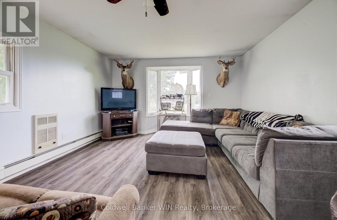
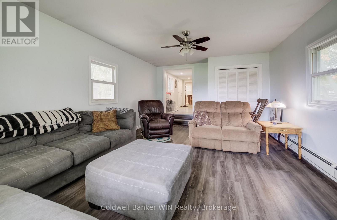
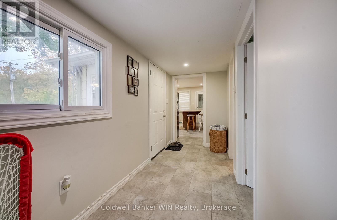
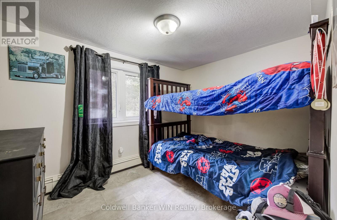
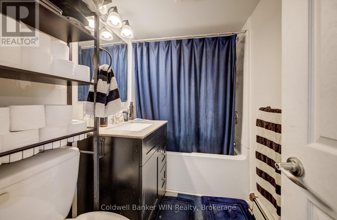
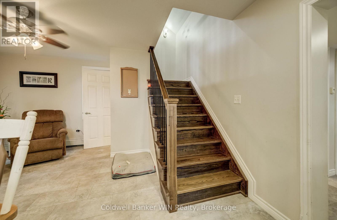
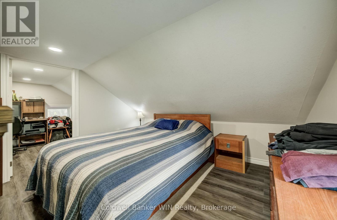
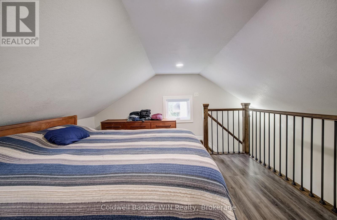
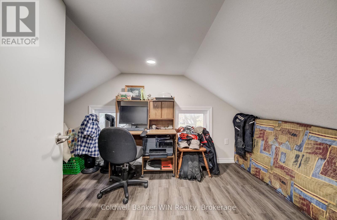
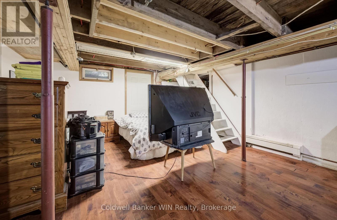
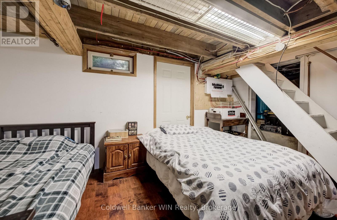
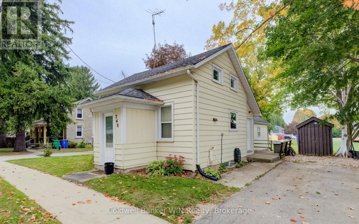
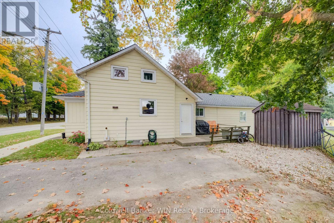
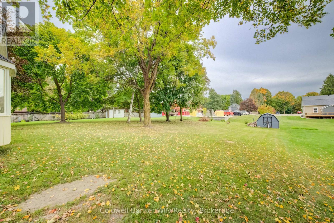
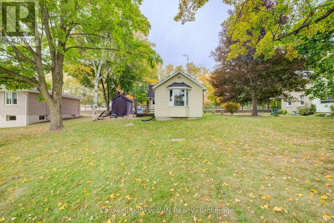
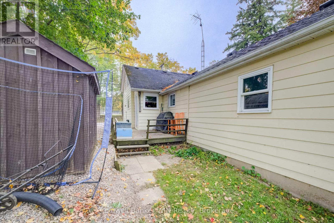
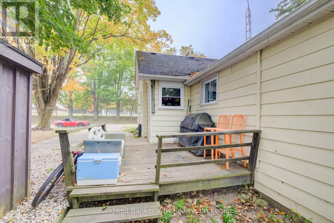
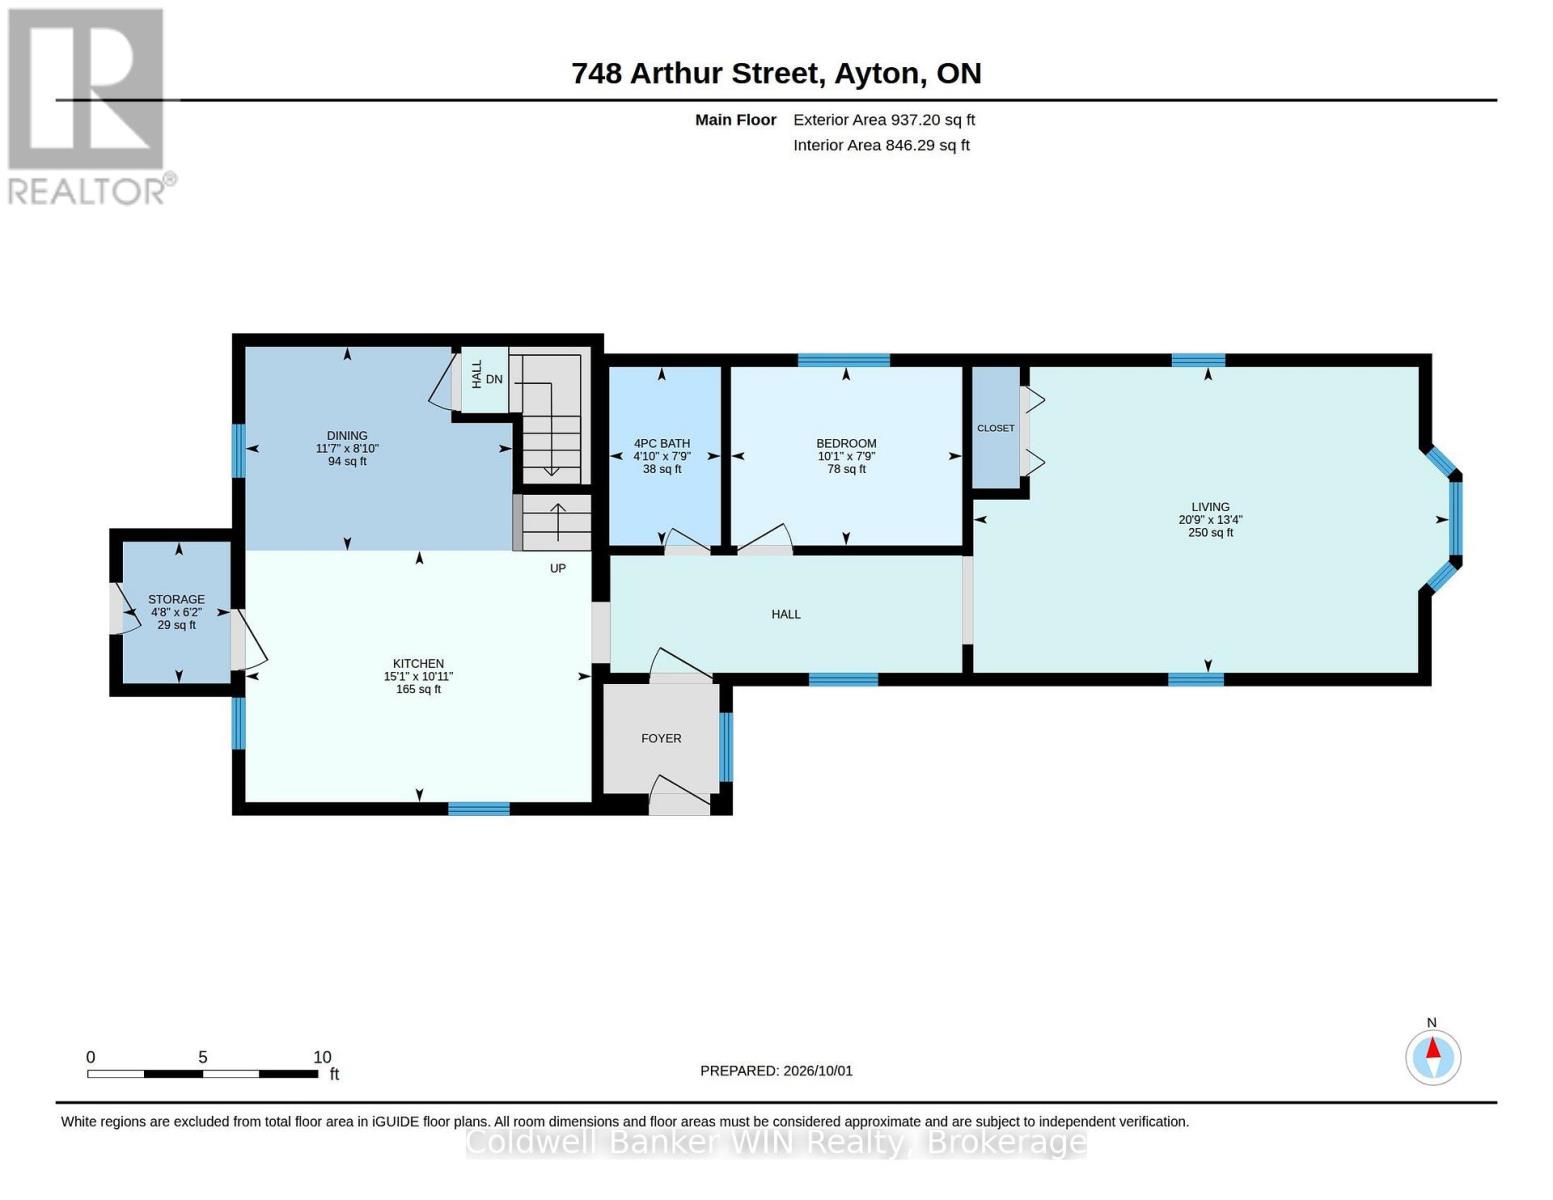
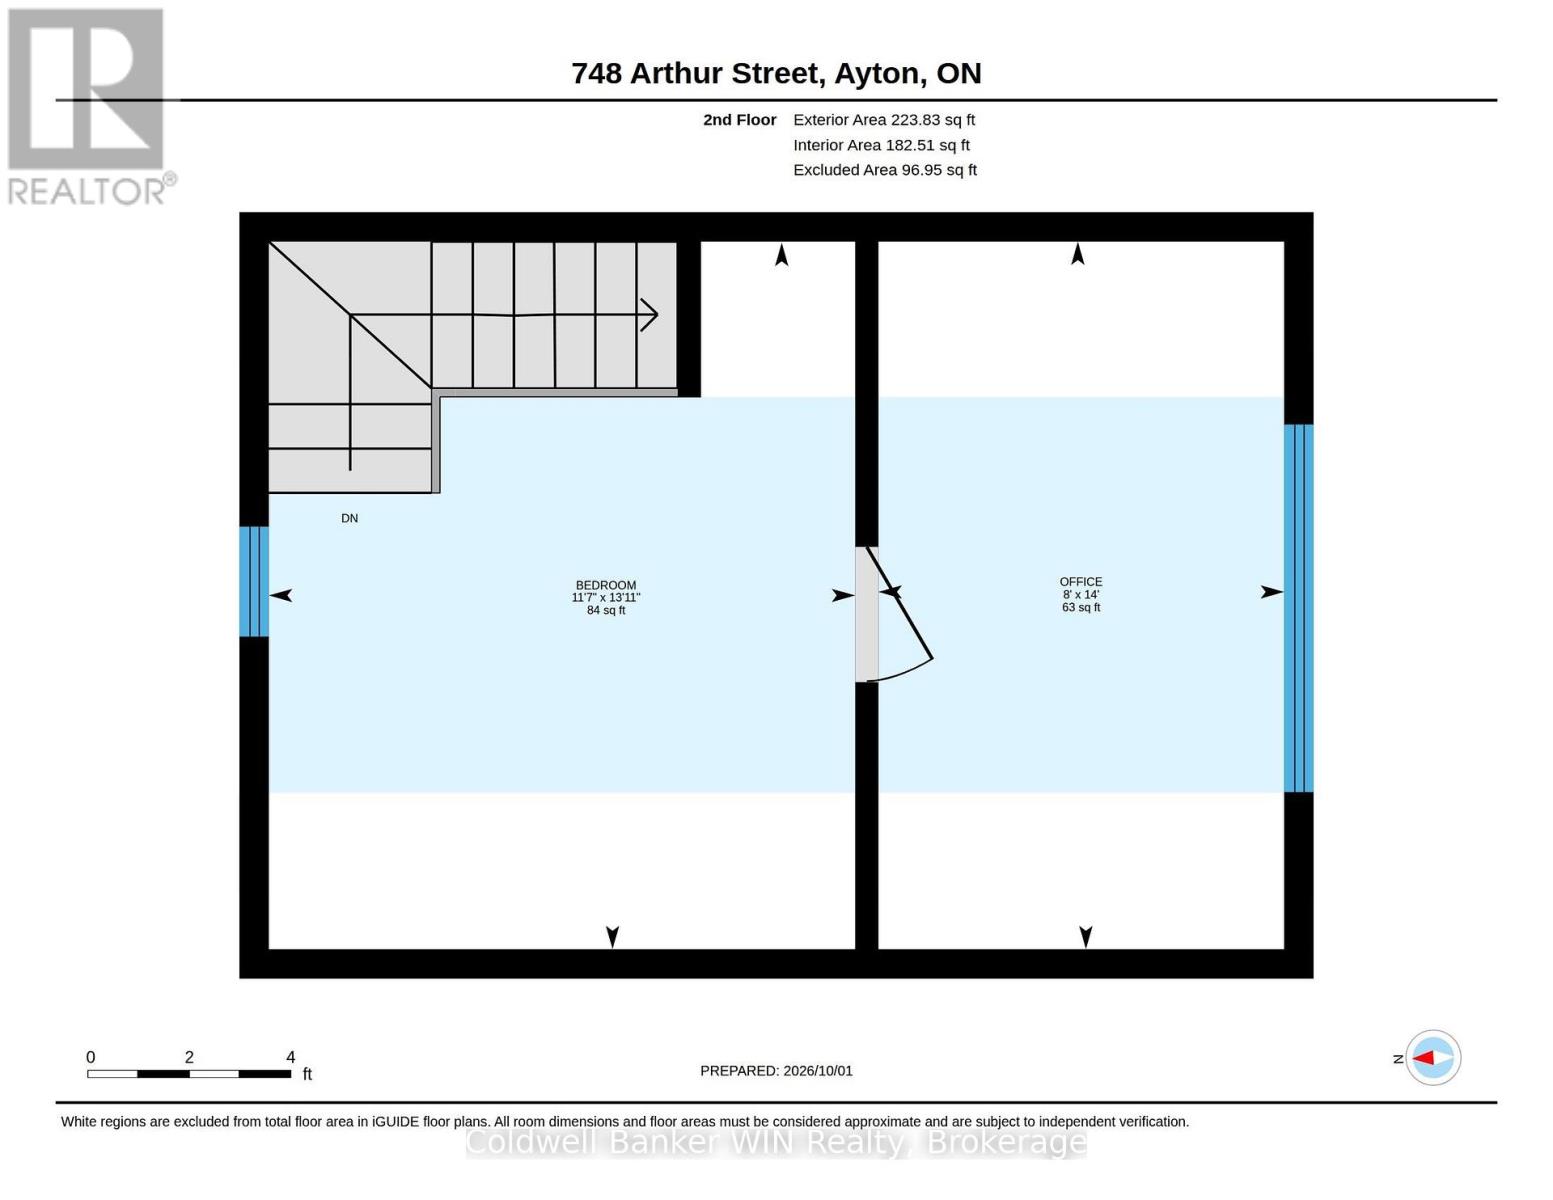
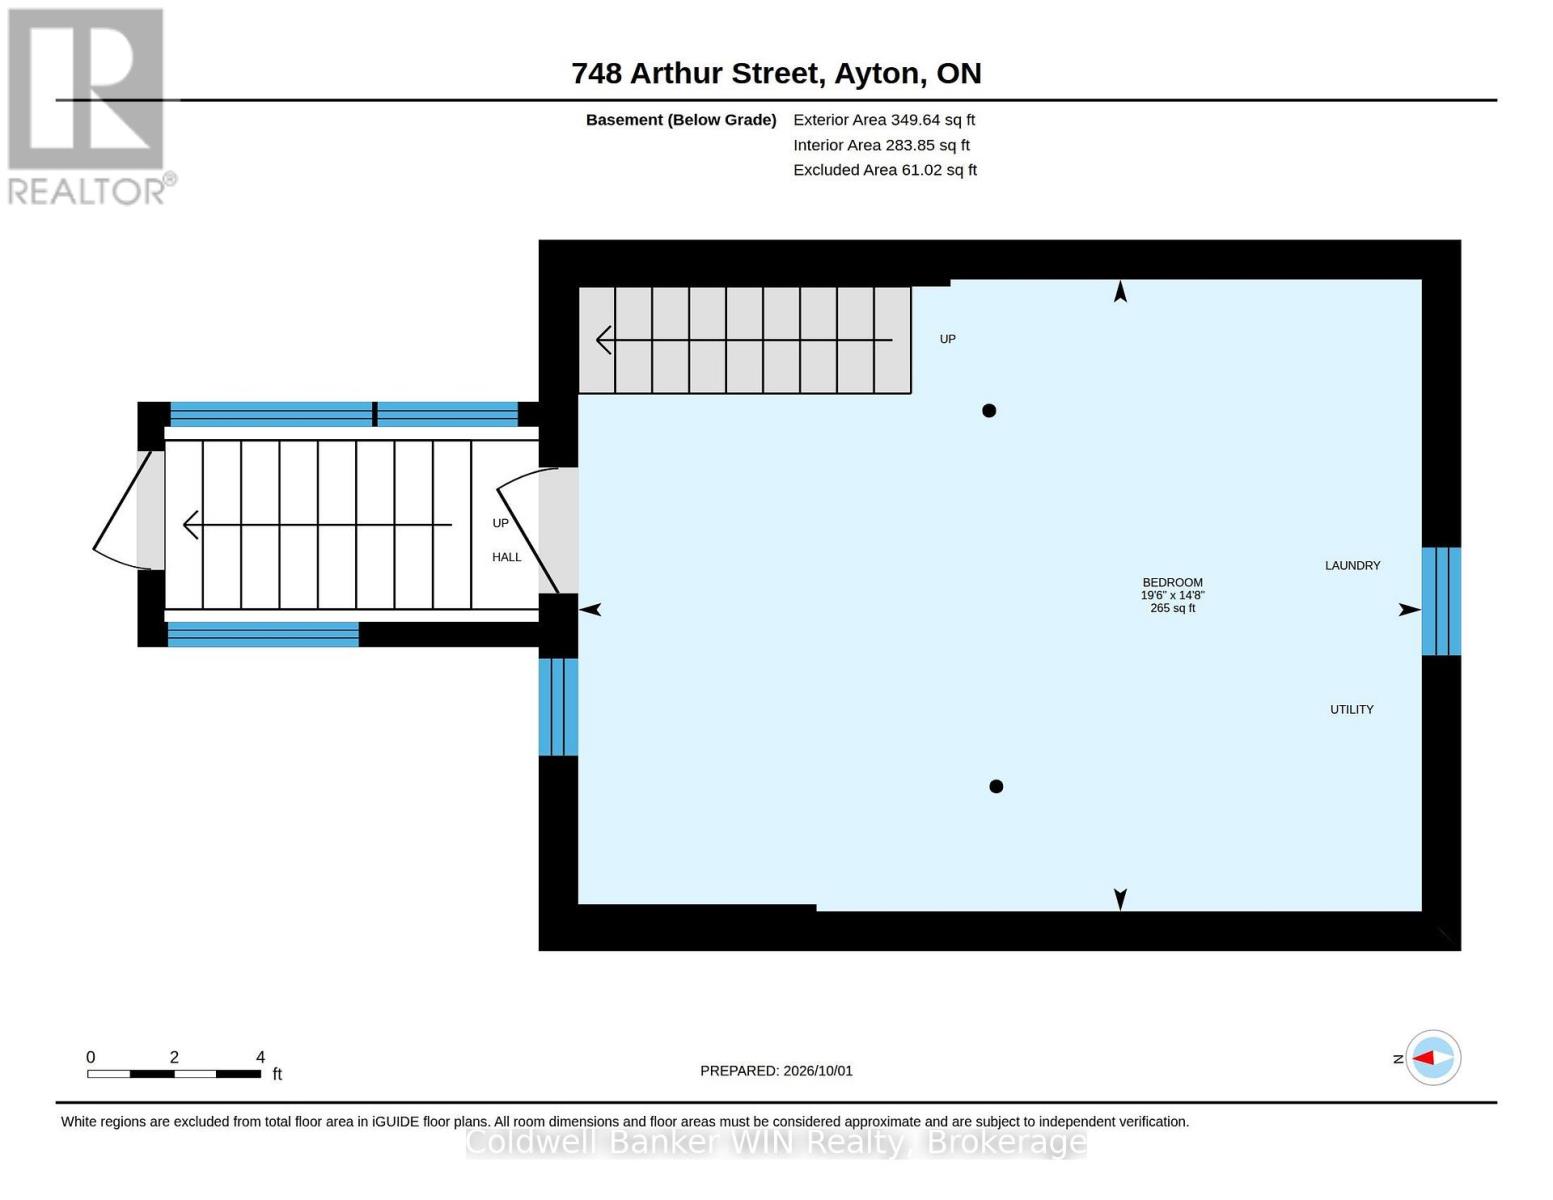
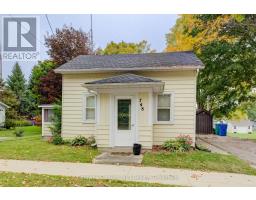
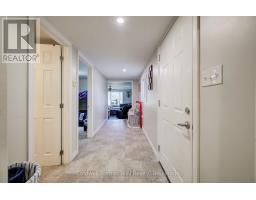
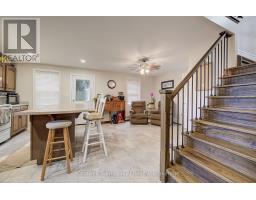
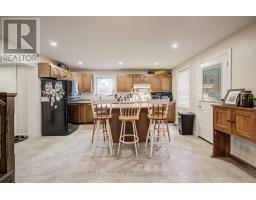
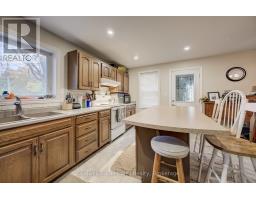
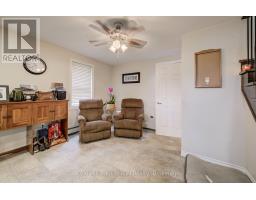
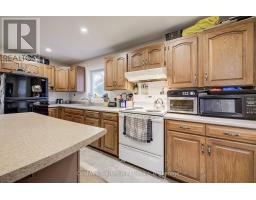
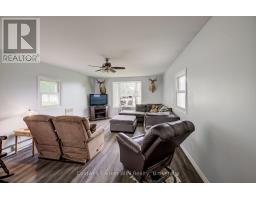
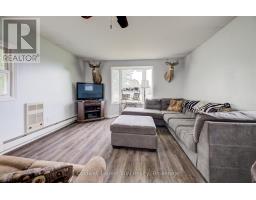
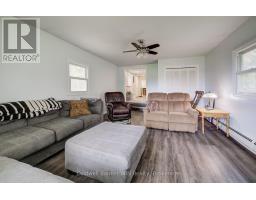
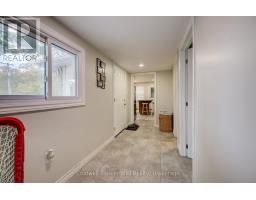
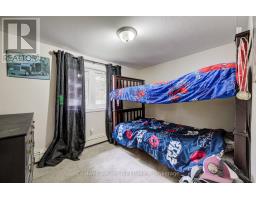
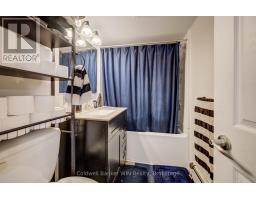
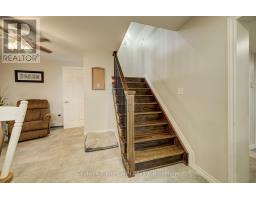
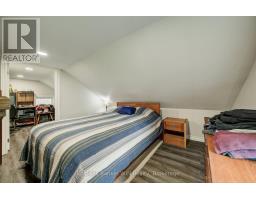
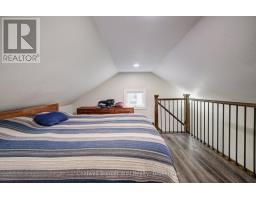
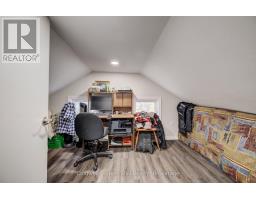
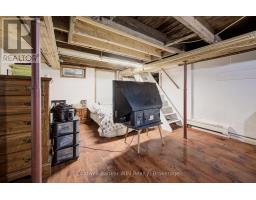
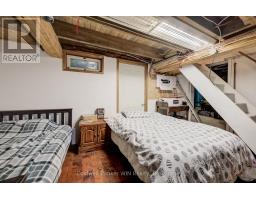
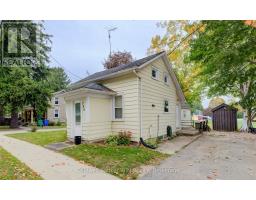
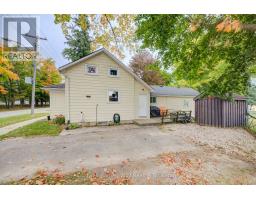
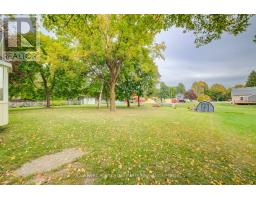
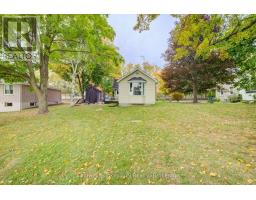
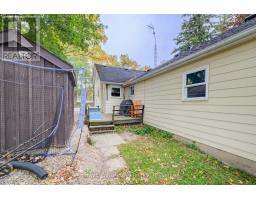
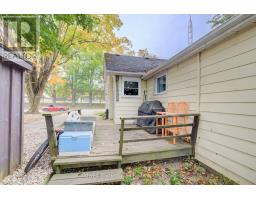
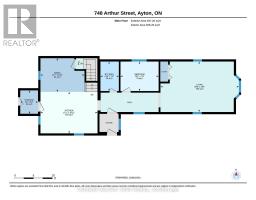
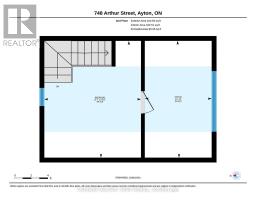
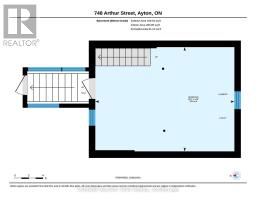
Affordable, spacious, and full of potential! This 3-bedroom, 1-bathroom home offers an excellent opportunity for a first-time buyer looking to get into the market while enjoying a large 61' x 168' lot. With plenty of room for kids, pets, gardens, or even the future addition of a garage or workshop, there is room to grow both inside and out. Located on a quiet street directly across from public recreational space, the home offers a functional layout with plenty of living space. The kitchen and dining area feature an open-concept design, while the rear addition provides a generous family room with clear sightlines into the kitchen and views of the backyard. The main floor also features a bedroom and convenient 4-piece bathroom. Upstairs, the spacious walkthrough area provides flexibility to be used as two additional bedrooms, a generous primary suite with room for an office/walk-in closet or as an additional recreation space. The dry basement offers additional storage, laundry and utility space, along with a convenient walk-up exterior entrance. Affordable. Spacious. Large lot. Future development potential. What more could you want for under $400,000? (id:47351)
Property Details
|
MLS® Number
|
X13850936 |
|
Property Type
|
Single Family |
|
Community Name
|
West Grey |
|
Equipment Type
|
Propane Tank |
|
Features
|
Irregular Lot Size |
|
Parking Space Total
|
2 |
|
Rental Equipment Type
|
Propane Tank |
Building
|
Bathroom Total
|
1 |
|
Bedrooms Above Ground
|
3 |
|
Bedrooms Total
|
3 |
|
Age
|
100+ Years |
|
Appliances
|
Dryer, Water Heater, Stove, Washer, Refrigerator |
|
Basement Type
|
Partial, Crawl Space |
|
Construction Style Attachment
|
Detached |
|
Cooling Type
|
Window Air Conditioner |
|
Exterior Finish
|
Vinyl Siding |
|
Foundation Type
|
Poured Concrete |
|
Heating Fuel
|
Natural Gas |
|
Stories Total
|
2 |
|
Size Interior
|
1,100 - 1,500 Sqft |
|
Type
|
House |
|
Utility Water
|
Drilled Well |
Parking
Land
|
Acreage
|
No |
|
Sewer
|
Septic System |
|
Size Depth
|
168 Ft ,7 In |
|
Size Frontage
|
61 Ft ,8 In |
|
Size Irregular
|
61.7 X 168.6 Ft ; 171.76 X 60.63 X 172.00 X 53.09 |
|
Size Total Text
|
61.7 X 168.6 Ft ; 171.76 X 60.63 X 172.00 X 53.09 |
|
Zoning Description
|
R1a |
Rooms
| Level |
Type |
Length |
Width |
Dimensions |
|
Second Level |
Bedroom |
2.44 m |
4.26 m |
2.44 m x 4.26 m |
|
Second Level |
Bedroom |
3.52 m |
4.25 m |
3.52 m x 4.25 m |
|
Basement |
Other |
5.96 m |
4.46 m |
5.96 m x 4.46 m |
|
Main Level |
Living Room |
6.31 m |
4.06 m |
6.31 m x 4.06 m |
|
Main Level |
Kitchen |
4.59 m |
3.33 m |
4.59 m x 3.33 m |
|
Main Level |
Dining Room |
3.54 m |
2.71 m |
3.54 m x 2.71 m |
|
Main Level |
Bedroom |
3.07 m |
2.37 m |
3.07 m x 2.37 m |
|
Main Level |
Bathroom |
1.48 m |
2.37 m |
1.48 m x 2.37 m |
|
Main Level |
Other |
1.43 m |
1.88 m |
1.43 m x 1.88 m |
Utilities
https://www.realtor.ca/real-estate/30352031/748-arthur-street-west-grey-west-grey