993 Highway Drive Unit# Upper Sarnia, Ontario N7S 1X4
$2,300 Monthly
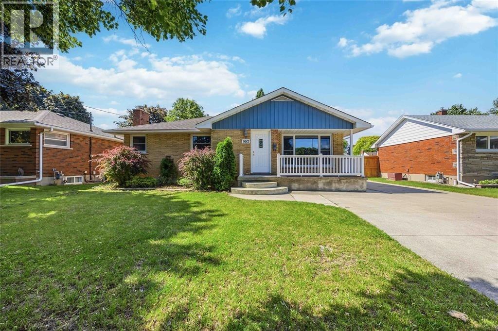
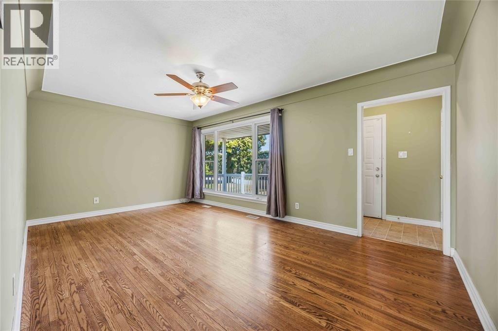
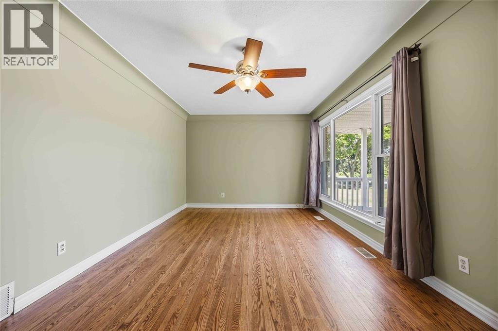
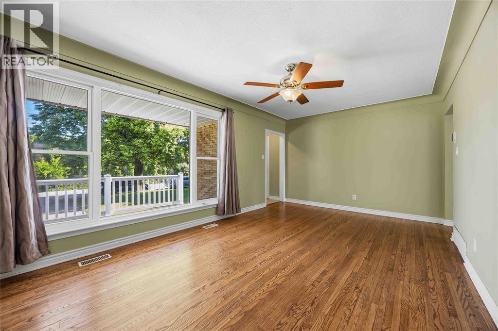
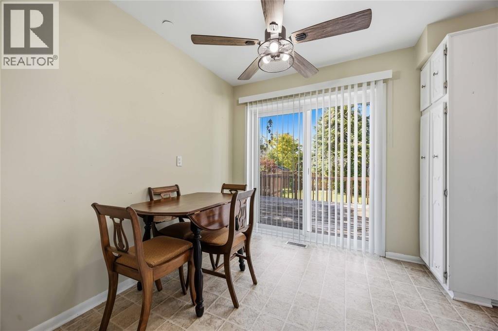
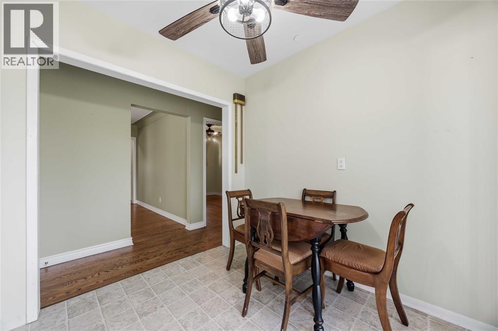
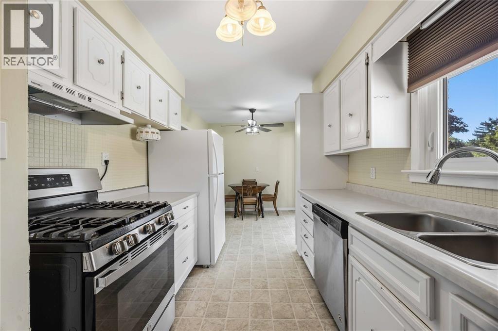
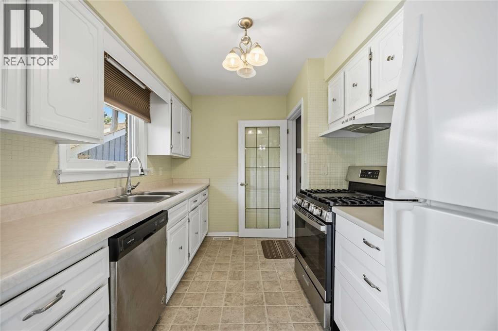
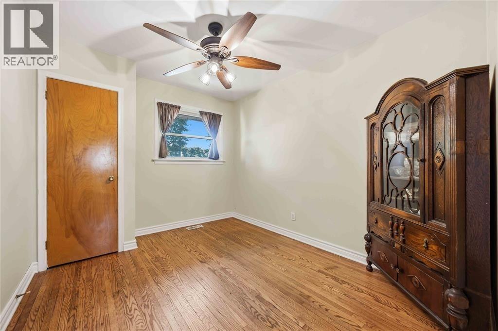
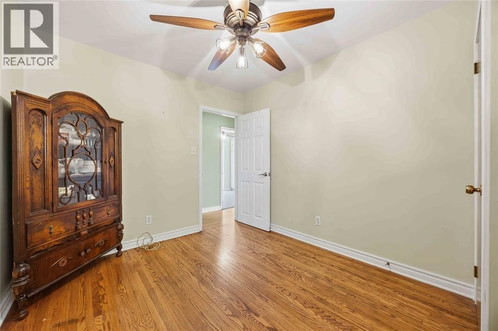
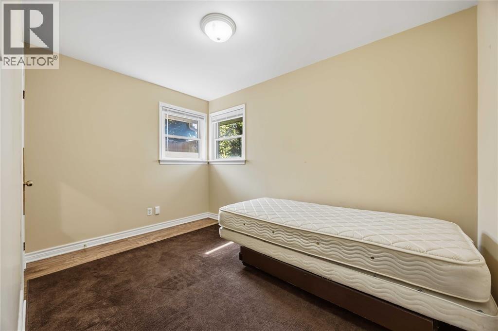
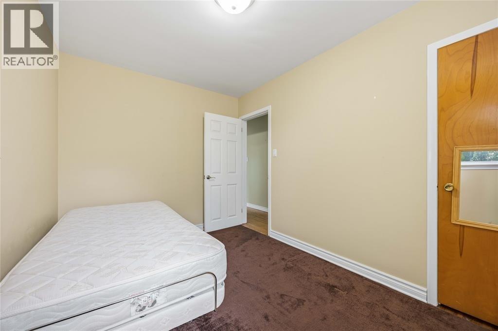
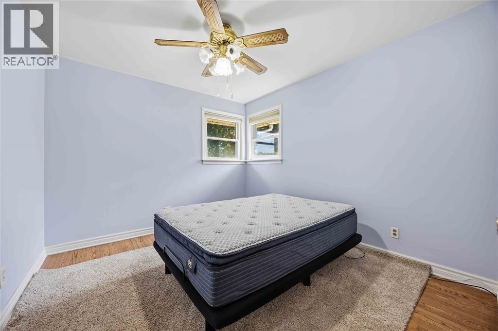
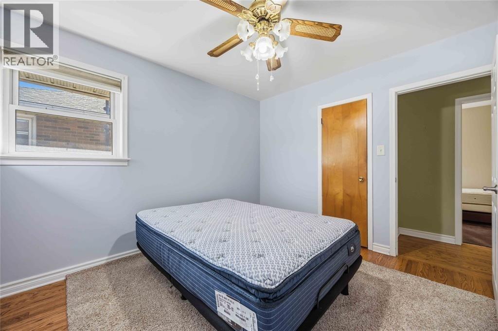
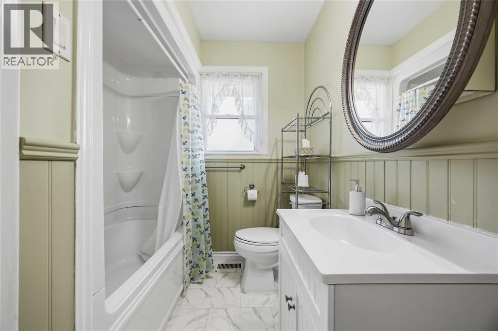
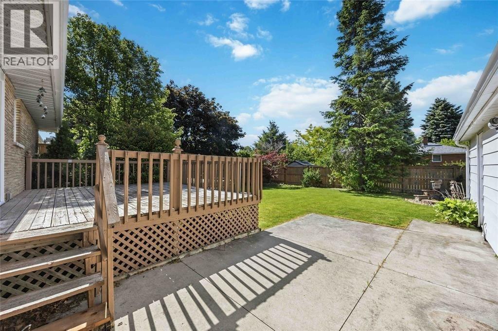
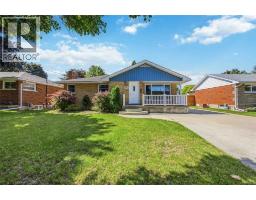
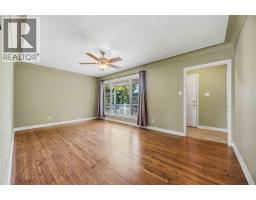
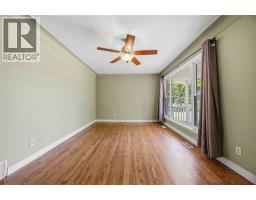
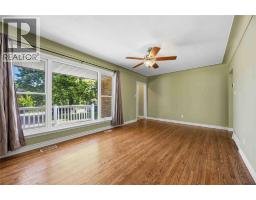
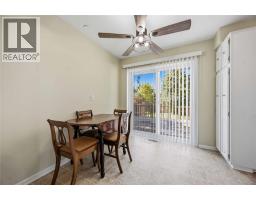
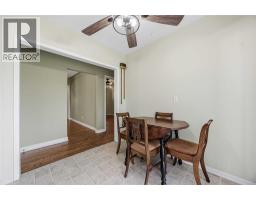
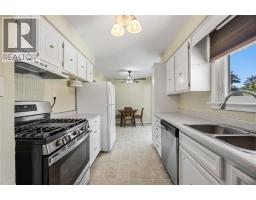
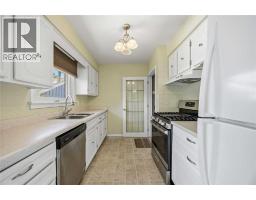
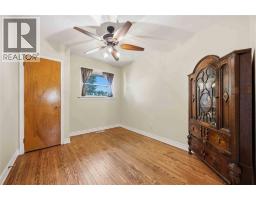
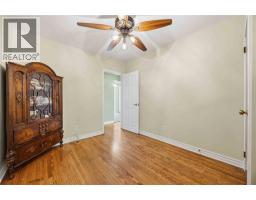
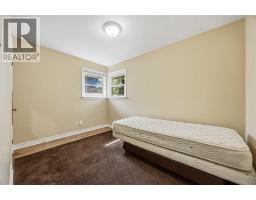
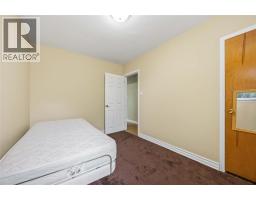
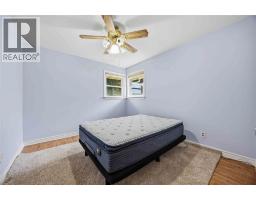
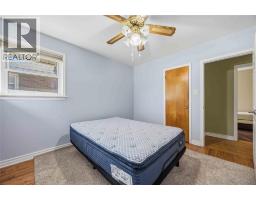
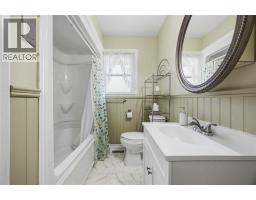
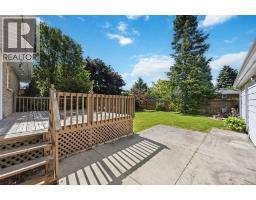
Bright and comfortable upper-level unit in a well-established neighbourhood. This spacious unit offers 3 bedrooms, a 4-piece bathroom, a functional kitchen, and inviting living and dining areas. Enjoy a practical layout with plenty of natural light and comfortable living space. Conveniently located close to schools, parks, shopping, and other amenities. A great rental opportunity in a desirable area. *Utilities Included (id:47351)
Property Details
| MLS® Number | 26024061 |
| Property Type | Single Family |
| Features | Double Width Or More Driveway, Concrete Driveway |
Building
| Bathroom Total | 1 |
| Bedrooms Above Ground | 3 |
| Bedrooms Total | 3 |
| Architectural Style | Bungalow |
| Constructed Date | 1958 |
| Construction Style Attachment | Detached |
| Cooling Type | Central Air Conditioning |
| Exterior Finish | Aluminum/vinyl, Brick |
| Fireplace Fuel | Electric |
| Fireplace Present | Yes |
| Fireplace Type | Direct Vent |
| Flooring Type | Ceramic/porcelain, Hardwood, Laminate, Cushion/lino/vinyl |
| Foundation Type | Block |
| Heating Fuel | Natural Gas |
| Heating Type | Forced Air, Furnace |
| Stories Total | 1 |
| Type | House |
Parking
| Garage |
Land
| Acreage | No |
| Fence Type | Fence |
| Landscape Features | Landscaped |
| Size Irregular | 62 X 125 / 0.179 Ac |
| Size Total Text | 62 X 125 / 0.179 Ac|0-0.25 Acre |
| Zoning Description | R2 |
Rooms
| Level | Type | Length | Width | Dimensions |
|---|---|---|---|---|
| Main Level | Foyer | 6 x 4 | ||
| Main Level | Living Room | 18.3 x 11 | ||
| Main Level | Kitchen | 18.9 x 8.3 | ||
| Main Level | 4pc Bathroom | Measurements not available | ||
| Main Level | Bedroom | 11 x 9.3 | ||
| Main Level | Bedroom | 12 x 8.3 | ||
| Main Level | Primary Bedroom | 11 x 10 |
https://www.realtor.ca/real-estate/30349997/993-highway-drive-unit-upper-sarnia

The trademarks REALTOR®, REALTORS®, and the REALTOR® logo are controlled by The Canadian Real Estate Association (CREA) and identify real estate professionals who are members of CREA. The trademarks MLS®, Multiple Listing Service® and the associated logos are owned by The Canadian Real Estate Association (CREA) and identify the quality of services provided by real estate professionals who are members of CREA. The trademark DDF® is owned by The Canadian Real Estate Association (CREA) and identifies CREA's Data Distribution Facility (DDF®)
October 01 2026 05:27:52
Sarnia-Lambton Association of REALTORS®