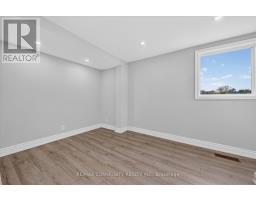
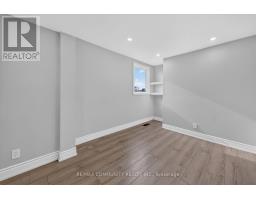
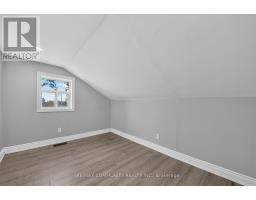
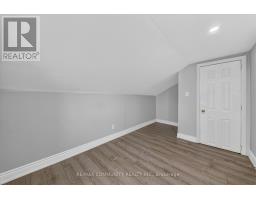
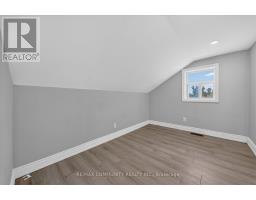
4 Bedroom
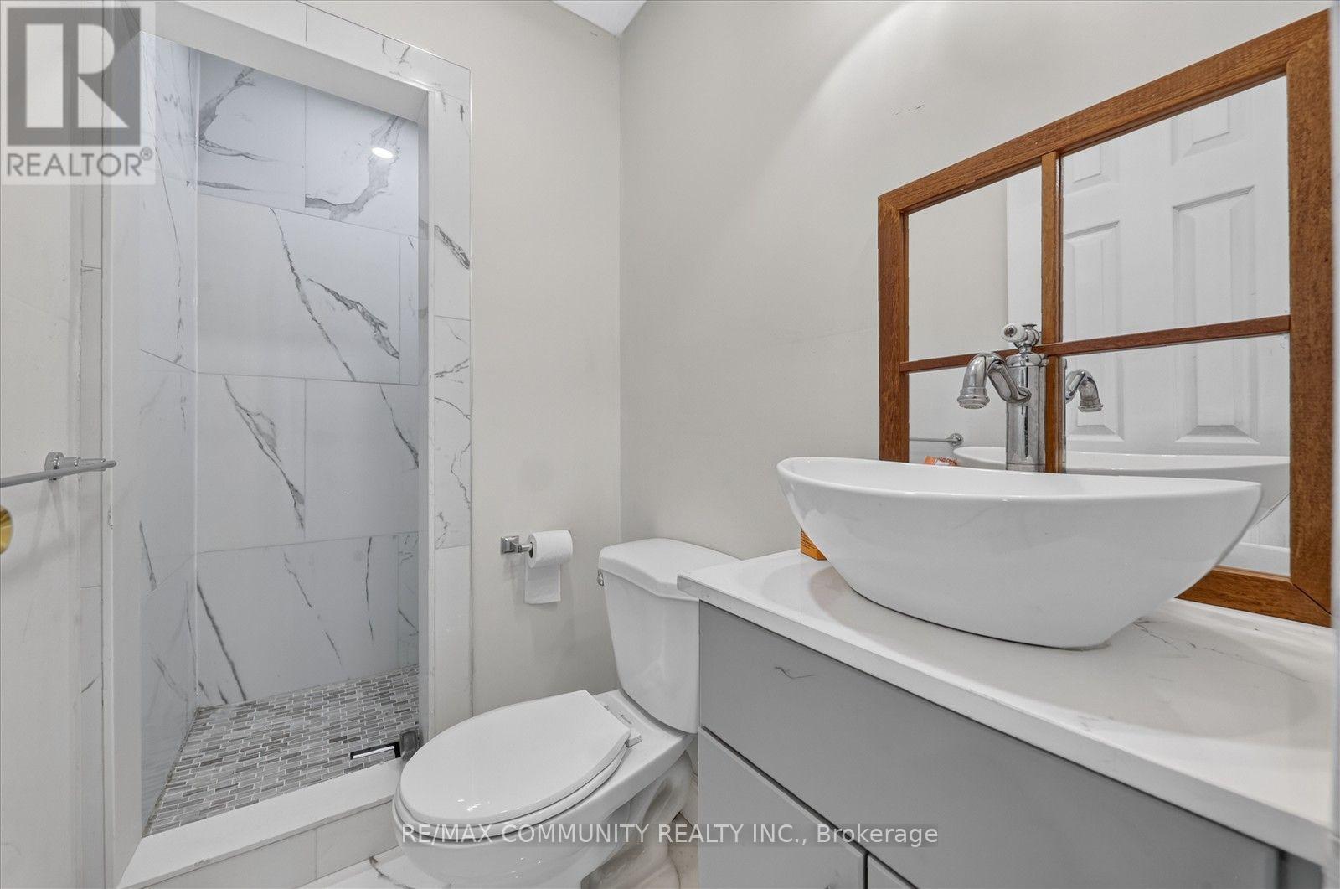
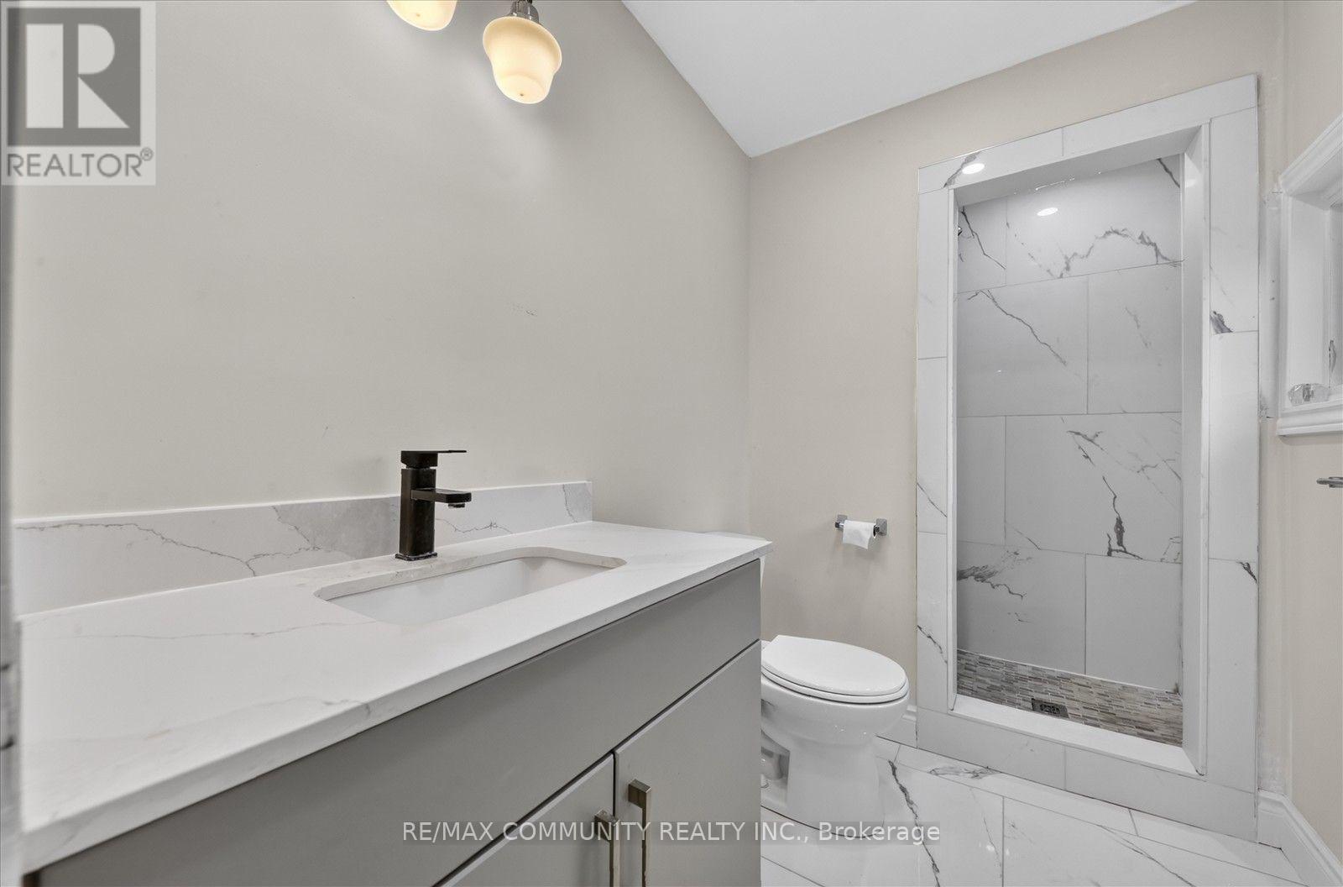
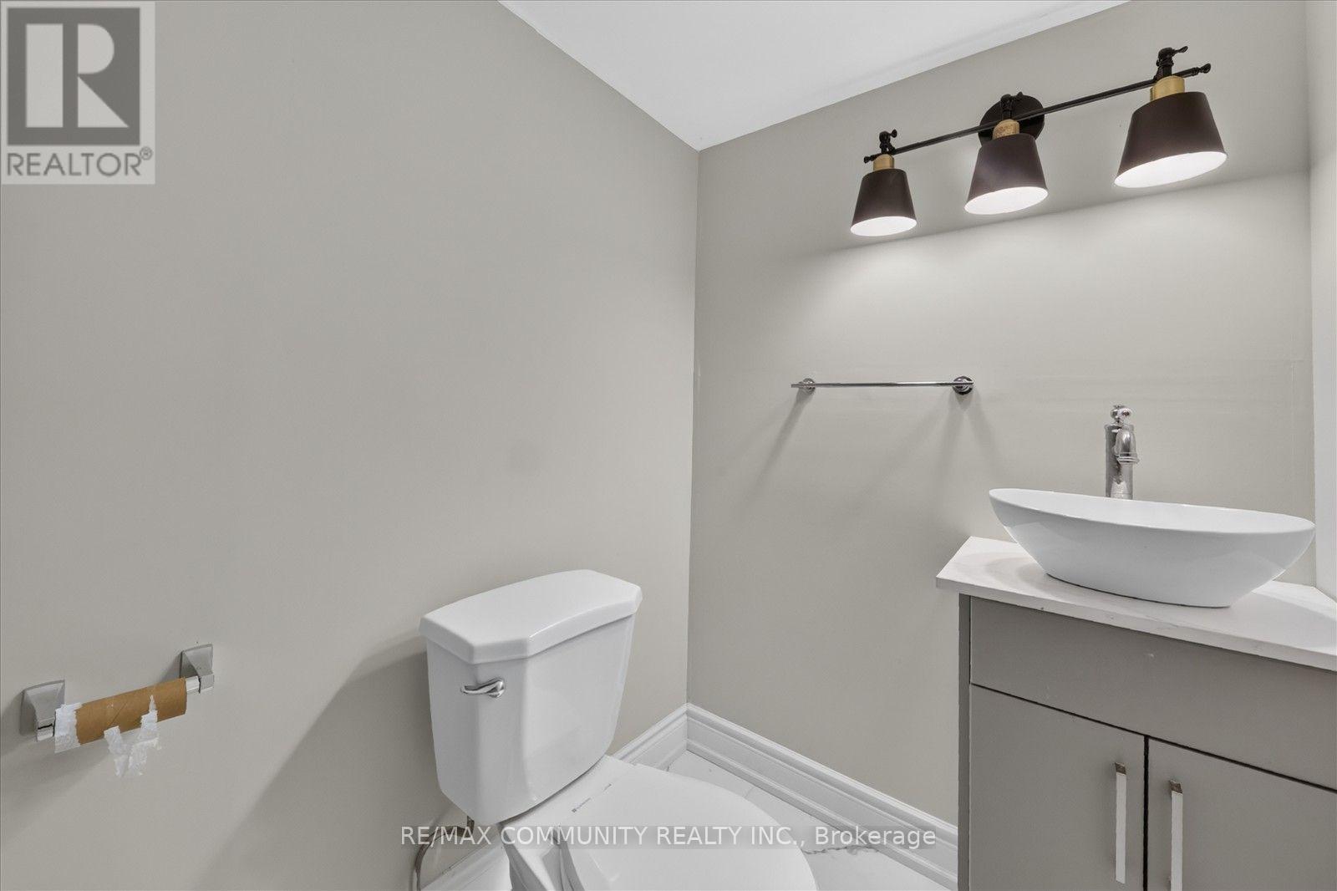
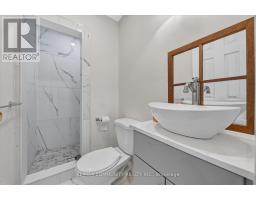
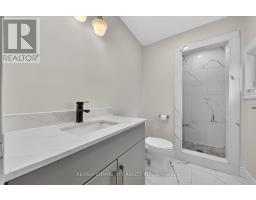
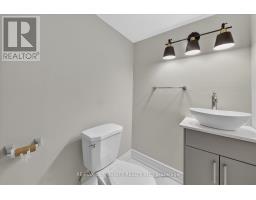
3 Bathroom
1,100 - 1,500 sqft
Fireplace
Central Air Conditioning
Forced Air
Acreage
$999,000
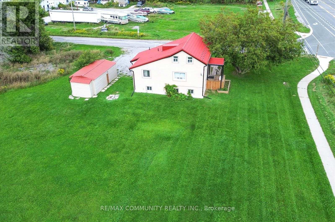
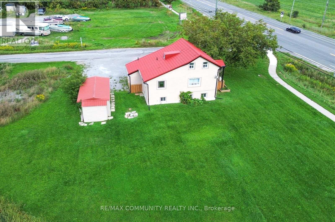
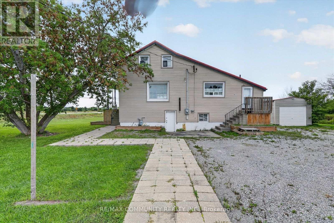
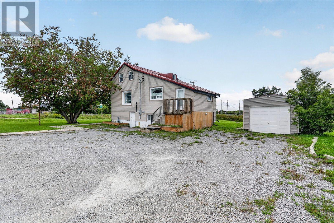
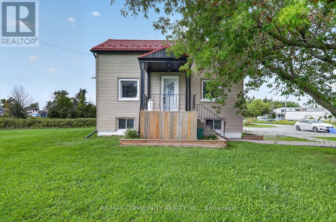
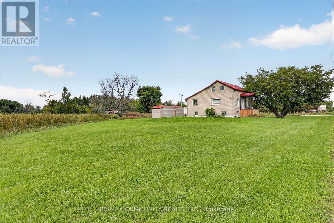
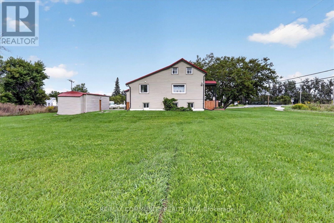
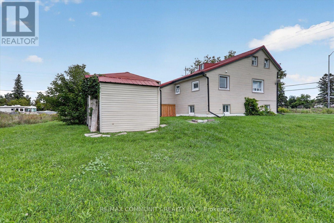
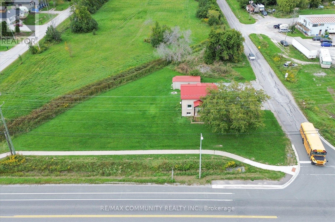
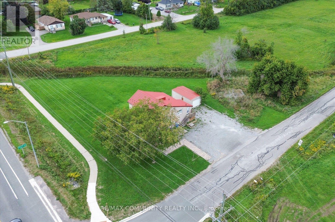
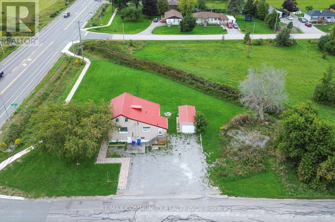
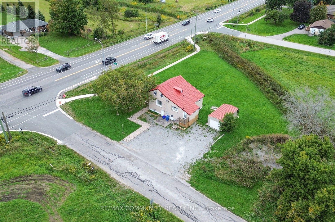
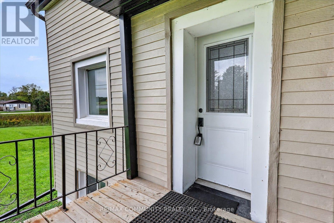
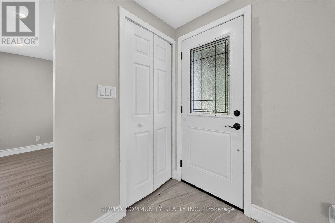
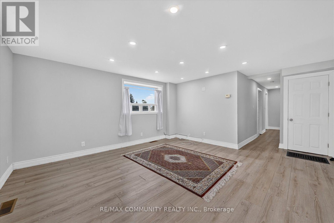
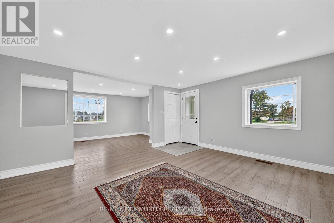
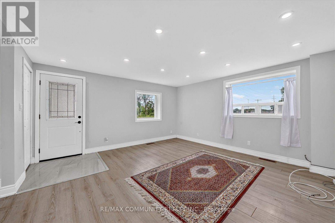
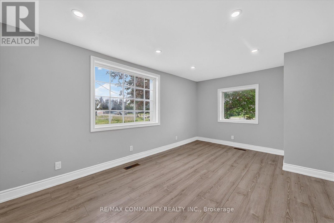
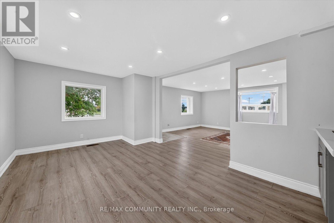
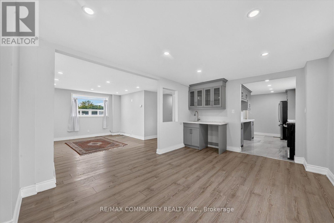
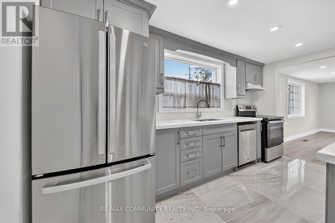
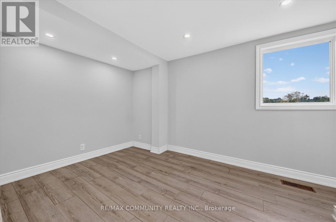
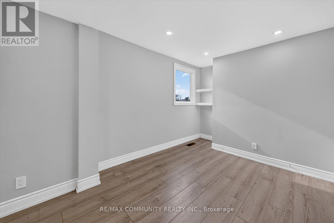
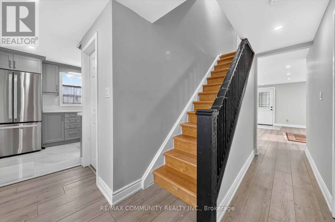
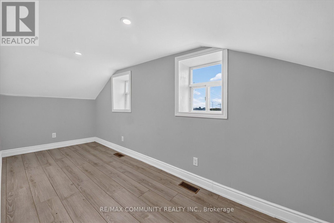
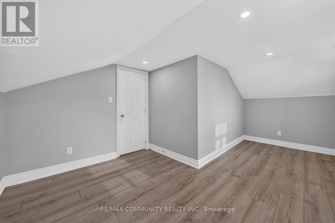
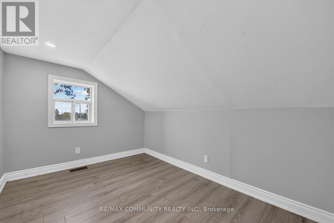
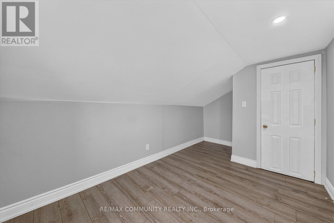
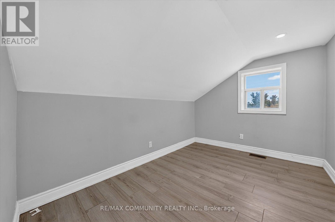
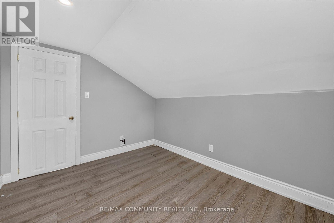
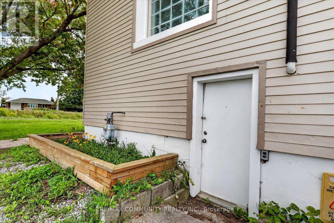
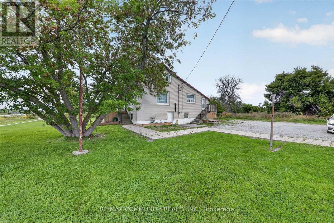
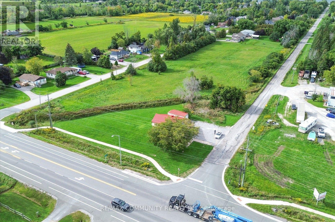
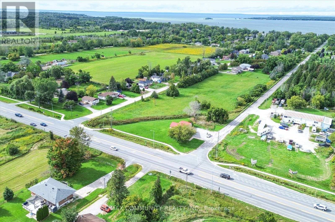
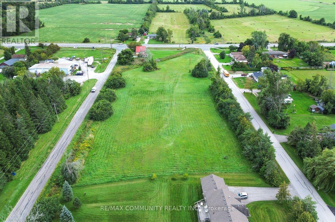
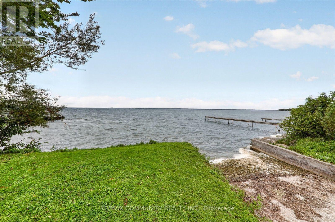
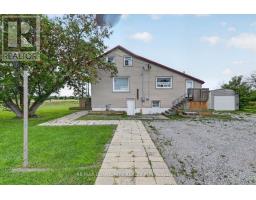
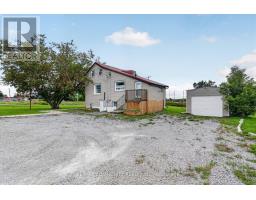
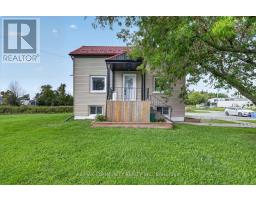
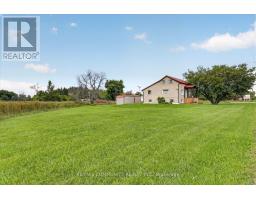
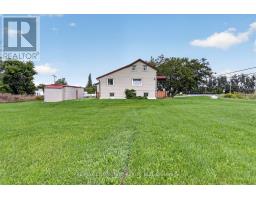
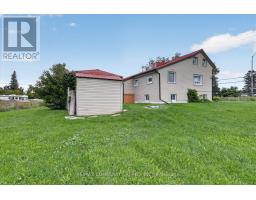
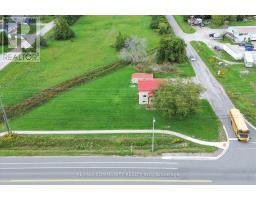
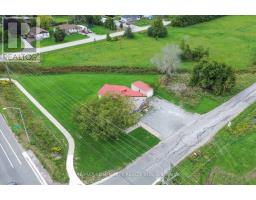
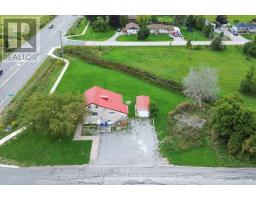
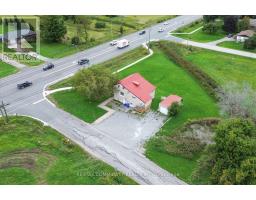
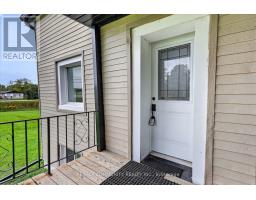
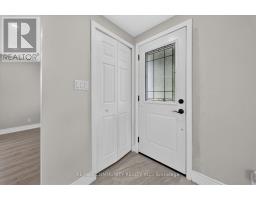
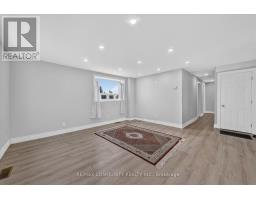
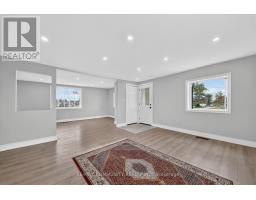
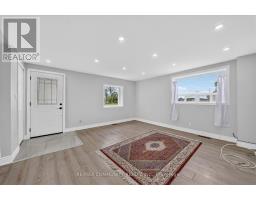
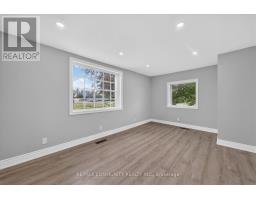
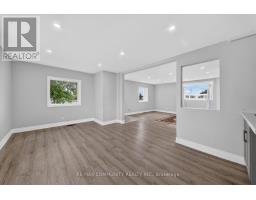
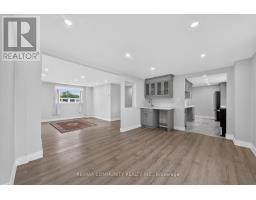
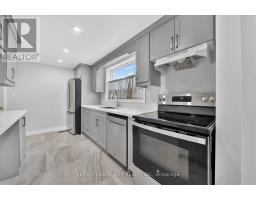
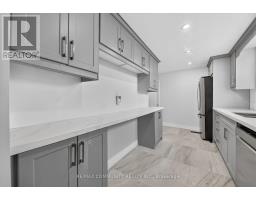
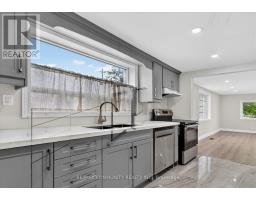
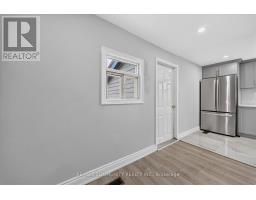
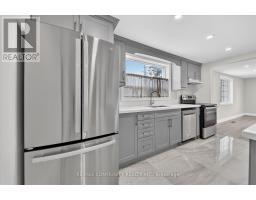
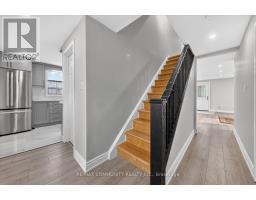
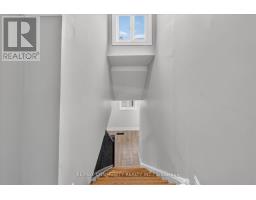
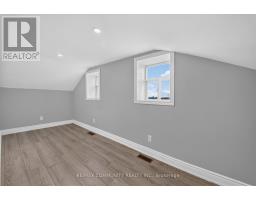
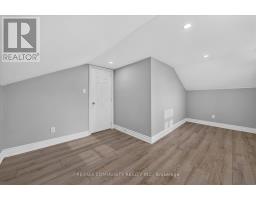
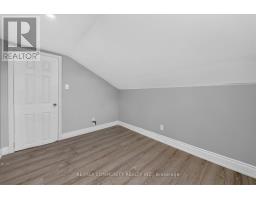
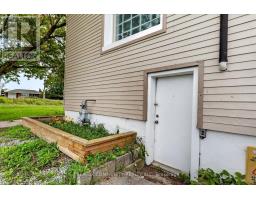
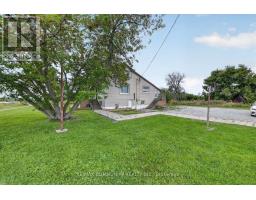
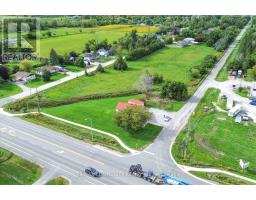
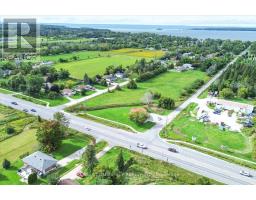
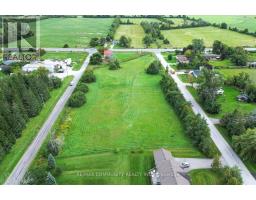
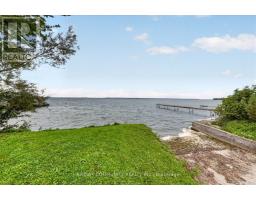
Welcome to your private country retreat! This newly renovated, move-in ready home sits on approx. 4 acres, giving you the space and privacy you've been looking for. Just a short walk to Lake Simcoe, with area owners enjoying exclusive access to a private beach, so summer swims, sunsets, and weekend relaxation are steps away. There's plenty of room for kids and pets to roam, a large garden, a workshop, or future expansion. RU zoning offers added flexibility, ideal for anyone working from home or running a home-based business. Convenient Hwy 48 location makes commuting and access to nearby amenities easy. Enjoy peaceful country living without giving up convenience. A rare blend of land, lake, and lifestyle. Survey available. (id:47351)
Property Details
|
MLS® Number
|
N13847228 |
|
Property Type
|
Single Family |
|
Community Name
|
Virginia |
|
Amenities Near By
|
Park |
|
Equipment Type
|
None |
|
Features
|
Marsh, Carpet Free |
|
Parking Space Total
|
8 |
|
Rental Equipment Type
|
None |
|
Structure
|
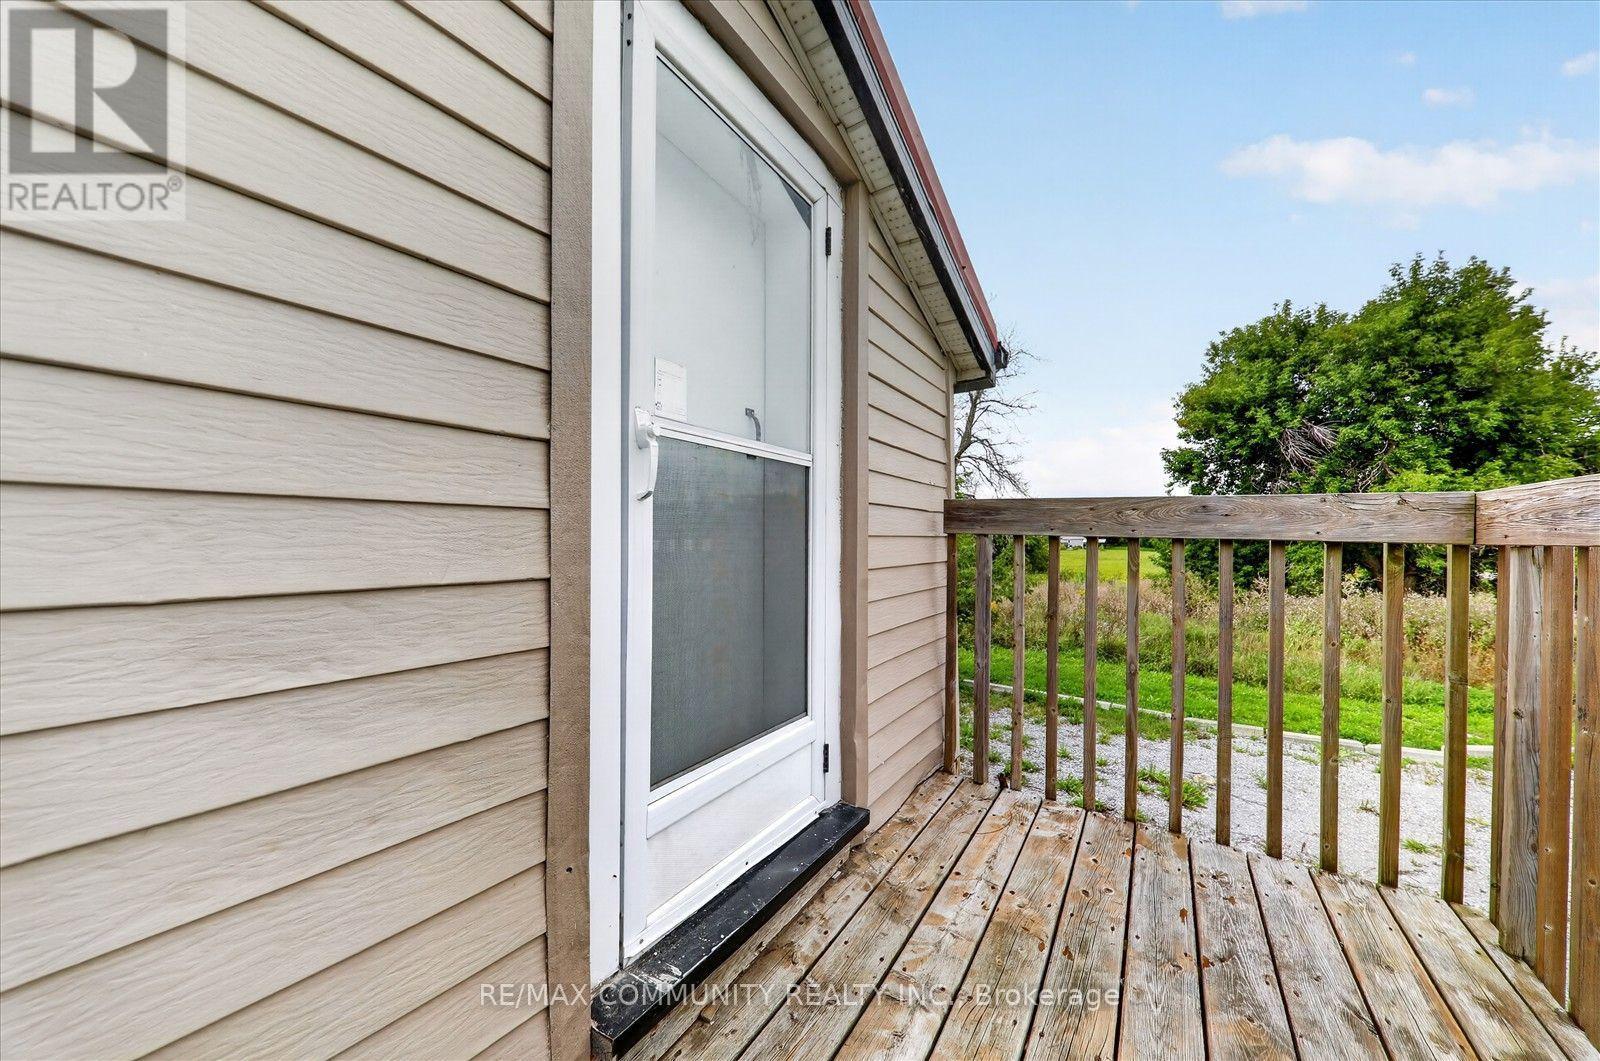
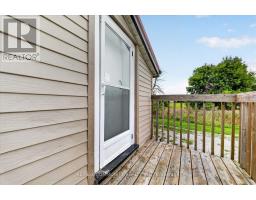
Deck |
|
View Type
|
View |
Building
|
Bathroom Total
|
3 |
|
Bedrooms Above Ground
|
4 |
|
Bedrooms Total
|
4 |
|
Age
|
51 To 99 Years |
|
Appliances
|
Water Softener, Water Treatment, Dishwasher, Dryer, Stove, Washer, Window Coverings, Refrigerator |
|
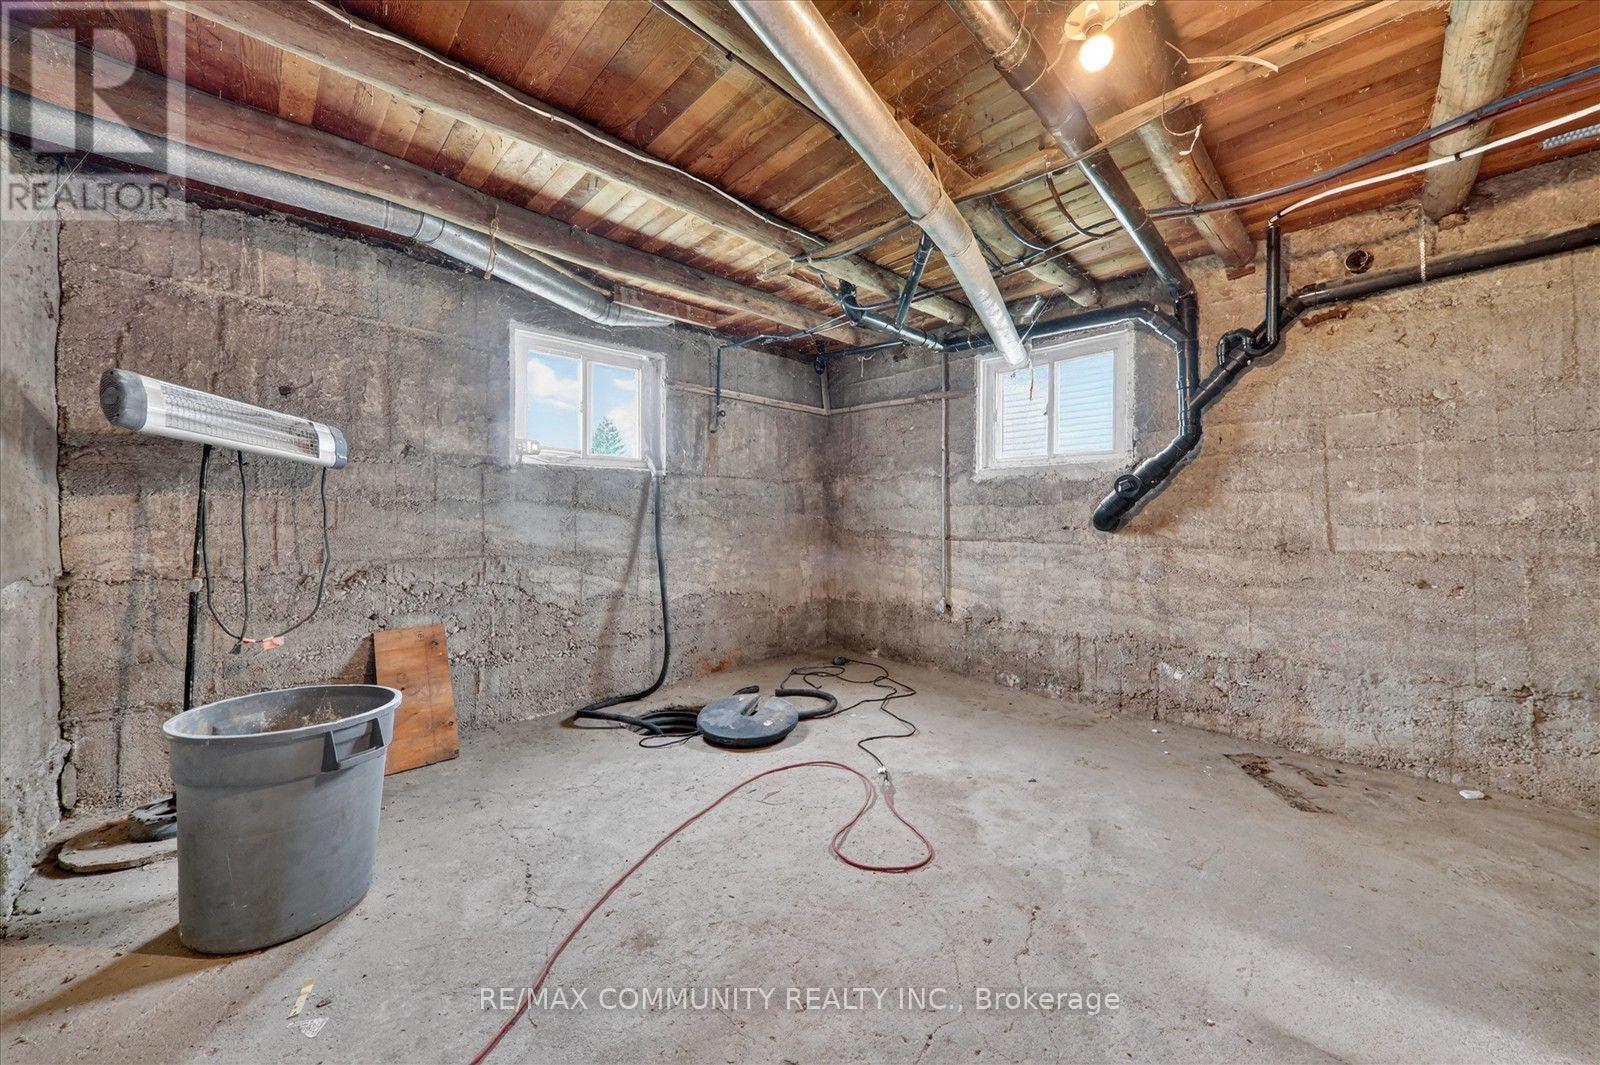
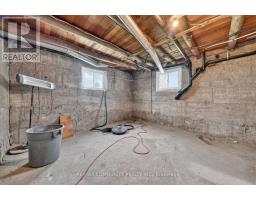
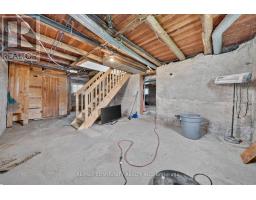
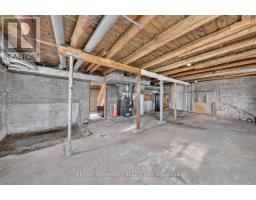
Basement Development
|
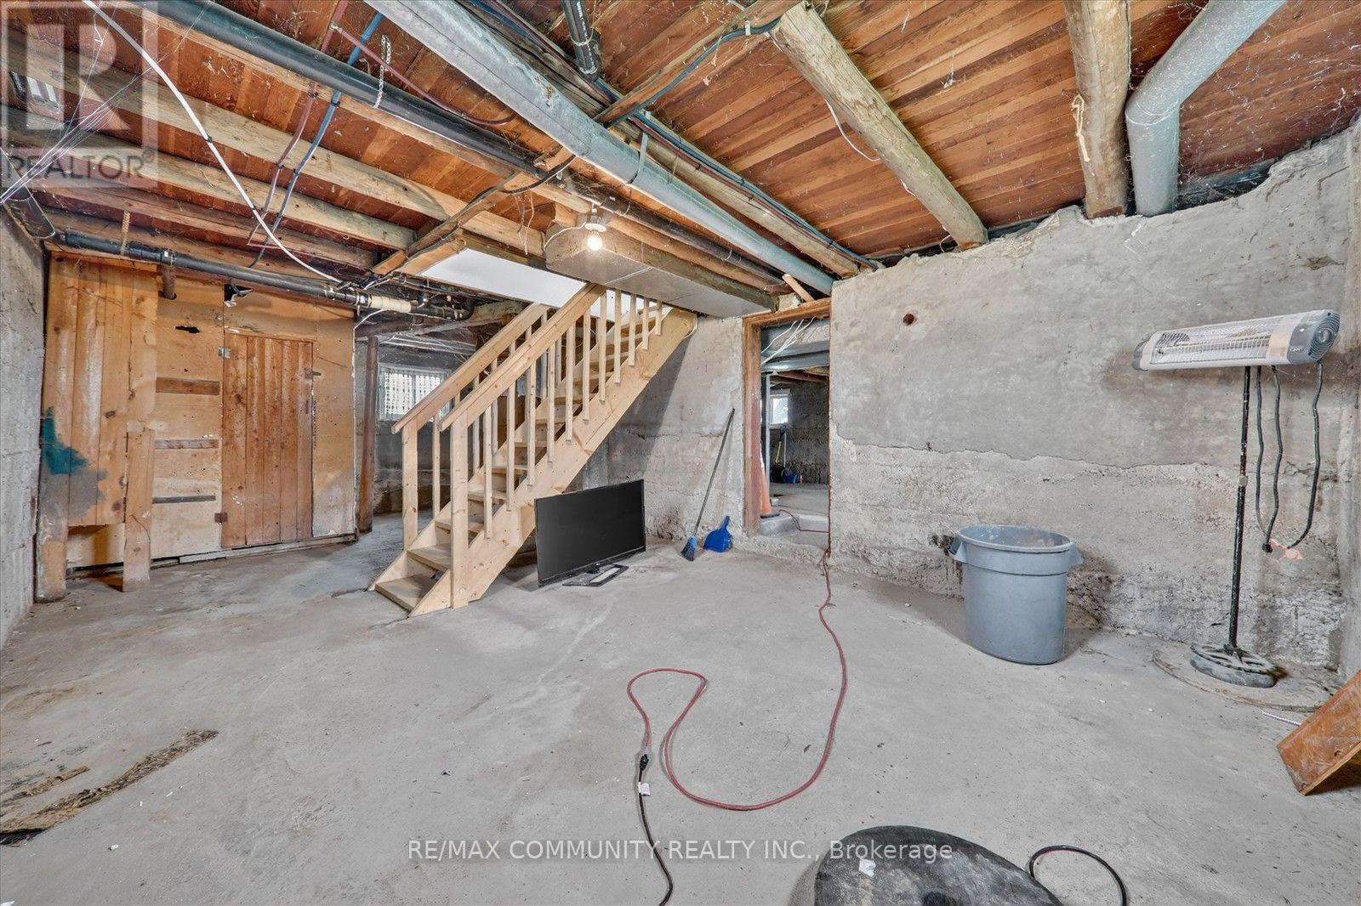
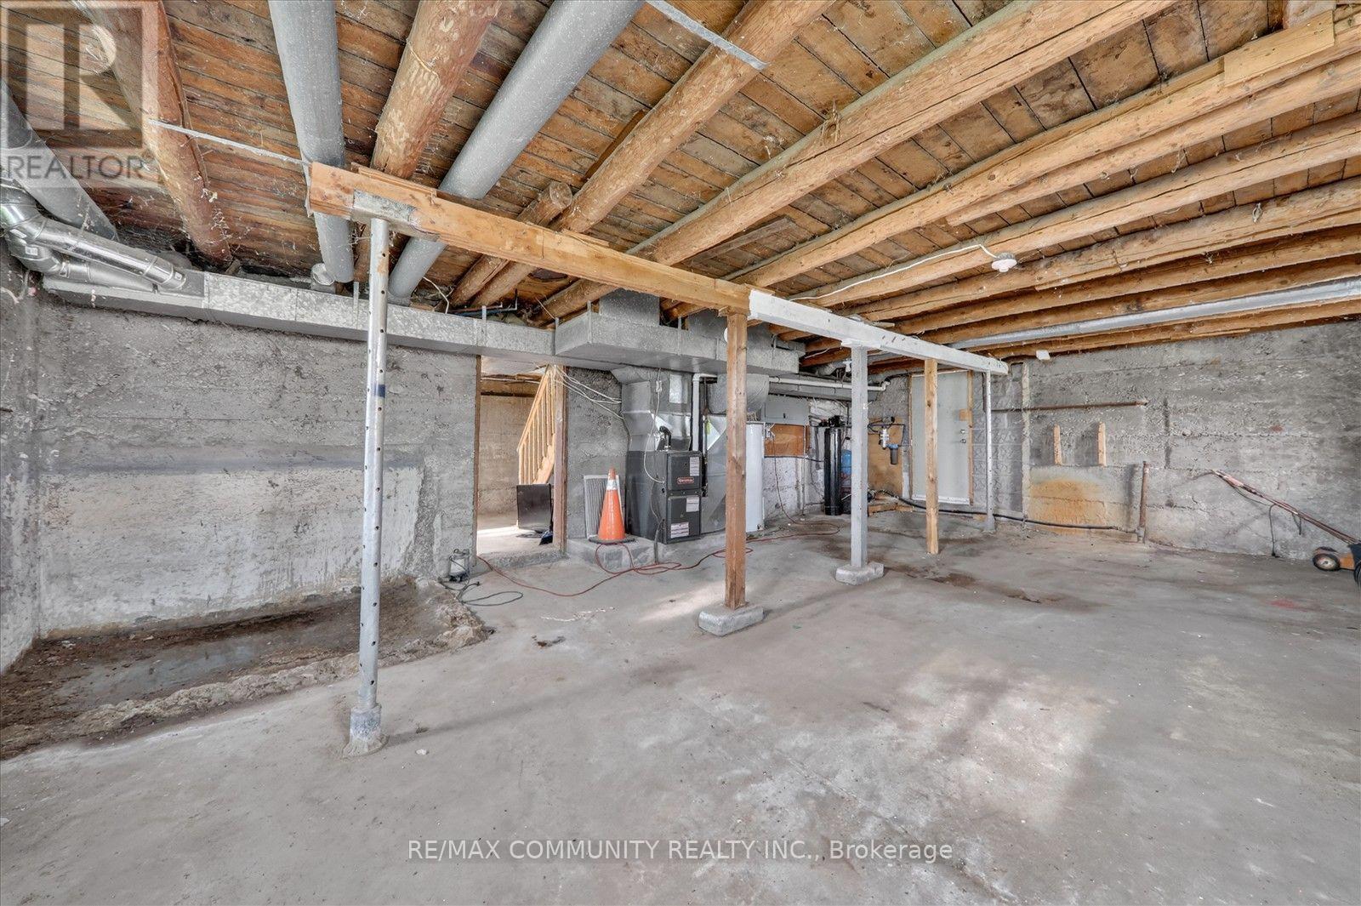
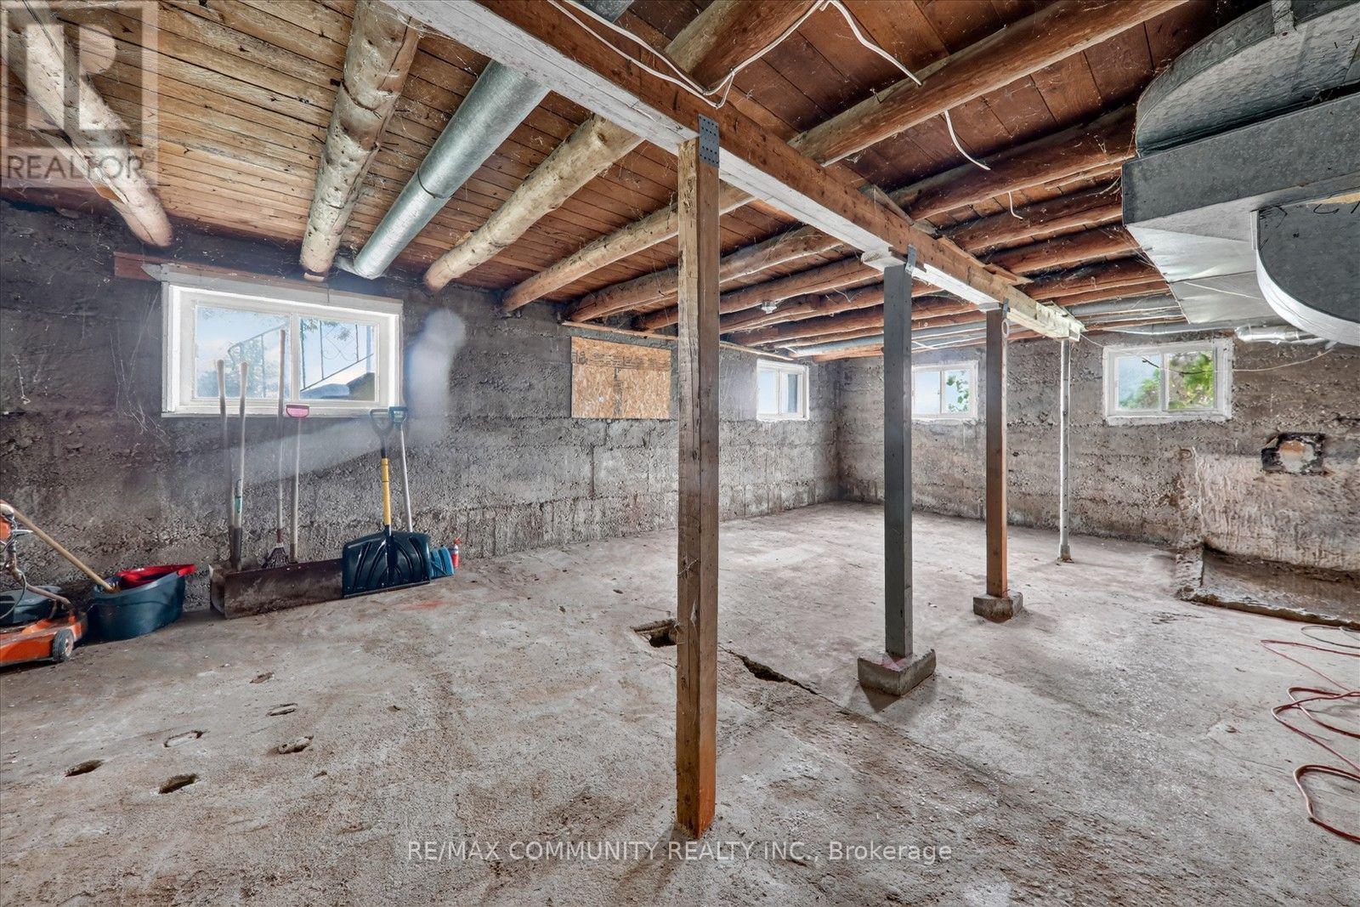
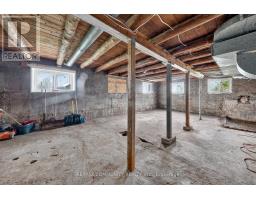
Unfinished |
|
Basement Type
|
N/a (unfinished) |
|
Construction Style Attachment
|
Detached |
|
Cooling Type
|
Central Air Conditioning |
|
Exterior Finish
|
Aluminum Siding, Stone |
|
Fireplace Present
|
Yes |
|
Flooring Type
|
Vinyl, Ceramic |
|
Foundation Type
|
Block |
|
Half Bath Total
|
1 |
|
Heating Fuel
|
Natural Gas |
|
Heating Type
|
Forced Air |
|
Stories Total
|
2 |
|
Size Interior
|
1,100 - 1,500 Sqft |
|
Type
|
House |
|
Utility Water
|
Bored Well |
Parking
Land
|
Acreage
|
Yes |
|
Land Amenities
|
Park |
|
Sewer
|
Septic System |
|
Size Depth
|
686 Ft ,8 In |
|
Size Frontage
|
203 Ft ,9 In |
|
Size Irregular
|
203.8 X 686.7 Ft |
|
Size Total Text
|
203.8 X 686.7 Ft|5 - 9.99 Acres |
|
Zoning Description
|
Ru |
Rooms
| Level |
Type |
Length |
Width |
Dimensions |
|
Second Level |
Bedroom 2 |
3.31 m |
2.9 m |
3.31 m x 2.9 m |
|
Second Level |
Bedroom 3 |
3.37 m |
2.5 m |
3.37 m x 2.5 m |
|
Second Level |
Bedroom 4 |
3.34 m |
2.5 m |
3.34 m x 2.5 m |
|
Ground Level |
Living Room |
4.43 m |
4.4 m |
4.43 m x 4.4 m |
|
Ground Level |
Dining Room |
3.5 m |
5.1 m |
3.5 m x 5.1 m |
|
Ground Level |
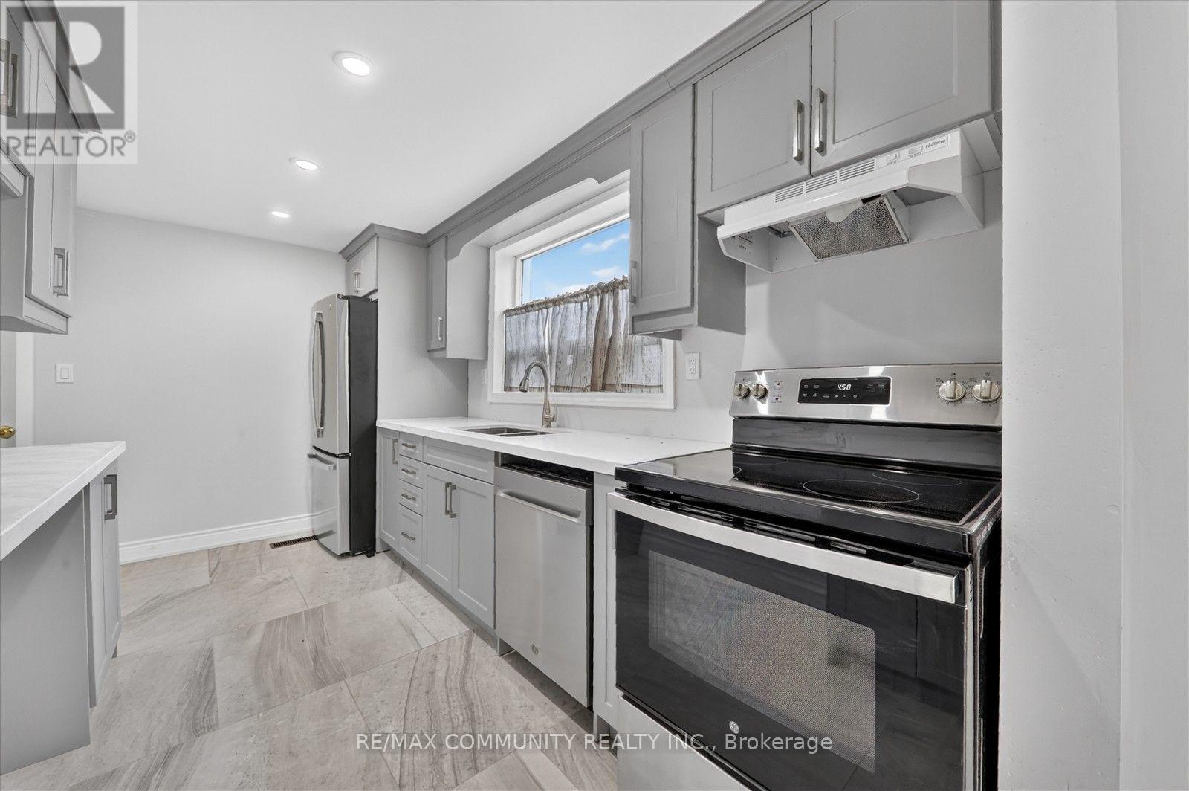
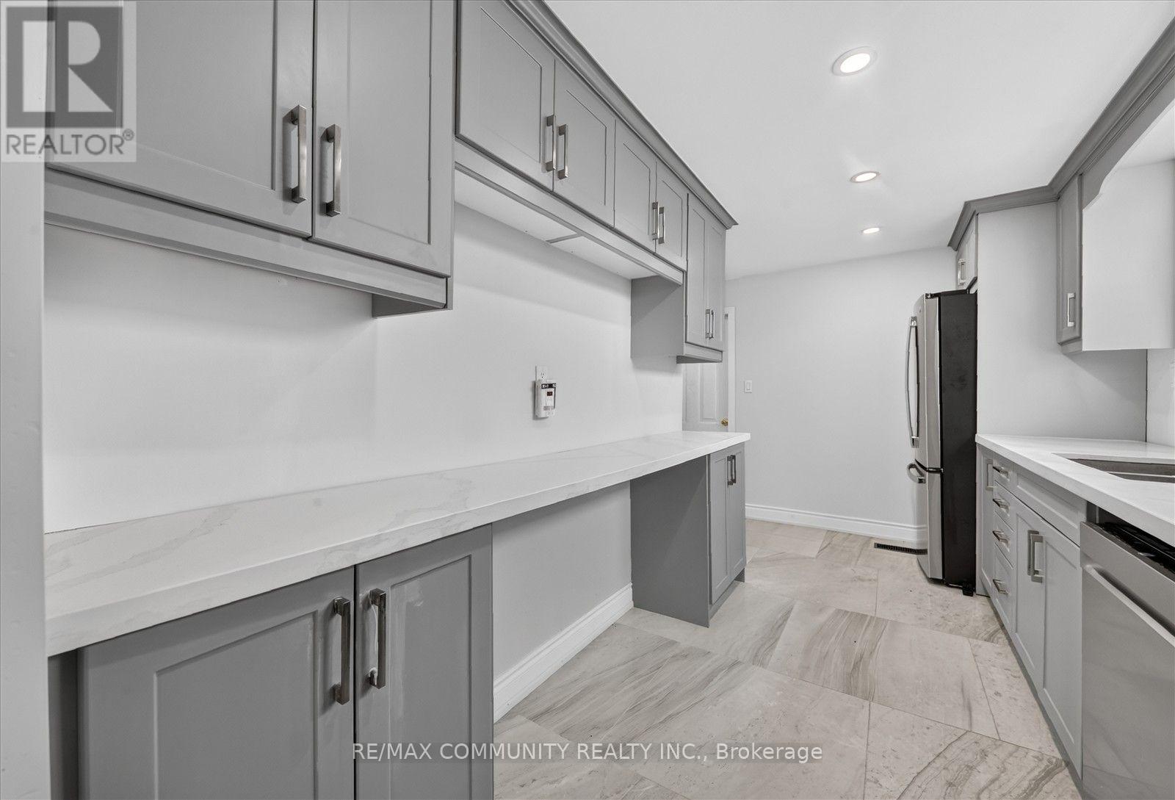
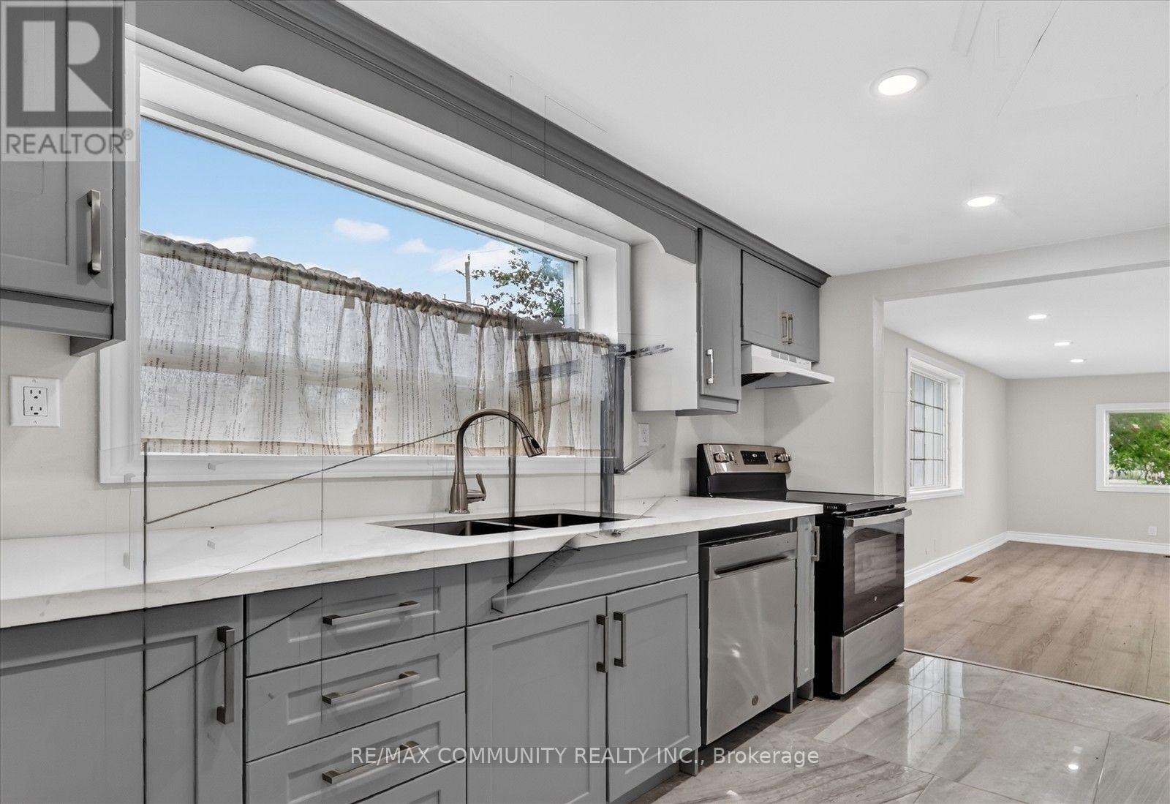
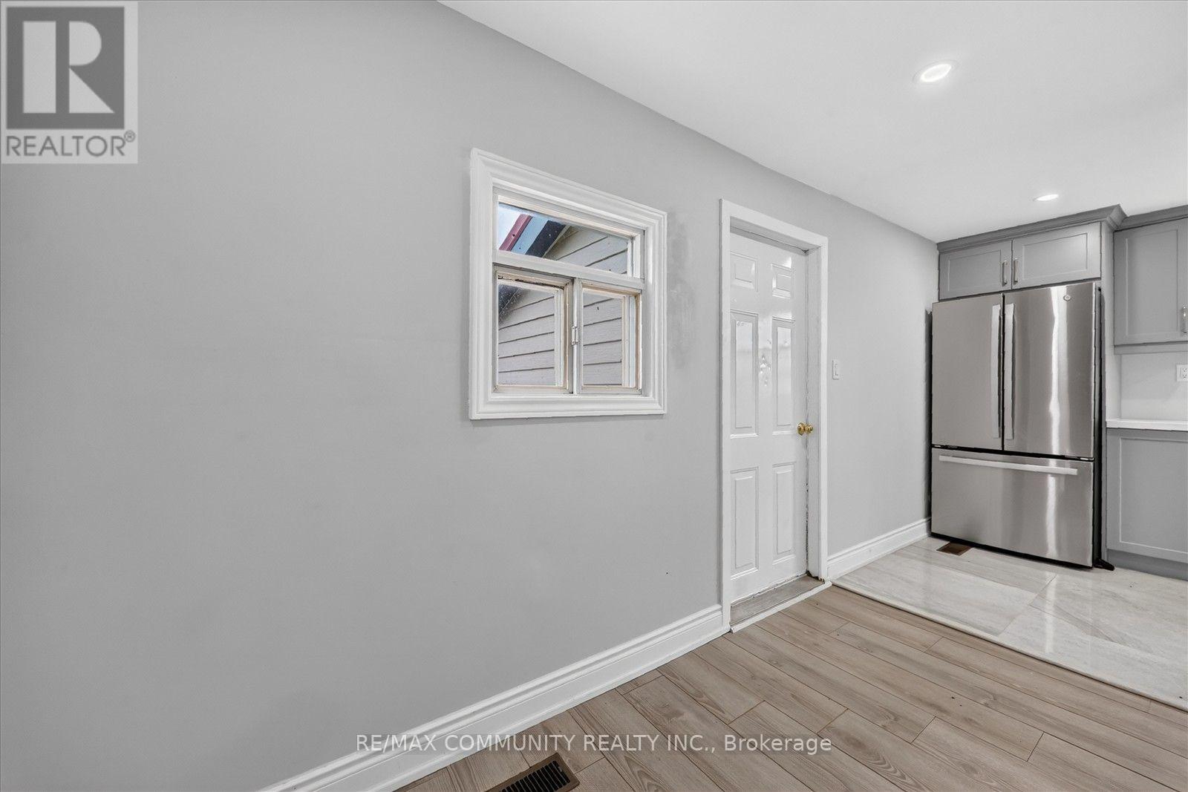
Kitchen |
4.3 m |
2.46 m |
4.3 m x 2.46 m |
|
Ground Level |
Bedroom |
3.48 m |
2.8 m |
3.48 m x 2.8 m |
|
Ground Level |
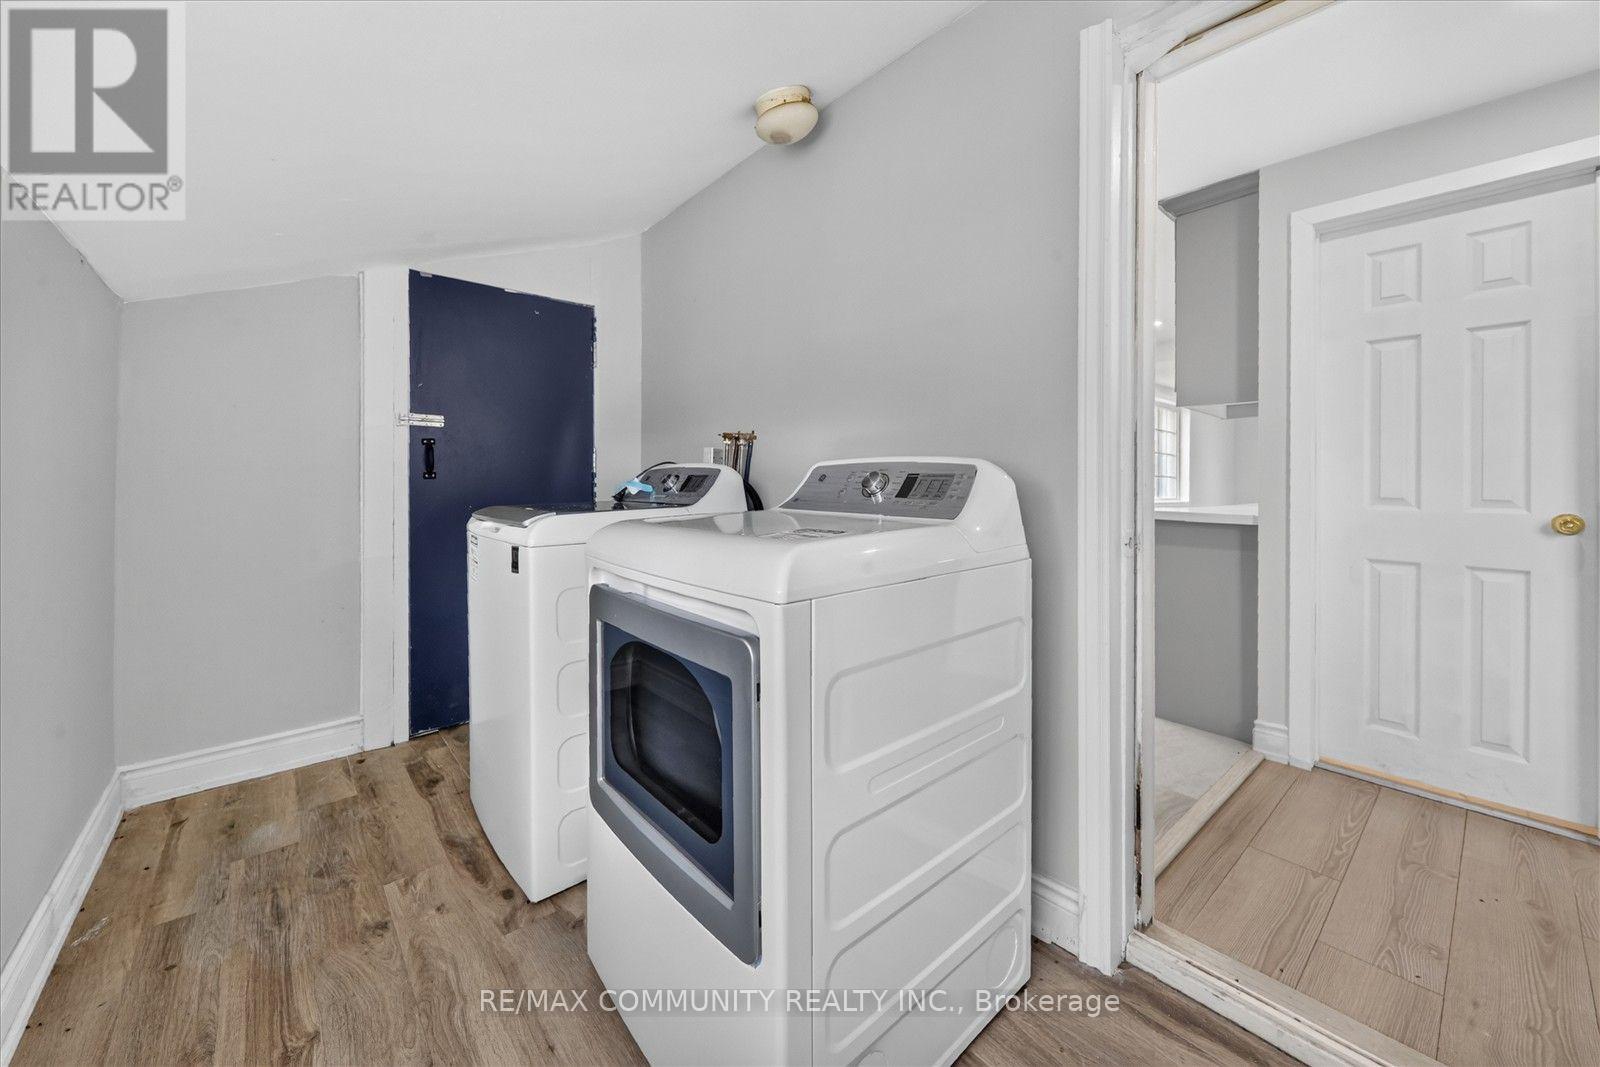
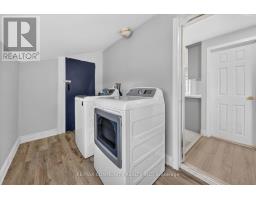
Laundry Room |
3.48 m |
1.85 m |
3.48 m x 1.85 m |
Utilities
|
Cable
|
Available |
|
Electricity
|
Available |
https://www.realtor.ca/real-estate/30348438/6-sunkist-road-georgina-virginia-virginia