5 Bedroom
4 Bathroom
2,000 - 2,500 sqft
Bungalow
Fireplace
Central Air Conditioning, Air Exchanger
Forced Air
$1,495,000
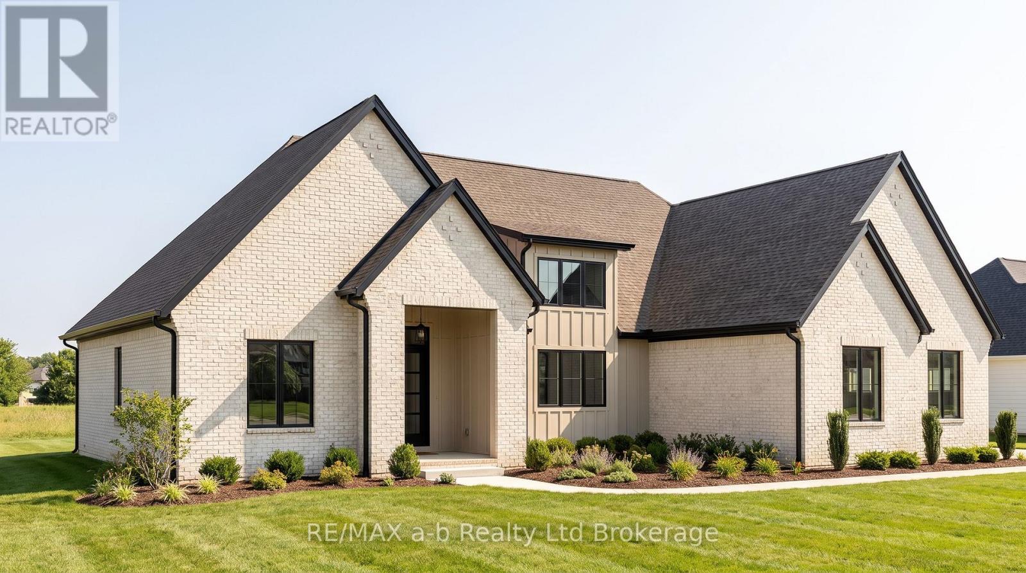
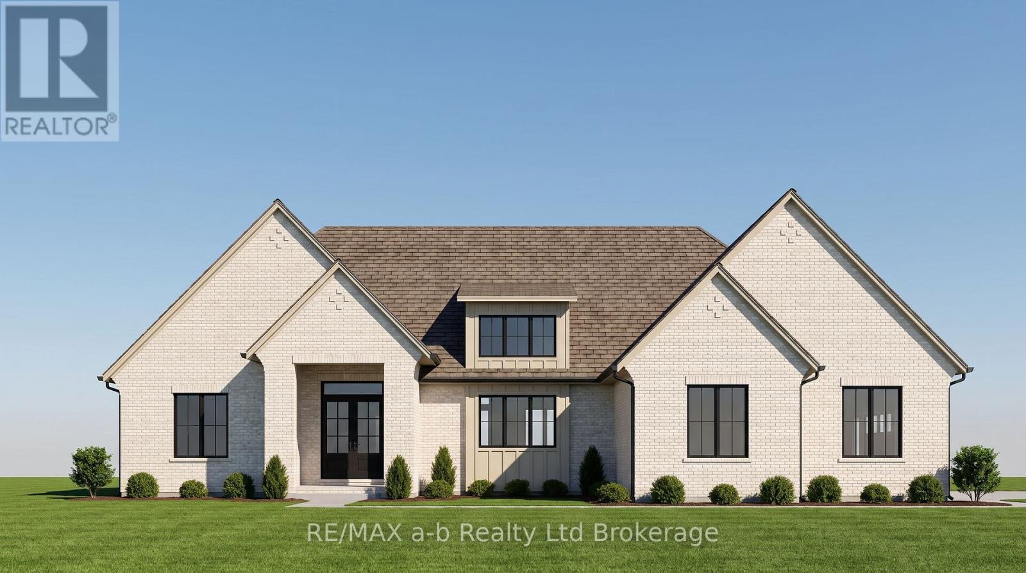
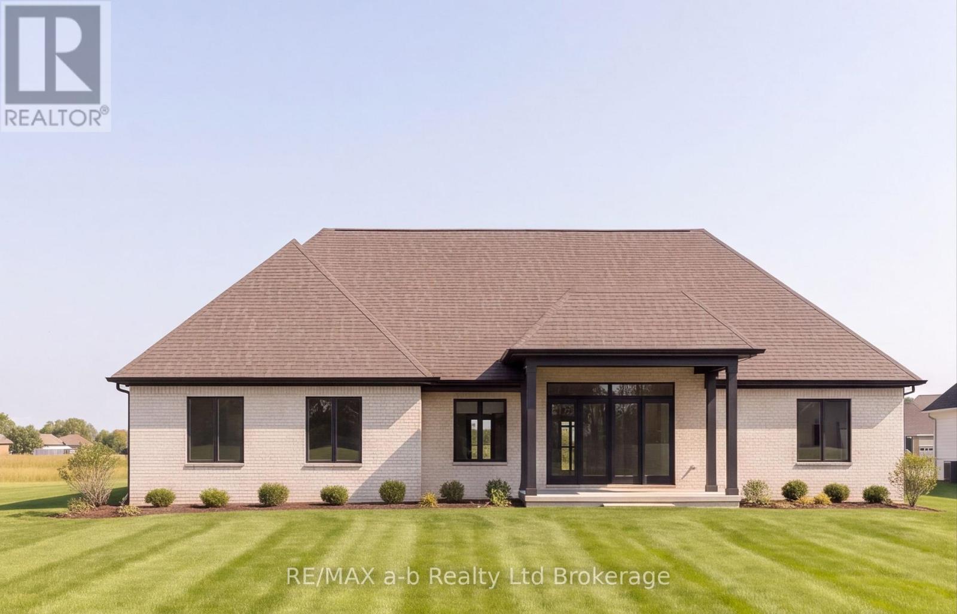
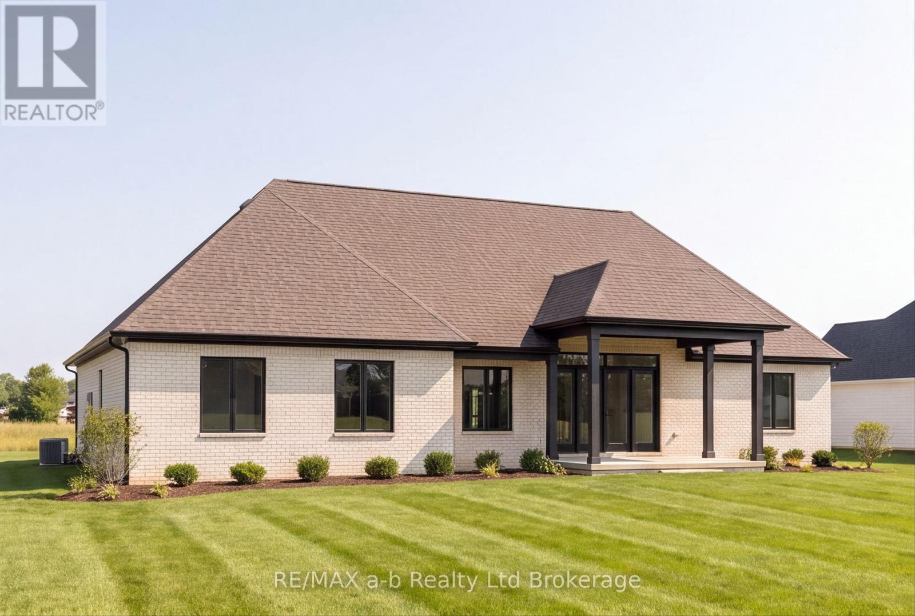
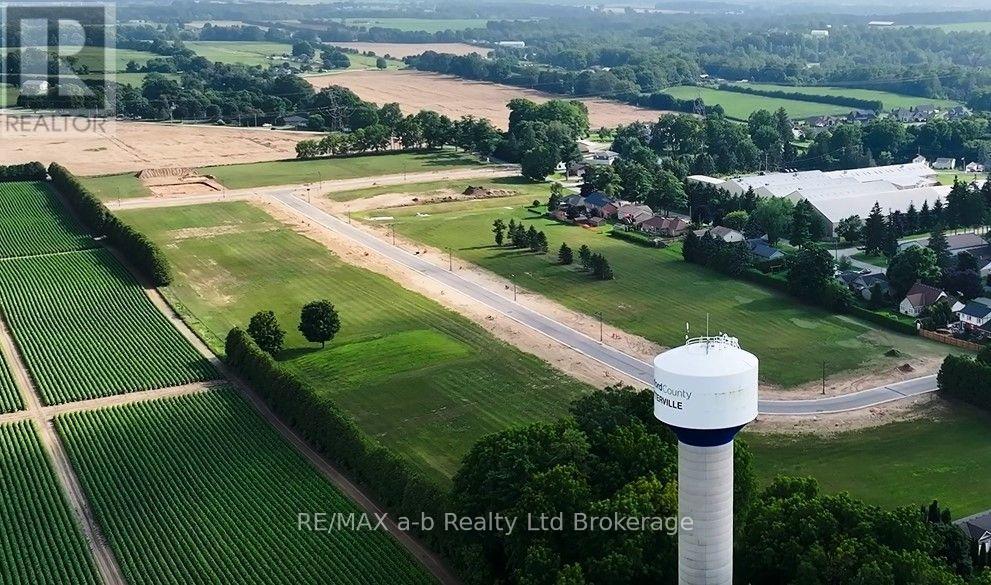
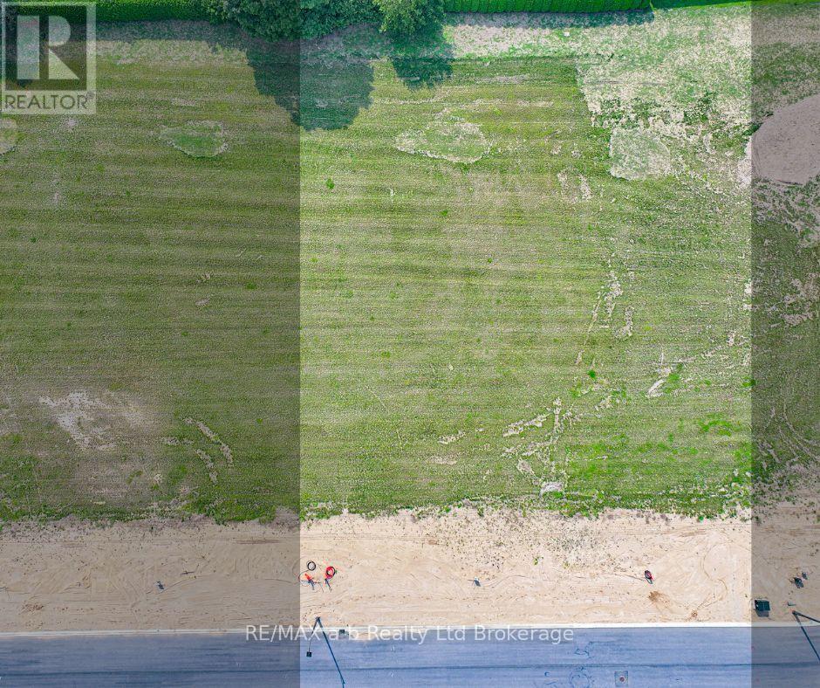
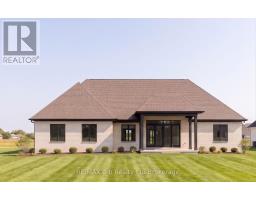
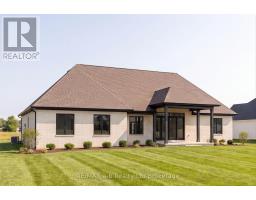
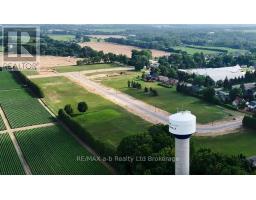
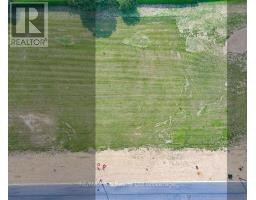
Welcome to 23 Meadowlands Drive in the beautiful community of Otterville, where an exciting opportunity awaits to build your dream home. This to-be-built home by Everest Estate offers an impressive blend of quality craftsmanship, modern design, and comfortable family living. Featuring 3 bedrooms, 3 bathrooms, and approximately 2,258 sq. ft. of finished main-floor living space, the thoughtfully designed layout offers plenty of room for both everyday living and entertaining. The open-concept main living area is complemented by spacious bedrooms and quality finishes throughout. Additional features include hardwood flooring, a paved driveway, generator transfer switch, in-ground irrigation, and the opportunity to build a detached shop or garage, offering even more flexibility for your needs. Located in a quiet Otterville neighborhood, this is an excellent opportunity to build a quality home in a desirable community. As an added bonus, a fully renovated home on the adjacent farm is available for the buyers to use on an interim basis while their new home is being built-making the transition into your new home that much easier. (id:47351)
Property Details
|
MLS® Number
|
X13847754 |
|
Property Type
|
Single Family |
|
Community Name
|
Otterville |
|
Amenities Near By
|
Place Of Worship |
|
Equipment Type
|
None |
|
Features
|
Level Lot, Irregular Lot Size, Flat Site |
|
Parking Space Total
|
8 |
|
Rental Equipment Type
|
None |
Building
|
Bathroom Total
|
4 |
|
Bedrooms Above Ground
|
3 |
|
Bedrooms Below Ground
|
2 |
|
Bedrooms Total
|
5 |
|
Age
|
New Building |
|
Amenities
|
Fireplace(s) |
|
Appliances
|
Water Heater, Water Softener, Central Vacuum, Water Meter |
|
Architectural Style
|
Bungalow |
|
Basement Development
|
Partially Finished |
|
Basement Type
|
Full (partially Finished) |
|
Construction Style Attachment
|
Detached |
|
Cooling Type
|
Central Air Conditioning, Air Exchanger |
|
Exterior Finish
|
Brick |
|
Fireplace Present
|
Yes |
|
Fireplace Total
|
1 |
|
Foundation Type
|
Poured Concrete |
|
Half Bath Total
|
1 |
|
Heating Fuel
|
Natural Gas |
|
Heating Type
|
Forced Air |
|
Stories Total
|
1 |
|
Size Interior
|
2,000 - 2,500 Sqft |
|
Type
|
House |
|
Utility Water
|
Municipal Water |
Parking
Land
|
Acreage
|
No |
|
Land Amenities
|
Place Of Worship |
|
Sewer
|
Septic System |
|
Size Depth
|
193 Ft ,3 In |
|
Size Frontage
|
125 Ft ,8 In |
|
Size Irregular
|
125.7 X 193.3 Ft |
|
Size Total Text
|
125.7 X 193.3 Ft|1/2 - 1.99 Acres |
|
Zoning Description
|
R1 |
Rooms
| Level |
Type |
Length |
Width |
Dimensions |
|
Basement |
Bedroom 3 |
3.82 m |
2.18 m |
3.82 m x 2.18 m |
|
Basement |
Bedroom 4 |
3.18 m |
3.81 m |
3.18 m x 3.81 m |
|
Basement |
Bathroom |
|
|
Measurements not available |
|
Basement |
Recreational, Games Room |
9.51 m |
8.89 m |
9.51 m x 8.89 m |
|
Main Level |
Primary Bedroom |
4.36 m |
4.75 m |
4.36 m x 4.75 m |
|
Main Level |
Bathroom |
2.85 m |
2.62 m |
2.85 m x 2.62 m |
|
Main Level |
Bathroom |
2.65 m |
1.91 m |
2.65 m x 1.91 m |
|
Main Level |
Partial Bathroom |
1.7 m |
1.63 m |
1.7 m x 1.63 m |
|
Main Level |
Mud Room |
1.86 m |
4.32 m |
1.86 m x 4.32 m |
|
Main Level |
Laundry Room |
2.97 m |
2.31 m |
2.97 m x 2.31 m |
|
Main Level |
Foyer |
2.35 m |
3.83 m |
2.35 m x 3.83 m |
|
Main Level |
Great Room |
8.22 m |
5.89 m |
8.22 m x 5.89 m |
|
Main Level |
Kitchen |
5.88 m |
3.15 m |
5.88 m x 3.15 m |
|
Main Level |
Bedroom |
3.96 m |
3.56 m |
3.96 m x 3.56 m |
|
Main Level |
Bedroom 2 |
3.56 m |
3.96 m |
3.56 m x 3.96 m |
Utilities
https://www.realtor.ca/real-estate/30348660/23-meadowlands-drive-norwich-otterville-otterville