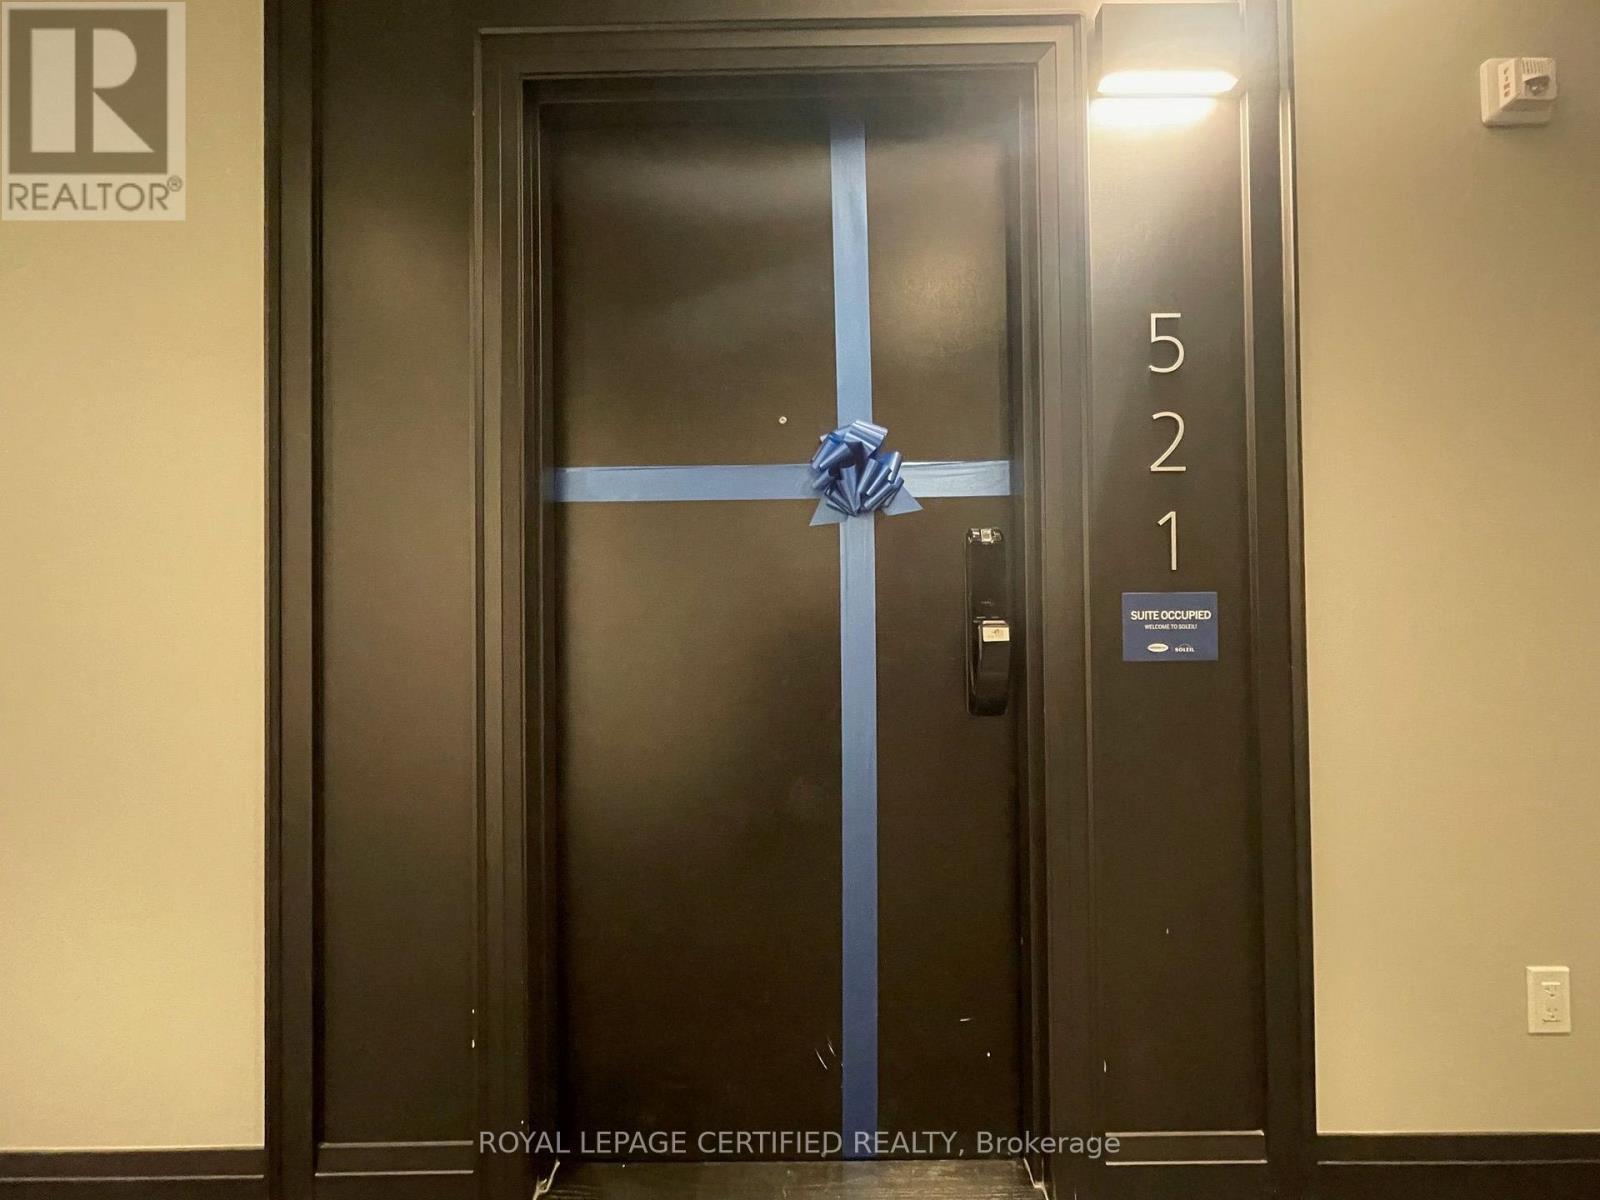
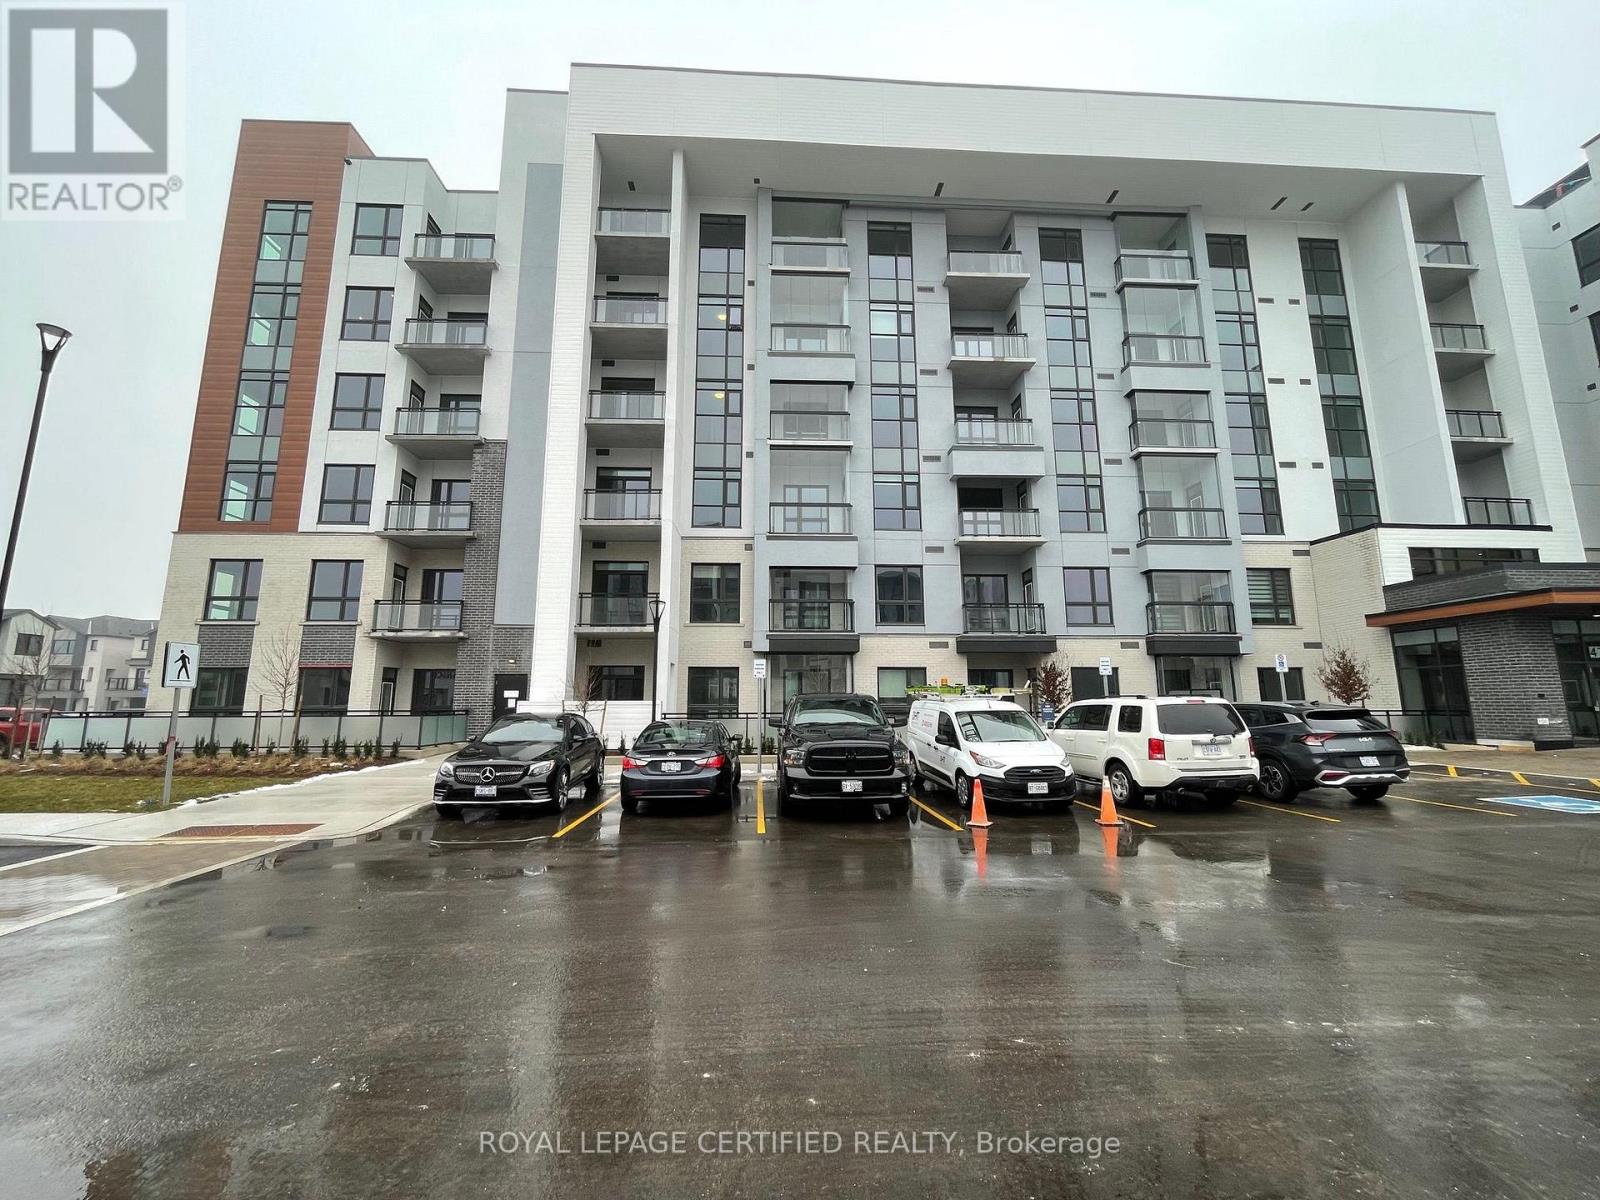
521 - 470 Gordon Krantz Avenue Milton, Ontario L9E 1Z3
$1,995 Monthly
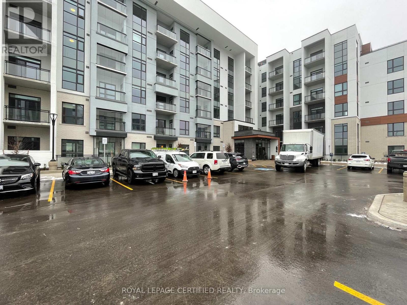
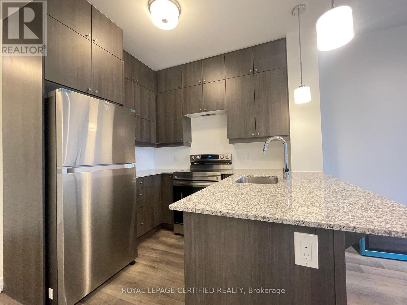
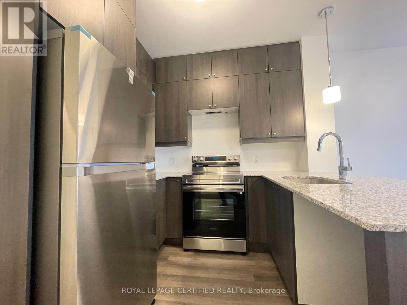
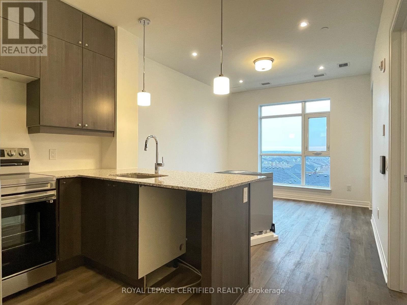
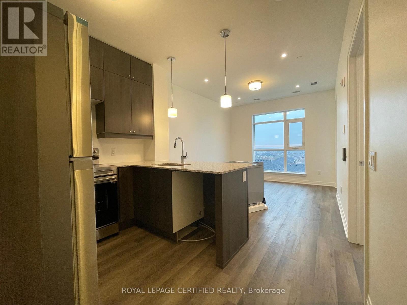
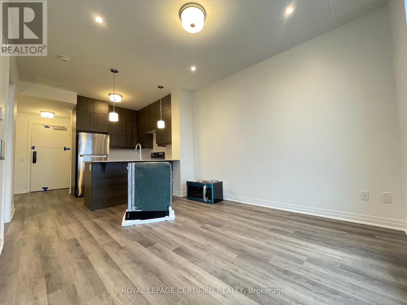
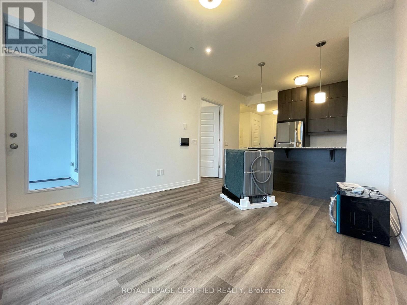
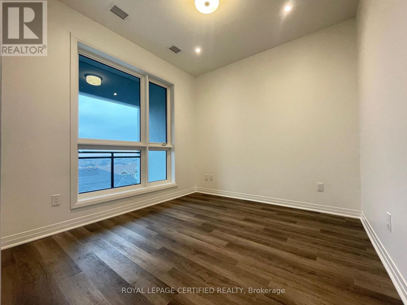
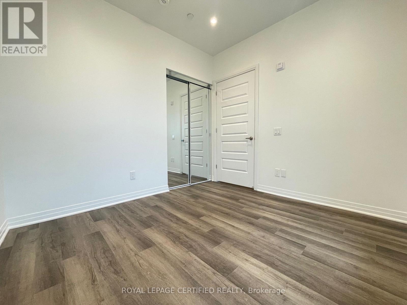
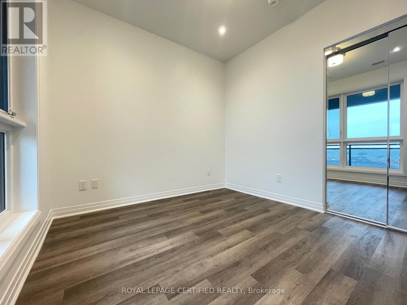
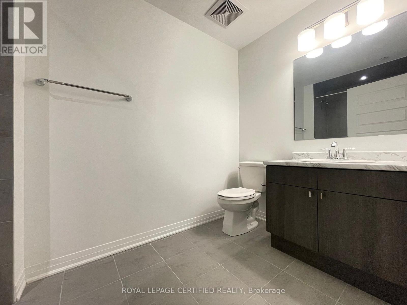
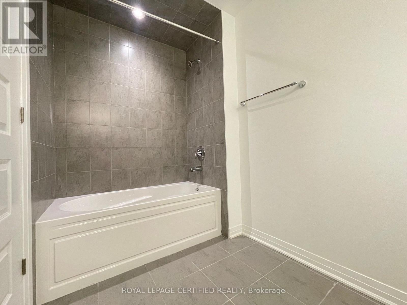
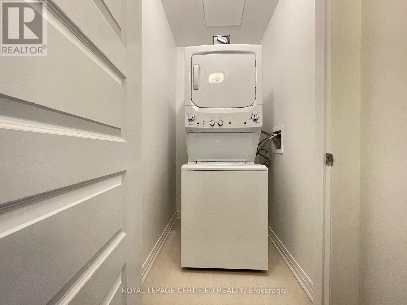
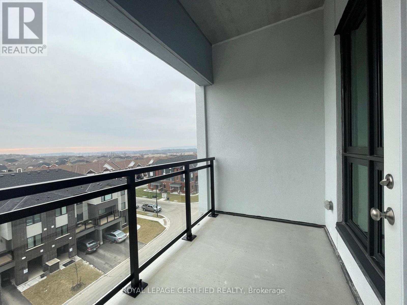
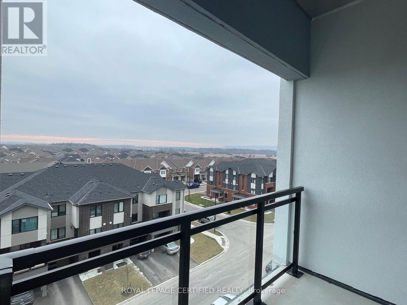
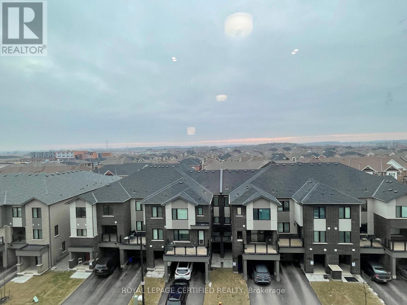
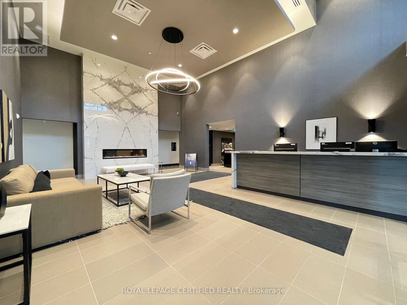
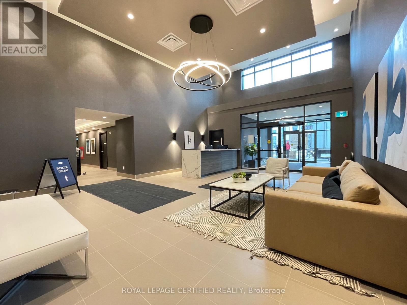
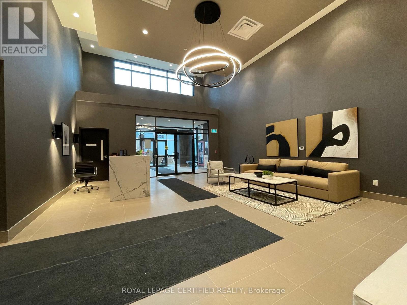
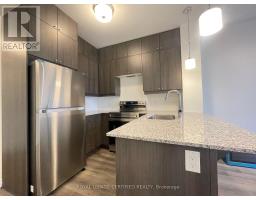
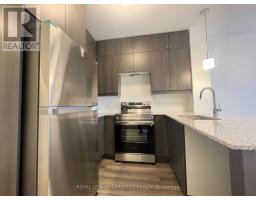
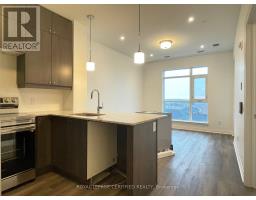
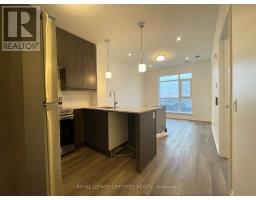
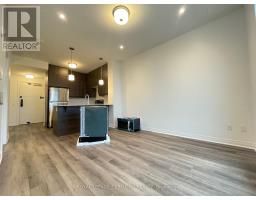
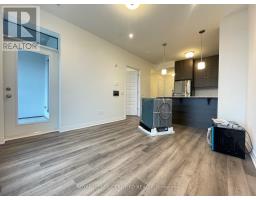
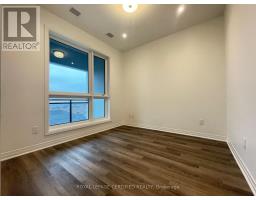
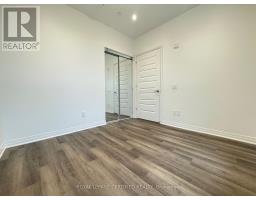
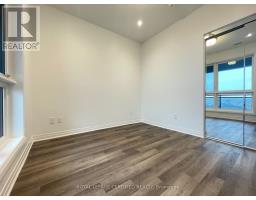
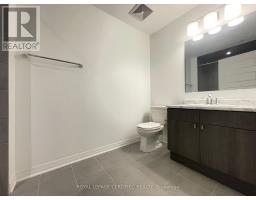
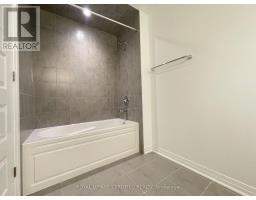
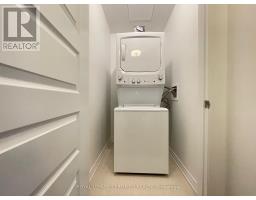
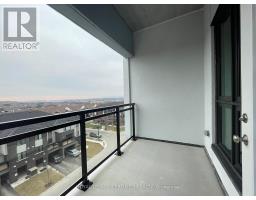
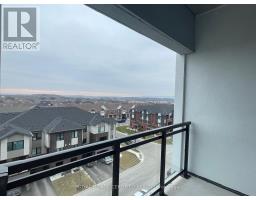
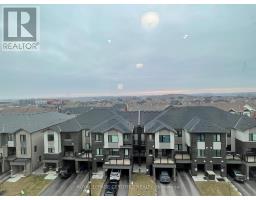
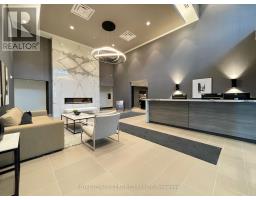
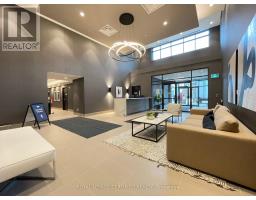
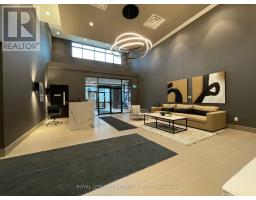
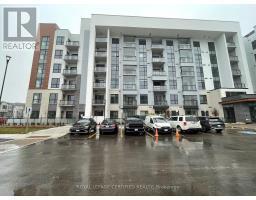
Spacious 1 bed Condo at Soleil 2 Condos by Mattamy Homes. Newer Building. 9' Ceilings. Approx 551 Sqft + 55 Sqft Balcony. Laminate Floors Throughout. Modern & Sleek Kitchen With Extended Cabinetry For Extra Storage, Granite Counter, Breakfast Bar With Pendant Lights & High-End Stainless Steel Appliances. Pot Lights in Living/Dining Room. Walkout to A Large Private Balcony. Spacious Bedroom With Mirrored Double Closet And Pot Lights. 4Pc Main Bath. Ensuite Laundry. Located Near Milton Hospital, Schools, Parks, Shops, Restaurants & The Scenic Niagara Escarpment. Near Future Wilfred Laurier University & Conestoga College Campuses in the New Milton Education Village, Along With A New Hwy 401 Termaine Exit. Pictures Taken When Unit Was Vacant. (id:47351)
Property Details
| MLS® Number | W13844472 |
| Property Type | Single Family |
| Community Name | 1051 - Walker |
| Amenities Near By | Golf Nearby, Hospital, Schools, Public Transit, Park |
| Community Features | Pets Allowed With Restrictions, Community Centre |
| Features | Balcony, Carpet Free |
| Parking Space Total | 1 |
Building
| Bathroom Total | 1 |
| Bedrooms Above Ground | 1 |
| Bedrooms Total | 1 |
| Age | 0 To 5 Years |
| Amenities | Visitor Parking, Party Room, Exercise Centre, Storage - Locker, Security/concierge |
| Appliances | Dishwasher, Dryer, Microwave, Stove, Washer, Refrigerator |
| Basement Type | None |
| Cooling Type | Central Air Conditioning |
| Exterior Finish | Concrete |
| Flooring Type | Laminate, Ceramic |
| Heating Fuel | Natural Gas |
| Heating Type | Forced Air |
| Size Interior | 500 - 599 Sqft |
| Type | Apartment |
Parking
| Underground | |
| Garage |
Land
| Acreage | No |
| Land Amenities | Golf Nearby, Hospital, Schools, Public Transit, Park |
Rooms
| Level | Type | Length | Width | Dimensions |
|---|---|---|---|---|
| Main Level | Living Room | 3.32 m | 3.95 m | 3.32 m x 3.95 m |
| Main Level | Dining Room | 3.32 m | 3.95 m | 3.32 m x 3.95 m |
| Main Level | Kitchen | 2.5 m | 2.17 m | 2.5 m x 2.17 m |
| Main Level | Primary Bedroom | 3.05 m | 2.99 m | 3.05 m x 2.99 m |
| Main Level | Bathroom | Measurements not available |
https://www.realtor.ca/real-estate/30345543/521-470-gordon-krantz-avenue-milton-walker-1051-walker

The trademarks REALTOR®, REALTORS®, and the REALTOR® logo are controlled by The Canadian Real Estate Association (CREA) and identify real estate professionals who are members of CREA. The trademarks MLS®, Multiple Listing Service® and the associated logos are owned by The Canadian Real Estate Association (CREA) and identify the quality of services provided by real estate professionals who are members of CREA. The trademark DDF® is owned by The Canadian Real Estate Association (CREA) and identifies CREA's Data Distribution Facility (DDF®)
September 30 2026 06:07:30
Toronto Regional Real Estate Board